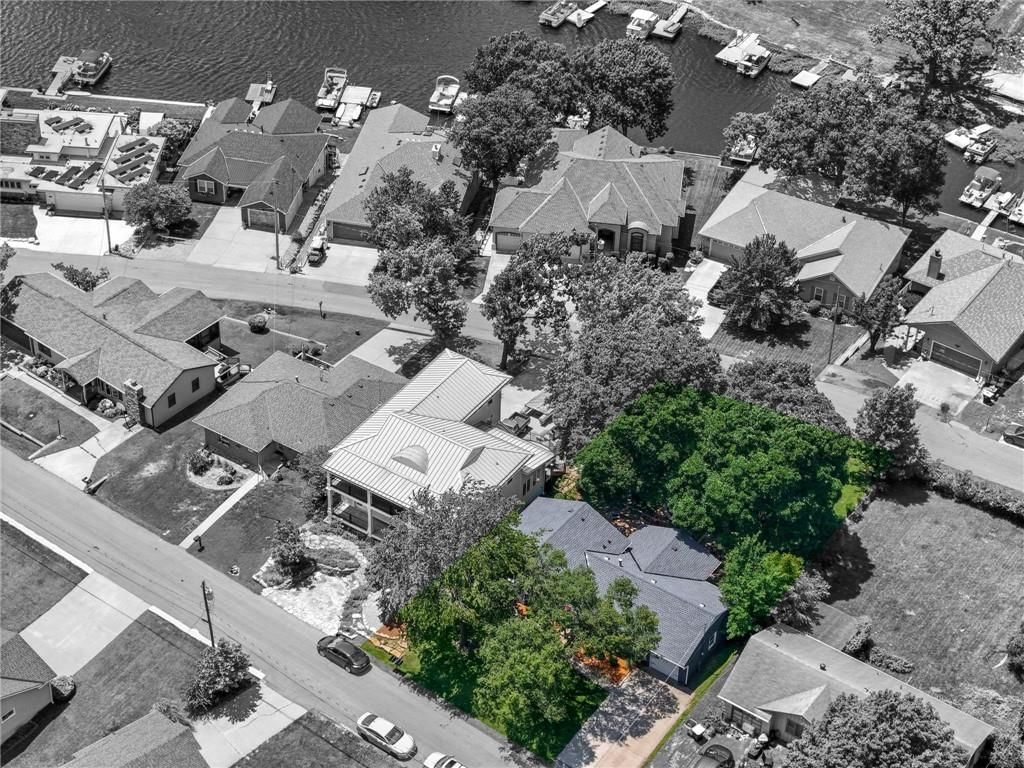
HouseLoop Vision
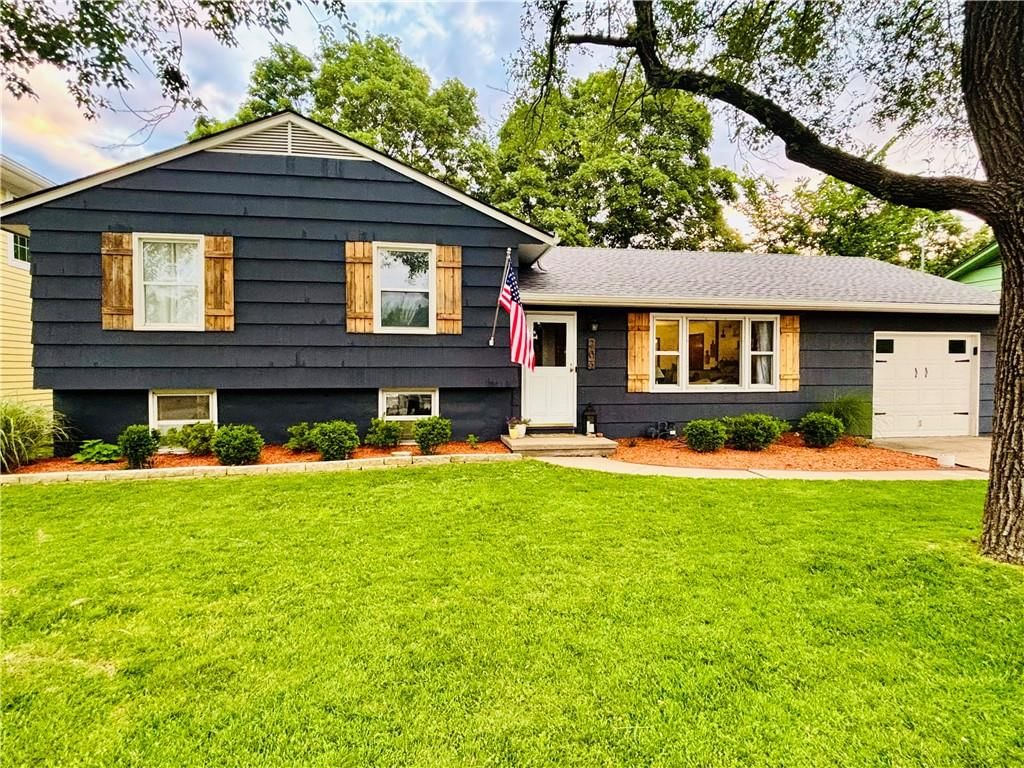
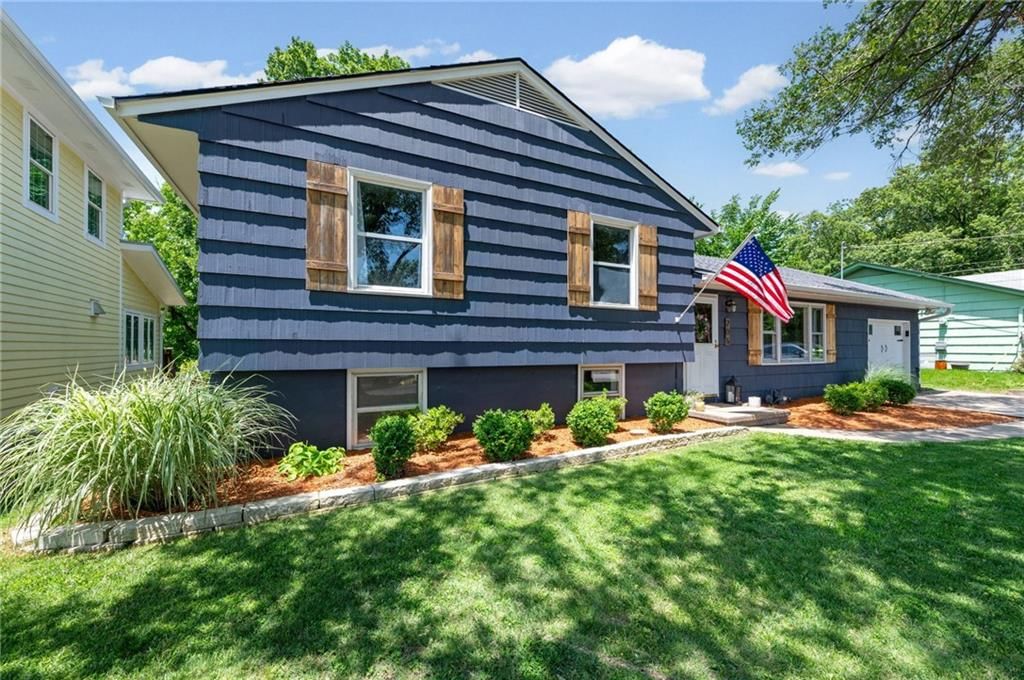
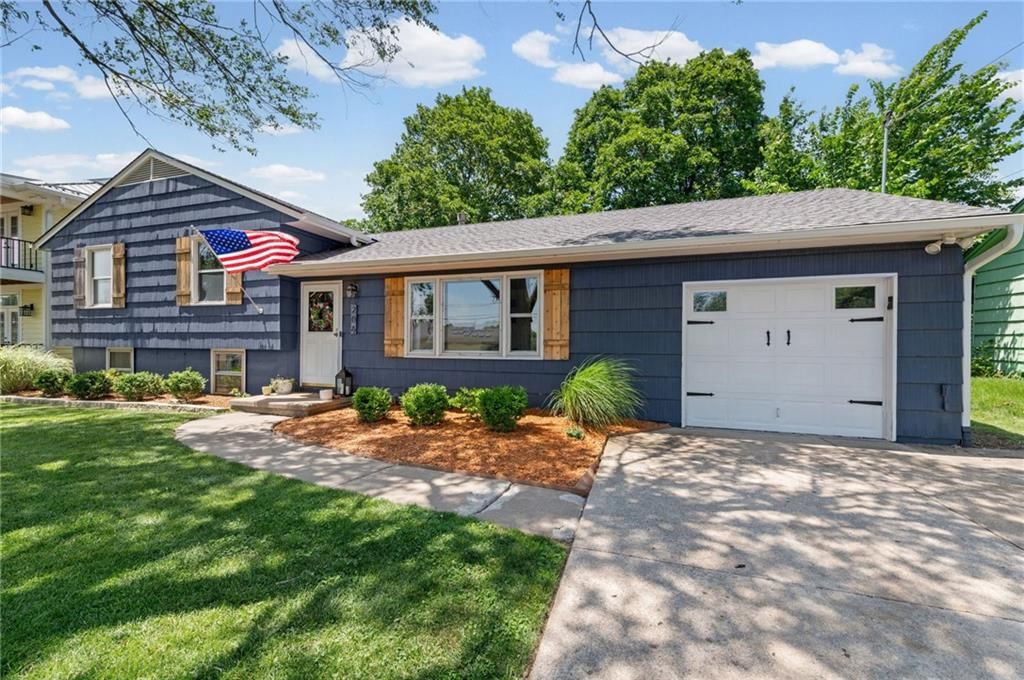
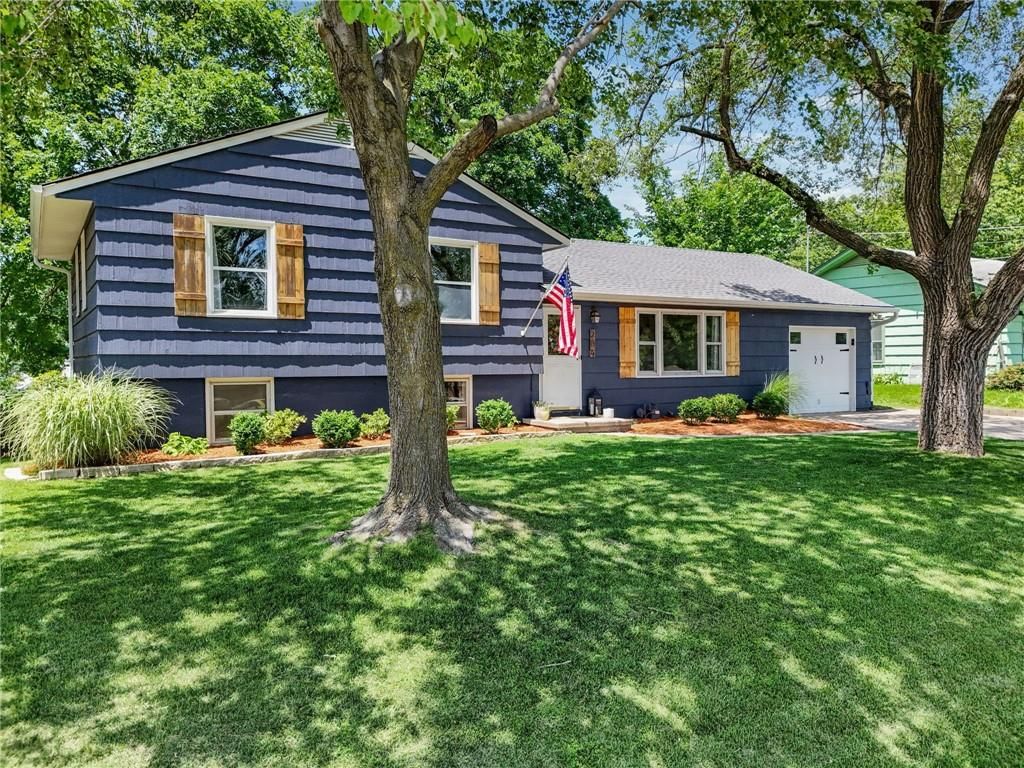
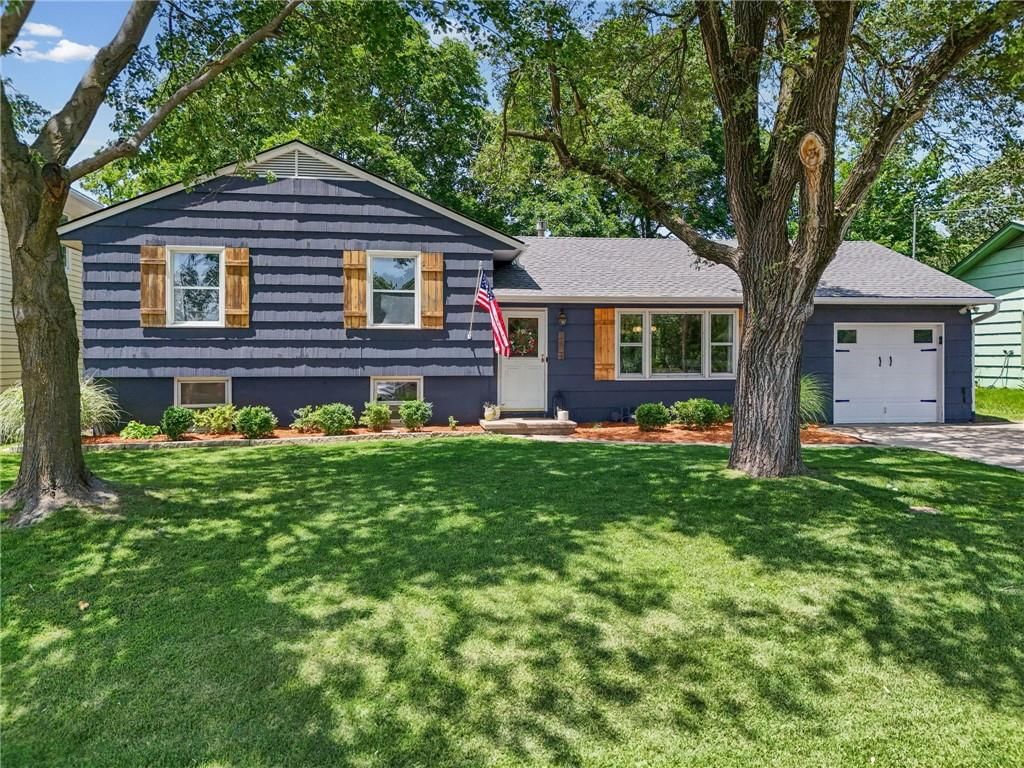
206 NW North Shore Drive, Lake Waukomis, MO 64151 is a 3-bedroom, 2.5-bath, 1,664-square-foot single family residence that sold on August 5, 2026. MLS #2628059.
$380,000
206 NW North Shore Drive, Lake Waukomis, MO 64151
About this home
HouseLoop user activity
HouseLoop last checked:
Interior
Bedrooms & bathrooms
- Bedrooms: 3
- Full bathrooms: 2
- 1/2 bathrooms: 1
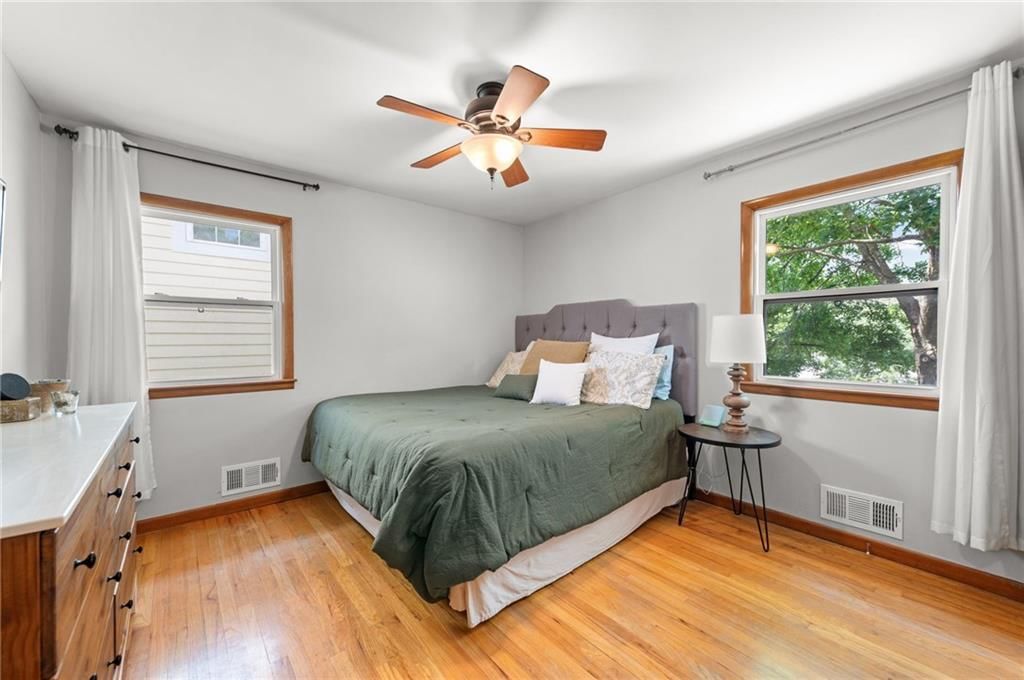
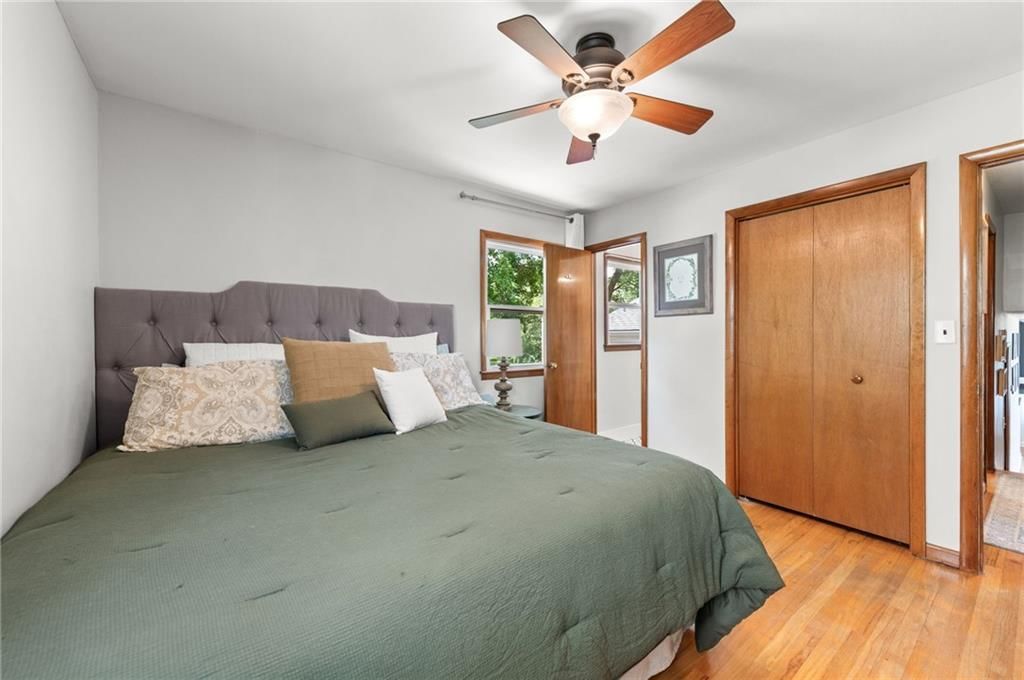
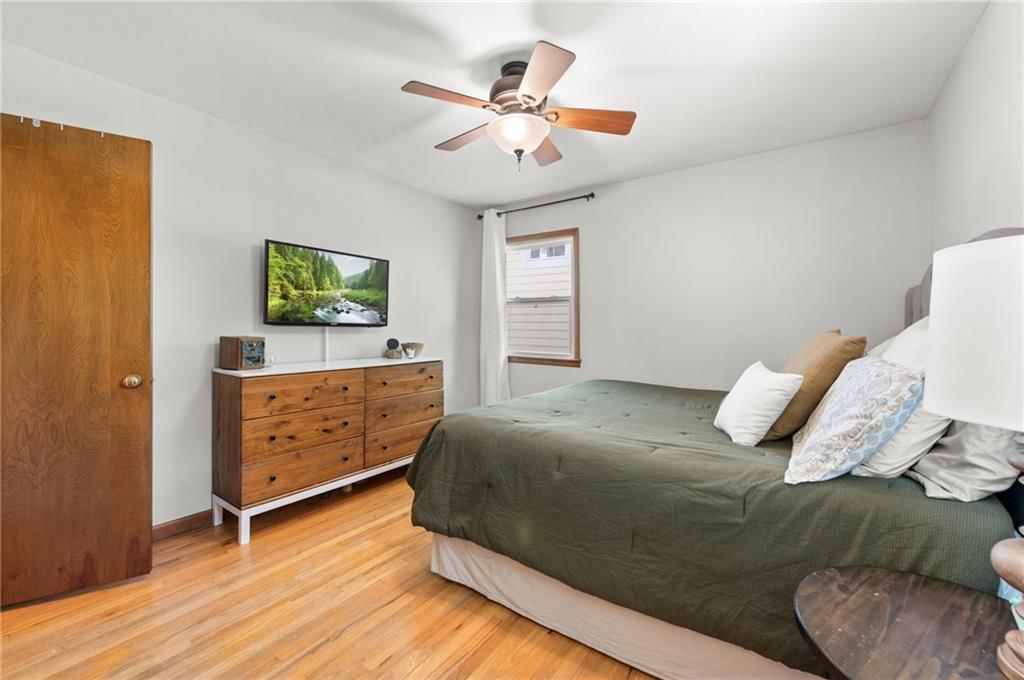
Primary Bedroom
- Features: Ceiling Fan(s)
- Level: Main
- Dimensions: 11 × 11
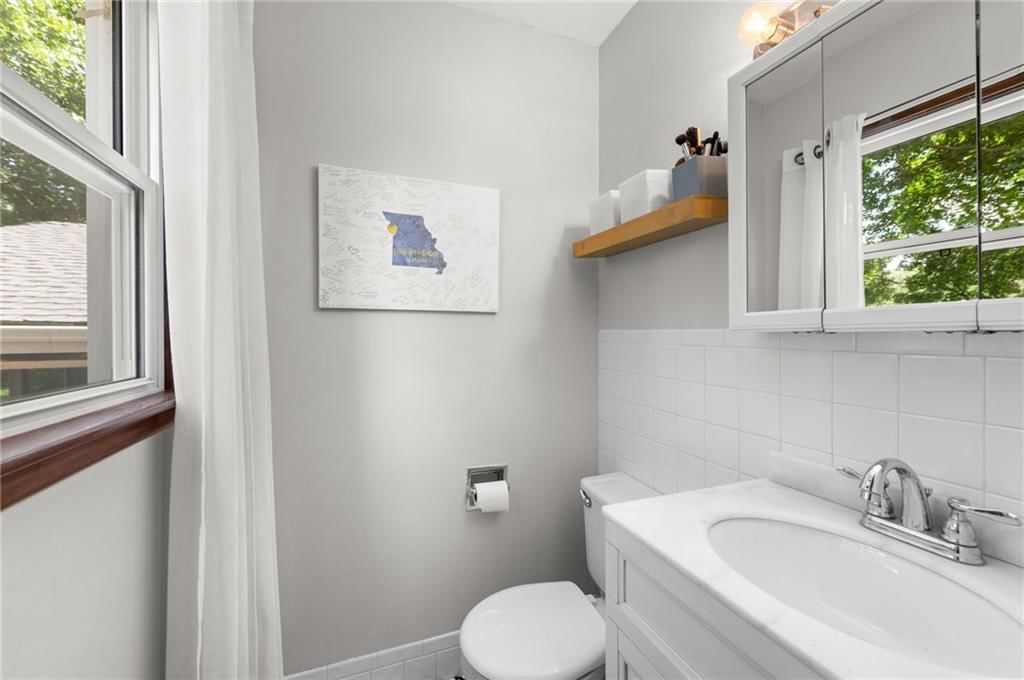
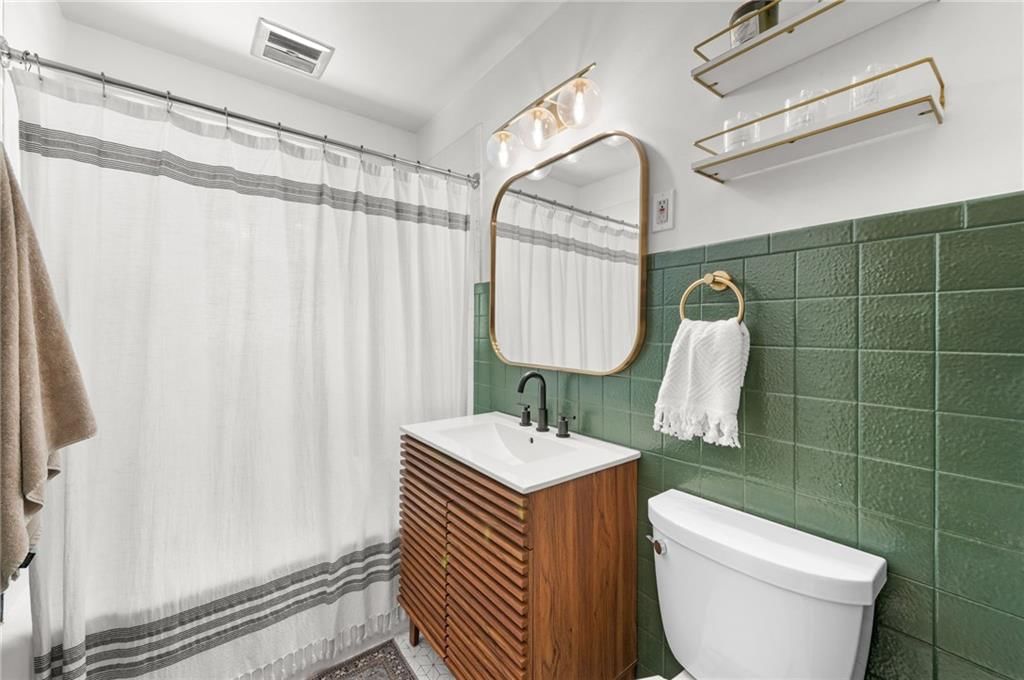
Primary Bathroom
- Level: Main
- Dimensions: 5 × 4
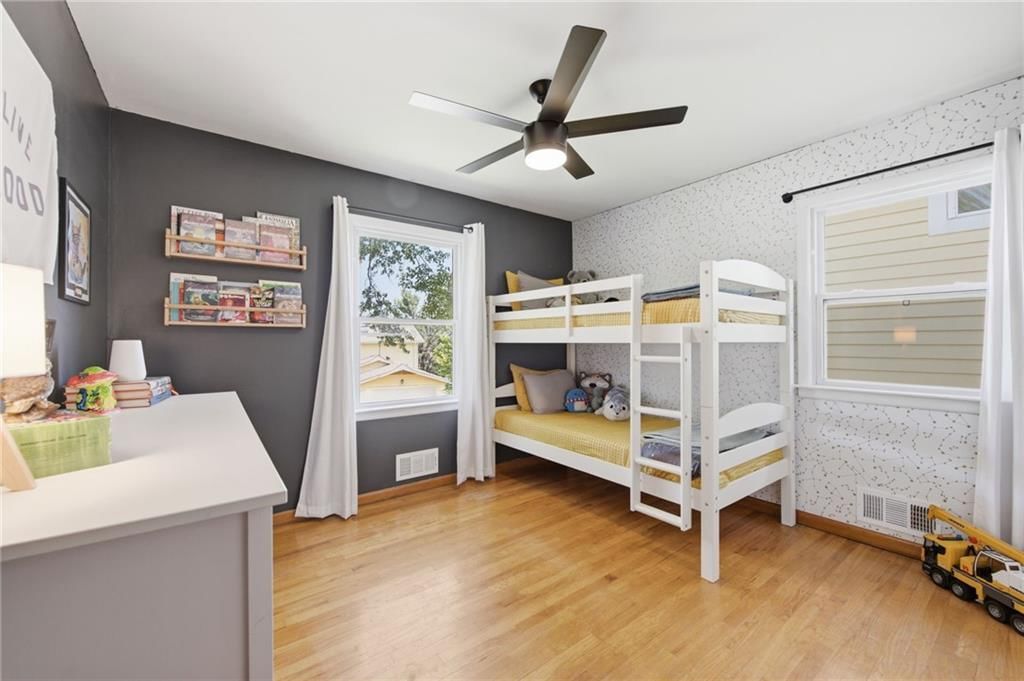
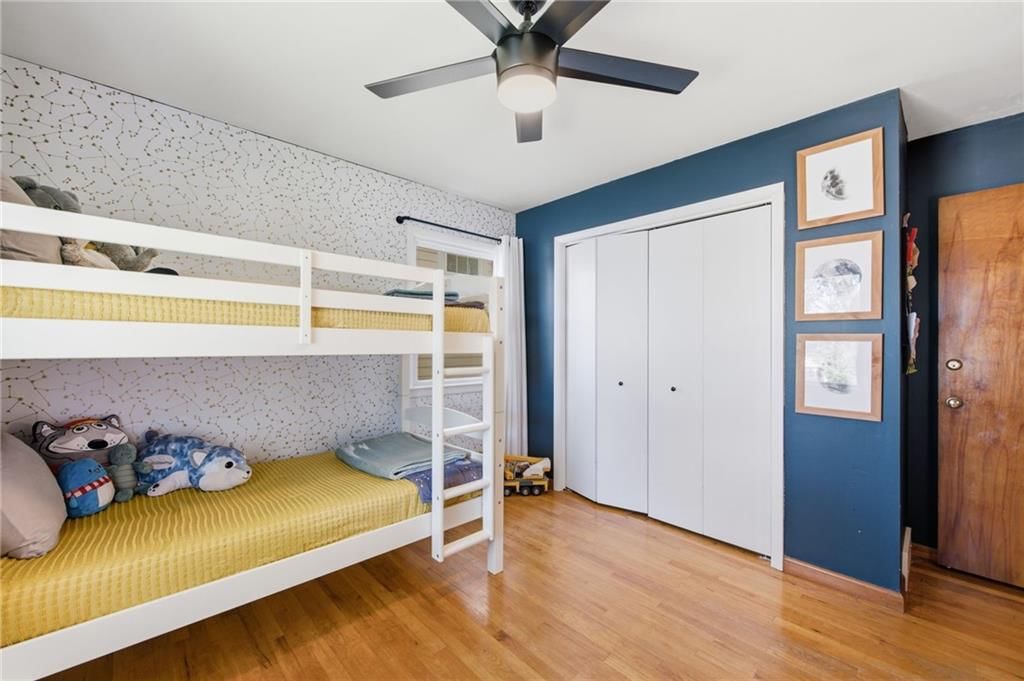
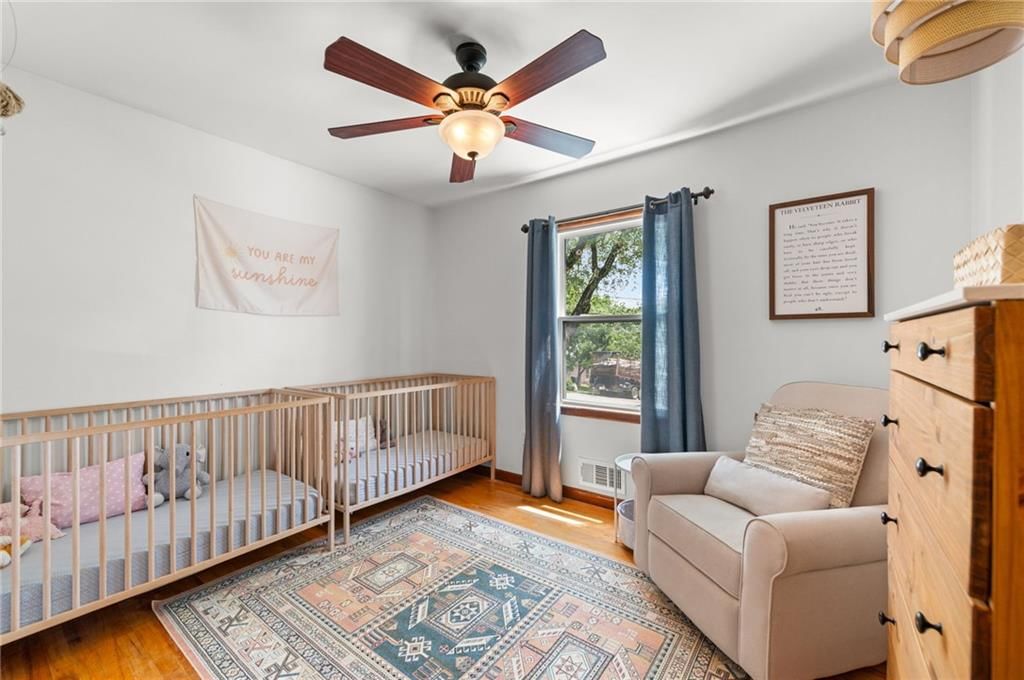
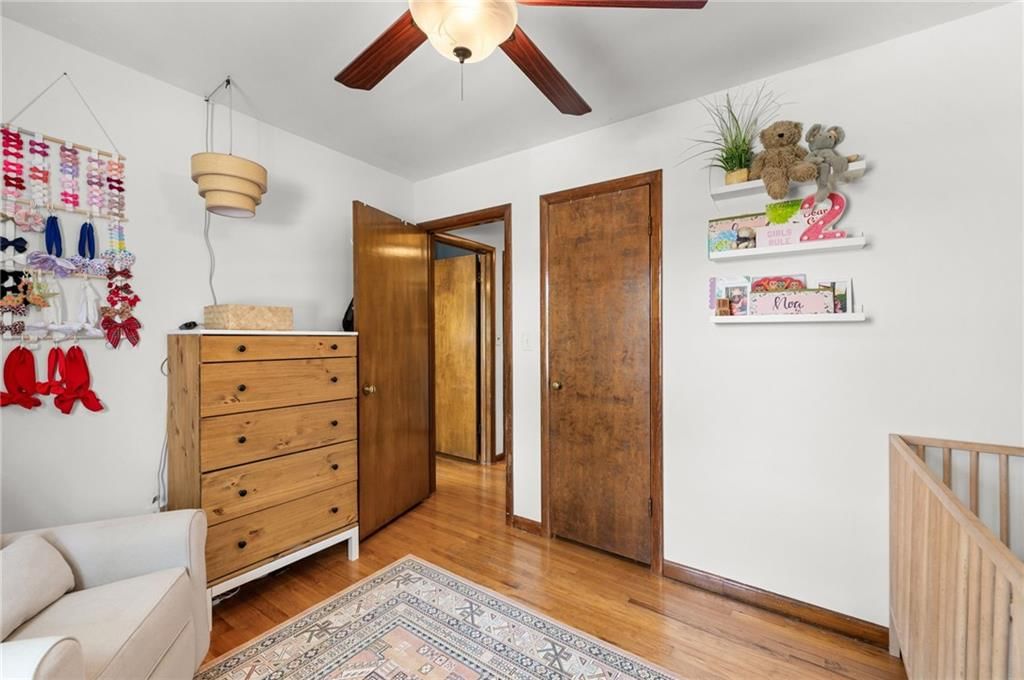
Bedroom 2
- Features: Ceiling Fan(s)
- Level: Main
- Dimensions: 13 × 12
Bedroom 3
- Features: Ceiling Fan(s)
- Level: Main
- Dimensions: 12 × 10
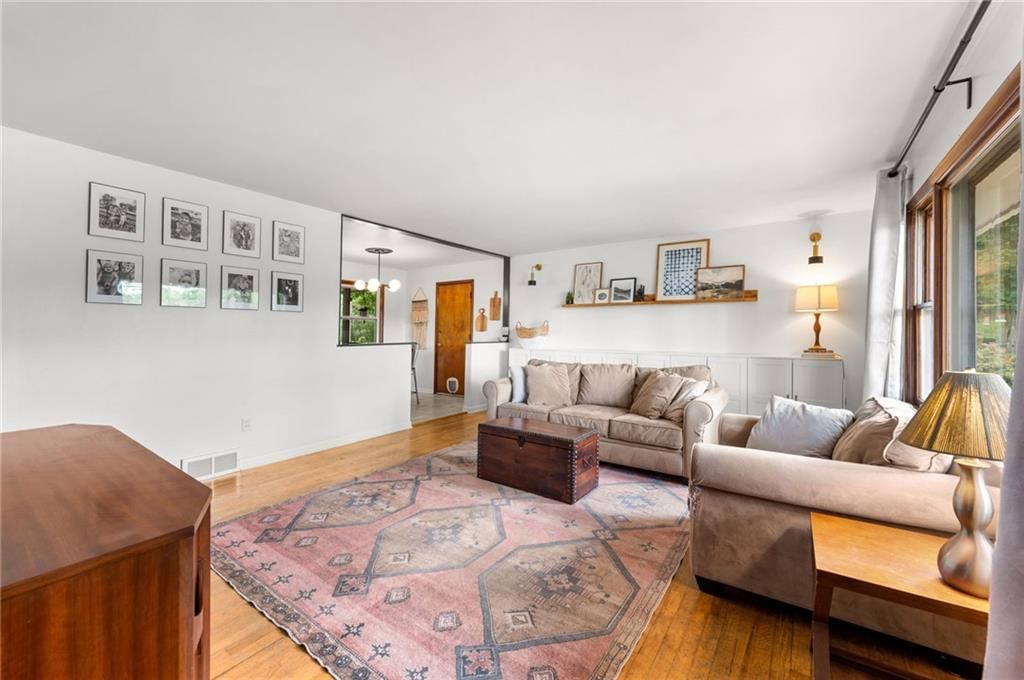
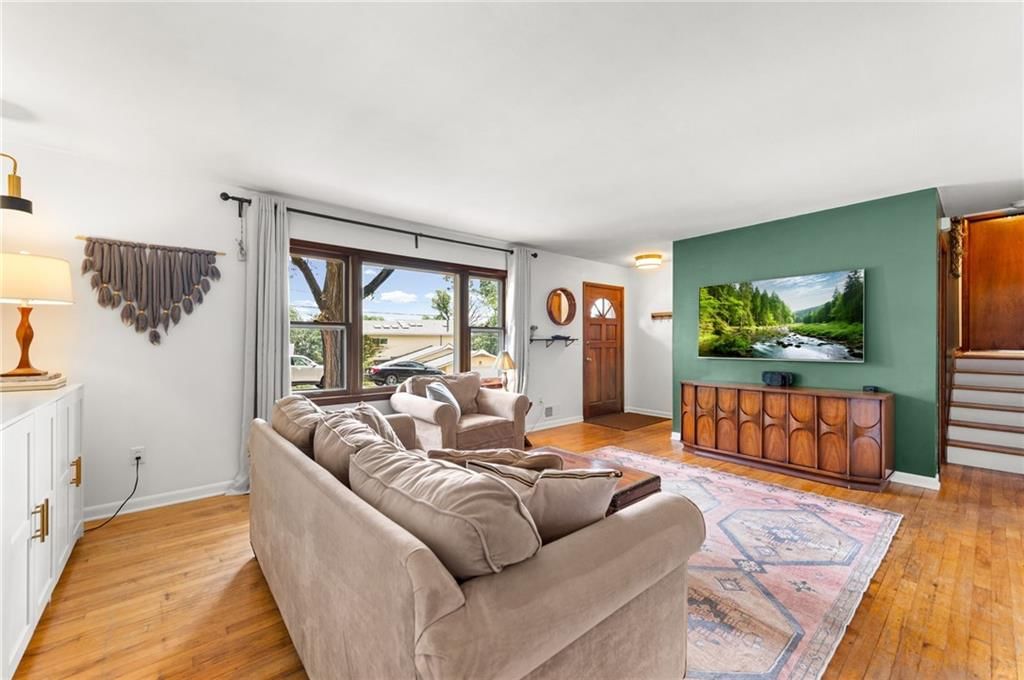
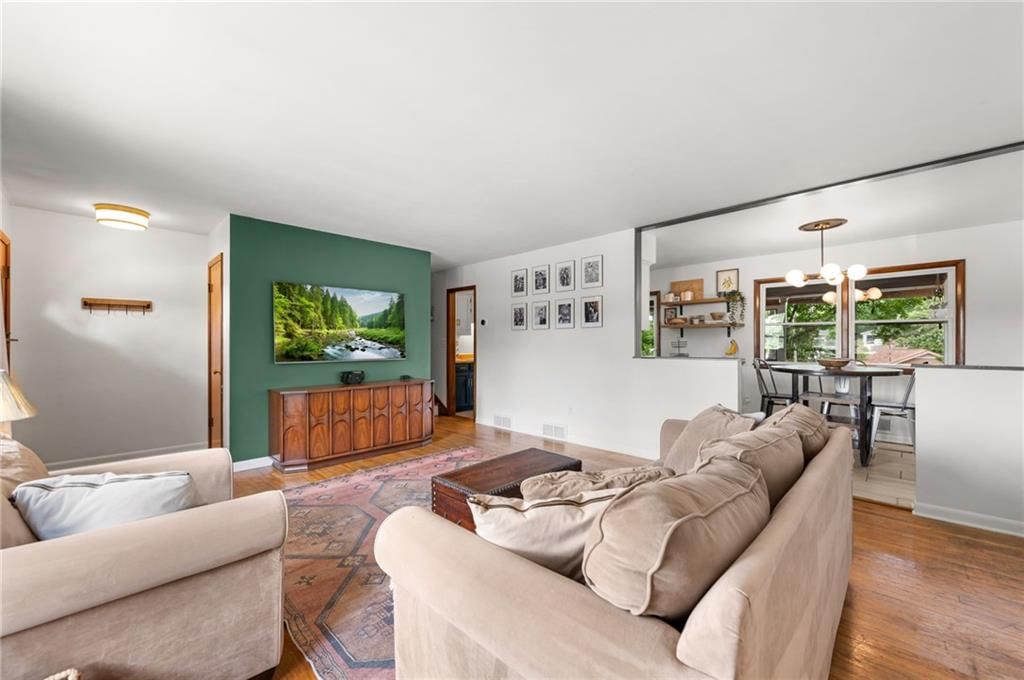
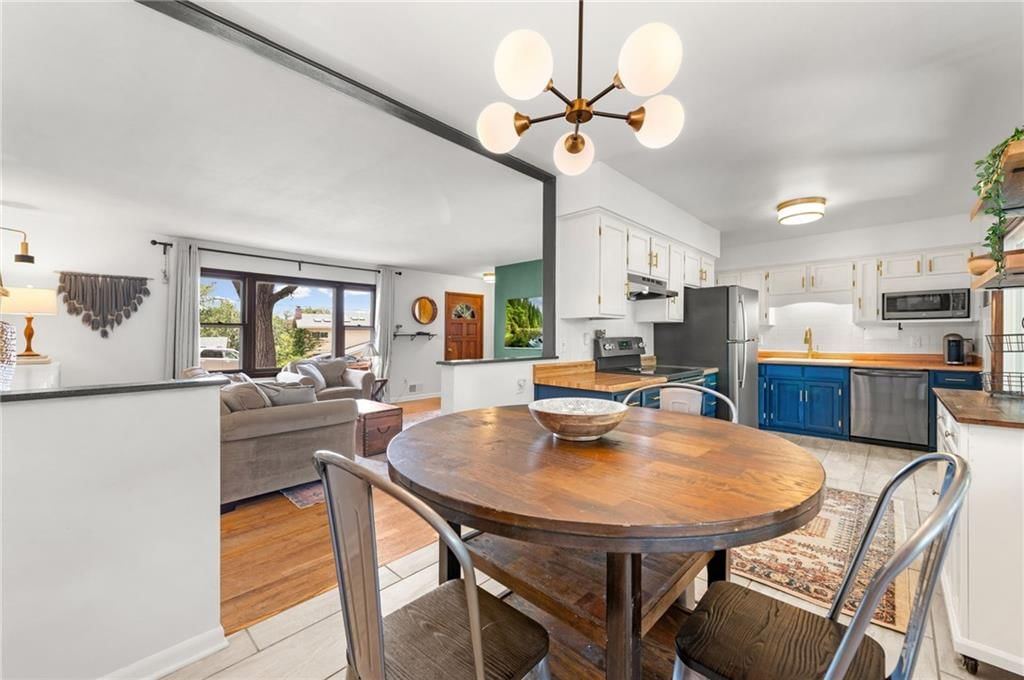
Living Room
- Level: Main
- Dimensions: 22 × 16
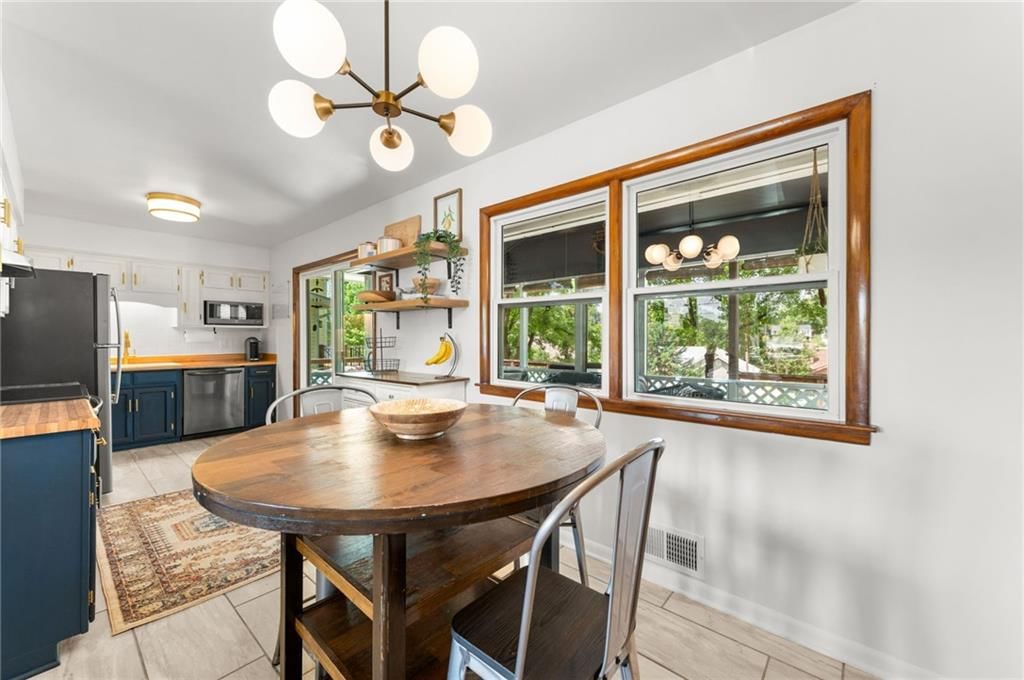
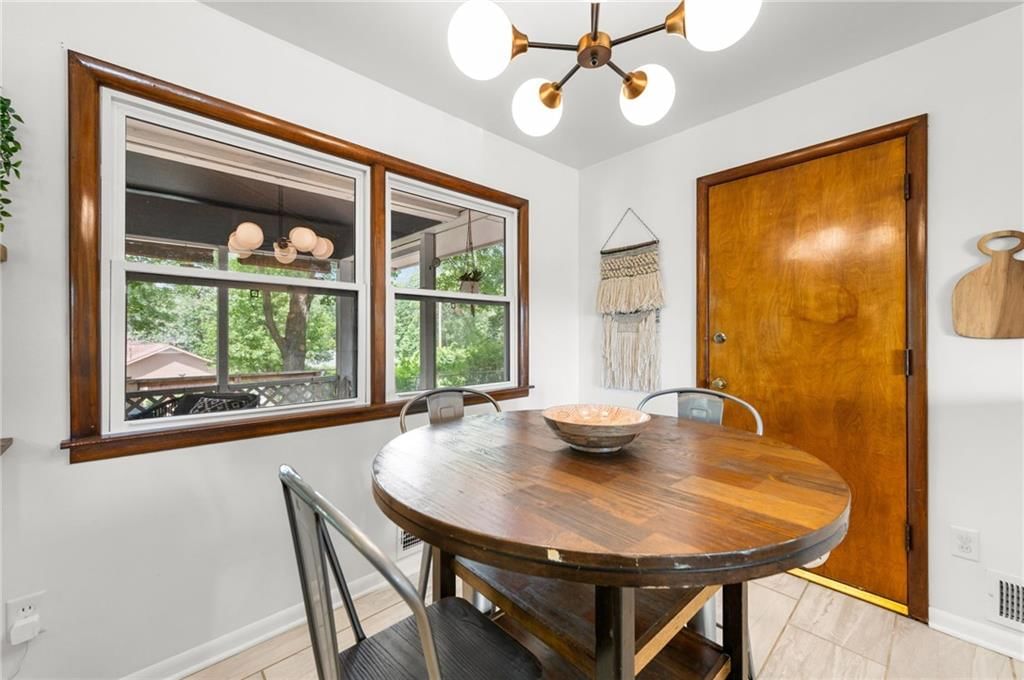
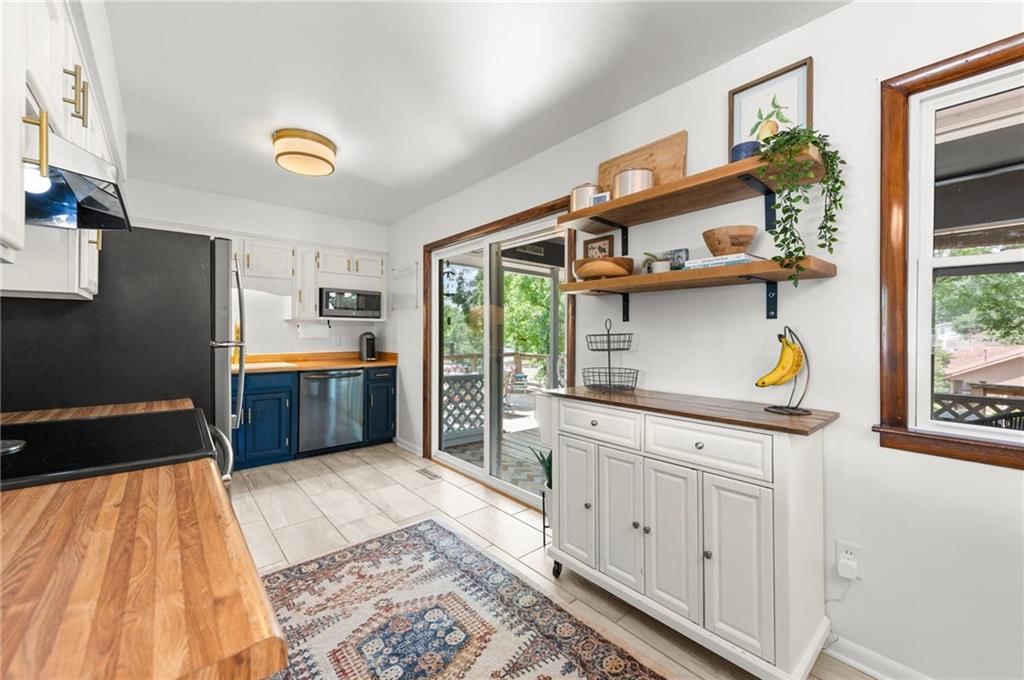
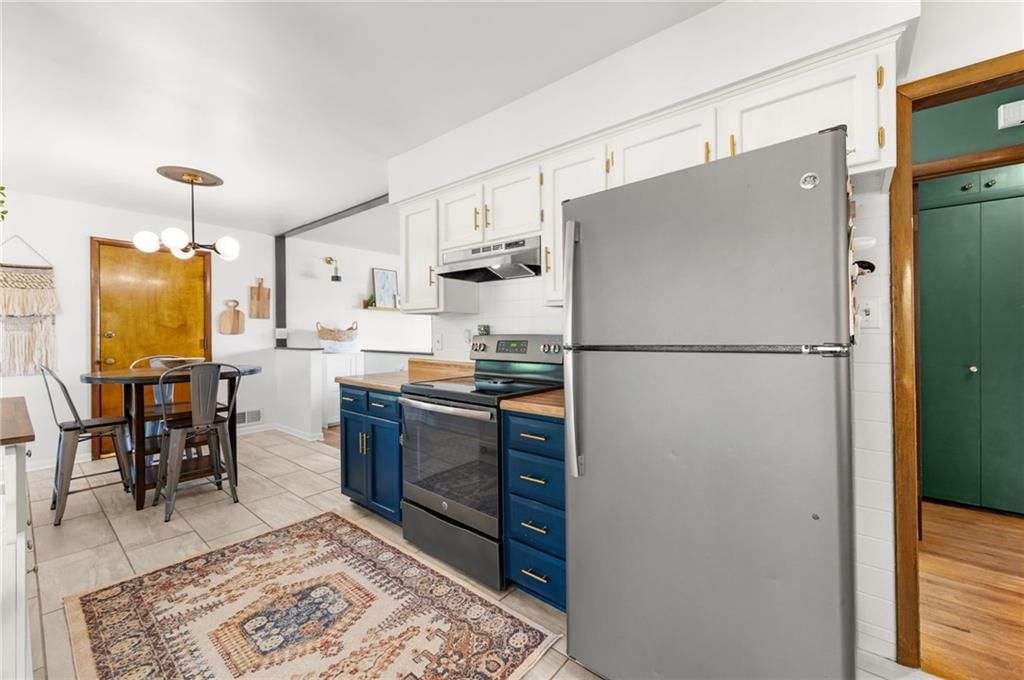
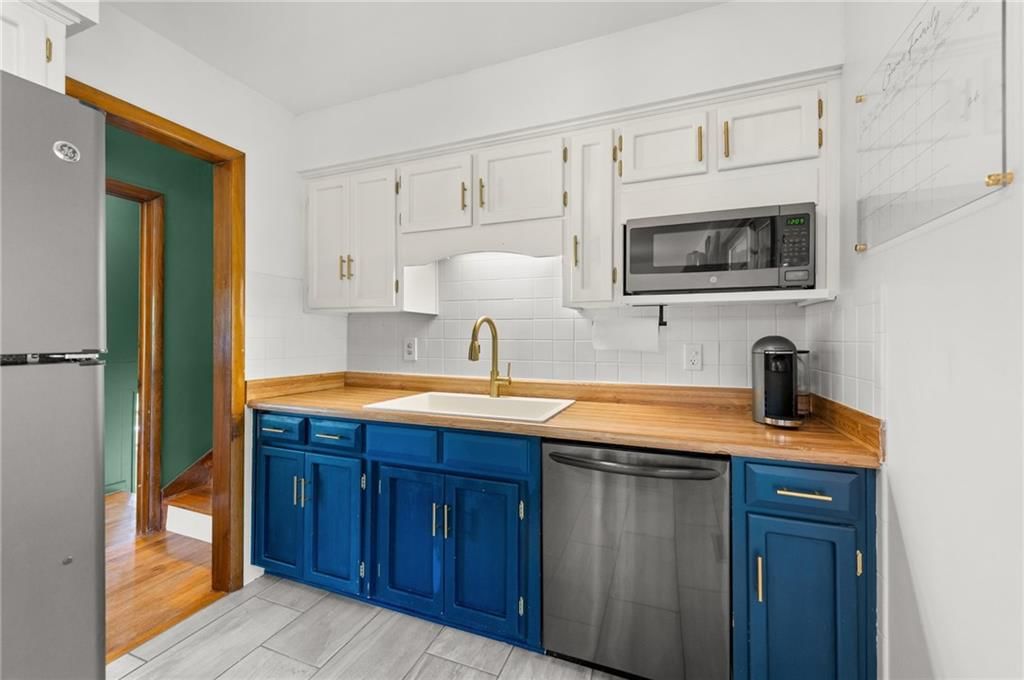
Kitchen
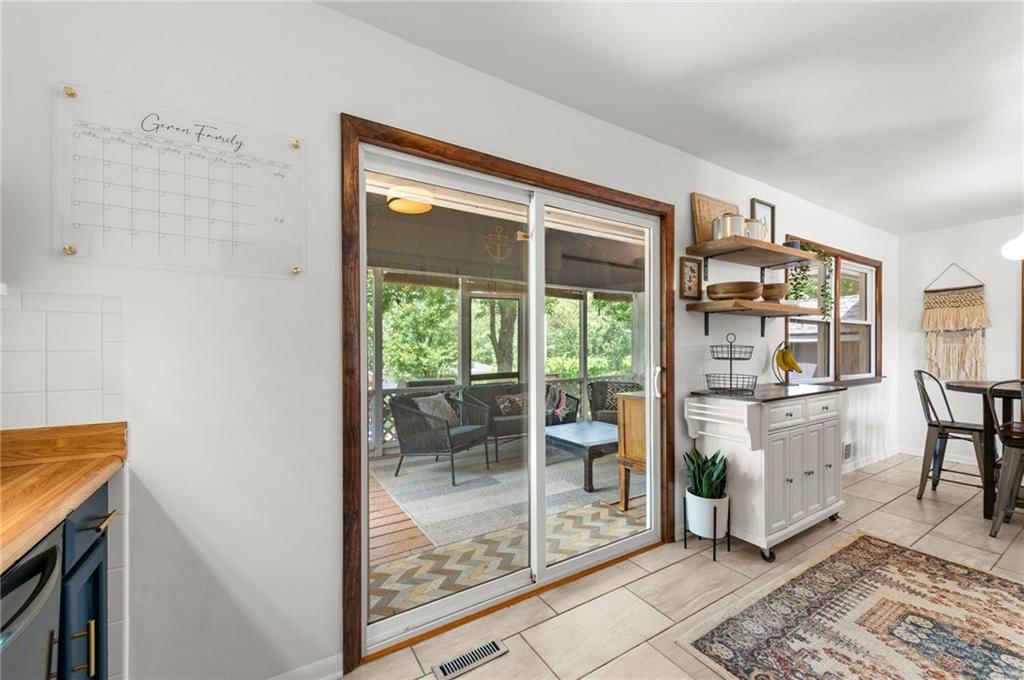
- Features: Other
- Level: Main
- Dimensions: 9 × 25
Living Rm- 2nd
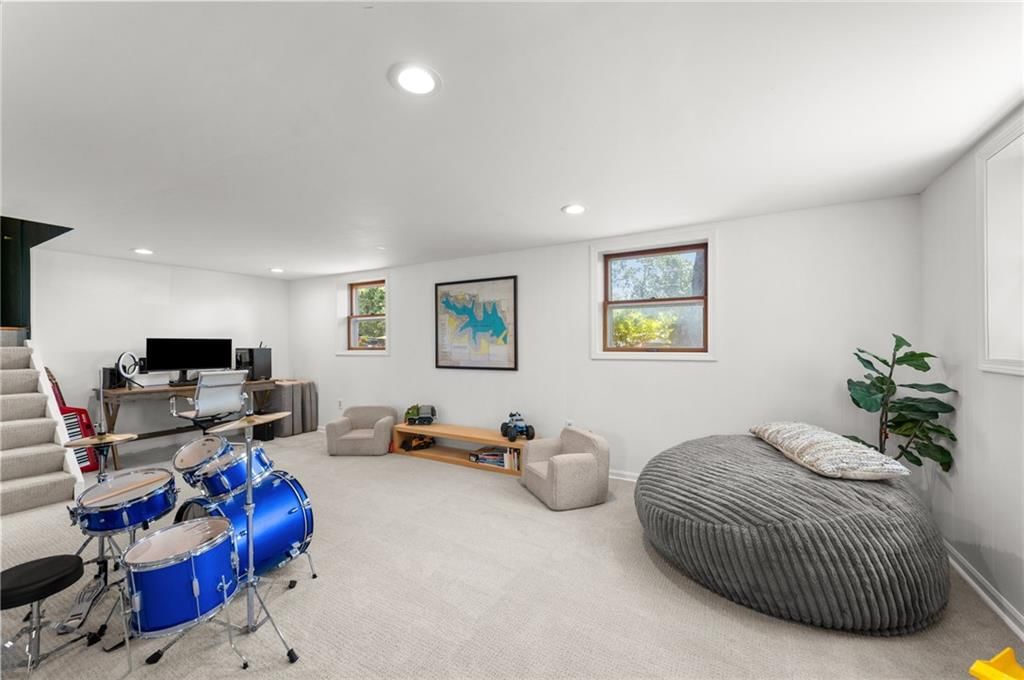
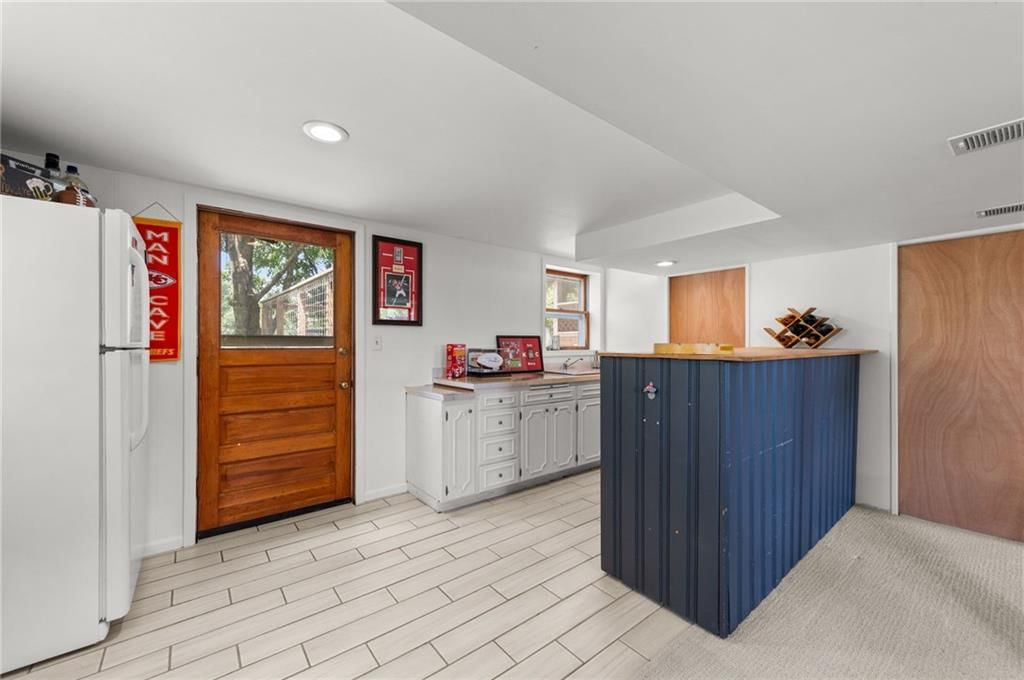
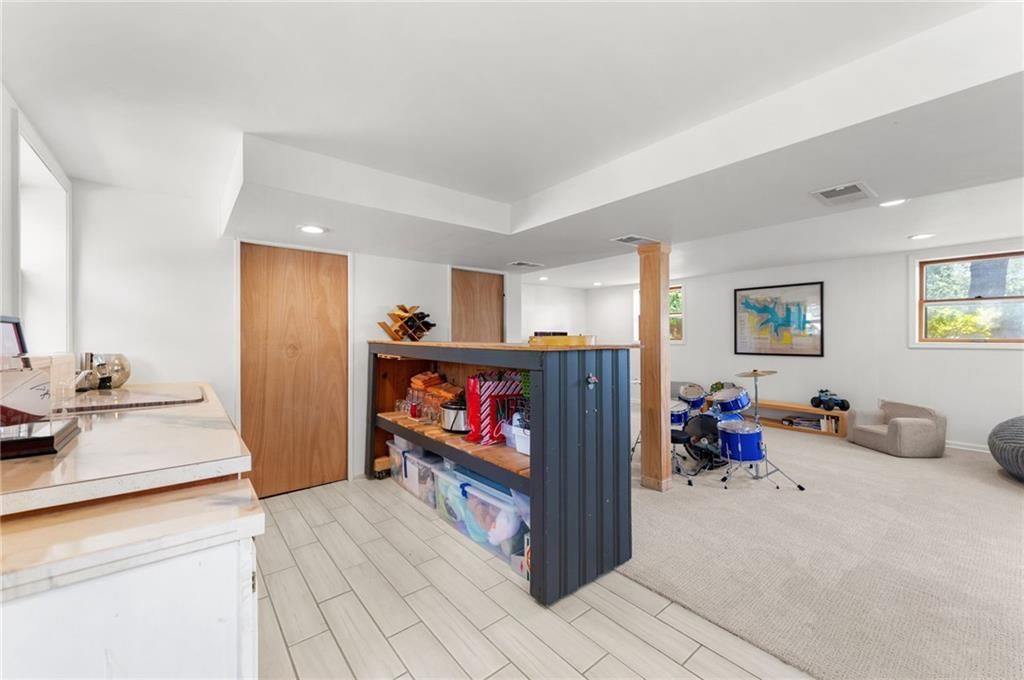
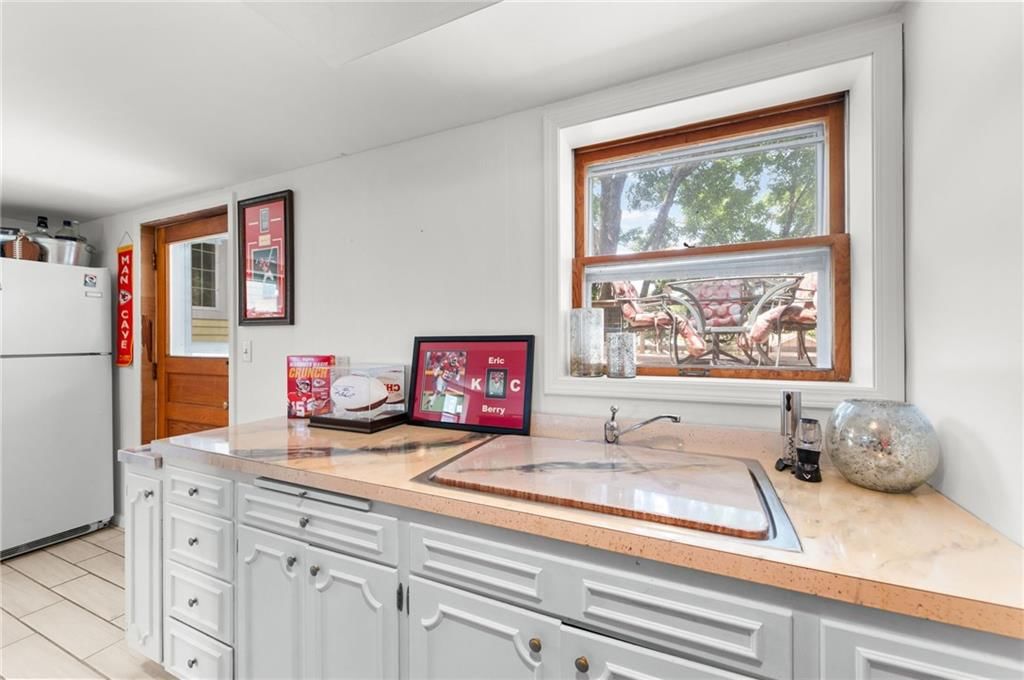
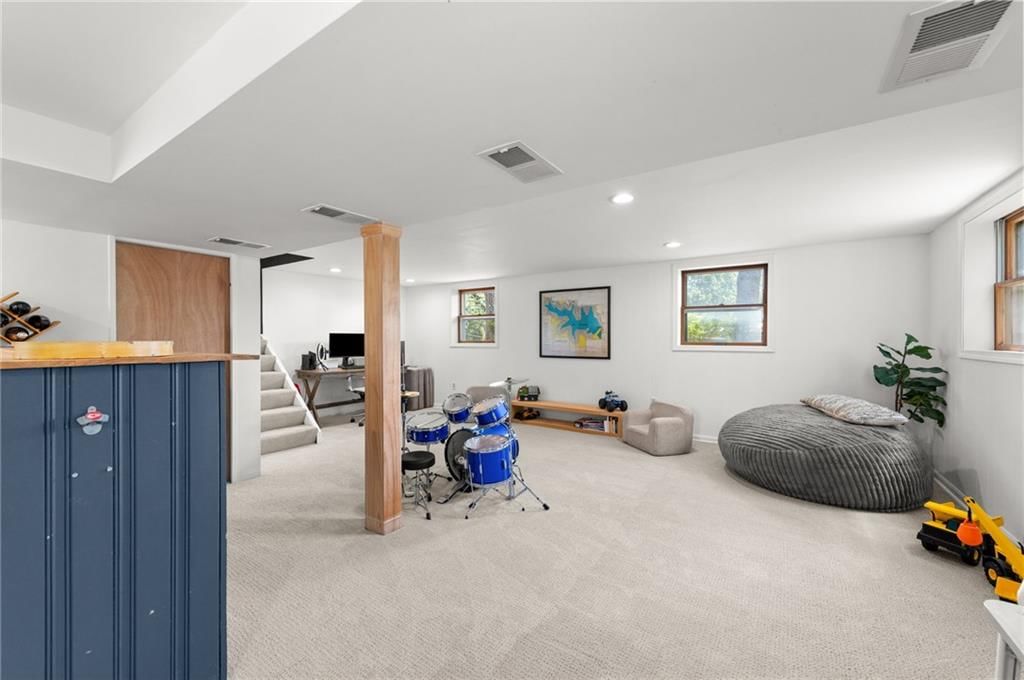
- Features: Wet Bar
- Level: Lower
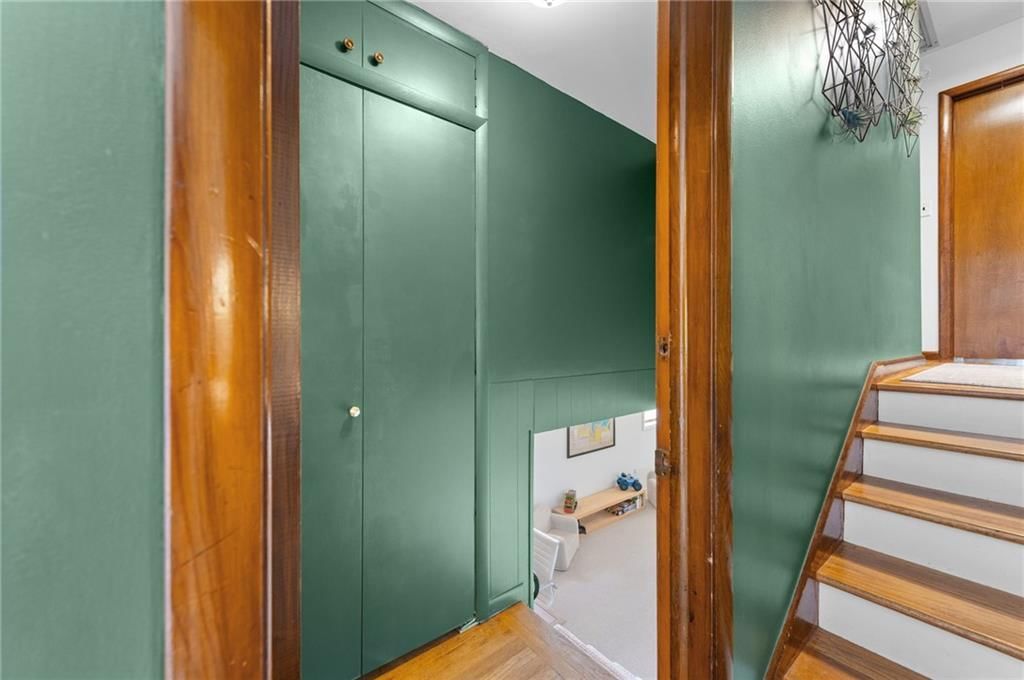
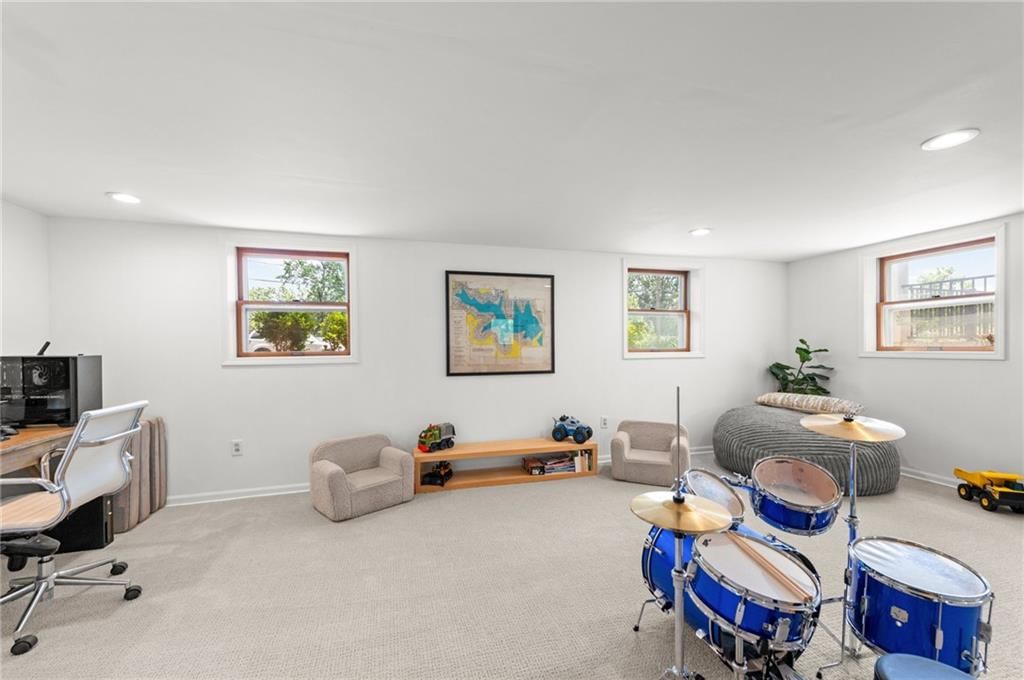
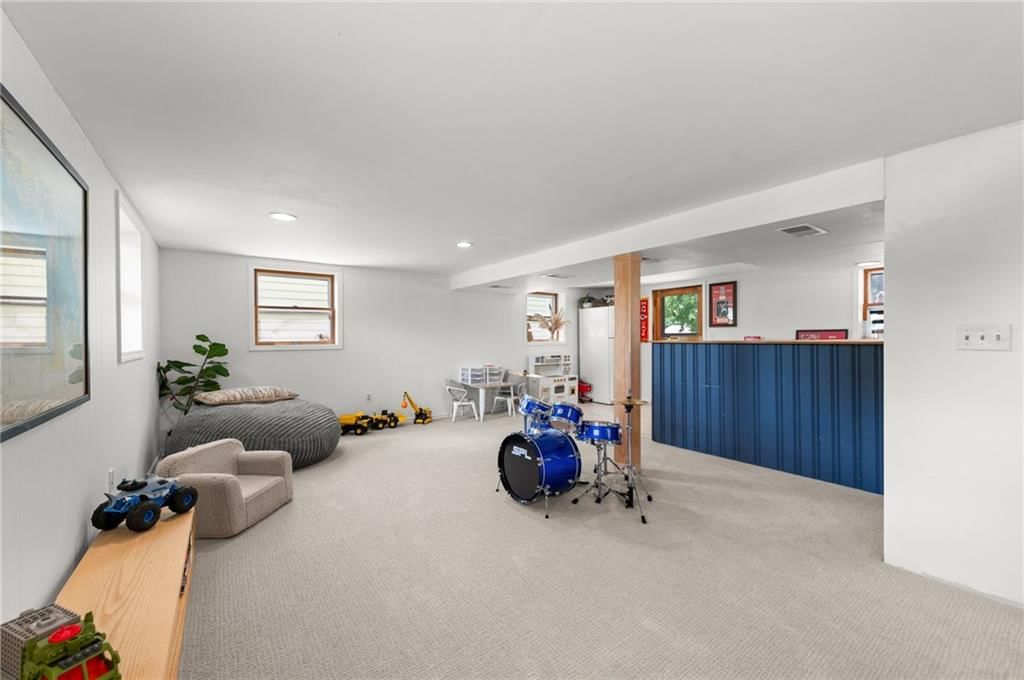
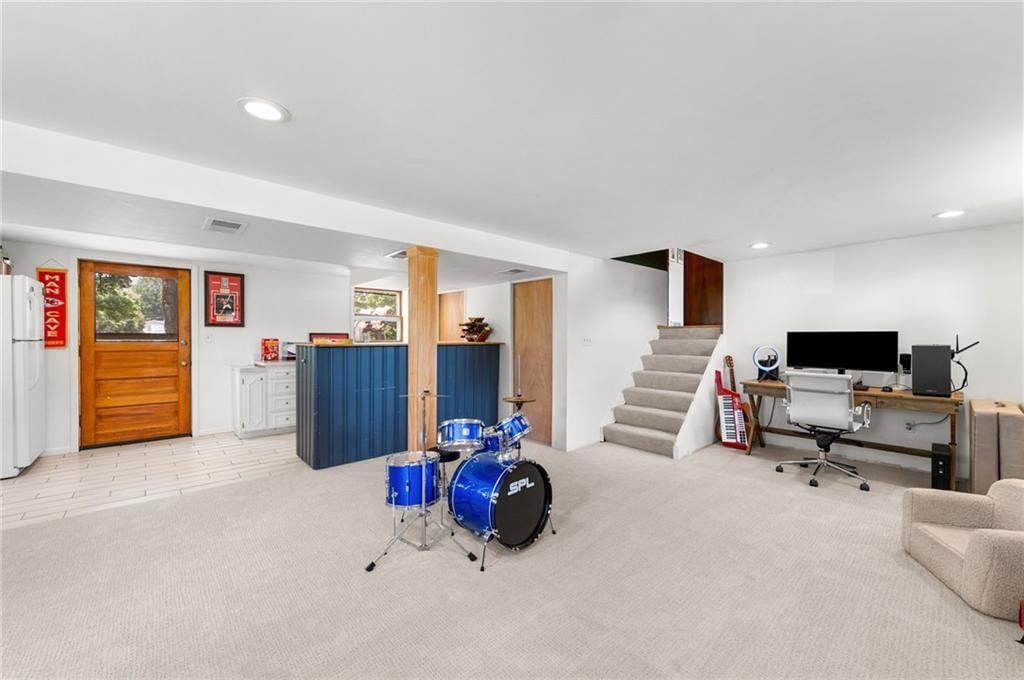
- Dimensions: 30 × 16
Bathroom 1
- Level: Main
- Dimensions: 8 × 6
Heating
- Heating: Natural Gas
Cooling
- Cooling: Electric
Features
- Basement: Daylight, Egress Window(s), Walk-Out Access
Interior area
- Finished area above ground: 1,664 sqft
- Total interior livable area: 1,664 sqft
Property
Parking
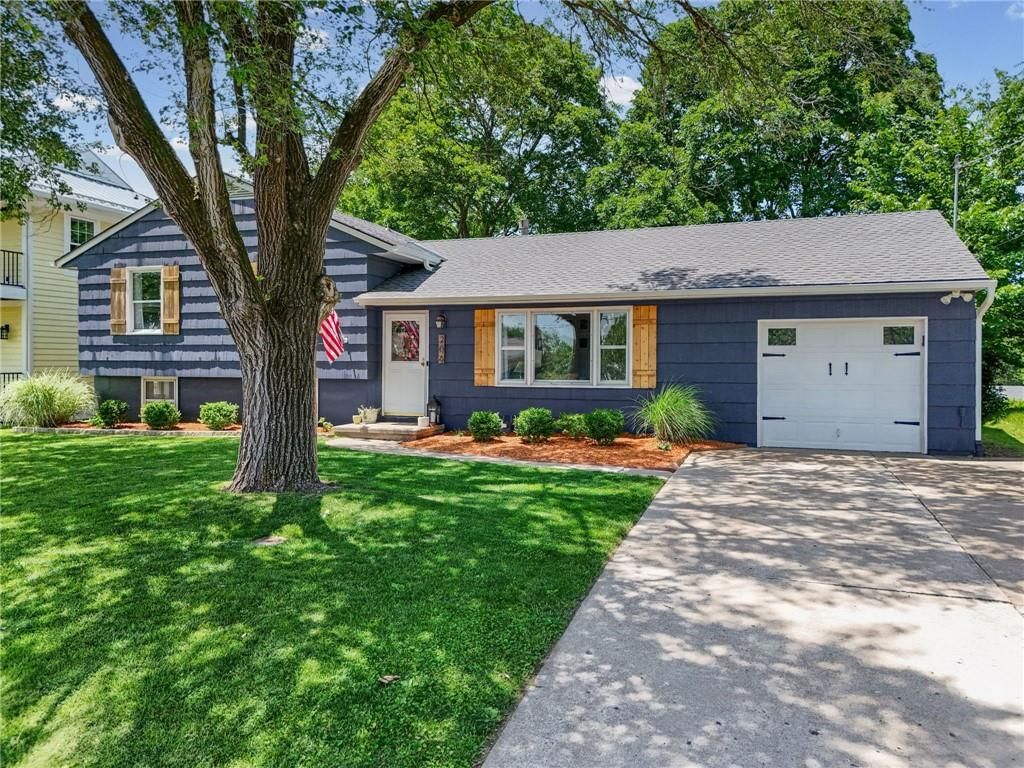
- Total spaces: 1
- Parking features: Attached, Garage Faces Front
Lot
- Size: 0.22 Acres
Construction
Type & style
- Home type: Residential
- Architectural style: Single Family Residence
Materials
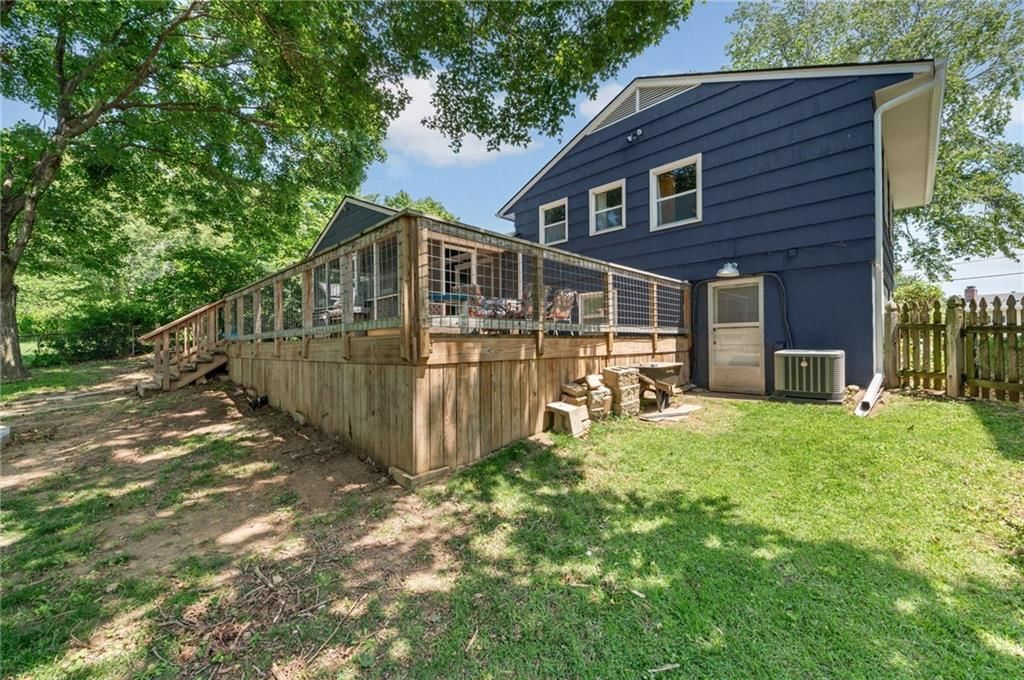
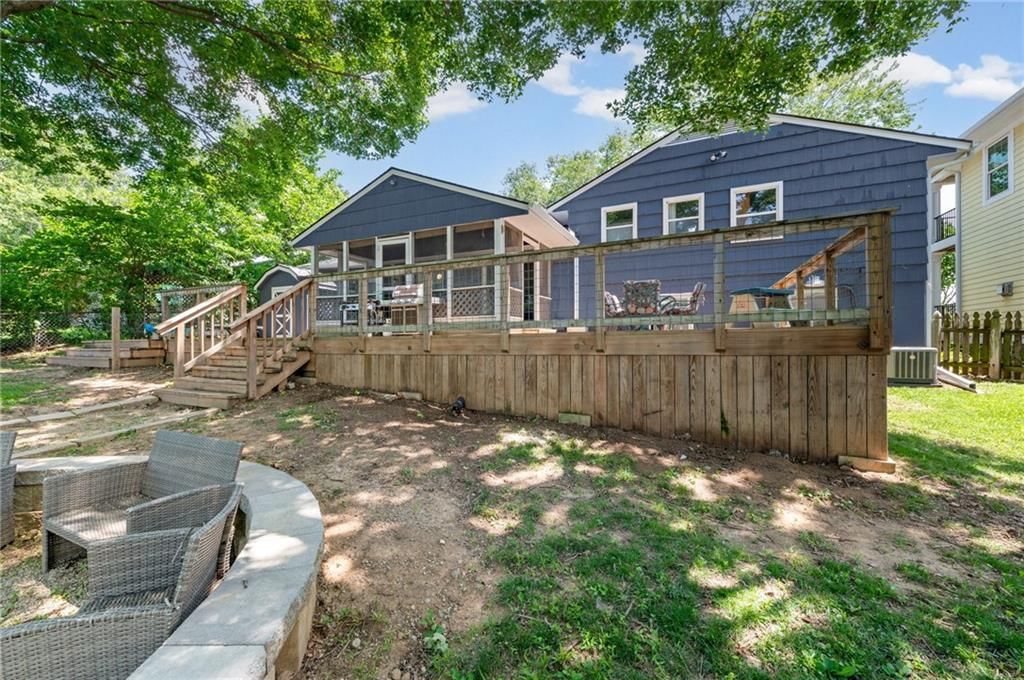
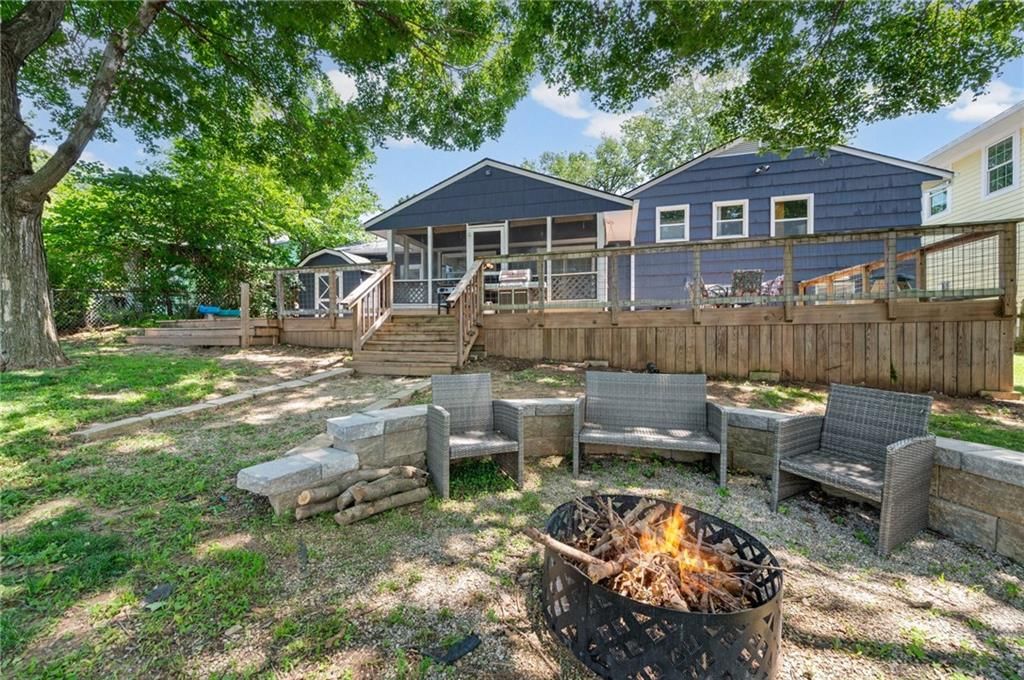
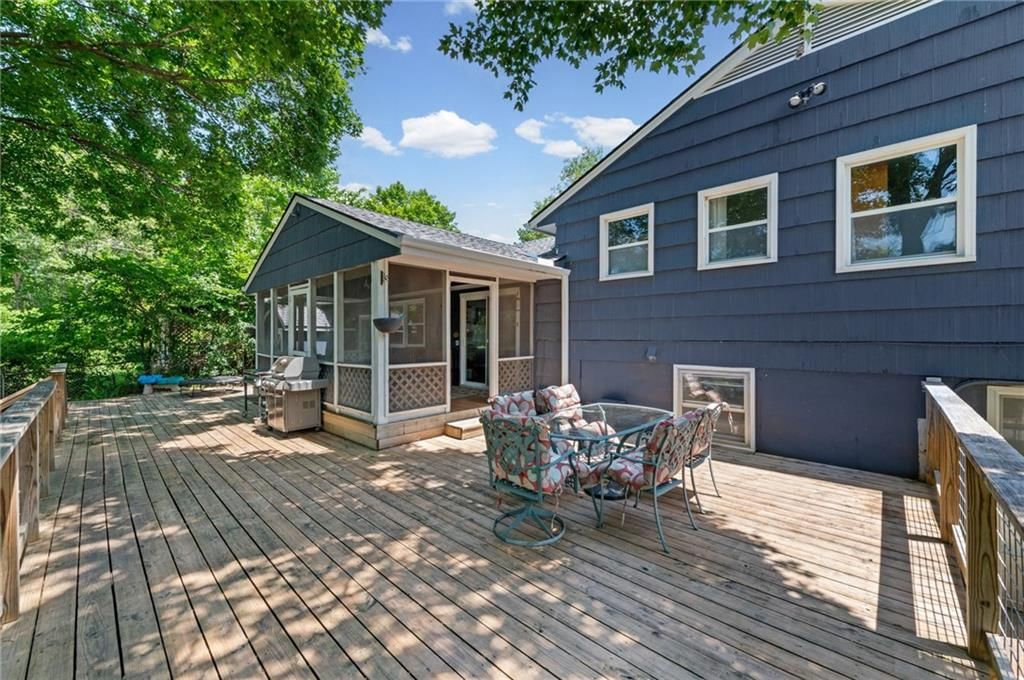
- Materials: Wood Siding
Condition
- Year built: 1964
- Age: 51-75 Years
Utilities & green energy
- Sewer: Public Sewer
- Water: Public
Highlights
Outdoor & Lot
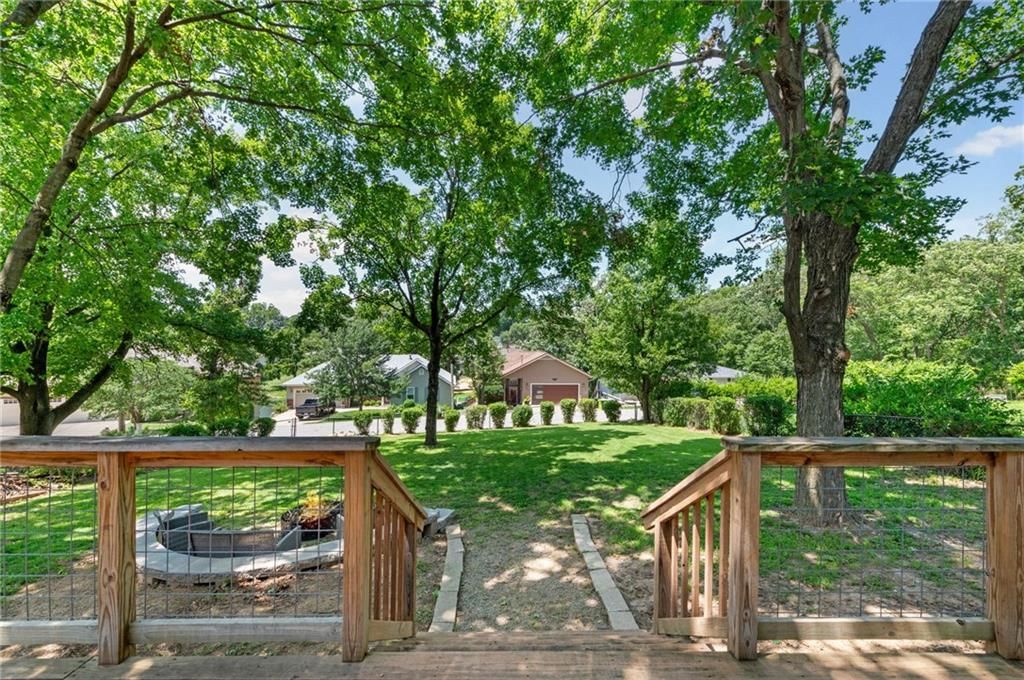
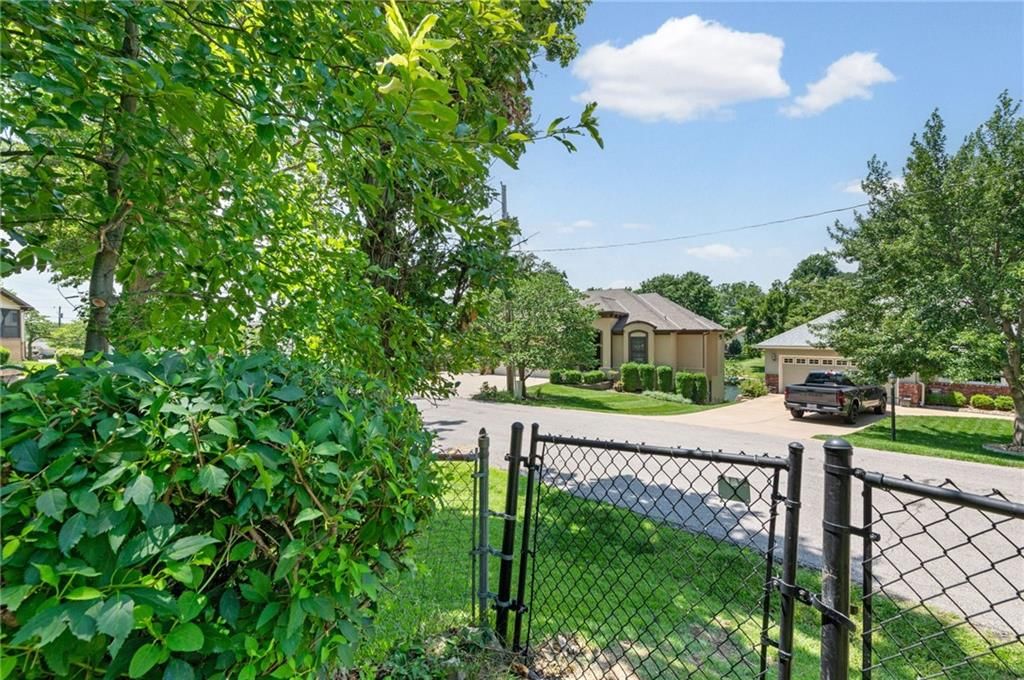
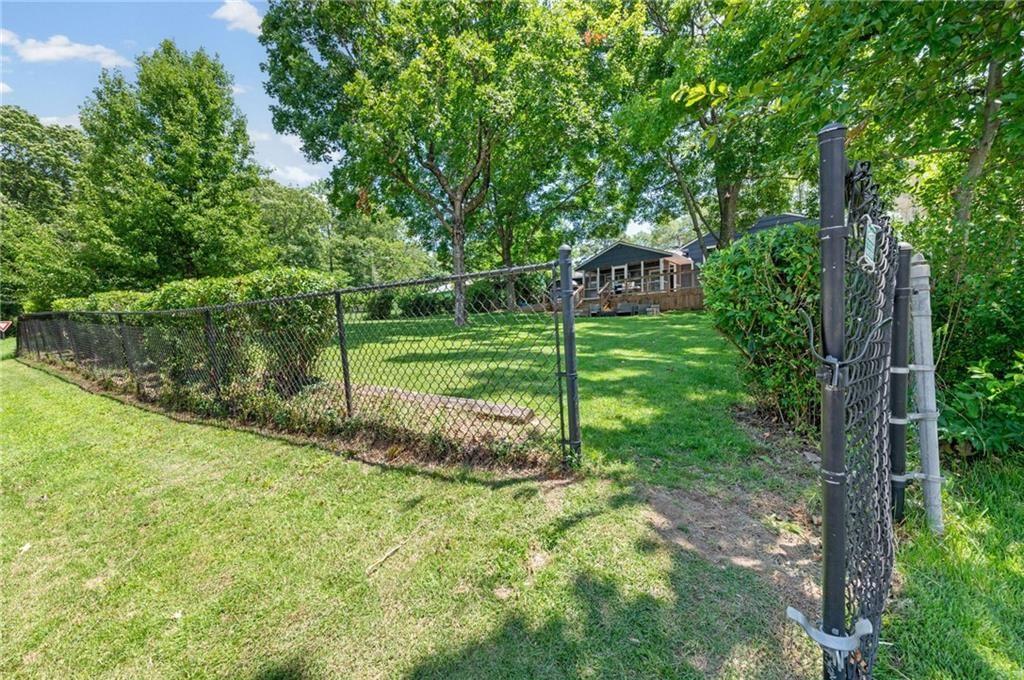
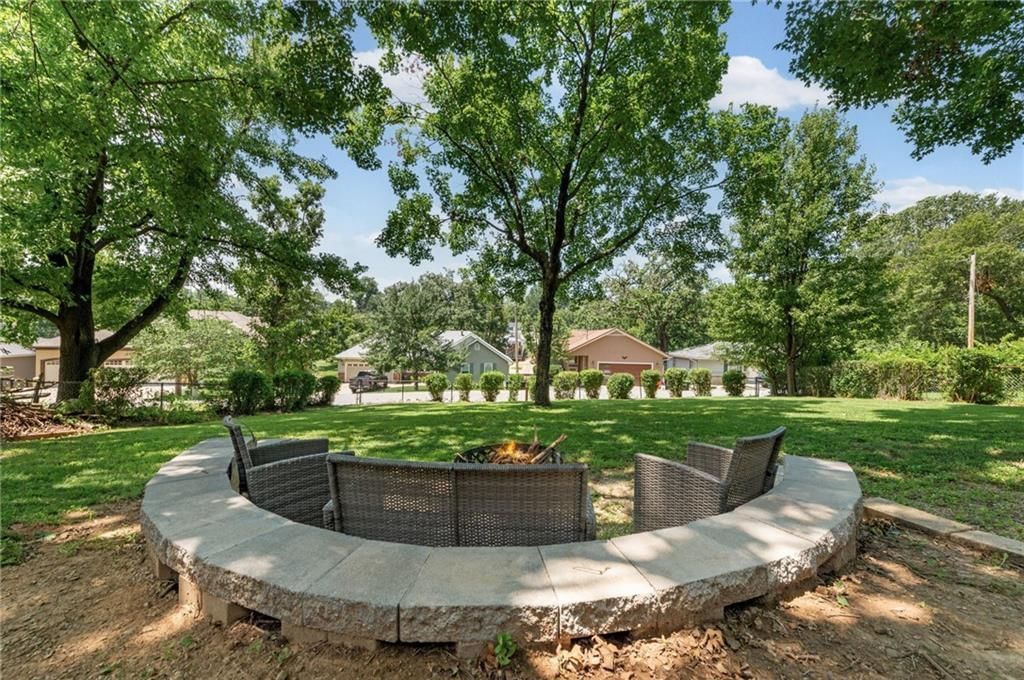
- Fenced Yard
Layout
- Basement
- Walk-out Basement
Garage & Parking
- Attached Garage
HOA
- Has HOA: Yes
- Fee: $885 /year
GreatSchools rating
- 5Thomas B. Chinn Elementary School
- 4Plaza Middle School
- 9Park Hill High School
Schools provided by the listing agent
- District: Park Hill
- Elementary: Chinn
- Middle: Plaza/Congress
- High: Park Hill
Price history
- Annual tax amount: $3,897 / yr
Property tax history
| Year | Property tax | Assessed value |
|---|---|---|
| 2025 | $3,897 | $45,145 |
| 2024 | $3,489 | $45,145 |
| 2023 | $3,497 | $45,145 |
| 2022 | $3,119 | $39,566 |
| 2021 | $3,046 | $39,566 |
| 2020 | $2,761 | $35,144 |
| 2018 | — | $22,655 |
| 2017 | $1,846 | $22,655 |
| 2016 | $1,861 | $22,655 |
| 2015 | $1,866 | $22,655 |
| 2013 | $1,317 | $22,655 |
| 2012 | — | $19,743 |
Estimated Sales Range
HouseLoop Home Value History
Similar listings and the Lake Waukomis market



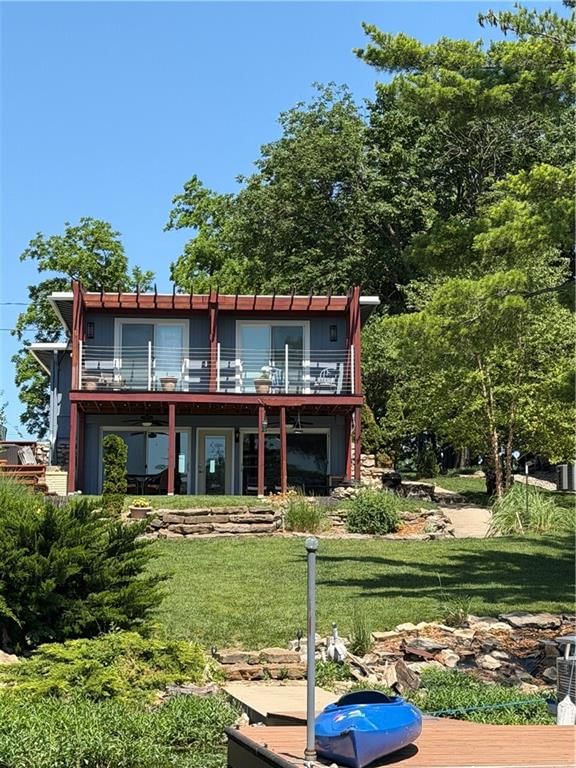
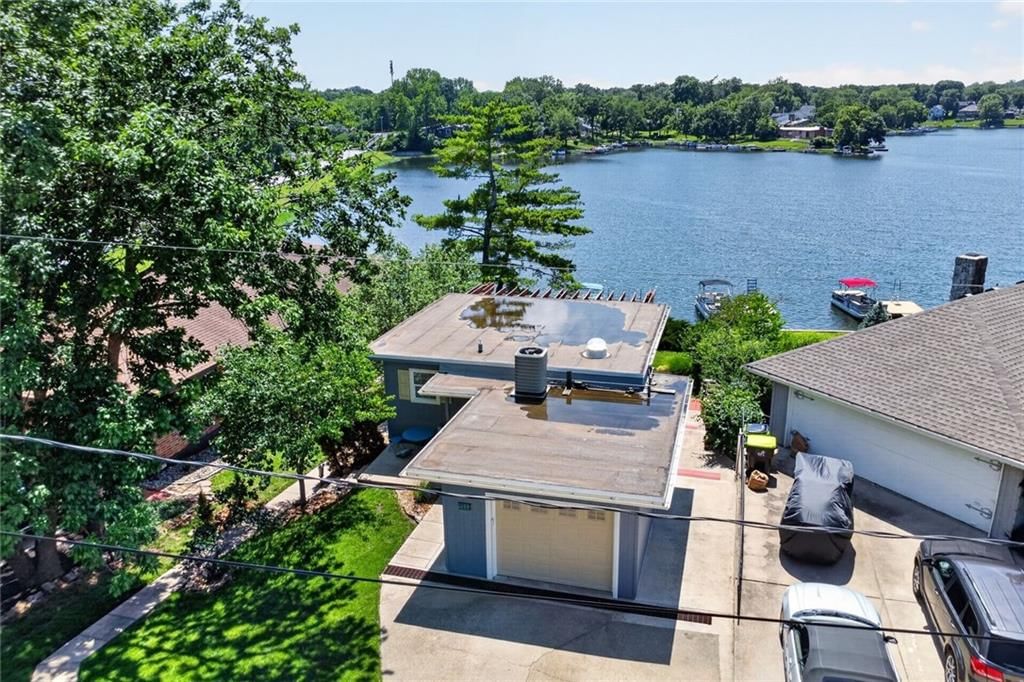
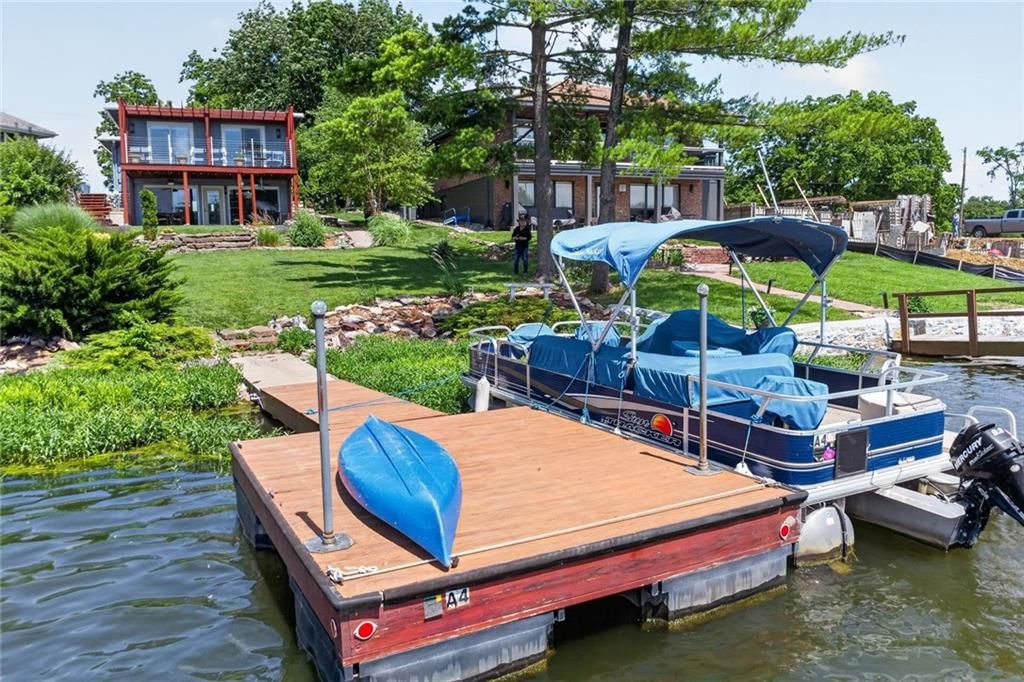
Look throughout Lake Waukomis, Missouri
There are currently 1 home for sale in Lake Waukomis, with 2 under contract. Homes here sell for a median of $446,500 and go under contract in a median of 30 days. This home is priced $66,500 below the Lake Waukomis median.
Lake Waukomis sits in Platte County, which covers 22 zip codes and 457 homes for sale. Nearby Parkville runs a higher median at $585,000; Kansas City is lower at $293,235 with more inventory.
Sources — listings and prices: Heartland MLS as distributed by MLS GRID, as of October 6, 2026 · analysis: HouseLoop.
Popular searches in Lake Waukomis, MO
Search nearby cities
Counties homes for sale · median list price
Listed by Platinum Realty LLC
Listed June 24, 2026 07:17 PM · Source: Heartland MLS as distributed by MLS GRID · MLS #2628059
HouseLoop last checked:
Listing updated:
Listed for
$380,000
Sale price not disclosed
206 NW North Shore Drive, Lake Waukomis, MO 64151
About this home
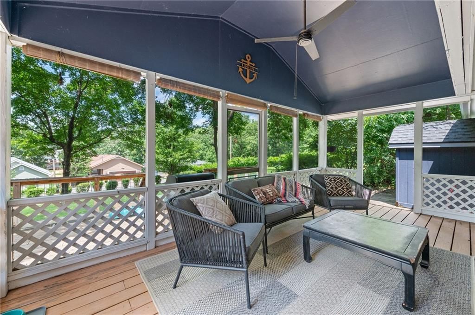
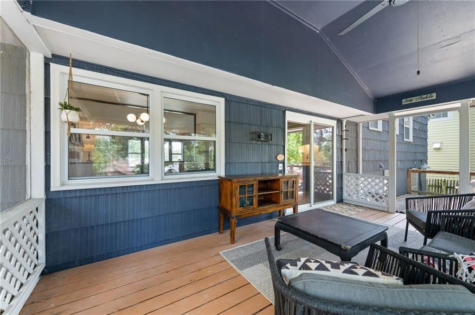
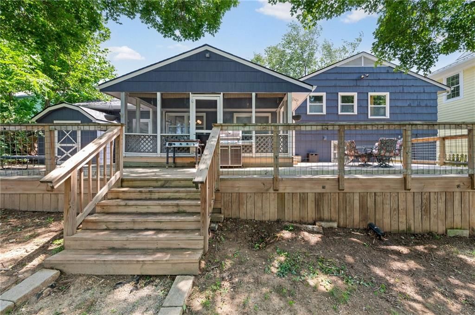
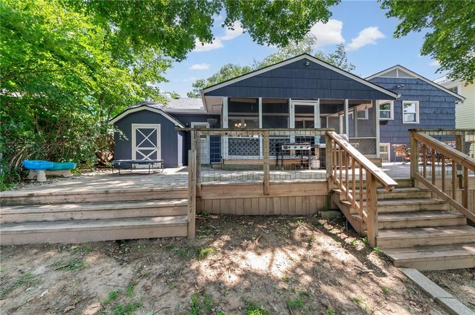
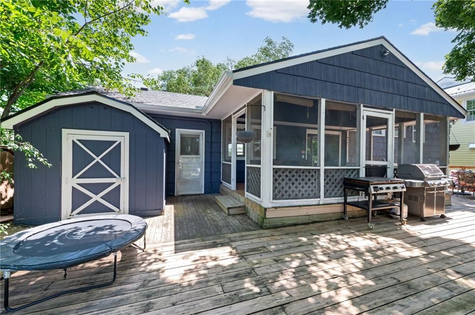
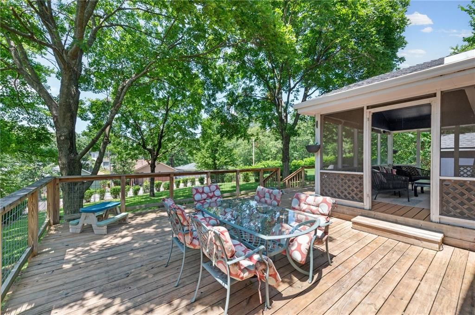
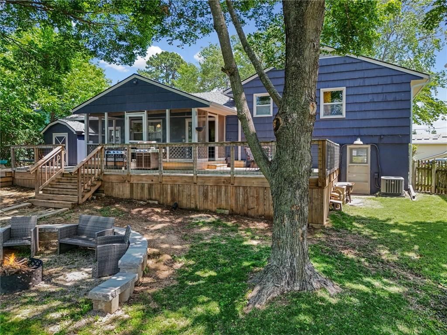
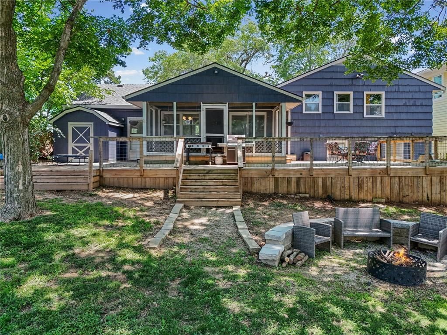
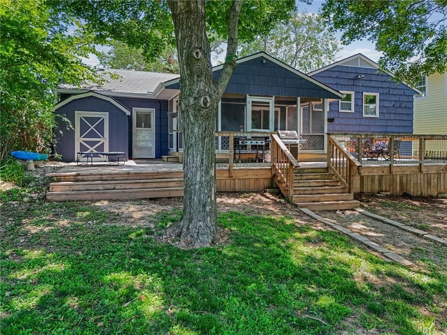
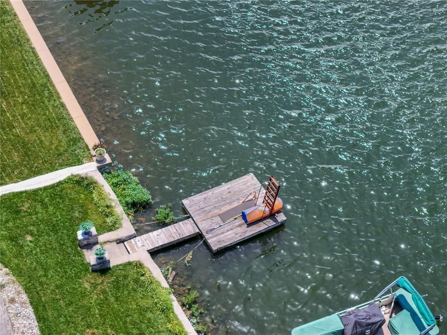
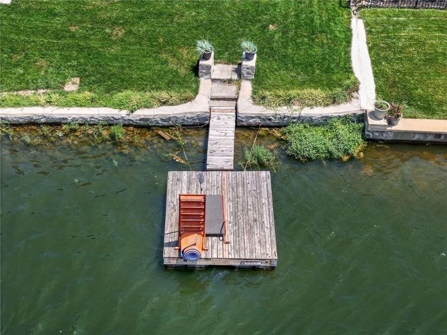
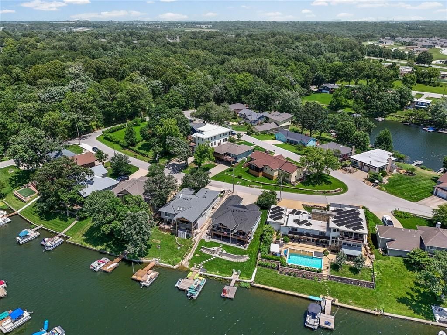
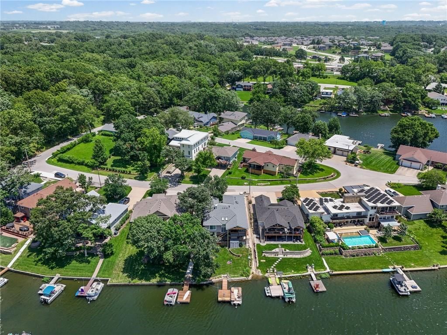
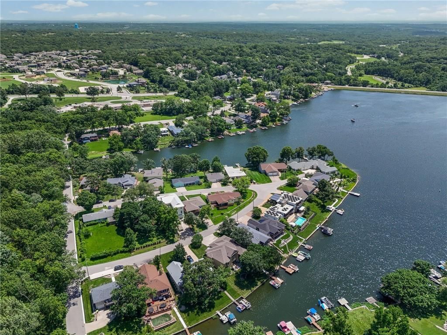
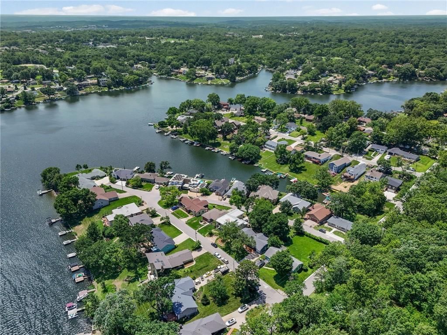
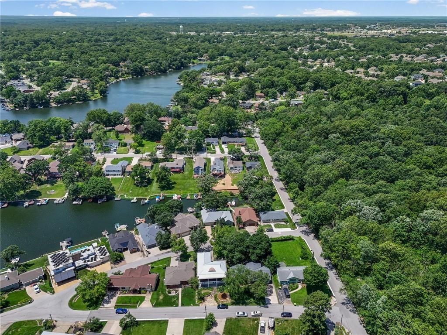
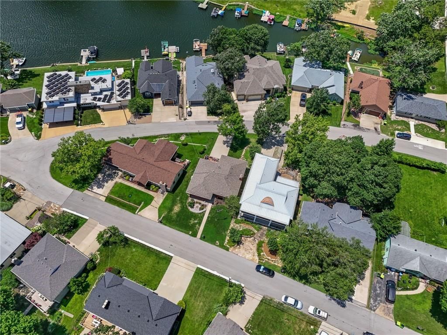
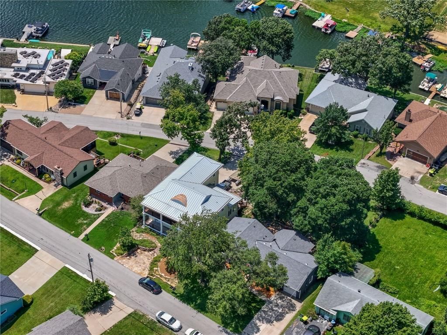
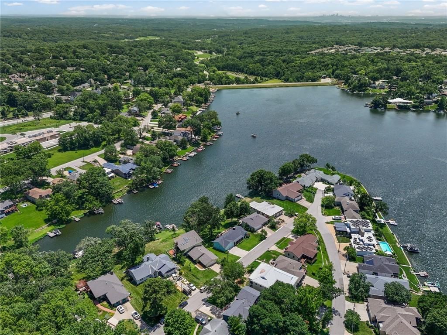
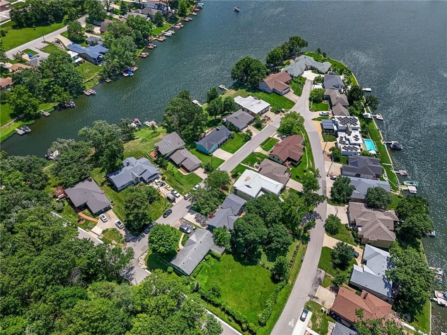
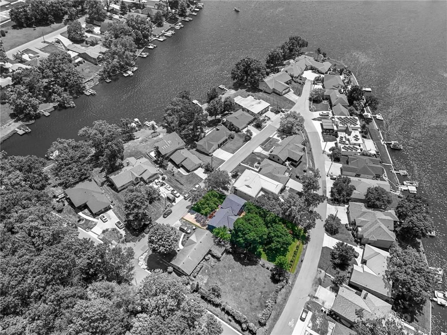
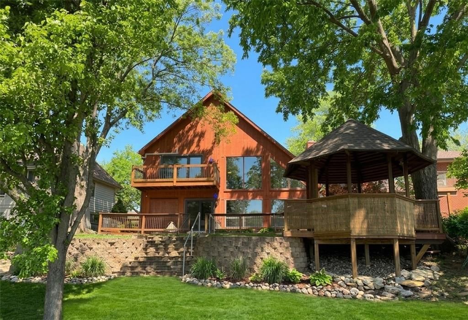
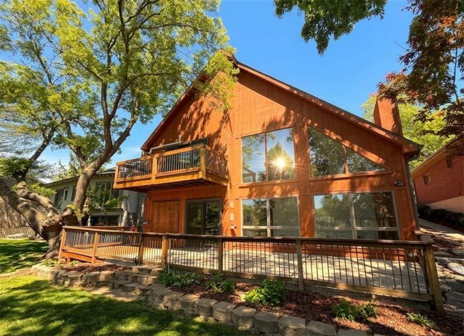
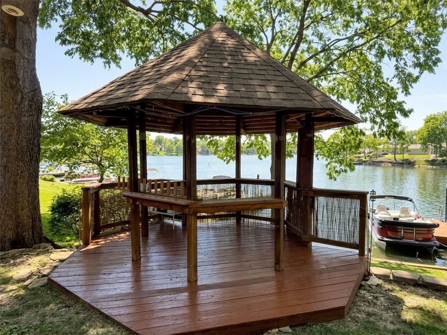
Lake life is calling! Situated on a rare double lot in one of the most desirable areas of Lake Waukomis, this 3 bedroom, 1.5 bath home offers the opportunity to enjoy everything this sought after lake community has to offer. As a second tier property, you'll enjoy the best of both worlds, extra space and privacy while…
HouseLoop user activity
HouseLoop last checked:
Property Details
Interior
Bedrooms & bathrooms
- Bedrooms: 3
- Full bathrooms: 2
- 1/2 bathrooms: 1
Primary Bedroom
- Features: Ceiling Fan(s)
- Level: Main
- Dimensions: 11 × 11
Primary Bathroom
- Level: Main
- Dimensions: 5 × 4
Bedroom 2
- Features: Ceiling Fan(s)
- Level: Main
- Dimensions: 13 × 12
Bedroom 3
- Features: Ceiling Fan(s)
- Level: Main
- Dimensions: 12 × 10
Living Room
- Level: Main
- Dimensions: 22 × 16
Kitchen
- Features: Other
- Level: Main
- Dimensions: 9 × 25
Living Rm- 2nd
- Features: Wet Bar
- Level: Lower
- Dimensions: 30 × 16
Bathroom 1
- Level: Main
- Dimensions: 8 × 6
Heating
- Heating: Natural Gas
Cooling
- Cooling: Electric
Features
- Basement: Daylight, Egress Window(s), Walk-Out Access
Interior area
- Finished area above ground: 1,664 sqft
- Total interior livable area: 1,664 sqft
Property
Parking
- Total spaces: 1
- Parking features: Attached, Garage Faces Front
Lot
- Size: 0.22 Acres
Construction
Type & style
- Home type: Residential
- Architectural style: Single Family Residence
Materials
- Materials: Wood Siding
Condition
- Year built: 1964
- Age: 51-75 Years
Utilities & green energy
- Sewer: Public Sewer
- Water: Public
Highlights
Outdoor & Lot
- Fenced Yard
Layout
- Basement
- Walk-out Basement
Garage & Parking
- Attached Garage
HOA and Amenities
HOA
- Has HOA: Yes
- Fee: $885 /year
Nearby schools
GreatSchools rating
- 5Thomas B. Chinn Elementary School
- 4Plaza Middle School
- 9Park Hill High School
Schools provided by the listing agent
- District: Park Hill
- Elementary: Chinn
- Middle: Plaza/Congress
- High: Park Hill
Price history
Tax
- Annual tax amount: $3,897 / yr
Property tax history
| Year | Property tax | Assessed value |
|---|---|---|
| 2025 | $3,897 | $45,145 |
| 2024 | $3,489 | $45,145 |
| 2023 | $3,497 | $45,145 |
| 2022 | $3,119 | $39,566 |
| 2021 | $3,046 | $39,566 |
| 2020 | $2,761 | $35,144 |
| 2018 | — | $22,655 |
| 2017 | $1,846 | $22,655 |
| 2016 | $1,861 | $22,655 |
| 2015 | $1,866 | $22,655 |
| 2013 | $1,317 | $22,655 |
| 2012 | — | $19,743 |
HouseLoop Vision
206 NW North Shore Drive, Lake Waukomis, MO 64151 is a 3-bedroom, 2.5-bath, 1,664-square-foot single family residence that sold on August 5, 2026. MLS #2628059.
Is this your home?
Claim this home to get your HouseLoop Home Valuation & Buyer Demand Report — real-time buyer demand and an up-to-date value for your home. Free, no obligation, about 3 minutes.
Estimated Sales Range
HouseLoop Home Value History
Similar listings and the Lake Waukomis market
Look throughout Lake Waukomis, Missouri
There are currently 1 home for sale in Lake Waukomis, with 2 under contract. Homes here sell for a median of $446,500 and go under contract in a median of 30 days. This home is priced $66,500 below the Lake Waukomis median.
Lake Waukomis sits in Platte County, which covers 22 zip codes and 457 homes for sale. Nearby Parkville runs a higher median at $585,000; Kansas City is lower at $293,235 with more inventory.
Sources — listings and prices: Heartland MLS as distributed by MLS GRID, as of October 6, 2026 · analysis: HouseLoop.
Popular searches in Lake Waukomis, MO
Search nearby cities
Counties homes for sale · median list price
Listed by Platinum Realty LLC
Listed June 24, 2026 07:17 PM · Source: Heartland MLS as distributed by MLS GRID · MLS #2628059
HouseLoop last checked:
Listing updated:
Insights on 206 NW North Shore Drive
This 1964 Lake Waukomis home took 19 days to go under contract, slightly outpacing the subdivision median, signaling solid buyer appetite for its offering. The combination of classic mid-century bones and desirable outdoor amenities resonated with buyers seeking move-in-ready appeal in this waterfront community.
Homes with similar features
| Home | Neighborhood |
|---|---|
| 8085 NW Elizabeth Ann N/A | Green Glades at the Masters |
| 8206 NW Miami Street | Weatherby Lake |
| 4140 N Redbud Lane | Briarcliff Hills |
| 2270 Scenic View Drive | The Palisades |
| 551 NW North Shore Drive | Lake Waukomis |
Frequently asked questions
How much did 206 NW North Shore Drive sell for?
206 NW North Shore Drive was listed at $380,000 and sold in Aug 2026.
How fast did 206 NW North Shore Drive sell?
It went under contract in 19 days.
What schools serve 206 NW North Shore Drive?
This home is in the Park Hill school district (Park Hill High School). Verify the exact attendance boundary for this address before relying on it.