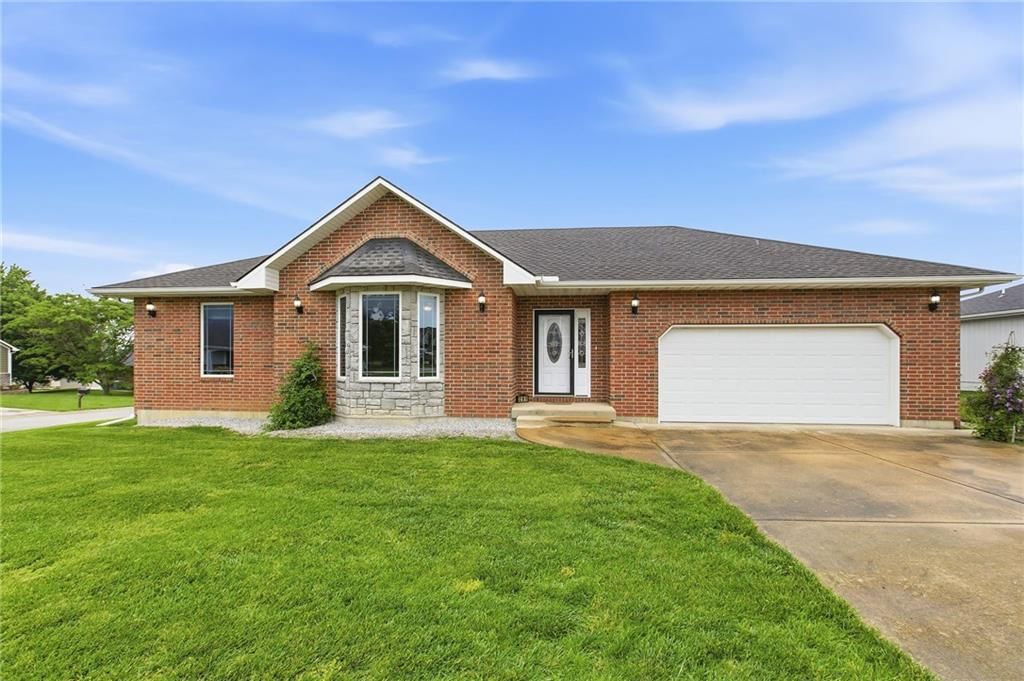
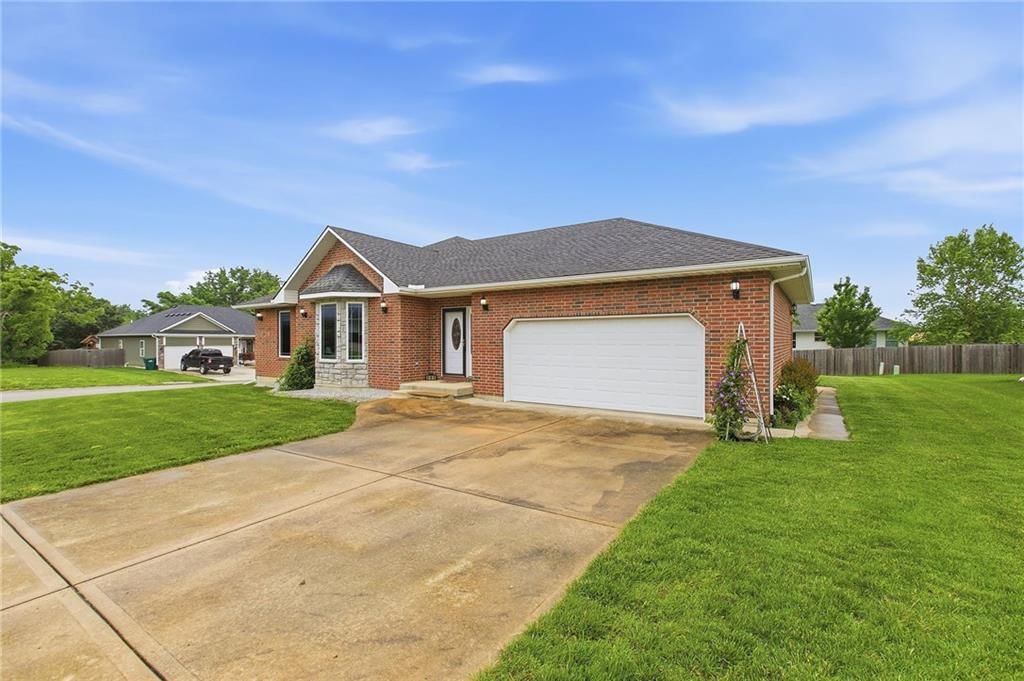
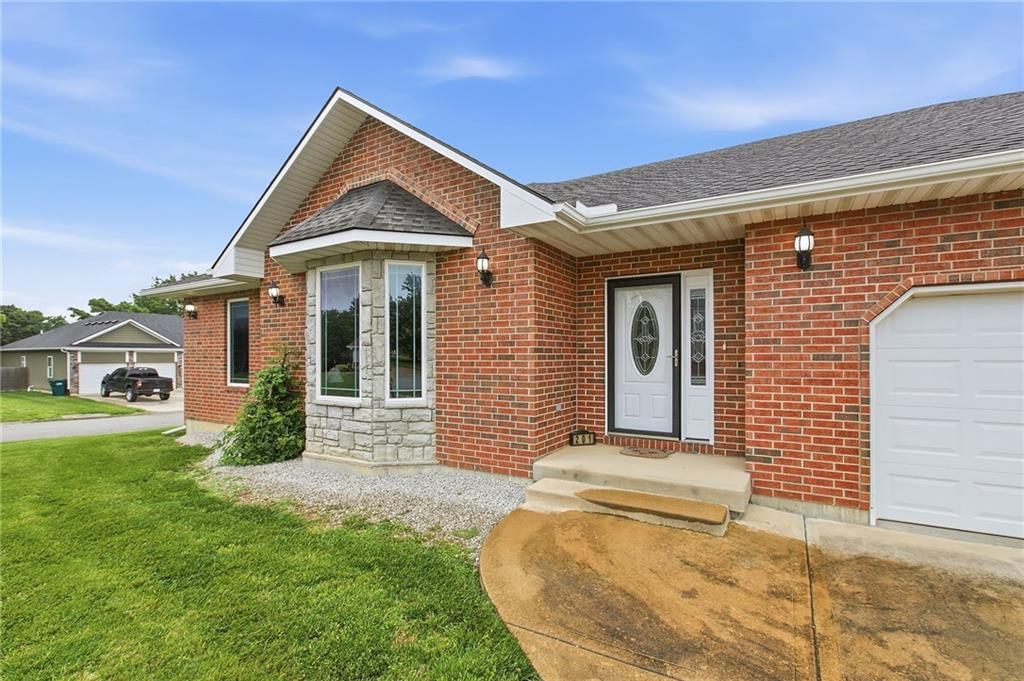
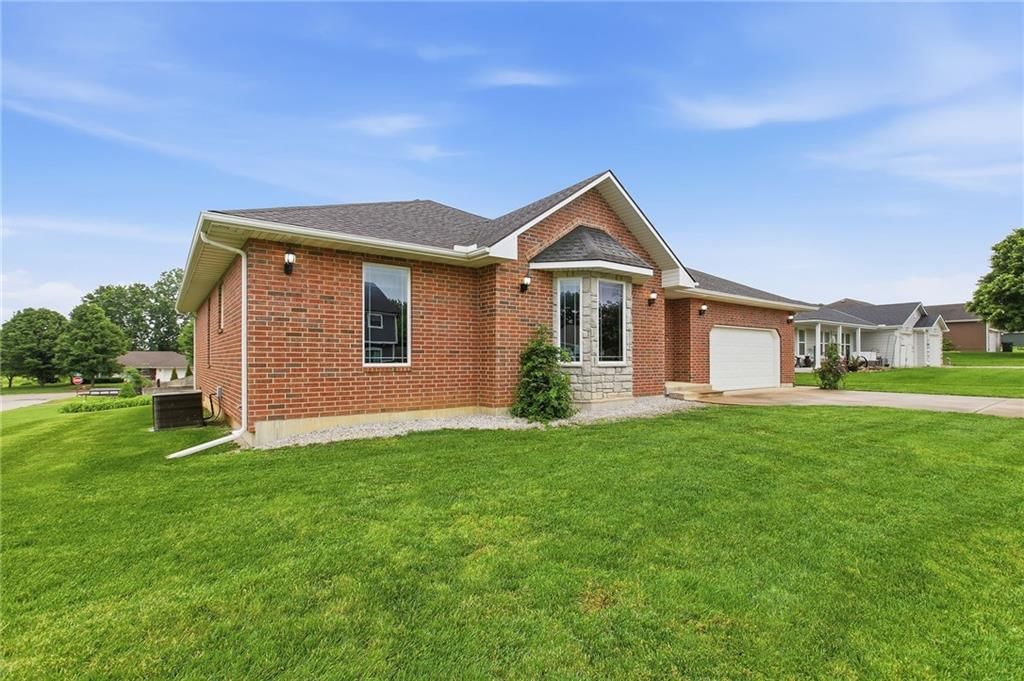
$399,000
201 S Wilson Street, Archie, MO 64725
About this home
HouseLoop user activity
HouseLoop last checked:
Interior
Bedrooms & bathrooms
- Bedrooms: 3
- Full bathrooms: 2
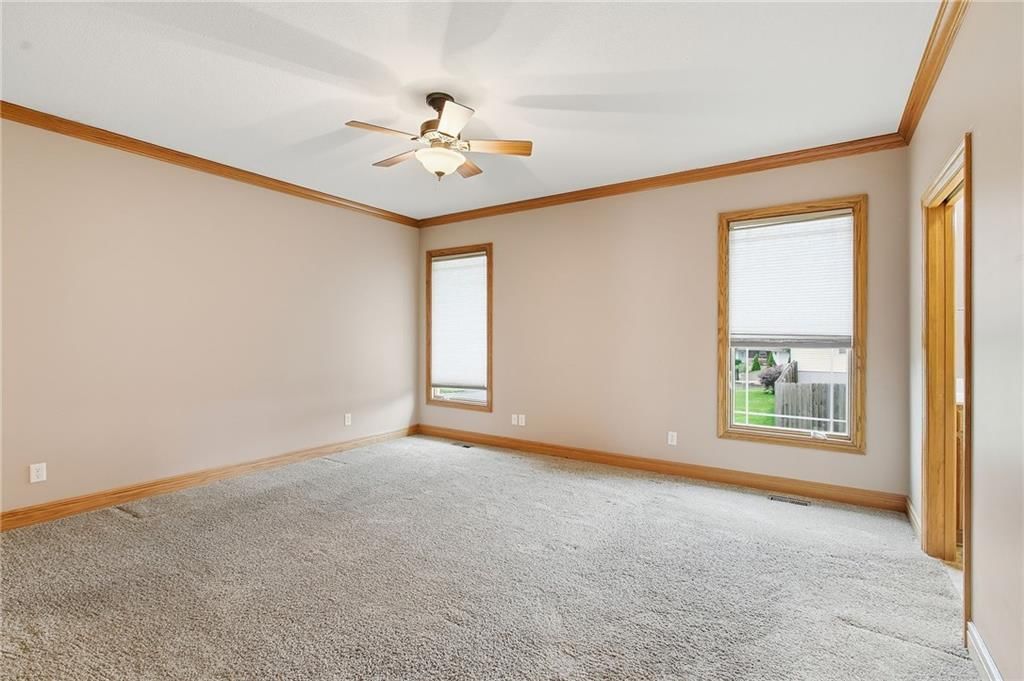
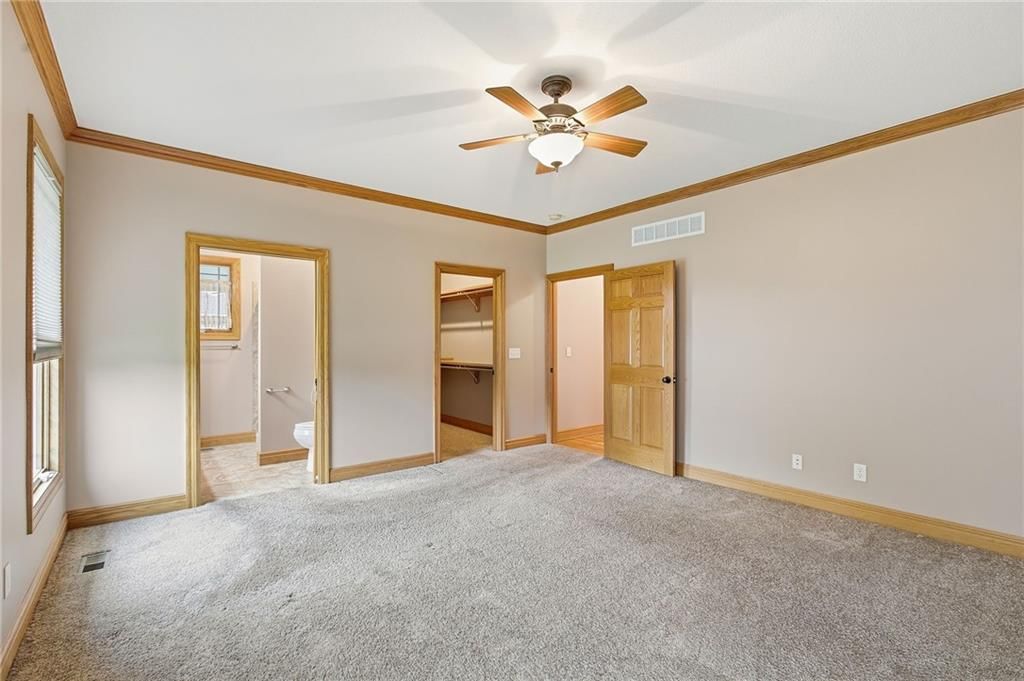
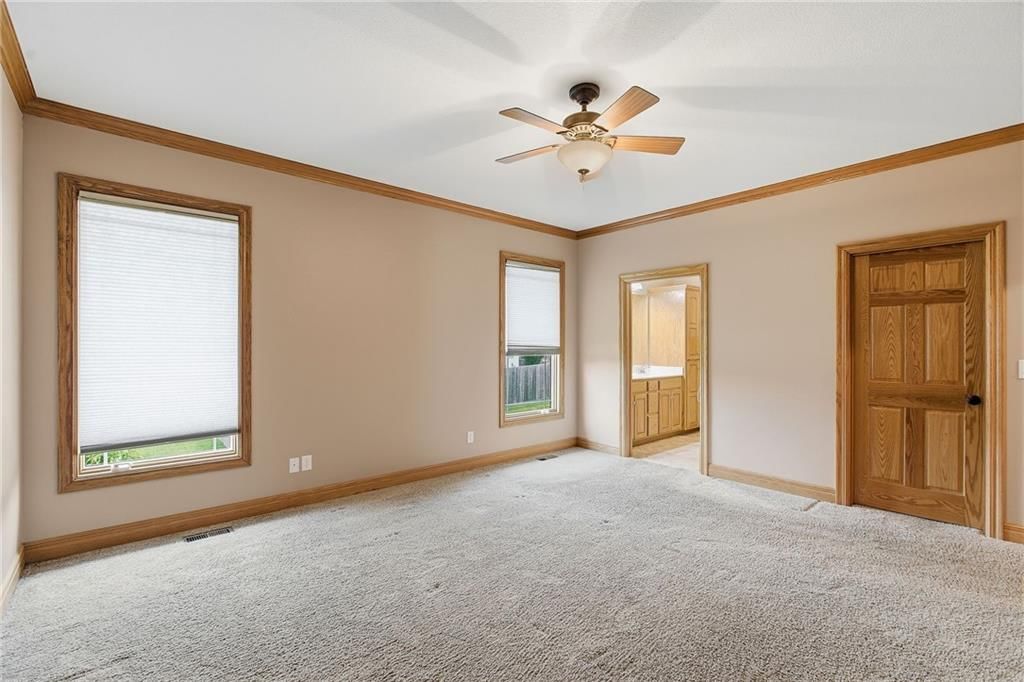
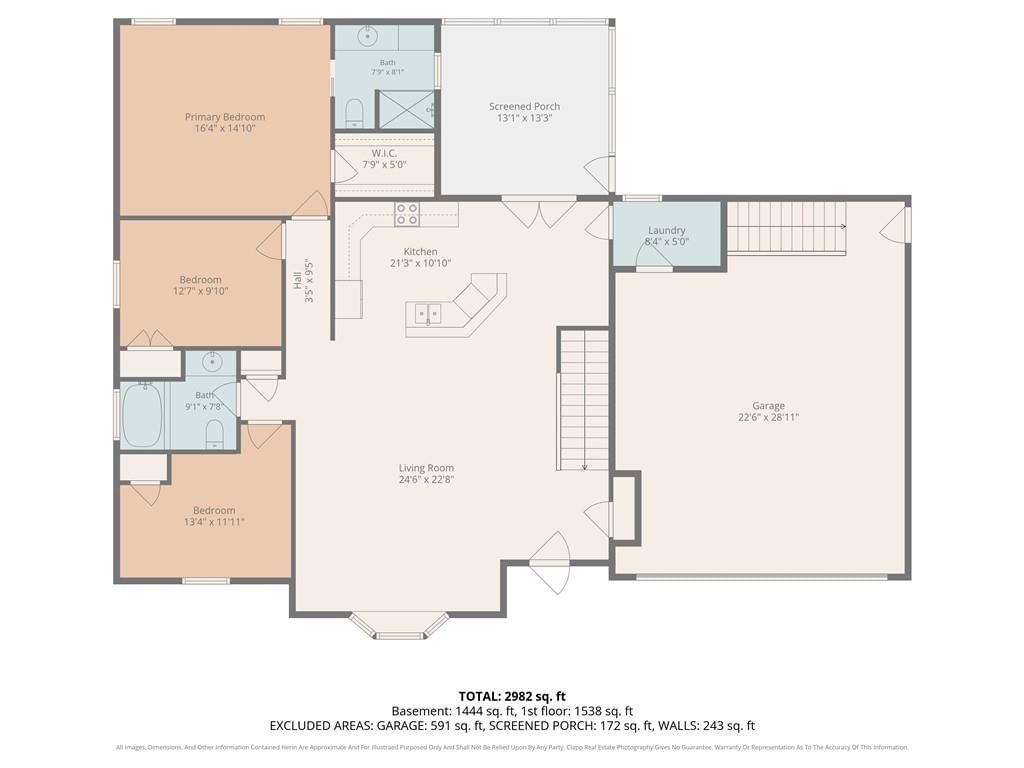
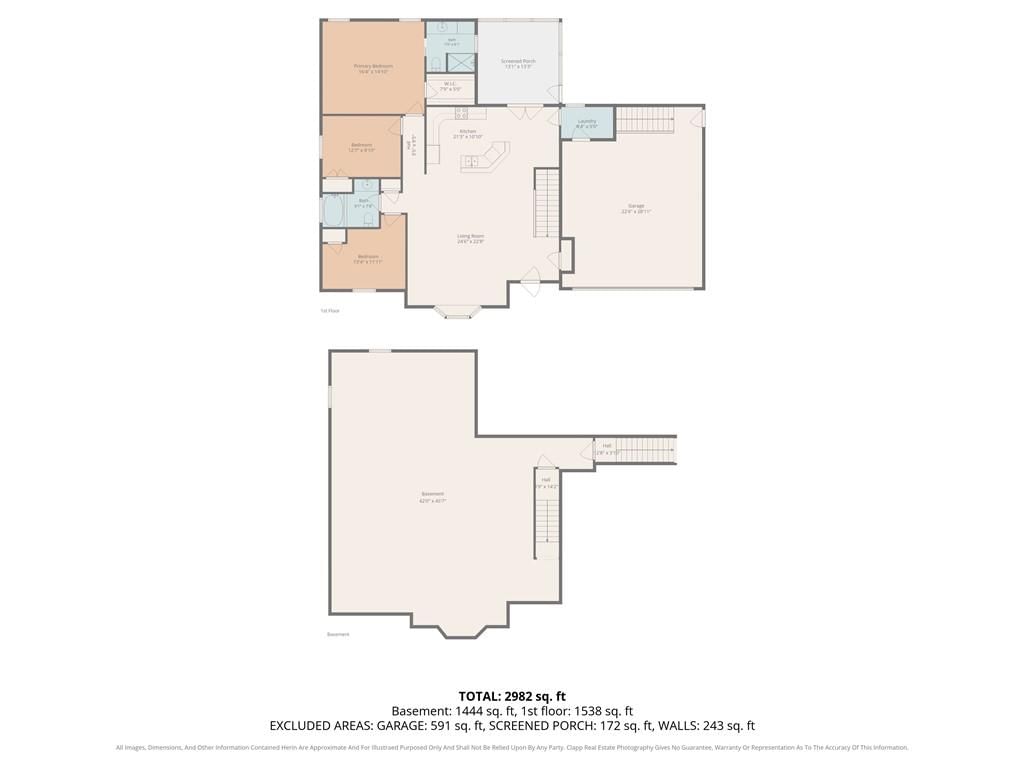
Primary Bedroom
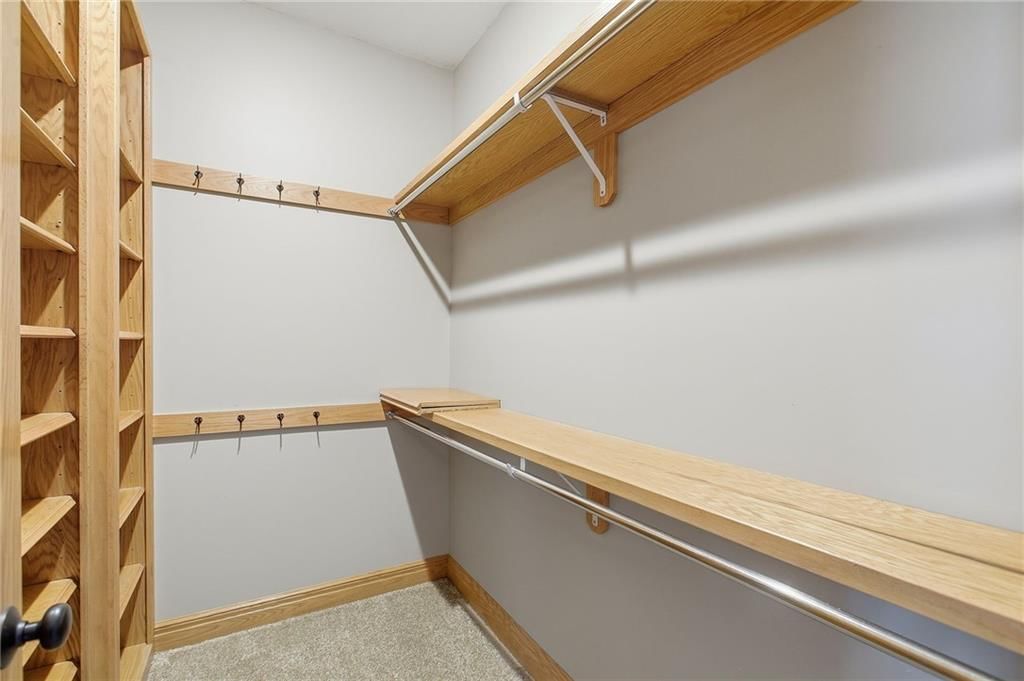
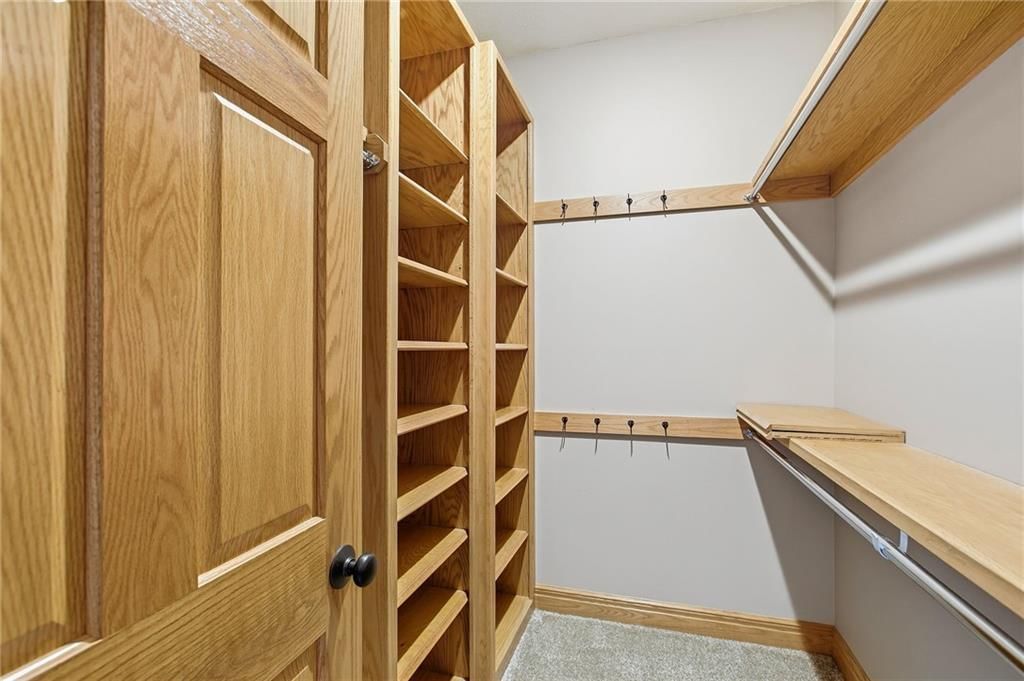
- Features: ceiling fan(s), walk-in closet(s)
- Level: Main
- Dimensions: 14 × 16
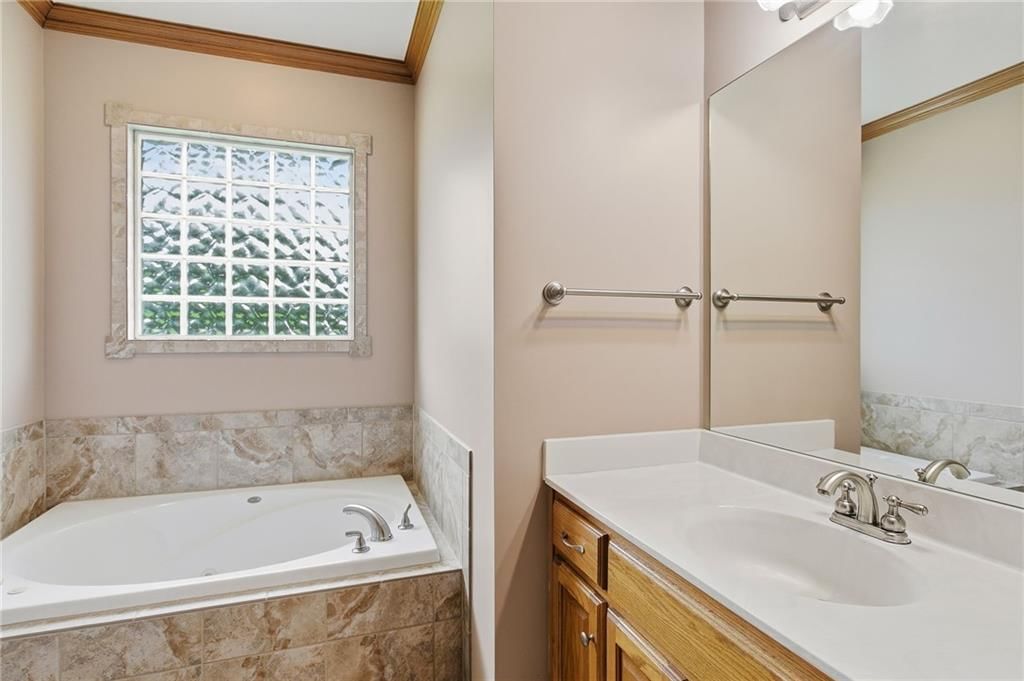
Primary Bathroom
- Features: Built-in Features
- Level: Main
- Dimensions: 7 × 7
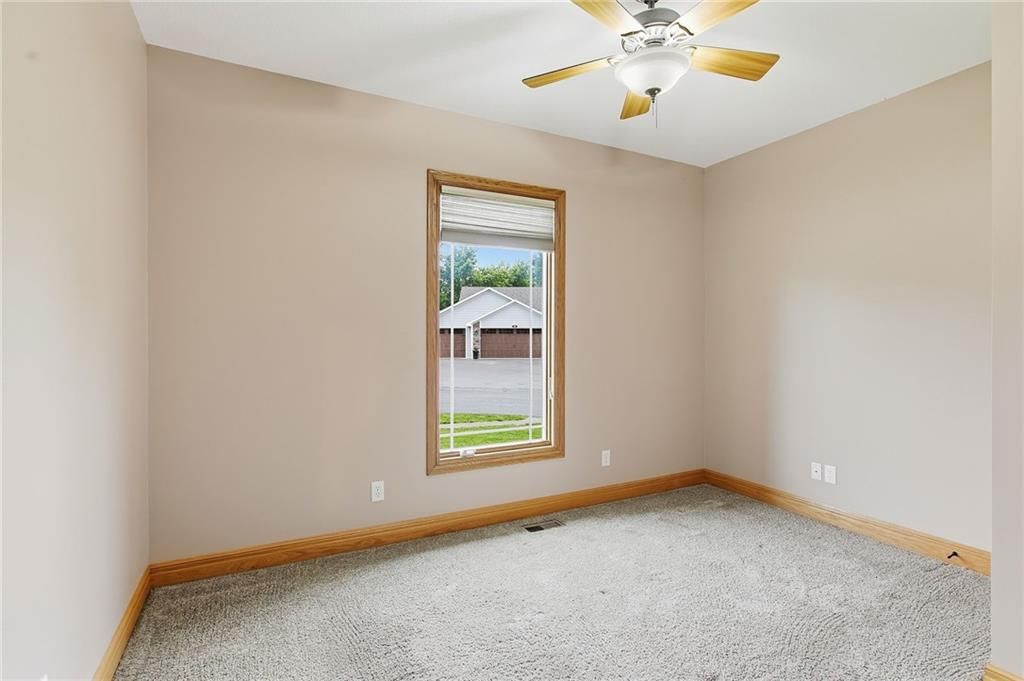
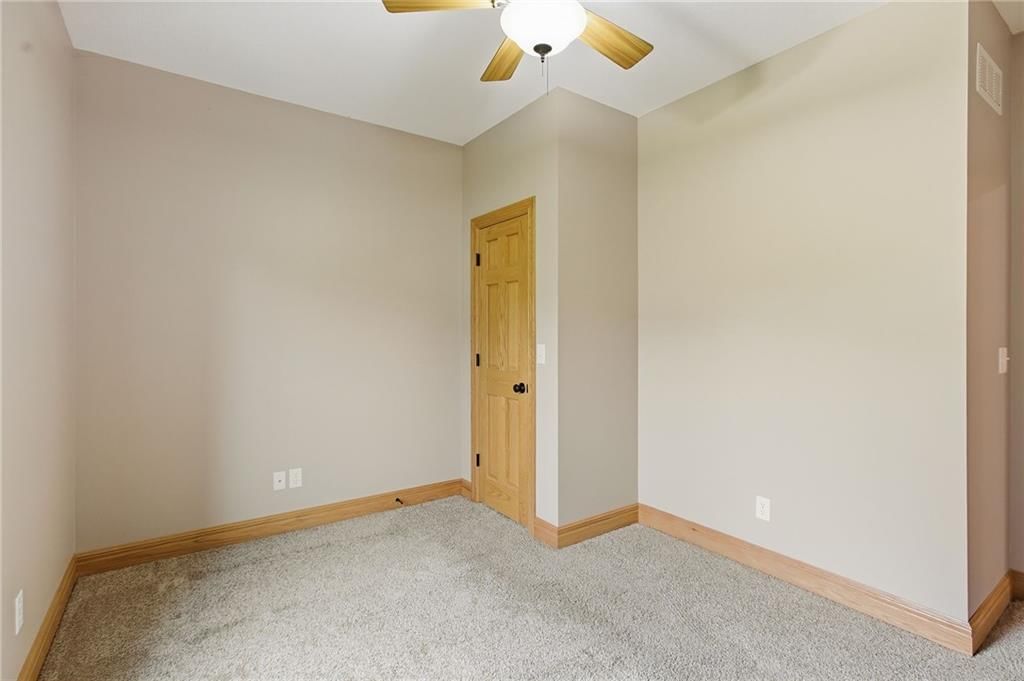
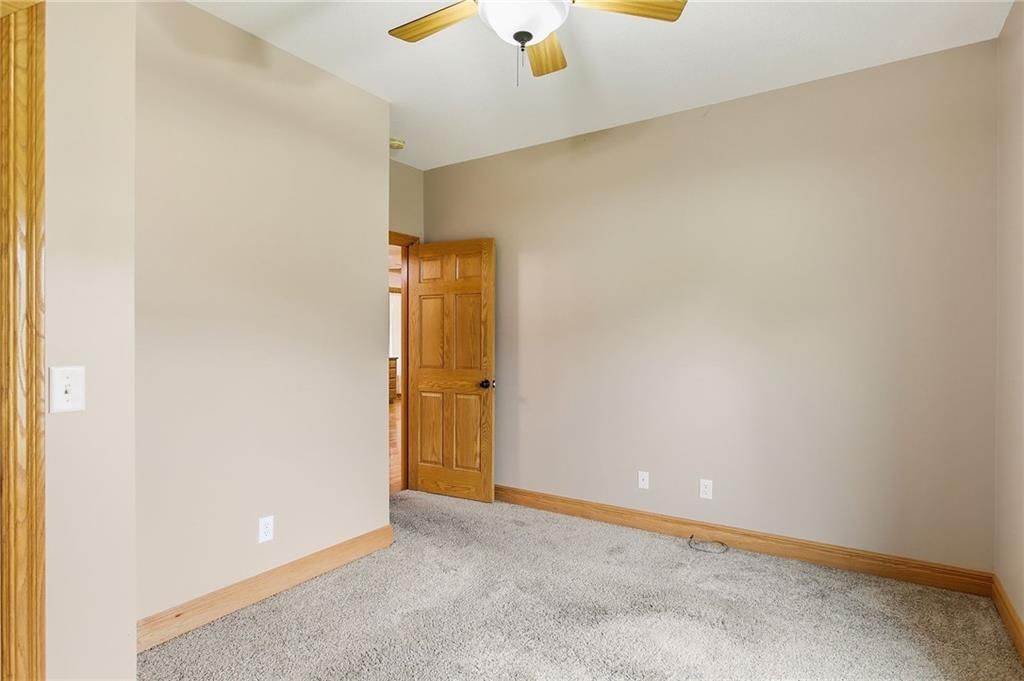
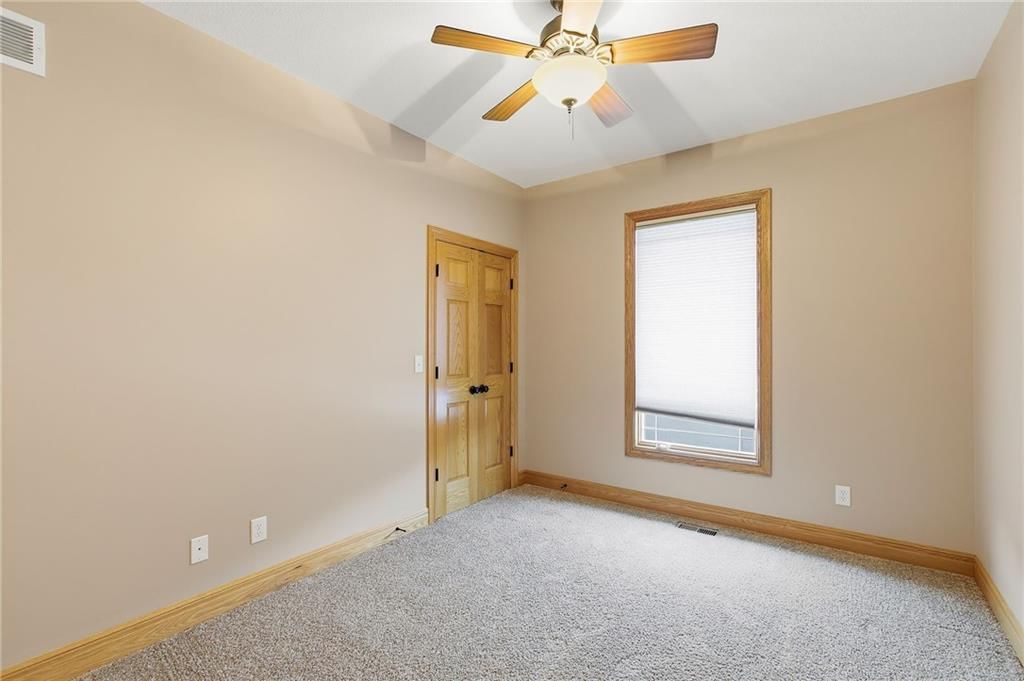
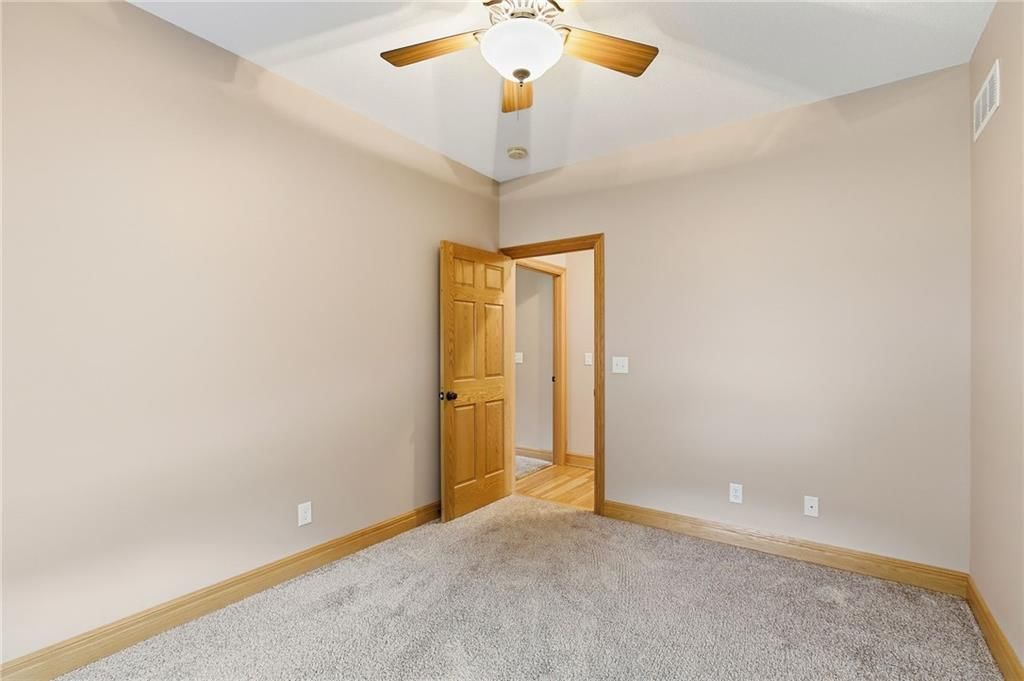
Bedroom 2
- Features: Ceiling Fan(s)
- Level: Main
- Dimensions: 11 × 9
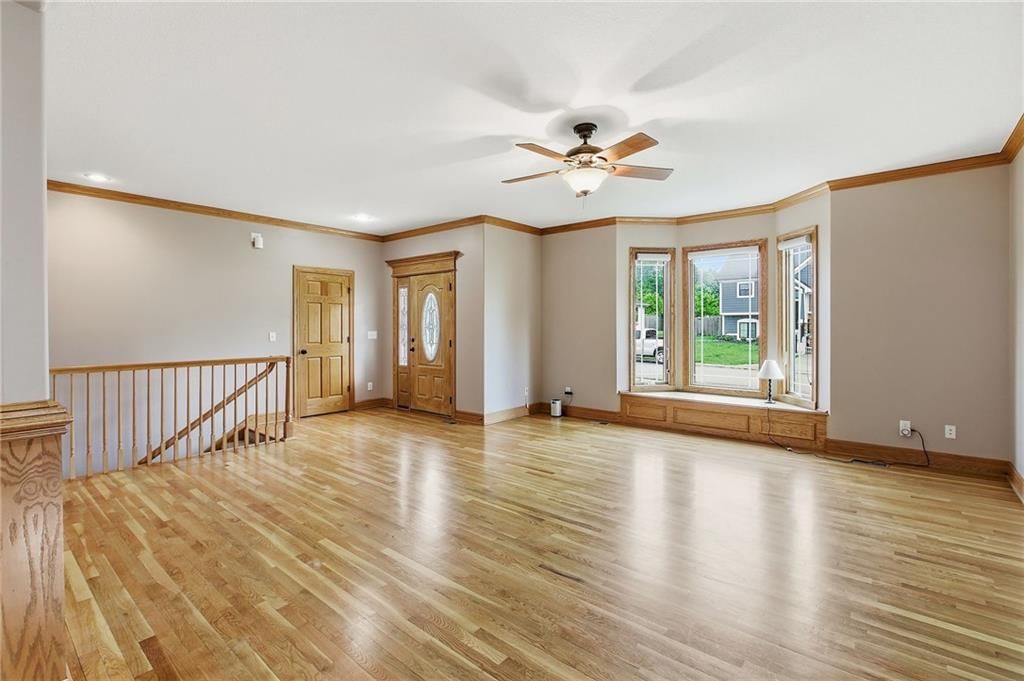
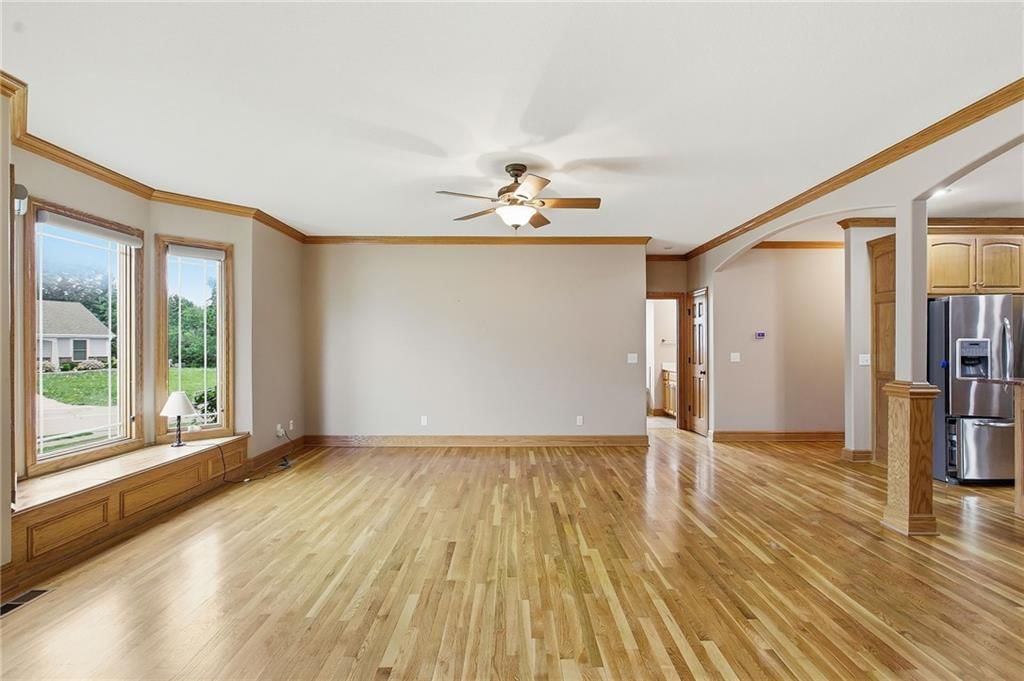
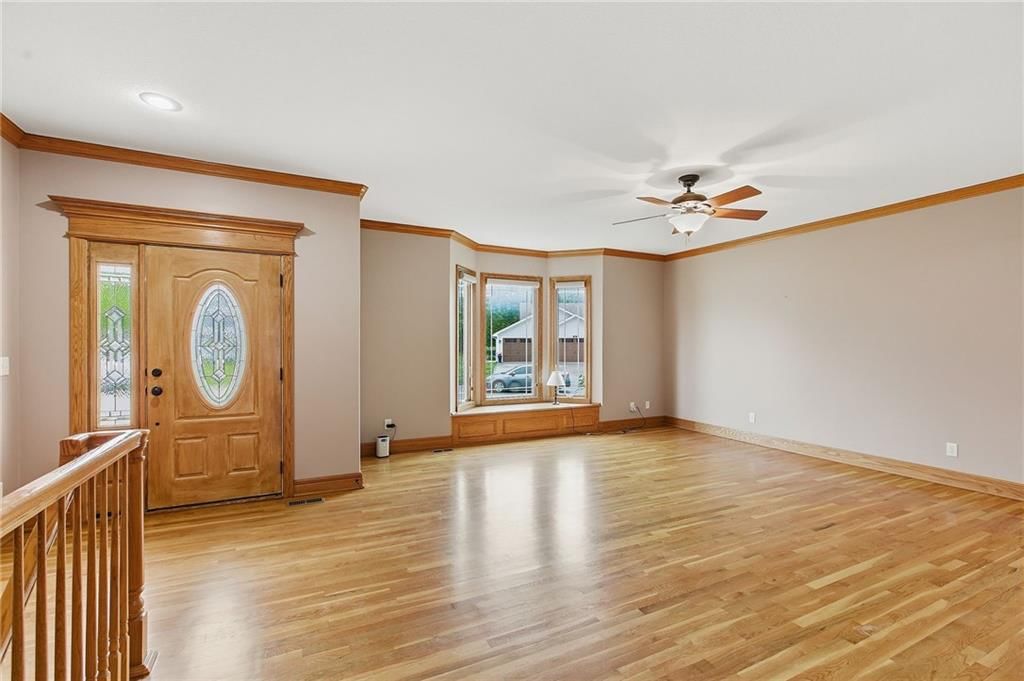
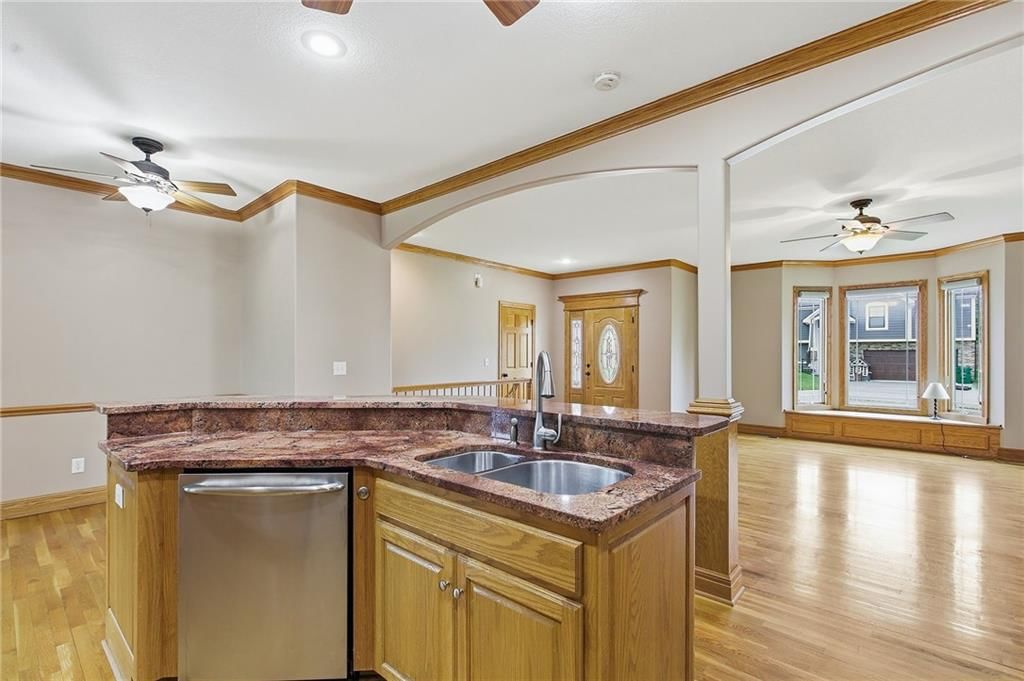
Living Room
- Features: Ceiling Fan(s)
- Level: Main
- Dimensions: 19 × 18
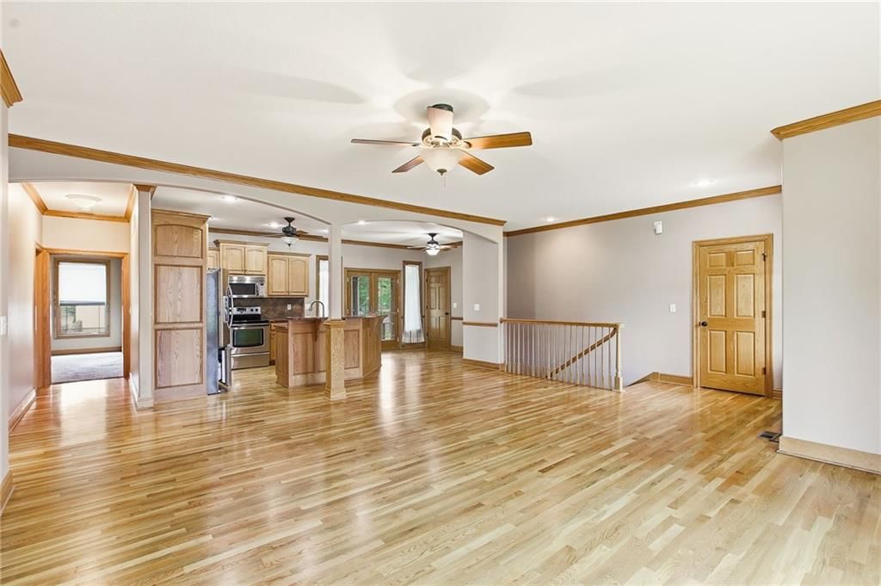
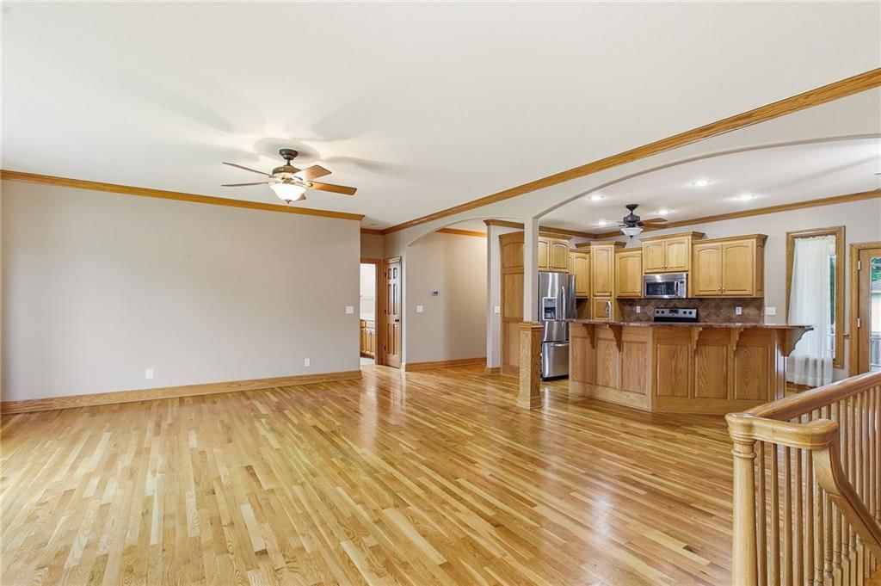
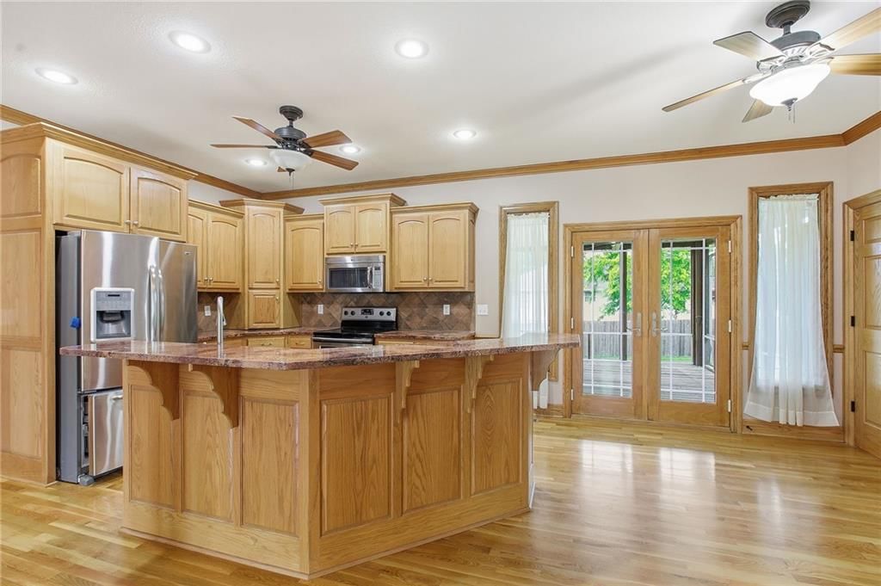
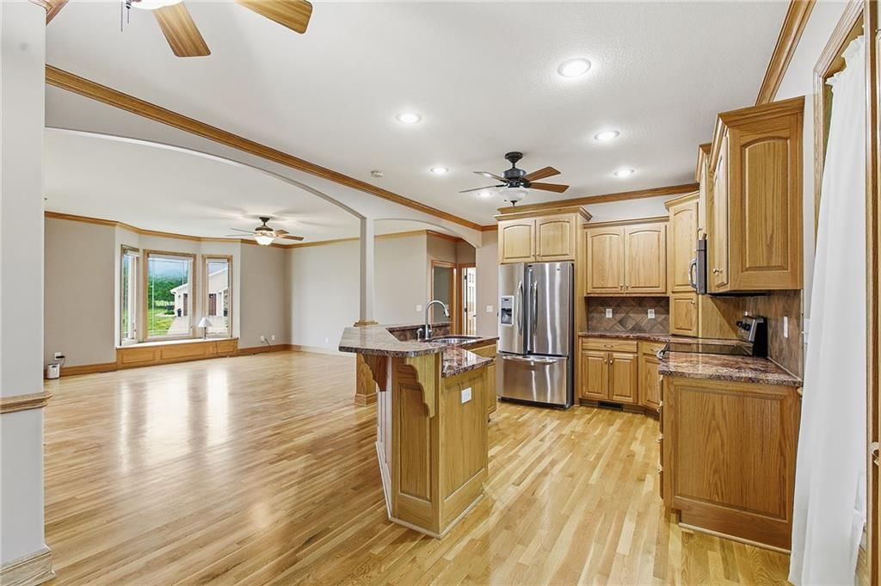
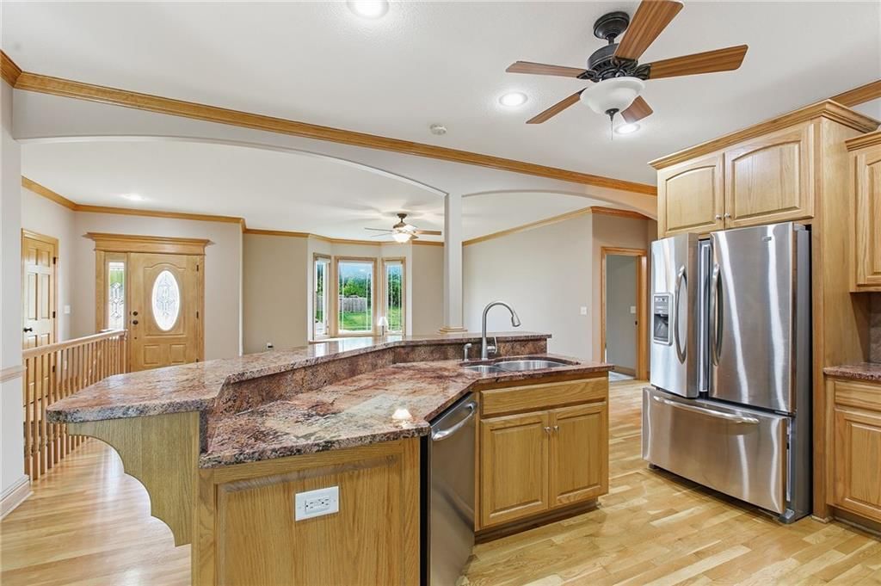
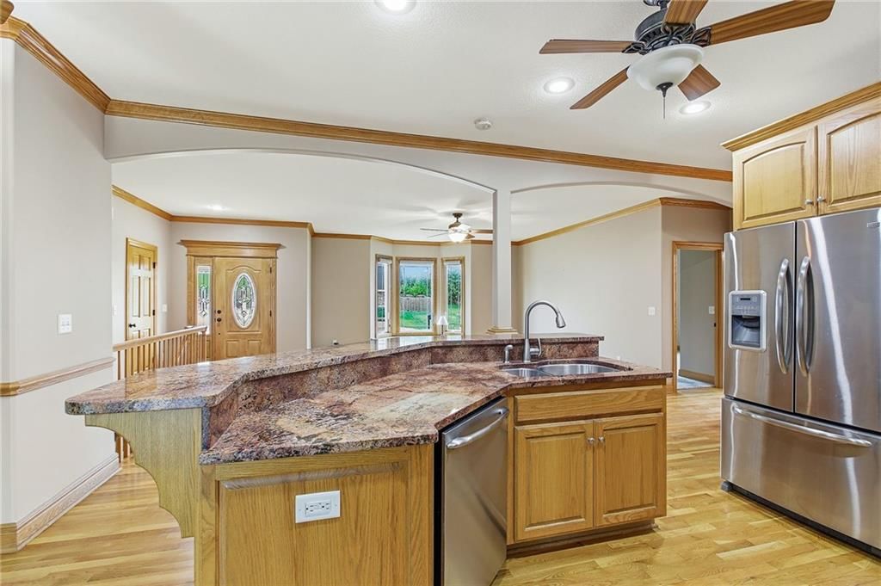
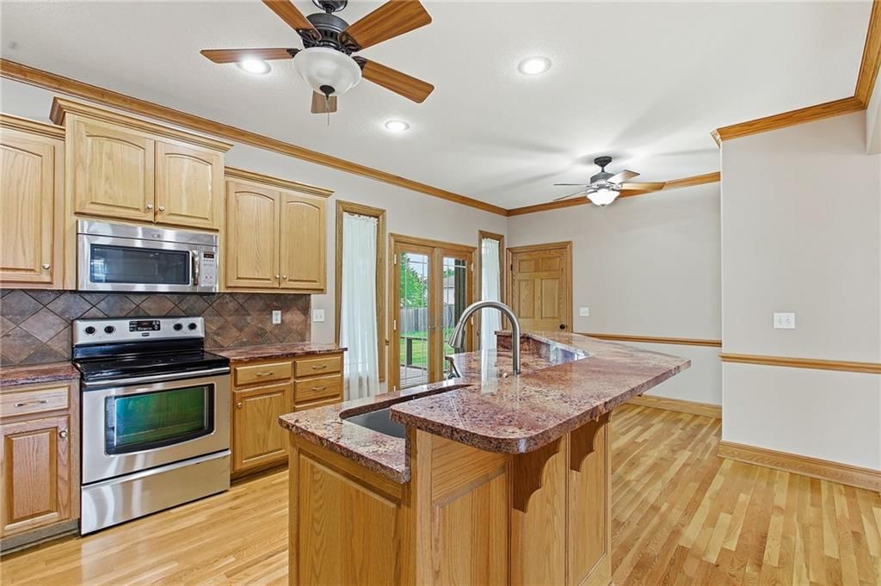
Kitchen
- Features: Ceiling Fan(s)
- Level: Main
- Dimensions: 13 × 10
Dining Room
- Features: Ceiling Fan(s)
- Level: Main
- Dimensions: 7 × 9
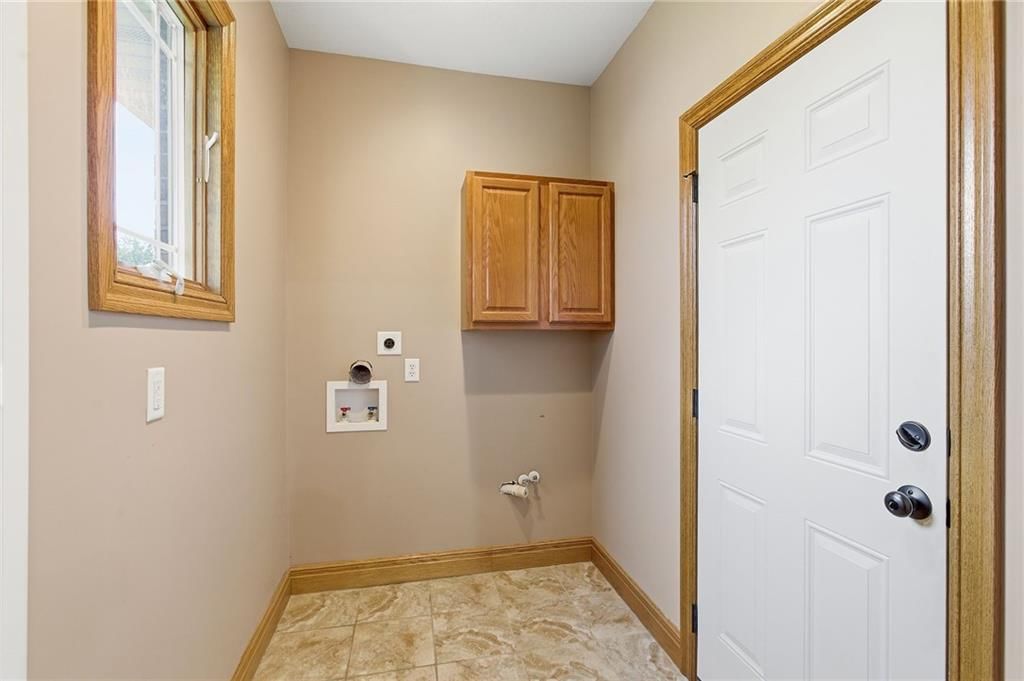
Laundry
- Level: Main
- Dimensions: 7 × 5
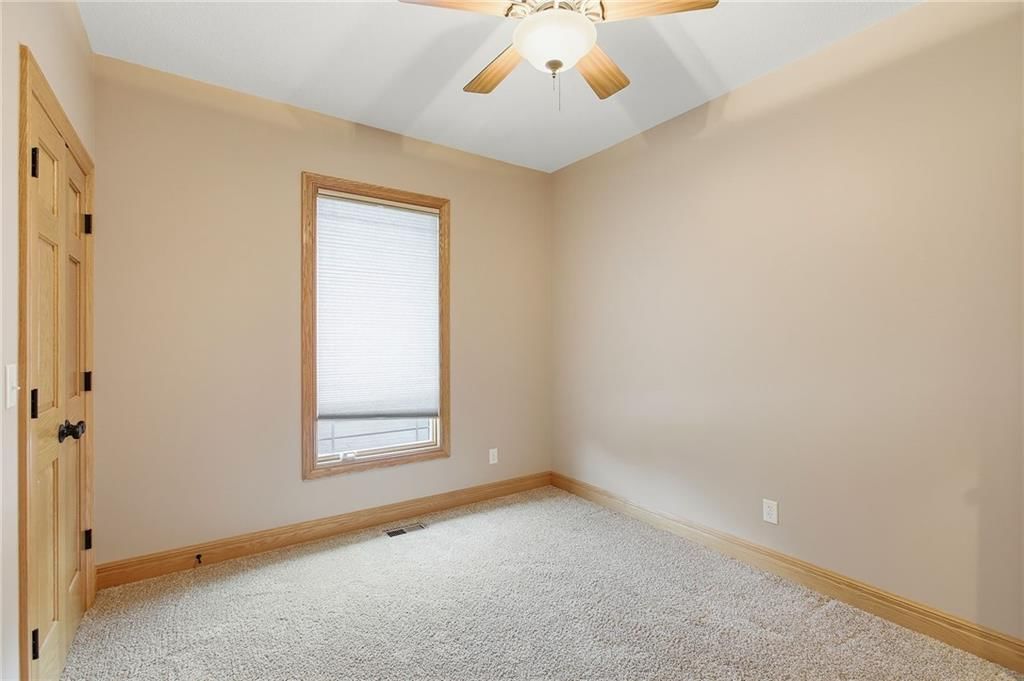
Bedroom 1
- Features: Ceiling Fan(s)
- Level: Main
- Dimensions: 9 × 12
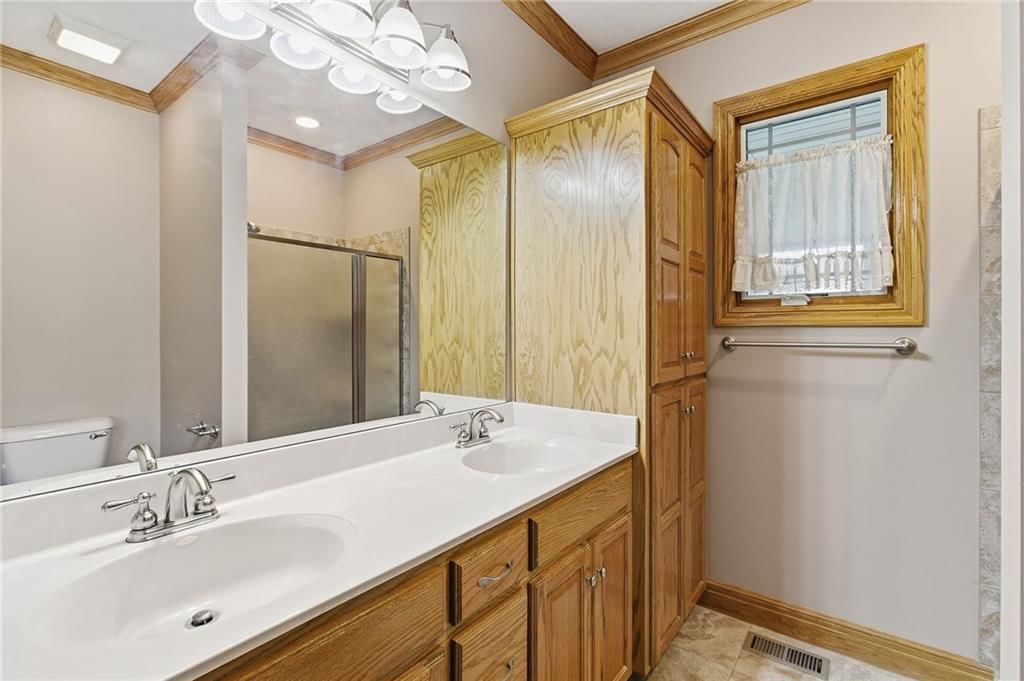
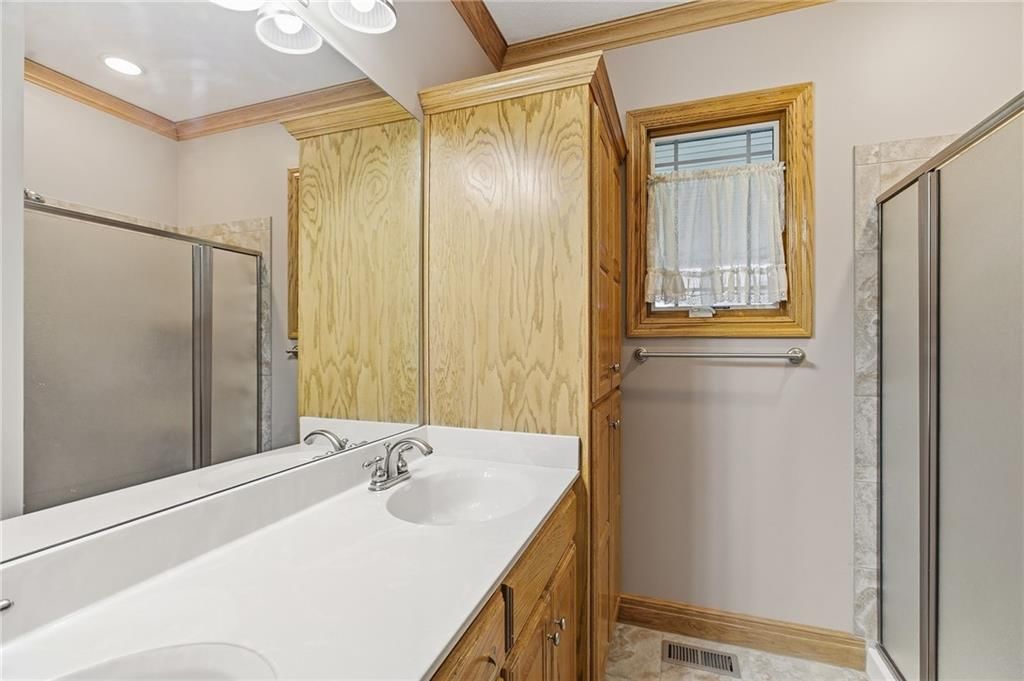
Bathroom 1
- Features: Double Vanity
- Level: Main
- Dimensions: 8 × 7
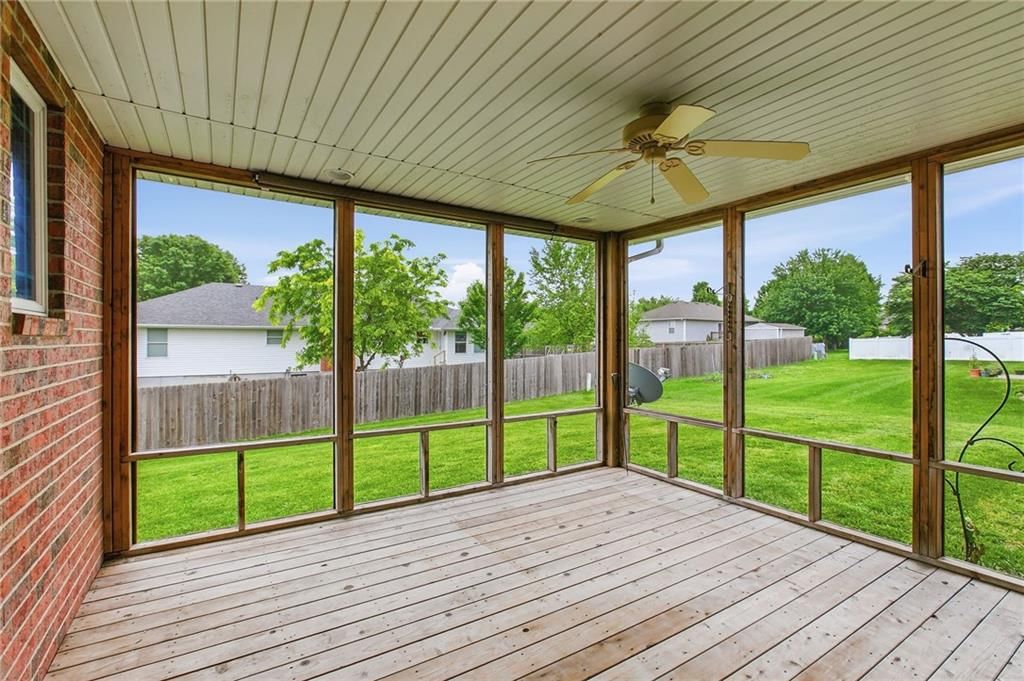
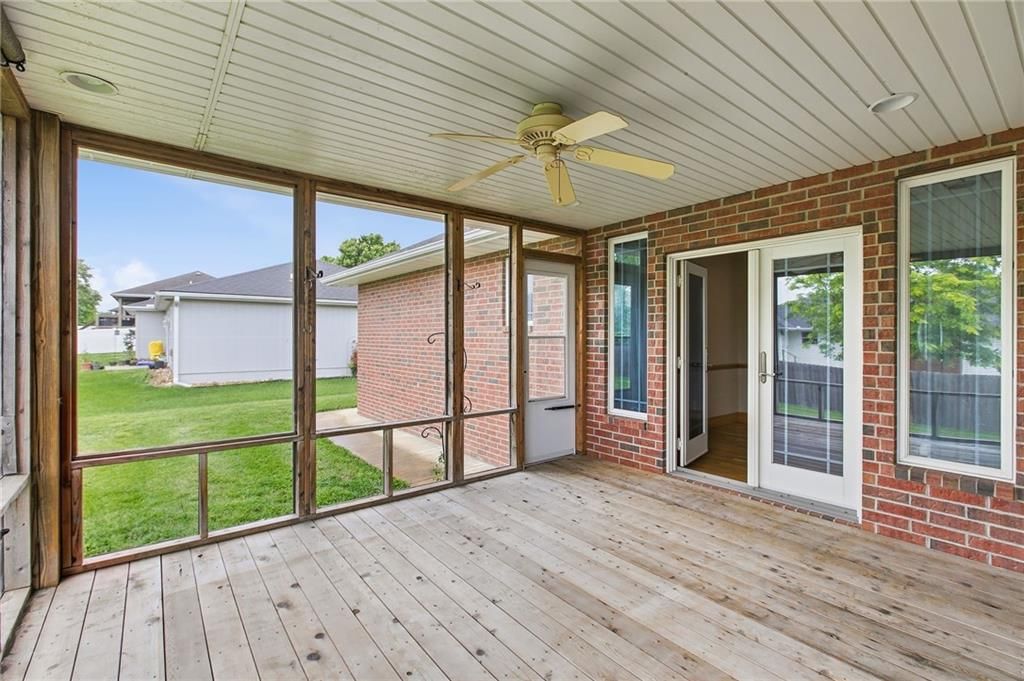
Sun Room
- Features: Ceiling Fan(s)
- Level: Main
- Dimensions: 14 × 13
Heating
- Heating: Electric
Cooling
- Cooling: Electric
Appliances
- Included: Dishwasher, Microwave, Refrigerator, Electric Range, Stainless Steel Appliance(s)
- Laundry: Laundry Room, Main Level
Features
- Features: Ceiling Fan(s), Custom Cabinets, Kitchen Island, Smart Thermostat, Walk-In Closet(s)
- Flooring: Carpet, Ceramic Floor, Wood
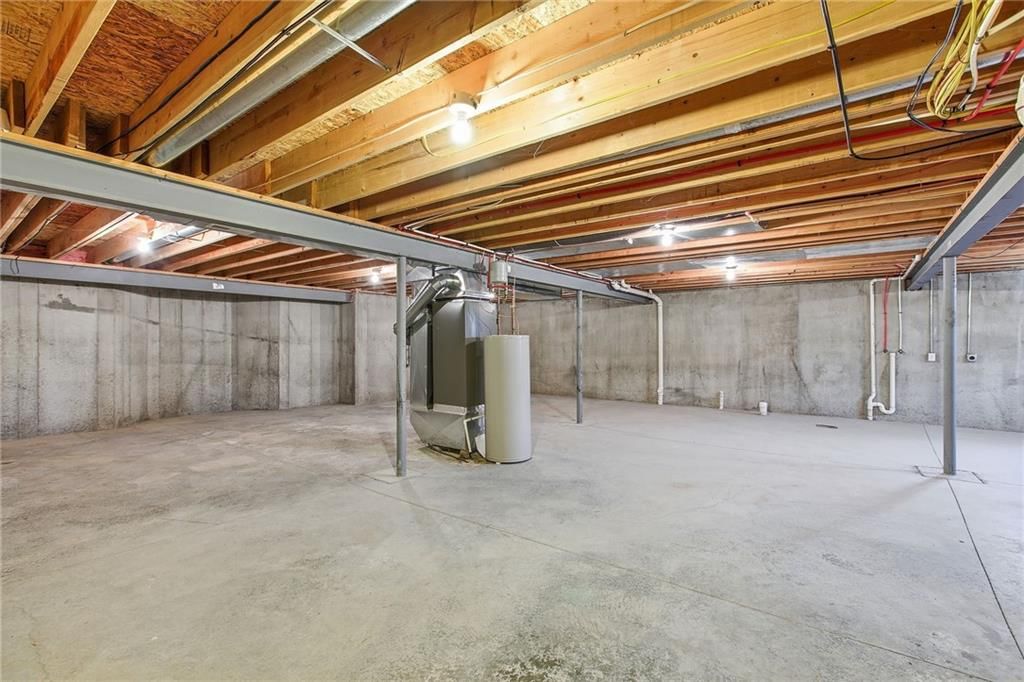
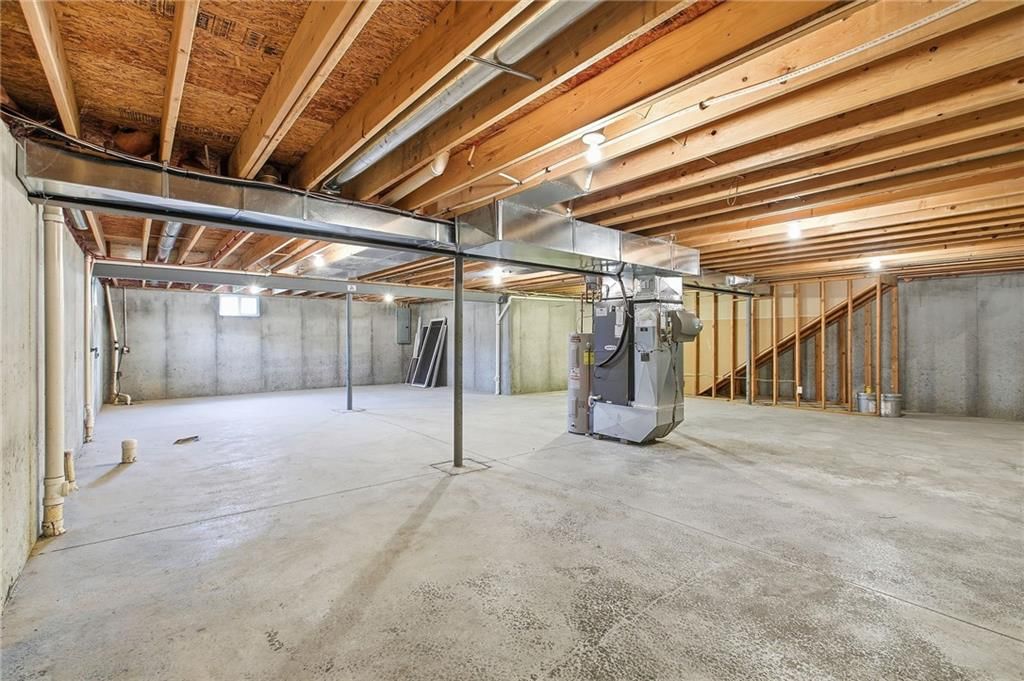
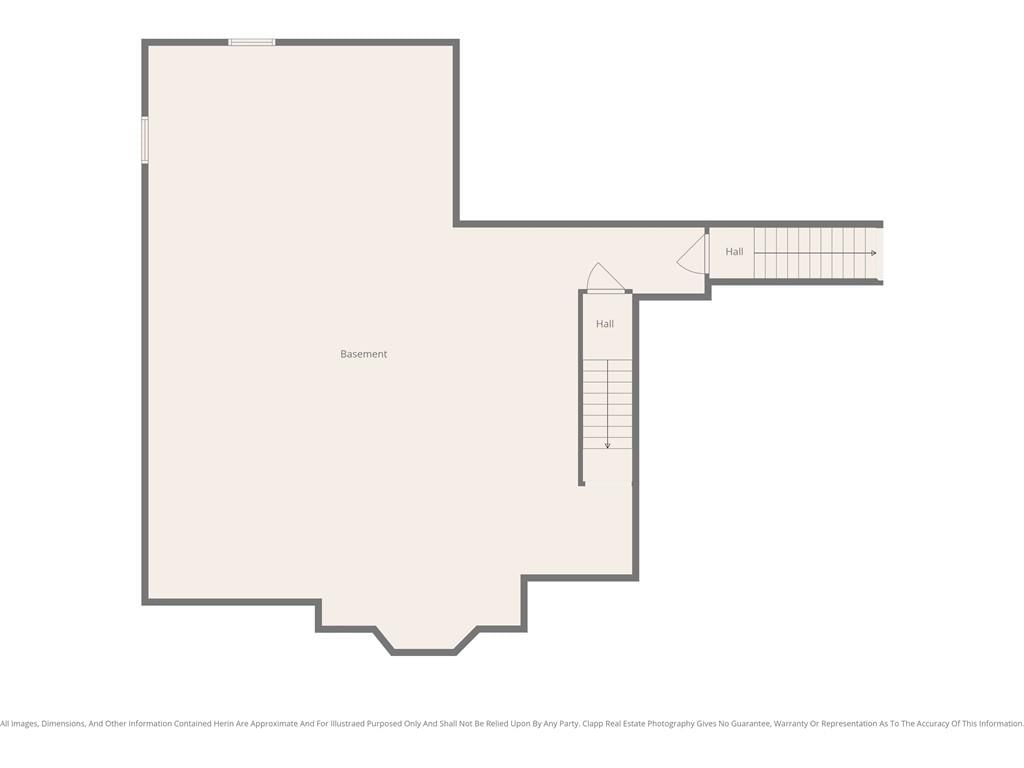
- Basement: Full, Garage Entrance, Inside Entrance, Unfinished
- Other rooms: Sun Room
Interior area
- Finished area above ground: 1,604 sqft
- Total interior livable area: 1,604 sqft
Property
Parking
- Total spaces: 2
- Parking features: Garage Faces Front
Lot
- Size: 0.23 Acres
- Features: City Limits, City Lot, Corner Lot
- Patio & porch: Porch
Construction
Type & style
- Home type: Residential
- Architectural style: Single Family Residence
Materials
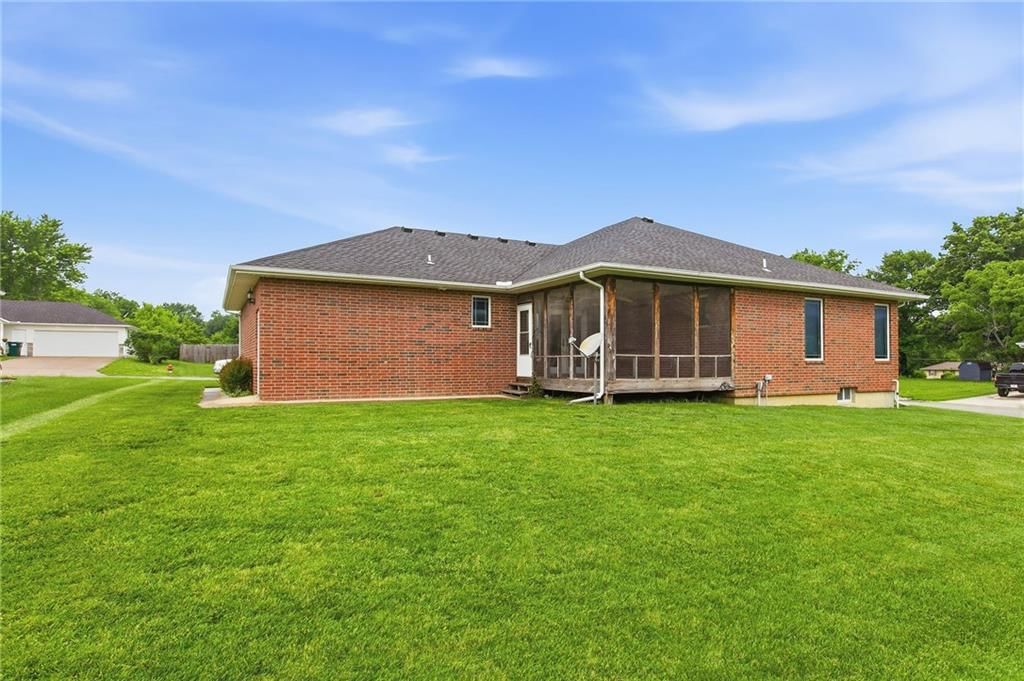
- Materials: Brick/Mortar
Condition
- Year built: 2009
- Age: 16-20 Years
Utilities & green energy
- Sewer: Public Sewer
- Water: Public
Highlights
Outdoor & Lot
- Covered Patio
- Corner Lot
Kitchen
- Kitchen Island
- Stainless Appliances
Interior
- Hardwood Floors
- Tile Floors
- Smart Thermostat
Layout
- Basement
- Sunroom
No HOA on this home.
GreatSchools rating
- 3Cass Co. Elementary School
- 5Archie High School
Schools provided by the listing agent
- District: Archie
- Elementary: Archie
- Middle: Archie
- High: Archie
Price history
- Annual tax amount: $2,600 / yr
Property tax history
| Year | Property tax | Assessed value |
|---|---|---|
| 2025 | $2,583 | $42,230 |
| 2024 | $2,582 | $36,930 |
| 2023 | $2,575 | $36,930 |
| 2022 | $2,320 | $32,130 |
| 2021 | $2,224 | $32,130 |
| 2020 | — | $31,220 |
| 2019 | — | $31,220 |
| 2018 | $1,936 | $28,100 |
| 2017 | $1,936 | $28,100 |
| 2016 | $1,745 | $26,600 |
| 2015 | $1,745 | $26,600 |
| 2014 | $1,729 | $26,600 |
201 S Wilson Street, Archie, MO 64725 is a 3-bedroom, 2-bath, 1,604-square-foot single family residence that sold on July 24, 2026. MLS #2621544.
Estimated Sales Range
HouseLoop Home Value History
Similar listings and the Archie market


Look throughout Archie, Missouri
There are currently 16 homes for sale in Archie, with 5 under contract. Homes here sell for a median of $245,000 and go under contract in a median of 45 days. This home is priced $154,000 above the Archie median.
Archie sits in Cass County, which covers 19 zip codes and 649 homes for sale. Nearby Lee's Summit runs a higher median at $400,000; Garden City is lower at $240,502 with more inventory.
Sources — listings and prices: Heartland MLS as distributed by MLS GRID, as of October 1, 2026 · analysis: HouseLoop.
This home's area
Popular searches in Archie, MO
Search nearby cities
Archie, MO homes for sale by zip code for sale · median sale · days to contract
HouseLoop analysis of Heartland MLS data distributed by MLS GRID · trailing 12 months. Median sale price: the median closed price among sold homes in that zip over the same window.
Counties homes for sale · median list price
Listed by Crown Realty
Listed May 22, 2026 10:53 PM · Source: Heartland MLS as distributed by MLS GRID · MLS #2621544
HouseLoop last checked:
Listing updated:
Listed for
$399,000
Sale price not disclosed
201 S Wilson Street, Archie, MO 64725
About this home
Welcome home to this beautifully maintained, move-in-ready 3-bedroom, 2-bathroom brick ranch that perfectly balances timeless curb appeal with sophisticated interior finishes. From the moment you step inside, you will be captivated by the bright, open-concept living spaces highlighted by gleaming hardwood flooring and…
HouseLoop user activity
HouseLoop last checked:
Property Details
Interior
Bedrooms & bathrooms
- Bedrooms: 3
- Full bathrooms: 2
Primary Bedroom
- Features: ceiling fan(s), walk-in closet(s)
- Level: Main
- Dimensions: 14 × 16
Primary Bathroom
- Features: Built-in Features
- Level: Main
- Dimensions: 7 × 7
Bedroom 2
- Features: Ceiling Fan(s)
- Level: Main
- Dimensions: 11 × 9
Living Room
- Features: Ceiling Fan(s)
- Level: Main
- Dimensions: 19 × 18
Kitchen
- Features: Ceiling Fan(s)
- Level: Main
- Dimensions: 13 × 10
Dining Room
- Features: Ceiling Fan(s)
- Level: Main
- Dimensions: 7 × 9
Laundry
- Level: Main
- Dimensions: 7 × 5
Bedroom 1
- Features: Ceiling Fan(s)
- Level: Main
- Dimensions: 9 × 12
Bathroom 1
- Features: Double Vanity
- Level: Main
- Dimensions: 8 × 7
Sun Room
- Features: Ceiling Fan(s)
- Level: Main
- Dimensions: 14 × 13
Heating
- Heating: Electric
Cooling
- Cooling: Electric
Appliances
- Included: Dishwasher, Microwave, Refrigerator, Electric Range, Stainless Steel Appliance(s)
- Laundry: Laundry Room, Main Level
Features
- Features: Ceiling Fan(s), Custom Cabinets, Kitchen Island, Smart Thermostat, Walk-In Closet(s)
- Flooring: Carpet, Ceramic Floor, Wood
- Basement: Full, Garage Entrance, Inside Entrance, Unfinished
- Other rooms: Sun Room
Interior area
- Finished area above ground: 1,604 sqft
- Total interior livable area: 1,604 sqft
Property
Parking
- Total spaces: 2
- Parking features: Garage Faces Front
Lot
- Size: 0.23 Acres
- Features: City Limits, City Lot, Corner Lot
- Patio & porch: Porch
Construction
Type & style
- Home type: Residential
- Architectural style: Single Family Residence
Materials
- Materials: Brick/Mortar
Condition
- Year built: 2009
- Age: 16-20 Years
Utilities & green energy
- Sewer: Public Sewer
- Water: Public
Highlights
Outdoor & Lot
- Covered Patio
- Corner Lot
Kitchen
- Kitchen Island
- Stainless Appliances
Interior
- Hardwood Floors
- Tile Floors
- Smart Thermostat
Layout
- Basement
- Sunroom
HOA and Amenities
No HOA on this home.
Nearby schools
GreatSchools rating
- 3Cass Co. Elementary School
- 5Archie High School
Schools provided by the listing agent
- District: Archie
- Elementary: Archie
- Middle: Archie
- High: Archie
Price history
Tax
- Annual tax amount: $2,600 / yr
Property tax history
| Year | Property tax | Assessed value |
|---|---|---|
| 2025 | $2,583 | $42,230 |
| 2024 | $2,582 | $36,930 |
| 2023 | $2,575 | $36,930 |
| 2022 | $2,320 | $32,130 |
| 2021 | $2,224 | $32,130 |
| 2020 | — | $31,220 |
| 2019 | — | $31,220 |
| 2018 | $1,936 | $28,100 |
| 2017 | $1,936 | $28,100 |
| 2016 | $1,745 | $26,600 |
| 2015 | $1,745 | $26,600 |
| 2014 | $1,729 | $26,600 |
HouseLoop Insights
201 S Wilson Street, Archie, MO 64725 is a 3-bedroom, 2-bath, 1,604-square-foot single family residence that sold on July 24, 2026. MLS #2621544.
Is this your home?
Claim this home to get your HouseLoop Home Valuation & Buyer Demand Report — real-time buyer demand and an up-to-date value for your home. Free, no obligation, about 3 minutes.
Estimated Sales Range
HouseLoop Home Value History
Similar listings and the Archie market
Look throughout Archie, Missouri
There are currently 16 homes for sale in Archie, with 5 under contract. Homes here sell for a median of $245,000 and go under contract in a median of 45 days. This home is priced $154,000 above the Archie median.
Archie sits in Cass County, which covers 19 zip codes and 649 homes for sale. Nearby Lee's Summit runs a higher median at $400,000; Garden City is lower at $240,502 with more inventory.
Sources — listings and prices: Heartland MLS as distributed by MLS GRID, as of October 1, 2026 · analysis: HouseLoop.
This home's area
Popular searches in Archie, MO
Search nearby cities
Archie, MO homes for sale by zip code for sale · median sale · days to contract
HouseLoop analysis of Heartland MLS data distributed by MLS GRID · trailing 12 months. Median sale price: the median closed price among sold homes in that zip over the same window.
Counties homes for sale · median list price
Listed by Crown Realty
Listed May 22, 2026 10:53 PM · Source: Heartland MLS as distributed by MLS GRID · MLS #2621544
HouseLoop last checked:
Listing updated:
Insights on 201 S Wilson Street
This 3-bedroom single-family residence in Meadowbrook Acres went under contract in just 2 days, signaling strong buyer demand in a competitive neighborhood market. The home garnered 110 page views and 8 saves on HouseLoop, indicating sustained interest despite the rapid sale timeline. Built in 2009, the 1,604-square-foot property's quick absorption suggests it met buyer expectations effectively and likely offered compelling value within its subdivision.
Frequently asked questions
How much did 201 S Wilson Street sell for?
201 S Wilson Street was listed at $399,000 and sold in Jul 2026.
How fast did 201 S Wilson Street sell?
It went under contract in 2 days.
What schools serve 201 S Wilson Street?
This home is in the Archie school district (Archie High School). Verify the exact attendance boundary for this address before relying on it.