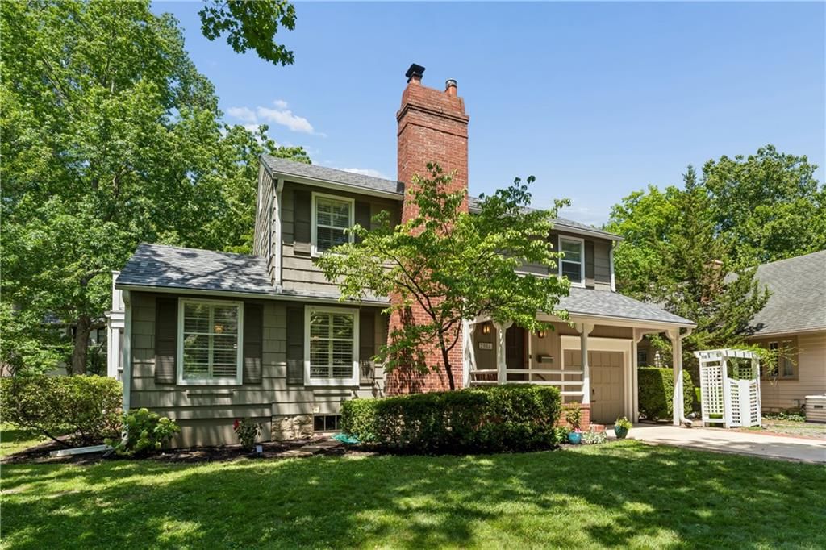
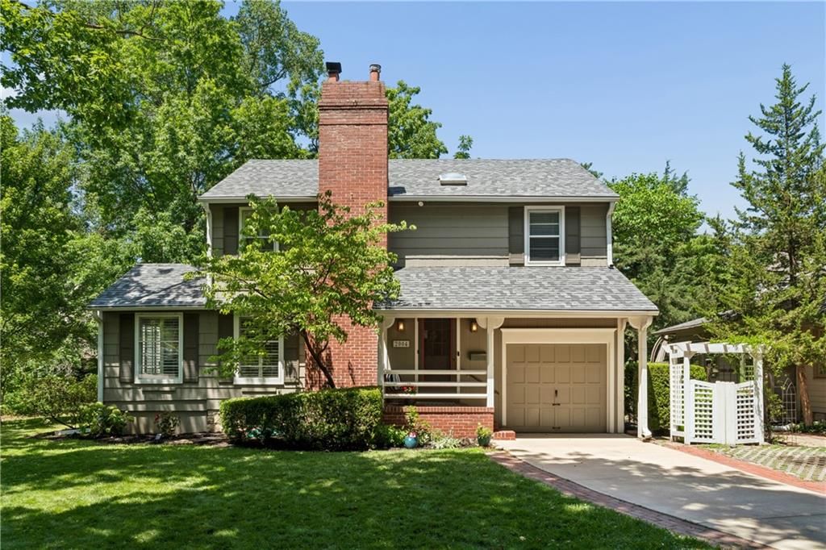
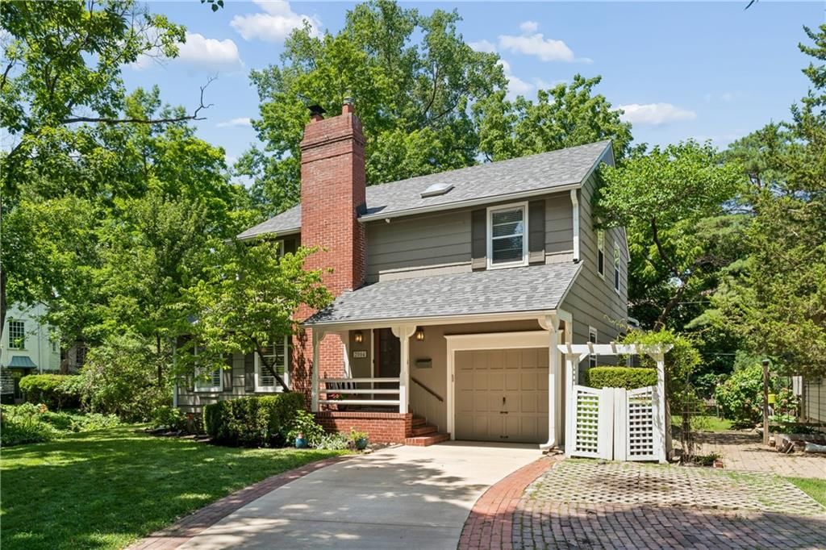
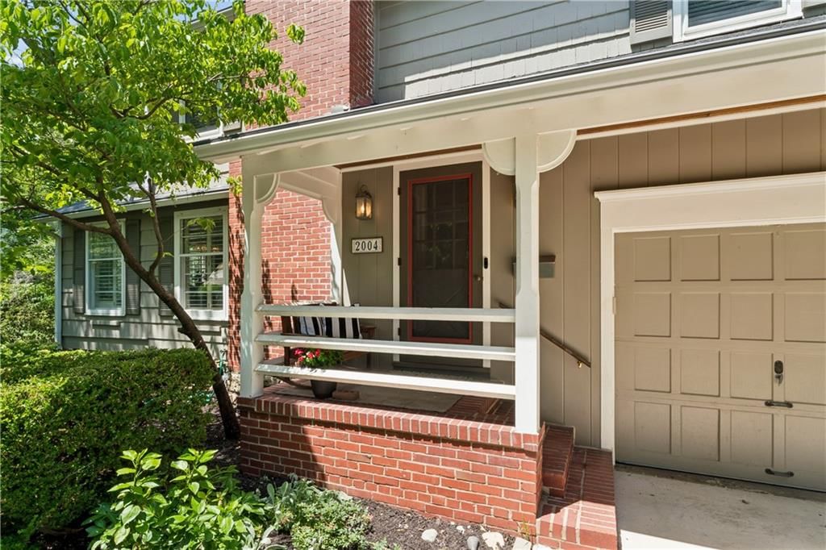
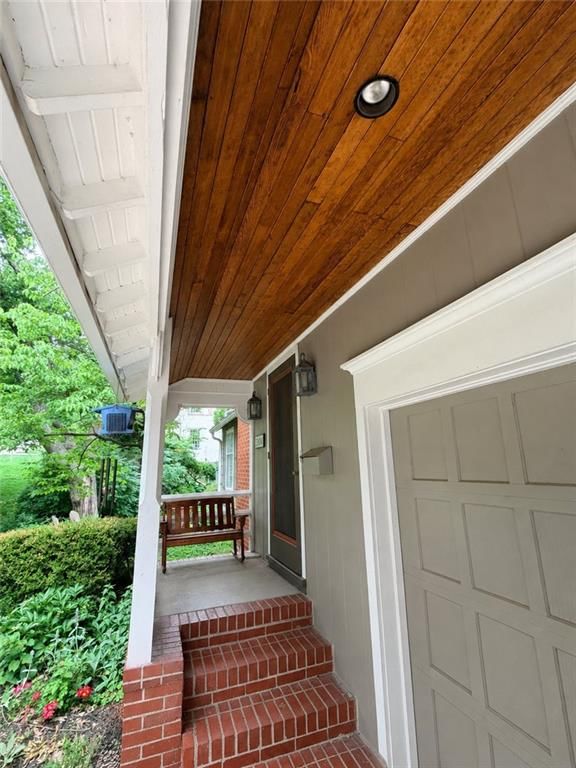
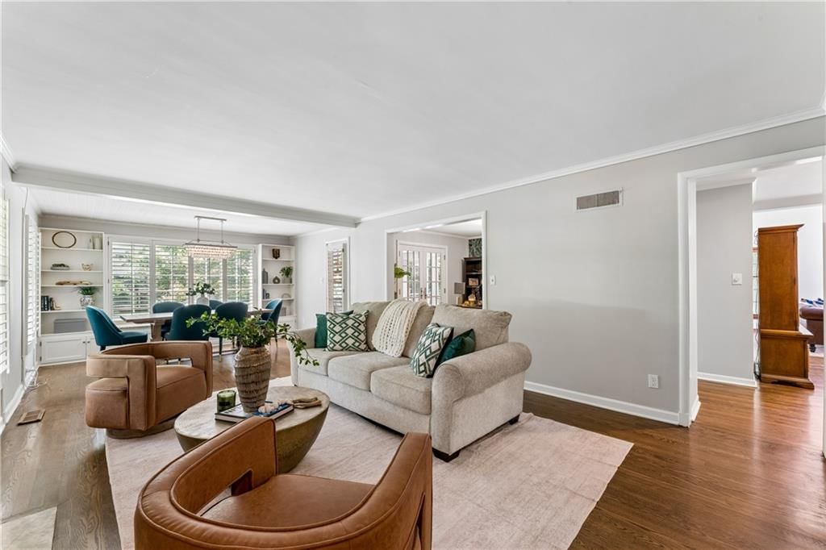
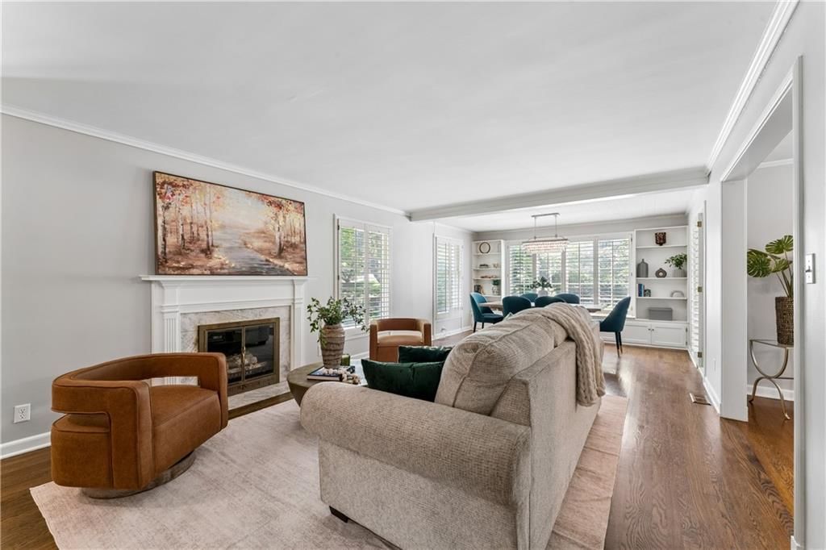
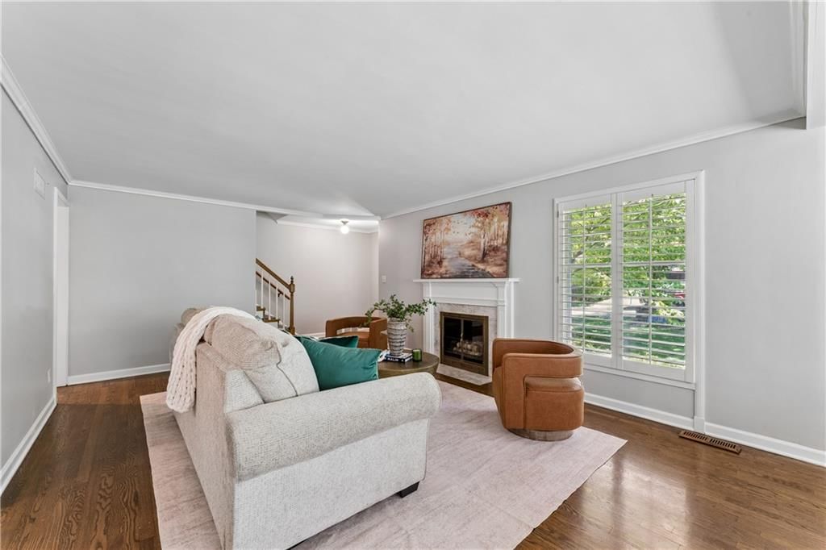
$689,900
2004 W 50th Street, Westwood Hills, KS 66205
About this home
HouseLoop user activity
HouseLoop last checked:
Interior
Bedrooms & bathrooms
- Bedrooms: 3
- Full bathrooms: 3
- 1/2 bathrooms: 1
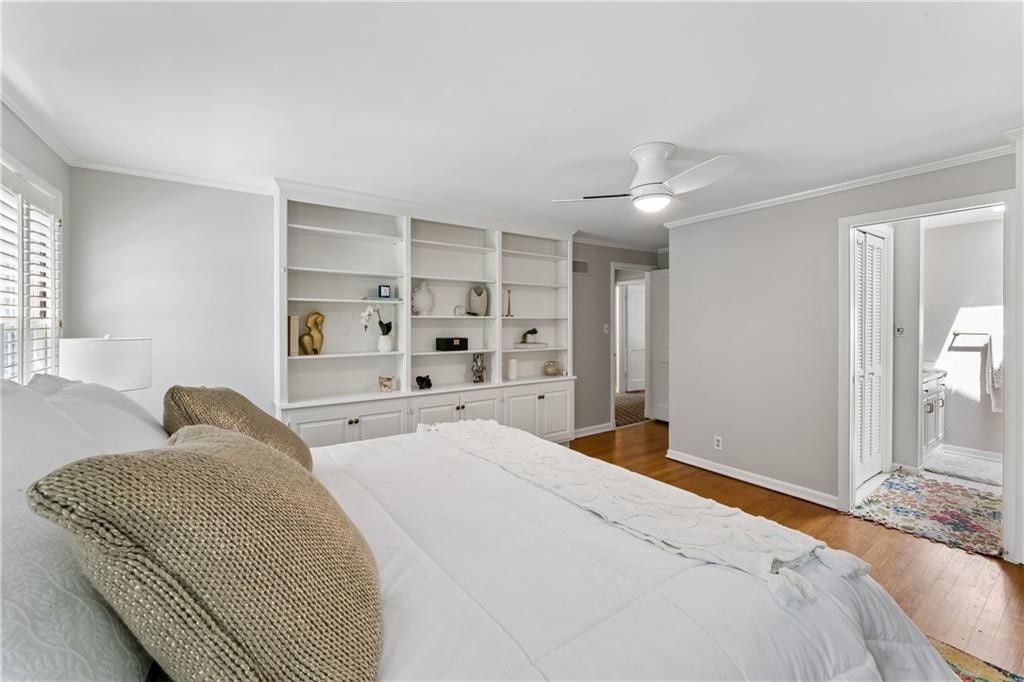
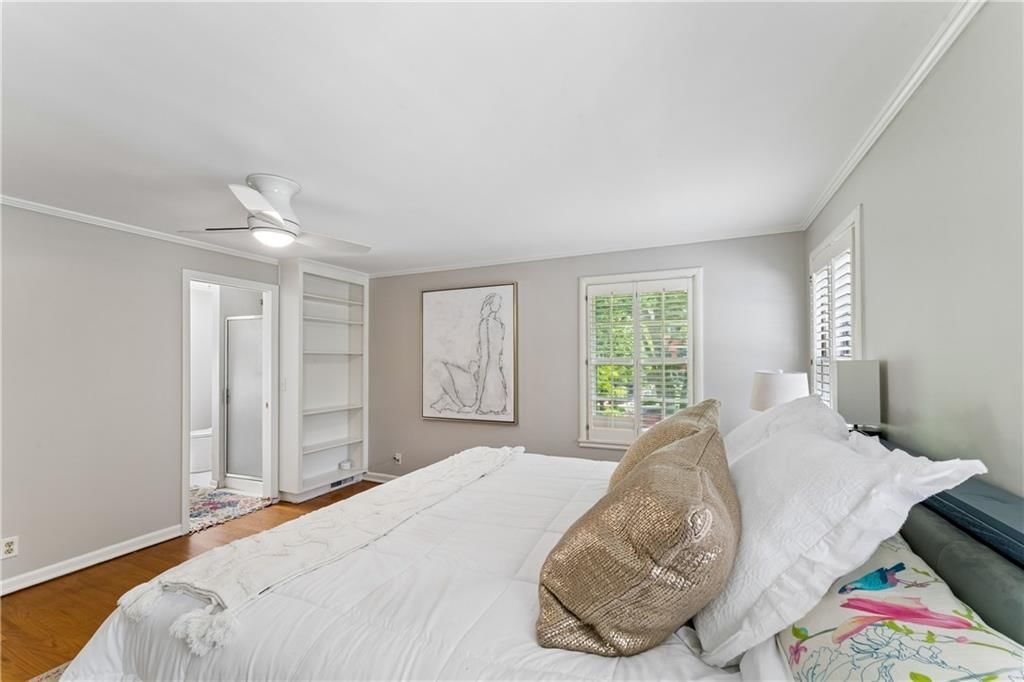
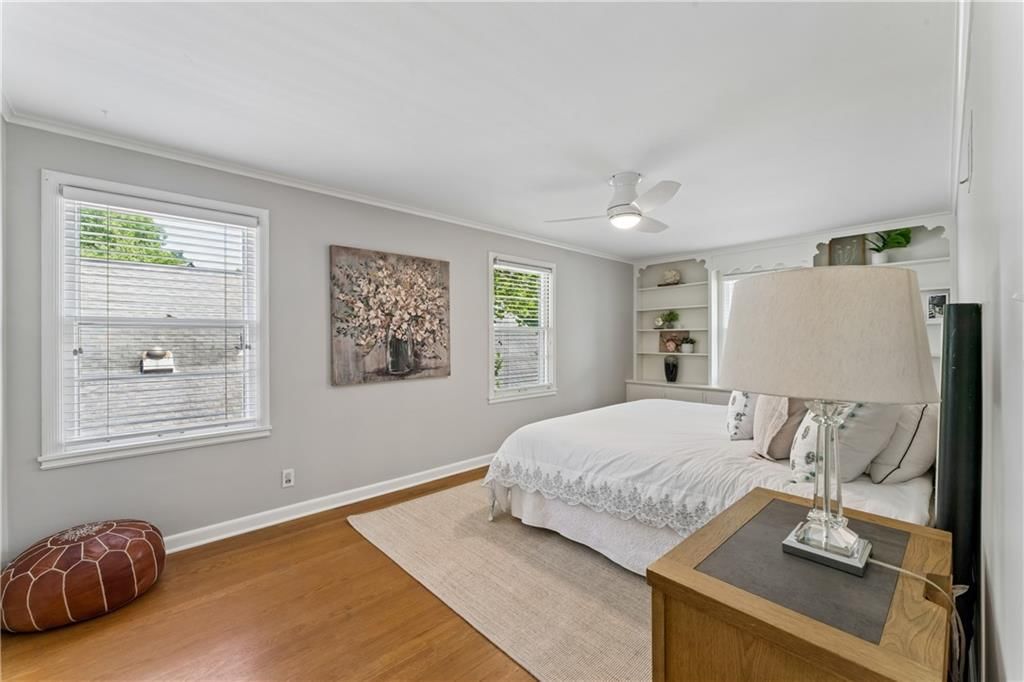
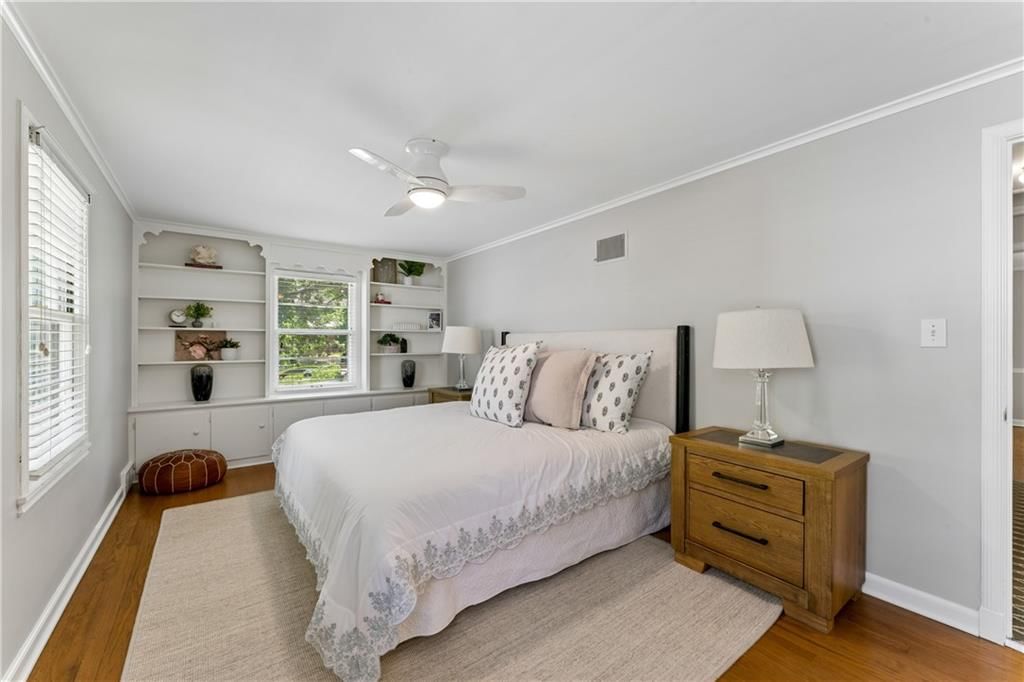
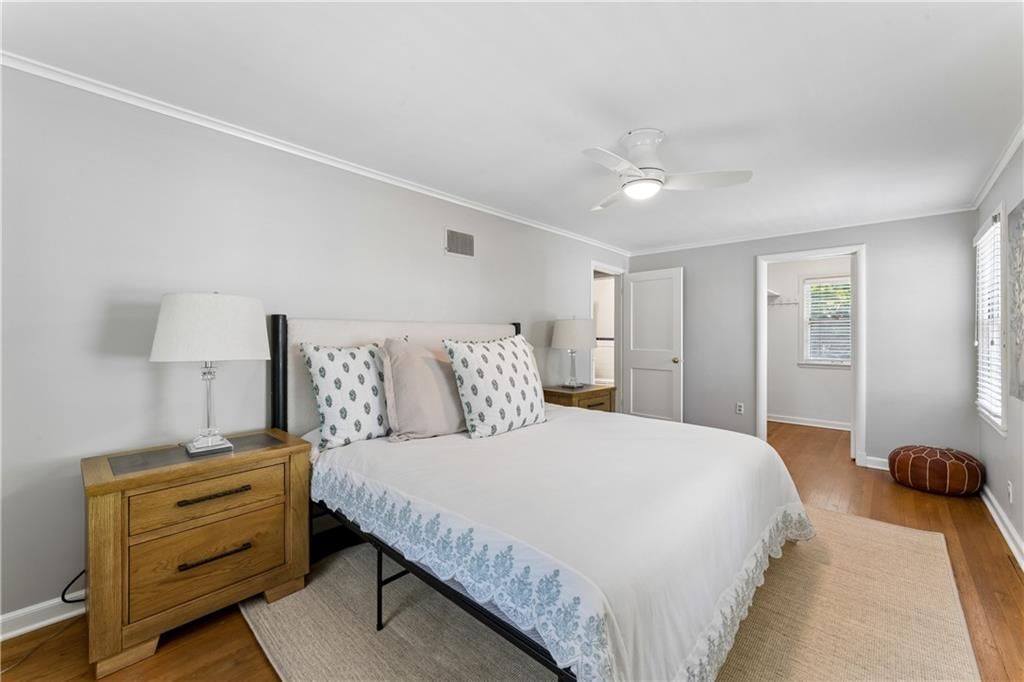
Primary Bedroom
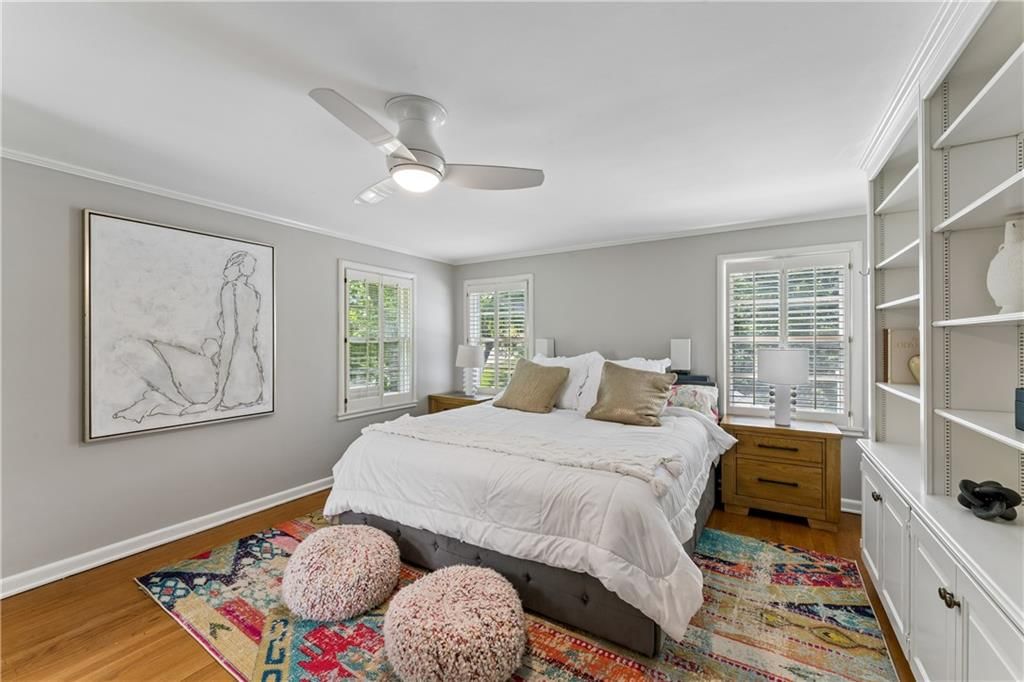
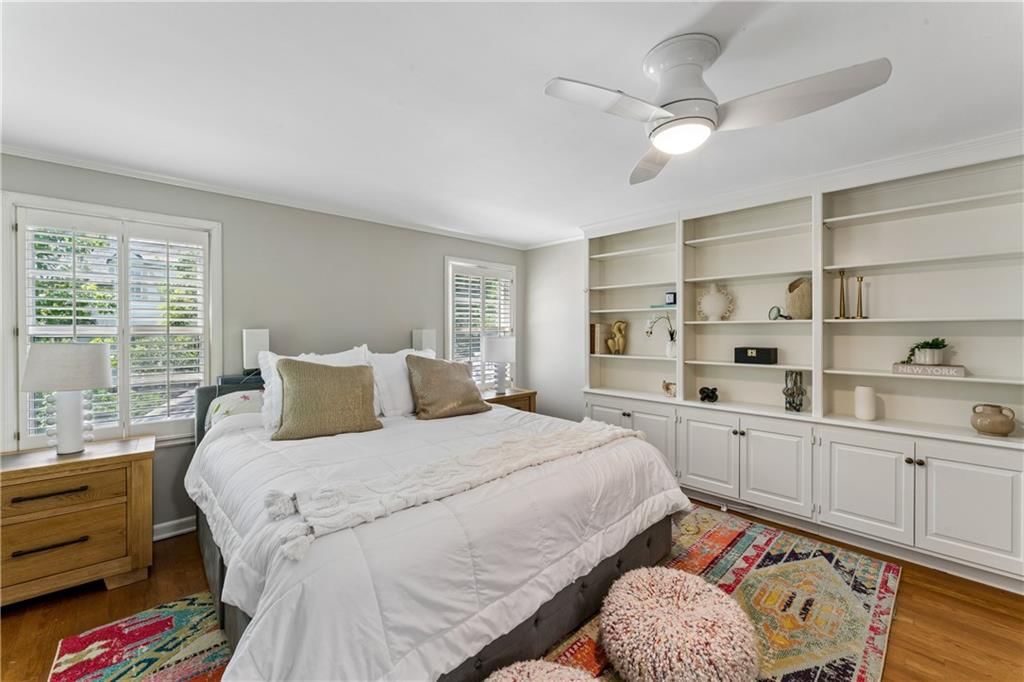
- Features: ceiling fan(s), walk-in closet(s)
- Level: Second
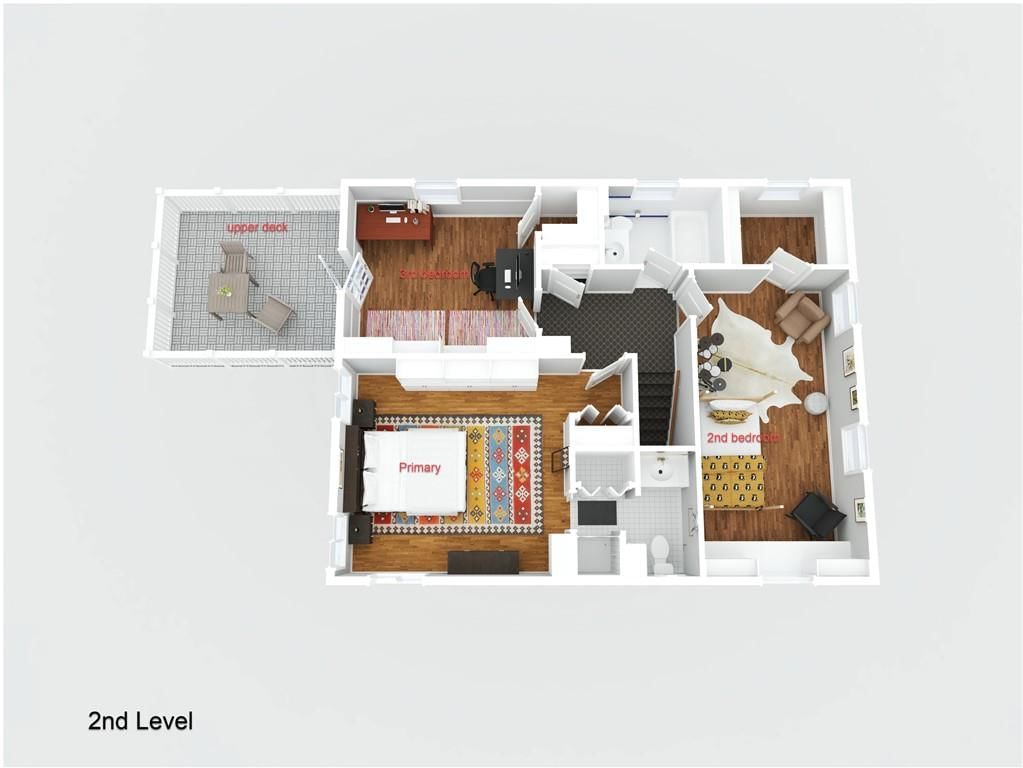
- Dimensions: 18 × 13
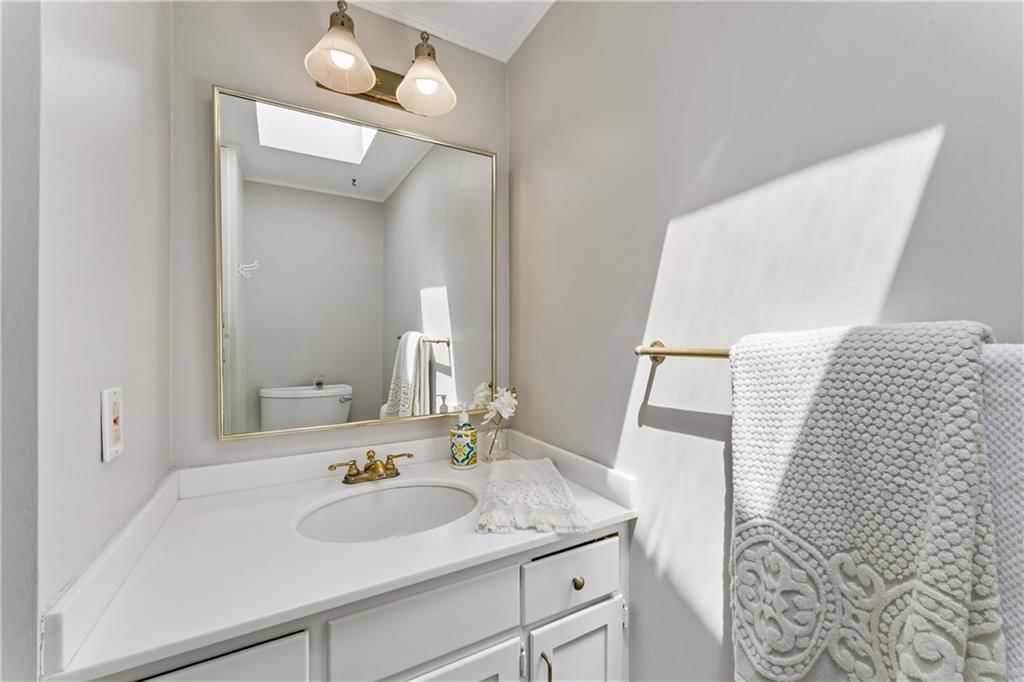
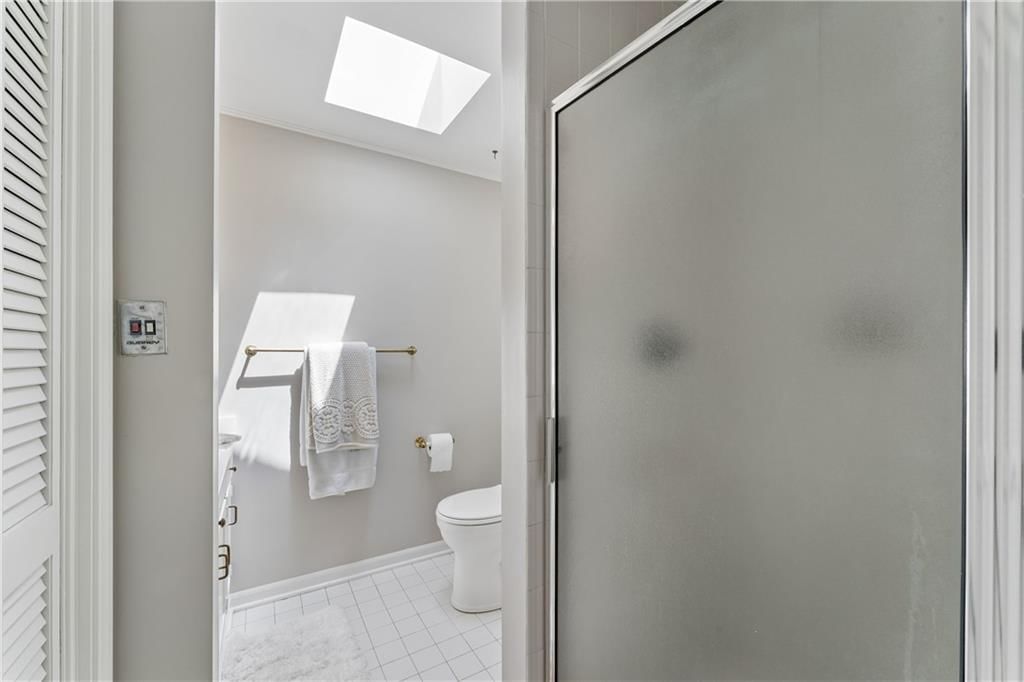
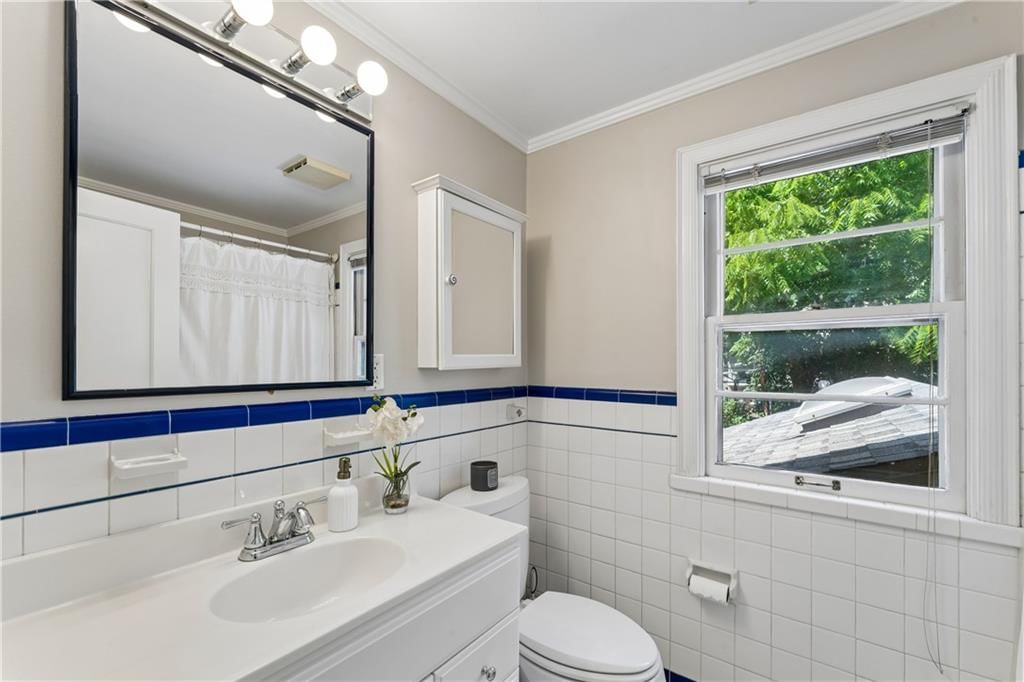
Primary Bathroom
- Level: Second
- Dimensions: 7 × 7
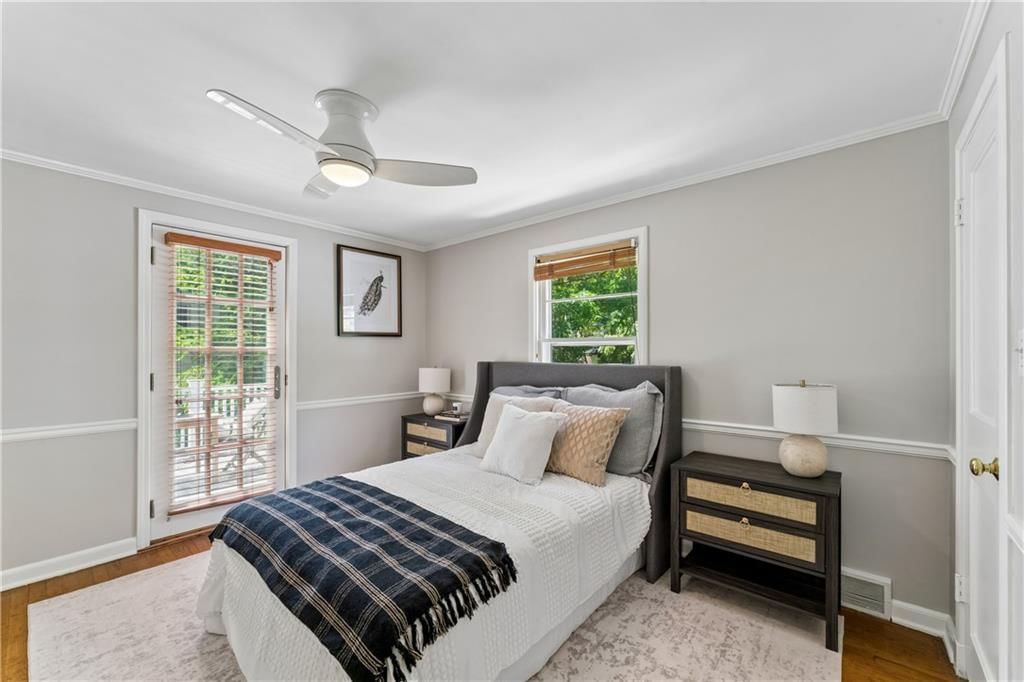
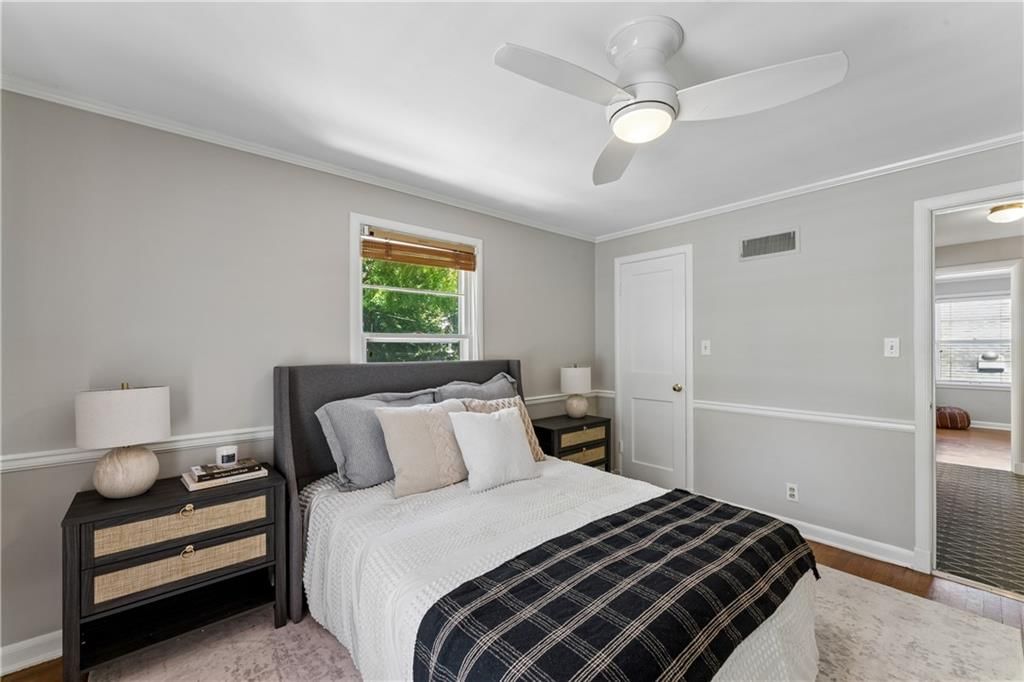
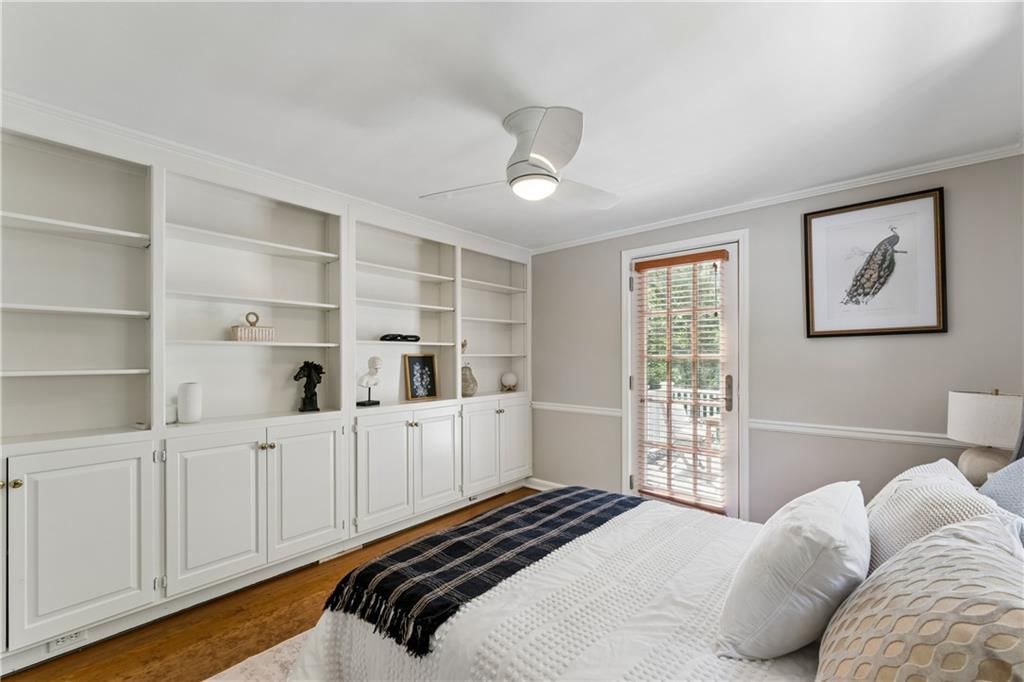
Bedroom 2
- Features: ceiling fan(s), walk-in closet(s)
- Level: Second
- Dimensions: 19 × 10
Bedroom 3
- Features: ceiling fan(s), walk-in closet(s)
- Level: Second
- Dimensions: 12 × 11
Bathroom 2
- Level: Second
- Dimensions: 7 × 5
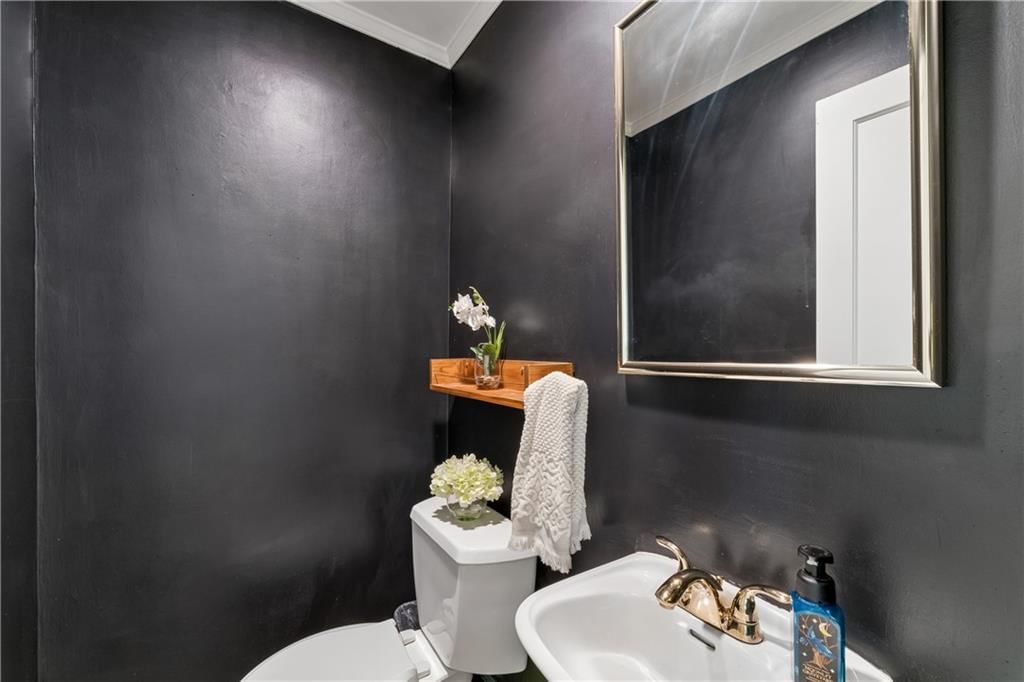
Half Bath
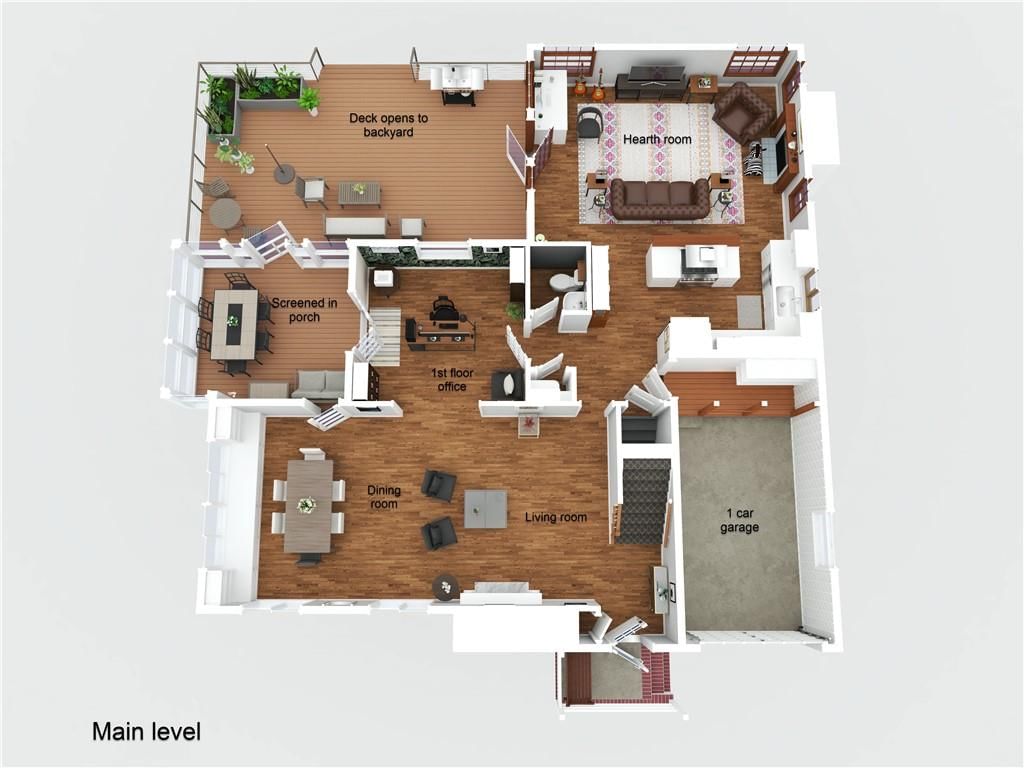
- Level: First
- Dimensions: 4 × 4
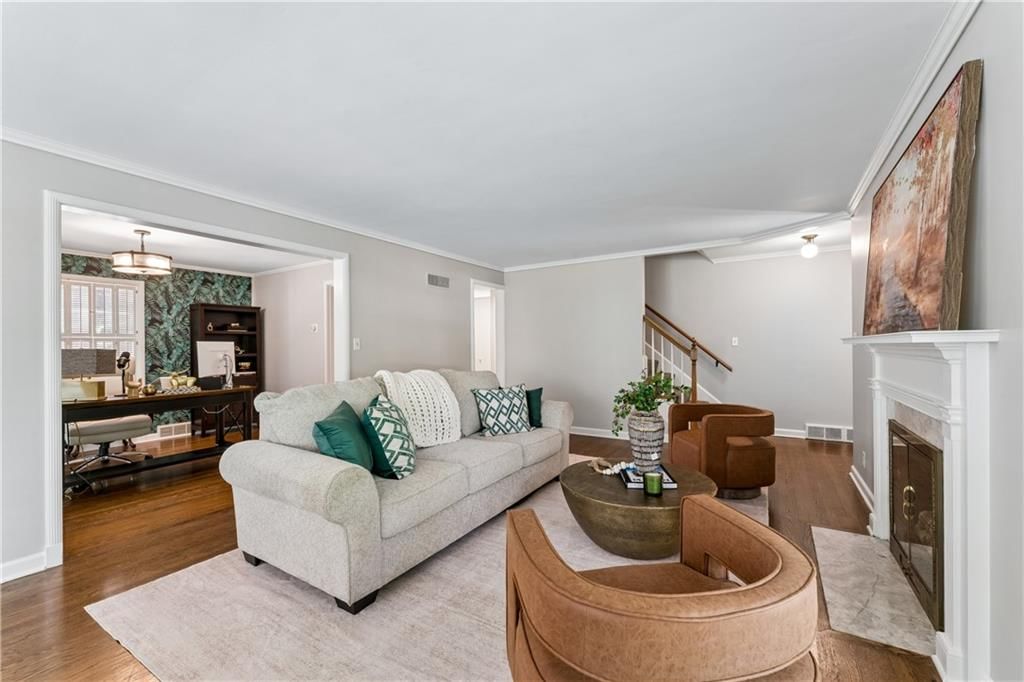
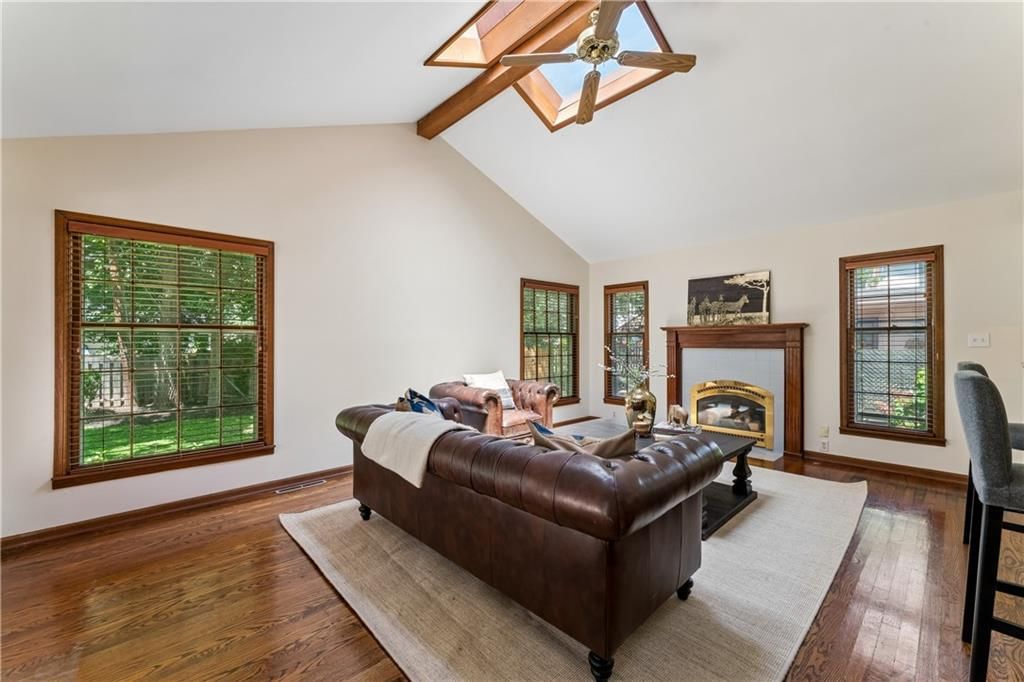
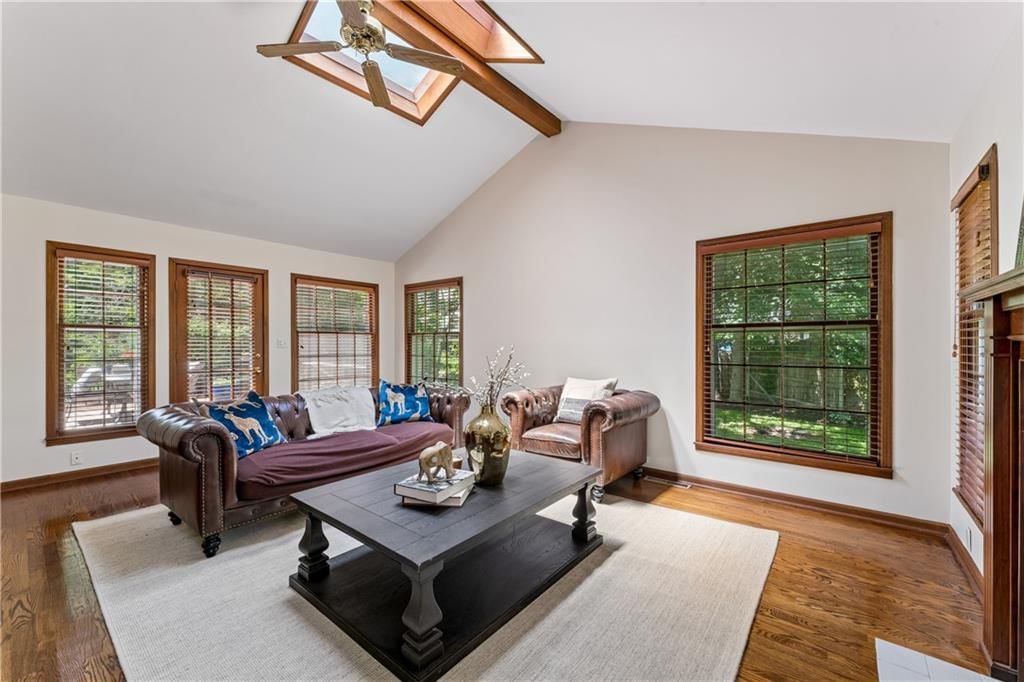
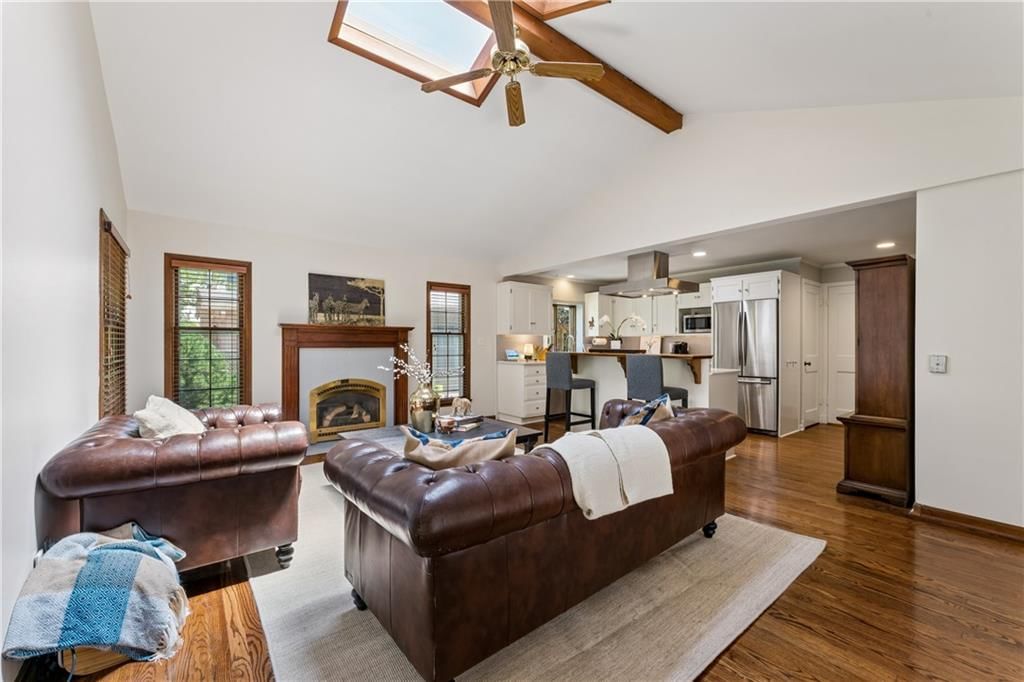
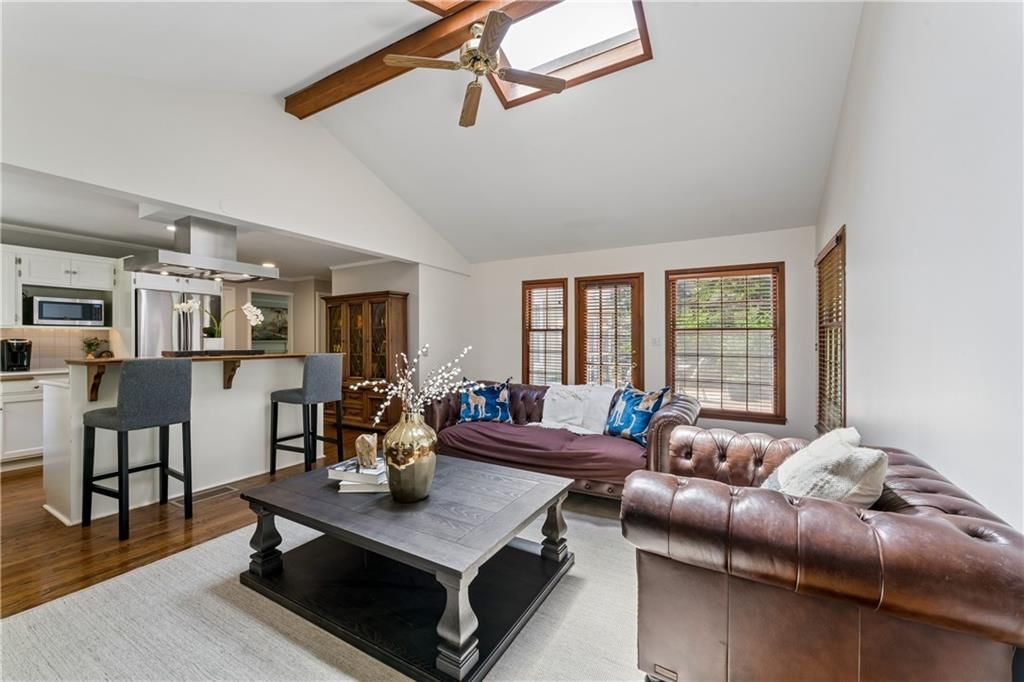
Living Room
- Level: First
- Dimensions: 18 × 13
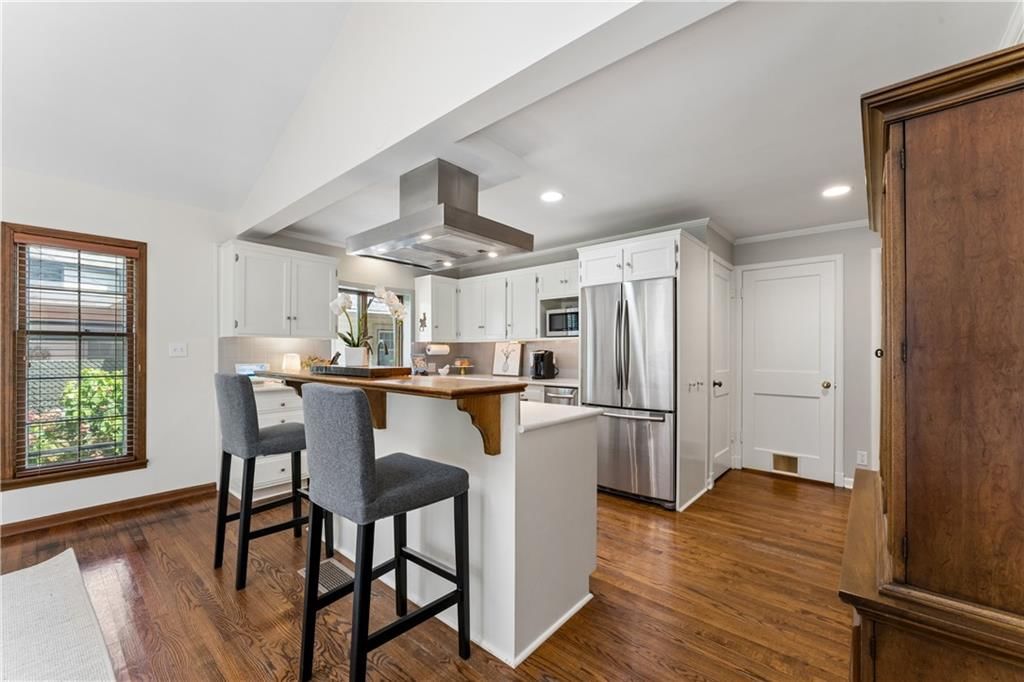
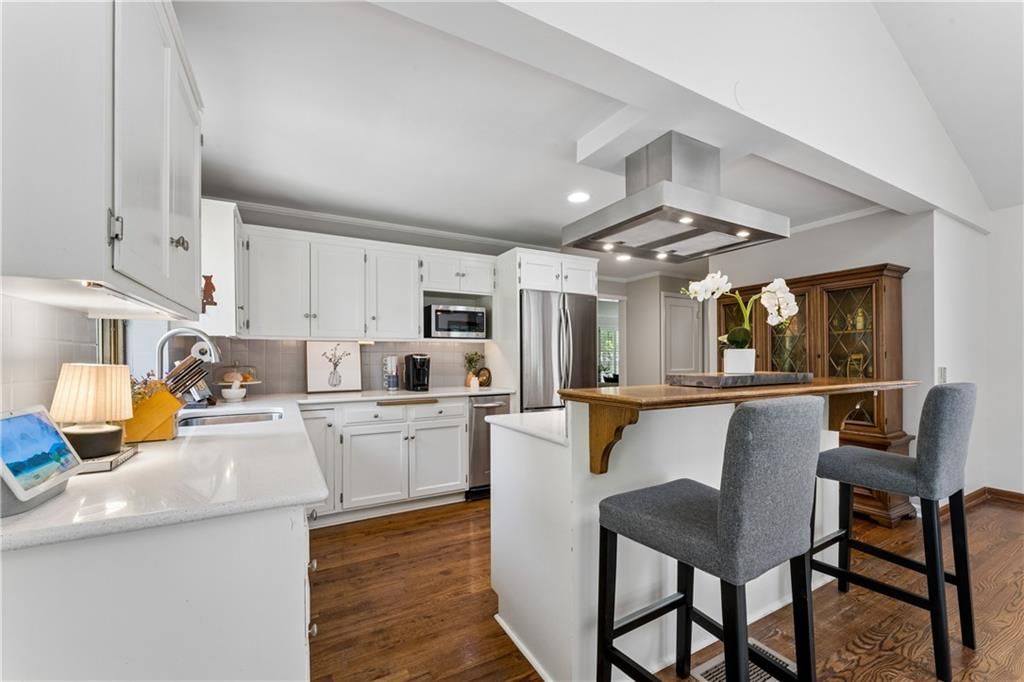
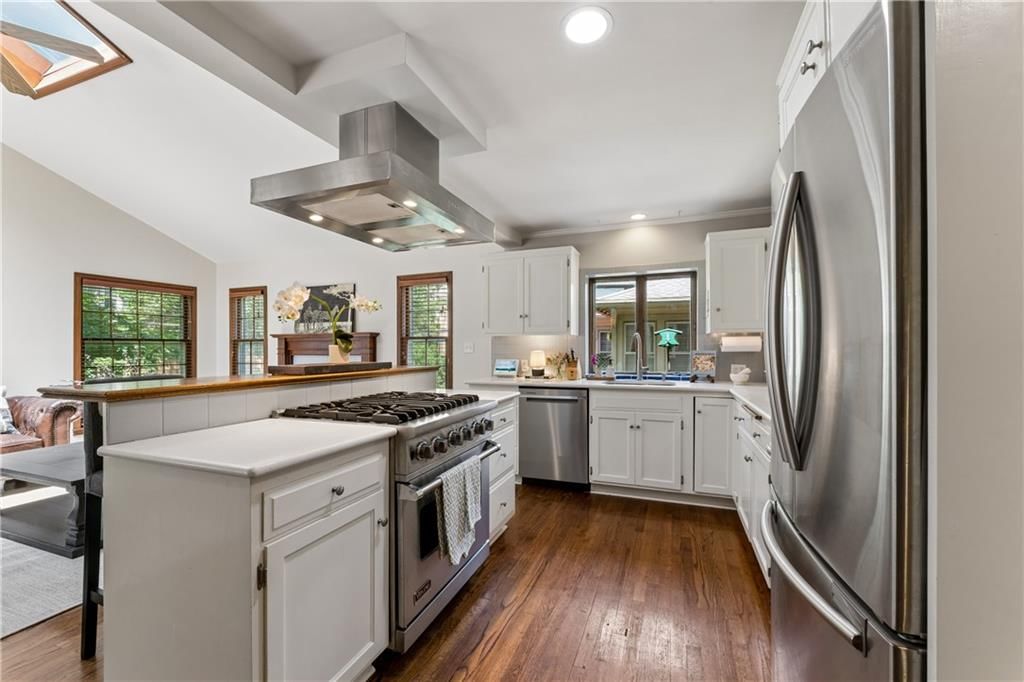
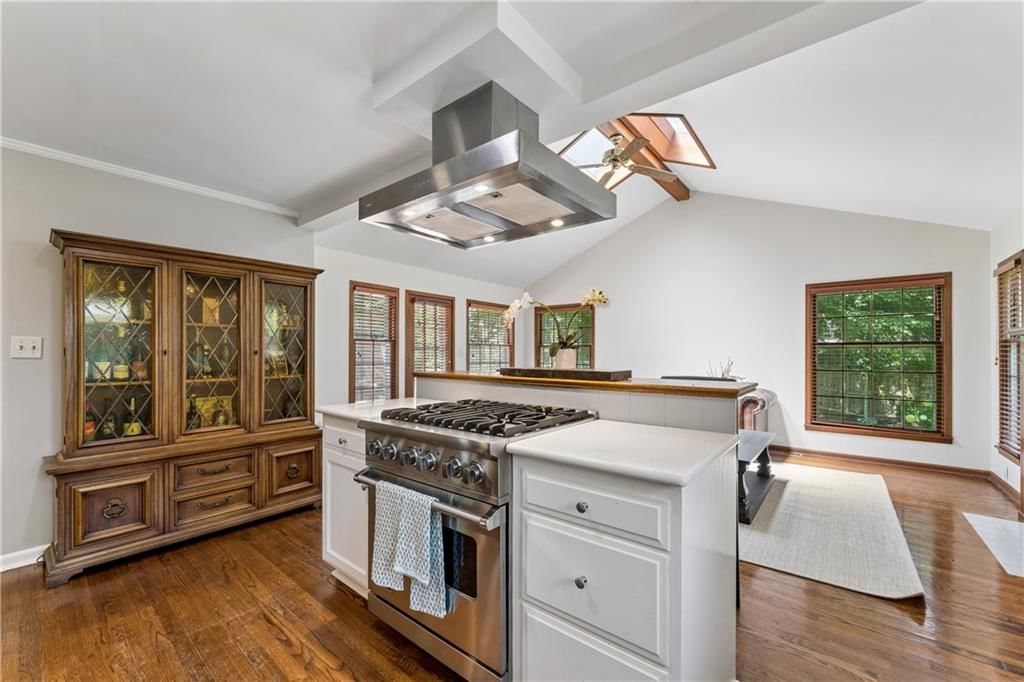
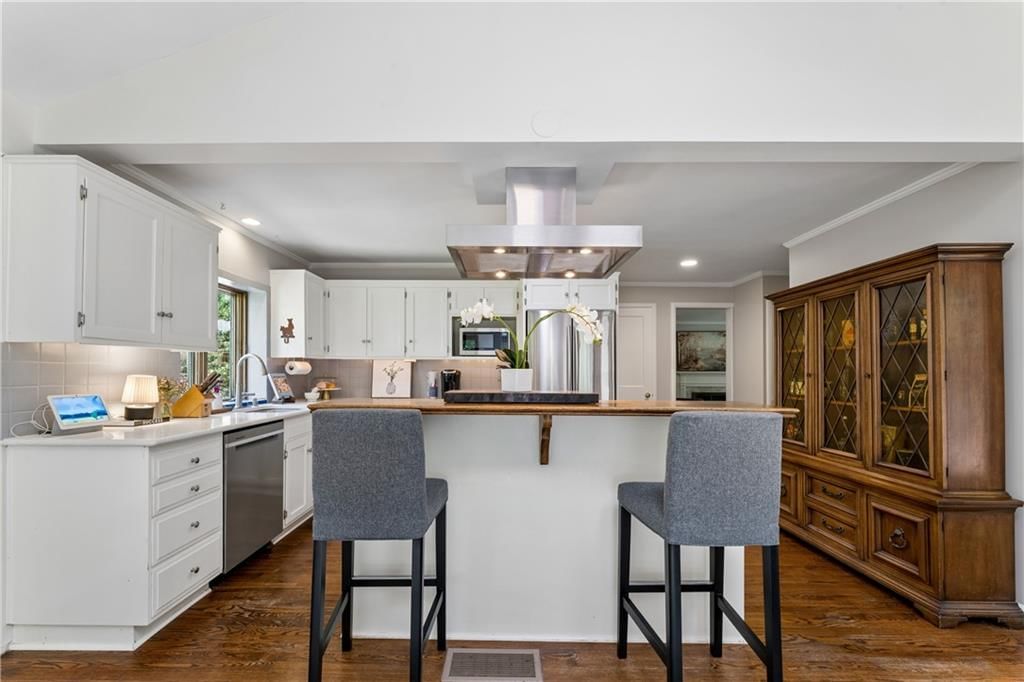
Kitchen
- Features: kitchen island, pantry
- Level: First
- Dimensions: 15 × 10
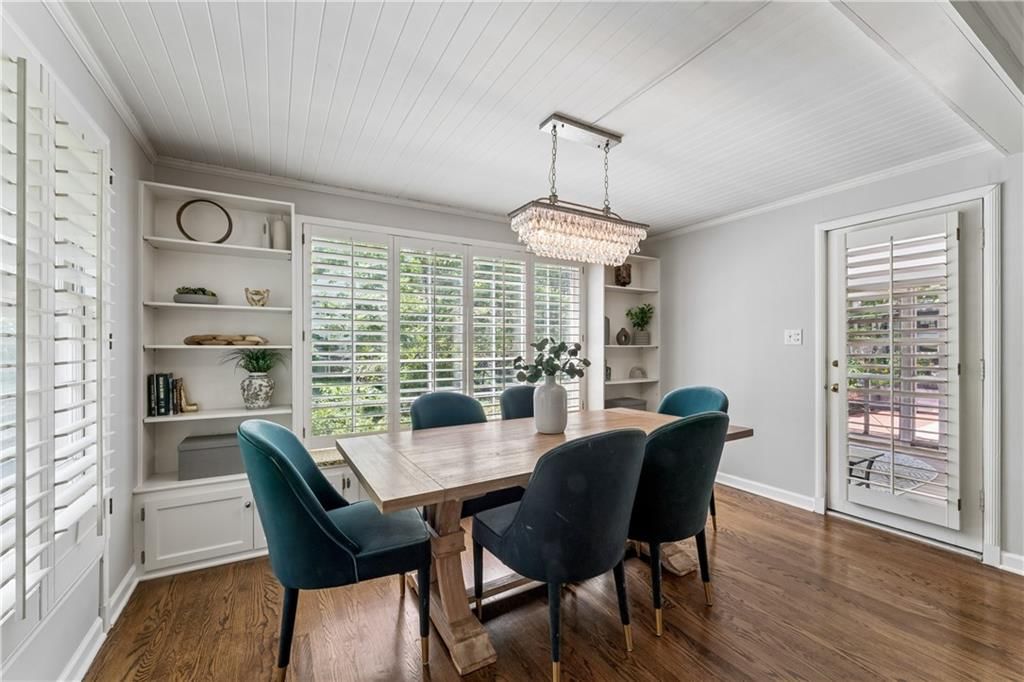
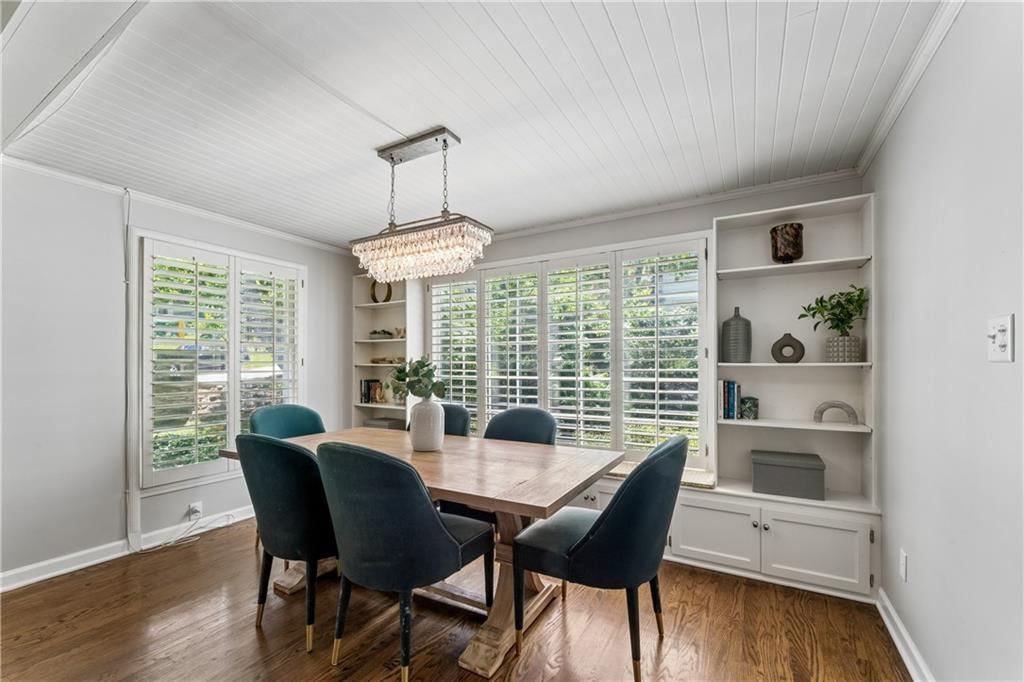
Dining Room
- Features: Built-in Features
- Level: First
- Dimensions: 13 × 9
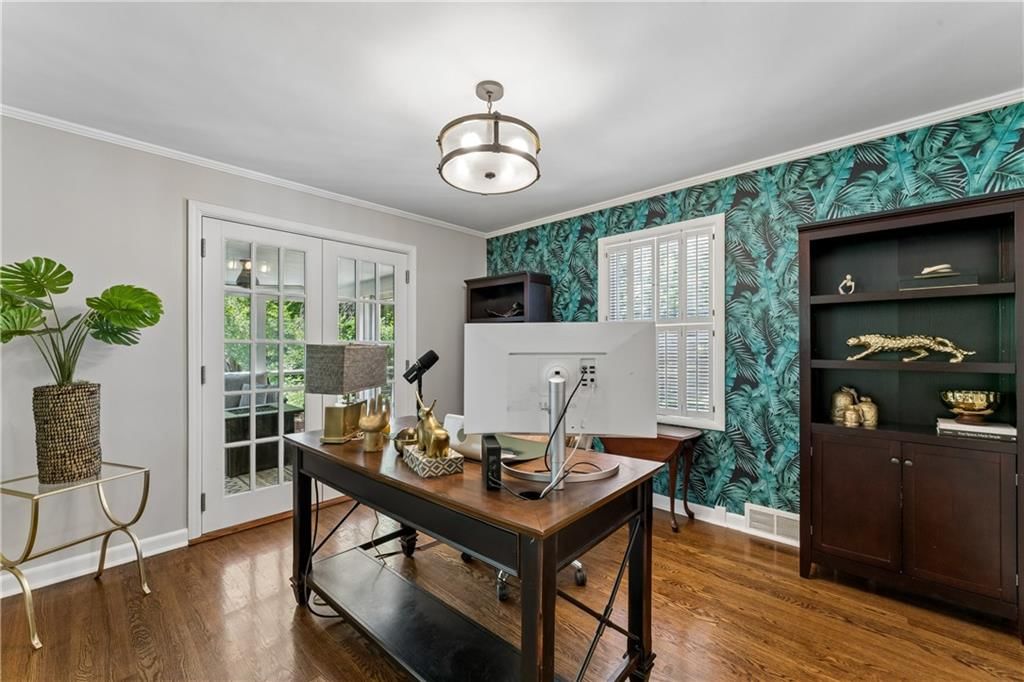
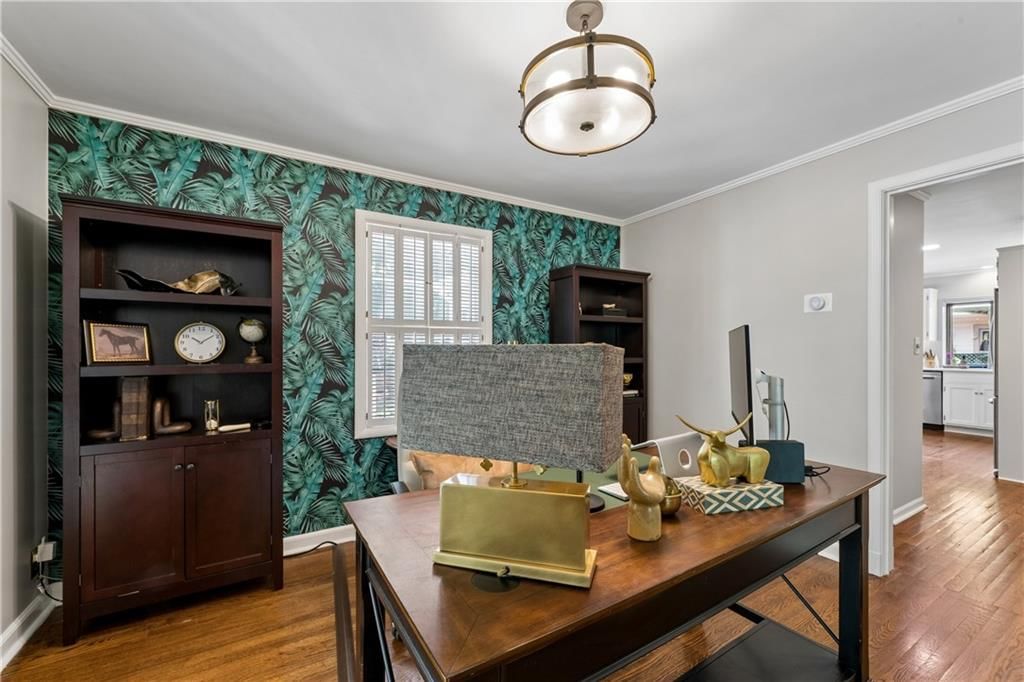
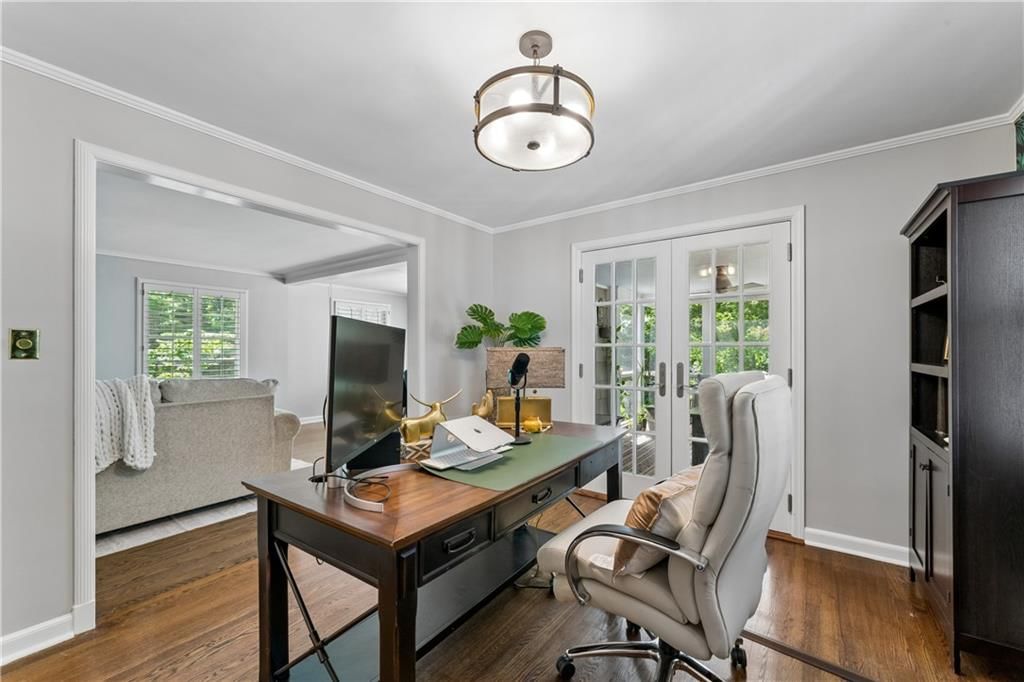
Office
- Level: First
- Dimensions: 12 × 12
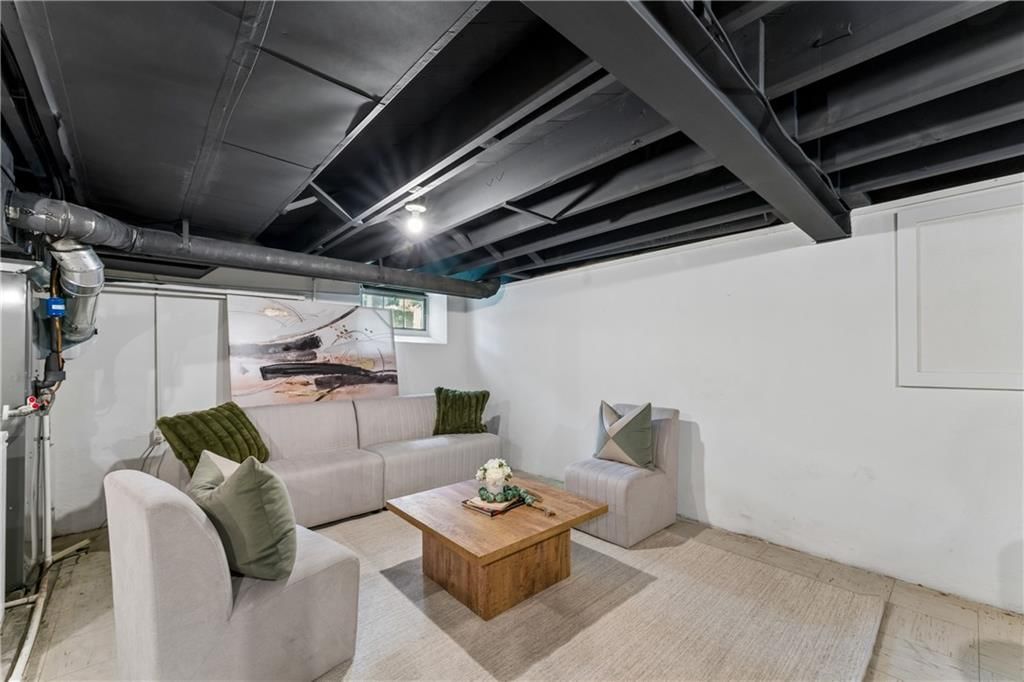
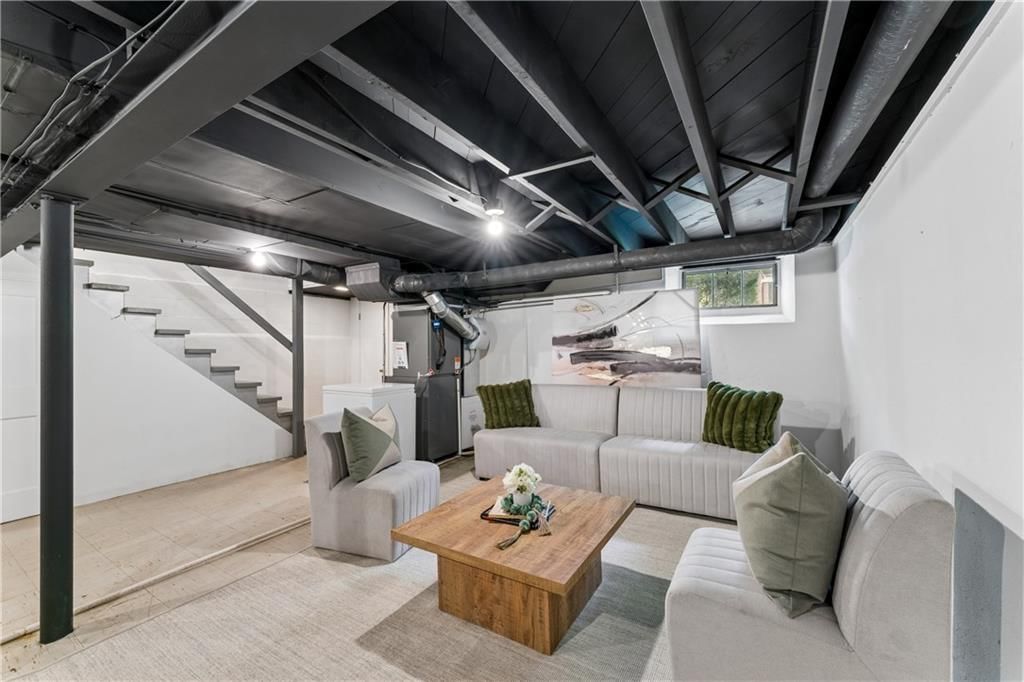
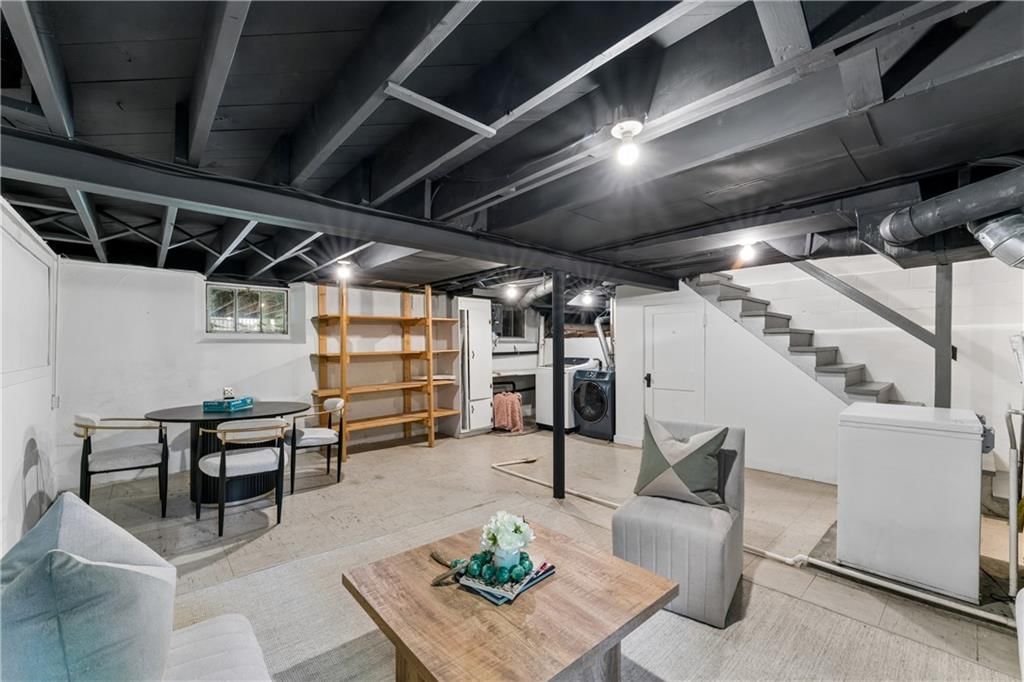
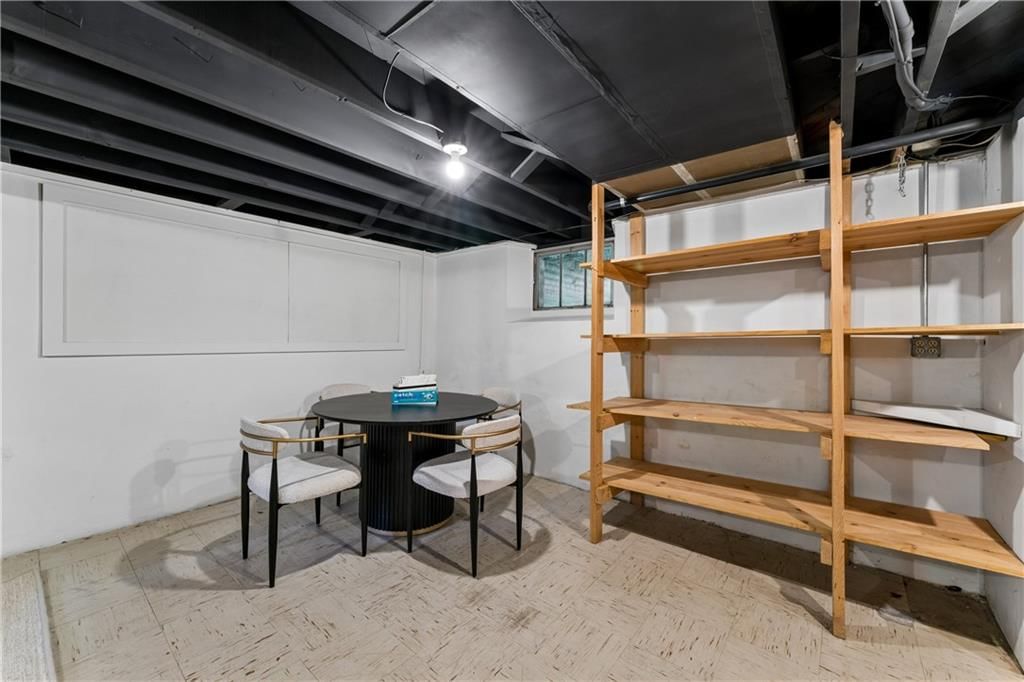
Recreation Room
- Level: Lower
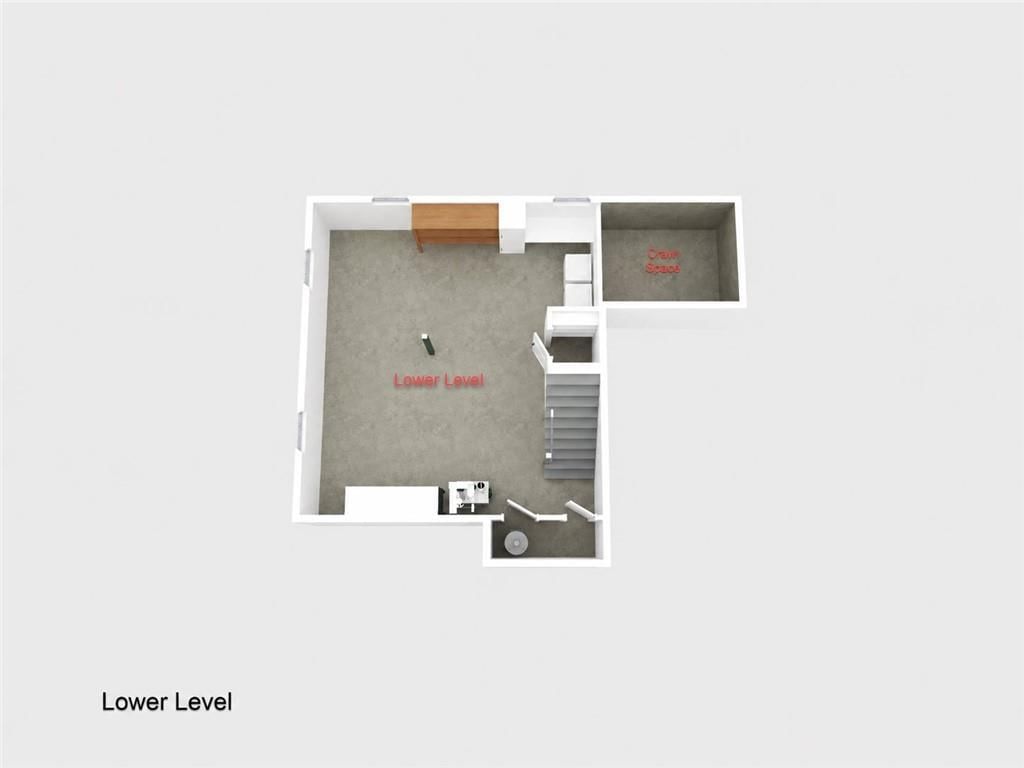
- Dimensions: 22 × 21
Hearth Room
- Features: Ceiling Fan(s)
- Level: First
- Dimensions: 19 × 13
Heating
- Heating: Forced Air
Cooling
- Cooling: Electric
Appliances
- Included: Dishwasher, Disposal, Exhaust Fan, Microwave, Gas Range, Stainless Steel Appliance(s), Washer
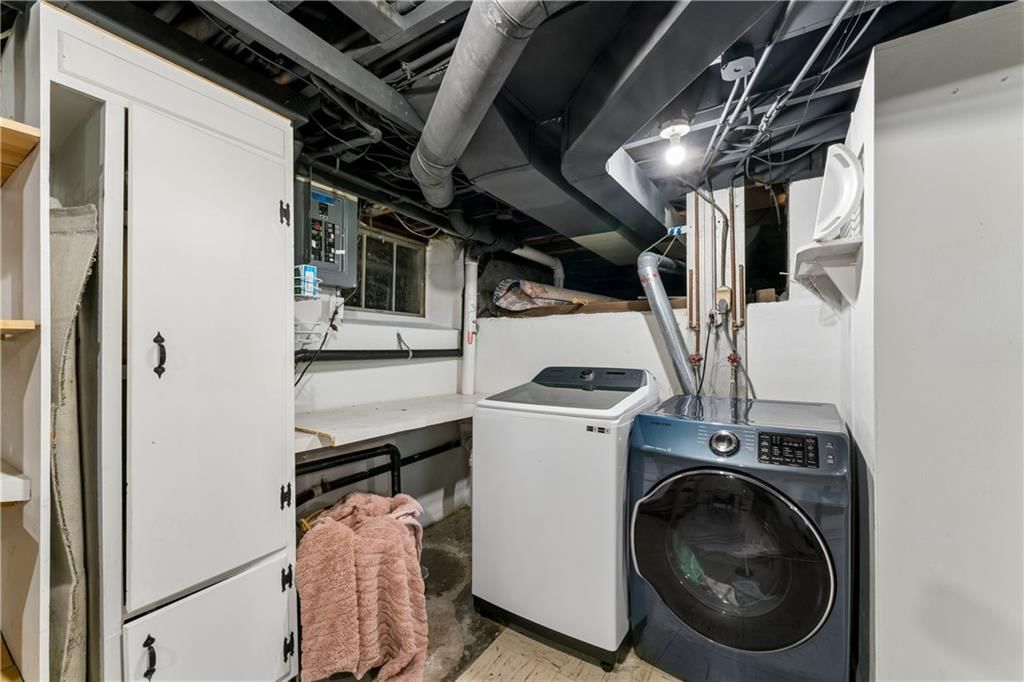
- Laundry: In Basement, Lower Level
Features
- Features: Ceiling Fan(s), Custom Cabinets, Kitchen Island, Pantry, Vaulted Ceiling(s), Walk-In Closet(s)
- Flooring: Tile, Wood
- Basement: Finished, Stone/Rock
- Fireplace features: Gas, Gas Starter, Hearth Room, Living Room, Wood Burning
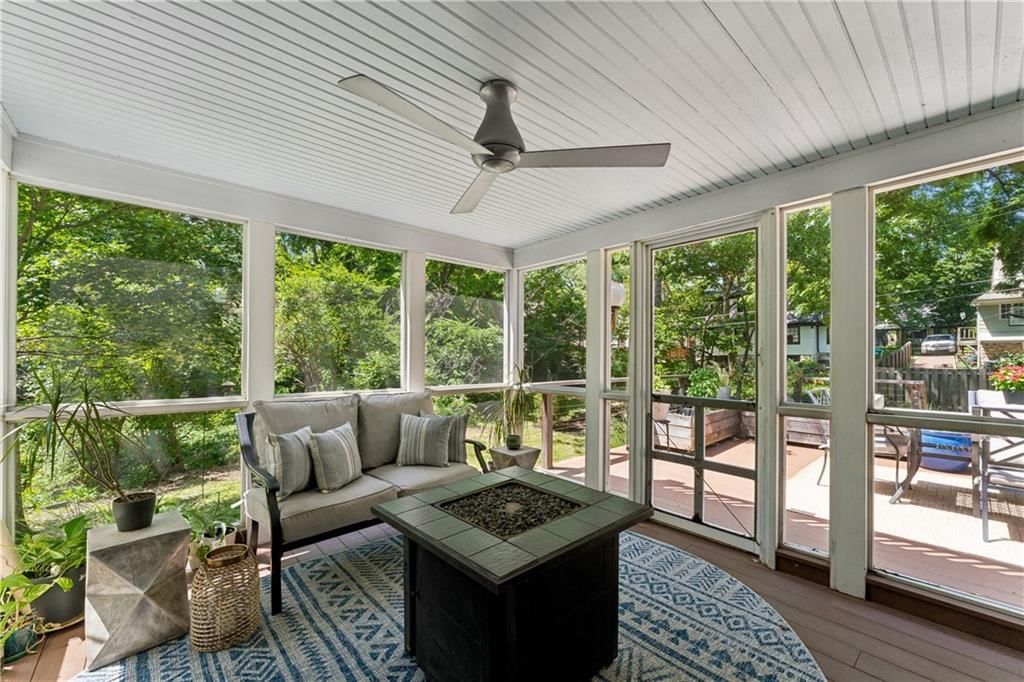
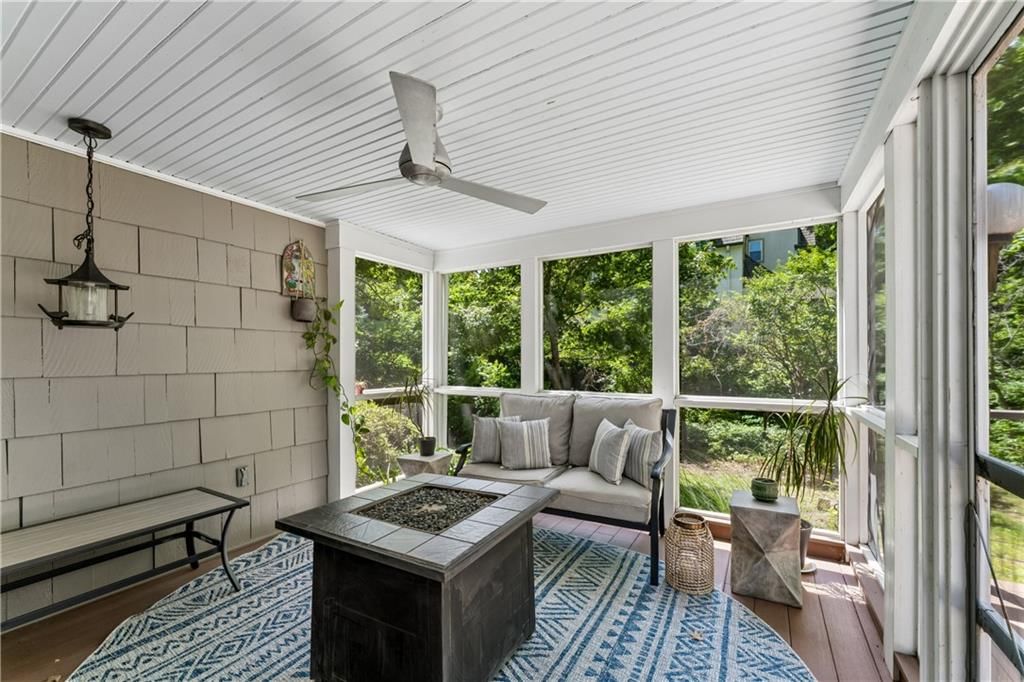
- Other rooms: Balcony/Loft, Den/Study, Enclosed Porch, Fam Rm Main Level, Family Room, Great Room, Recreation Room, Sun Room
Interior area
- Finished area above ground: 2,343 sqft
- Total interior livable area: 2,343 sqft
Property
Parking
- Total spaces: 1
- Parking features: Attached, Built-In, Garage Door Opener, Garage Faces Front
Lot
- Size: 0.28 Acres
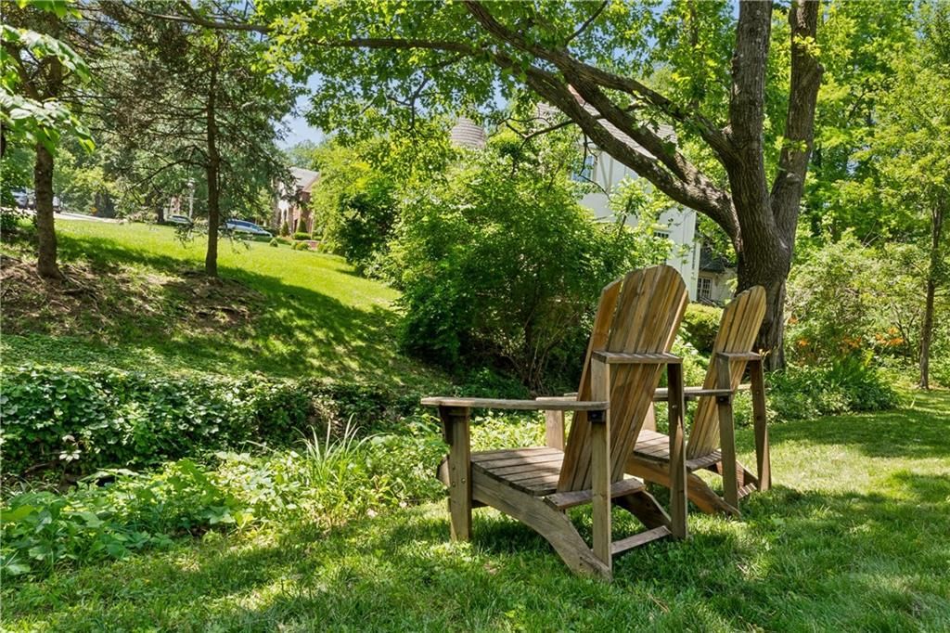
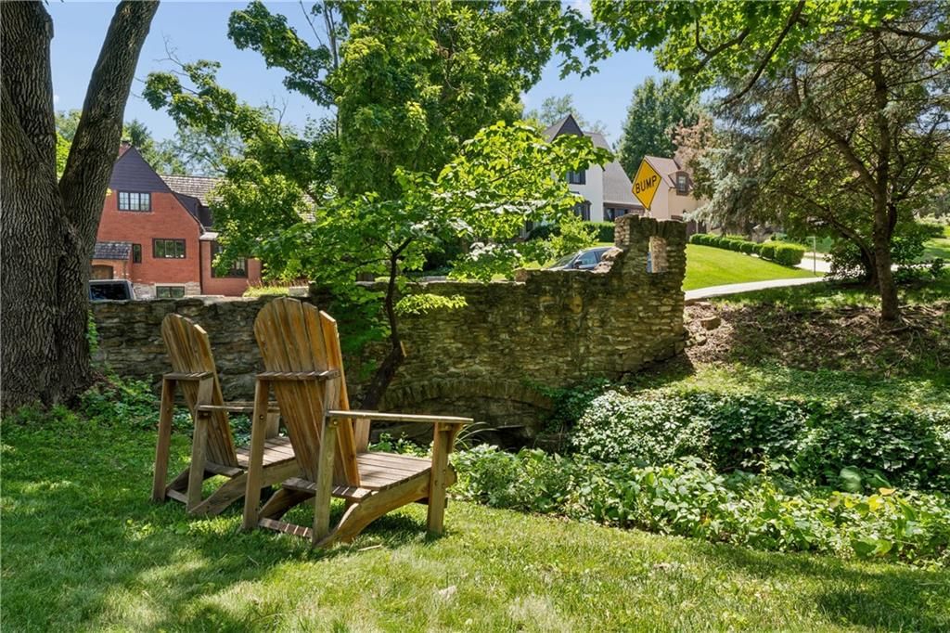
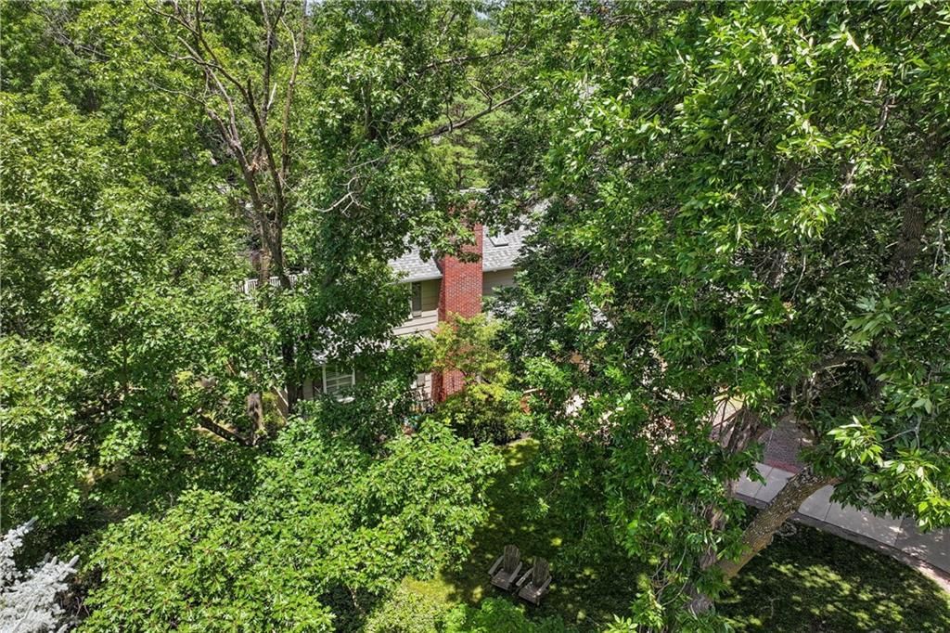
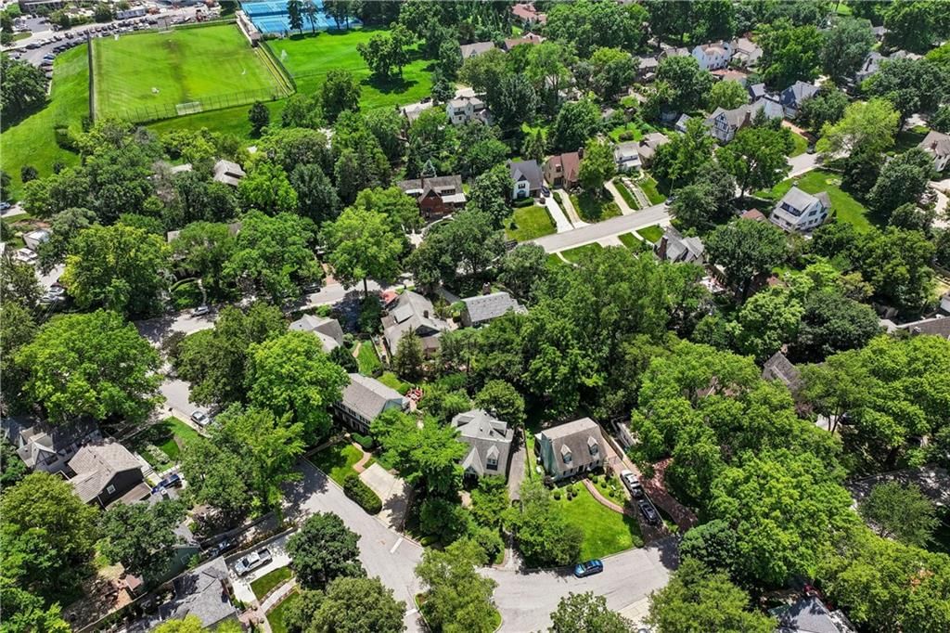
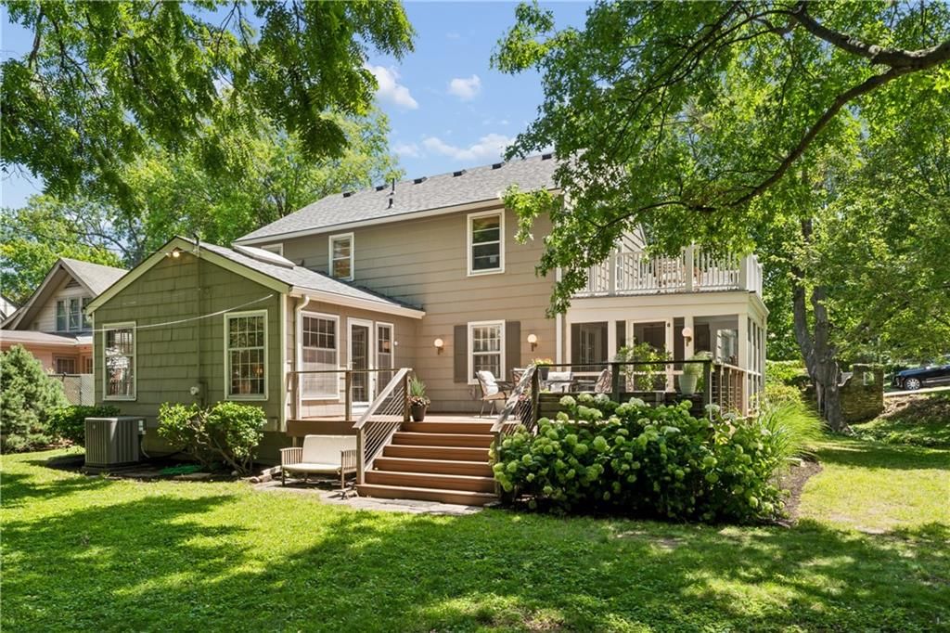
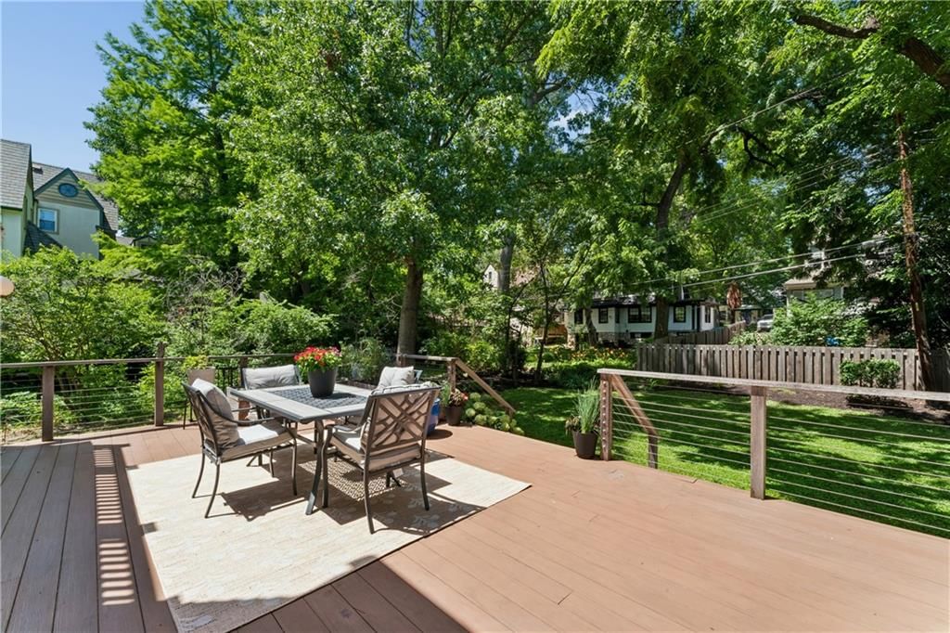
- Features: City Limits, Level, Stream(s), Many Trees
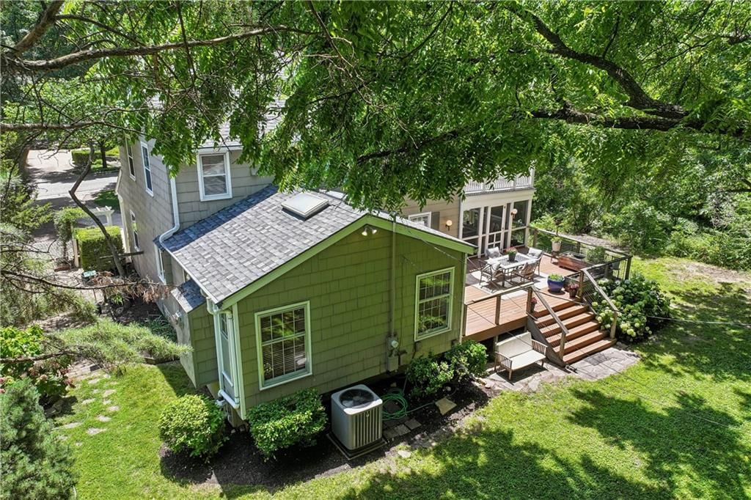
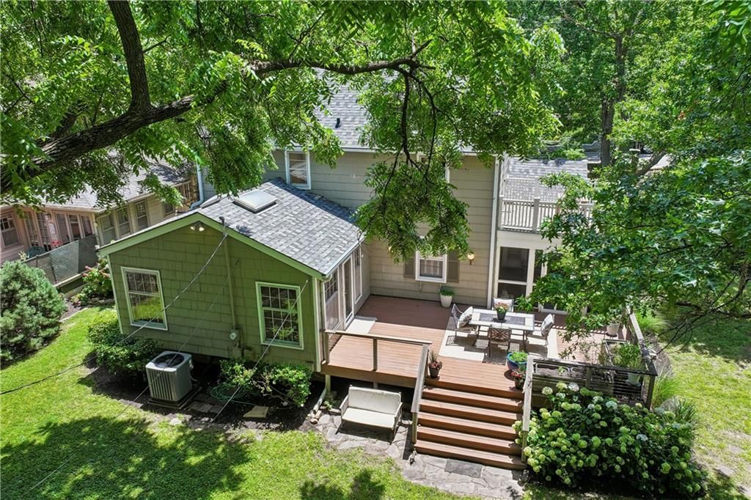
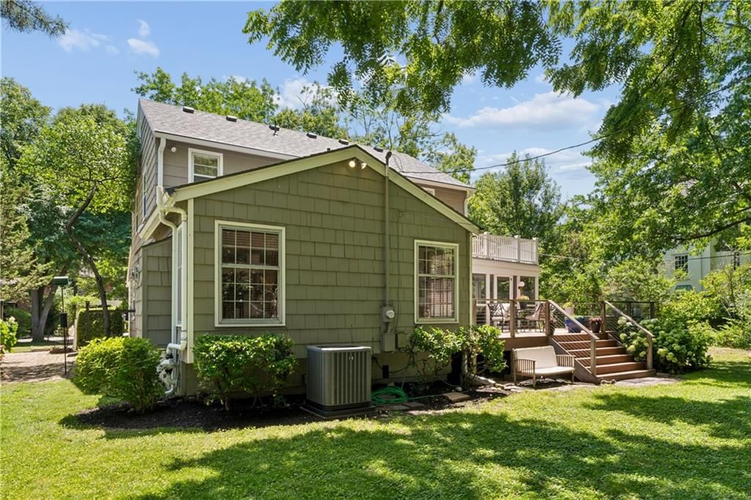
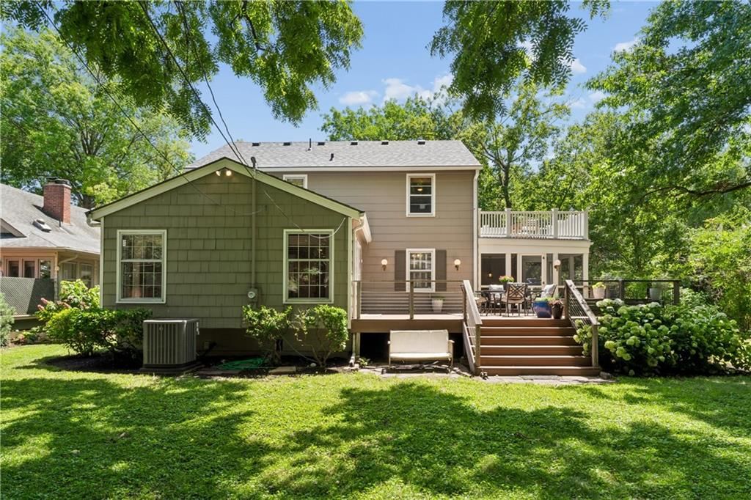
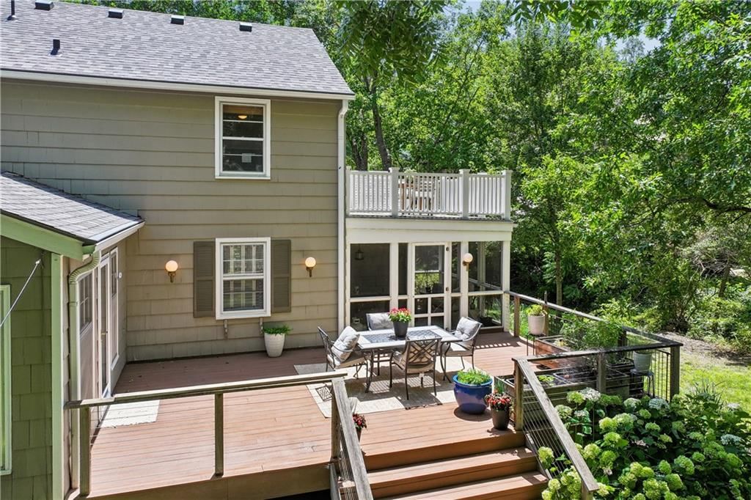
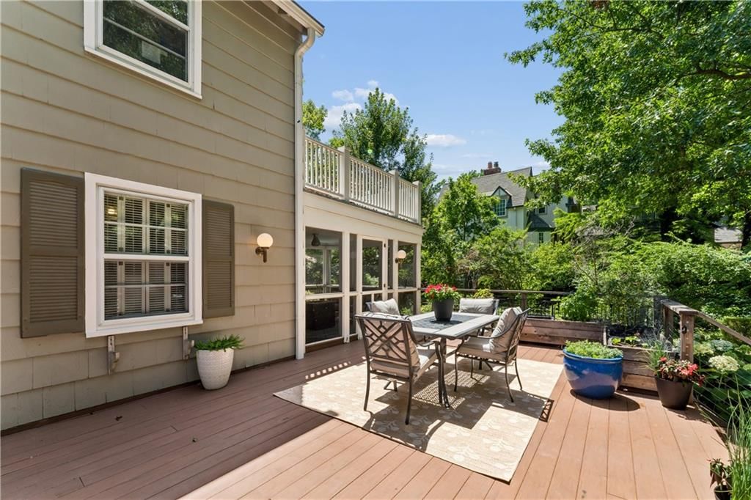
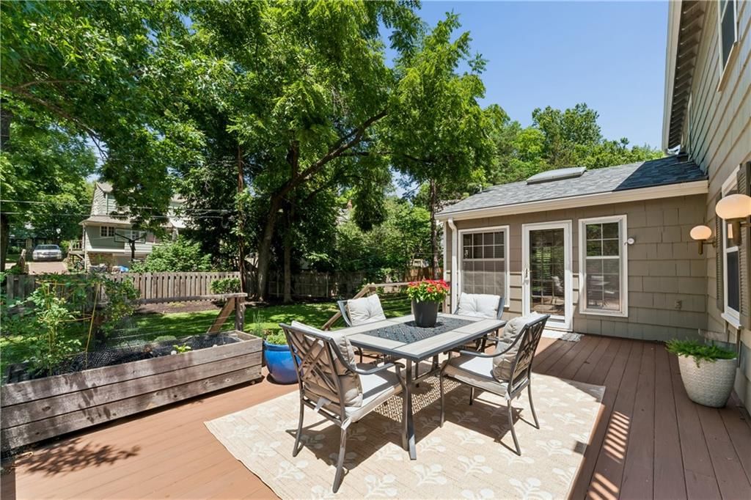
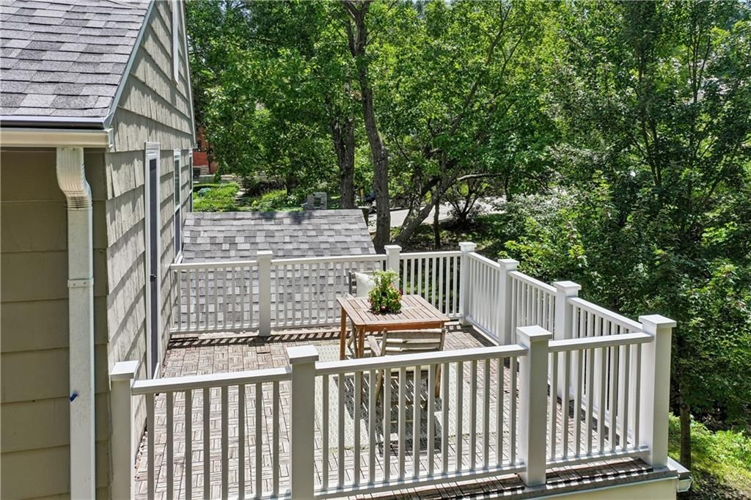
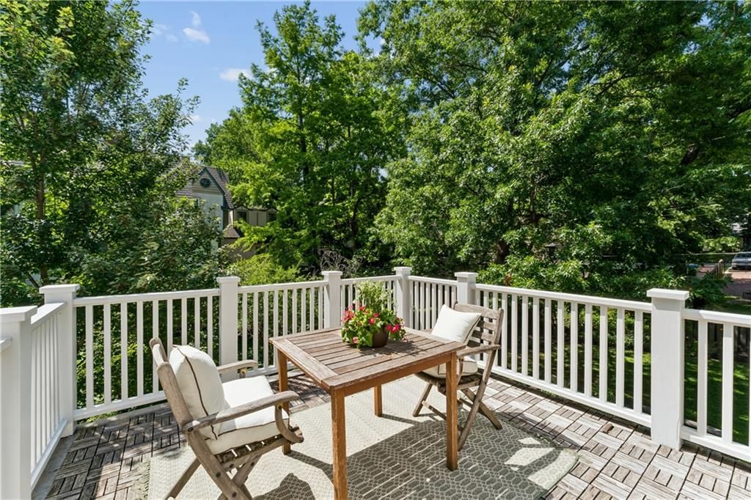
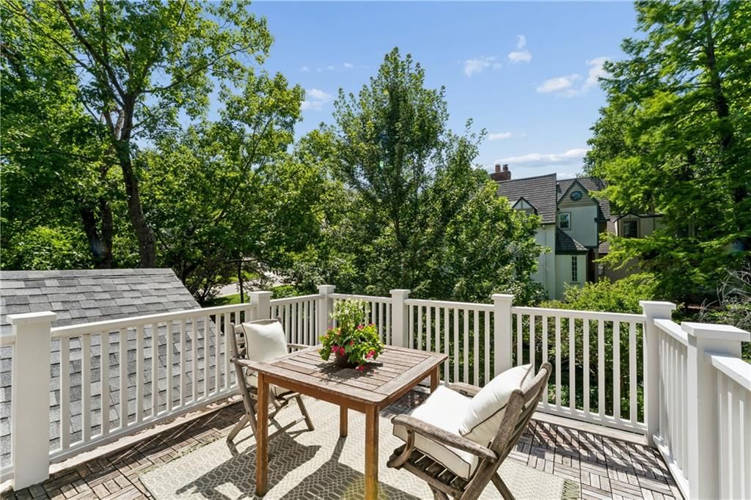
- Patio & porch: Deck, Porch, Screened
Construction
Type & style
- Home type: Residential
- Architectural style: Single Family Residence
Materials
- Materials: Brick Trim, Frame
Condition
- Year built: 1944
- Age: 76-100 Years
Utilities & green energy
- Sewer: Public Sewer
- Water: Public
Highlights
Outdoor & Lot
- Fire Pit
- Deck
- Covered Patio
- Fenced Yard
- Big Backyard
- Mature Trees
- Waterfront
Kitchen
- Kitchen Island
- Walk-in Pantry
- White Kitchen
- Kitchen Open to Living
- Renovated Kitchen
- Gas Range
- Stainless Appliances
Interior
- White Trim
- Hardwood Floors
- Tile Floors
- Tall Ceilings
- Two-Story Living Room
- Ceiling Beams
- Accent Wall
- Statement Lighting
Layout
- Open Floor Plan
- Basement
- Finished Basement
- Home Office
- Sunroom
- Bonus Room
Fireplace
- Fireplace
- Gas Fireplace
Garage & Parking
- Attached Garage
HOA
- Has HOA: Yes
- Fee: $350 /year
GreatSchools rating
- 9Westwood View Elementary School
- 9Indian Hills Middle School
- 8Shawnee Mission East High School
Schools provided by the listing agent
- District: Shawnee Mission
- Elementary: Westwood View
- Middle: Indian Hills
- High: SM East
Price history
- Annual tax amount: $7,931 / yr
Property tax history
| Year | Property tax | Assessed value |
|---|---|---|
| 2025 | $7,931 | $70,932 |
| 2024 | $7,271 | $63,722 |
| 2023 | $6,813 | $58,570 |
| 2022 | $6,258 | $52,716 |
| 2021 | — | $51,336 |
| 2020 | $6,290 | $49,669 |
| 2019 | — | $47,472 |
| 2018 | — | $44,689 |
| 2017 | $5,587 | $44,103 |
| 2016 | $5,475 | $42,539 |
| 2015 | $5,063 | $41,078 |
| 2013 | $4,920 | $39,686 |
2004 W 50th Street, Westwood Hills, KS 66205 is a 3-bedroom, 3.5-bath, 2,343-square-foot single family residence that sold on July 28, 2026. MLS #2624829.
HouseLoop's photo analysis of this home identified white kitchen, open floor plan, ceiling beams, hardwood floors, white trim and accent wall, plus 5 more features.
Key AI Vision features
- White Kitchen
- Open Floor Plan
- Ceiling Beams
- Hardwood Floors
- White Trim
- Accent Wall
- Statement Lighting
- Kitchen Island
- Updated Kitchen
- Fire Pit
- Mature Trees
Estimated Sales Range
HouseLoop Home Value History
Similar listings and the Westwood Hills market
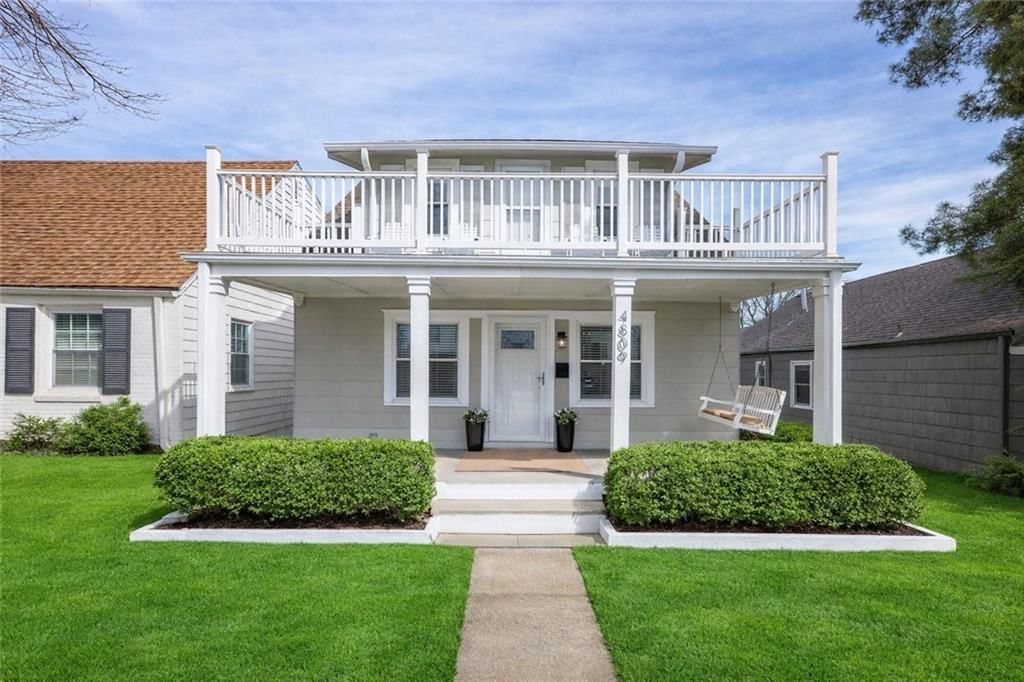


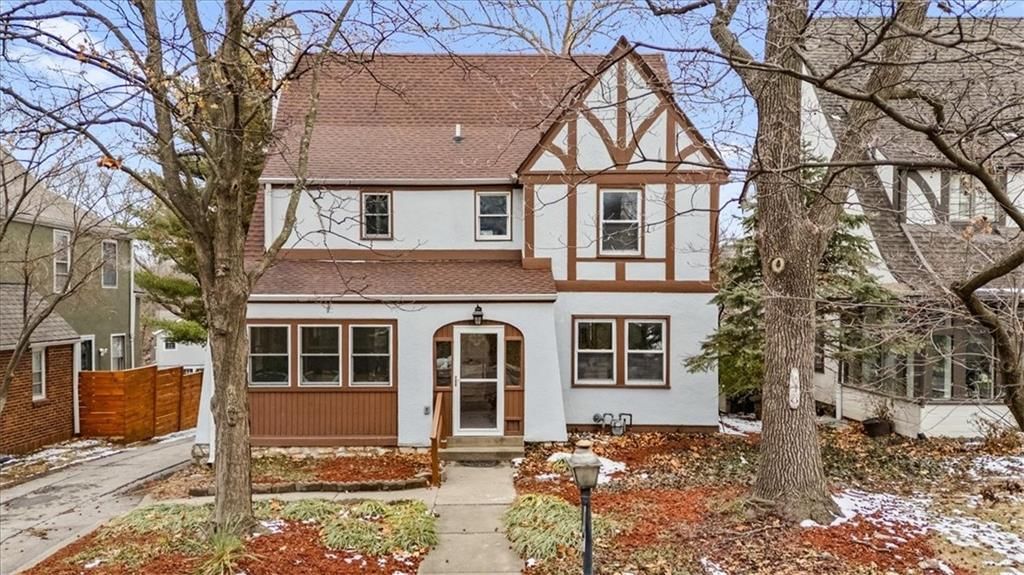

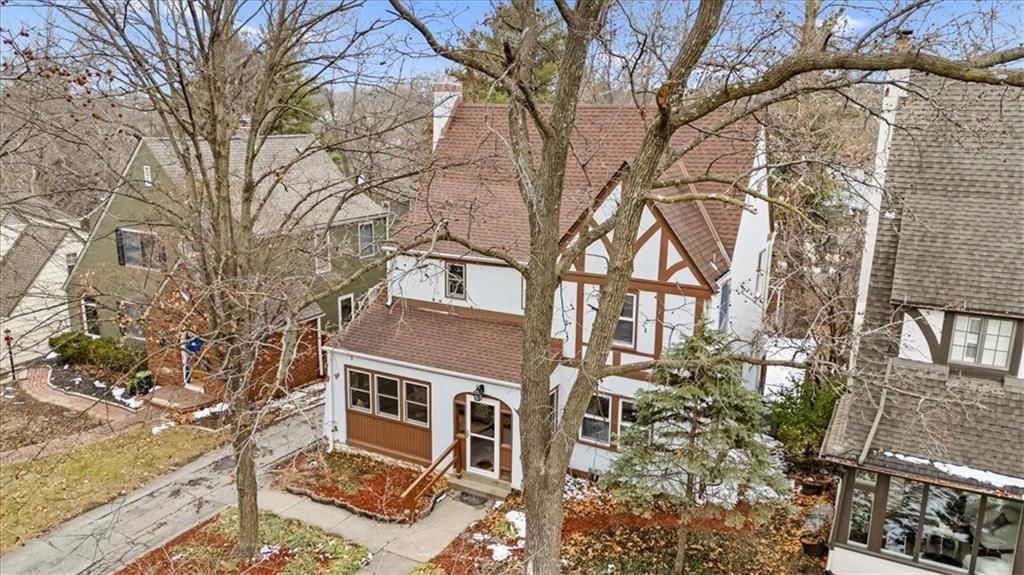
Look throughout Westwood Hills, Kansas
There are currently 6 homes for sale in Westwood Hills, with 0 under contract. Homes here sell for a median of $665,000 and go under contract in a median of 4 days. This home is priced $24,900 above the Westwood Hills median.
Westwood Hills sits in Johnson County, which covers 31 zip codes and 1,859 homes for sale. Nearby Leawood runs a higher median at $760,000; Overland Park is lower at $491,484 with more inventory.
Sources — listings and prices: Heartland MLS as distributed by MLS GRID, as of September 30, 2026 · analysis: HouseLoop.
Search nearby cities
Counties homes for sale · median list price
Listed by Compass Realty Group
Listed June 08, 2026 09:55 AM · Source: Heartland MLS as distributed by MLS GRID · MLS #2624829
HouseLoop last checked:
Listing updated:
Listed for
$689,900
Sale price not disclosed
2004 W 50th Street, Westwood Hills, KS 66205
About this home
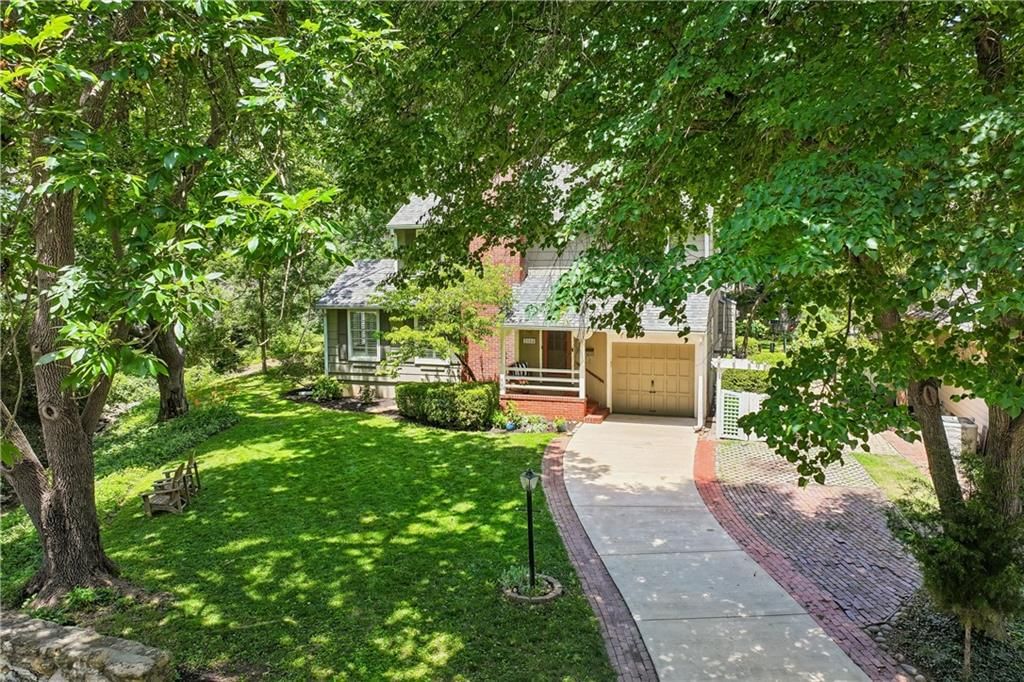
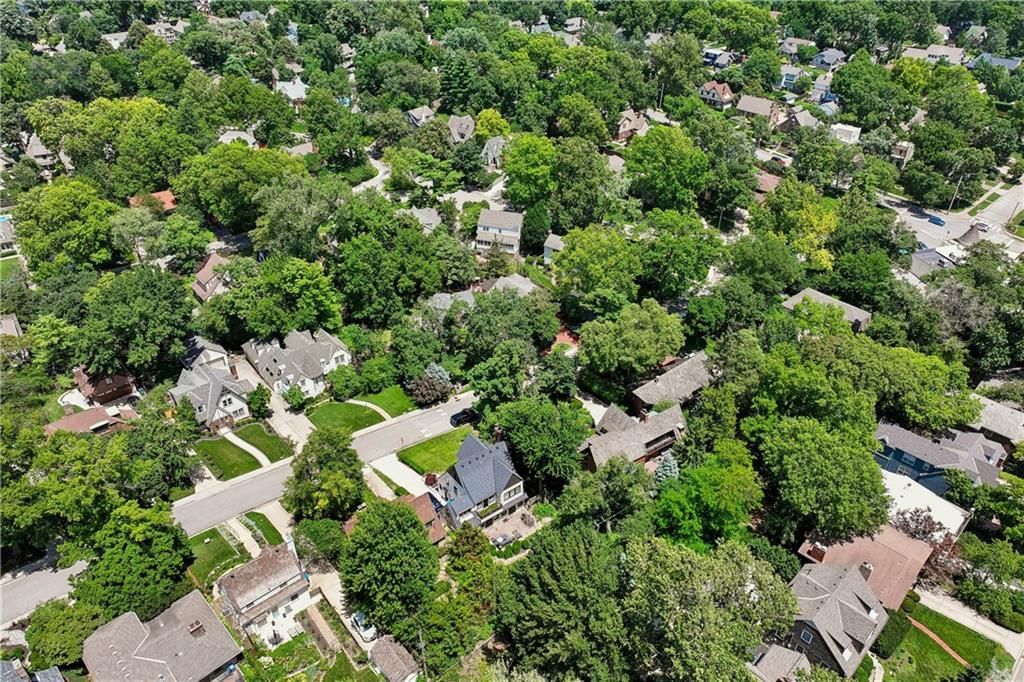
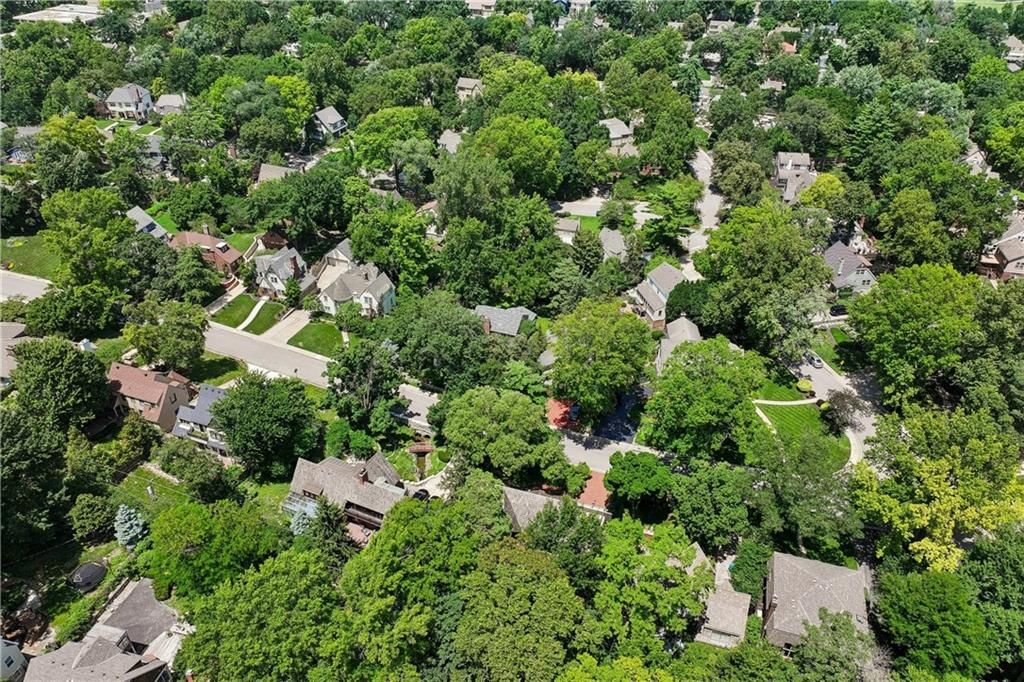
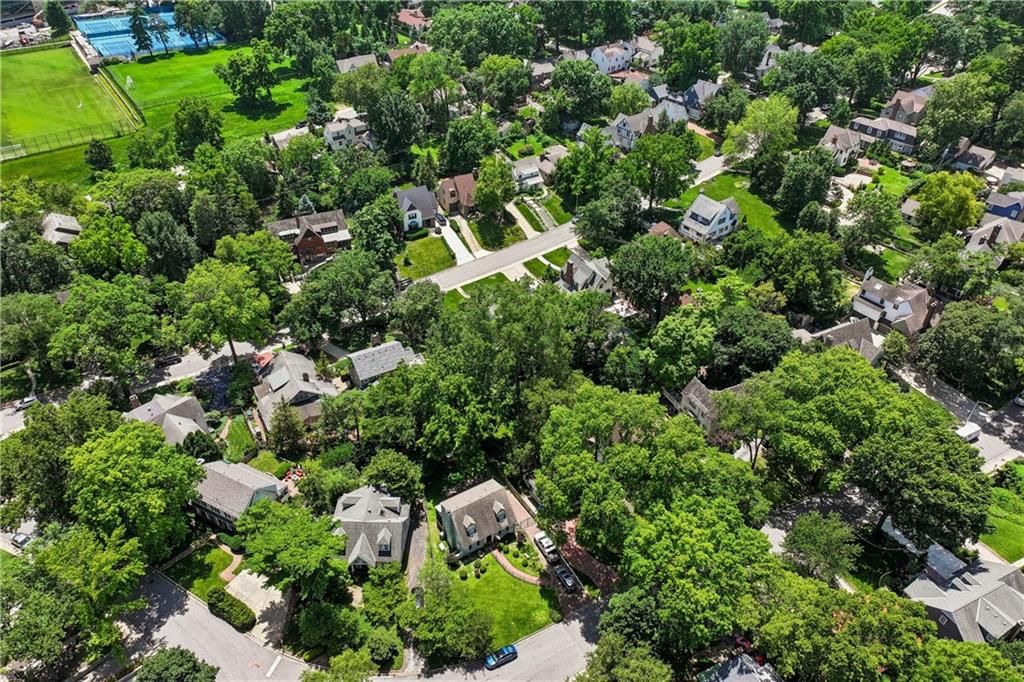
**OPEN HOUSE Thursday, 7/2/26 from 4:00-6:00 PM** Nestled on a picturesque treed lot in the heart of historic Westwood Hills, this exceptional 2-story home offers timeless character, modern comfort, and natural beauty. Located in the only municipality in Kansas designated entirely as a National Historic District,…
HouseLoop user activity
HouseLoop last checked:
Property Details
Interior
Bedrooms & bathrooms
- Bedrooms: 3
- Full bathrooms: 3
- 1/2 bathrooms: 1
Primary Bedroom
- Features: ceiling fan(s), walk-in closet(s)
- Level: Second
- Dimensions: 18 × 13
Primary Bathroom
- Level: Second
- Dimensions: 7 × 7
Bedroom 2
- Features: ceiling fan(s), walk-in closet(s)
- Level: Second
- Dimensions: 19 × 10
Bedroom 3
- Features: ceiling fan(s), walk-in closet(s)
- Level: Second
- Dimensions: 12 × 11
Bathroom 2
- Level: Second
- Dimensions: 7 × 5
Half Bath
- Level: First
- Dimensions: 4 × 4
Living Room
- Level: First
- Dimensions: 18 × 13
Kitchen
- Features: kitchen island, pantry
- Level: First
- Dimensions: 15 × 10
Dining Room
- Features: Built-in Features
- Level: First
- Dimensions: 13 × 9
Office
- Level: First
- Dimensions: 12 × 12
Recreation Room
- Level: Lower
- Dimensions: 22 × 21
Hearth Room
- Features: Ceiling Fan(s)
- Level: First
- Dimensions: 19 × 13
Heating
- Heating: Forced Air
Cooling
- Cooling: Electric
Appliances
- Included: Dishwasher, Disposal, Exhaust Fan, Microwave, Gas Range, Stainless Steel Appliance(s), Washer
- Laundry: In Basement, Lower Level
Features
- Features: Ceiling Fan(s), Custom Cabinets, Kitchen Island, Pantry, Vaulted Ceiling(s), Walk-In Closet(s)
- Flooring: Tile, Wood
- Basement: Finished, Stone/Rock
- Fireplace features: Gas, Gas Starter, Hearth Room, Living Room, Wood Burning
- Other rooms: Balcony/Loft, Den/Study, Enclosed Porch, Fam Rm Main Level, Family Room, Great Room, Recreation Room, Sun Room
Interior area
- Finished area above ground: 2,343 sqft
- Total interior livable area: 2,343 sqft
Property
Parking
- Total spaces: 1
- Parking features: Attached, Built-In, Garage Door Opener, Garage Faces Front
Lot
- Size: 0.28 Acres
- Features: City Limits, Level, Stream(s), Many Trees
- Patio & porch: Deck, Porch, Screened
Construction
Type & style
- Home type: Residential
- Architectural style: Single Family Residence
Materials
- Materials: Brick Trim, Frame
Condition
- Year built: 1944
- Age: 76-100 Years
Utilities & green energy
- Sewer: Public Sewer
- Water: Public
Highlights
Outdoor & Lot
- Fire Pit
- Deck
- Covered Patio
- Fenced Yard
- Big Backyard
- Mature Trees
- Waterfront
Kitchen
- Kitchen Island
- Walk-in Pantry
- White Kitchen
- Kitchen Open to Living
- Renovated Kitchen
- Gas Range
- Stainless Appliances
Interior
- White Trim
- Hardwood Floors
- Tile Floors
- Tall Ceilings
- Two-Story Living Room
- Ceiling Beams
- Accent Wall
- Statement Lighting
Layout
- Open Floor Plan
- Basement
- Finished Basement
- Home Office
- Sunroom
- Bonus Room
Fireplace
- Fireplace
- Gas Fireplace
Garage & Parking
- Attached Garage
HOA and Amenities
HOA
- Has HOA: Yes
- Fee: $350 /year
Nearby schools
GreatSchools rating
- 9Westwood View Elementary School
- 9Indian Hills Middle School
- 8Shawnee Mission East High School
Schools provided by the listing agent
- District: Shawnee Mission
- Elementary: Westwood View
- Middle: Indian Hills
- High: SM East
Price history
Tax
- Annual tax amount: $7,931 / yr
Property tax history
| Year | Property tax | Assessed value |
|---|---|---|
| 2025 | $7,931 | $70,932 |
| 2024 | $7,271 | $63,722 |
| 2023 | $6,813 | $58,570 |
| 2022 | $6,258 | $52,716 |
| 2021 | — | $51,336 |
| 2020 | $6,290 | $49,669 |
| 2019 | — | $47,472 |
| 2018 | — | $44,689 |
| 2017 | $5,587 | $44,103 |
| 2016 | $5,475 | $42,539 |
| 2015 | $5,063 | $41,078 |
| 2013 | $4,920 | $39,686 |
HouseLoop Insights — AI-detected features from listing photos
2004 W 50th Street, Westwood Hills, KS 66205 is a 3-bedroom, 3.5-bath, 2,343-square-foot single family residence that sold on July 28, 2026. MLS #2624829.
HouseLoop's photo analysis of this home identified white kitchen, open floor plan, ceiling beams, hardwood floors, white trim and accent wall, plus 5 more features.
Key AI Vision features
- White Kitchen
- Open Floor Plan
- Ceiling Beams
- Hardwood Floors
- White Trim
- Accent Wall
- Statement Lighting
- Kitchen Island
- Updated Kitchen
- Fire Pit
- Mature Trees
Is this your home?
Claim this home to get your HouseLoop Home Valuation & Buyer Demand Report — real-time buyer demand and an up-to-date value for your home. Free, no obligation, about 3 minutes.
Estimated Sales Range
HouseLoop Home Value History
Similar listings and the Westwood Hills market
Look throughout Westwood Hills, Kansas
There are currently 6 homes for sale in Westwood Hills, with 0 under contract. Homes here sell for a median of $665,000 and go under contract in a median of 4 days. This home is priced $24,900 above the Westwood Hills median.
Westwood Hills sits in Johnson County, which covers 31 zip codes and 1,859 homes for sale. Nearby Leawood runs a higher median at $760,000; Overland Park is lower at $491,484 with more inventory.
Sources — listings and prices: Heartland MLS as distributed by MLS GRID, as of September 30, 2026 · analysis: HouseLoop.
Search nearby cities
Counties homes for sale · median list price
Listed by Compass Realty Group
Listed June 08, 2026 09:55 AM · Source: Heartland MLS as distributed by MLS GRID · MLS #2624829
HouseLoop last checked:
Listing updated:
Insights on 2004 W 50th Street
This 1944 Westwood Hills home took 25 days to find a buyer—an measured pace that reflects selective interest from the market. With 130 page views and modest engagement (8 saves, 8 likes), the property attracted a focused audience drawn to its outdoor amenities. HouseLoop's AI photo analysis detected multiple features that resonated with buyers: a sunroom, deck, fireplace, and pool, along with the appealing flat lot and strong condition—elements that positioned this single-family residence as a lifestyle property for a defined buyer profile.
Homes with similar features
| Home | Neighborhood | Shared features |
|---|---|---|
| 16913 BRADSHAW Street | Chapel Hill | deck, model, luxury, photos |
| 12209 Wenonga Road | Bradford Place | deck, model, luxury, photos |
| 13344 W 147th Street | The Willows | deck, model, luxury, photos |
| 3908 W 140th Drive | Merry Lea Farms | deck, model, luxury, photos |
| 15426 W 173rd Street | Boulder Hills | deck, model, luxury, photos |
Frequently asked questions
How much did 2004 W 50th Street sell for?
2004 W 50th Street was listed at $689,900 and sold in Jul 2026. Individual sold prices aren't published here, but the surrounding data tells the story: it featured deck, model, luxury per HouseLoop's AI photo analysis.
How fast did 2004 W 50th Street sell?
It went under contract in 25 days.
What features did this home have?
HouseLoop's AI photo analysis detected: deck, model, luxury, photos, sunroom, fire pit, flat lot, condition.
What schools serve 2004 W 50th Street?
This home is in the Shawnee Mission school district (Shawnee Mission East High School). Verify the exact attendance boundary for this address before relying on it.