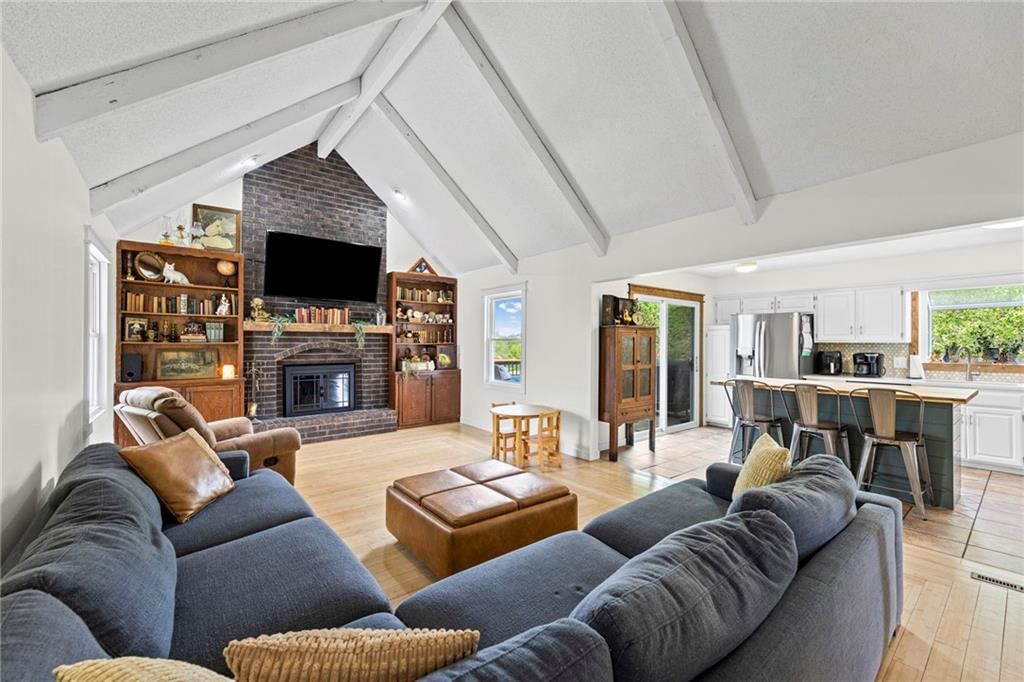
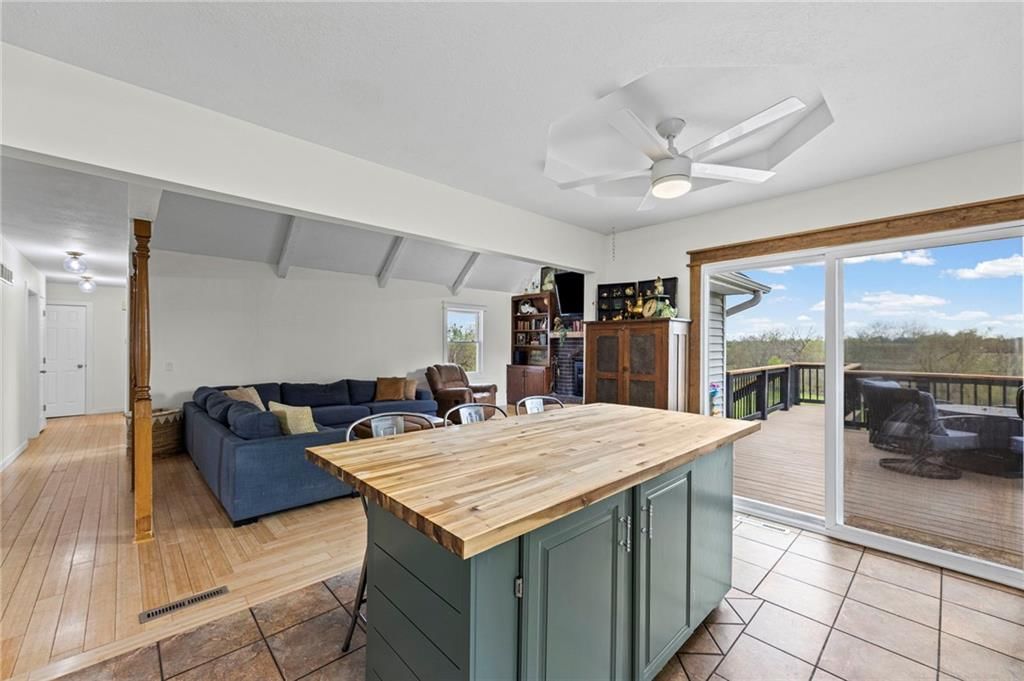
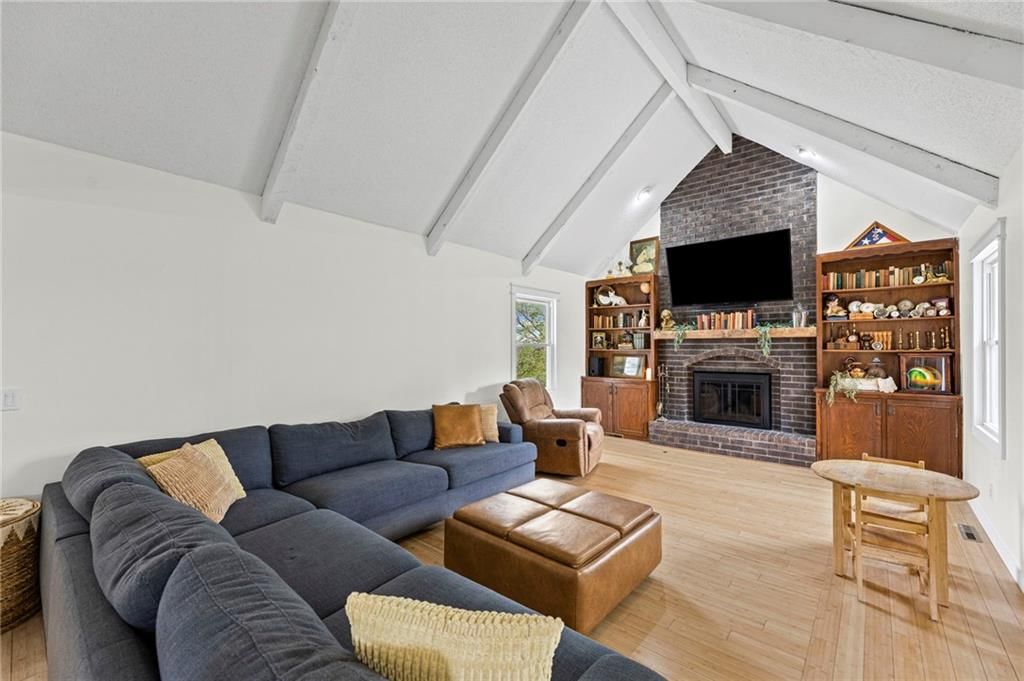
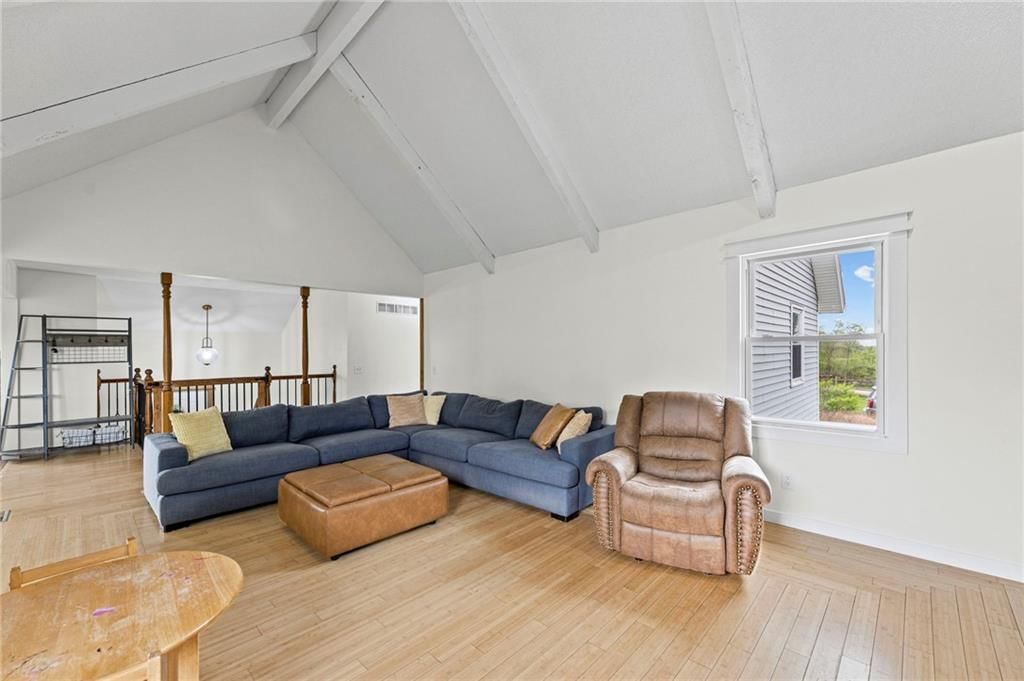
$500,000
19817 S Clare Road, Spring Hill, KS 66083
About this home
HouseLoop user activity
HouseLoop last checked:
Interior
Bedrooms & bathrooms
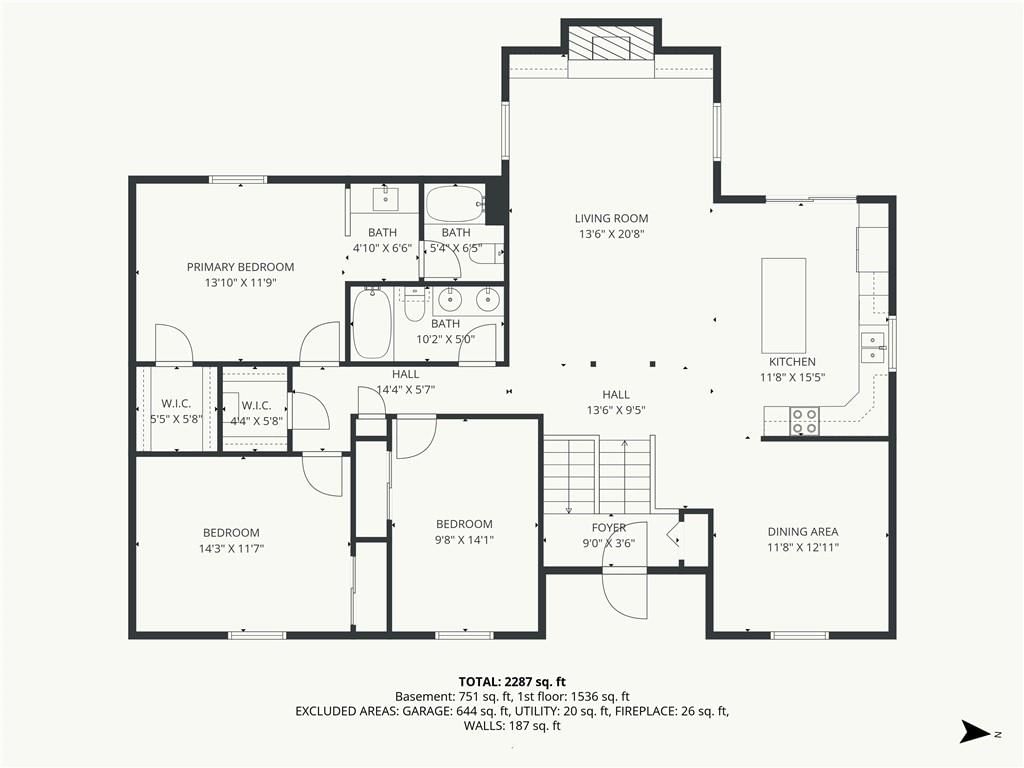
- Bedrooms: 4
- Full bathrooms: 3
- 1/2 bathrooms: 1
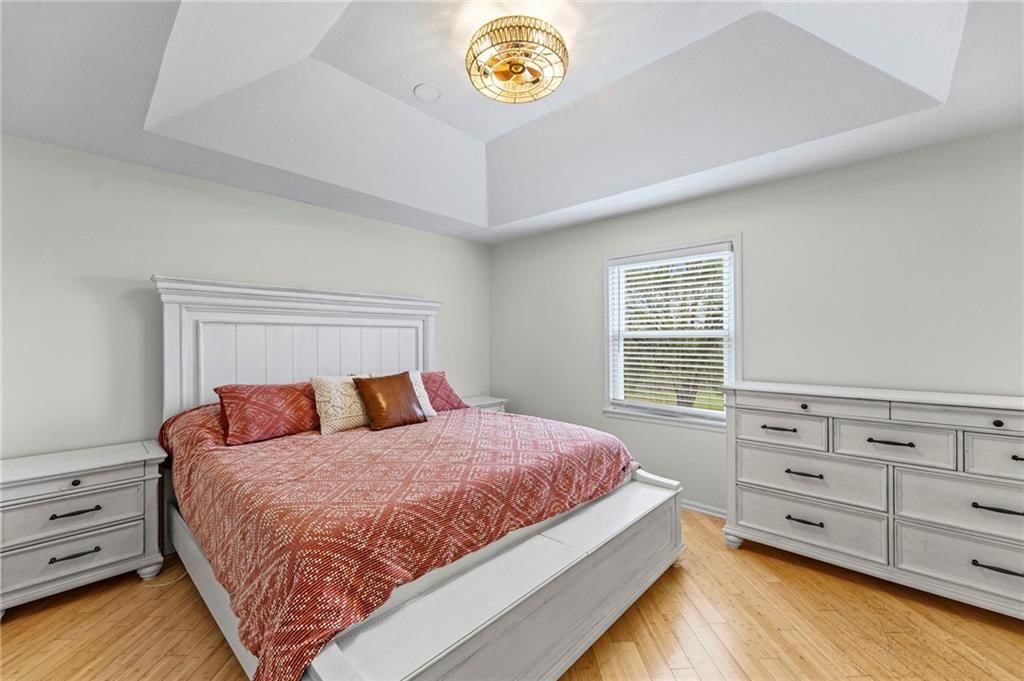
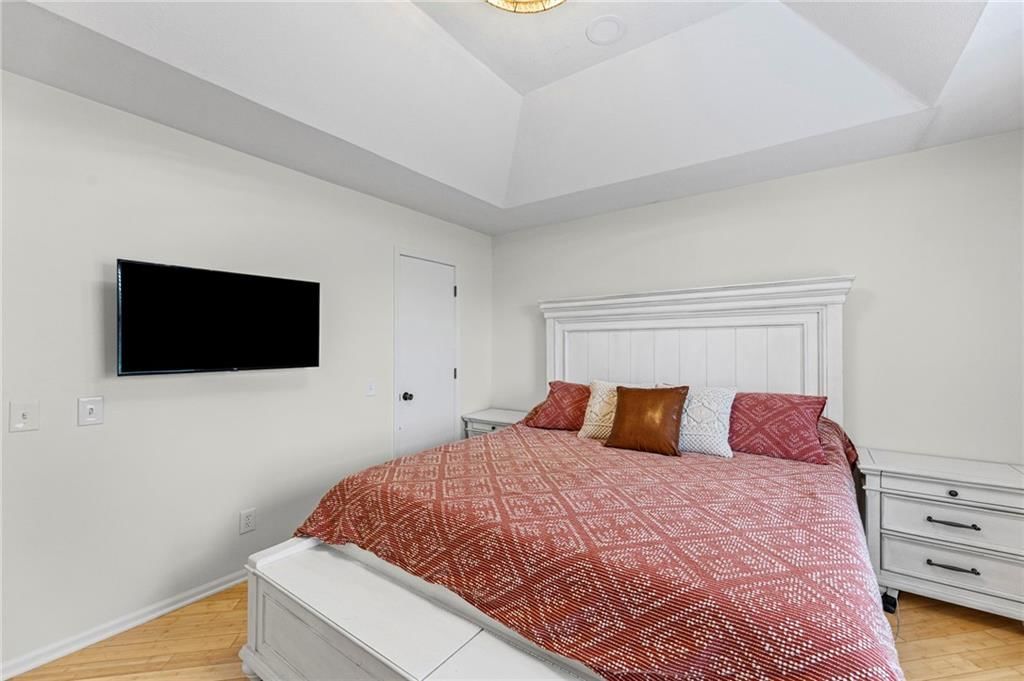
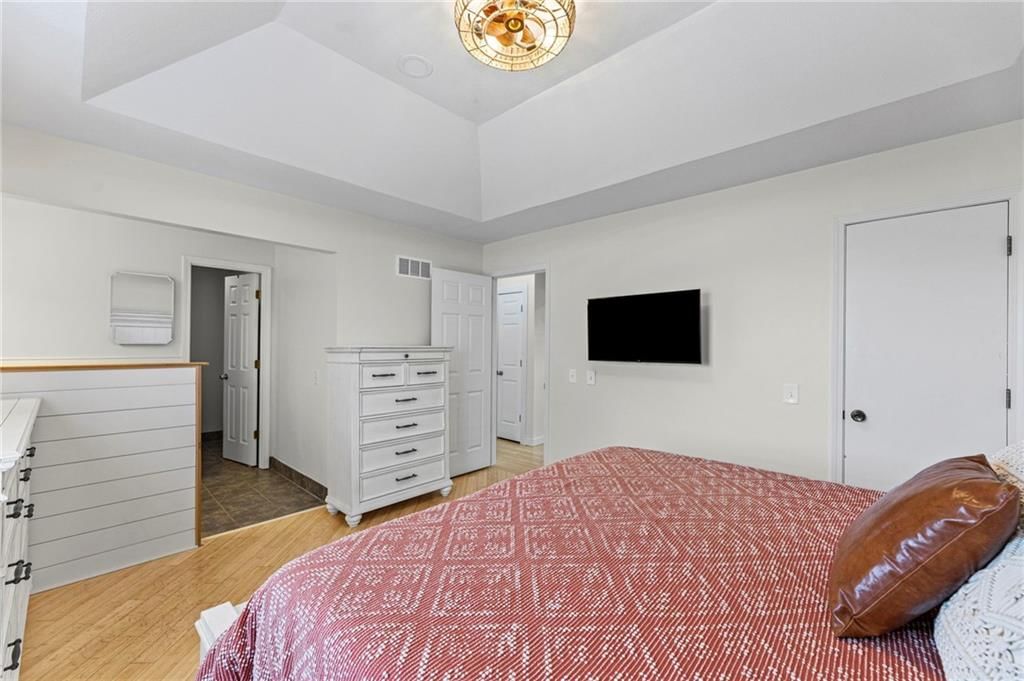
Primary Bedroom
- Features: Ceiling Fan(s)
- Level: Main
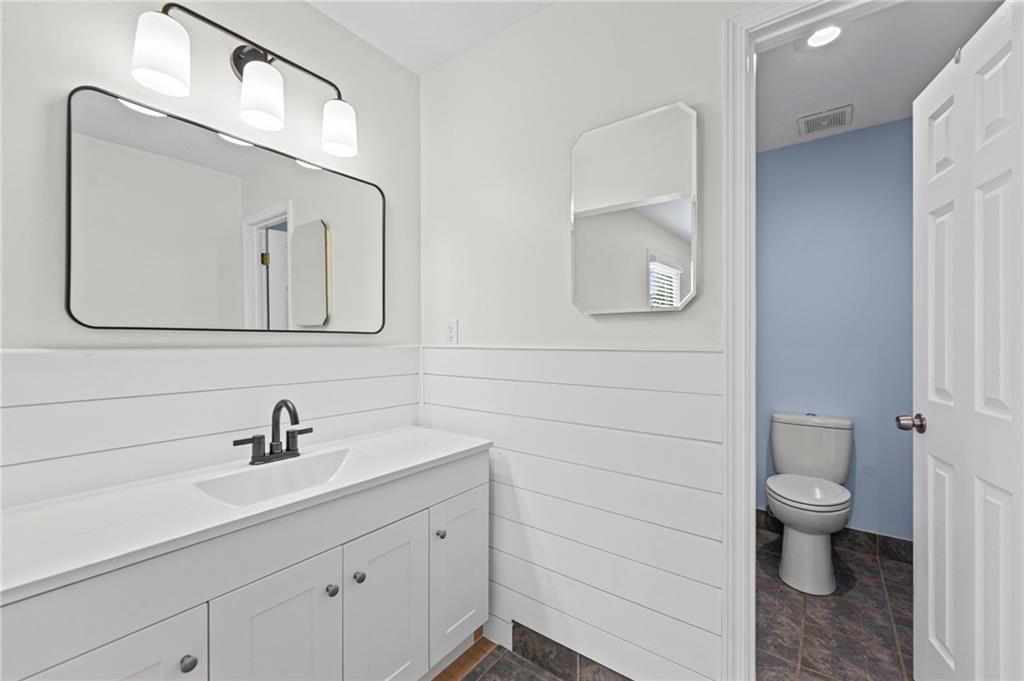
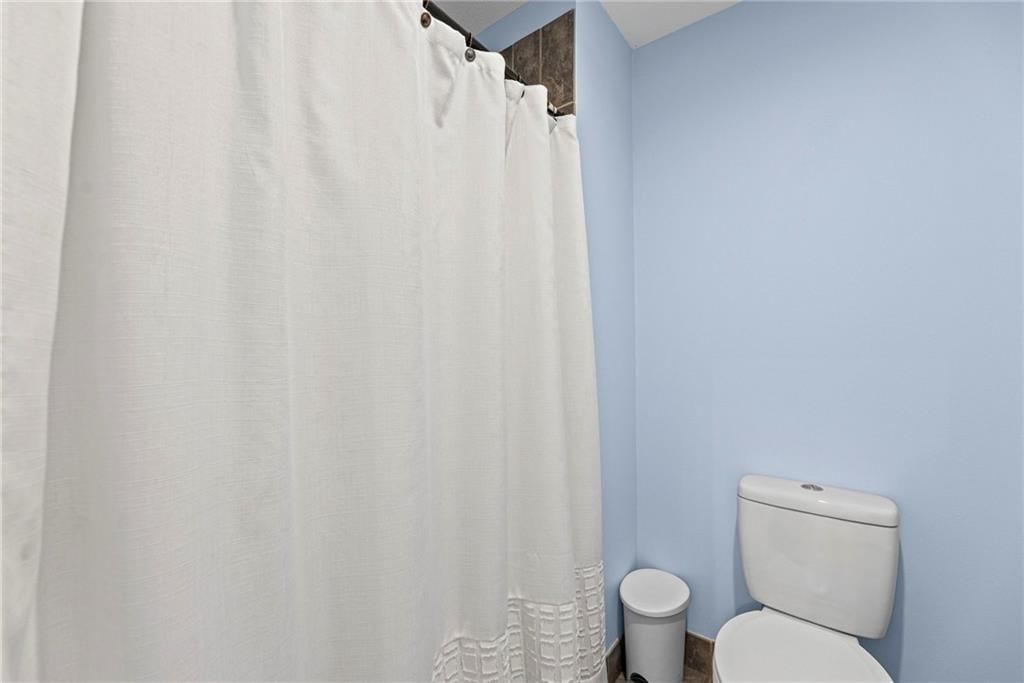
Primary Bathroom
- Level: Main
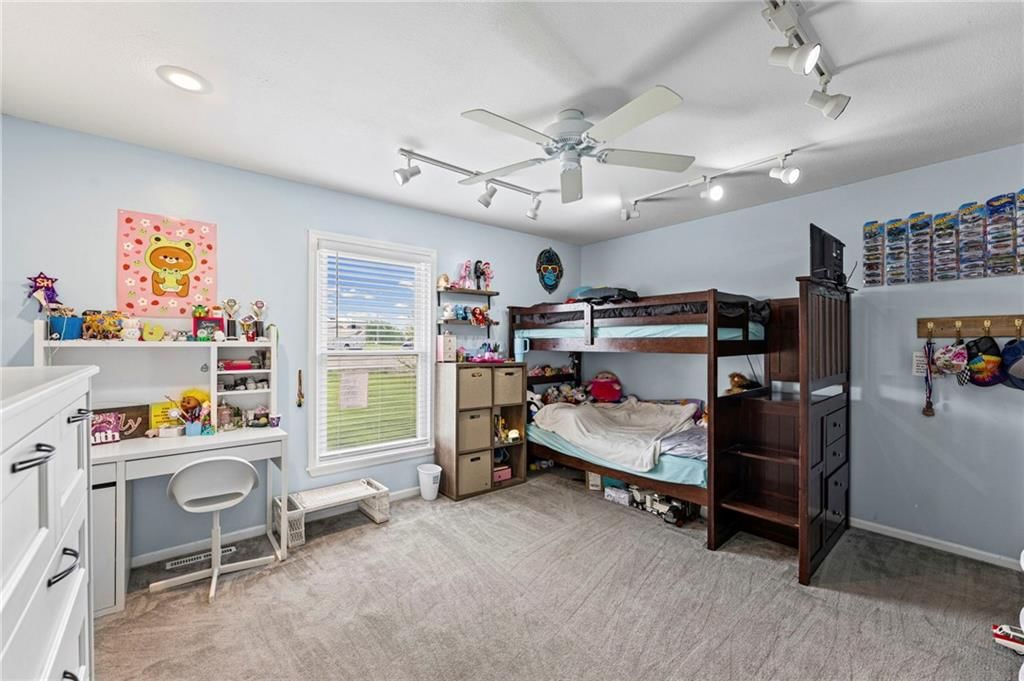
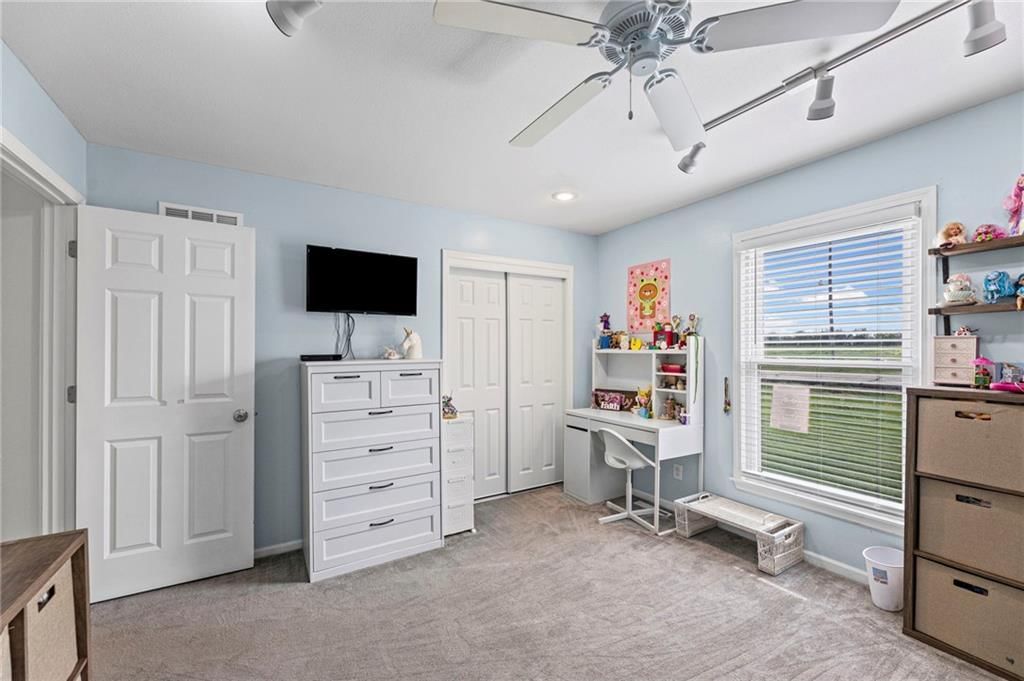
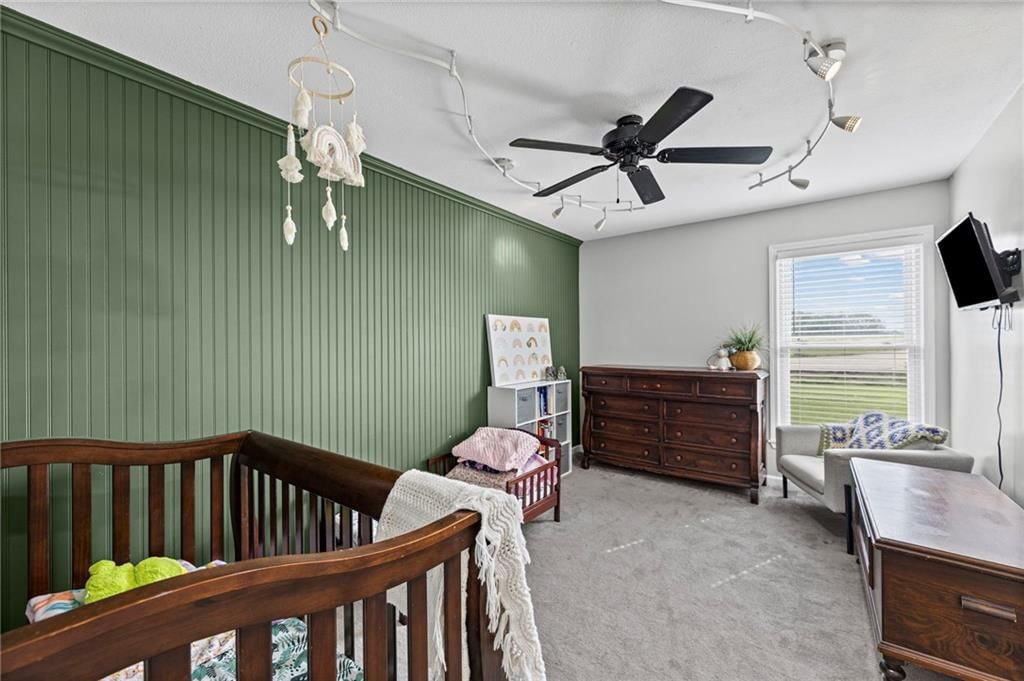
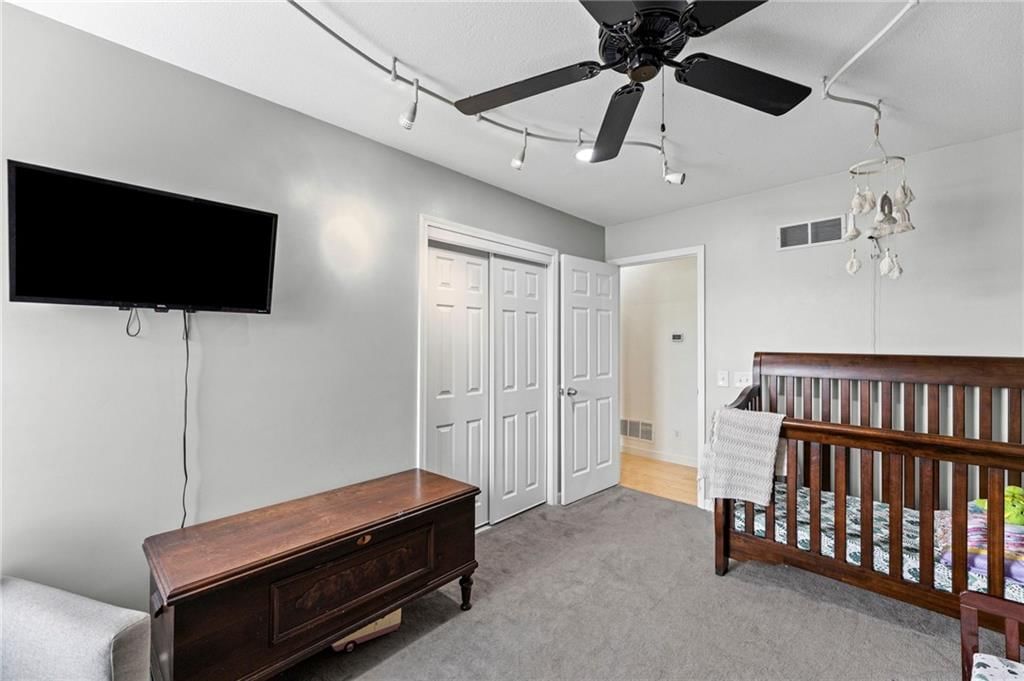
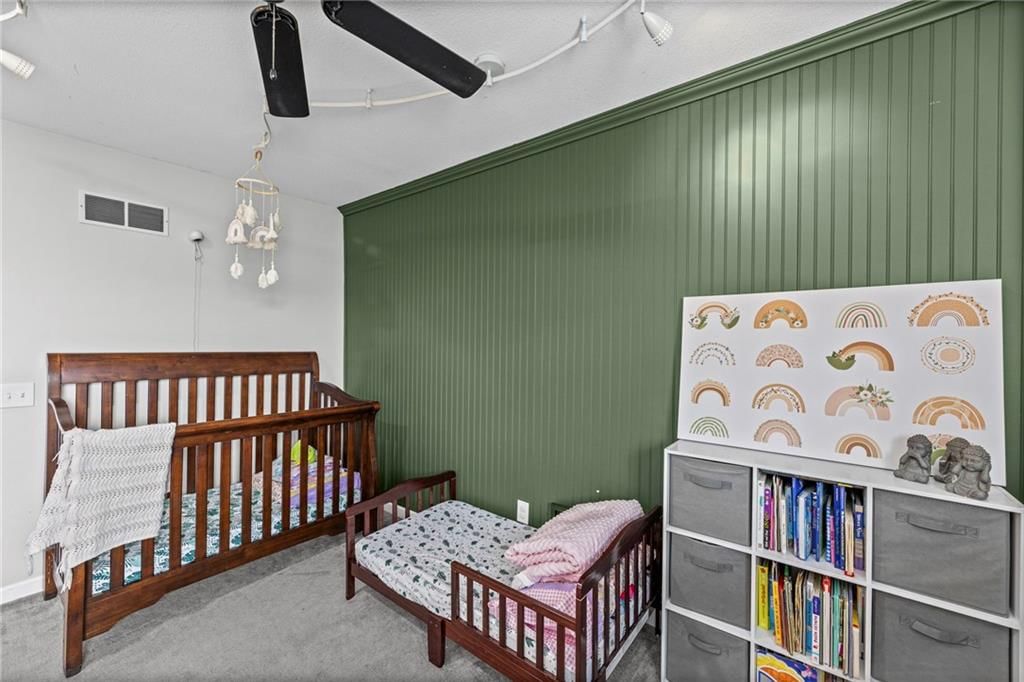
Bedroom 2
- Features: Ceiling Fan(s)
- Level: Main
Bedroom 3
- Features: Ceiling Fan(s)
- Level: Main
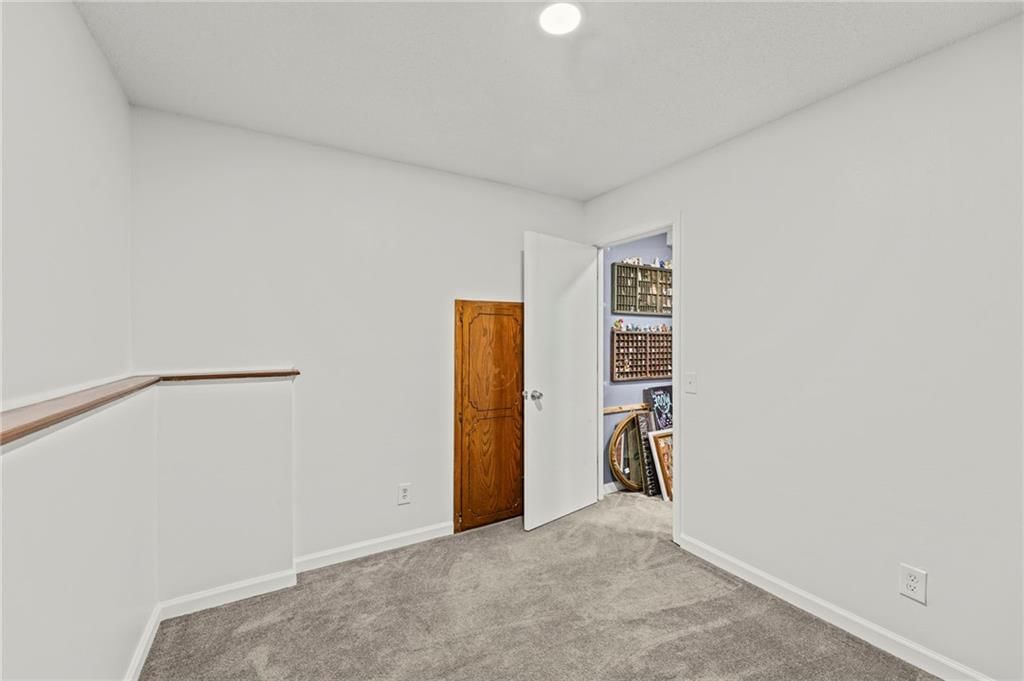
Bedroom 4
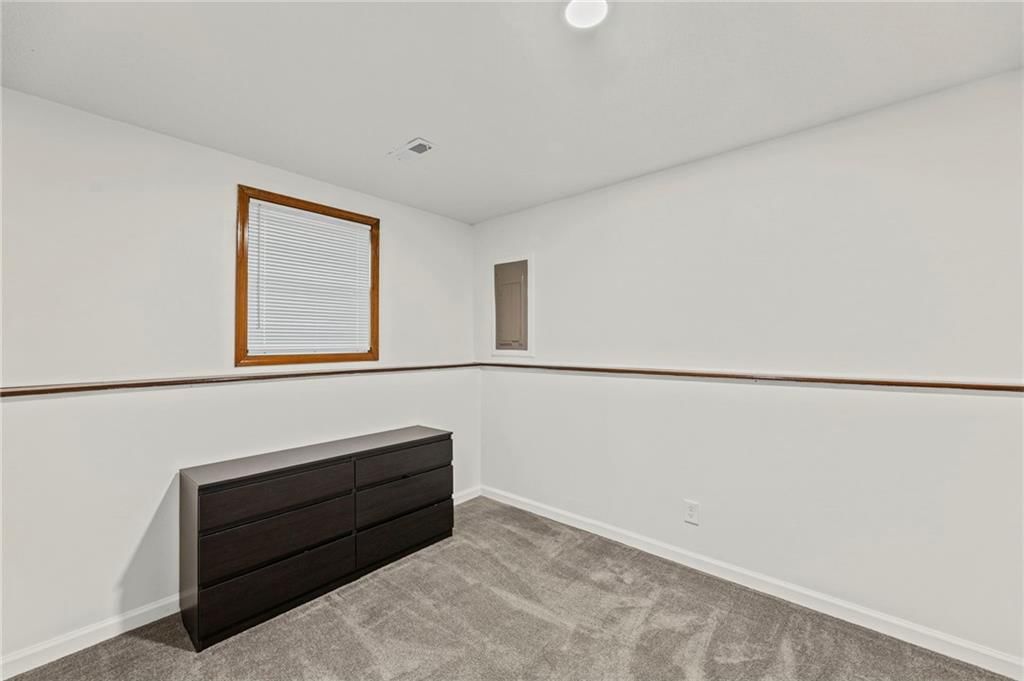
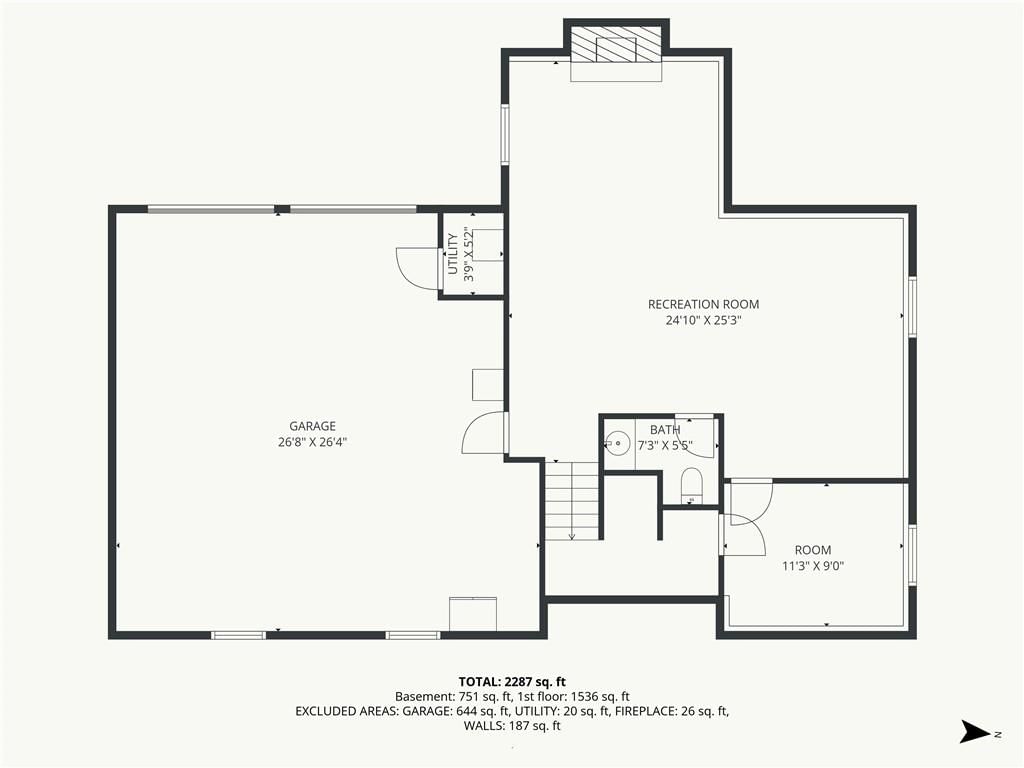
- Level: Basement
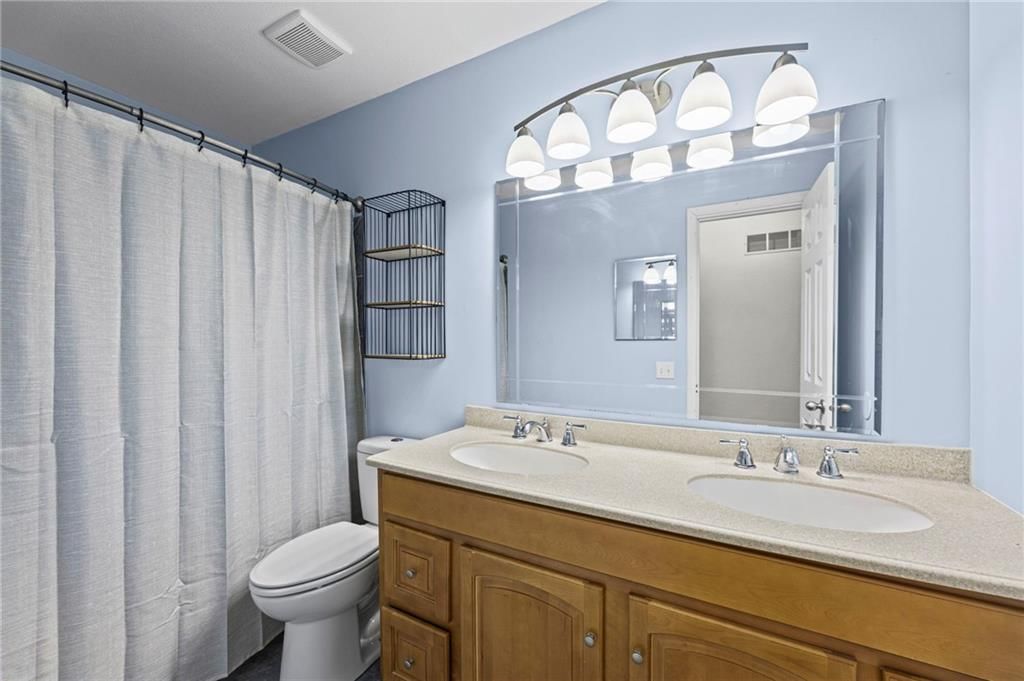
Bathroom 2
- Level: Main
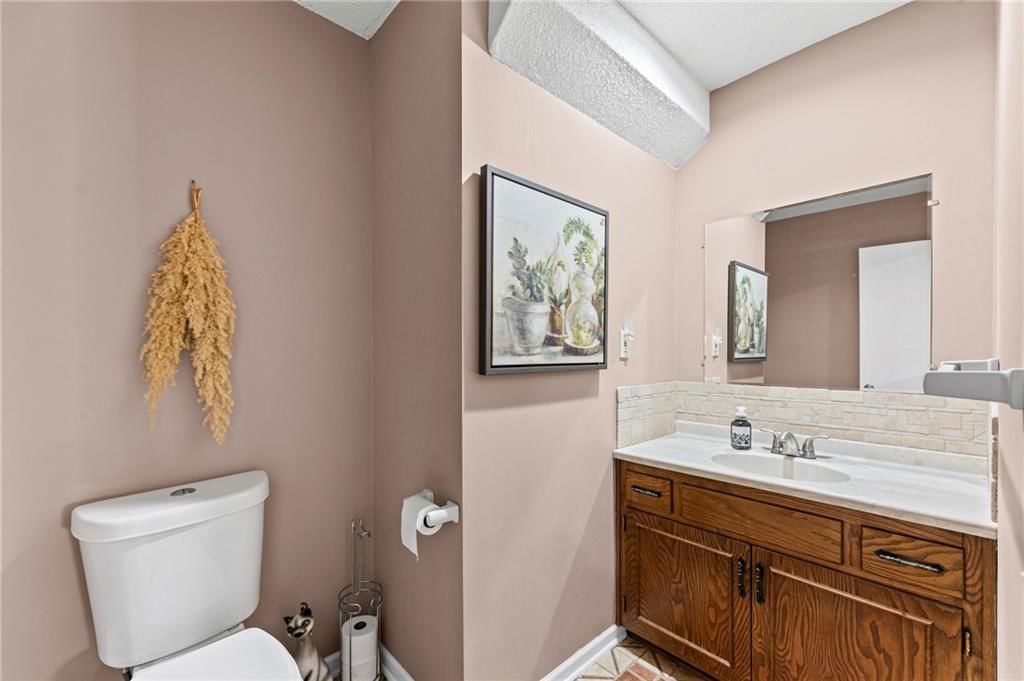
Half Bath
- Level: Basement
Family Room
- Features: Wet Bar
- Level: Basement
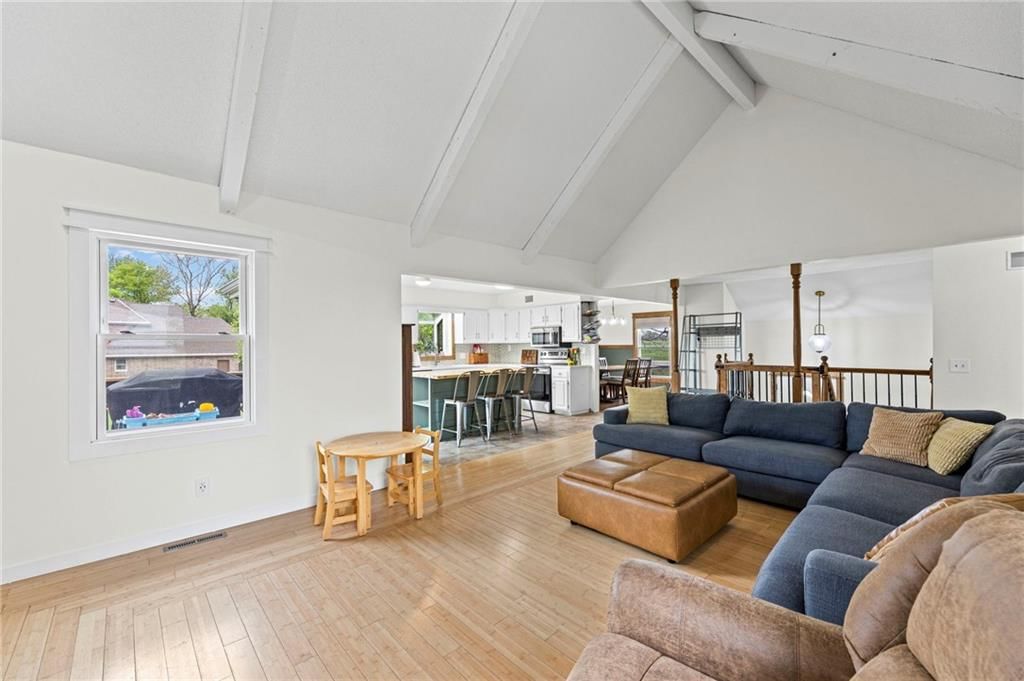
Living Room
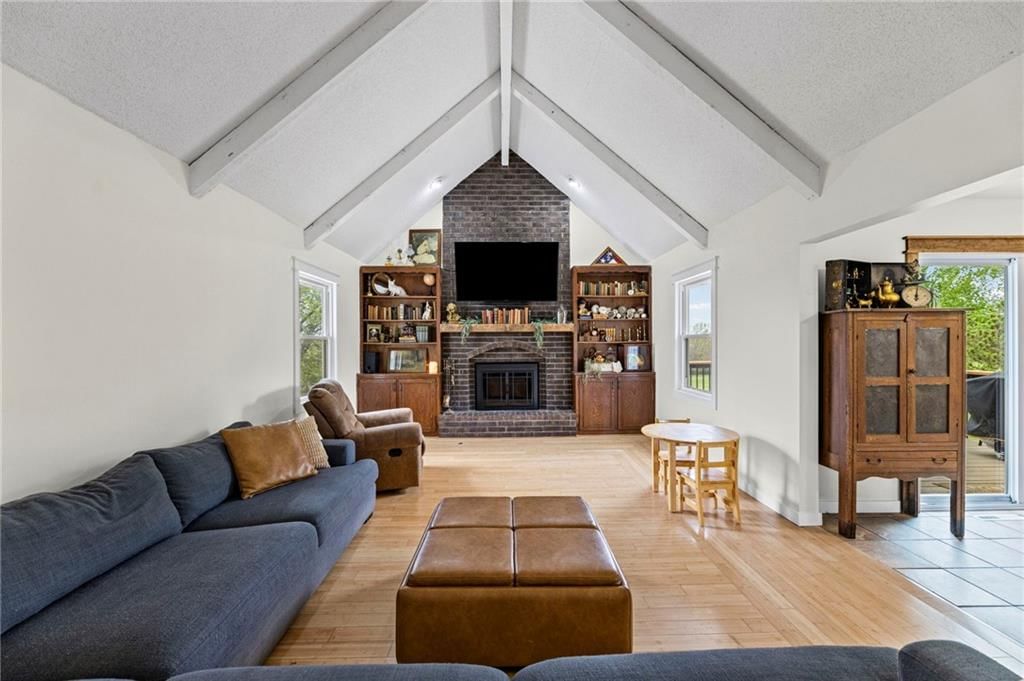
- Features: Built-in Features
- Level: Main
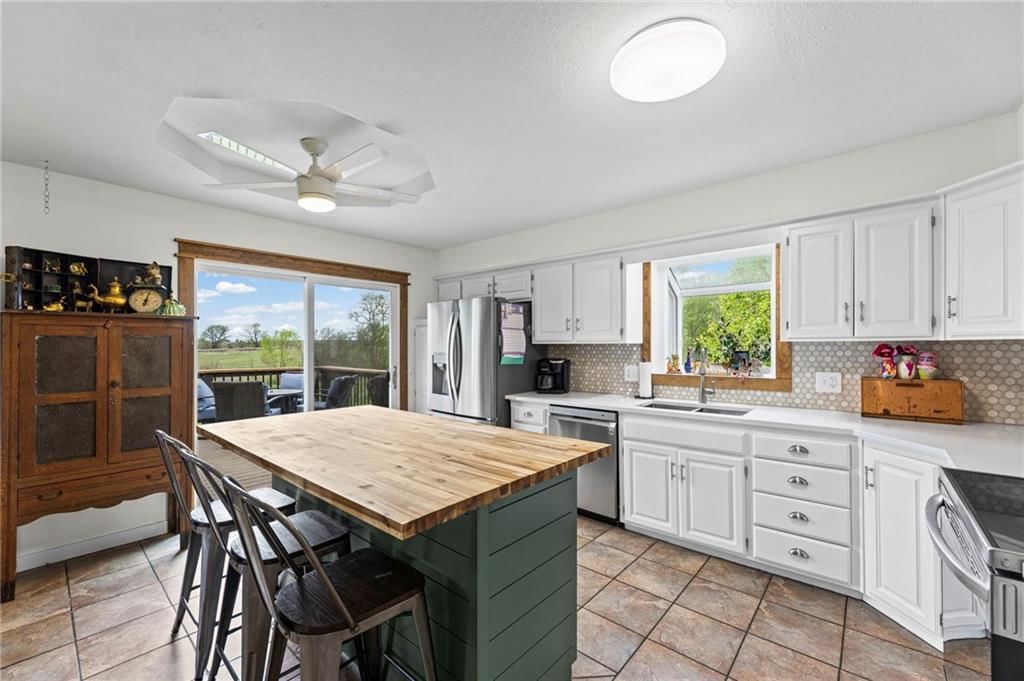
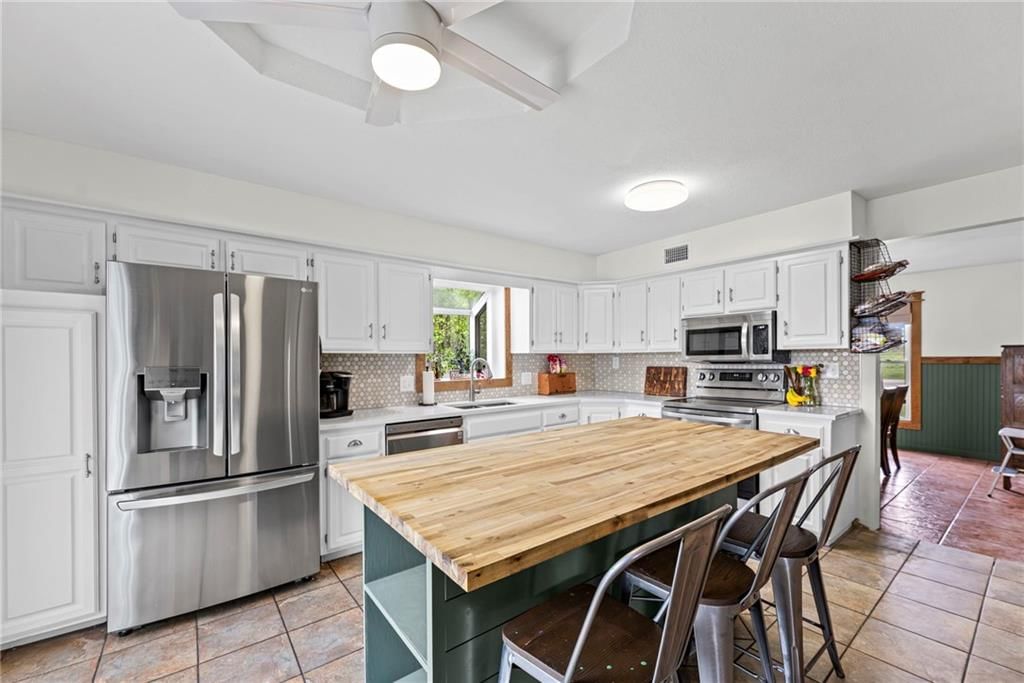
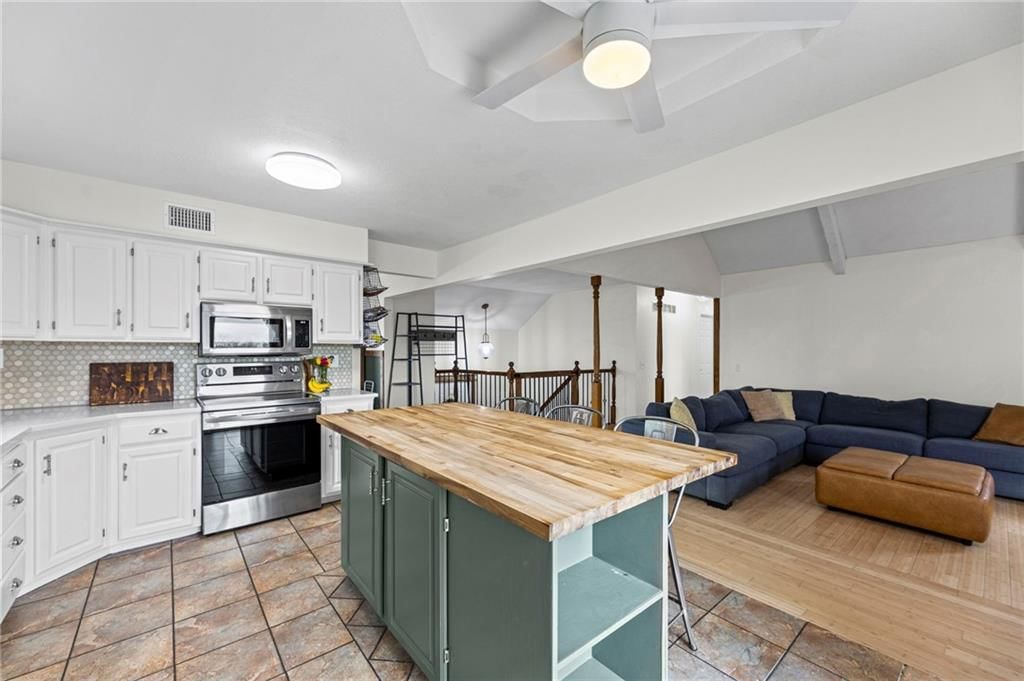
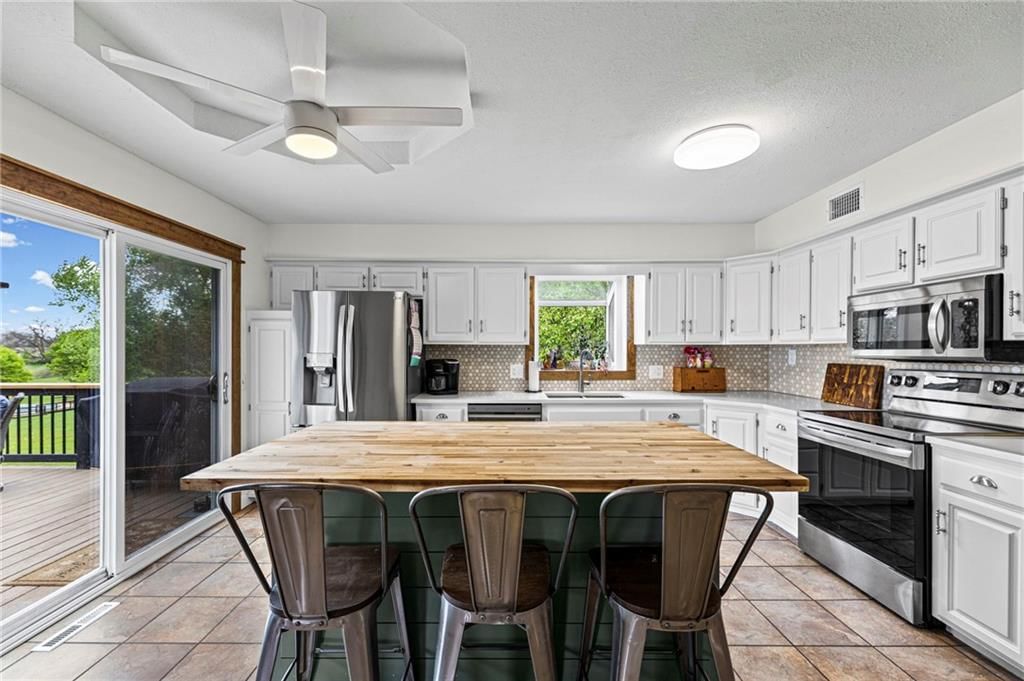
Kitchen
- Features: ceiling fan(s), kitchen island, pantry
- Level: Main
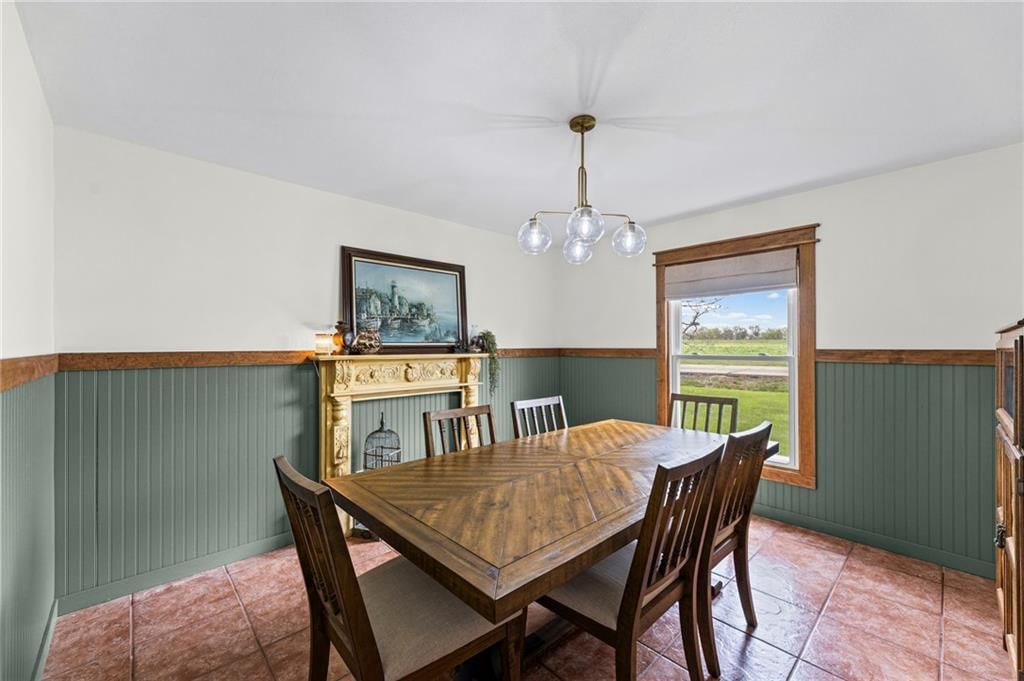
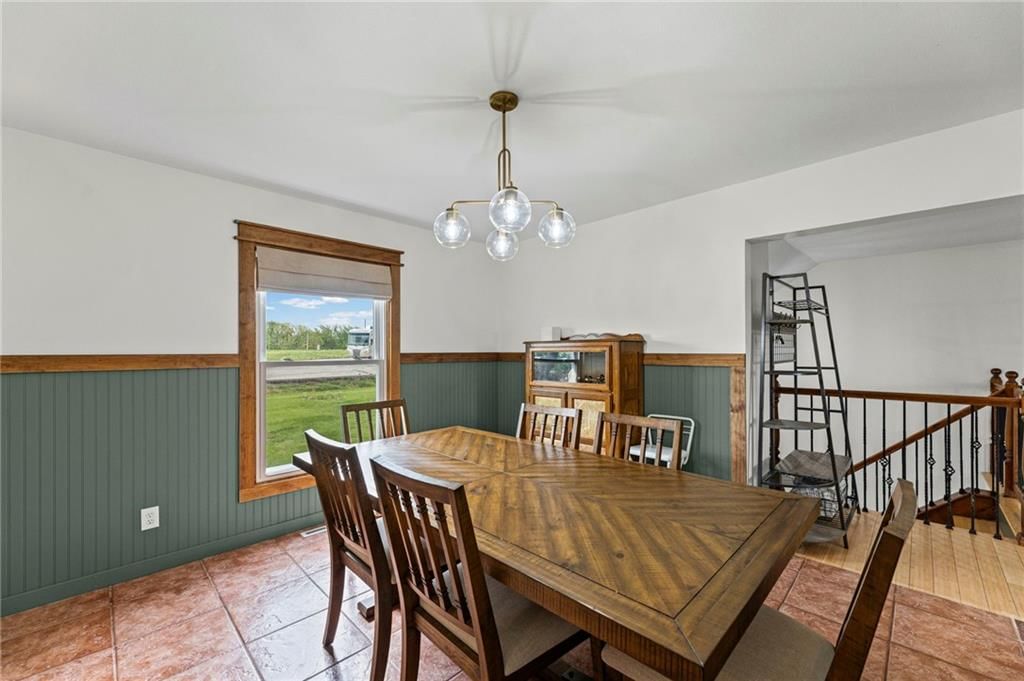
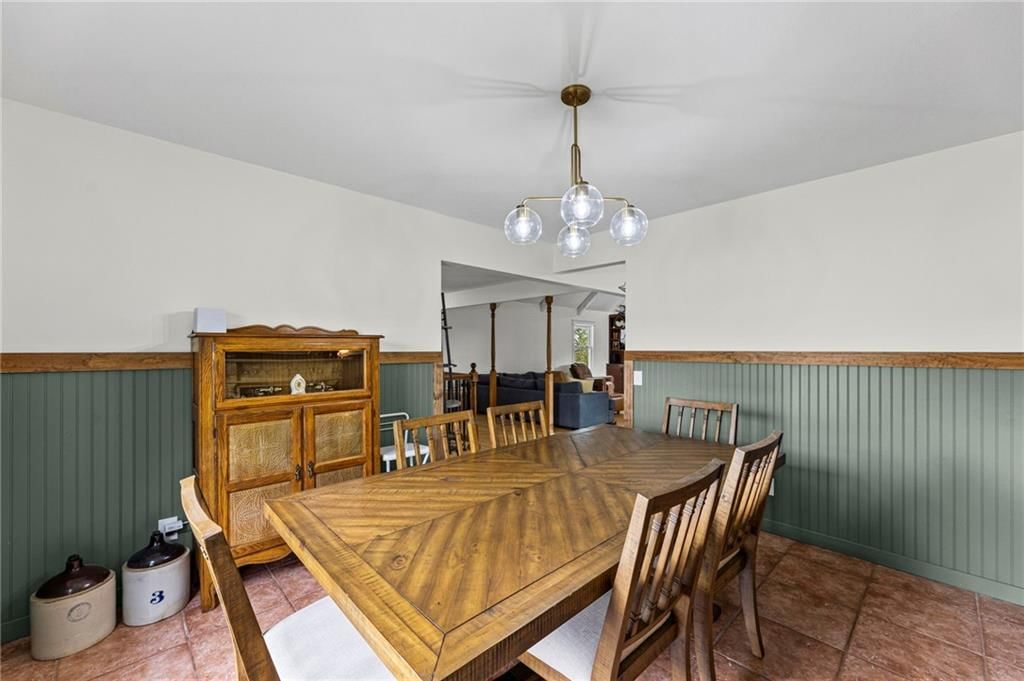
Dining Room
- Level: Main
Heating
- Heating: Propane
Cooling
- Cooling: Electric
Appliances
- Included: Dishwasher, Disposal, Microwave, Refrigerator, Electric Range
- Laundry: In Garage
Features
- Features: Ceiling Fan(s), Kitchen Island, Painted Cabinets, Vaulted Ceiling(s), Walk-In Closet(s)
- Flooring: Carpet, Tile, Wood
- Basement: Basement BR, Daylight, Finished, Garage Entrance, Inside Entrance
- Fireplace features: Basement, Living Room, Wood Burning
Interior area
- Finished area above ground: 2,379 sqft
- Total interior livable area: 2,379 sqft
Property
Parking
- Total spaces: 2
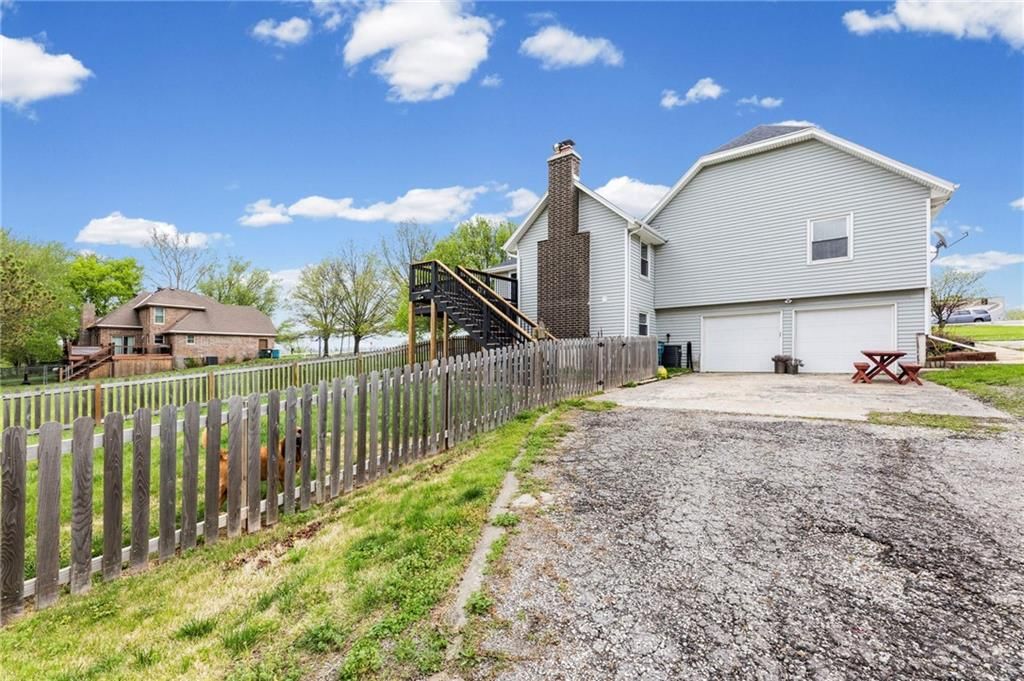
- Parking features: Basement, Garage Door Opener, Garage Faces Rear
Lot
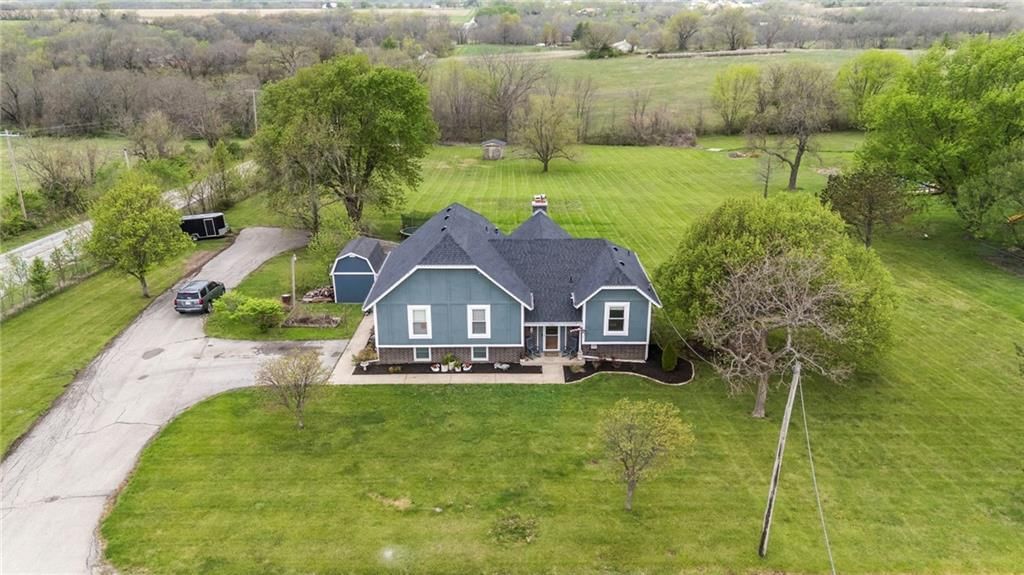
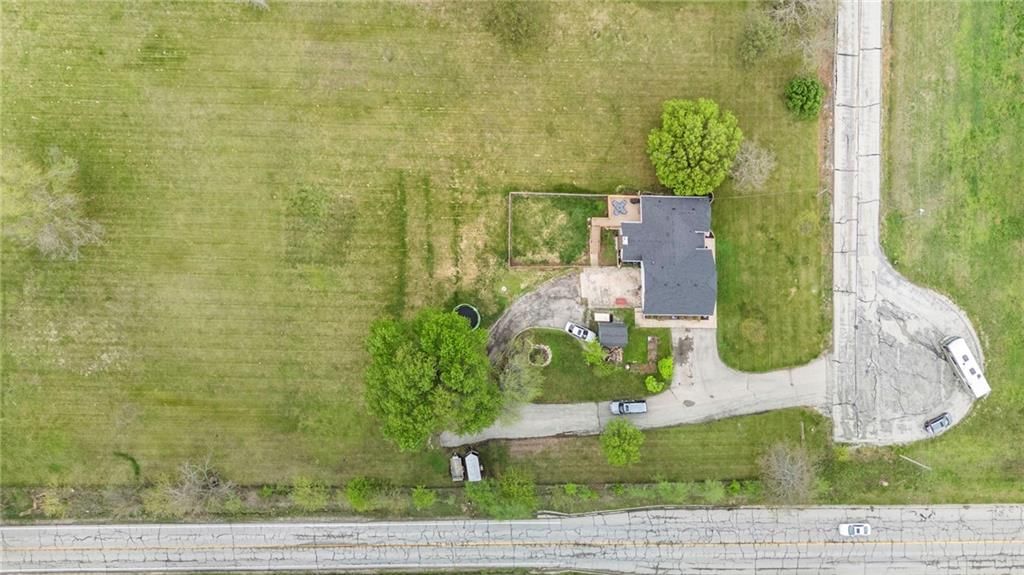
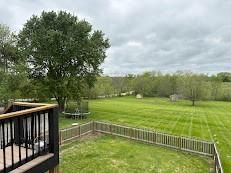
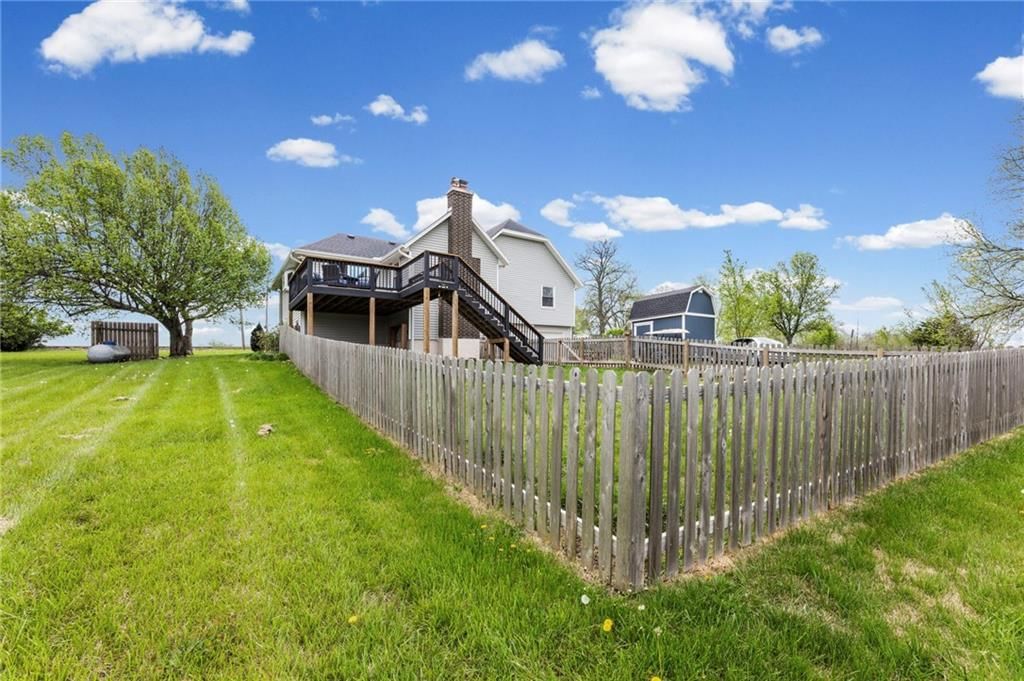
- Size: 2.44 Acres
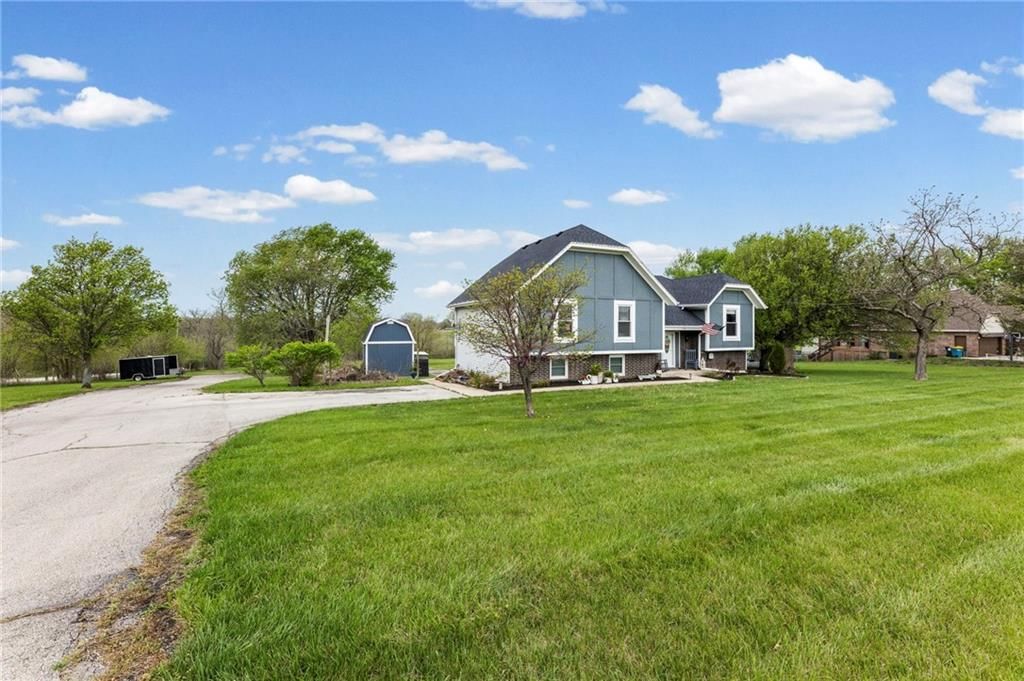
- Features: Acreage, Cul-De-Sac
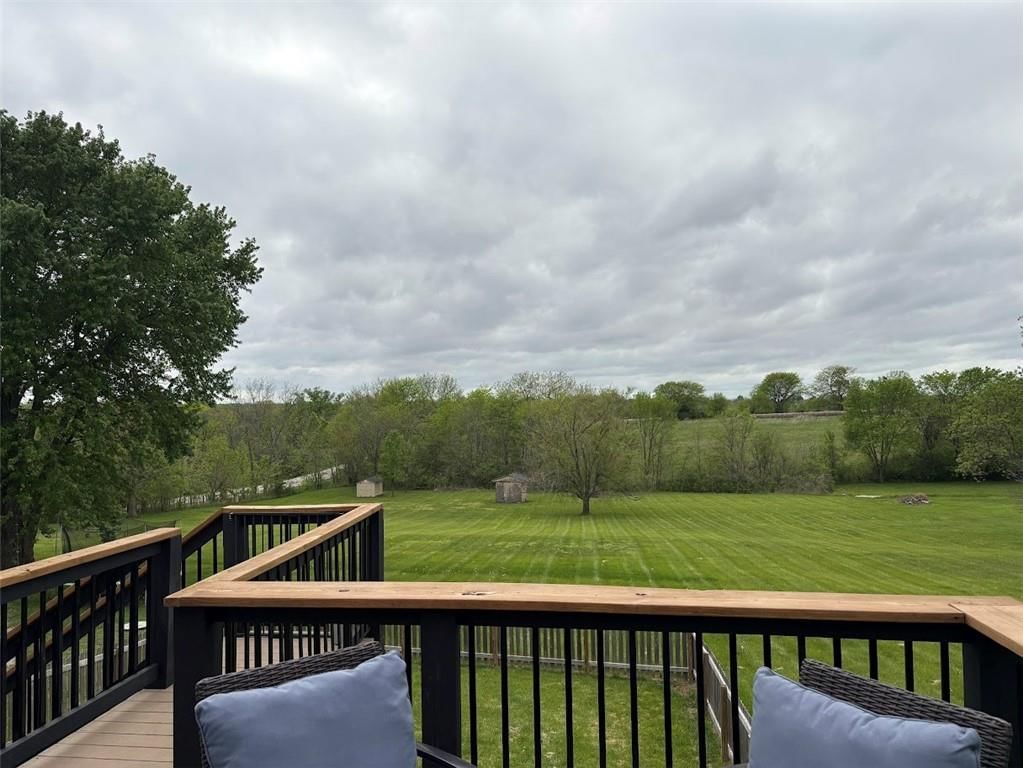
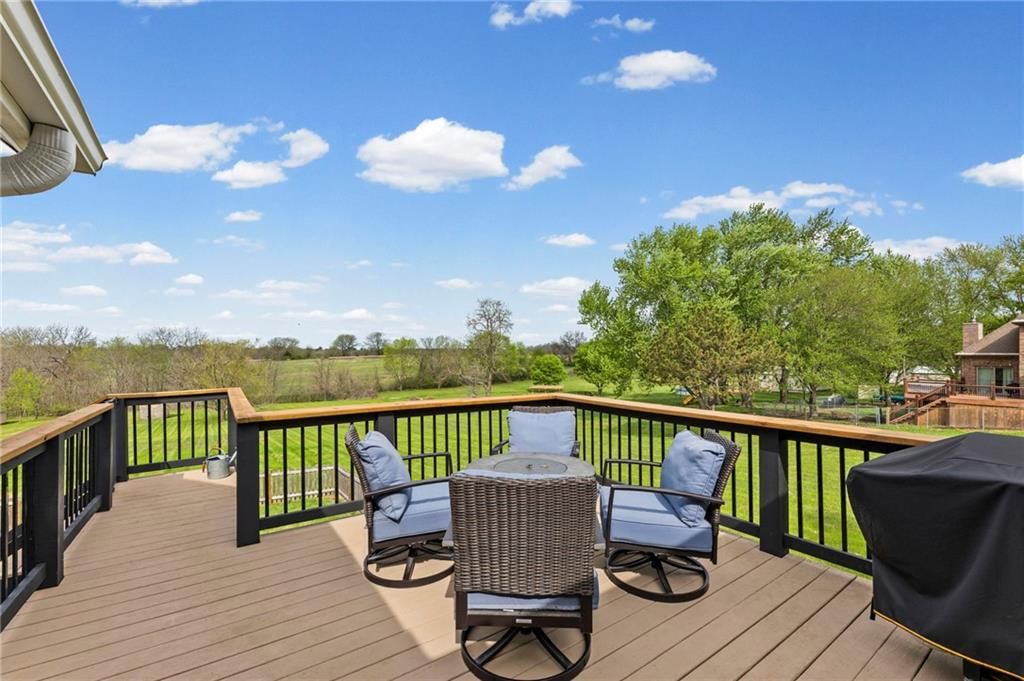
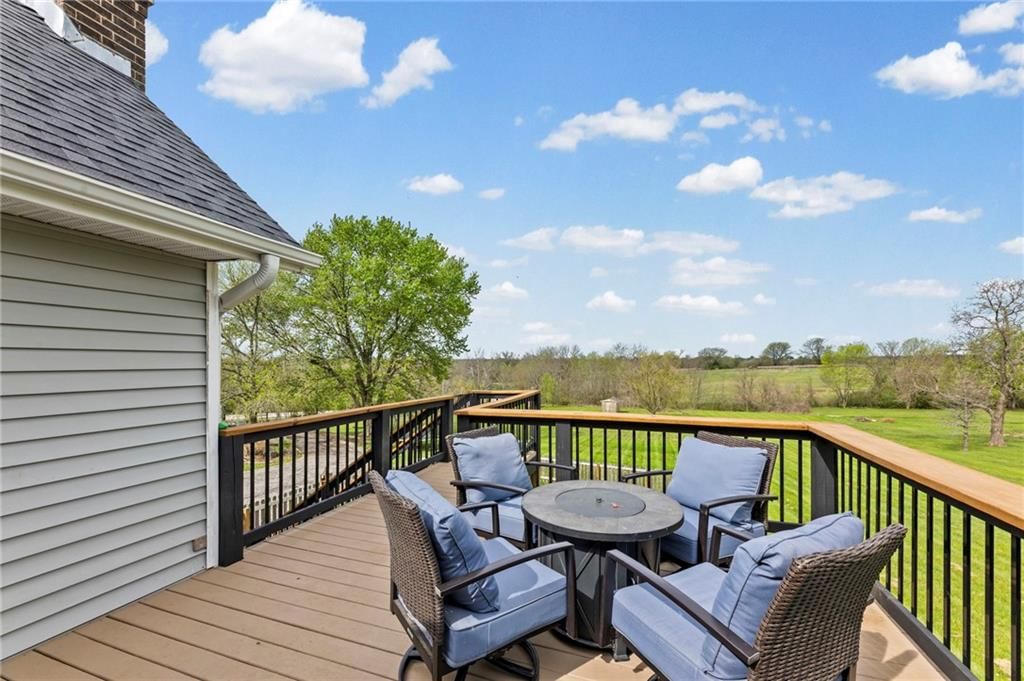
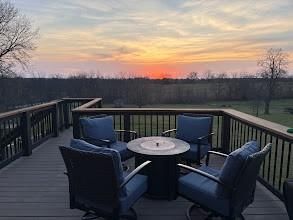
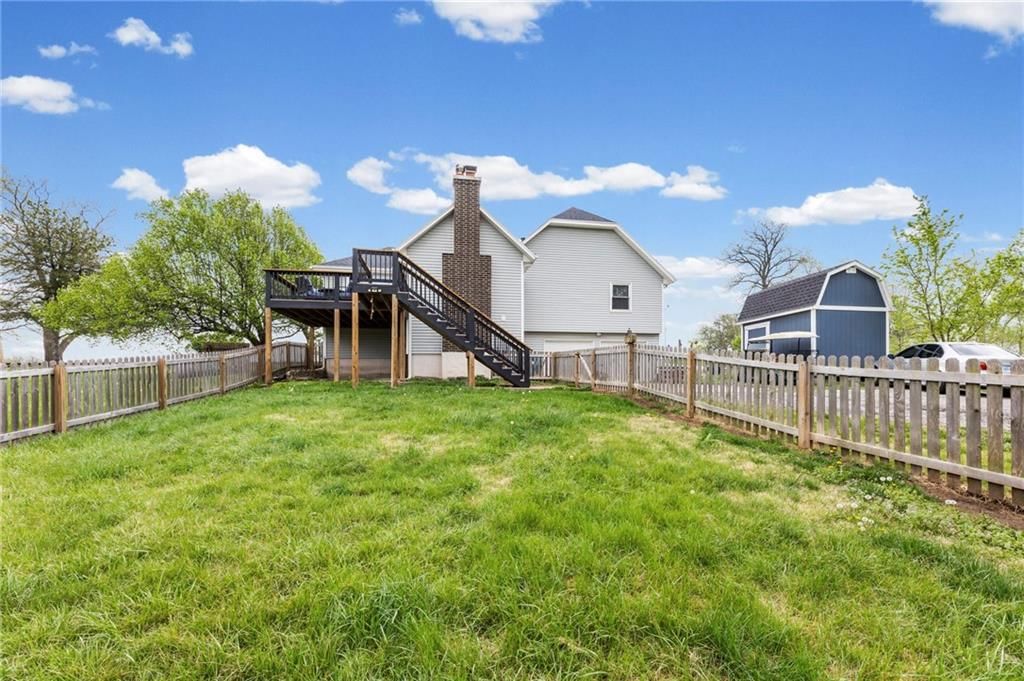
- Patio & porch: Deck
Construction
Type & style
- Home type: Residential
- Architectural style: Single Family Residence
Materials
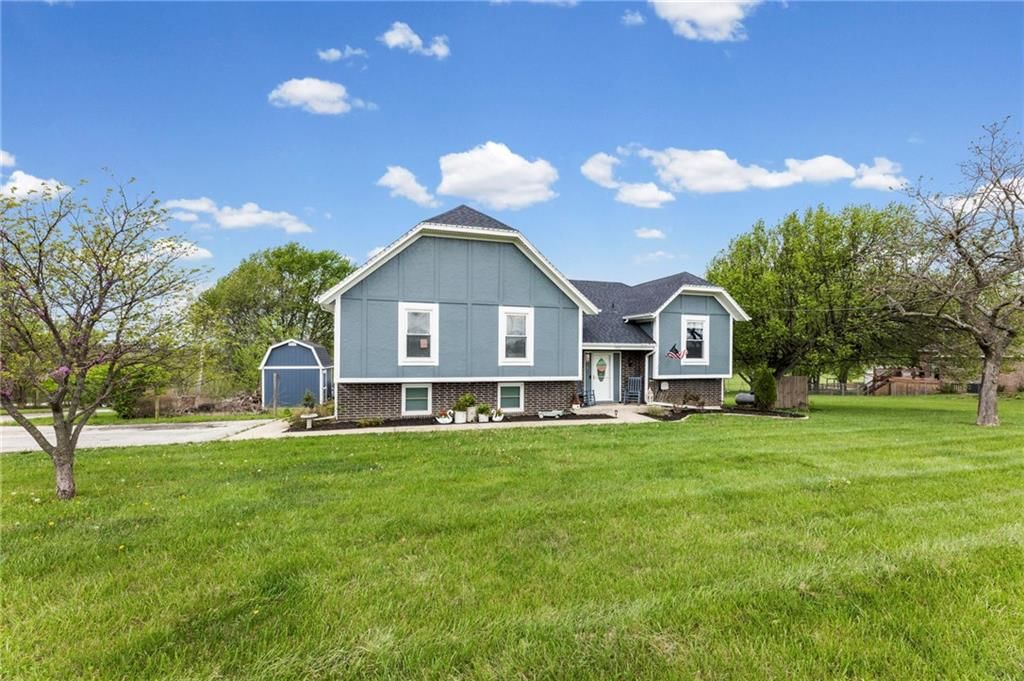
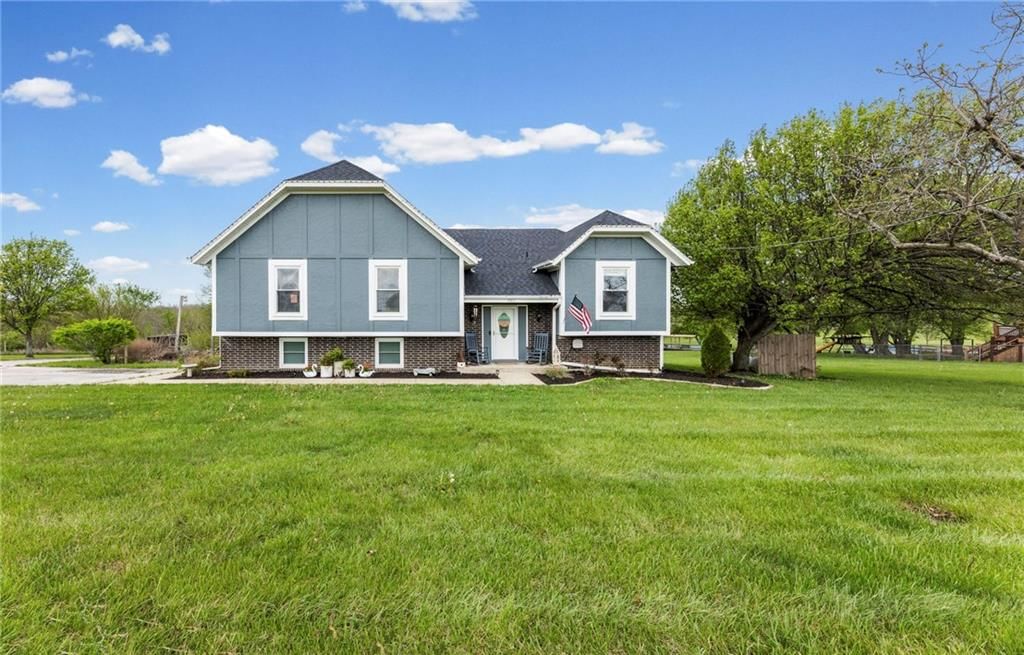
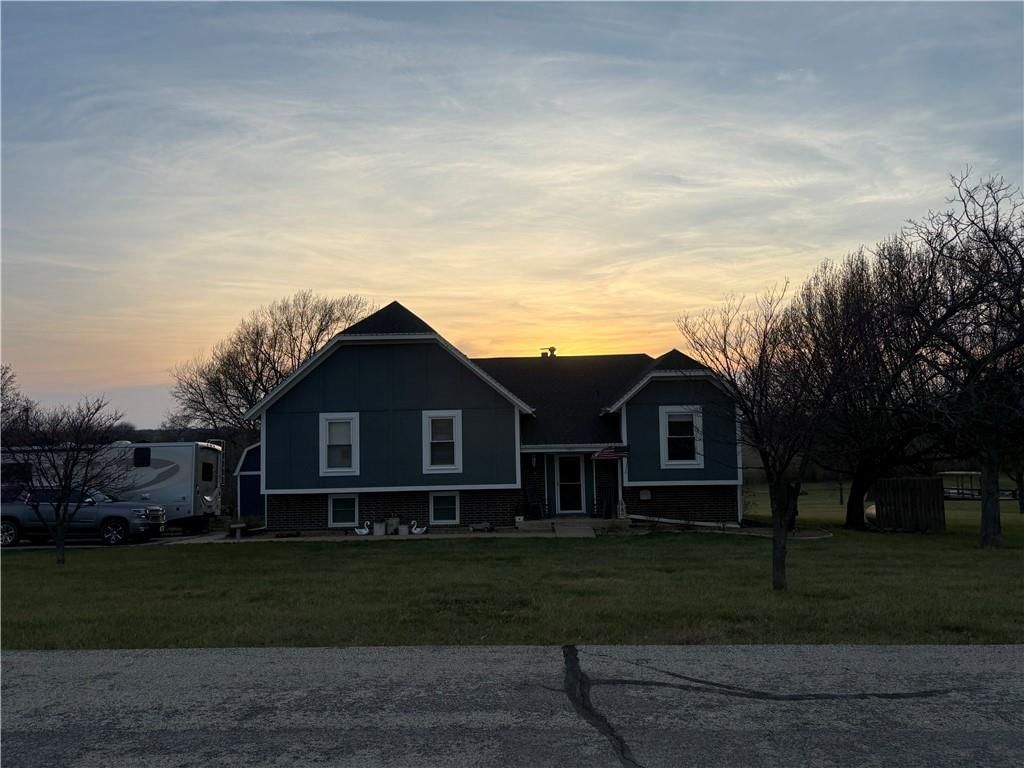
- Materials: Brick/Mortar, Vinyl Siding
Condition
- Year built: 1977
- Age: 51-75 Years
Utilities & green energy
- Sewer: Septic Tank
- Water: Public
Highlights
Outdoor & Lot
- Deck
- Cul-de-sac
- Acreage
Kitchen
- Kitchen Island
Interior
- Hardwood Floors
- Tile Floors
- Tall Ceilings
Layout
- Basement
- Finished Basement
- Walk-out Basement
- In-law Suite
Fireplace
- Fireplace
No HOA on this home.
Schools provided by the listing agent
- District: Spring Hill
- Elementary: Dayton Creek
- Middle: Forest Spring
- High: Spring Hill
Price history
- Annual tax amount: $5,893 / yr
19817 S Clare Road, Spring Hill, KS 66083 is a 4-bedroom, 3.5-bath, 2,379-square-foot single family residence that sold on May 26, 2026. MLS #2610453.
Estimated Sales Range
HouseLoop Home Value History
Similar listings and the Spring Hill market


Look throughout Spring Hill, Kansas
There are currently 161 homes for sale in Spring Hill, with 84 under contract.
Spring Hill sits in Johnson County, which covers 31 zip codes and 1,927 homes for sale.
Sources — listings and prices: Heartland MLS as distributed by MLS GRID, as of October 4, 2026 · analysis: HouseLoop.
This home's area
Popular searches in Spring Hill, KS
Search nearby cities
Spring Hill, KS homes for sale by zip code for sale · median sale · days to contract
HouseLoop analysis of Heartland MLS data distributed by MLS GRID · trailing 12 months. Median sale price: the median closed price among sold homes in that zip over the same window.
Counties homes for sale · median list price
Listed by Keller Williams Realty Partners Inc.
Listed March 31, 2026 06:23 PM · Source: Heartland MLS as distributed by MLS GRID · MLS #2610453
HouseLoop last checked:
Listing updated:
Listed for
$500,000
Sale price not disclosed
19817 S Clare Road, Spring Hill, KS 66083
About this home
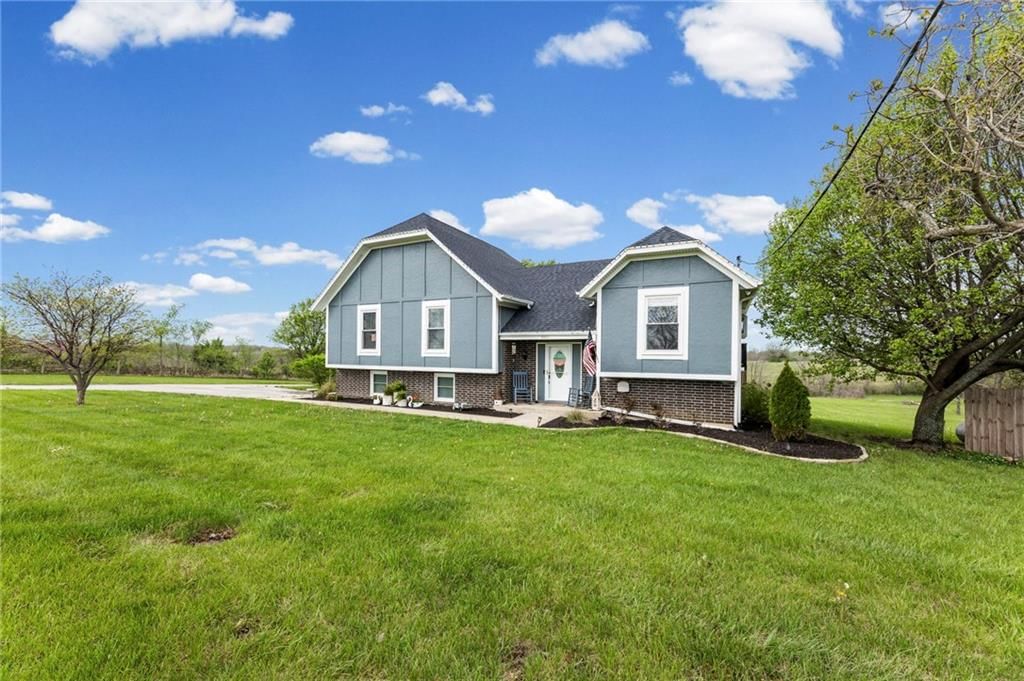
Looking for that rare piece of country life that still keeps you close to town? Well welcome home! Tucked away on 2.44 acres at the end of a cul-de-sac, this 4 bed, 2.5 bath home has been lovingly updated and is completely move-in ready! Fresh paint, all-new trim, beautiful built-in shelving, vaulted ceilings, and…
HouseLoop user activity
HouseLoop last checked:
Property Details
Interior
Bedrooms & bathrooms
- Bedrooms: 4
- Full bathrooms: 3
- 1/2 bathrooms: 1
Primary Bedroom
- Features: Ceiling Fan(s)
- Level: Main
Primary Bathroom
- Level: Main
Bedroom 2
- Features: Ceiling Fan(s)
- Level: Main
Bedroom 3
- Features: Ceiling Fan(s)
- Level: Main
Bedroom 4
- Level: Basement
Bathroom 2
- Level: Main
Half Bath
- Level: Basement
Family Room
- Features: Wet Bar
- Level: Basement
Living Room
- Features: Built-in Features
- Level: Main
Kitchen
- Features: ceiling fan(s), kitchen island, pantry
- Level: Main
Dining Room
- Level: Main
Heating
- Heating: Propane
Cooling
- Cooling: Electric
Appliances
- Included: Dishwasher, Disposal, Microwave, Refrigerator, Electric Range
- Laundry: In Garage
Features
- Features: Ceiling Fan(s), Kitchen Island, Painted Cabinets, Vaulted Ceiling(s), Walk-In Closet(s)
- Flooring: Carpet, Tile, Wood
- Basement: Basement BR, Daylight, Finished, Garage Entrance, Inside Entrance
- Fireplace features: Basement, Living Room, Wood Burning
Interior area
- Finished area above ground: 2,379 sqft
- Total interior livable area: 2,379 sqft
Property
Parking
- Total spaces: 2
- Parking features: Basement, Garage Door Opener, Garage Faces Rear
Lot
- Size: 2.44 Acres
- Features: Acreage, Cul-De-Sac
- Patio & porch: Deck
Construction
Type & style
- Home type: Residential
- Architectural style: Single Family Residence
Materials
- Materials: Brick/Mortar, Vinyl Siding
Condition
- Year built: 1977
- Age: 51-75 Years
Utilities & green energy
- Sewer: Septic Tank
- Water: Public
Highlights
Outdoor & Lot
- Deck
- Cul-de-sac
- Acreage
Kitchen
- Kitchen Island
Interior
- Hardwood Floors
- Tile Floors
- Tall Ceilings
Layout
- Basement
- Finished Basement
- Walk-out Basement
- In-law Suite
Fireplace
- Fireplace
HOA and Amenities
No HOA on this home.
Nearby schools
Schools provided by the listing agent
- District: Spring Hill
- Elementary: Dayton Creek
- Middle: Forest Spring
- High: Spring Hill
Price history
Tax
- Annual tax amount: $5,893 / yr
HouseLoop Insights
19817 S Clare Road, Spring Hill, KS 66083 is a 4-bedroom, 3.5-bath, 2,379-square-foot single family residence that sold on May 26, 2026. MLS #2610453.
Is this your home?
Claim this home to get your HouseLoop Home Valuation & Buyer Demand Report — real-time buyer demand and an up-to-date value for your home. Free, no obligation, about 3 minutes.
Estimated Sales Range
HouseLoop Home Value History
Similar listings and the Spring Hill market
Look throughout Spring Hill, Kansas
There are currently 161 homes for sale in Spring Hill, with 84 under contract.
Spring Hill sits in Johnson County, which covers 31 zip codes and 1,927 homes for sale.
Sources — listings and prices: Heartland MLS as distributed by MLS GRID, as of October 4, 2026 · analysis: HouseLoop.
This home's area
Popular searches in Spring Hill, KS
Search nearby cities
Spring Hill, KS homes for sale by zip code for sale · median sale · days to contract
HouseLoop analysis of Heartland MLS data distributed by MLS GRID · trailing 12 months. Median sale price: the median closed price among sold homes in that zip over the same window.
Counties homes for sale · median list price
Listed by Keller Williams Realty Partners Inc.
Listed March 31, 2026 06:23 PM · Source: Heartland MLS as distributed by MLS GRID · MLS #2610453
HouseLoop last checked:
Listing updated:
Insights on 19817 S Clare Road
This Spring Hill home attracted strong buyer interest, generating 935 HouseLoop page views and 114 saves before going under contract in 26 days. The sustained engagement signals meaningful demand, with HouseLoop's AI photo analysis highlighting features that resonated across buyer searches. The steady pace to offer acceptance reflects a well-positioned listing that connected with its target market throughout the marketing period.
Frequently asked questions
How much did 19817 S Clare Road sell for?
19817 S Clare Road was listed at $500,000 and sold in May 2026.
How fast did 19817 S Clare Road sell?
It went under contract in 26 days.