$925,000
19155 Fry Road, County/Other, MO 64444
About this home
HouseLoop user activity
HouseLoop last checked:
Interior
Bedrooms & bathrooms
- Bedrooms: 3
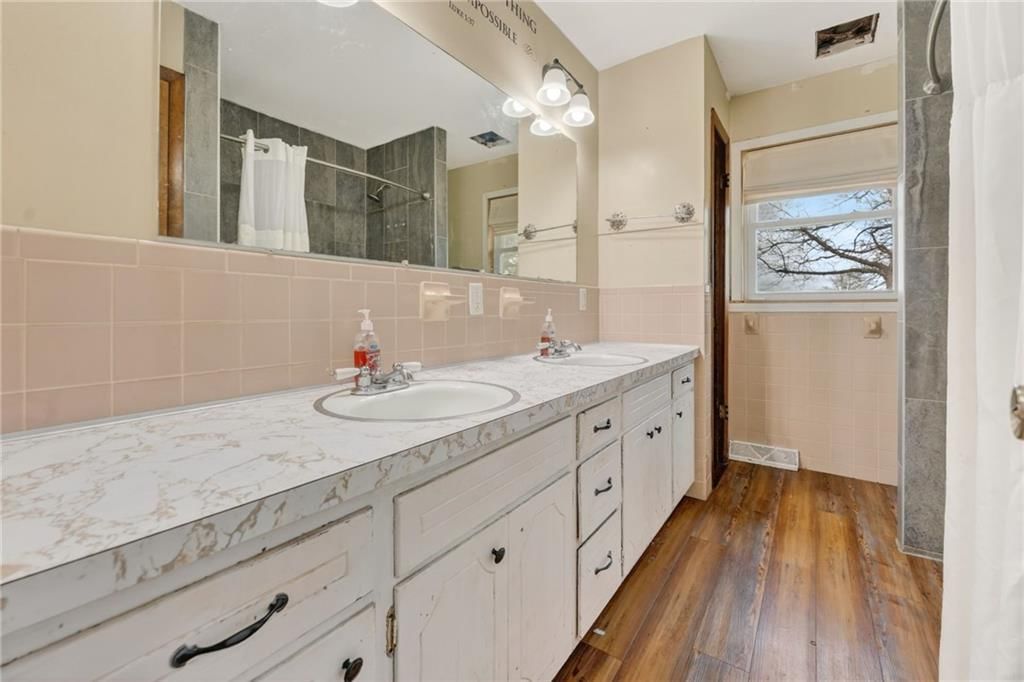
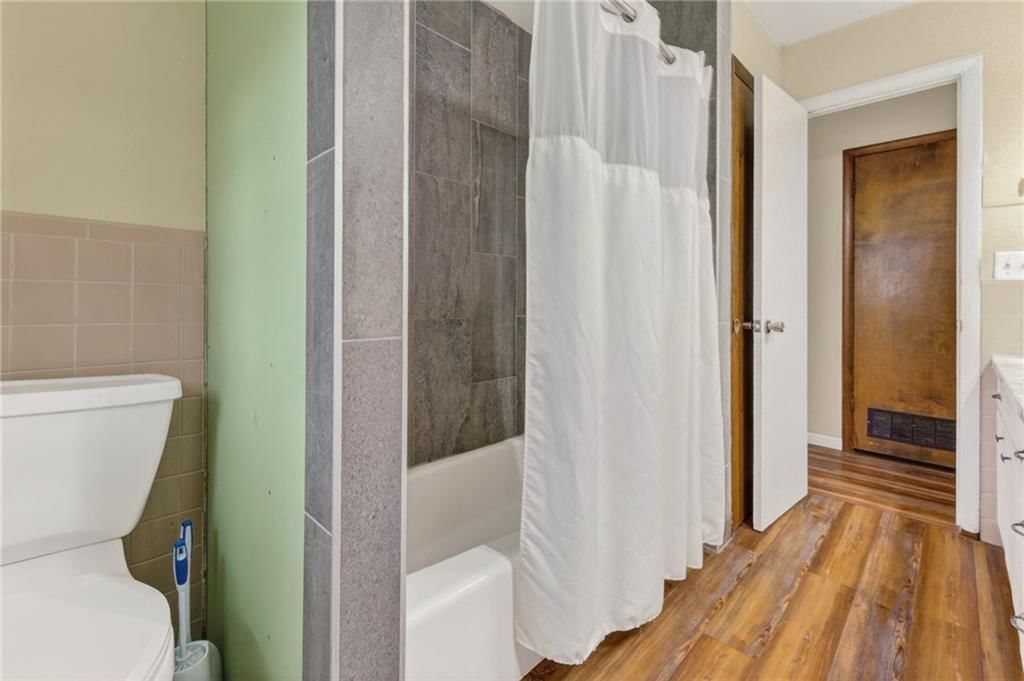
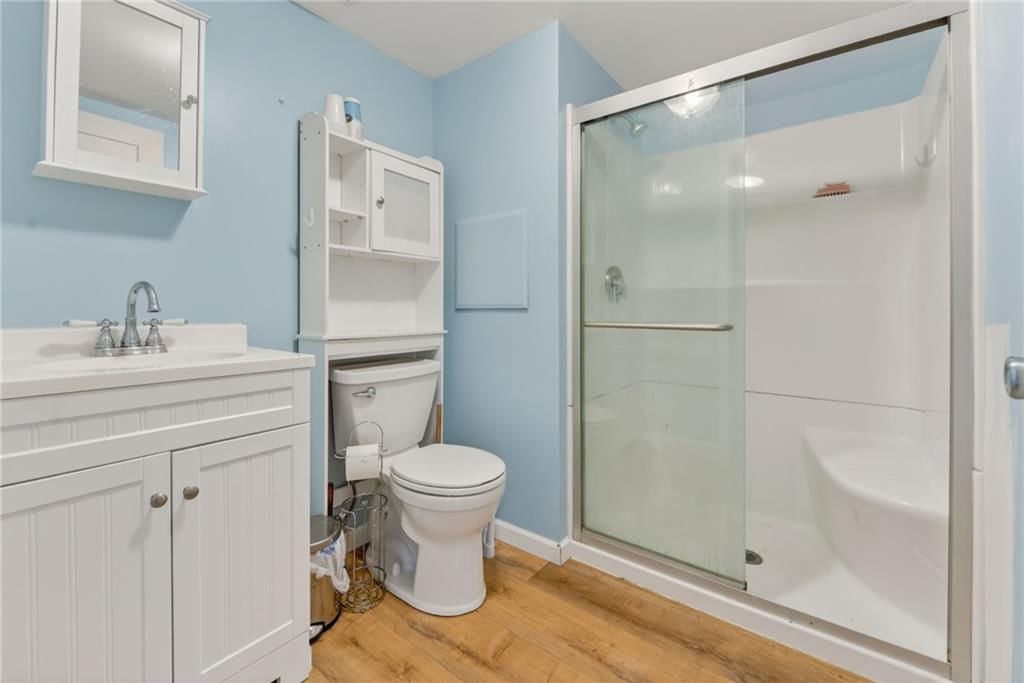
- Full bathrooms: 2
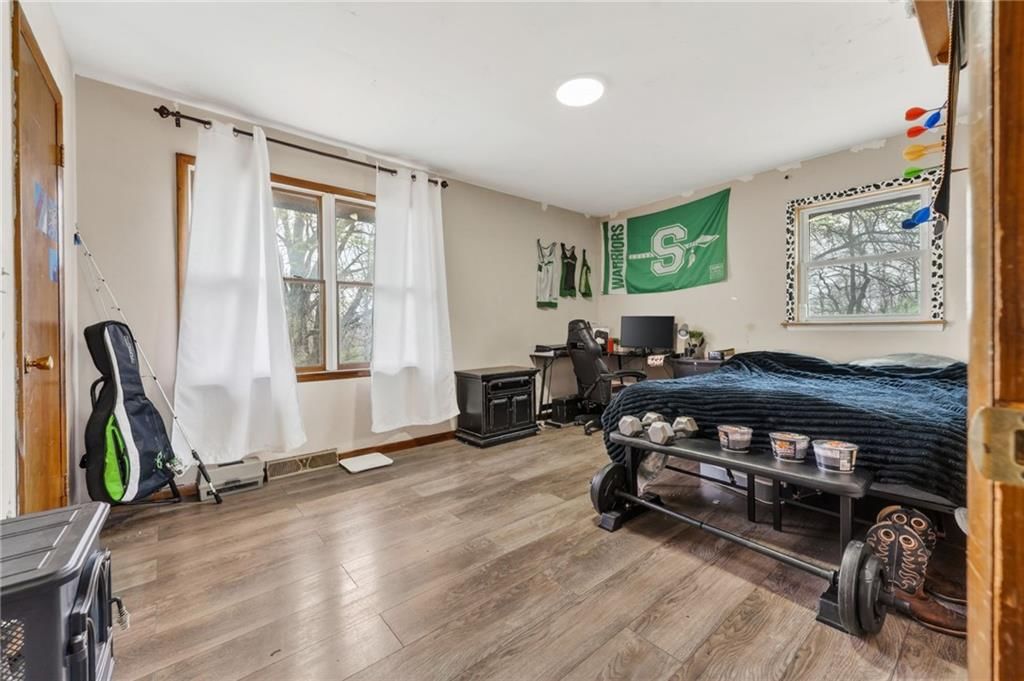
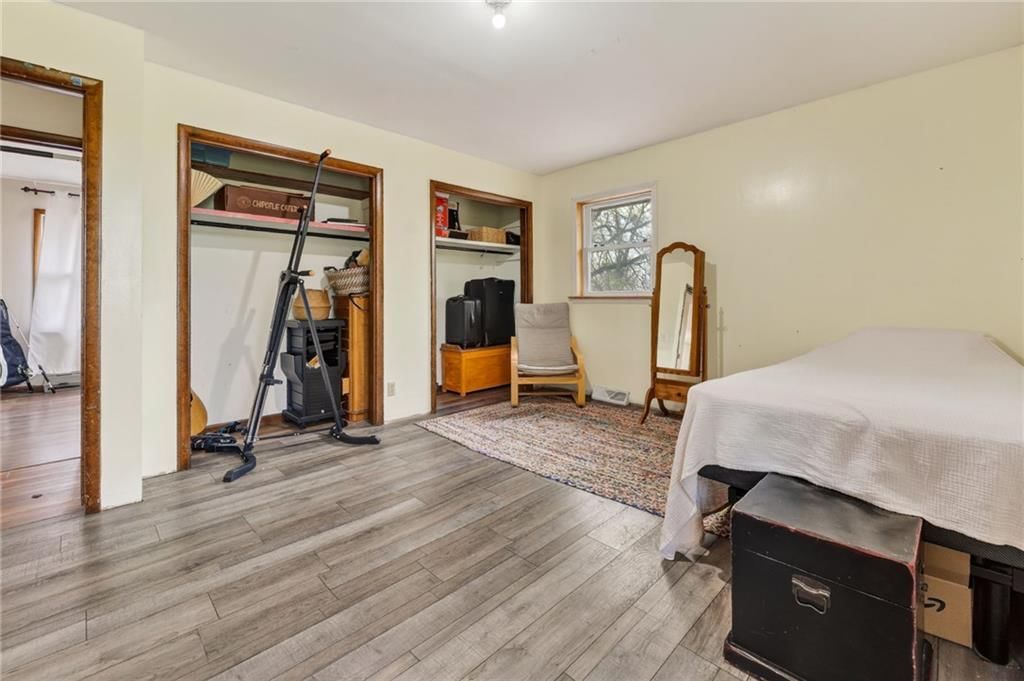
Primary Bedroom
- Features: ceiling fan(s), walk-in closet(s)
- Level: First
- Dimensions: 11 × 15
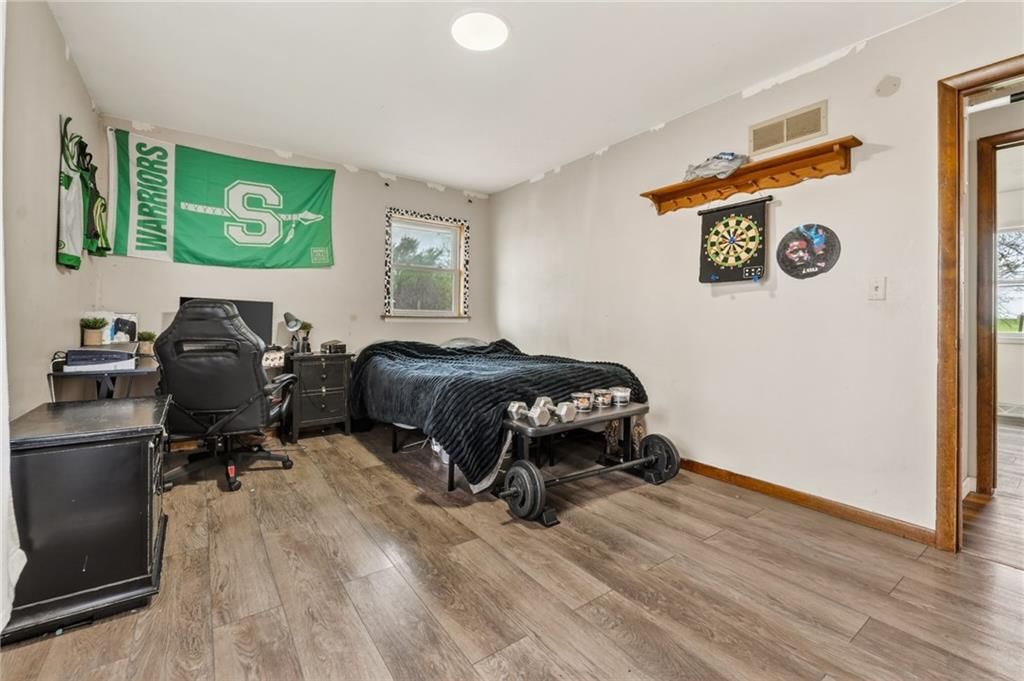
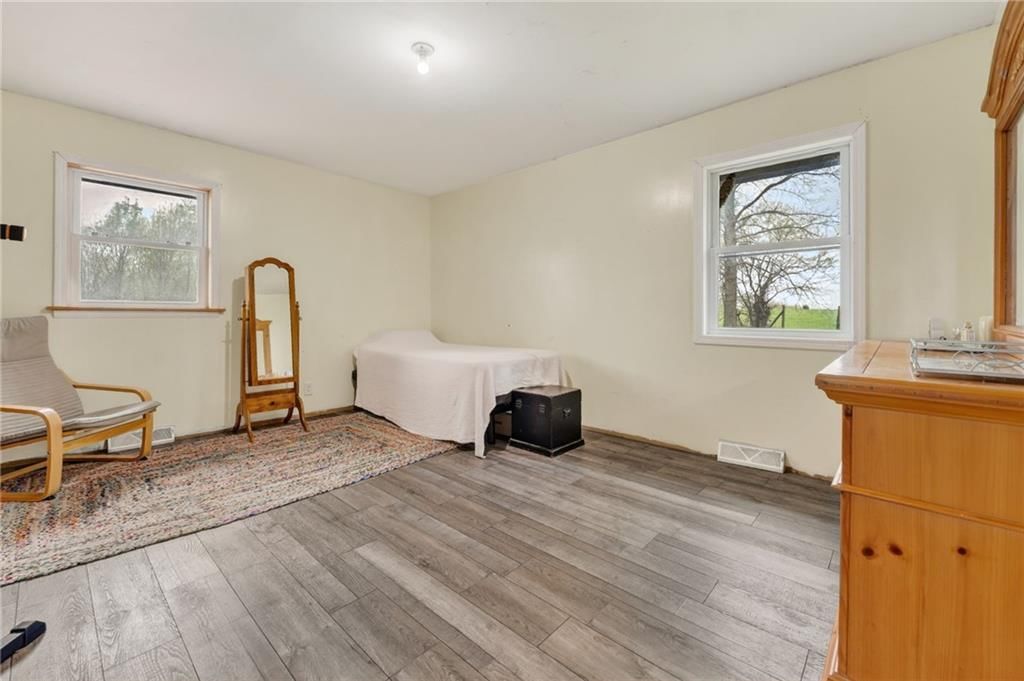
Bedroom 2
- Level: First
- Dimensions: 12 × 15
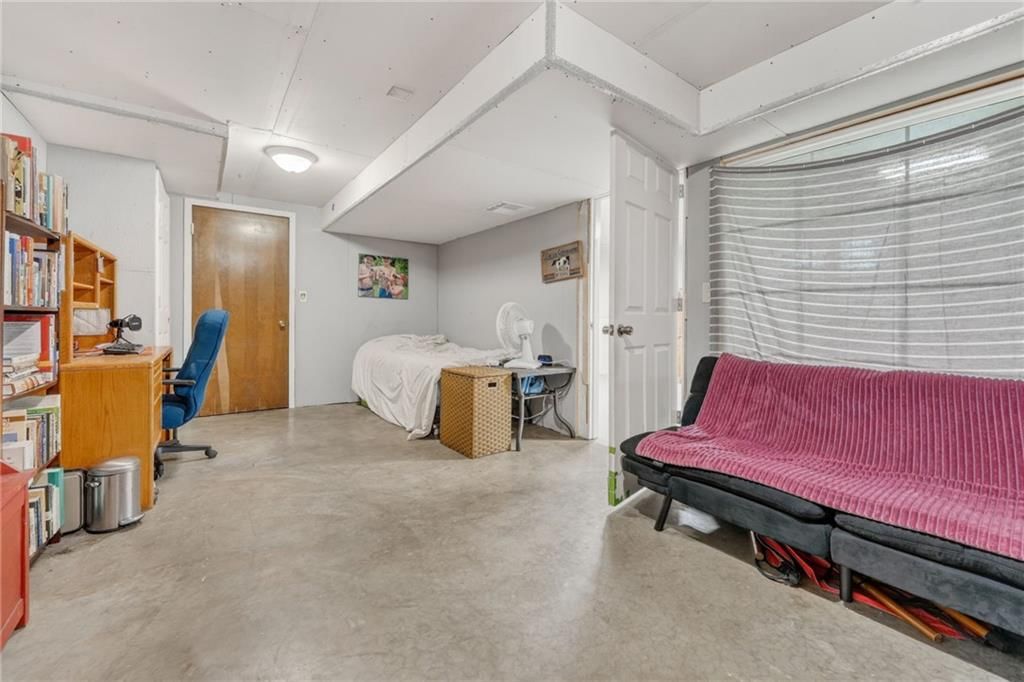
Bedroom 3
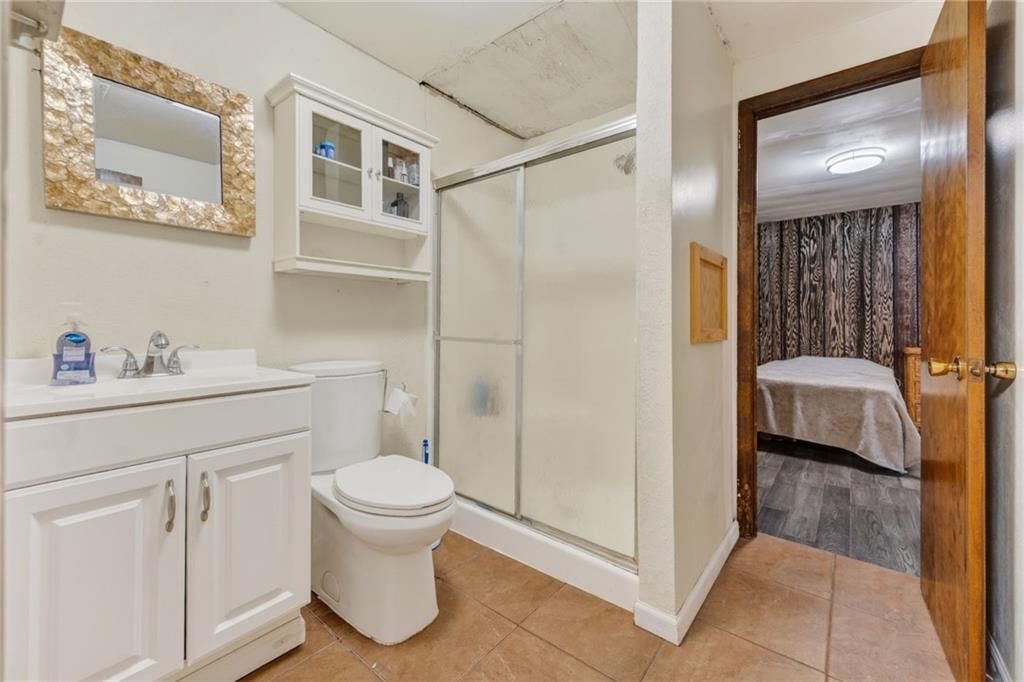
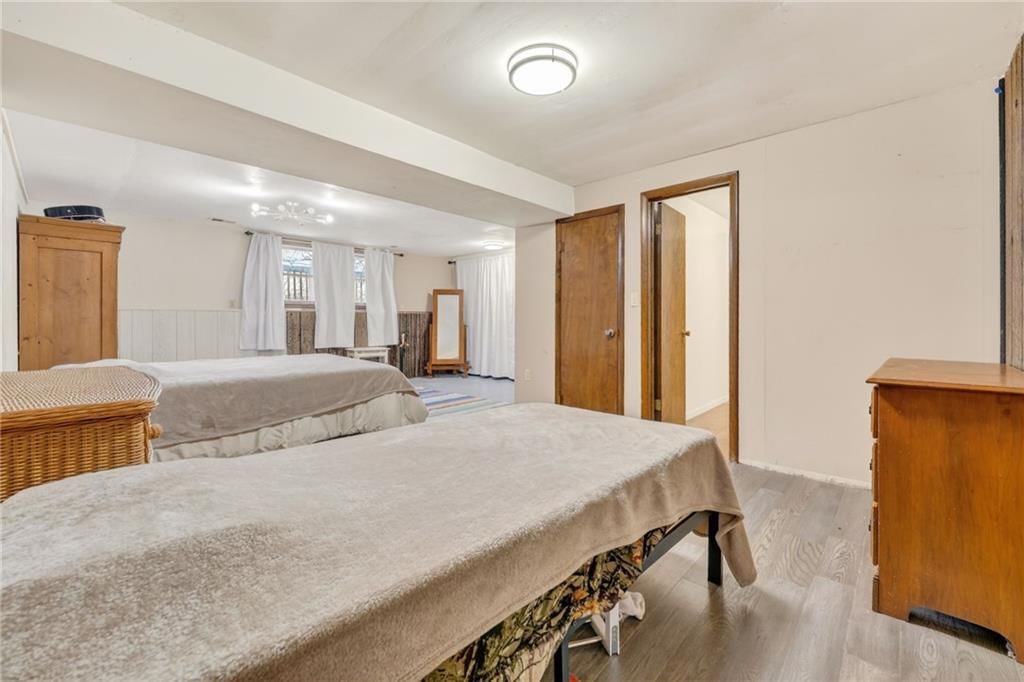
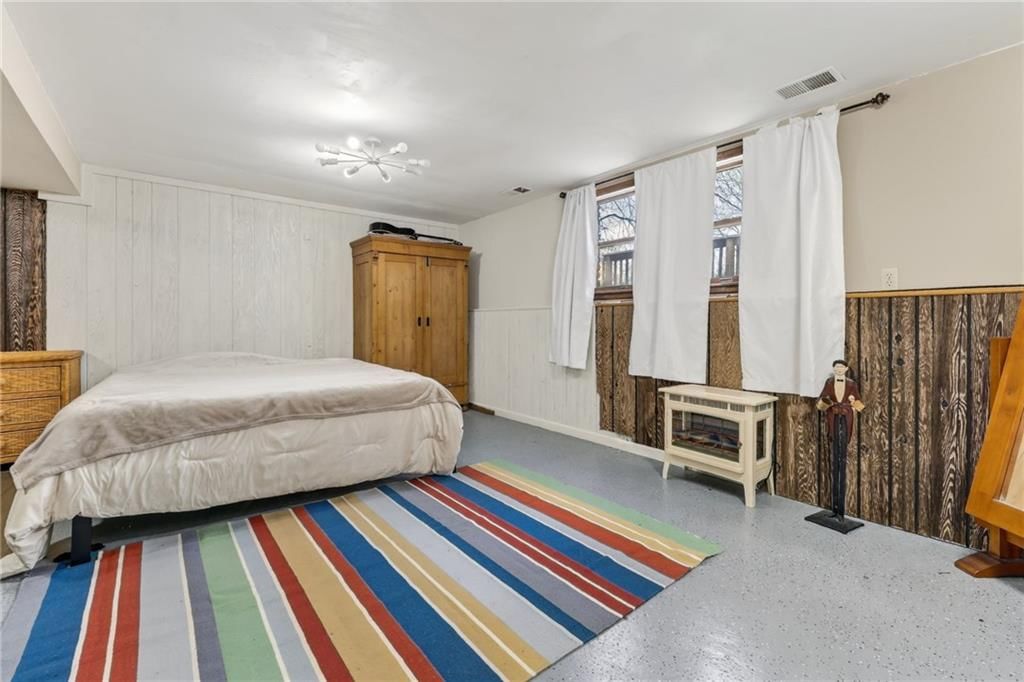
- Level: Basement
- Dimensions: 12 × 12
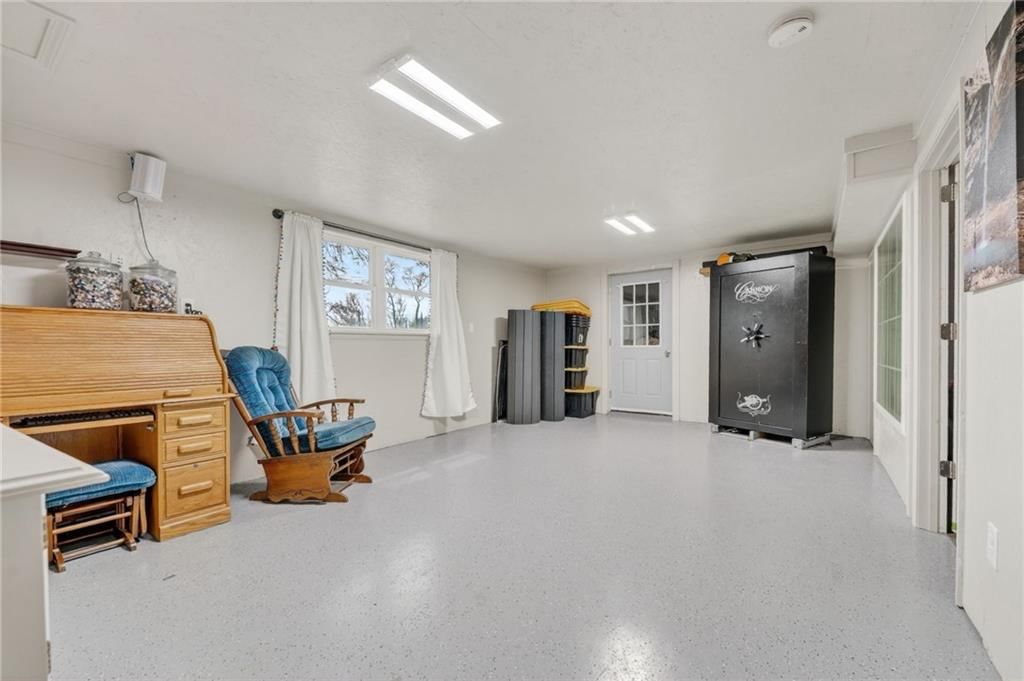
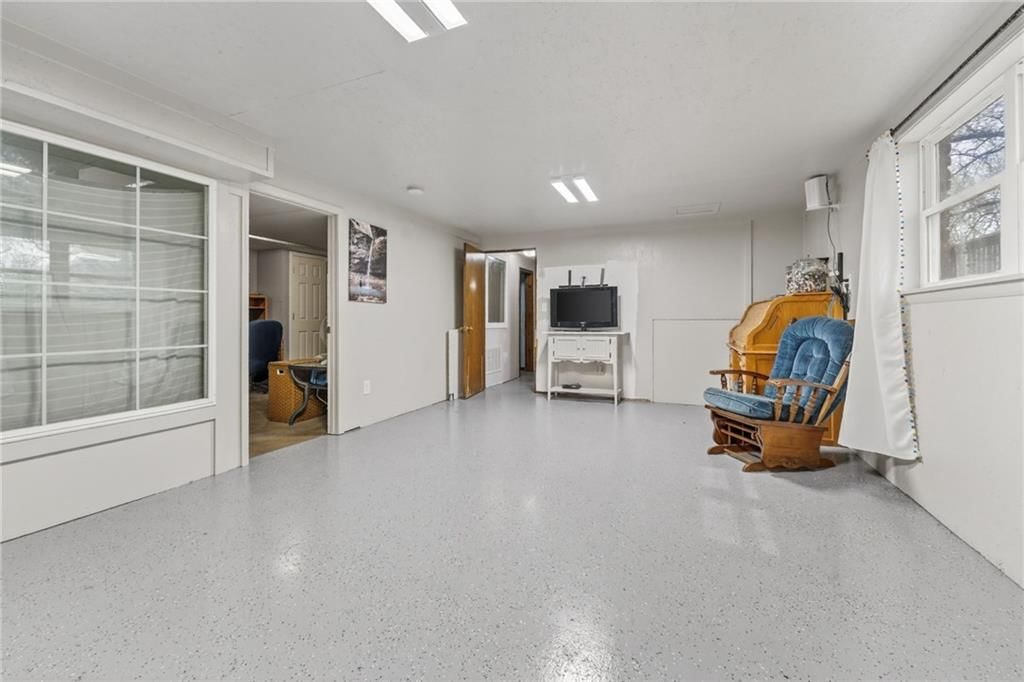
Family Room
- Dimensions: 12 × 12
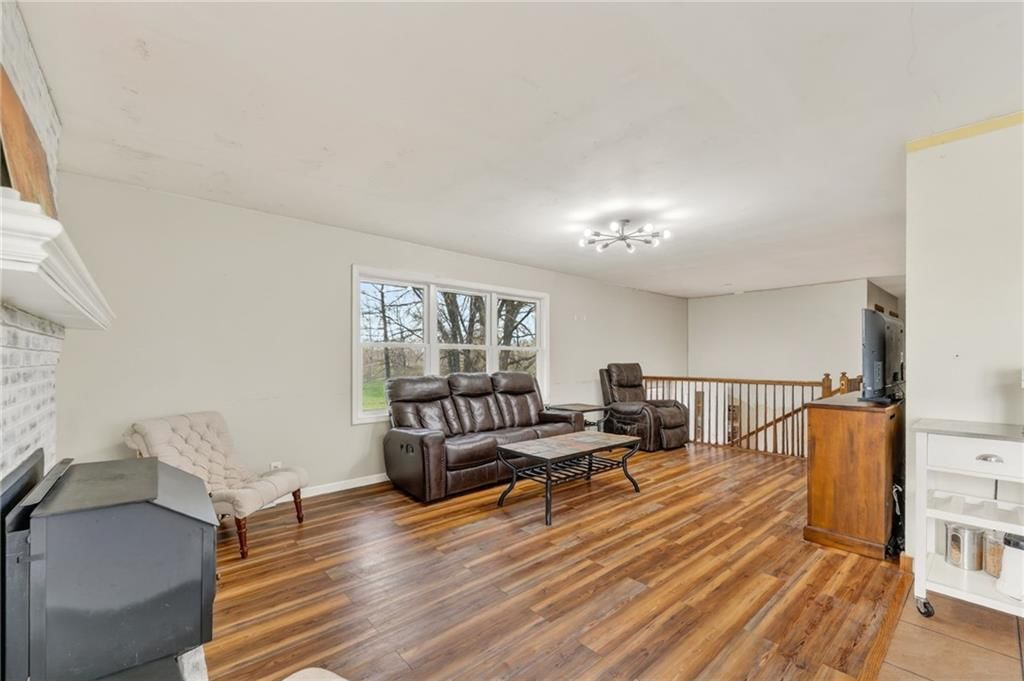
Living Room
- Features: Ceiling Fan(s)
- Level: First
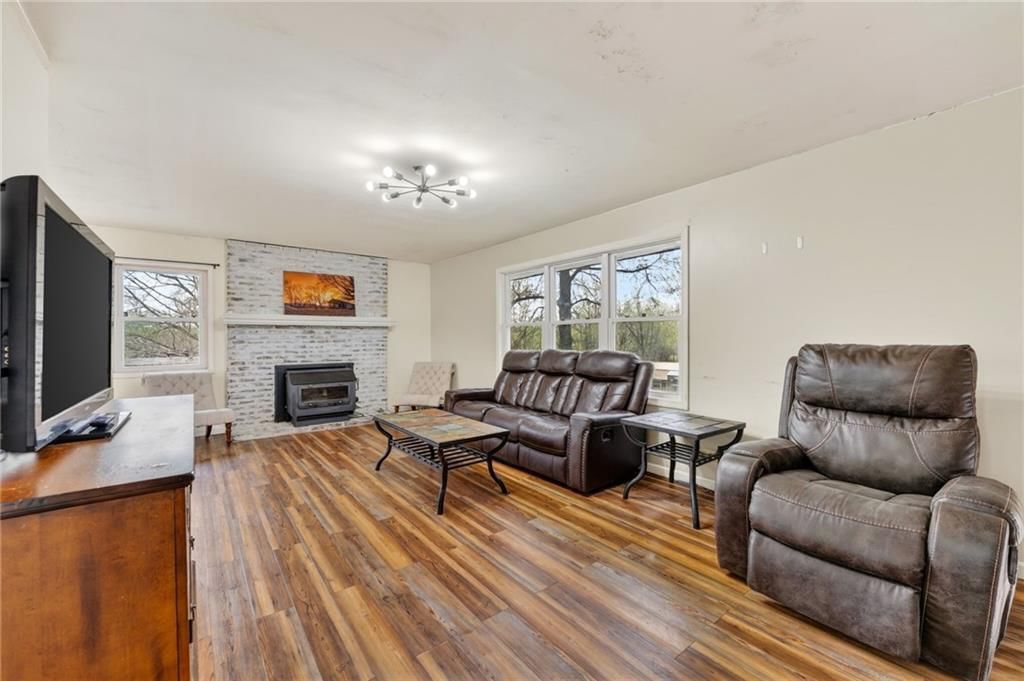
- Dimensions: 12 × 28
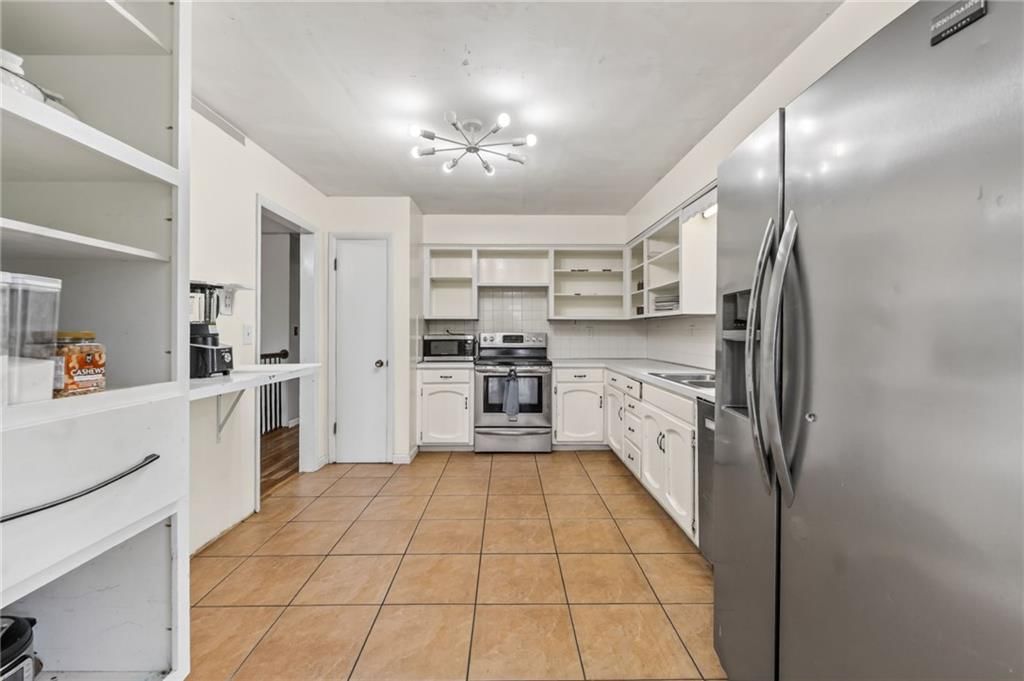
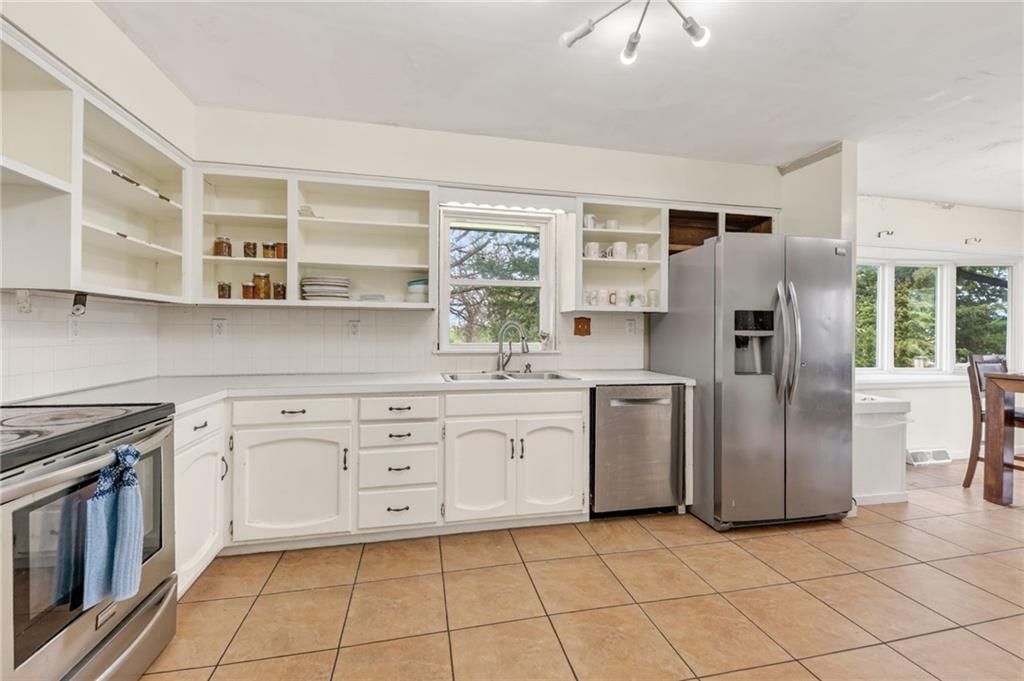
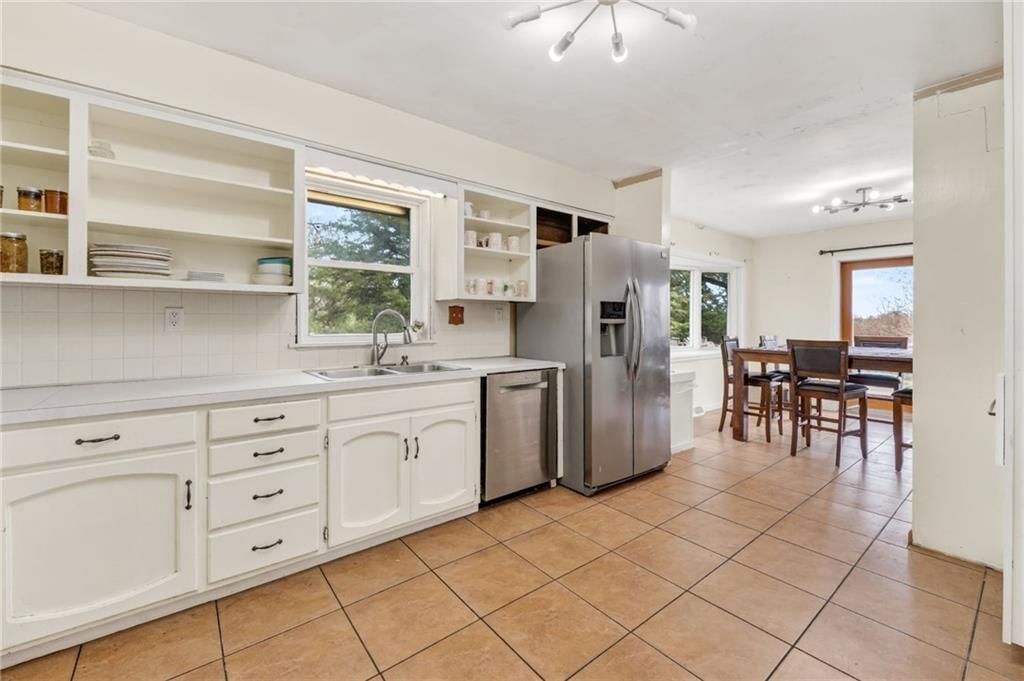
Kitchen
- Level: First
- Dimensions: 11 × 13
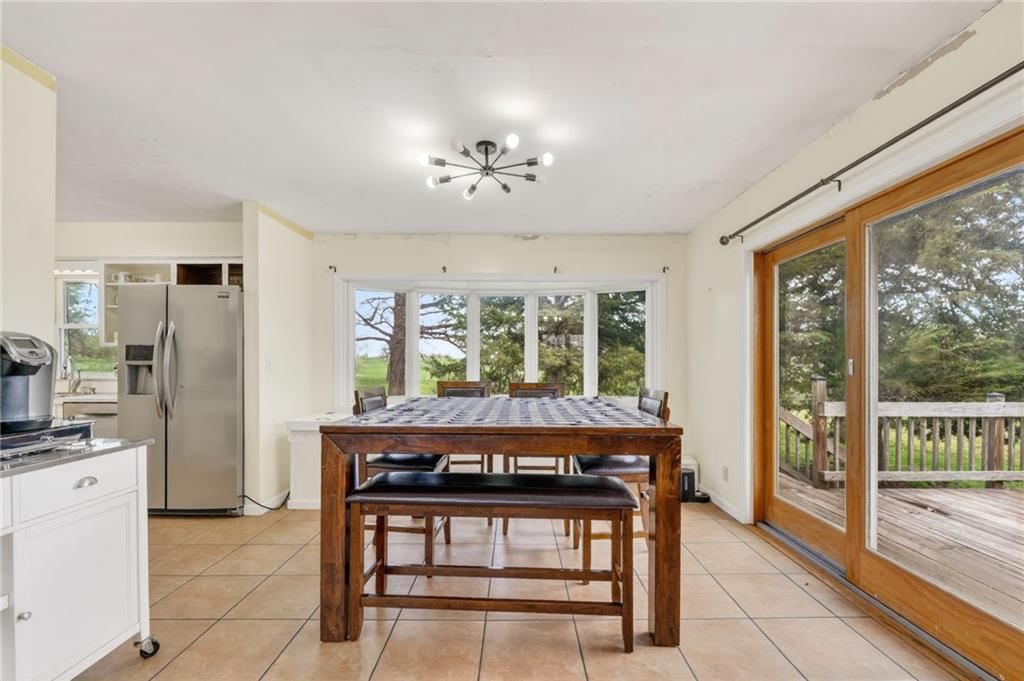
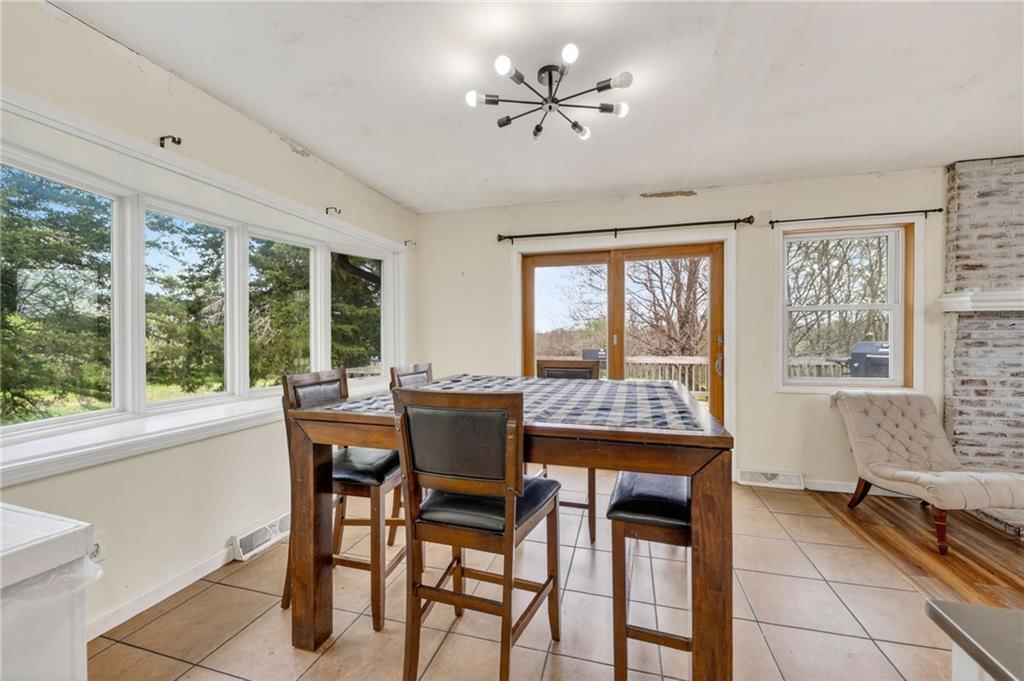
Dining Room
- Features: Ceiling Fan(s)
- Level: First
- Dimensions: 10 × 12
Heating
- Heating: Electric
Cooling
- Cooling: Electric
Appliances
- Laundry: In Basement
Features
- Features: Ceiling Fan(s)
- Flooring: Carpet, Vinyl
- Basement: Daylight, Full
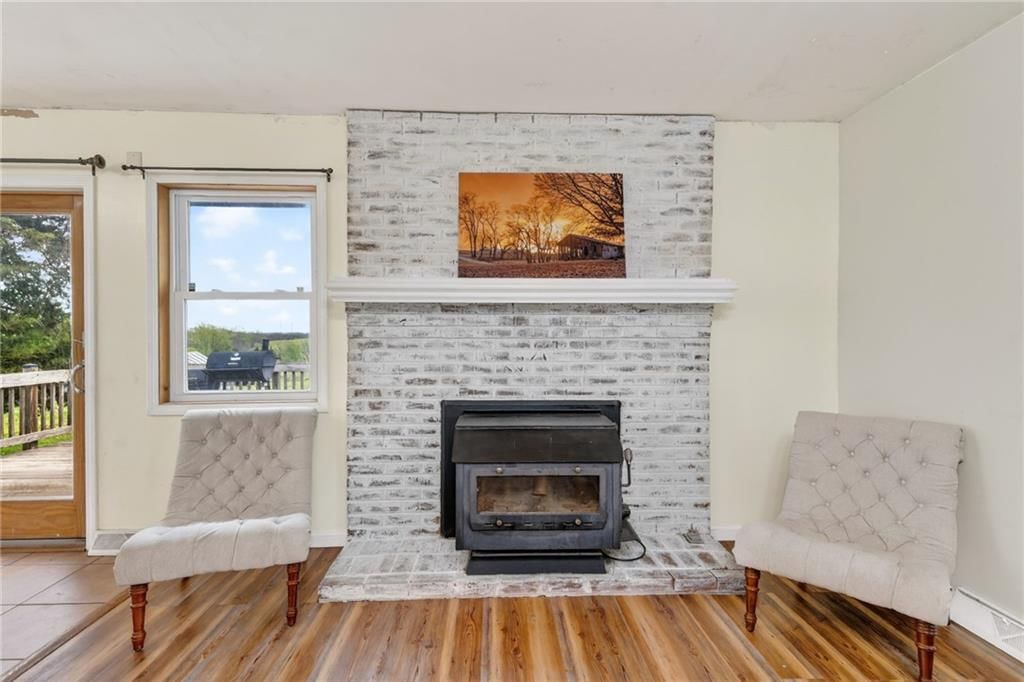
- Fireplace features: Wood Burn Stove
- Other rooms: Workshop
Interior area
- Finished area above ground: 1,984 sqft
- Total interior livable area: 1,984 sqft
Property
Parking
- Total spaces: 2
- Parking features: Attached, Garage Faces Front
Lot
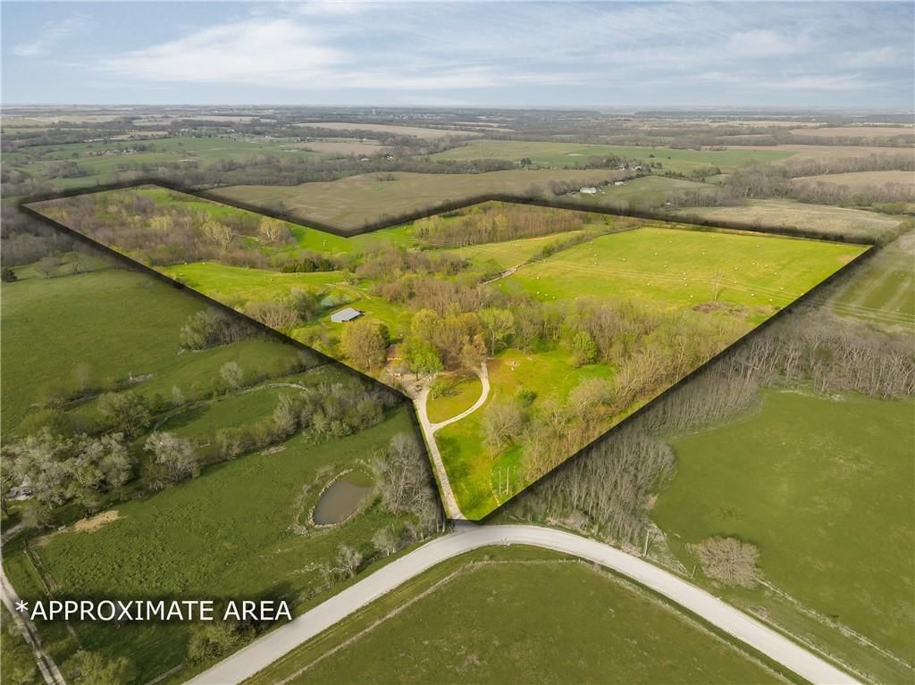
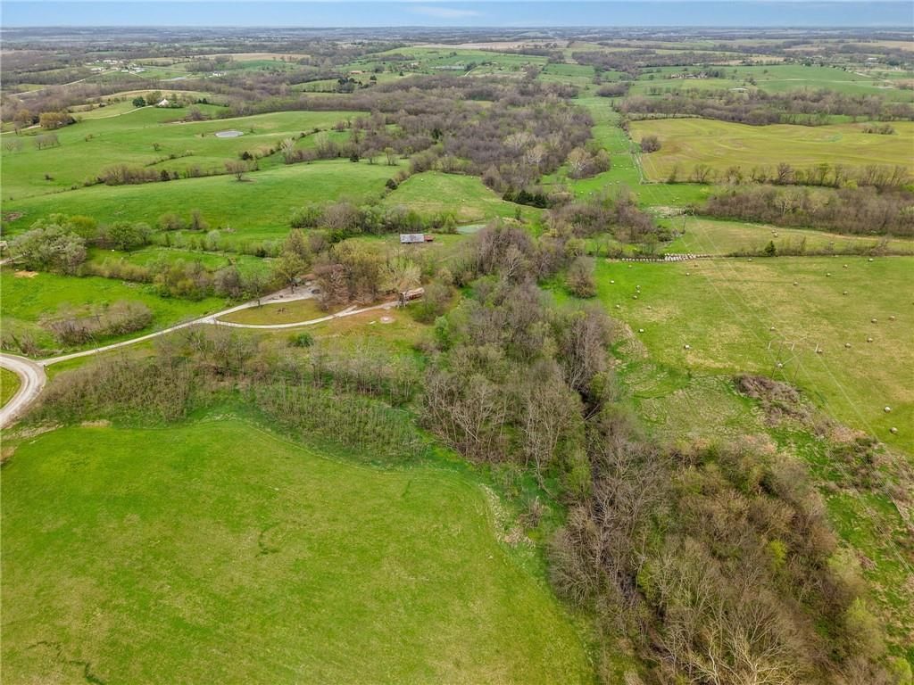
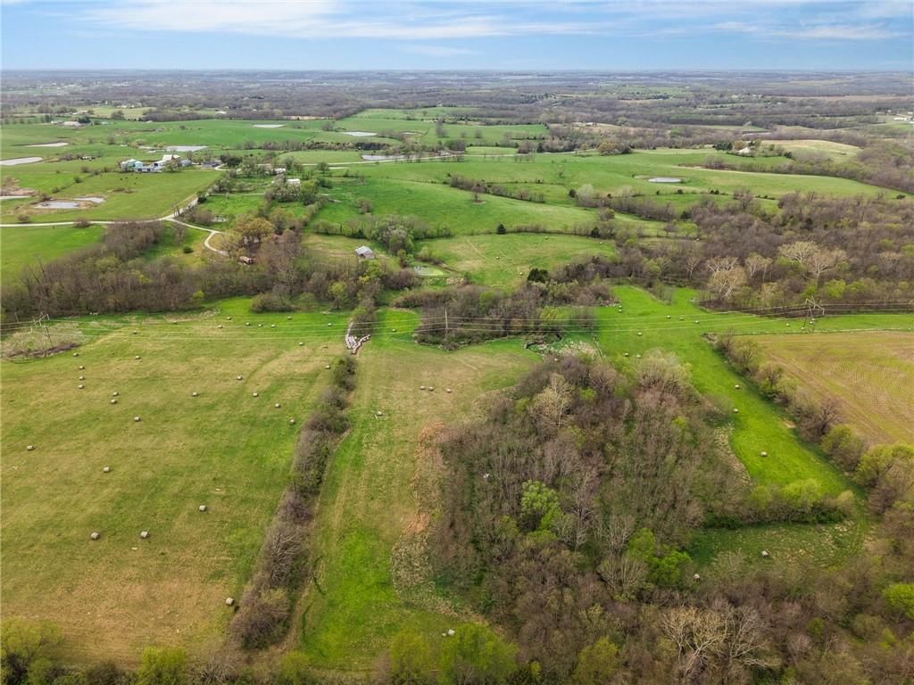
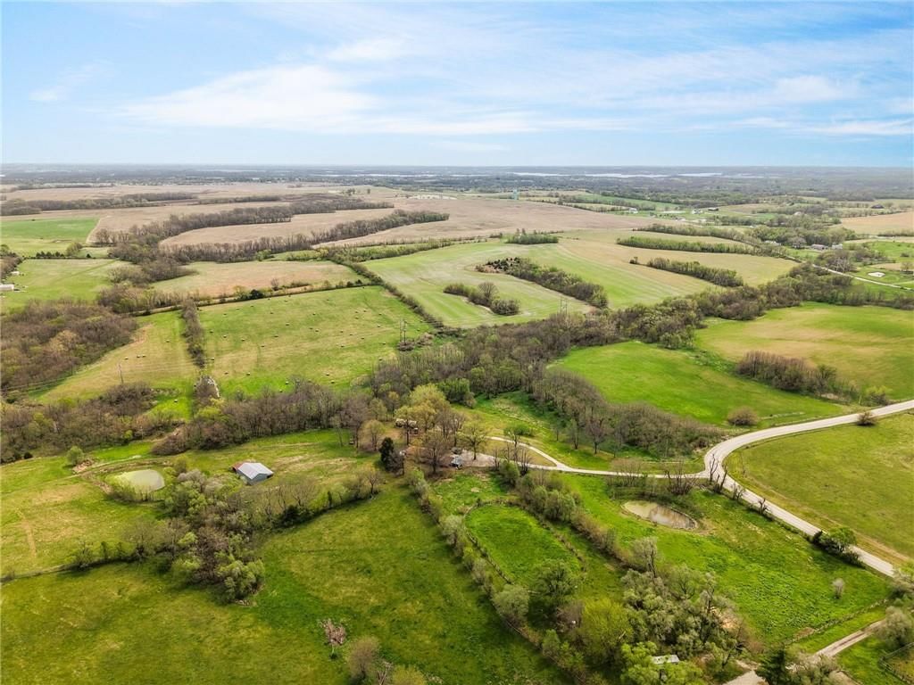
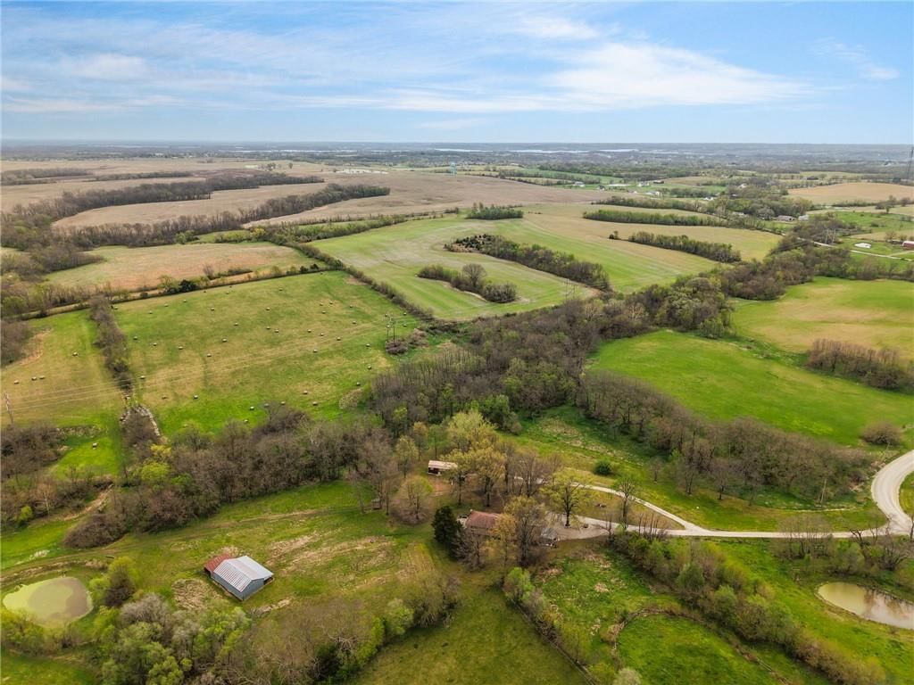
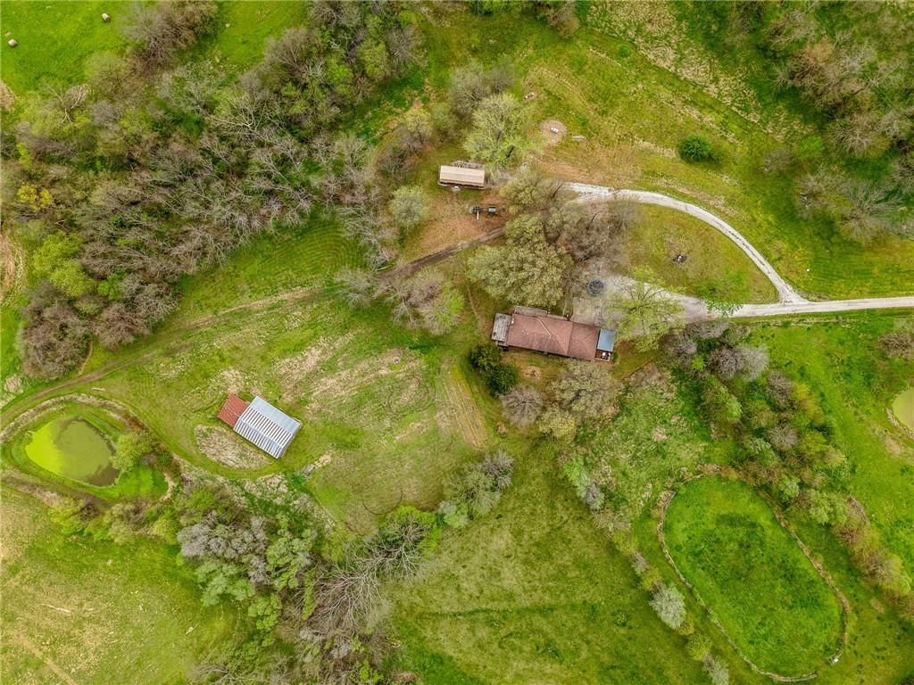
- Size: 57.70 Acres
- Features: Acreage
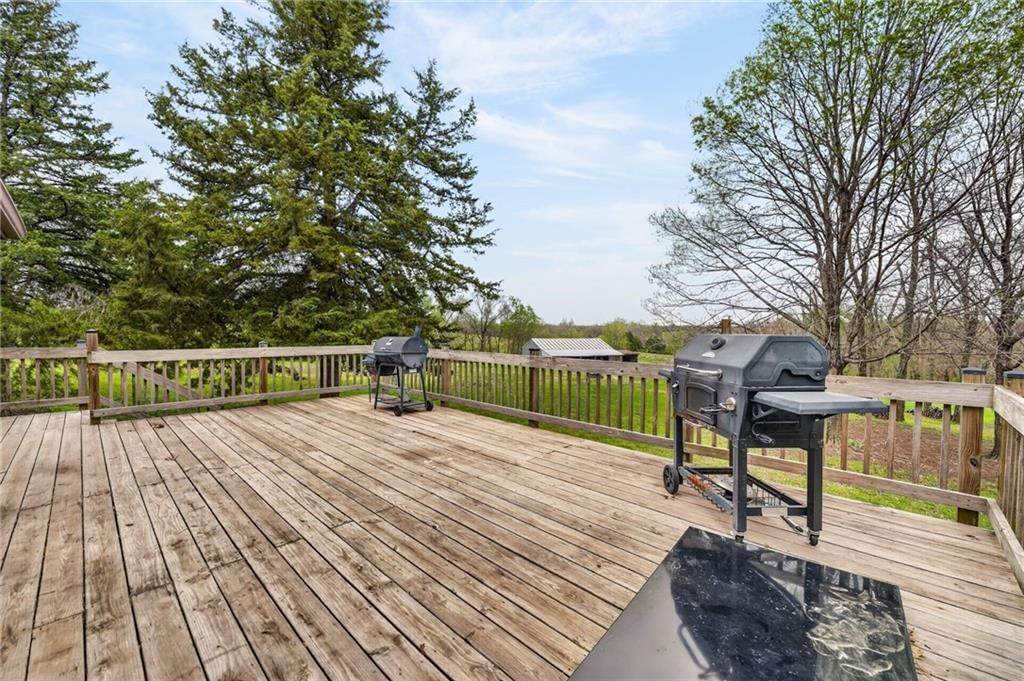
- Patio & porch: Porch
Construction
Type & style
- Home type: Residential
- Architectural style: Single Family Residence
Materials
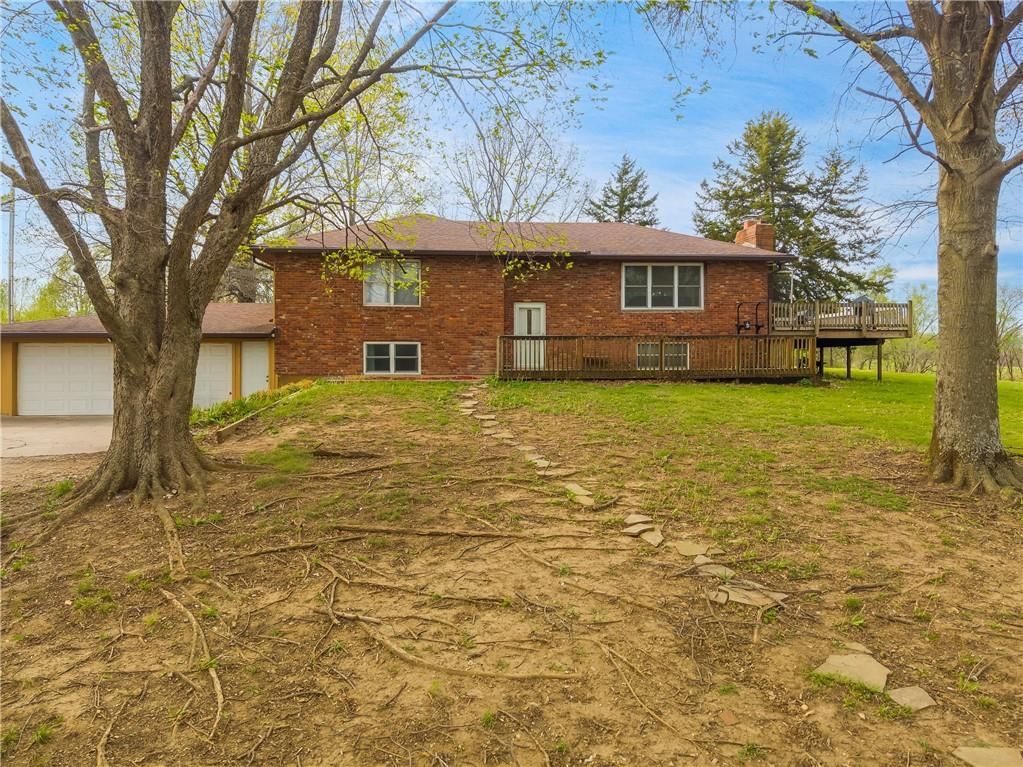
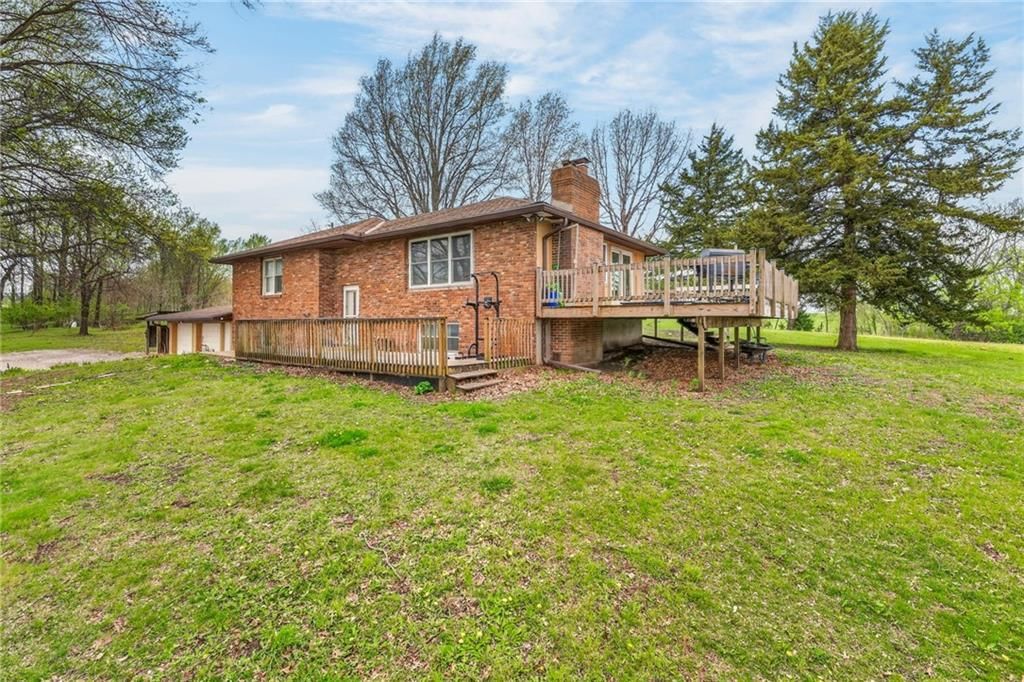
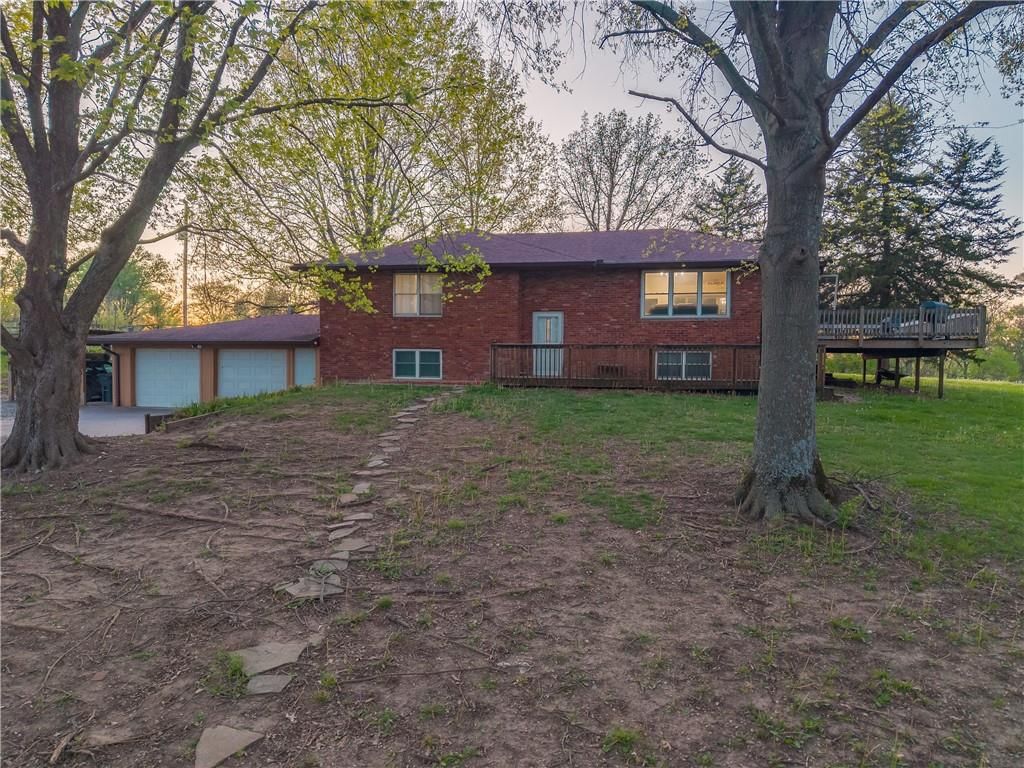
- Materials: Brick/Mortar
Condition
- Age: 41-50 Years
Utilities & green energy
- Sewer: Septic Tank
- Water: Public
Highlights
Outdoor & Lot
- Covered Patio
- Acreage
Layout
- Basement
- Walk-out Basement
- Workshop
Fireplace
- Fireplace
Garage & Parking
- Attached Garage
No HOA on this home.
Schools provided by the listing agent
- District: Smithville
- Elementary: Eagle Heights
- Middle: Smithville
- High: Smithville
Price history
- Annual tax amount: $1,544 / yr
19155 Fry Road, County/Other, MO 64444 is a 3-bedroom, 2-bath, 1,984-square-foot single family residence that sold on June 8, 2026. MLS #2613285.
Estimated Sales Range
HouseLoop Home Value History
Similar listings and the County/Other market
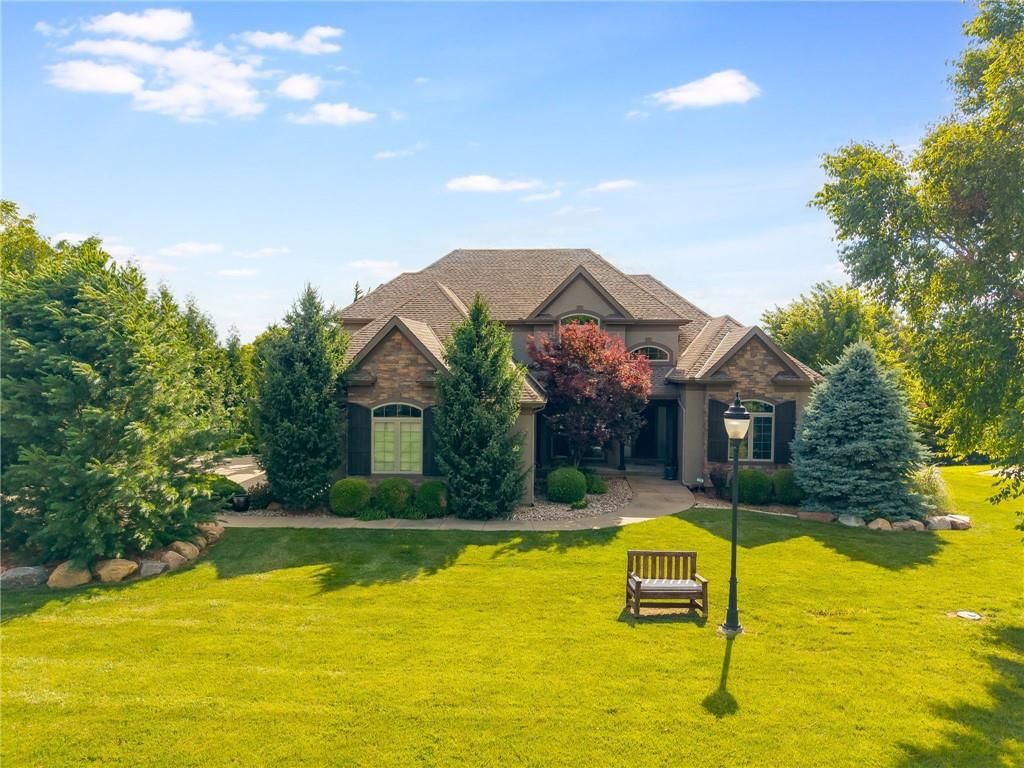
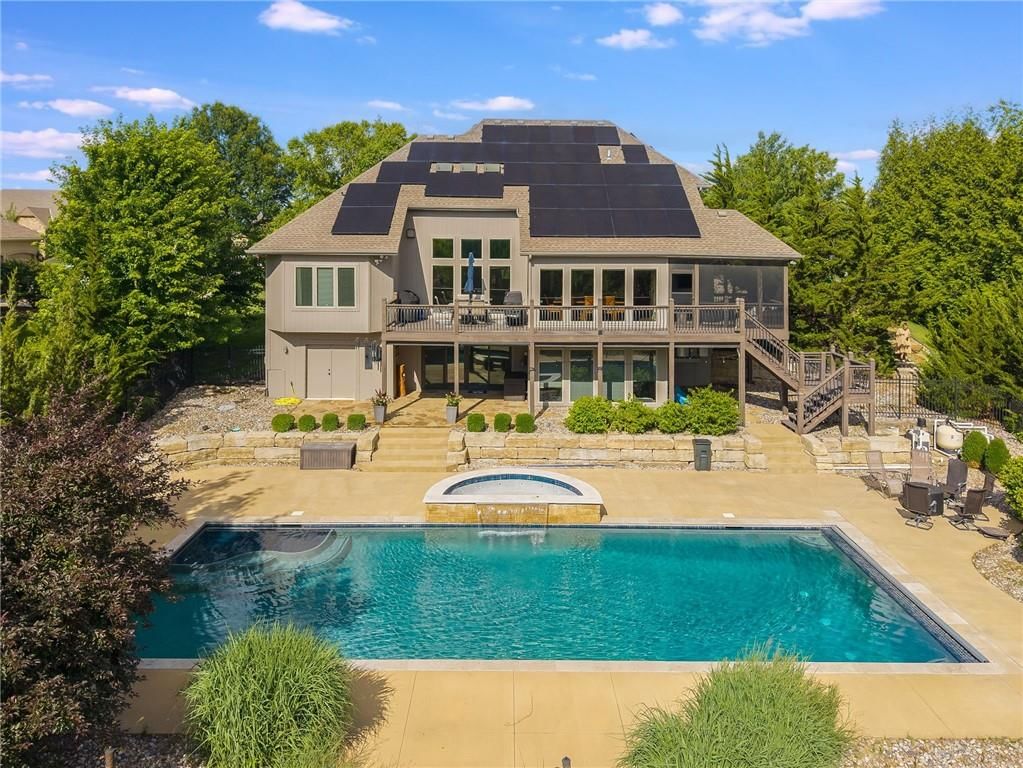
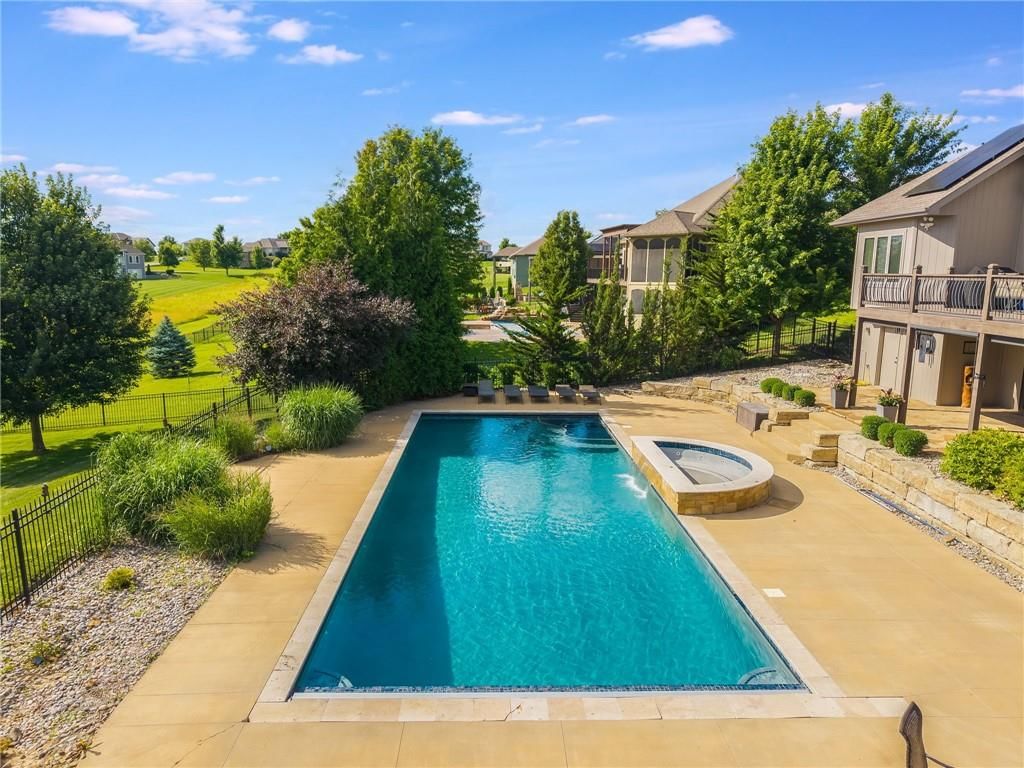
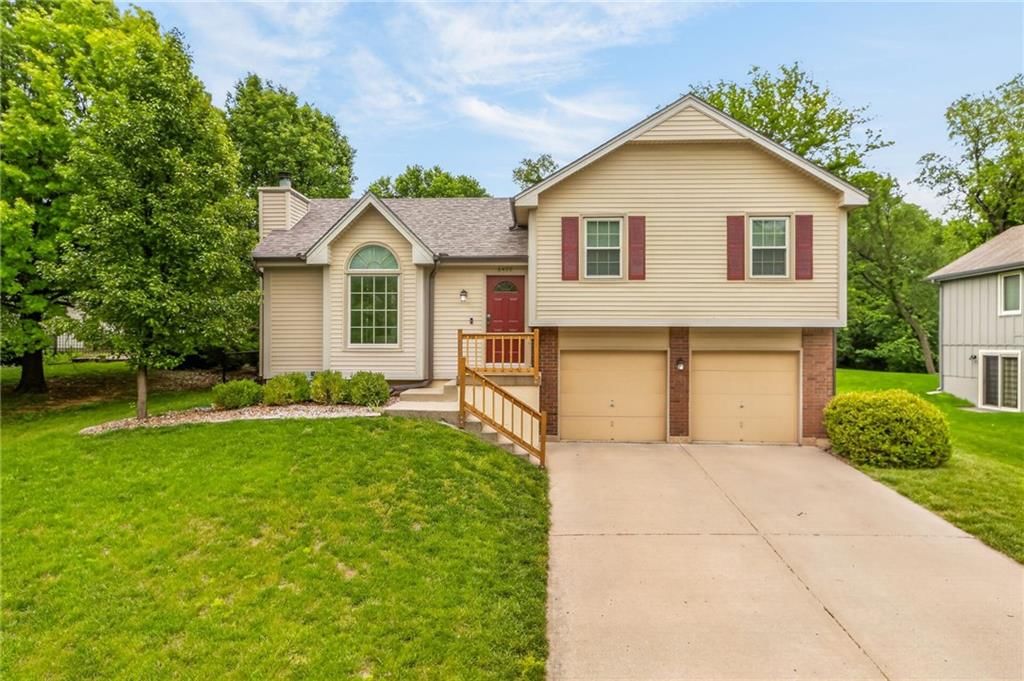
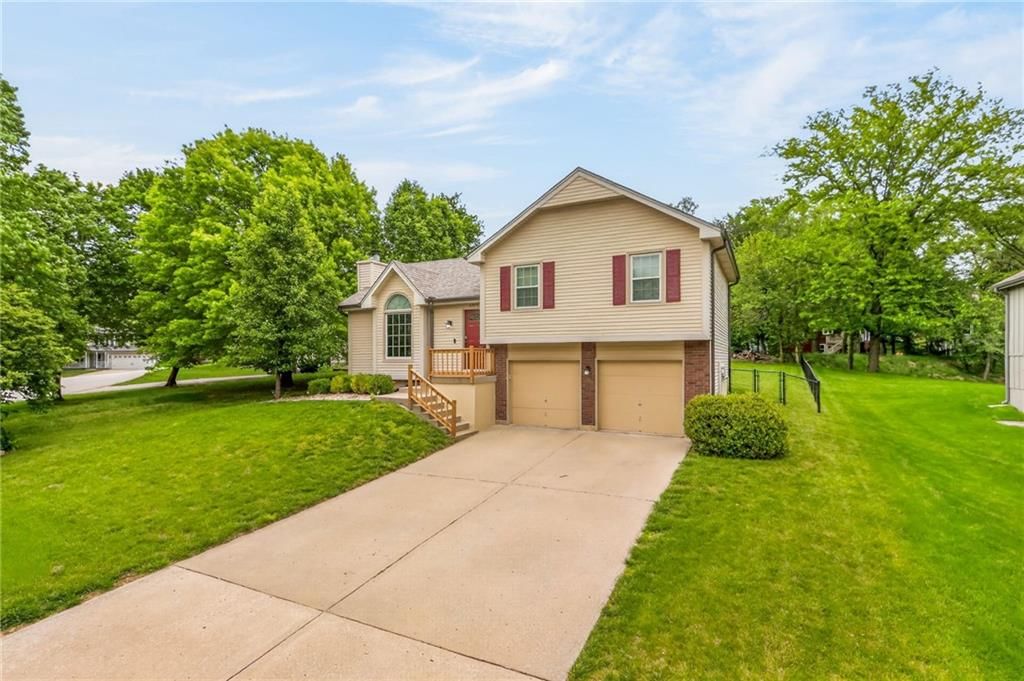


Look throughout County/Other, Missouri
There are currently 2 homes for sale in County/Other, with 0 under contract. Homes here sell for a median of $860,000 and go under contract in a median of 23 days. This home is priced $65,000 above the County/Other median.
County/Other sits in Platte County, which covers 22 zip codes and 459 homes for sale. Nearby Tracy runs a higher median at $1,000,000; Kansas City is lower at $293,596 with more inventory.
Sources — listings and prices: Heartland MLS as distributed by MLS GRID, as of September 30, 2026 · analysis: HouseLoop.
Popular searches in County/Other, MO
Search nearby cities
Counties homes for sale · median list price
Listed by Keller Williams KC North
Listed April 09, 2026 01:38 PM · Source: Heartland MLS as distributed by MLS GRID · MLS #2613285
HouseLoop last checked:
Listing updated:
Listed for
$925,000
Sale price not disclosed
19155 Fry Road, County/Other, MO 64444
About this home
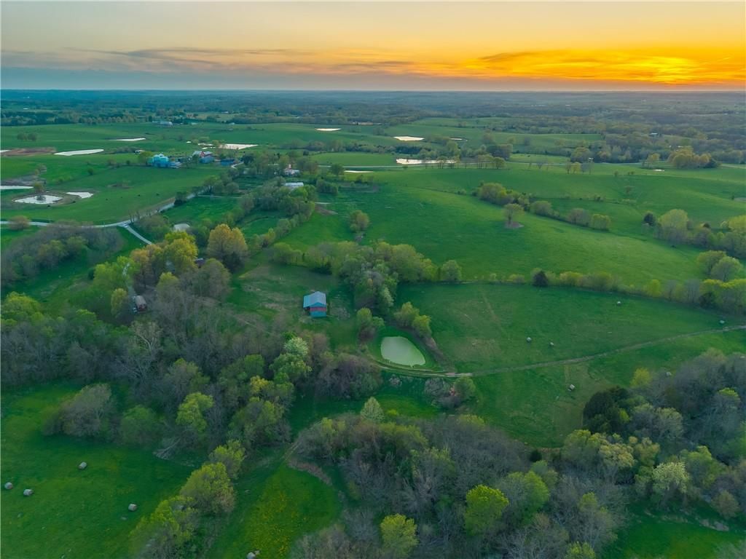
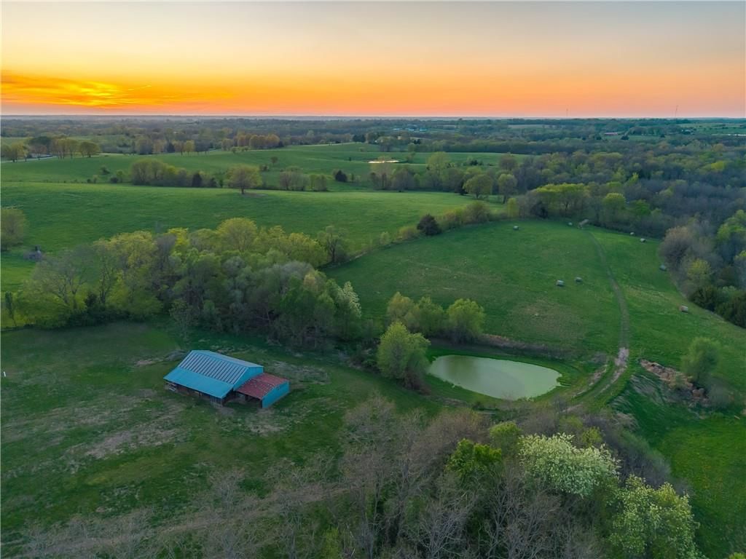
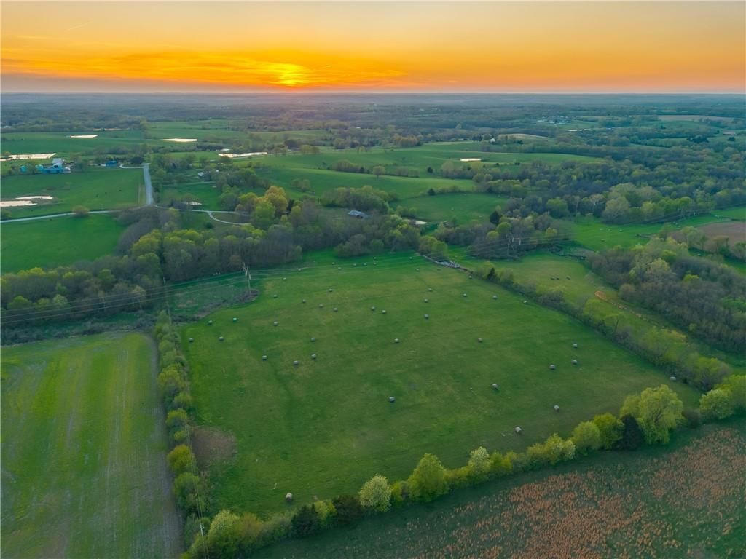
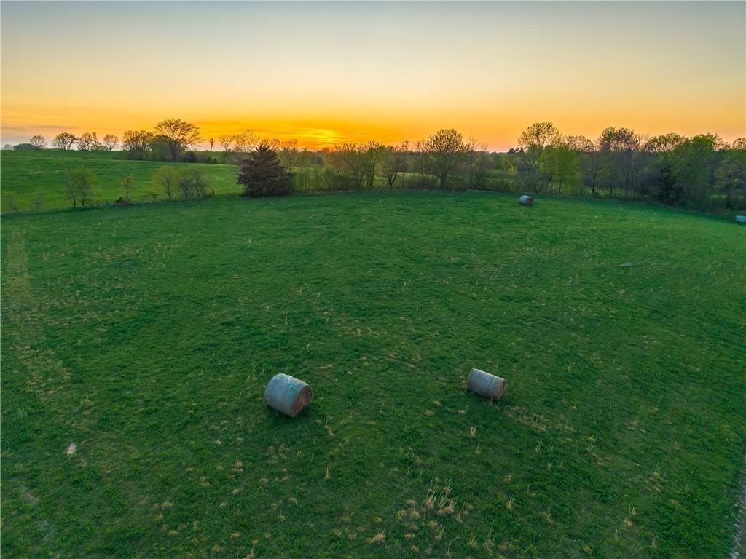
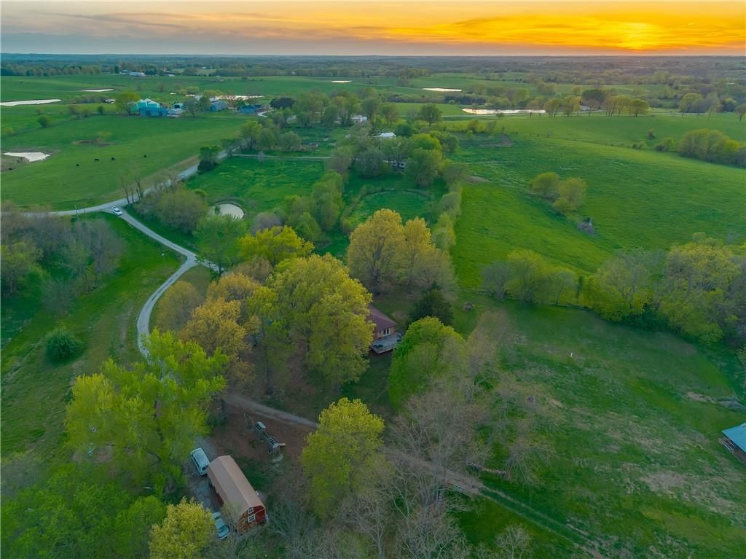
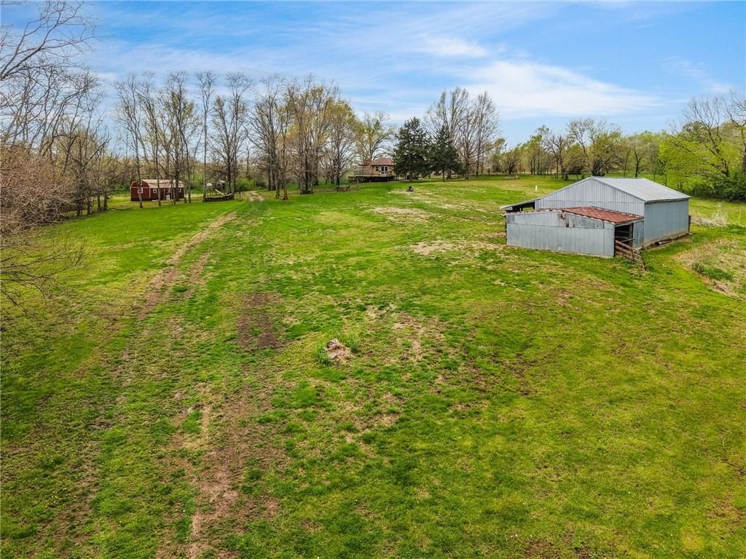
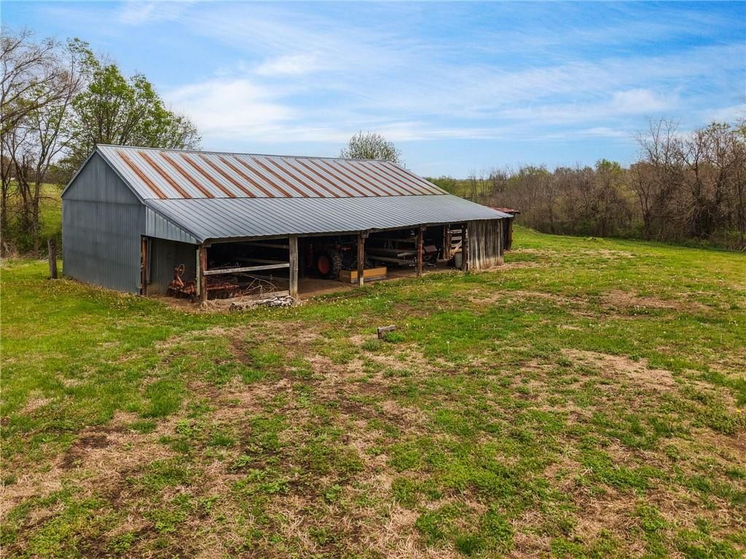
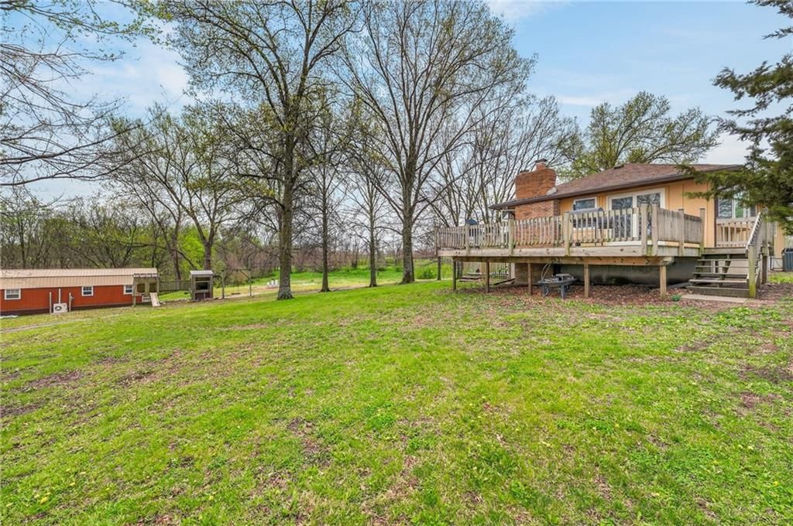
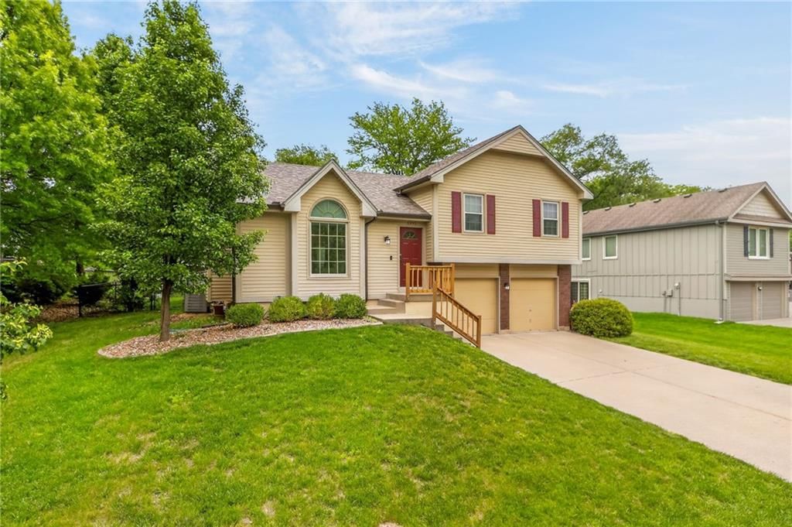
58 +/- acres of opportunity in unincorporated Platte County packed with potential for income, recreation, or your private retreat. Located outside city limits, this property offers the flexibility & space that’s increasingly hard to find. The land itself is a standout feature, fenced along the perimeter with a mix of…
HouseLoop user activity
HouseLoop last checked:
Property Details
Interior
Bedrooms & bathrooms
- Bedrooms: 3
- Full bathrooms: 2
Primary Bedroom
- Features: ceiling fan(s), walk-in closet(s)
- Level: First
- Dimensions: 11 × 15
Bedroom 2
- Level: First
- Dimensions: 12 × 15
Bedroom 3
- Level: Basement
- Dimensions: 12 × 12
Family Room
- Dimensions: 12 × 12
Living Room
- Features: Ceiling Fan(s)
- Level: First
- Dimensions: 12 × 28
Kitchen
- Level: First
- Dimensions: 11 × 13
Dining Room
- Features: Ceiling Fan(s)
- Level: First
- Dimensions: 10 × 12
Heating
- Heating: Electric
Cooling
- Cooling: Electric
Appliances
- Laundry: In Basement
Features
- Features: Ceiling Fan(s)
- Flooring: Carpet, Vinyl
- Basement: Daylight, Full
- Fireplace features: Wood Burn Stove
- Other rooms: Workshop
Interior area
- Finished area above ground: 1,984 sqft
- Total interior livable area: 1,984 sqft
Property
Parking
- Total spaces: 2
- Parking features: Attached, Garage Faces Front
Lot
- Size: 57.70 Acres
- Features: Acreage
- Patio & porch: Porch
Construction
Type & style
- Home type: Residential
- Architectural style: Single Family Residence
Materials
- Materials: Brick/Mortar
Condition
- Age: 41-50 Years
Utilities & green energy
- Sewer: Septic Tank
- Water: Public
Highlights
Outdoor & Lot
- Covered Patio
- Acreage
Layout
- Basement
- Walk-out Basement
- Workshop
Fireplace
- Fireplace
Garage & Parking
- Attached Garage
HOA and Amenities
No HOA on this home.
Nearby schools
Schools provided by the listing agent
- District: Smithville
- Elementary: Eagle Heights
- Middle: Smithville
- High: Smithville
Price history
Tax
- Annual tax amount: $1,544 / yr
HouseLoop Insights
19155 Fry Road, County/Other, MO 64444 is a 3-bedroom, 2-bath, 1,984-square-foot single family residence that sold on June 8, 2026. MLS #2613285.
Is this your home?
Claim this home to get your HouseLoop Home Valuation & Buyer Demand Report — real-time buyer demand and an up-to-date value for your home. Free, no obligation, about 3 minutes.
Estimated Sales Range
HouseLoop Home Value History
Similar listings and the County/Other market
Look throughout County/Other, Missouri
There are currently 2 homes for sale in County/Other, with 0 under contract. Homes here sell for a median of $860,000 and go under contract in a median of 23 days. This home is priced $65,000 above the County/Other median.
County/Other sits in Platte County, which covers 22 zip codes and 459 homes for sale. Nearby Tracy runs a higher median at $1,000,000; Kansas City is lower at $293,596 with more inventory.
Sources — listings and prices: Heartland MLS as distributed by MLS GRID, as of September 30, 2026 · analysis: HouseLoop.
Popular searches in County/Other, MO
Search nearby cities
Counties homes for sale · median list price
Listed by Keller Williams KC North
Listed April 09, 2026 01:38 PM · Source: Heartland MLS as distributed by MLS GRID · MLS #2613285
HouseLoop last checked:
Listing updated:
Insights on 19155 Fry Road
This 3-bedroom single-family home on Fry Road generated strong buyer engagement, attracting 2,779 HouseLoop page views and 128 saves, signaling solid market interest. The home went under contract in 28 days, reflecting steady demand for the property type and location. The notable save count suggests buyers found compelling reasons to bookmark the listing for future consideration or comparison, indicating the home aligned with active purchase criteria in the market.
Frequently asked questions
How much did 19155 Fry Road sell for?
19155 Fry Road was listed at $925,000 and sold in Jun 2026.
How fast did 19155 Fry Road sell?
It went under contract in 28 days.
What schools serve 19155 Fry Road?
This home is in the Smithville school district (Smithville High School). Verify the exact attendance boundary for this address before relying on it.