HouseLoop Vision
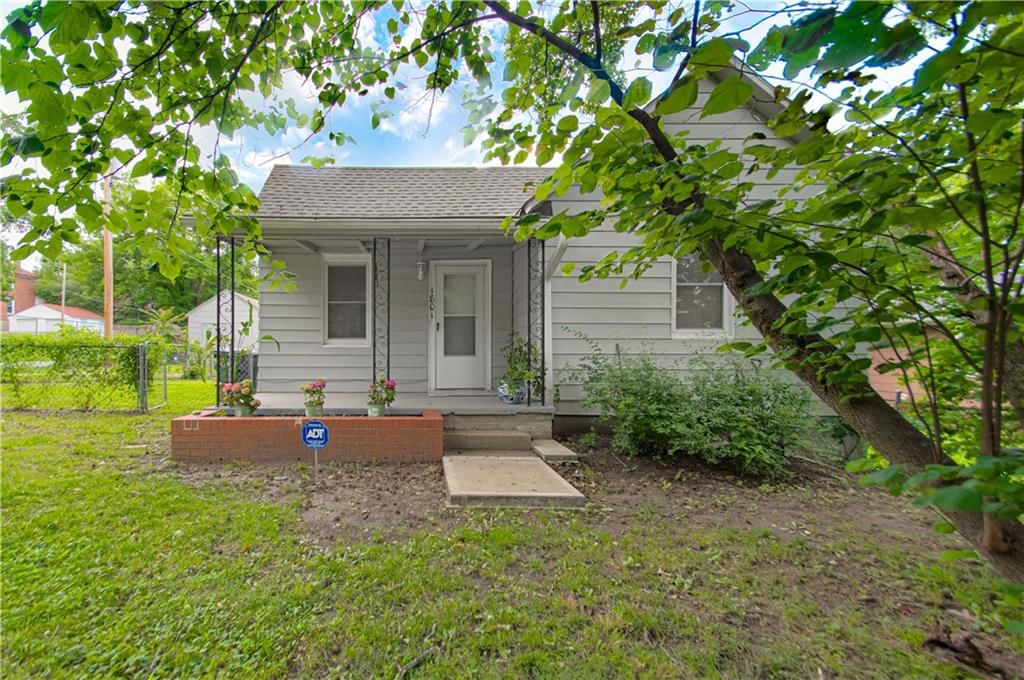
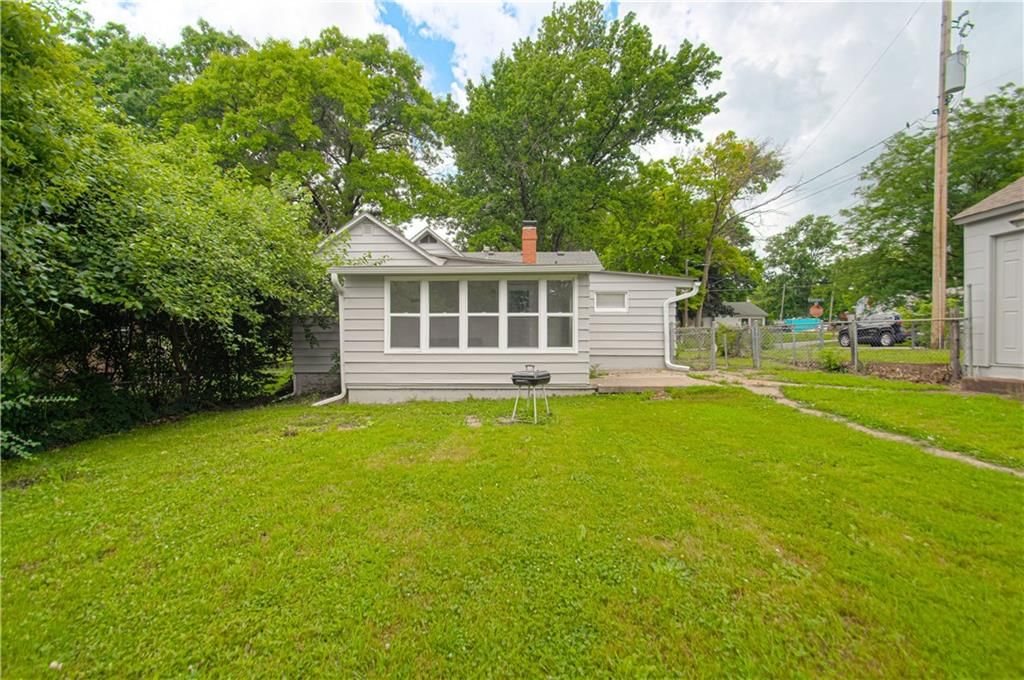
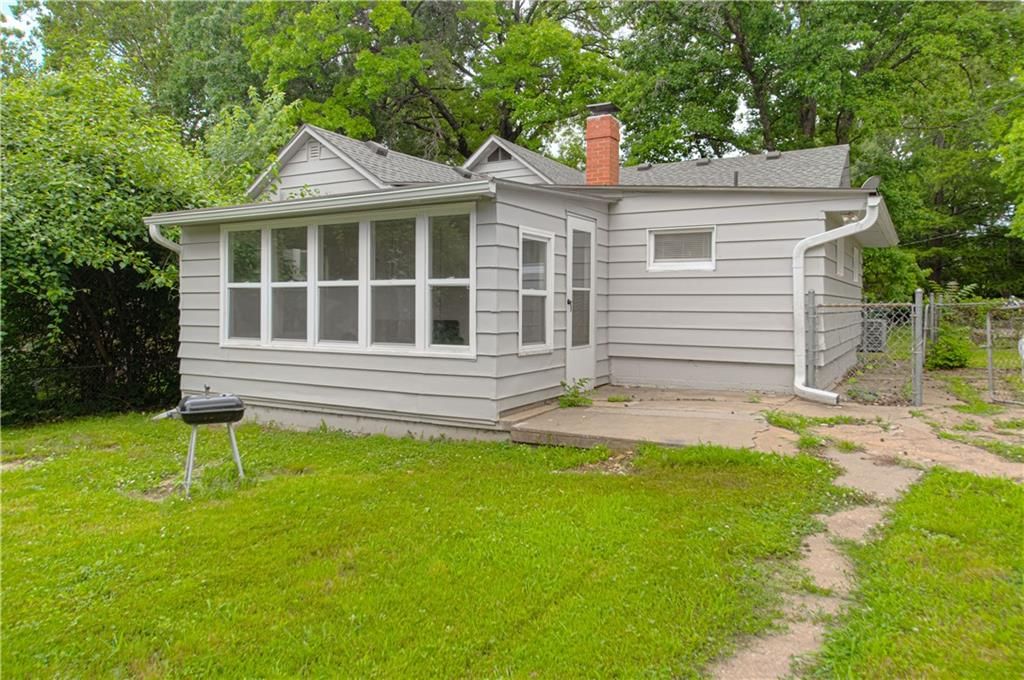
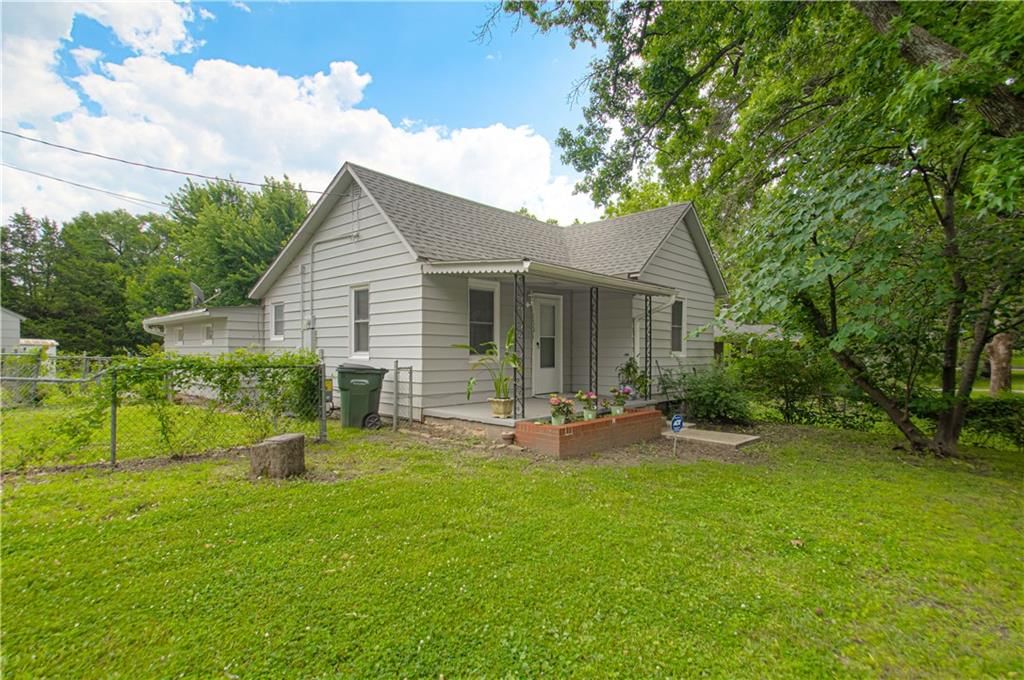
1801 S Broadway Street, Leavenworth, KS 66048 is a 3-bedroom, 2-bath, 1,223-square-foot single family residence that sold on August 3, 2026. MLS #2625247.
$185,000
1801 S Broadway Street, Leavenworth, KS 66048
About this home
HouseLoop user activity
HouseLoop last checked:
Interior
Bedrooms & bathrooms
- Bedrooms: 3
- Full bathrooms: 2
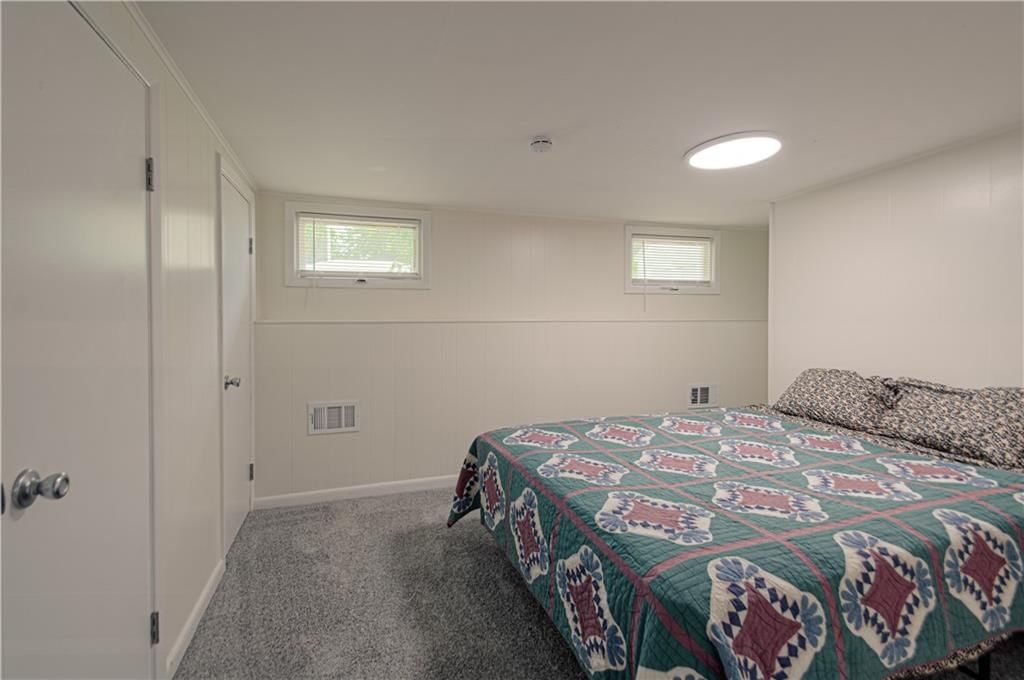
Primary Bedroom
- Level: First
- Dimensions: 12 × 13
Bedroom 2
- Level: First
- Dimensions: 10 × 13
Bedroom 3
- Level: First
- Dimensions: 10 × 10
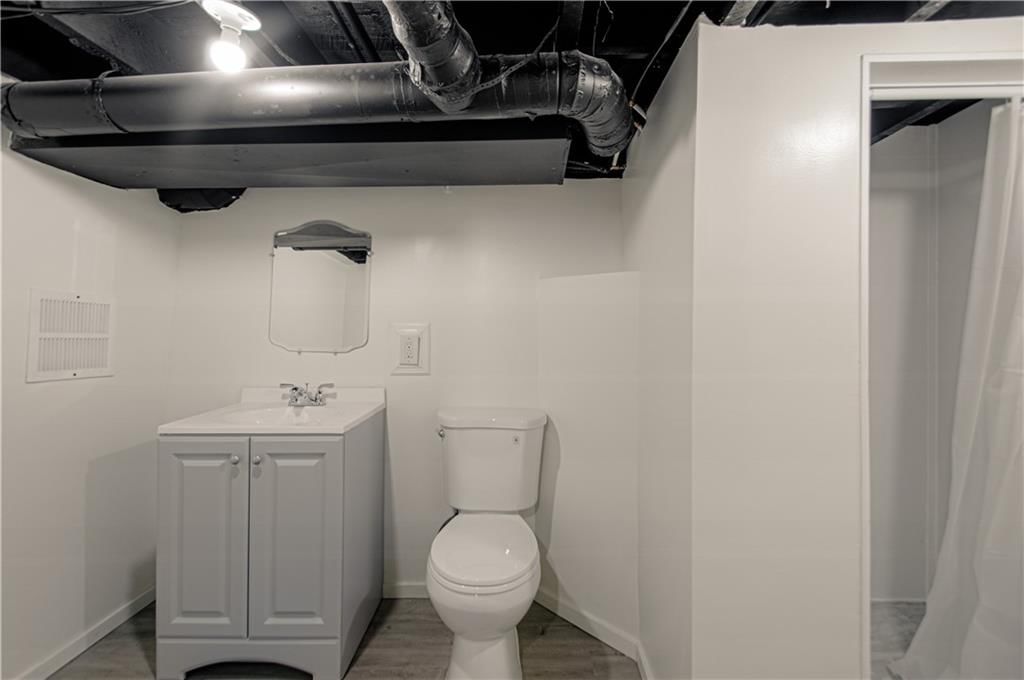
Bathroom 2
- Level: Basement
- Dimensions: 6 × 4
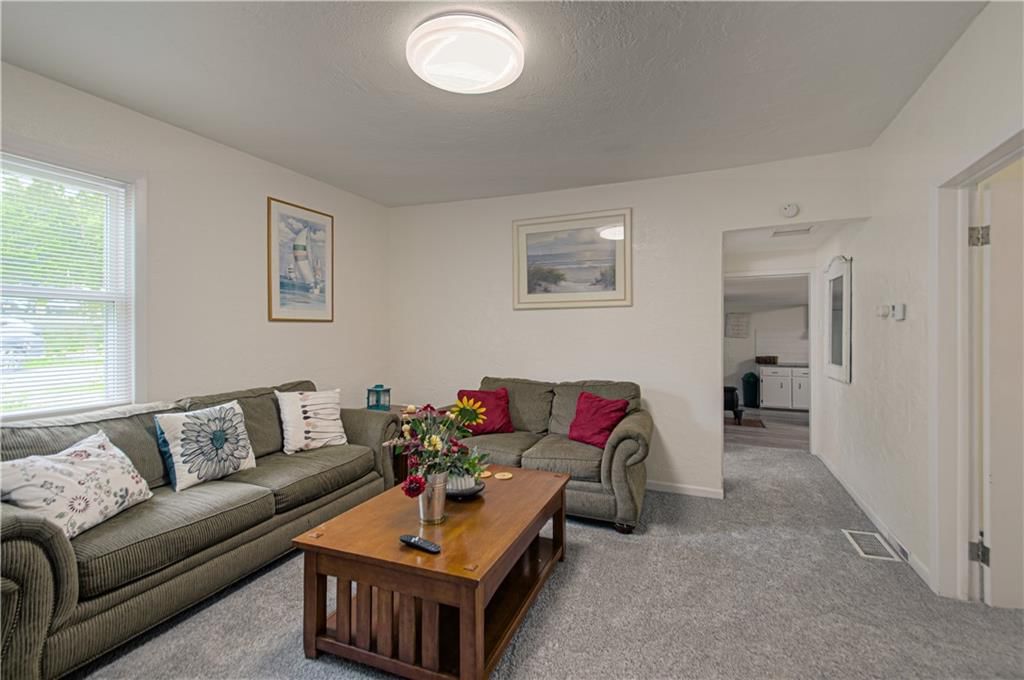
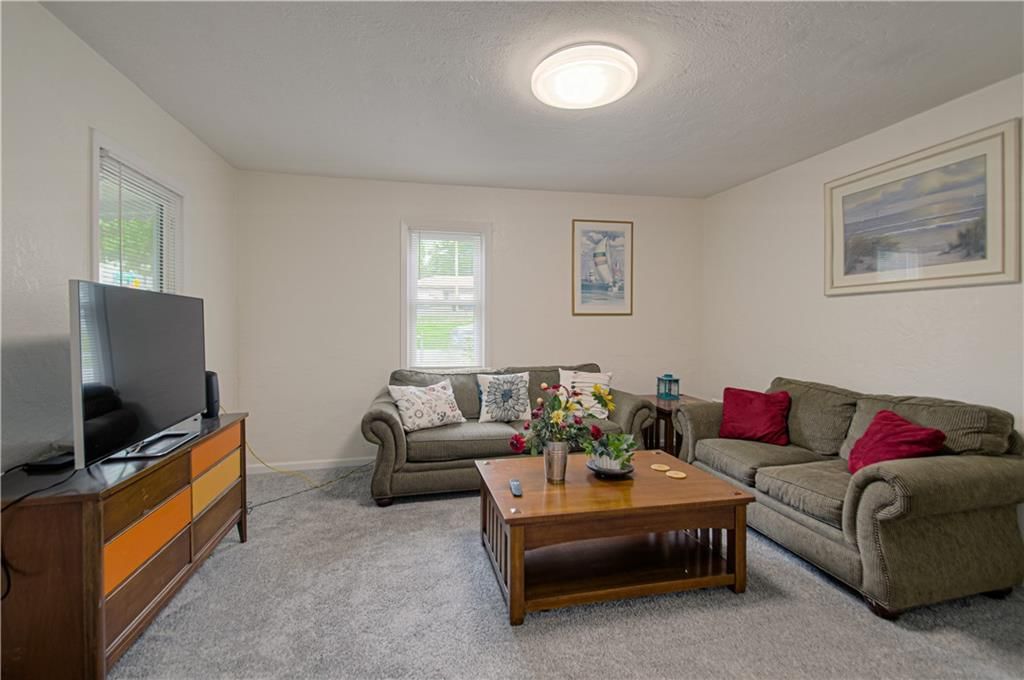
Living Room
- Level: First
- Dimensions: 13 × 14
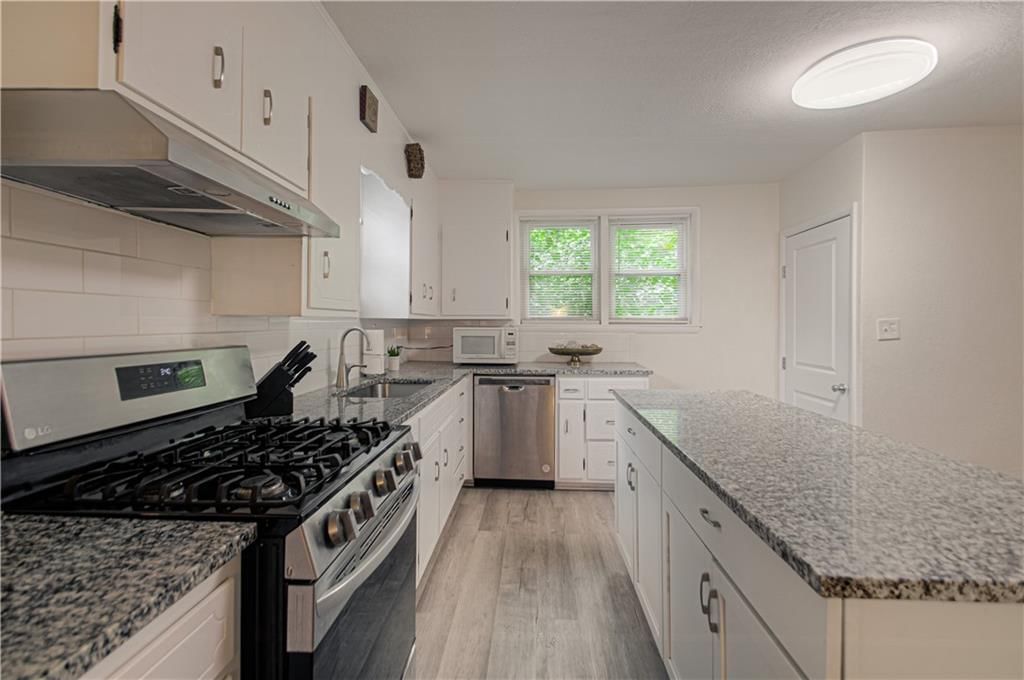
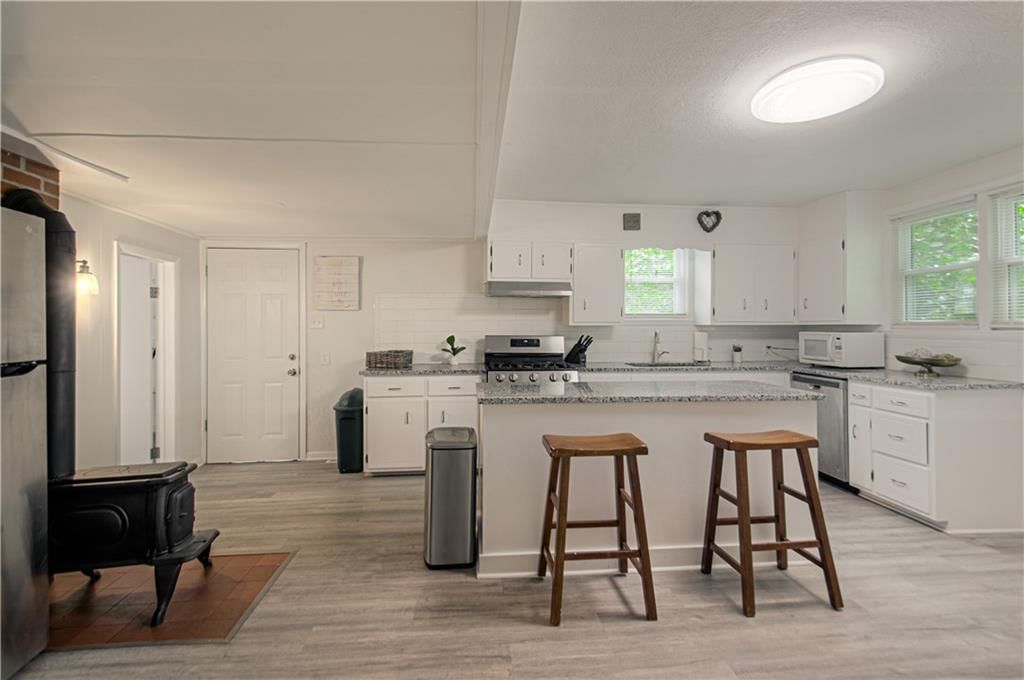
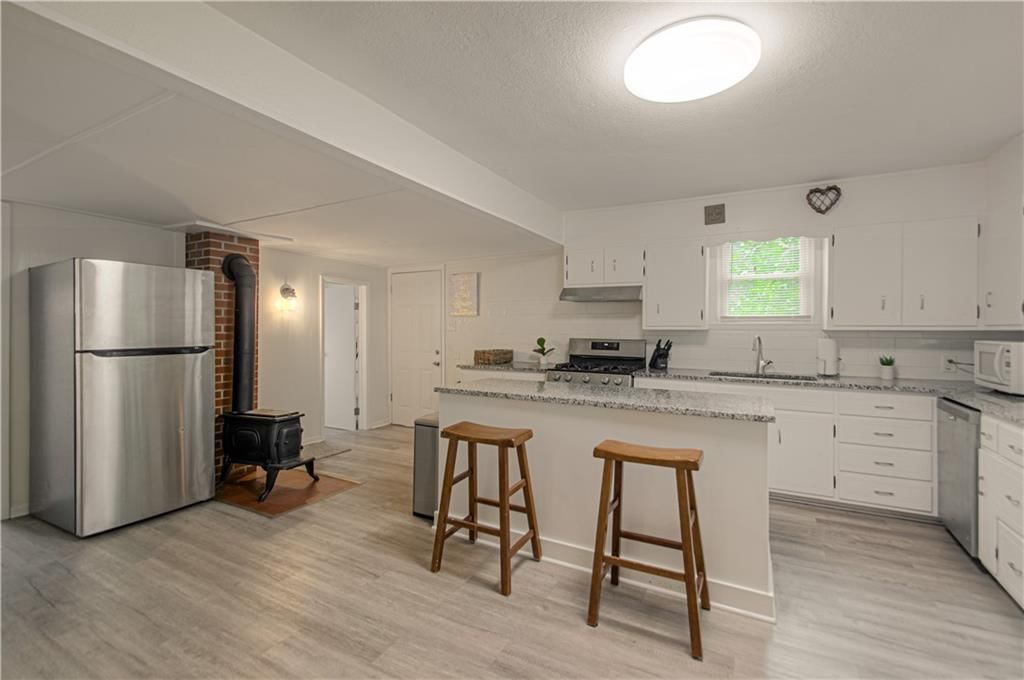
Kitchen
- Level: First
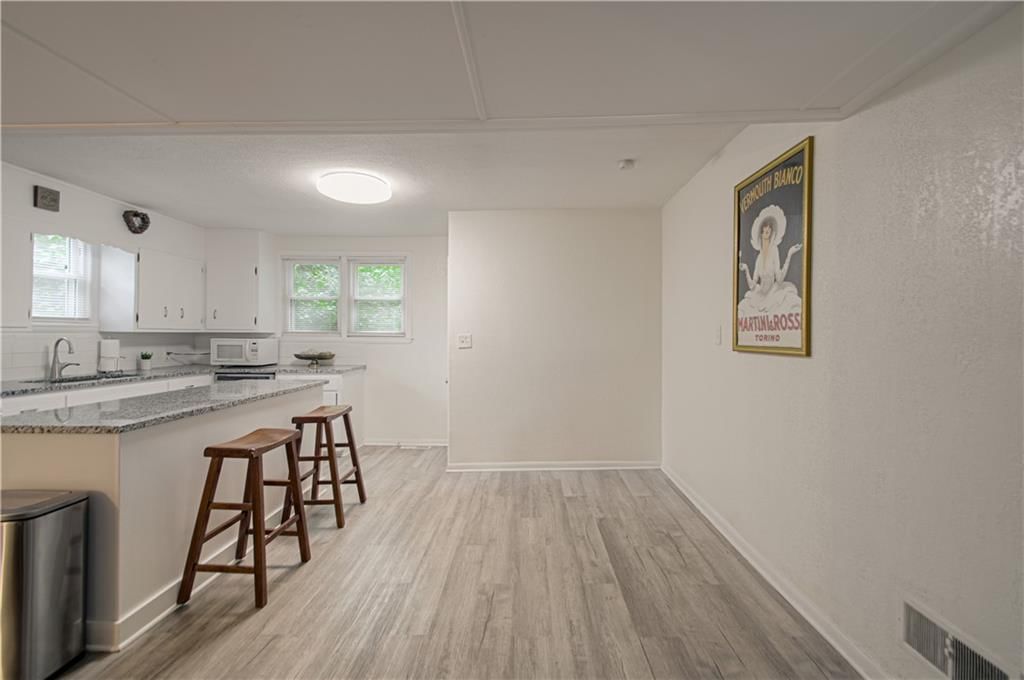
- Dimensions: 16 × 19
Bathroom 1
- Level: First
Heating
- Heating: Forced Air
Cooling
- Cooling: Electric
Appliances
- Included: Dishwasher, Disposal, Exhaust Fan, Microwave, Refrigerator, Gas Range
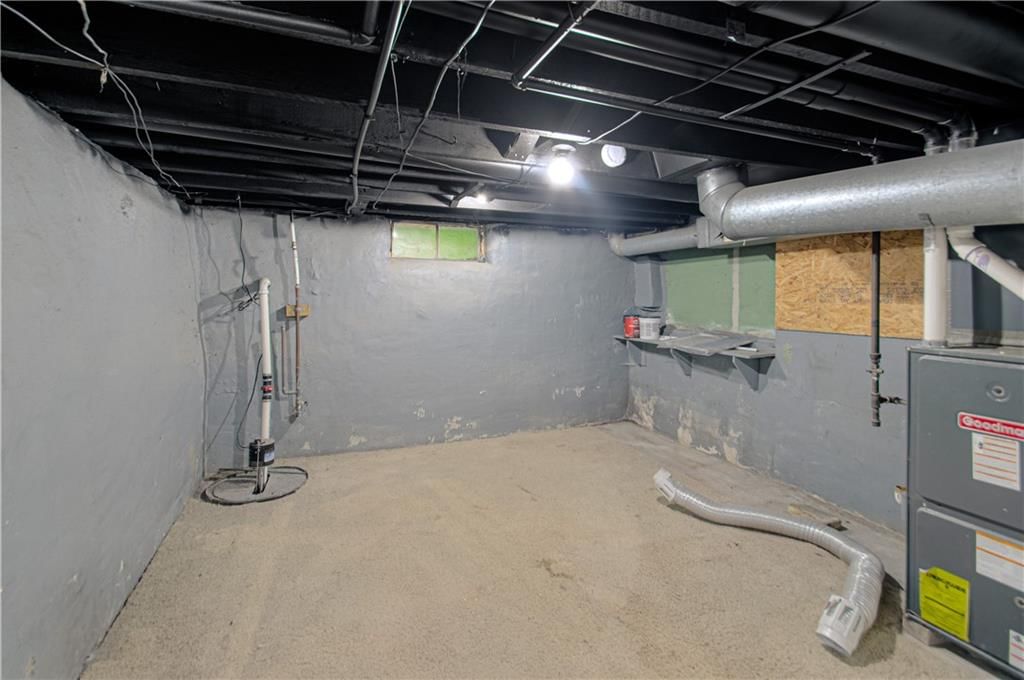
- Laundry: In Basement, Lower Level
Features
- Features: Ceiling Fan(s), Kitchen Island, Pantry
- Flooring: Luxury Vinyl
- Basement: Partial
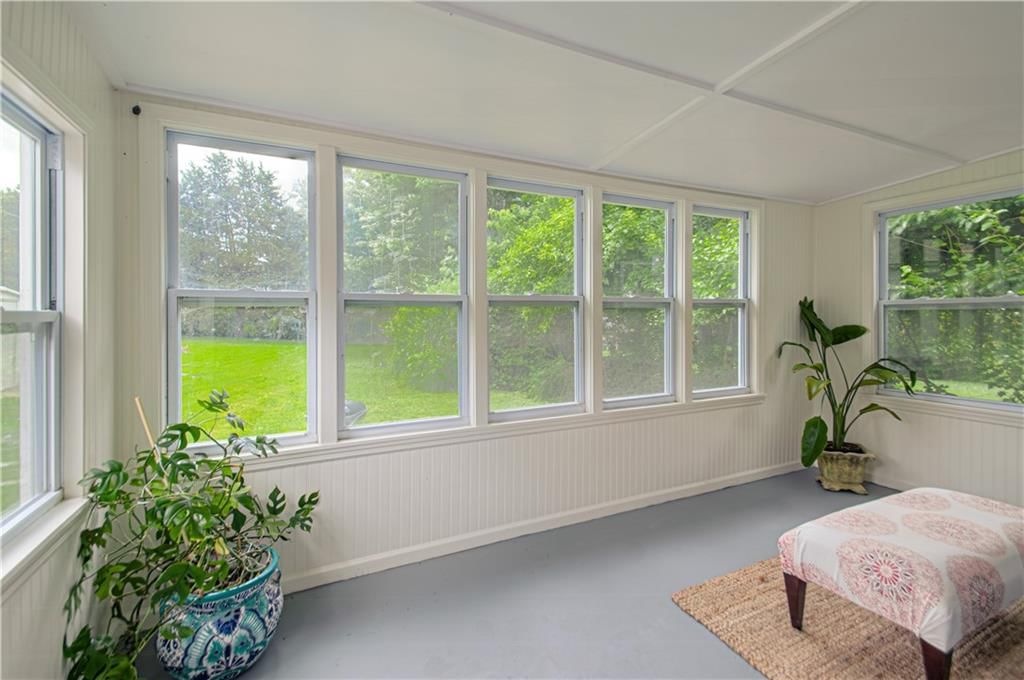
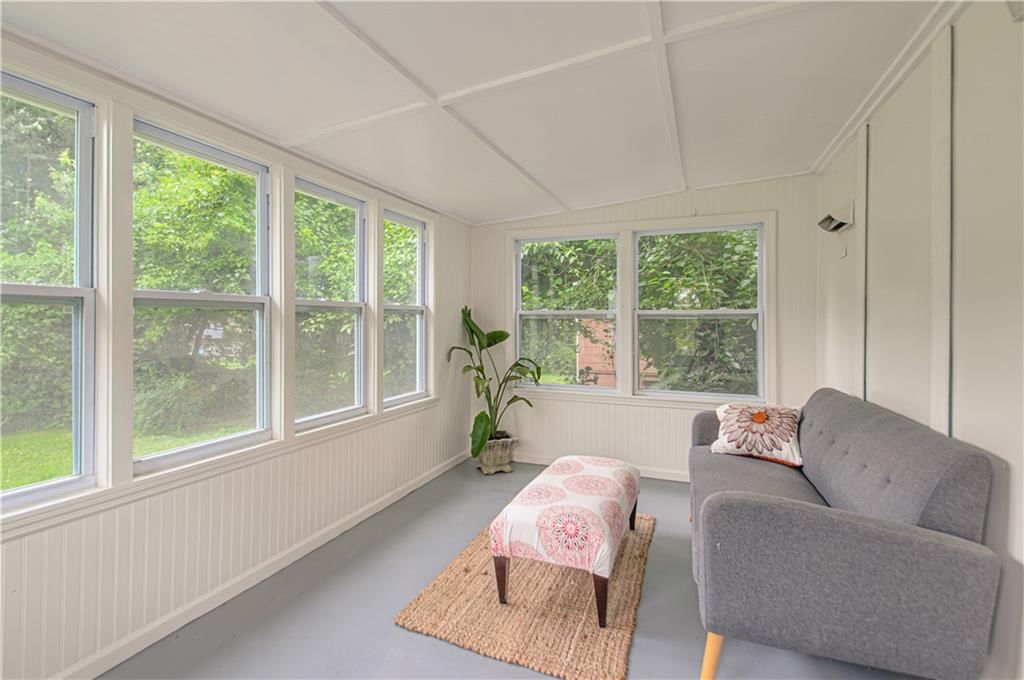
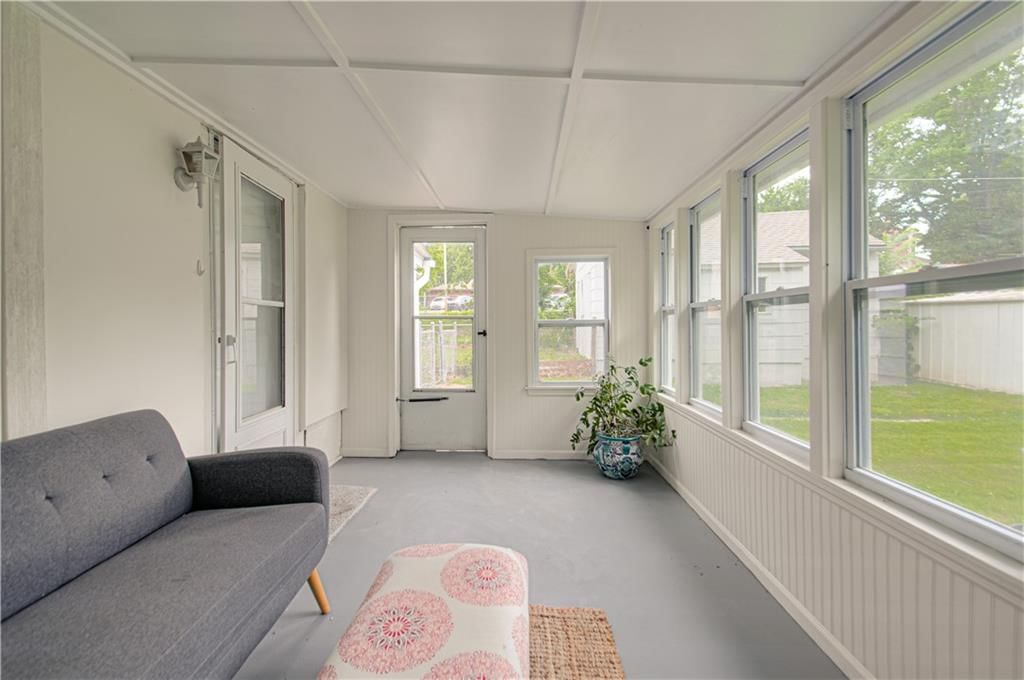
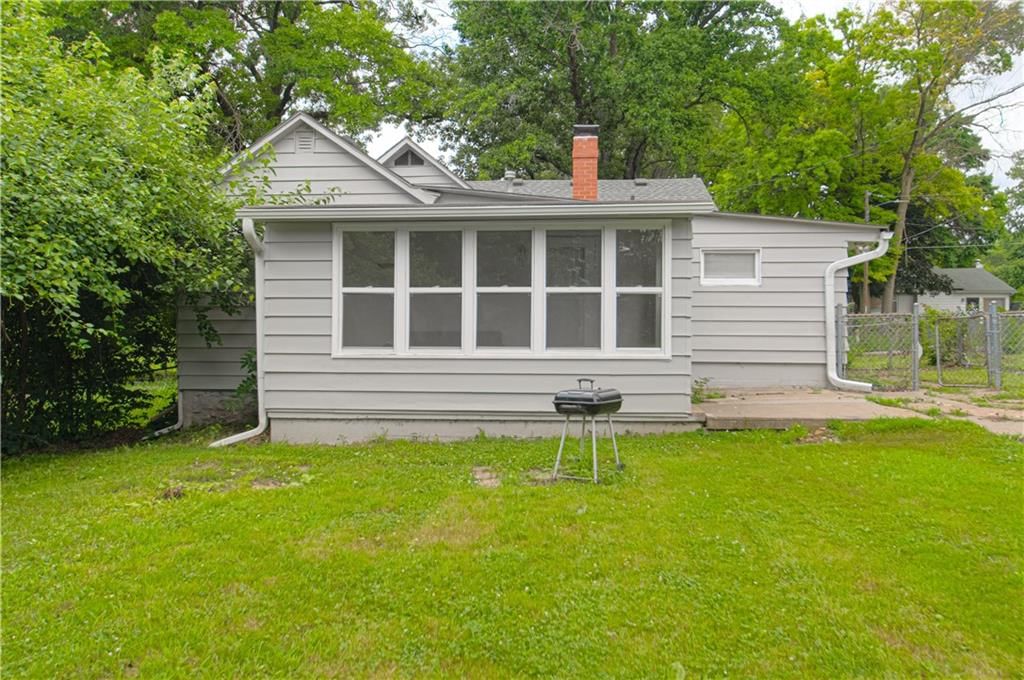
- Other rooms: Enclosed Porch, Exercise Room, Formal Living Room, Main Floor BR, Main Floor Primary Bedroom, Sun Room
Interior area
- Finished area above ground: 1,223 sqft
- Total interior livable area: 1,223 sqft
Property
Parking
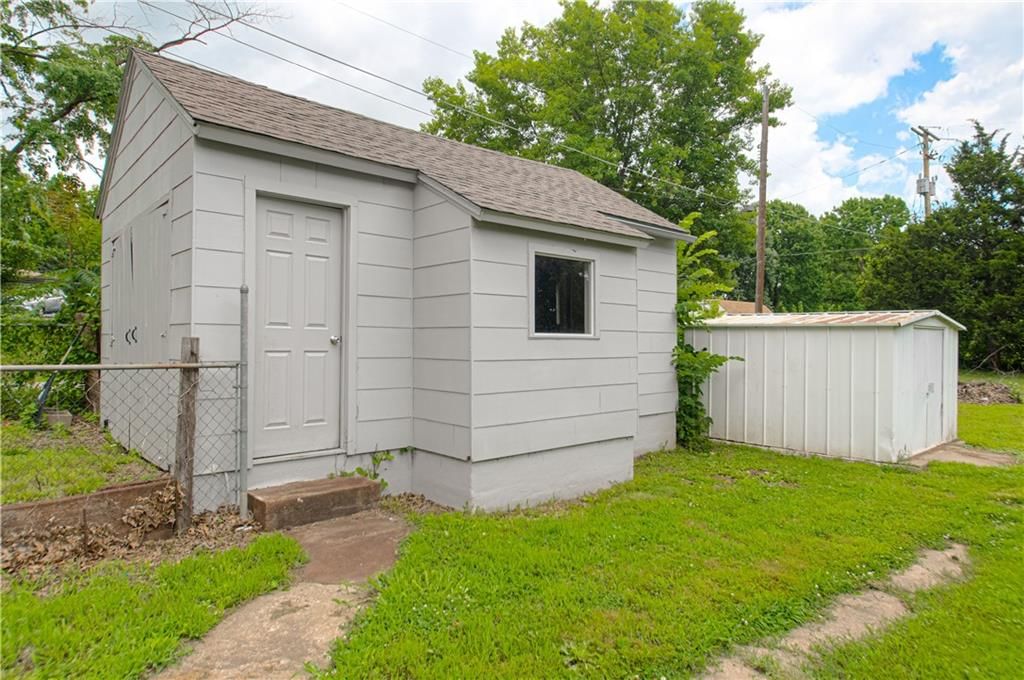
- Total spaces: 1
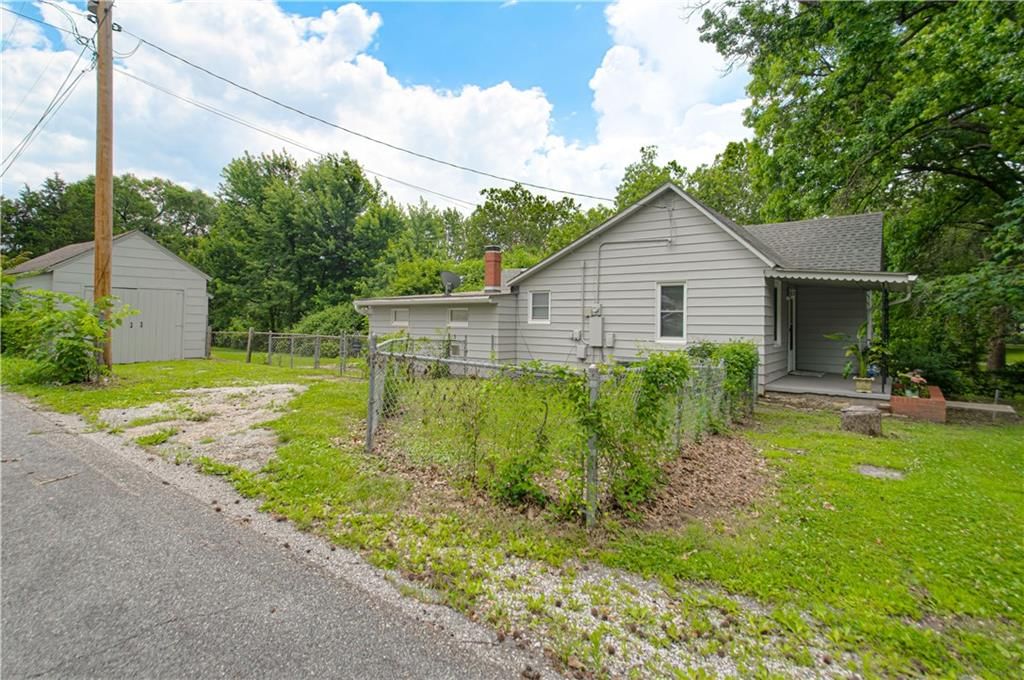
- Parking features: Detached
Lot
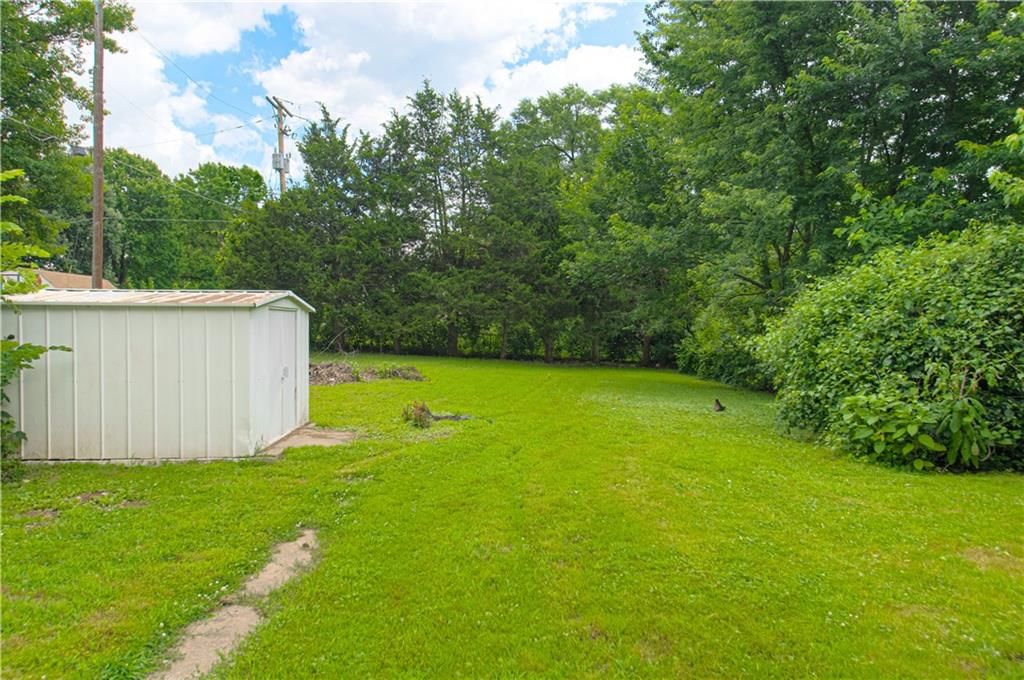
- Size: 0.25 Acres
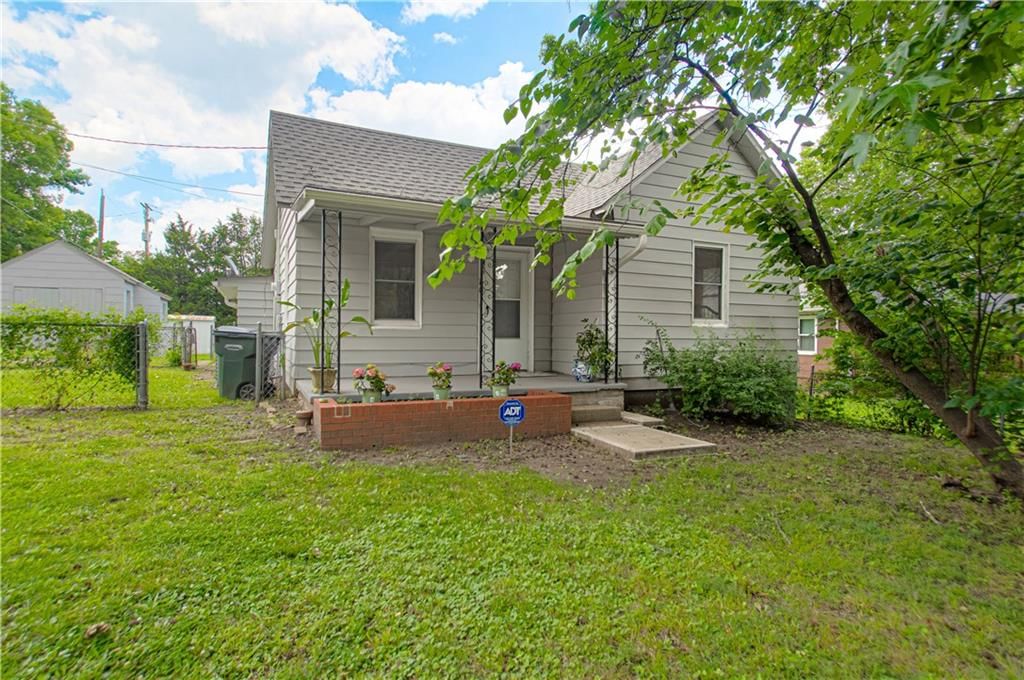
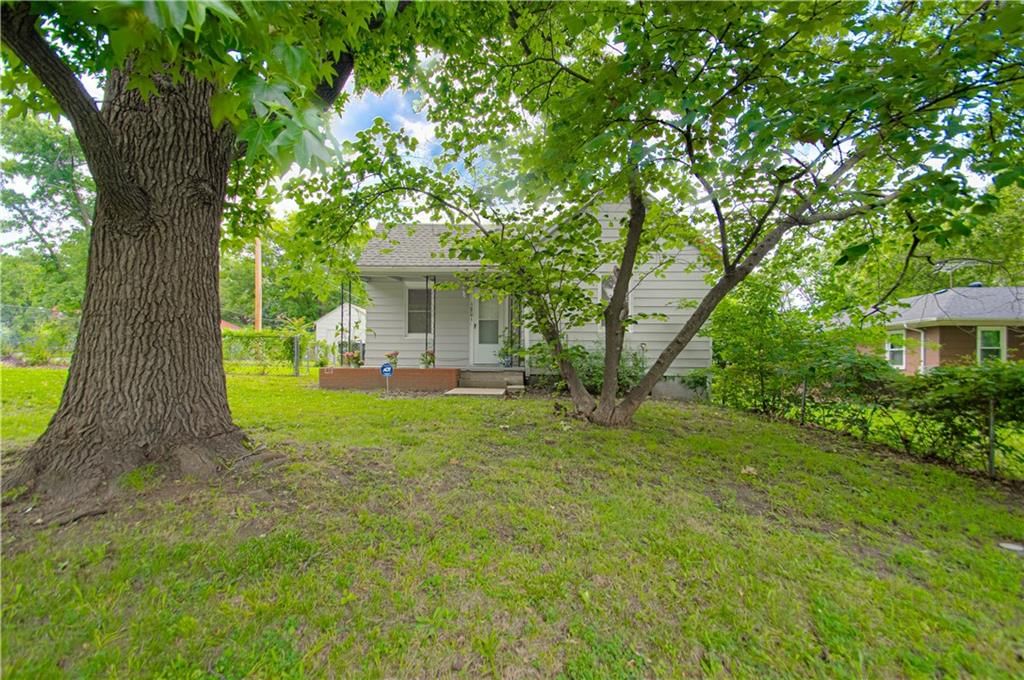
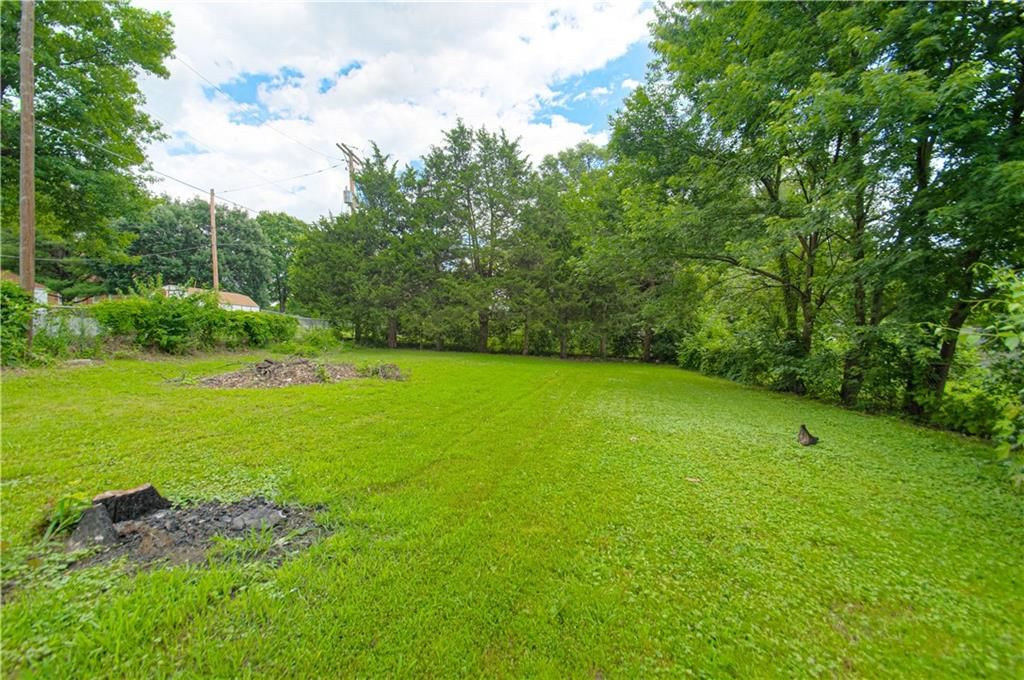
- Features: City Lot, Corner Lot, Level, Many Trees
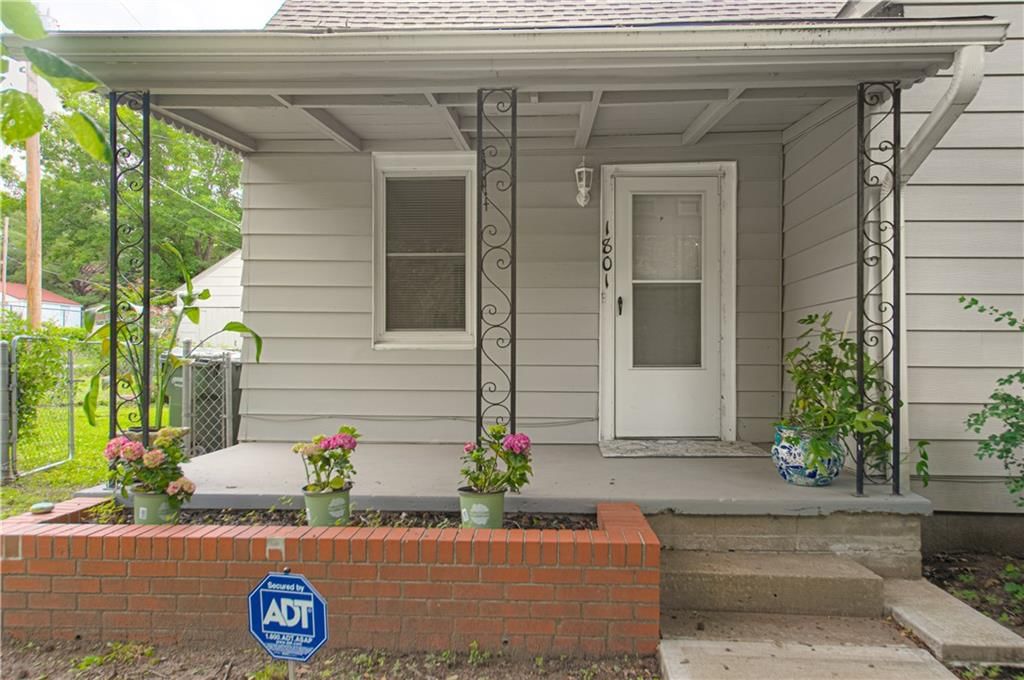
- Patio & porch: Patio, Porch, Screened
Construction
Type & style
- Home type: Residential
- Architectural style: Single Family Residence
Materials
- Materials: Frame, Metal Siding
Condition
- Year built: 1870
- Age: 101 Years/More
Utilities & green energy
- Sewer: Public Sewer
- Water: Public
Highlights
Outdoor & Lot
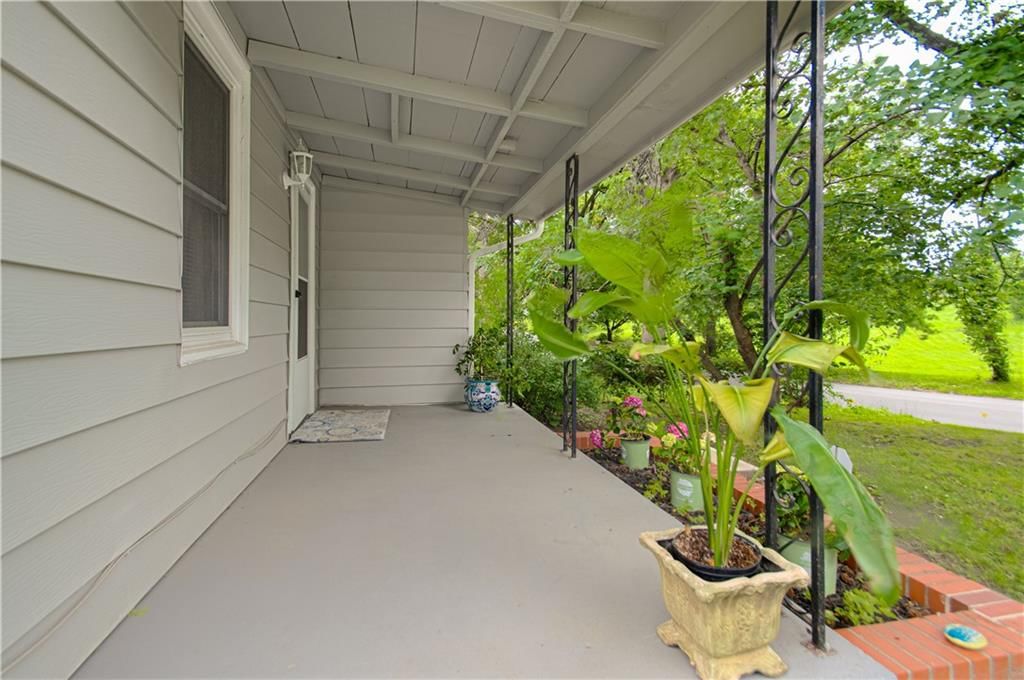
- Covered Patio
- Mature Trees
- Corner Lot
Kitchen
- Kitchen Island
- Walk-in Pantry
- Gas Range
Layout
- Main Floor Primary
- Basement
- Sunroom
- Home Gym
Garage & Parking
- Detached Garage
No HOA on this home.
GreatSchools rating
- 4Anthony Elementary School
- 2Leavenworth Virtual School
- 4Leavenworth Sr High School
Schools provided by the listing agent
- District: Leavenworth
Price history
- Annual tax amount: $1,449 / yr
Property tax history
| Year | Property tax | Assessed value |
|---|---|---|
| 2025 | $1,449 | $12,570 |
| 2024 | $1,353 | $11,971 |
| 2023 | $1,374 | $11,511 |
| 2022 | $1,233 | $10,247 |
| 2021 | $1,170 | $8,936 |
| 2020 | $1,077 | $8,142 |
| 2019 | $1,036 | $7,753 |
| 2018 | $987 | $7,314 |
| 2017 | $877 | $6,912 |
| 2016 | $879 | $6,912 |
| 2015 | $879 | $6,912 |
| 2014 | $869 | $6,912 |
Estimated Sales Range
HouseLoop Home Value History
Similar listings and the Leavenworth market


Look throughout Leavenworth, Kansas
There are currently 160 homes for sale in Leavenworth, with 48 under contract. Homes here sell for a median of $250,000 and go under contract in a median of 25 days. This home is priced $65,000 below the Leavenworth median.
Leavenworth sits in Leavenworth County, which covers 10 zip codes and 471 homes for sale. Nearby Tonganoxie runs a higher median at $326,248; Kansas City is lower at $226,000 with more inventory.
Sources — listings and prices: Heartland MLS as distributed by MLS GRID, as of October 5, 2026 · analysis: HouseLoop.
This home's area
Popular searches in Leavenworth, KS
Search nearby cities
Leavenworth, KS homes for sale by zip code for sale · median sale · days to contract
HouseLoop analysis of Heartland MLS data distributed by MLS GRID · trailing 12 months. Median sale price: the median closed price among sold homes in that zip over the same window.
Counties homes for sale · median list price
Listed by BHG Kansas City Homes
Listed June 12, 2026 08:26 AM · Source: Heartland MLS as distributed by MLS GRID · MLS #2625247
HouseLoop last checked:
Listing updated:
Listed for
$185,000
Sale price not disclosed
1801 S Broadway Street, Leavenworth, KS 66048
About this home
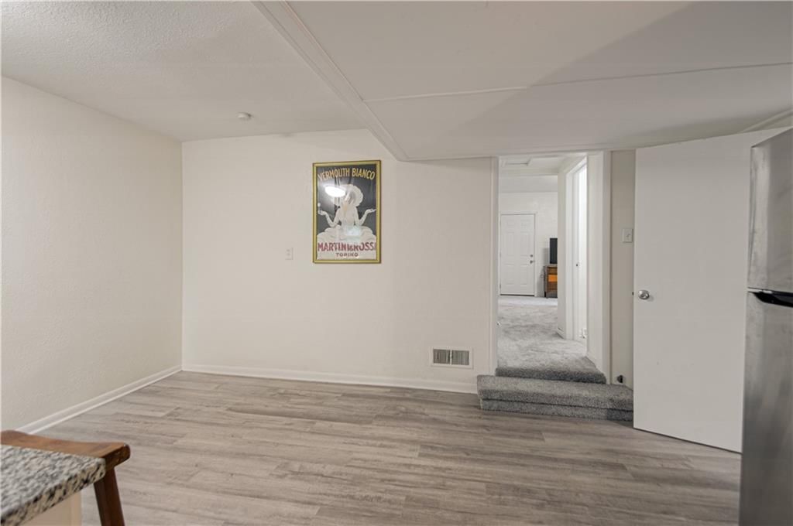
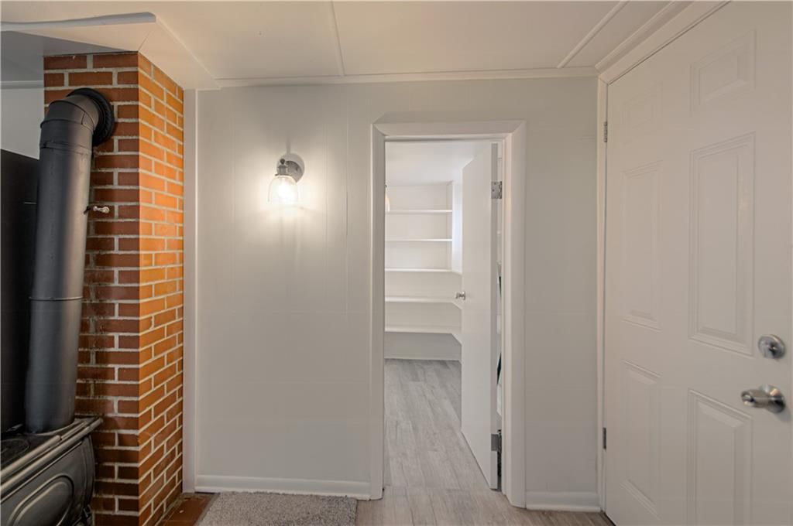
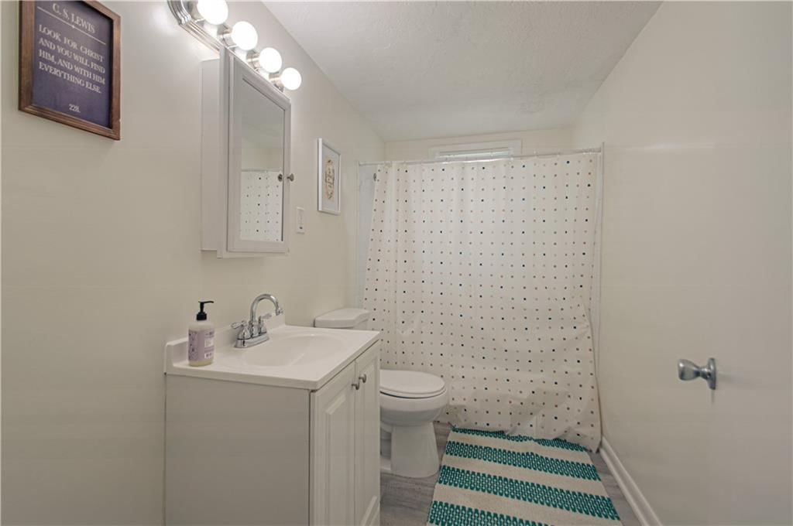
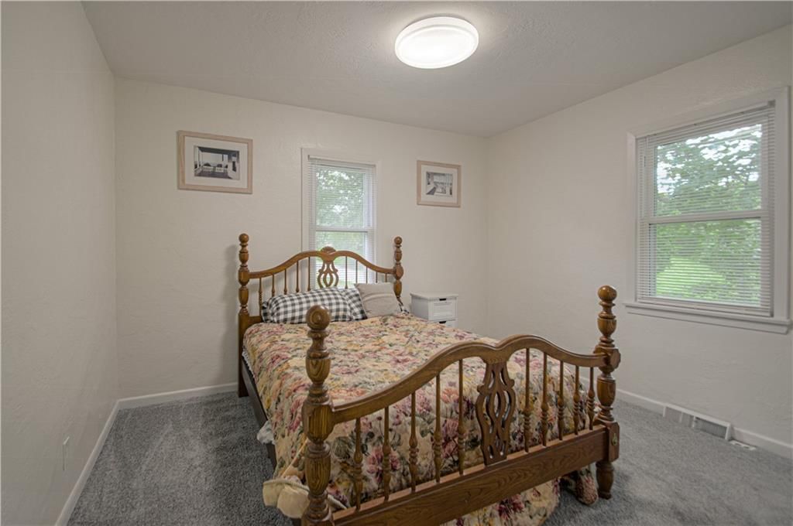
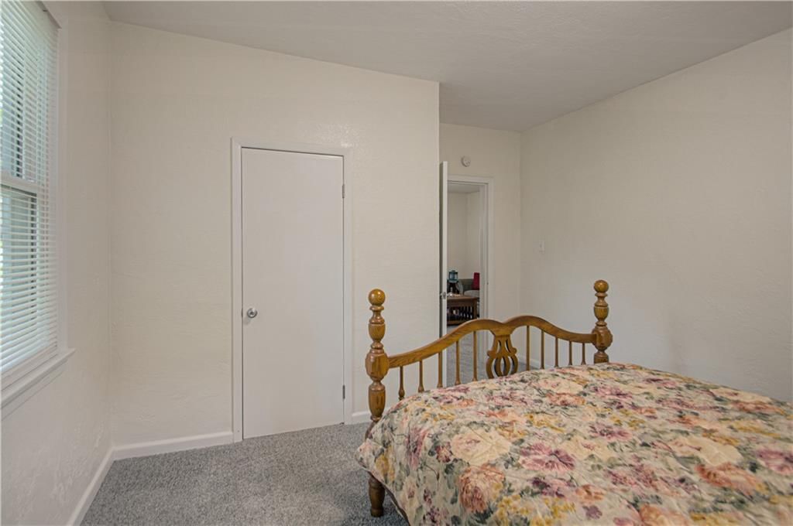
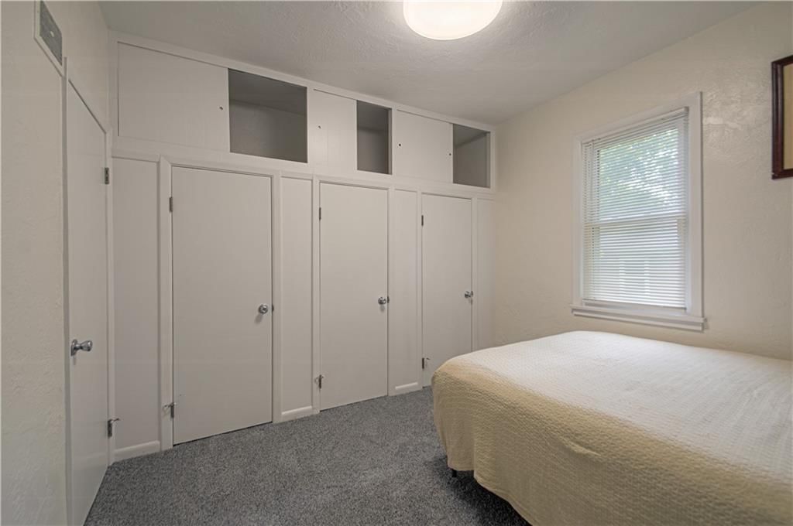
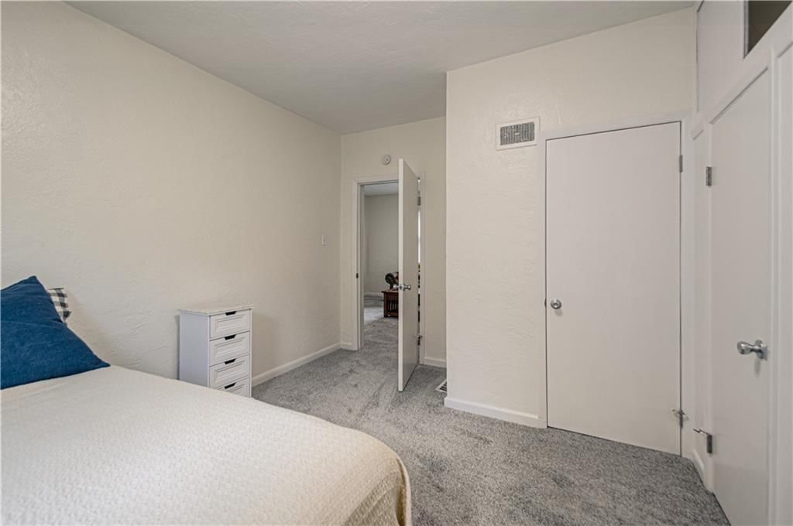
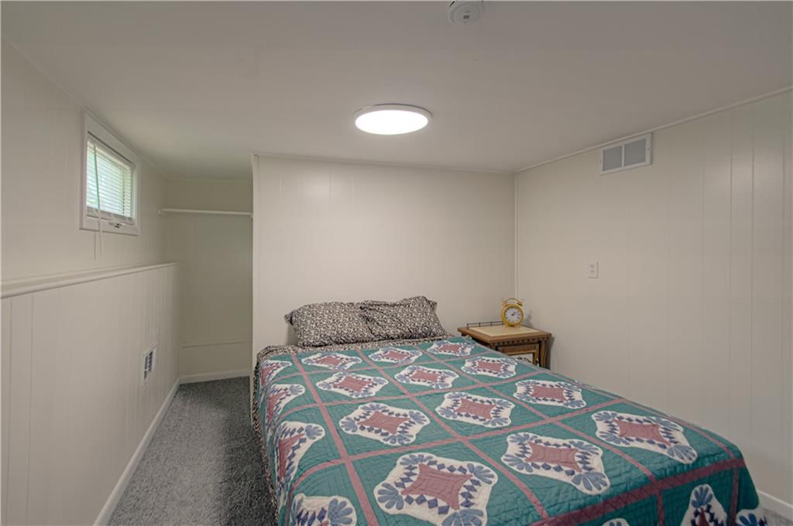
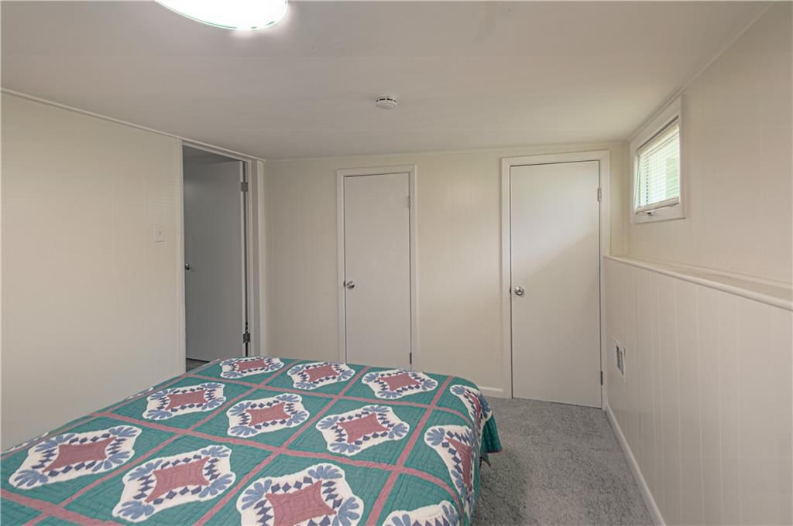
Welcome to this beautifully renovated 3 bedroom, 2 bath home in a highly sought after area of Leavenworth! All newly done with newer windows, roof and gutters. New luxury vinyl plank and carpeting throughout. Freshly painted inside and out. Three spacious bedrooms and 2 full, newly done baths. Large closets and…
HouseLoop user activity
HouseLoop last checked:
Property Details
Interior
Bedrooms & bathrooms
- Bedrooms: 3
- Full bathrooms: 2
Primary Bedroom
- Level: First
- Dimensions: 12 × 13
Bedroom 2
- Level: First
- Dimensions: 10 × 13
Bedroom 3
- Level: First
- Dimensions: 10 × 10
Bathroom 2
- Level: Basement
- Dimensions: 6 × 4
Living Room
- Level: First
- Dimensions: 13 × 14
Kitchen
- Level: First
- Dimensions: 16 × 19
Bathroom 1
- Level: First
Heating
- Heating: Forced Air
Cooling
- Cooling: Electric
Appliances
- Included: Dishwasher, Disposal, Exhaust Fan, Microwave, Refrigerator, Gas Range
- Laundry: In Basement, Lower Level
Features
- Features: Ceiling Fan(s), Kitchen Island, Pantry
- Flooring: Luxury Vinyl
- Basement: Partial
- Other rooms: Enclosed Porch, Exercise Room, Formal Living Room, Main Floor BR, Main Floor Primary Bedroom, Sun Room
Interior area
- Finished area above ground: 1,223 sqft
- Total interior livable area: 1,223 sqft
Property
Parking
- Total spaces: 1
- Parking features: Detached
Lot
- Size: 0.25 Acres
- Features: City Lot, Corner Lot, Level, Many Trees
- Patio & porch: Patio, Porch, Screened
Construction
Type & style
- Home type: Residential
- Architectural style: Single Family Residence
Materials
- Materials: Frame, Metal Siding
Condition
- Year built: 1870
- Age: 101 Years/More
Utilities & green energy
- Sewer: Public Sewer
- Water: Public
Highlights
Outdoor & Lot
- Covered Patio
- Mature Trees
- Corner Lot
Kitchen
- Kitchen Island
- Walk-in Pantry
- Gas Range
Layout
- Main Floor Primary
- Basement
- Sunroom
- Home Gym
Garage & Parking
- Detached Garage
HOA and Amenities
No HOA on this home.
Nearby schools
GreatSchools rating
- 4Anthony Elementary School
- 2Leavenworth Virtual School
- 4Leavenworth Sr High School
Schools provided by the listing agent
- District: Leavenworth
Price history
Tax
- Annual tax amount: $1,449 / yr
Property tax history
| Year | Property tax | Assessed value |
|---|---|---|
| 2025 | $1,449 | $12,570 |
| 2024 | $1,353 | $11,971 |
| 2023 | $1,374 | $11,511 |
| 2022 | $1,233 | $10,247 |
| 2021 | $1,170 | $8,936 |
| 2020 | $1,077 | $8,142 |
| 2019 | $1,036 | $7,753 |
| 2018 | $987 | $7,314 |
| 2017 | $877 | $6,912 |
| 2016 | $879 | $6,912 |
| 2015 | $879 | $6,912 |
| 2014 | $869 | $6,912 |
HouseLoop Vision
1801 S Broadway Street, Leavenworth, KS 66048 is a 3-bedroom, 2-bath, 1,223-square-foot single family residence that sold on August 3, 2026. MLS #2625247.
Is this your home?
Claim this home to get your HouseLoop Home Valuation & Buyer Demand Report — real-time buyer demand and an up-to-date value for your home. Free, no obligation, about 3 minutes.
Estimated Sales Range
HouseLoop Home Value History
Similar listings and the Leavenworth market
Look throughout Leavenworth, Kansas
There are currently 160 homes for sale in Leavenworth, with 48 under contract. Homes here sell for a median of $250,000 and go under contract in a median of 25 days. This home is priced $65,000 below the Leavenworth median.
Leavenworth sits in Leavenworth County, which covers 10 zip codes and 471 homes for sale. Nearby Tonganoxie runs a higher median at $326,248; Kansas City is lower at $226,000 with more inventory.
Sources — listings and prices: Heartland MLS as distributed by MLS GRID, as of October 5, 2026 · analysis: HouseLoop.
This home's area
Popular searches in Leavenworth, KS
Search nearby cities
Leavenworth, KS homes for sale by zip code for sale · median sale · days to contract
HouseLoop analysis of Heartland MLS data distributed by MLS GRID · trailing 12 months. Median sale price: the median closed price among sold homes in that zip over the same window.
Counties homes for sale · median list price
Listed by BHG Kansas City Homes
Listed June 12, 2026 08:26 AM · Source: Heartland MLS as distributed by MLS GRID · MLS #2625247
HouseLoop last checked:
Listing updated:
Insights on 1801 S Broadway Street
This 1870 Single Family Residence on South Broadway moved to contract in just 4 days—notably faster than typical market pace—driven by sustained buyer interest across 278 page views and 10 saves. The combination of historic charm and move-in-ready appeal in a compact 1223 square feet proved compelling for this three-bedroom home.
Homes with similar features
| Home | Neighborhood |
|---|---|
| 17590 188th Terrace | Aspen Estates |
| 4620 New Lawrence Road | None |
| 4916 Tallgrass Street | West Glen |
| 1334 N 161st Terrace | Grayhawk at Prairie Gardens |
| 34287 167th Street | Leavenworth Co. N. |
Frequently asked questions
How much did 1801 S Broadway Street sell for?
1801 S Broadway Street was listed at $185,000 and sold in Aug 2026.
How fast did 1801 S Broadway Street sell?
It went under contract in 4 days.
What schools serve 1801 S Broadway Street?
This home is in the Leavenworth school district (Leavenworth High School). Verify the exact attendance boundary for this address before relying on it.