


$1,685,000
180 Hever Knoll, Loch Lloyd, MO 64012
About this home
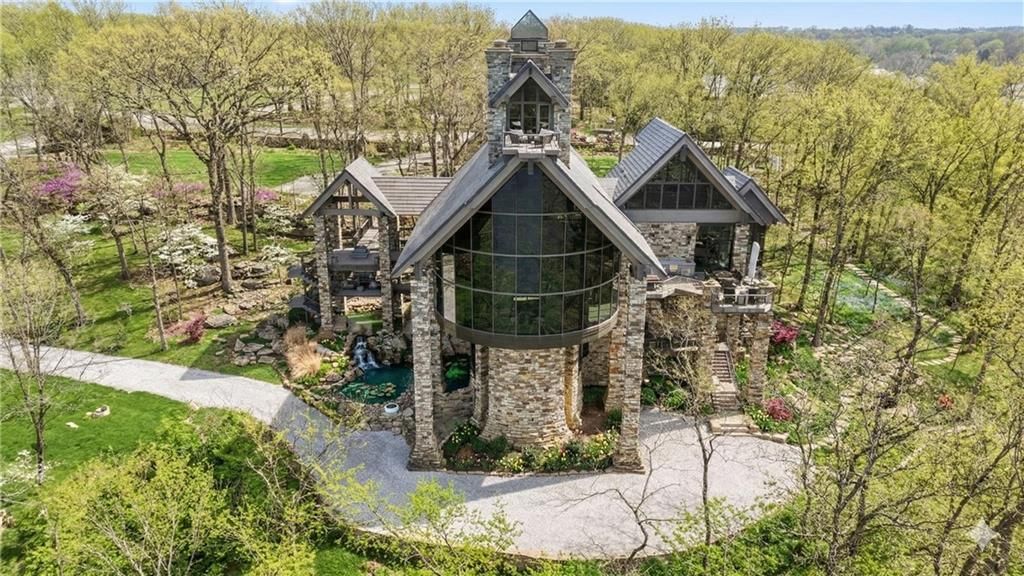
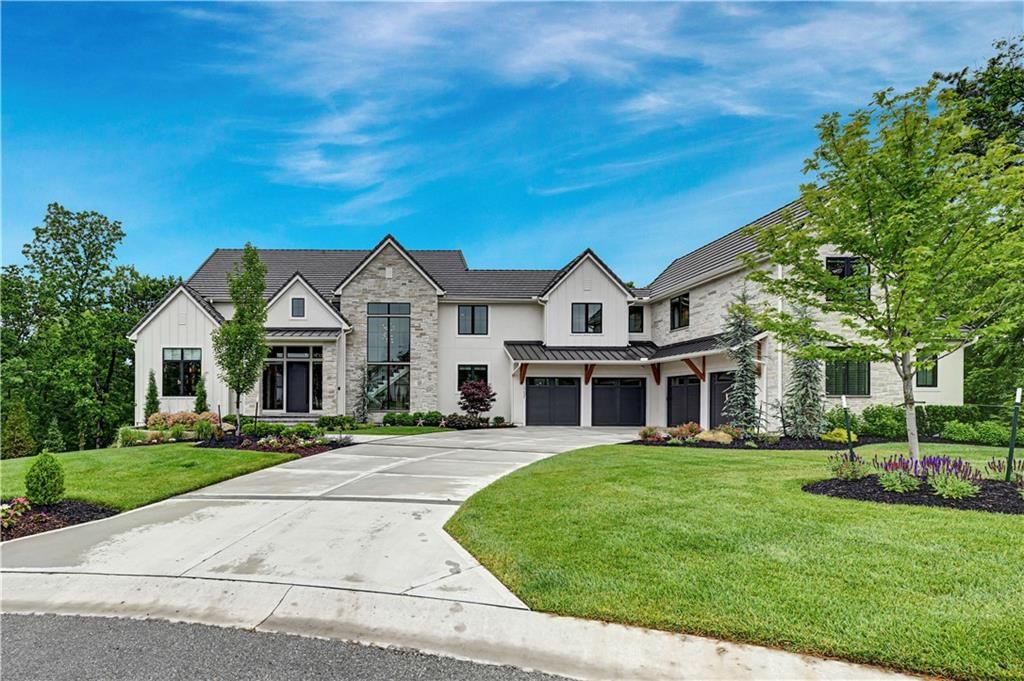
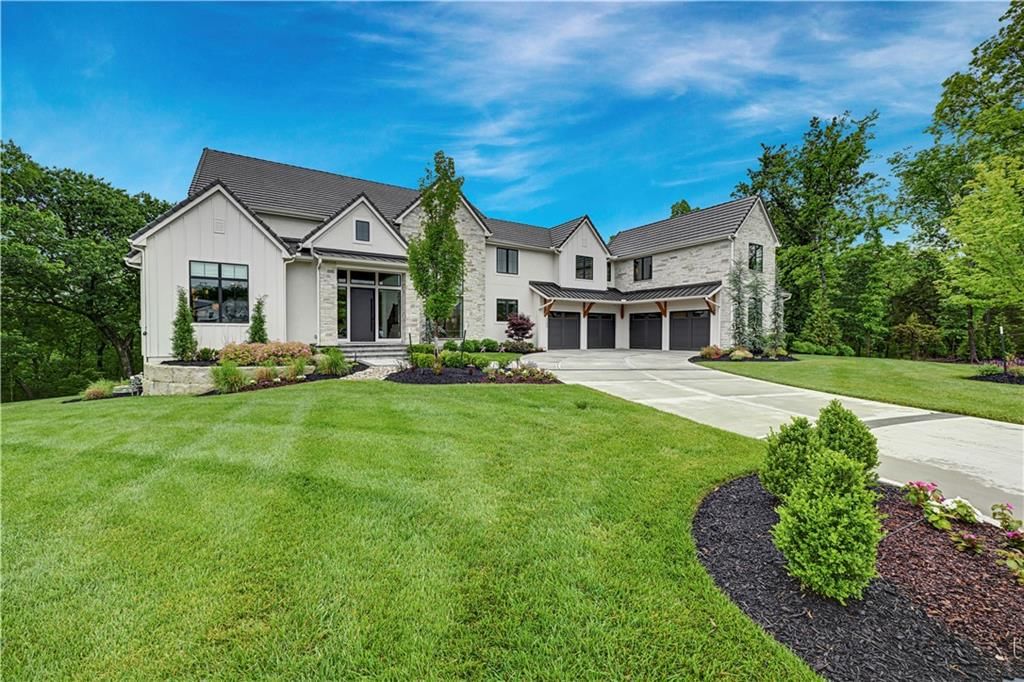
Located on a private cul-de-sac with sweeping golf course views, this striking 3-bedroom, 3.5-bath residence blends organic, Frank Lloyd Wright–inspired architecture with the ease of a reverse story-and-a-half floor plan. Clean horizontal lines, natural materials, and thoughtful integration with the surrounding…
Property Details
Interior
Bedrooms & bathrooms
- Bedrooms: 3
- Full bathrooms: 4
- 1/2 bathrooms: 1
Primary Bedroom
- Features: Ceiling Fan(s)
- Level: First
- Dimensions: 18 × 16
Primary Bathroom
- Features: Double Vanity
- Level: First
- Dimensions: 22 × 13
Bedroom 2
- Level: Lower
- Dimensions: 16 × 14
Bedroom 3
- Level: Lower
- Dimensions: 19 × 18
Bathroom 2
- Level: Lower
- Dimensions: 12 × 5
Bathroom 3
- Level: Lower
- Dimensions: 13 × 8
Bathroom 3
- Level: Lower
- Dimensions: 13 × 8
Half Bath
- Level: First
- Dimensions: 6 × 5
Family Room
- Level: First
- Dimensions: 25 × 20
Living Room
- Level: First
- Dimensions: 12 × 12
Kitchen- 2nd
- Level: Lower
- Dimensions: 18 × 17
Kitchen
- Features: granite counters, kitchen island
- Level: First
- Dimensions: 19 × 12
Breakfast Room
- Level: First
- Dimensions: 19 × 13
Dining Room
- Level: First
- Dimensions: 19 × 18
Laundry
- Level: First
- Dimensions: 10 × 8
Library
- Level: Lower
- Dimensions: 14 × 12
Heating
- Heating: Forced Air
Cooling
- Cooling: Electric
Appliances
- Included: Cooktop, Dishwasher, Disposal, Microwave, Refrigerator
- Laundry: Bedroom Level, Dryer Hookup-Ele
Features
- Features: Ceiling Fan(s), Custom Cabinets, Kitchen Island, Pantry, Stained Cabinets, Wet Bar
- Flooring: Ceramic Floor, Wood
- Basement: Finished, Full, Walk-Out Access
- Fireplace features: Family Room
- Other rooms: Breakfast Room, Den/Study, Enclosed Porch, Entry, Fam Rm Main Level, Library, Main Floor Primary Bedroom, Media Room, Recreation Room
Interior area
- Finished area above ground: 2,976 sqft
- Finished area below ground: 1,934 sqft
- Total interior livable area: 4,910 sqft
Property
Parking
- Total spaces: 3
- Parking features: Attached, Garage Faces Side
Lot
- Size: 0.56 Acres
- Features: Adjoin Golf Fairway, Cul-De-Sac, Sprinkler-In Ground, Many Trees
- Patio & porch: Deck, Patio, Screened
Construction
Type & style
- Home type: Residential
- Architectural style: Single Family Residence
Materials
- Materials: Stone & Frame, Stucco
Condition
- Year built: 2006
- Age: 16-20 Years
Utilities & green energy
- Sewer: Public Sewer, Grinder Pump
- Water: Public
Highlights
Outdoor & Lot
- Deck
- Covered Patio
- Mature Trees
- Cul-de-sac
- Sprinkler System
Kitchen
- Kitchen Island
- Walk-in Pantry
Interior
- Hardwood Floors
- Tile Floors
- Wet Bar
Layout
- Main Floor Primary
- Basement
- Finished Basement
- Walk-out Basement
- Bonus Room
- Theater Room
- Library
Garage & Parking
- Attached Garage
Extras
- Security System
Community
- Community Pool
- Clubhouse
- Trails
- Tennis Court
- Golf Course
HOA and Amenities
HOA
- Has HOA: Yes
- Fee: $420 /month
Amenities
- Clubhouse
- Golf Course
- Pickleball Court(s)
- Putting Green
- Pool
- Tennis Court(s)
- Trail(s)
Nearby schools
Price history
Tax
- Annual tax amount: $11,512 / yr
180 Hever Knoll, Loch Lloyd, MO 64012 is an active 3-bedroom, 4,910-square-foot single family residence listed for $1,685,000. MLS #2636422.
HouseLoop Mortgage Calculator
$11,065
Offer Insights
Choose an offer strength
$1,600,750 – $1,632,765
Market Estimate
Loch Lloyd · neighborhood · sell-to-list 97%
$1,584,000 – $1,634,000
Already own a home? What's your home worth?
Enter your address to unlock your free HouseLoop Home Value Report — Zillow, Redfin, our HouseLoop value, the demand for it, and what the market's doing around it.
Similar listings and the Loch Lloyd market


Look throughout Loch Lloyd, Missouri
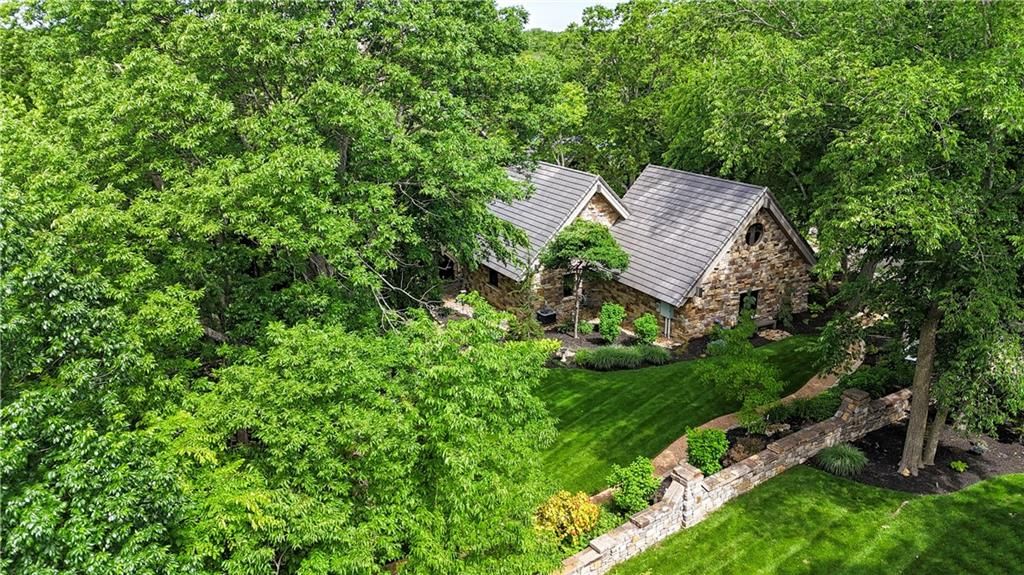
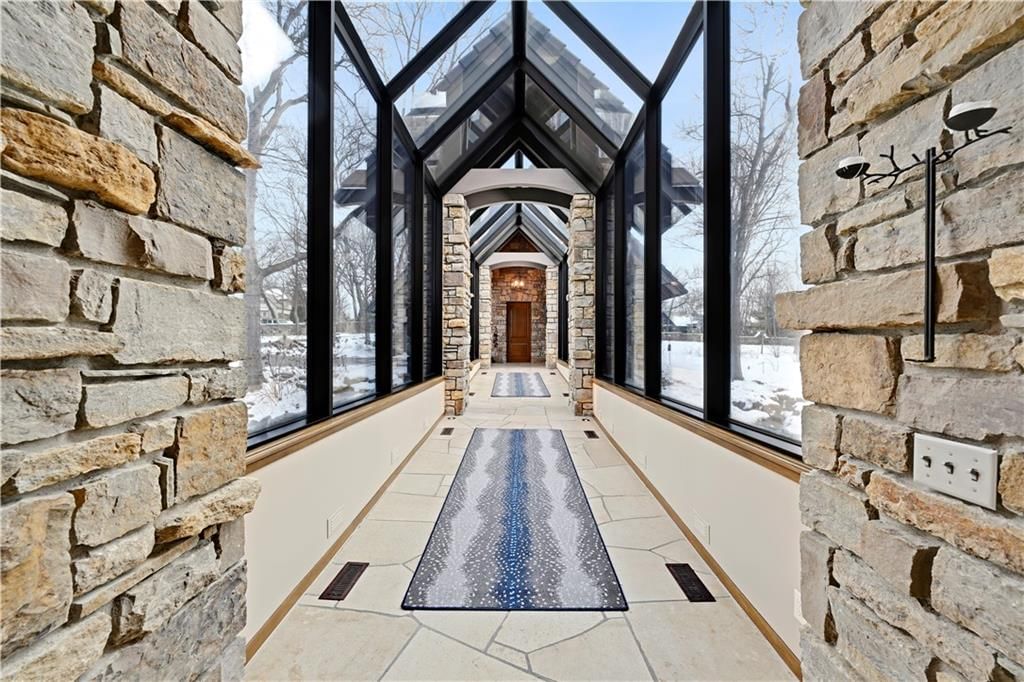
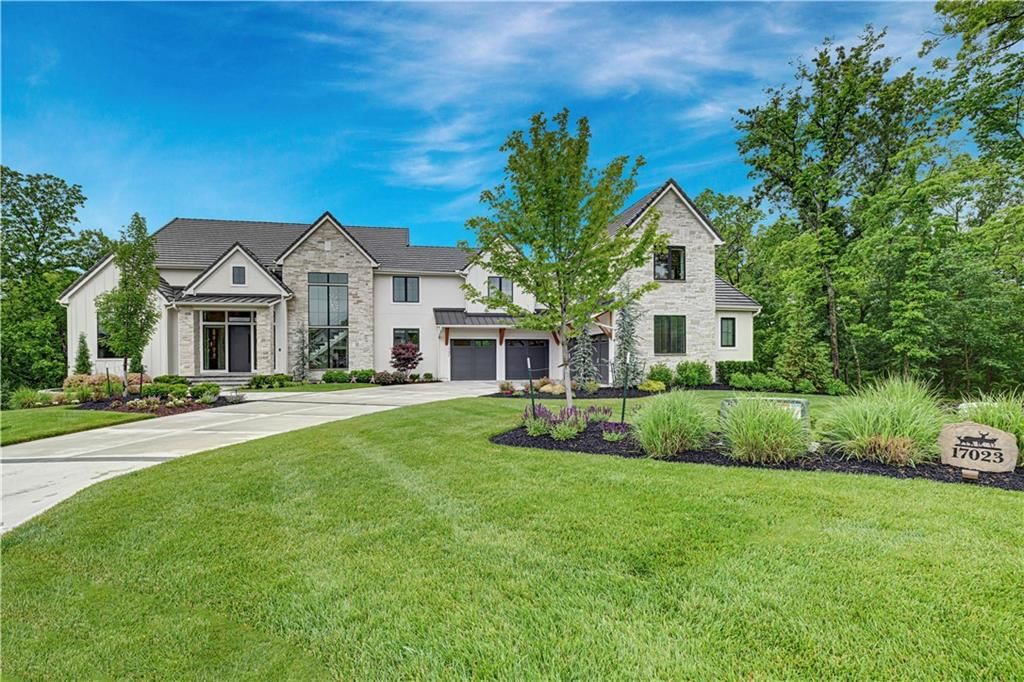
There are currently 15 homes for sale in Loch Lloyd, with 5 under contract. Homes here sell for a median of $1,449,400 and go under contract in a median of 50 days. This home is priced $235,600 above the Loch Lloyd median.
Loch Lloyd sits in Cass County, which covers 19 zip codes and 635 homes for sale. Nearby Lee's Summit is lower at $399,950 with more inventory.
Sources — listings and prices: Heartland MLS as distributed by MLS GRID, as of September 28, 2026 · analysis: HouseLoop.
Popular searches in Loch Lloyd, MO
Search nearby cities
Counties homes for sale · median list price
Listed by BHG Kansas City Homes
Listed August 14, 2026 06:46 AM · Source: Heartland MLS as distributed by MLS GRID · MLS #2636422
HouseLoop last checked:
Listing updated:
$1,685,000
180 Hever Knoll, Loch Lloyd, MO 64012
About this home
Located on a private cul-de-sac with sweeping golf course views, this striking 3-bedroom, 3.5-bath residence blends organic, Frank Lloyd Wright–inspired architecture with the ease of a reverse story-and-a-half floor plan. Clean horizontal lines, natural materials, and thoughtful integration with the surrounding…
HouseLoop user activity
HouseLoop last checked:
See this home in person
Connect with a local HouseLoop agent to show you this home and answer your questions.
Pick a date
Pick a time
Checking tour times…
Property Details
Interior
Bedrooms & bathrooms
- Bedrooms: 3
- Full bathrooms: 4
- 1/2 bathrooms: 1
Primary Bedroom
- Features: Ceiling Fan(s)
- Level: First
- Dimensions: 18 × 16
Primary Bathroom
- Features: Double Vanity
- Level: First
- Dimensions: 22 × 13
Bedroom 2
- Level: Lower
- Dimensions: 16 × 14
Bedroom 3
- Level: Lower
- Dimensions: 19 × 18
Bathroom 2
- Level: Lower
- Dimensions: 12 × 5
Bathroom 3
- Level: Lower
- Dimensions: 13 × 8
Bathroom 3
- Level: Lower
- Dimensions: 13 × 8
Half Bath
- Level: First
- Dimensions: 6 × 5
Family Room
- Level: First
- Dimensions: 25 × 20
Living Room
- Level: First
- Dimensions: 12 × 12
Kitchen- 2nd
- Level: Lower
- Dimensions: 18 × 17
Kitchen
- Features: granite counters, kitchen island
- Level: First
- Dimensions: 19 × 12
Breakfast Room
- Level: First
- Dimensions: 19 × 13
Dining Room
- Level: First
- Dimensions: 19 × 18
Laundry
- Level: First
- Dimensions: 10 × 8
Library
- Level: Lower
- Dimensions: 14 × 12
Heating
- Heating: Forced Air
Cooling
- Cooling: Electric
Appliances
- Included: Cooktop, Dishwasher, Disposal, Microwave, Refrigerator
- Laundry: Bedroom Level, Dryer Hookup-Ele
Features
- Features: Ceiling Fan(s), Custom Cabinets, Kitchen Island, Pantry, Stained Cabinets, Wet Bar
- Flooring: Ceramic Floor, Wood
- Basement: Finished, Full, Walk-Out Access
- Fireplace features: Family Room
- Other rooms: Breakfast Room, Den/Study, Enclosed Porch, Entry, Fam Rm Main Level, Library, Main Floor Primary Bedroom, Media Room, Recreation Room
Interior area
- Finished area above ground: 2,976 sqft
- Finished area below ground: 1,934 sqft
- Total interior livable area: 4,910 sqft
Property
Parking
- Total spaces: 3
- Parking features: Attached, Garage Faces Side
Lot
- Size: 0.56 Acres
- Features: Adjoin Golf Fairway, Cul-De-Sac, Sprinkler-In Ground, Many Trees
- Patio & porch: Deck, Patio, Screened
Construction
Type & style
- Home type: Residential
- Architectural style: Single Family Residence
Materials
- Materials: Stone & Frame, Stucco
Condition
- Year built: 2006
- Age: 16-20 Years
Utilities & green energy
- Sewer: Public Sewer, Grinder Pump
- Water: Public
Highlights
Outdoor & Lot
- Deck
- Covered Patio
- Mature Trees
- Cul-de-sac
- Sprinkler System
Kitchen
- Kitchen Island
- Walk-in Pantry
Interior
- Hardwood Floors
- Tile Floors
- Wet Bar
Layout
- Main Floor Primary
- Basement
- Finished Basement
- Walk-out Basement
- Bonus Room
- Theater Room
- Library
Garage & Parking
- Attached Garage
Extras
- Security System
Community
- Community Pool
- Clubhouse
- Trails
- Tennis Court
- Golf Course
HOA and Amenities
HOA
- Has HOA: Yes
- Fee: $420 /month
Amenities
- Clubhouse
- Golf Course
- Pickleball Court(s)
- Putting Green
- Pool
- Tennis Court(s)
- Trail(s)
Nearby schools
Price history
Tax
- Annual tax amount: $11,512 / yr
HouseLoop Insights
180 Hever Knoll, Loch Lloyd, MO 64012 is an active 3-bedroom, 4,910-square-foot single family residence listed for $1,685,000. MLS #2636422.
HouseLoop Mortgage Calculator
$11,065
Offer Insights
Choose an offer strength
$1,600,750 – $1,632,765
Market Estimate
Loch Lloyd · neighborhood · sell-to-list 97%
$1,584,000 – $1,634,000
Already own a home? What's your home worth?
Enter your address to unlock your free HouseLoop Home Value Report — Zillow, Redfin, our HouseLoop value, the demand for it, and what the market's doing around it.
Similar listings and the Loch Lloyd market
Look throughout Loch Lloyd, Missouri
There are currently 15 homes for sale in Loch Lloyd, with 5 under contract. Homes here sell for a median of $1,449,400 and go under contract in a median of 50 days. This home is priced $235,600 above the Loch Lloyd median.
Loch Lloyd sits in Cass County, which covers 19 zip codes and 635 homes for sale. Nearby Lee's Summit is lower at $399,950 with more inventory.
Sources — listings and prices: Heartland MLS as distributed by MLS GRID, as of September 28, 2026 · analysis: HouseLoop.
Popular searches in Loch Lloyd, MO
Search nearby cities
Counties homes for sale · median list price
Listed by BHG Kansas City Homes
Listed August 14, 2026 06:46 AM · Source: Heartland MLS as distributed by MLS GRID · MLS #2636422
HouseLoop last checked:
Listing updated: