18 & 14 Redwood Drive, Linn Valley, KS 66040
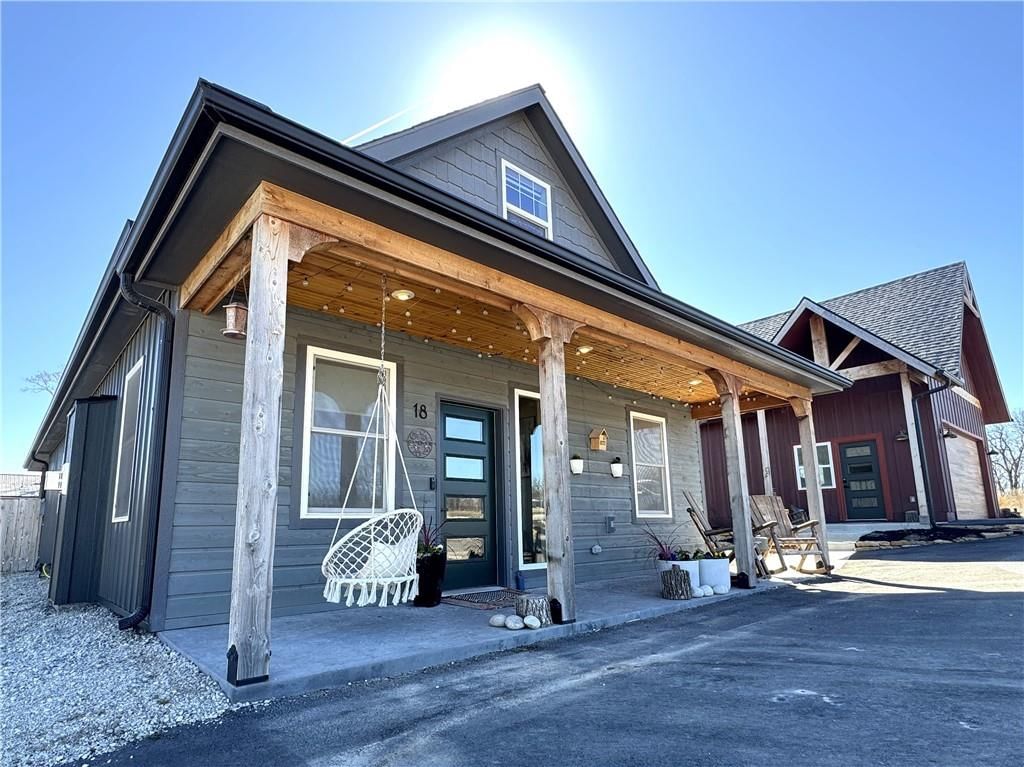
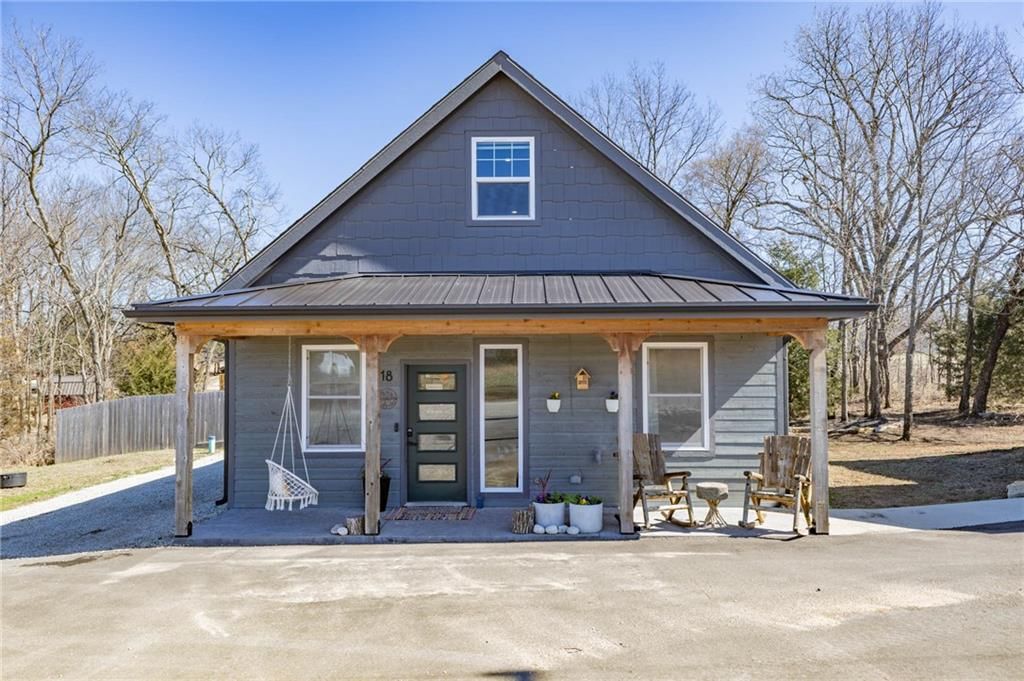
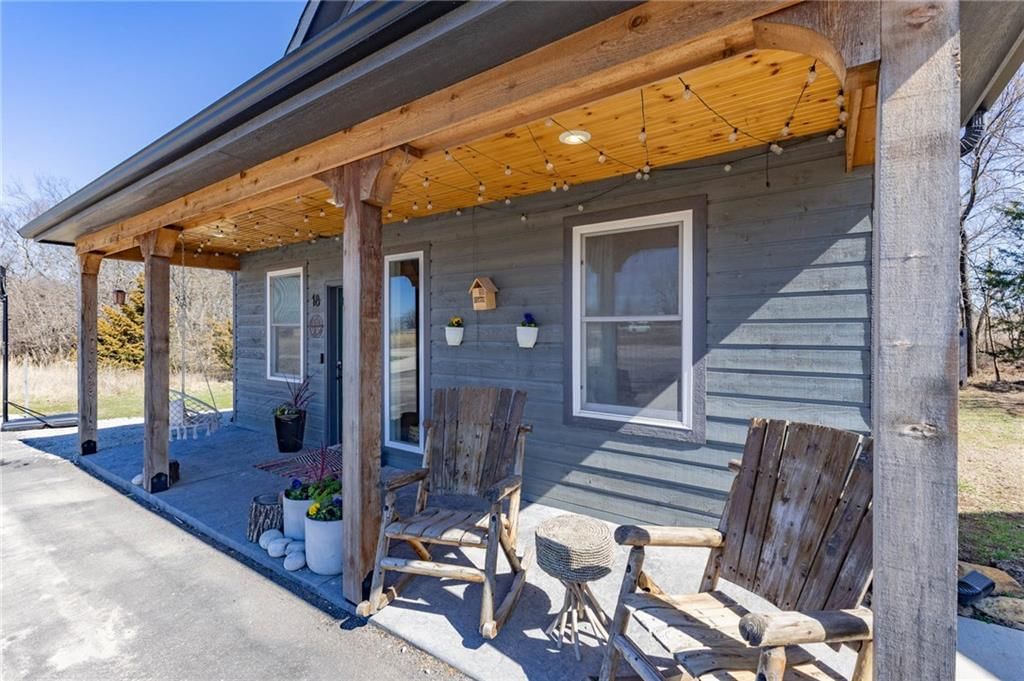
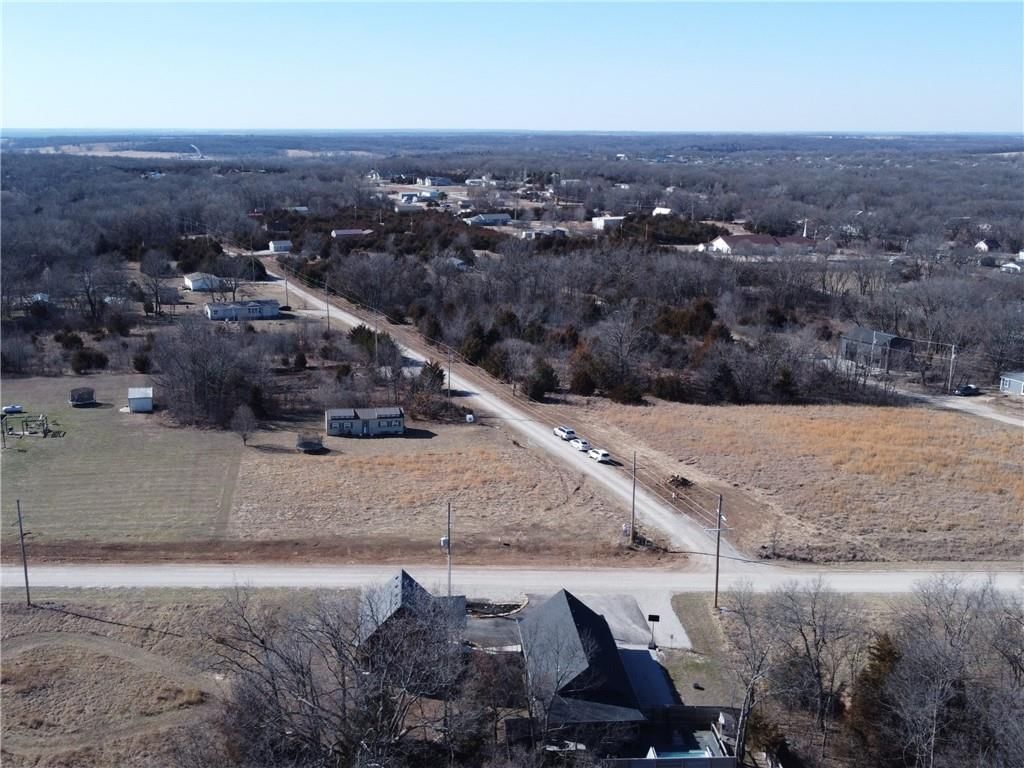
18 & 14 Redwood Drive is a 3-bed, 2-bath, 1,711 sq ft home in Linn Valley Lakes, Linn Valley, KS, listed at $425,000 on February 26, 2026. HouseLoop Vision saw covered front porch, loft and fireplace in its 73 listing photos (as of November 4, 2026).
$425,000
18 & 14 Redwood Drive, Linn Valley, KS 66040
About this home
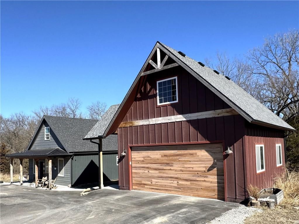
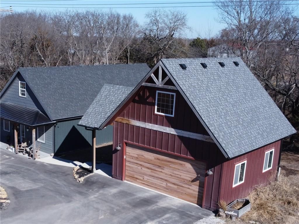
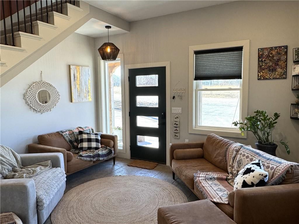
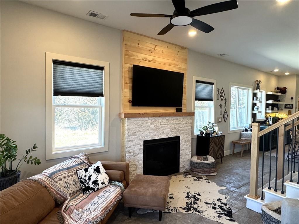
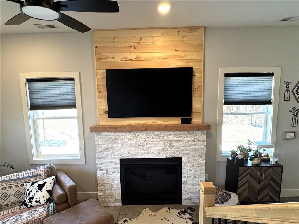
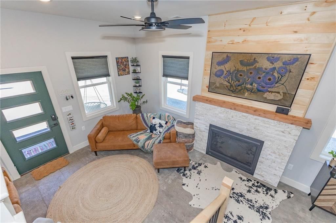
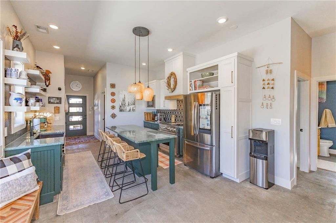
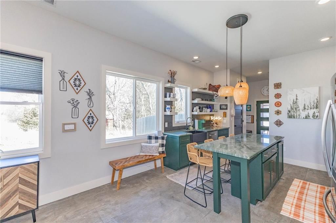
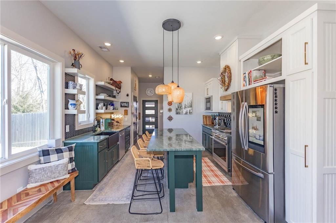
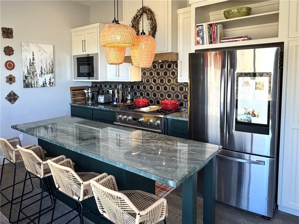
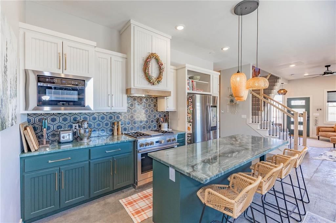
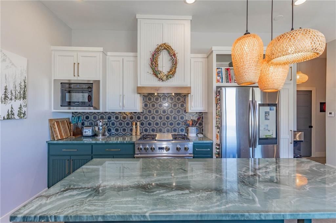
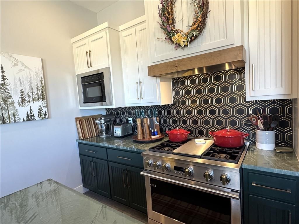
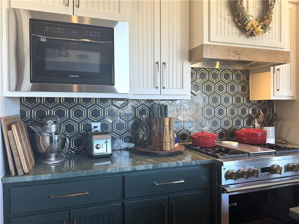
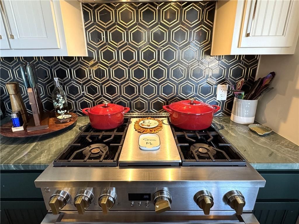
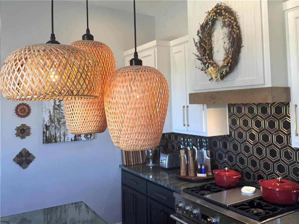
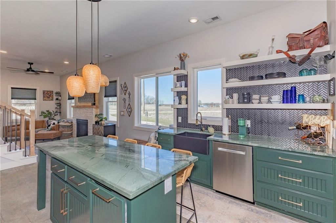
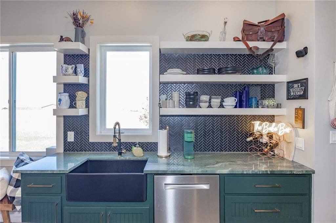
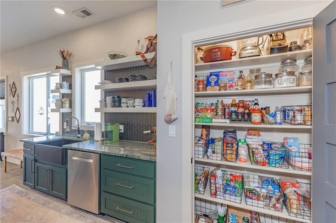
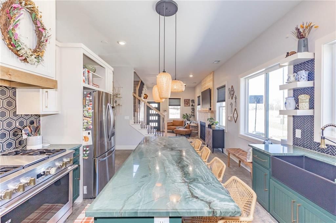
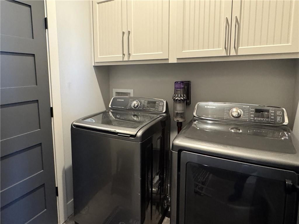
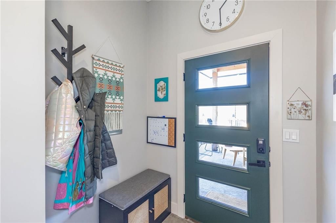
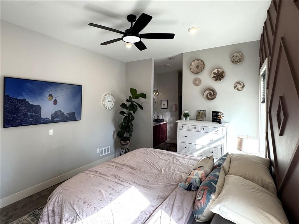
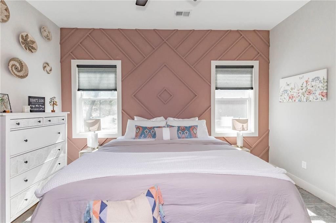
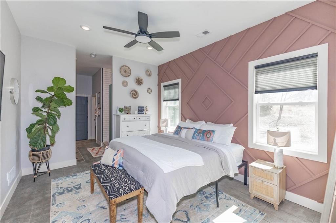
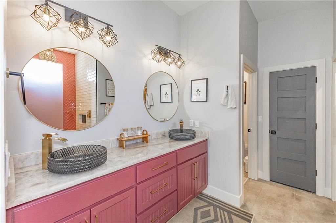
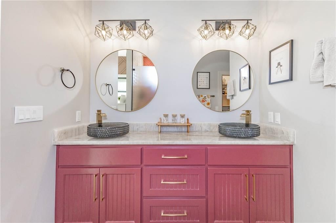
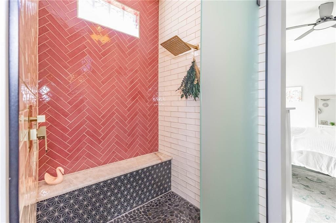
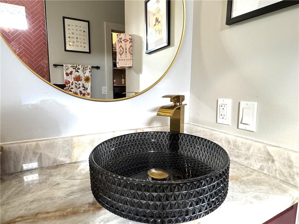
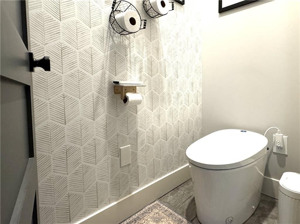
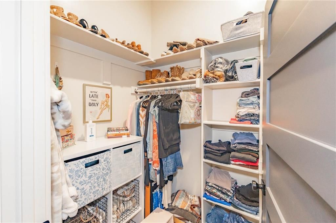
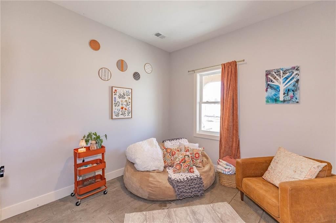
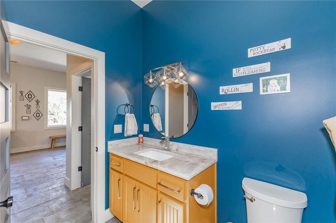
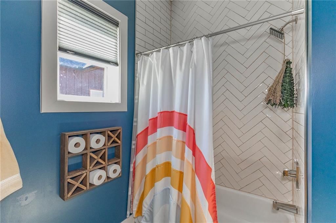
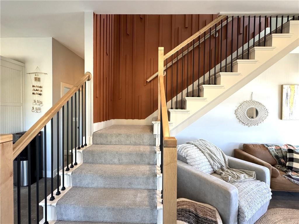
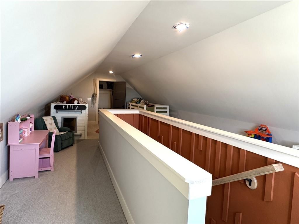
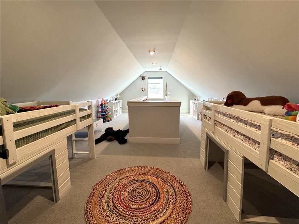
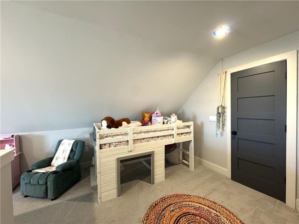
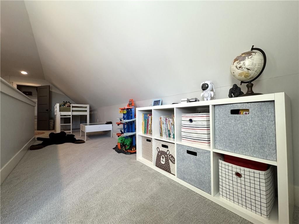
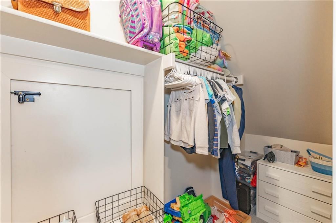
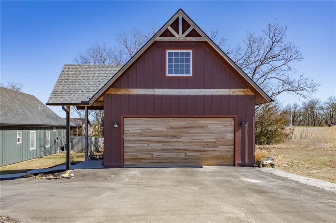
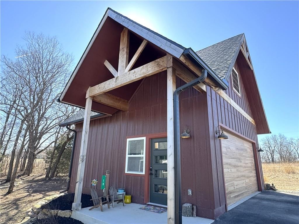
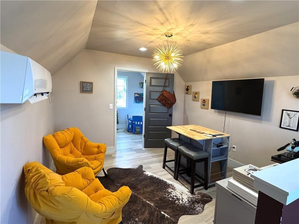
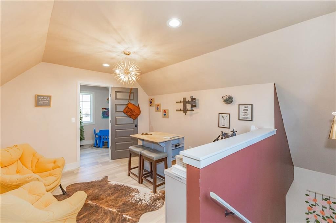
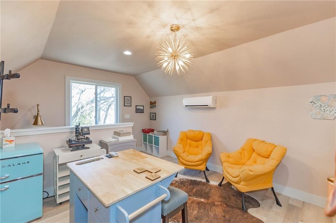
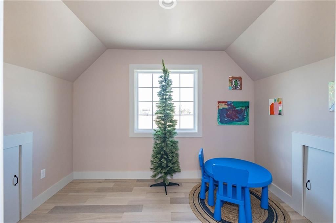
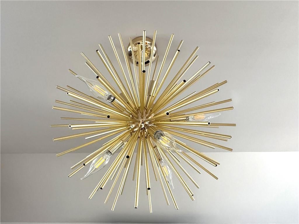
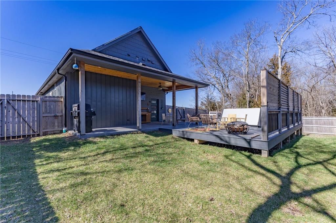
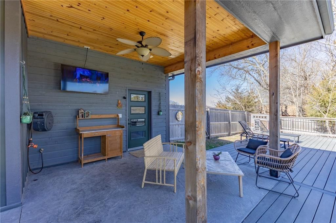
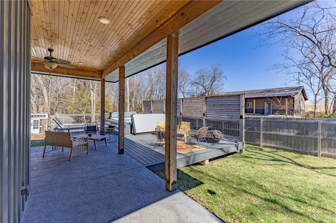
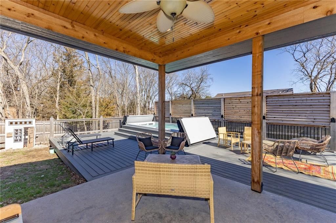
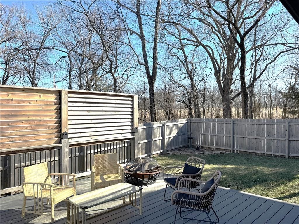
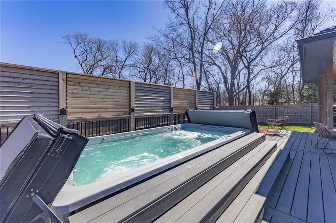
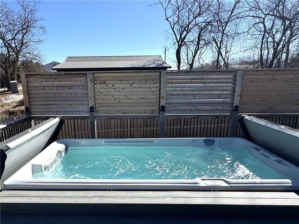
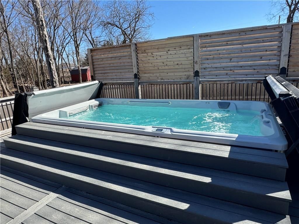
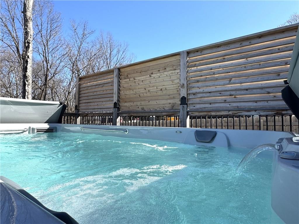
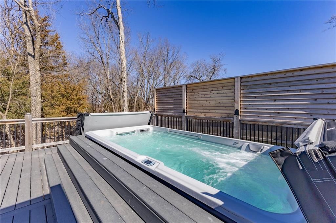
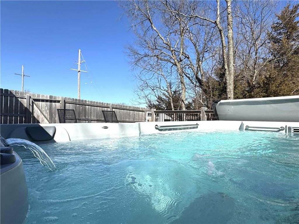
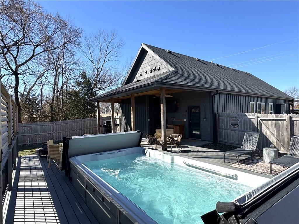
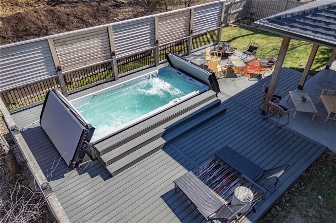
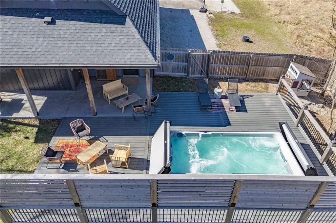
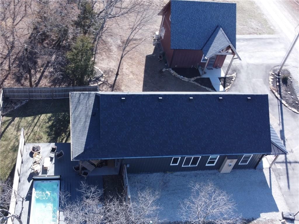
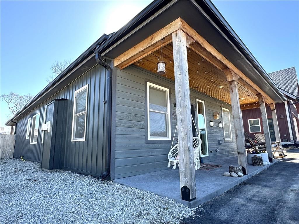
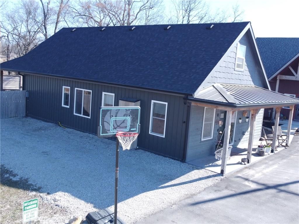
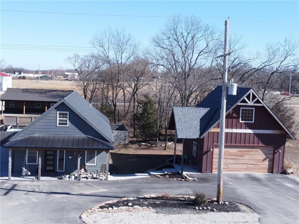
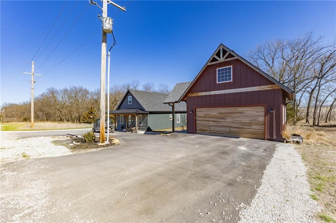
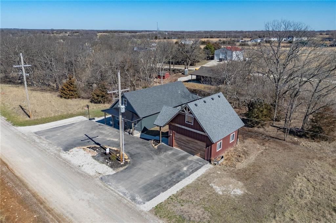
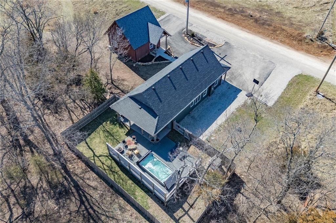
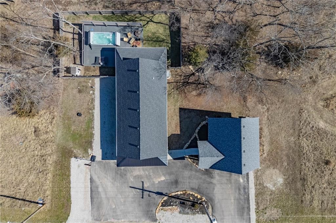
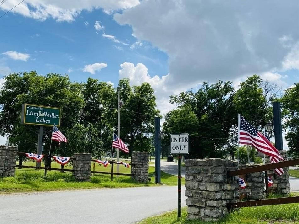
This is truly a custom home, located within the gated community of Linn Valley Lakes. Nothing about this home is builder grade including design, quality, features, or style. Enter the home and you are treated to a beautiful gas fireplace with a stone face, concrete floors, and designer fixtures. 10 ft ceilings provide the open look and feel throughout the entire main level. The chef's kitchen includes high-end stainless-steel appliances, a gas stove, custom cabinets with brass handles and stunning green quartzite countertops. The quartzite is heat resistant has the look of marble, yet it is easier to maintain. Four can sit at the island, but there is room for a small table if you wish. The backsplash is black subway tile laid in a herringbone pattern on one side and a beautiful gold and black hexagon pattern on the other. As you leave the kitchen and head to the back door, there is a large pantry, a laundry room, and a mudroom. Get ready to feel pampered in the primary suite. The large bedroom has a feature wall and lots of natural light. The primary bath includes a quartzite vanity with double sinks and beautiful brass lighting. The shower is a work of art with 4 different tiles that blend to create something beautiful. A bidet? You bet! The main bath and the second bedroom are also on the main floor. Going up the stairs, you have gray carpeting and white wood trim with black iron balusters. The 3rd bedroom is a loft, and it has a walk-in closet. The fully fenced backyard has a resort feel with over 200 sq feet of covered porch and then decking extending out to the large swim spa. The jets can create a water flow for swimming, and it feels more like a pool than a spa. The detached garage has a bonus room upstairs that is heated and cooled by a mini split and makes a great office, craft room or simply a get-away space for kids (or adults). It would be impossible to re-create this home for the list price, so make plans to see this special home soon!
HouseLoop Vision — AI-detected features from listing photos
HouseLoop's photo analysis of 18 & 14 Redwood Drive, Linn Valley, KS 66040 identified covered front porch, loft, fireplace, deck, open floor plan and main-floor primary bedroom, plus 35 more features. The home is a sold 3-bedroom, 2-bath, 1,711-square-foot single family residence, MLS #2603668.
Key HouseLoop Vision features
- Open floor plan
- Kitchen island
- Gas range
- Walk-in pantry
- Two-tone kitchen cabinets
- Stainless steel appliances
- Updated kitchen
- Kitchen backsplash
- Mosaic tile backsplash
- Veined countertops
- Loft
- Fireplace
- Statement lighting
- Stone fireplace
- Bonus room
- Recessed lighting
- Staircase
- Iron stair railing
- Main-floor primary bedroom
- Tiled shower
- Double vanity
- Renovated bathrooms
- Covered front porch
- Deck
- Fenced yard
- Hot tub
- Fire pit
- Composite deck
- Covered patio
- Gray roof
- Asphalt shingle roof
- Two-tone exterior
- Concrete driveway
- Wood fence
- Basketball hoop
- Flat lot
- Wainscoting or board and batten
- Tile floors
- White trim
- Accent wall
- Mixed-finish hardware
Interior
Bedrooms & bathrooms
- Bedrooms: 3
- Full bathrooms: 2
Primary Bedroom
- Level: Main
Bedroom 2
- Level: Main
Bedroom 3
- Level: Upper
Family Room
- Level: Main
Kitchen
- Level: Main
Heating
- Heating: Propane
Cooling
- Cooling: Electric
Appliances
- Included: Microwave, Refrigerator, Gas Range
- Laundry: Main Level
Features
- Features: Bidet, Kitchen Island, Vaulted Ceiling(s)
- Flooring: Carpet, Concrete
- Basement: Slab
- Fireplace features: Family Room, Gas
- Other rooms: Office, Sitting Room
Interior area
- Finished area above ground: 1,711 sqft
- Total interior livable area: 1,711 sqft
Property
Parking
- Total spaces: 2
- Parking features: Detached
Lot
- Size: 0.04 Acres
- Patio & porch: Deck, Covered Patio
Construction
Type & style
- Home type: Residential
- Architectural style: Single Family Residence
Materials
- Materials: Frame, Wood Siding
Condition
- Year built: 2023
- Age: 3-5 Years
Utilities & green energy
- Sewer: Other
- Water: Cistern
Highlights
Outdoor & Lot
- Deck
- Covered Patio
- Fenced Yard
Kitchen
- Kitchen Island
- Gas Range
Interior
- Tall Ceilings
Layout
- Home Office
Fireplace
- Fireplace
- Gas Fireplace
Garage & Parking
- Detached Garage
Community
- Community Pool
- Clubhouse
- Trails
- Playground
- Tennis Court
- Golf Course
- Fitness Center
Financial & listing details
- Annual tax amount: $3,380 / yr
HOA
- Has HOA: Yes
- Fee: $960 /year
Amenities
- Clubhouse
- Community Center
- Exercise Room
- Golf Course
- Party Room
- Play Area
- Putting Green
- Pool
- Tennis Court(s)
- Trail(s)
Where it’s at
Nearby schools
Prairie View · HouseLoop school ratings
- Lacygne
- Prairie View
- Prairie View
Price & tax history

Myli is ready to help
Myli, your HouseLoop guide
Ask about this home, the neighborhood or what it costs to own.
She answers from HouseLoop’s own data.
Similar listings and the Linn Valley market
Listed by Clinch Realty LLC
Listed February 26, 2026 06:07 PM · Source: Heartland MLS as distributed by MLS GRID · MLS #2603668
HouseLoop last checked:
Listing updated:
Listed for
$425,000
Sale price not disclosed
18 & 14 Redwood Drive, Linn Valley, KS 66040
HouseLoop user activity
HouseLoop last checked:
About this home
This is truly a custom home, located within the gated community of Linn Valley Lakes. Nothing about this home is builder grade including design, quality, features, or style. Enter the home and you are treated to a beautiful gas fireplace with a stone face, concrete floors, and designer fixtures. 10 ft ceilings provide…
HouseLoop Vision — AI-detected features from listing photos
HouseLoop's photo analysis of 18 & 14 Redwood Drive, Linn Valley, KS 66040 identified covered front porch, loft, fireplace, deck, open floor plan and main-floor primary bedroom, plus 35 more features. The home is a sold 3-bedroom, 2-bath, 1,711-square-foot single family residence, MLS #2603668.
Key HouseLoop Vision features
- Open floor plan
- Kitchen island
- Gas range
- Walk-in pantry
- Two-tone kitchen cabinets
- Stainless steel appliances
- Updated kitchen
- Kitchen backsplash
- Mosaic tile backsplash
- Veined countertops
- Loft
- Fireplace
- Statement lighting
- Stone fireplace
- Bonus room
- Recessed lighting
- Staircase
- Iron stair railing
- Main-floor primary bedroom
- Tiled shower
- Double vanity
- Renovated bathrooms
- Covered front porch
- Deck
- Fenced yard
- Hot tub
- Fire pit
- Composite deck
- Covered patio
- Gray roof
- Asphalt shingle roof
- Two-tone exterior
- Concrete driveway
- Wood fence
- Basketball hoop
- Flat lot
- Wainscoting or board and batten
- Tile floors
- White trim
- Accent wall
- Mixed-finish hardware
Is this your home?
Claim this home to get your HouseLoop Home Valuation & Buyer Demand Report — real-time buyer demand and an up-to-date value for your home. Free, no obligation, about 3 minutes.
Estimated Sales Range
HouseLoop Home Value History
Property Details
Interior
Bedrooms & bathrooms
- Bedrooms: 3
- Full bathrooms: 2
Primary Bedroom
- Level: Main
Bedroom 2
- Level: Main
Bedroom 3
- Level: Upper
Family Room
- Level: Main
Kitchen
- Level: Main
Heating
- Heating: Propane
Cooling
- Cooling: Electric
Appliances
- Included: Microwave, Refrigerator, Gas Range
- Laundry: Main Level
Features
- Features: Bidet, Kitchen Island, Vaulted Ceiling(s)
- Flooring: Carpet, Concrete
- Basement: Slab
- Fireplace features: Family Room, Gas
- Other rooms: Office, Sitting Room
Interior area
- Finished area above ground: 1,711 sqft
- Total interior livable area: 1,711 sqft
Property
Parking
- Total spaces: 2
- Parking features: Detached
Lot
- Size: 0.04 Acres
- Patio & porch: Deck, Covered Patio
Construction
Type & style
- Home type: Residential
- Architectural style: Single Family Residence
Materials
- Materials: Frame, Wood Siding
Condition
- Year built: 2023
- Age: 3-5 Years
Utilities & green energy
- Sewer: Other
- Water: Cistern
Highlights
Outdoor & Lot
- Deck
- Covered Patio
- Fenced Yard
Kitchen
- Kitchen Island
- Gas Range
Interior
- Tall Ceilings
Layout
- Home Office
Fireplace
- Fireplace
- Gas Fireplace
Garage & Parking
- Detached Garage
Community
- Community Pool
- Clubhouse
- Trails
- Playground
- Tennis Court
- Golf Course
- Fitness Center
HOA and Amenities
HOA
- Has HOA: Yes
- Fee: $960 /year
Amenities
- Clubhouse
- Community Center
- Exercise Room
- Golf Course
- Party Room
- Play Area
- Putting Green
- Pool
- Tennis Court(s)
- Trail(s)
Nearby schools
Schools provided by the listing agent
- District: Prairie View
- Elementary: Lacygne
- Middle: Prairie View
- High: Prairie View
Price history
Tax
- Annual tax amount: $3,380 / yr
Similar listings and the Linn Valley market
Listed by Clinch Realty LLC
Listed February 26, 2026 06:07 PM · Source: Heartland MLS as distributed by MLS GRID · MLS #2603668
HouseLoop last checked:
Listing updated: