HouseLoop Vision
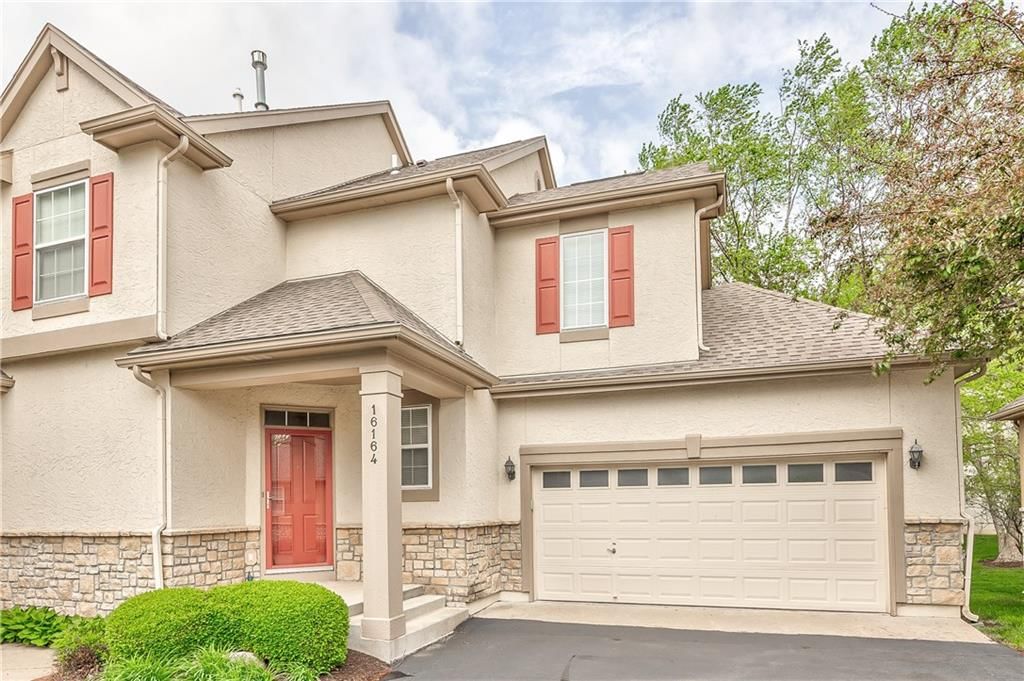
16164 Linden Street, Overland Park, KS 66085 is a 2-bedroom, 5-bath, 2,248-square-foot townhouse that sold on June 24, 2026. MLS #2621138.
$355,000
16164 Linden Street, Overland Park, KS 66085
About this home
HouseLoop user activity
HouseLoop last checked:
Interior
Bedrooms & bathrooms
- Bedrooms: 2
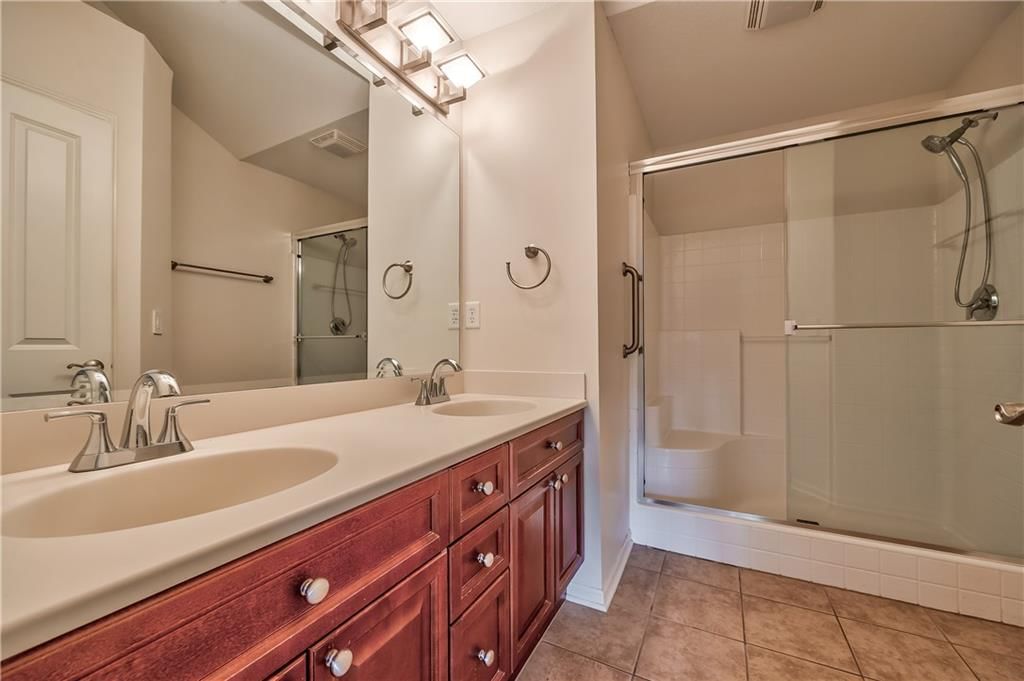
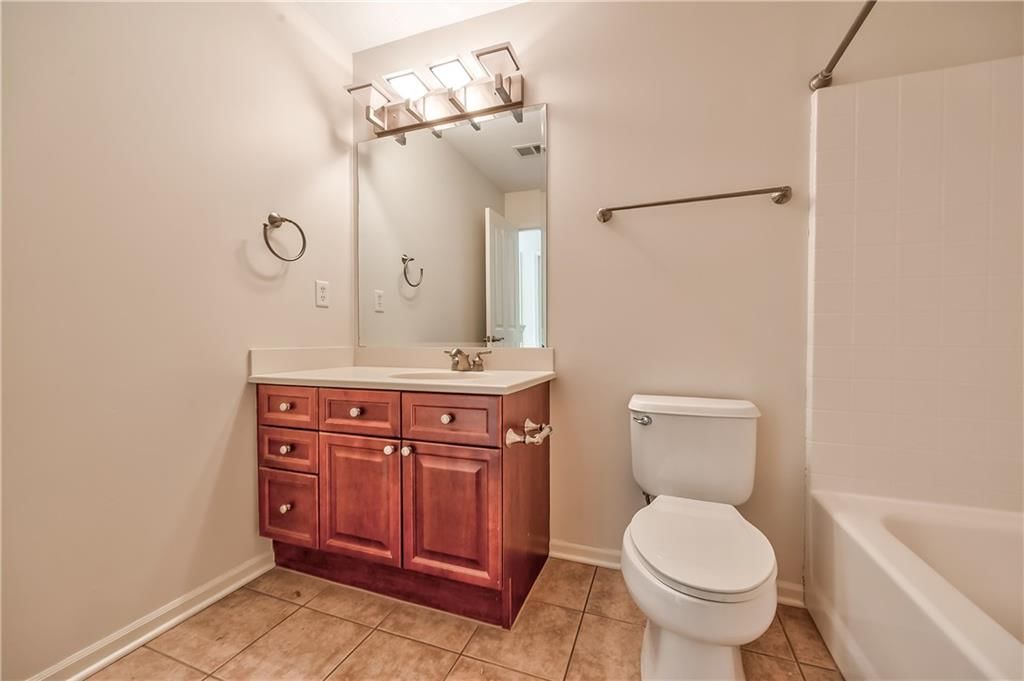
- Full bathrooms: 4
- 1/2 bathrooms: 2
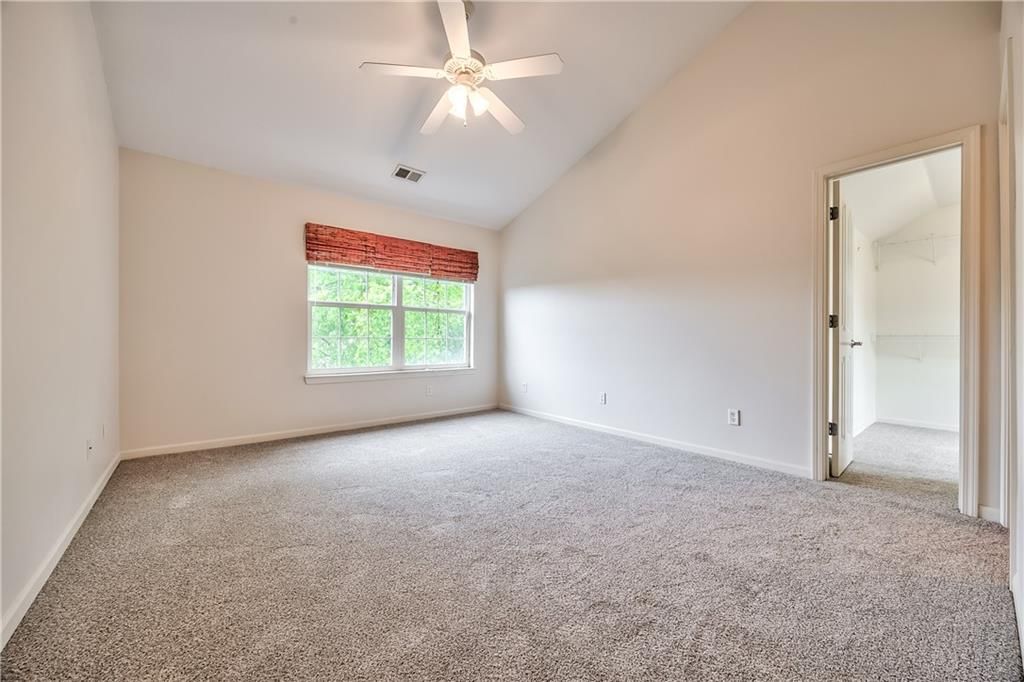
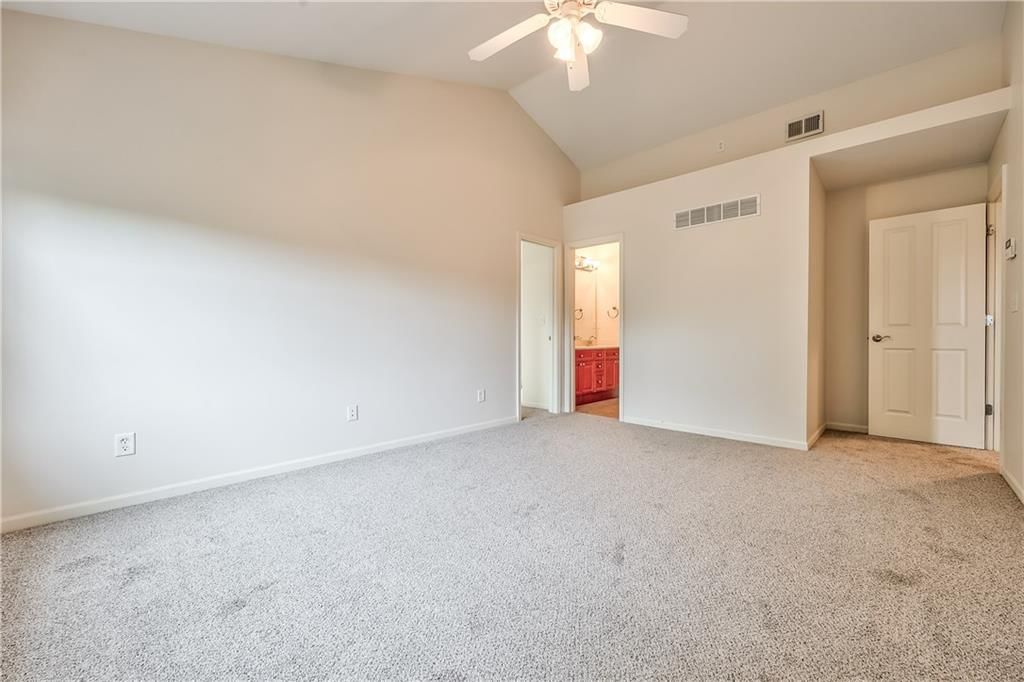
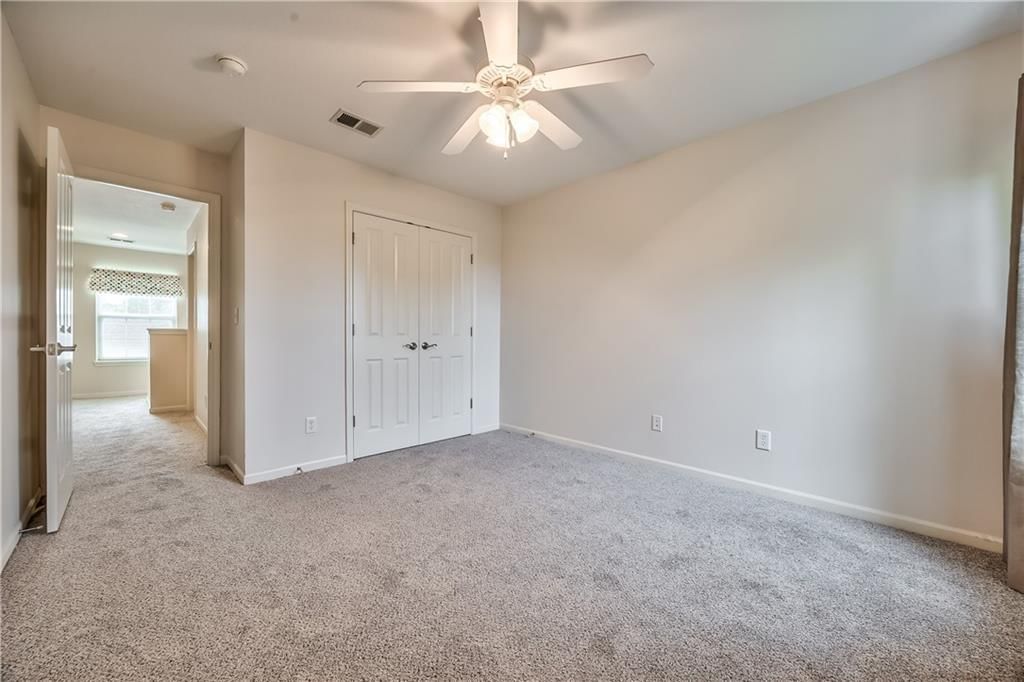
Primary Bedroom
- Level: Second
- Dimensions: 14 × 12
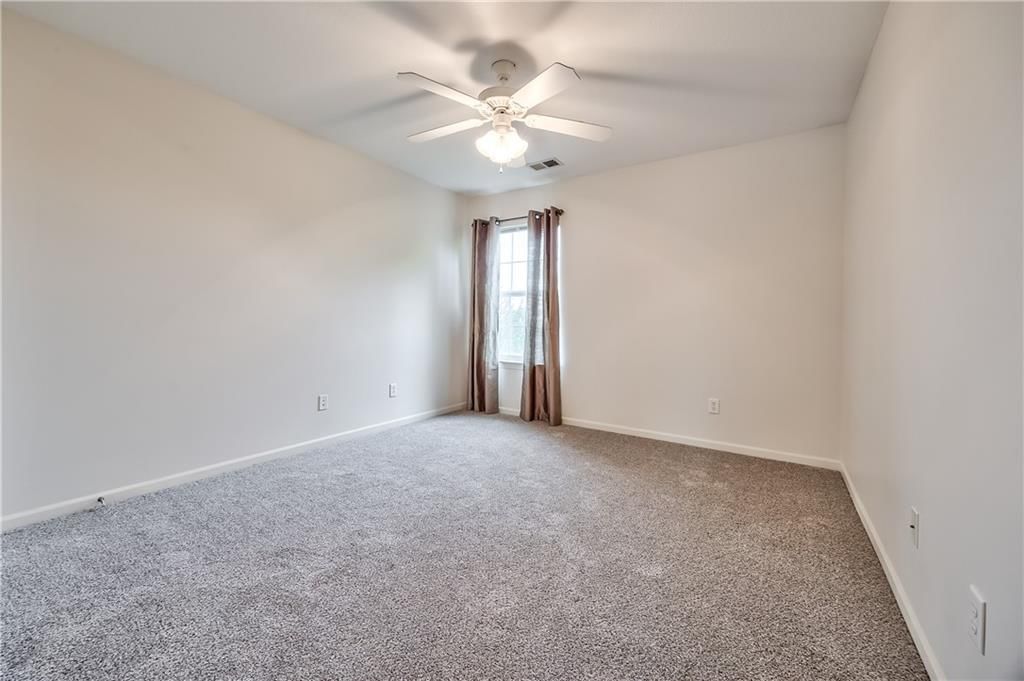
Bedroom 2
- Level: Second
- Dimensions: 14 × 11
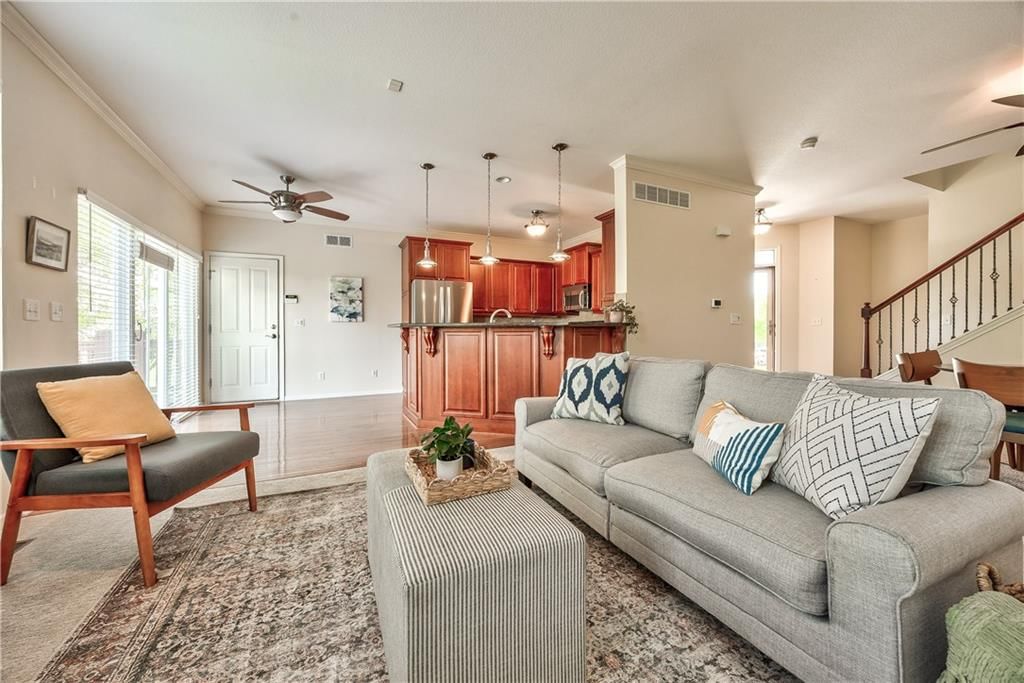
Living Room
- Level: Main
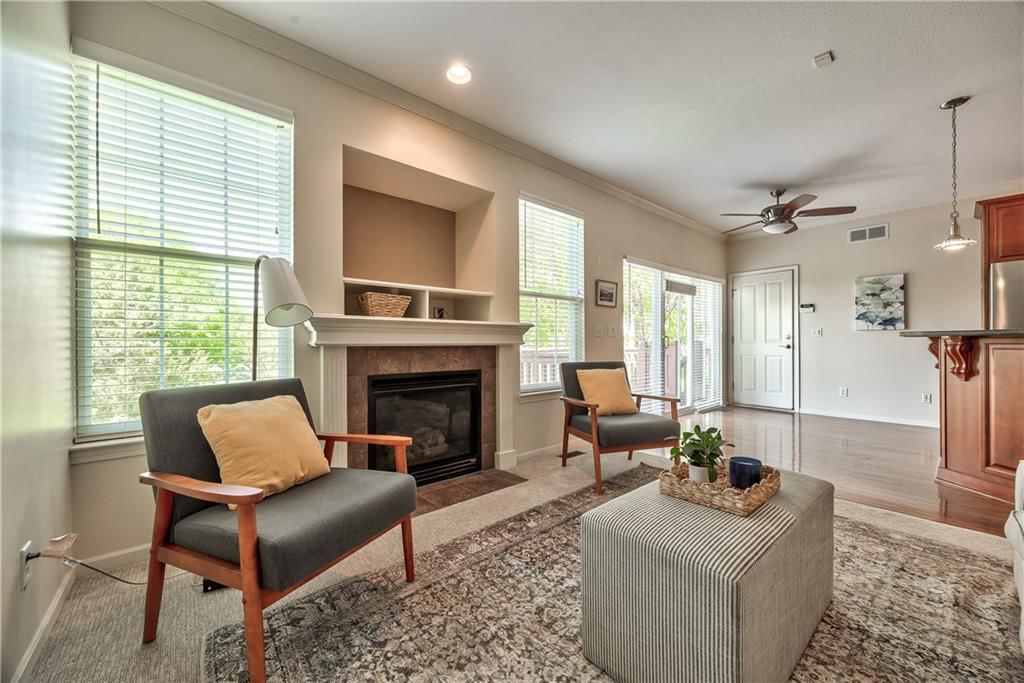
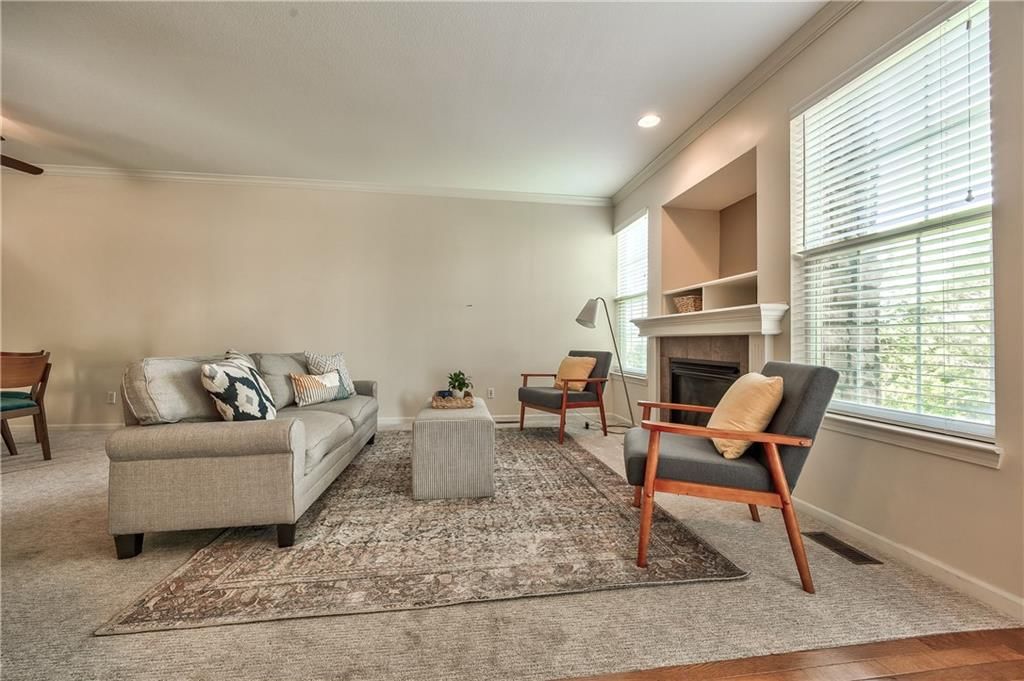
- Dimensions: 11 × 23
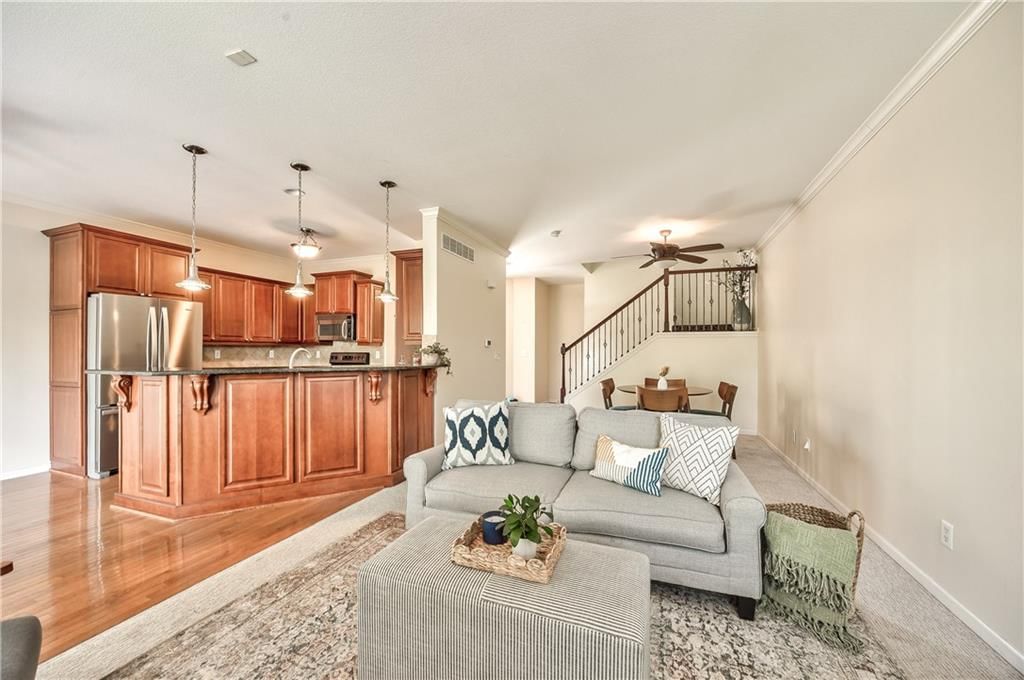
Kitchen
- Level: Main
- Dimensions: 12 × 11
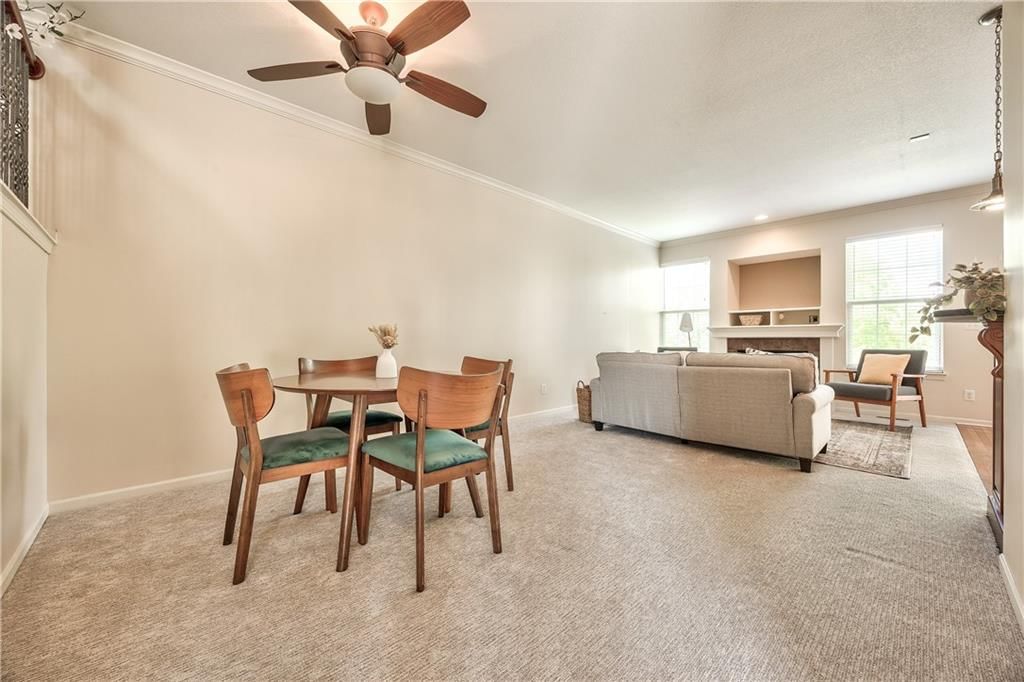
Dining Room
- Level: Main
- Dimensions: 11 × 7
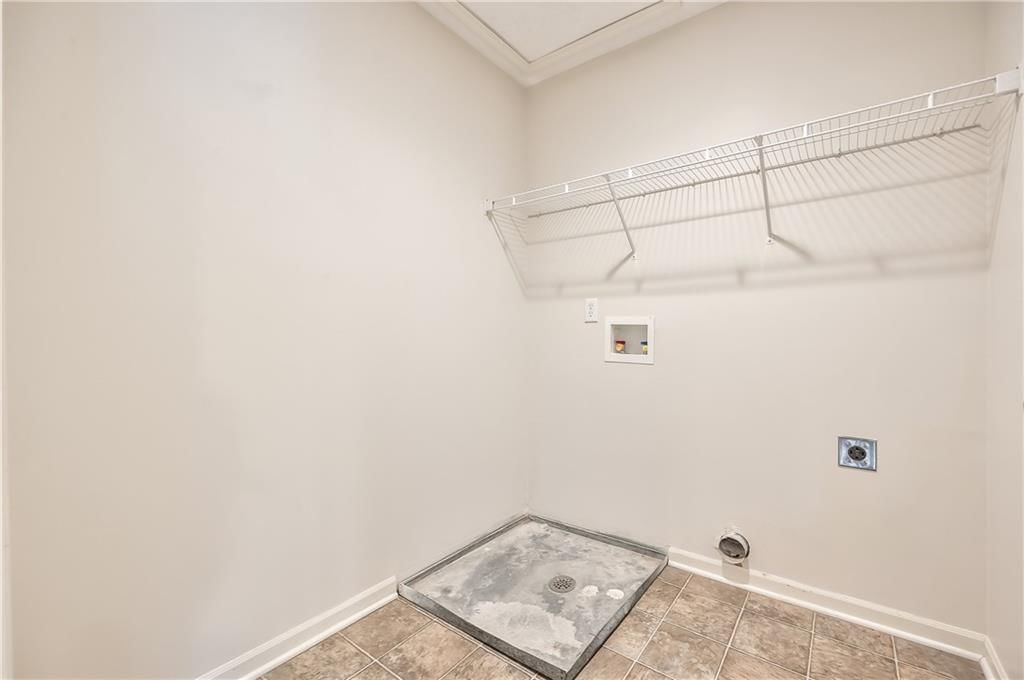
Laundry
- Level: Second
- Dimensions: 6 × 6
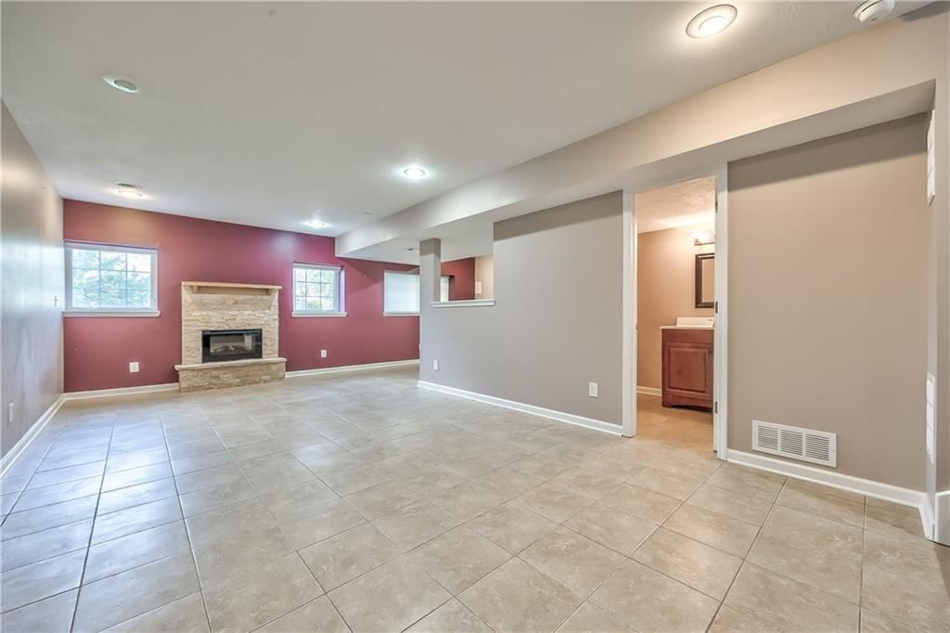
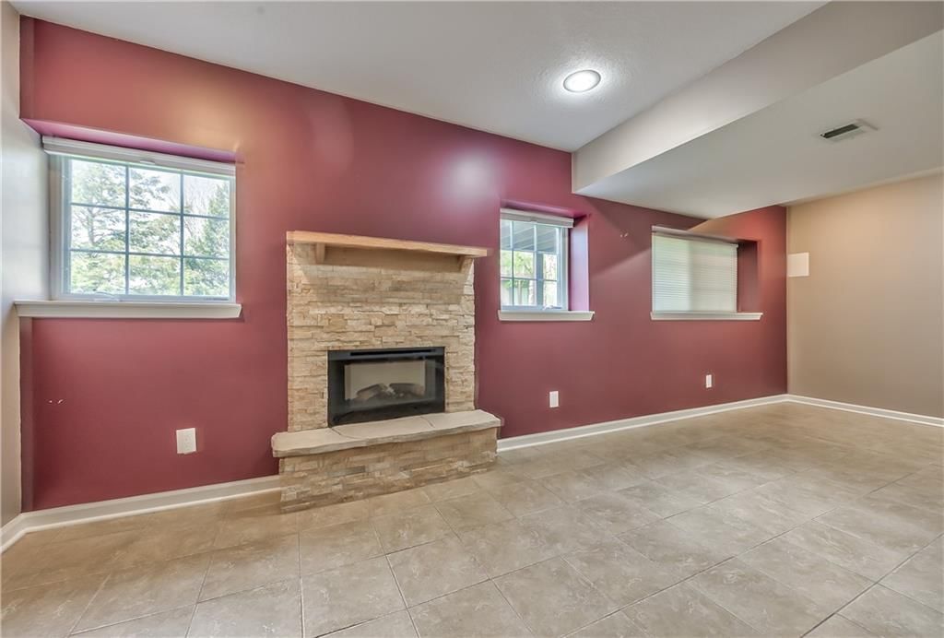
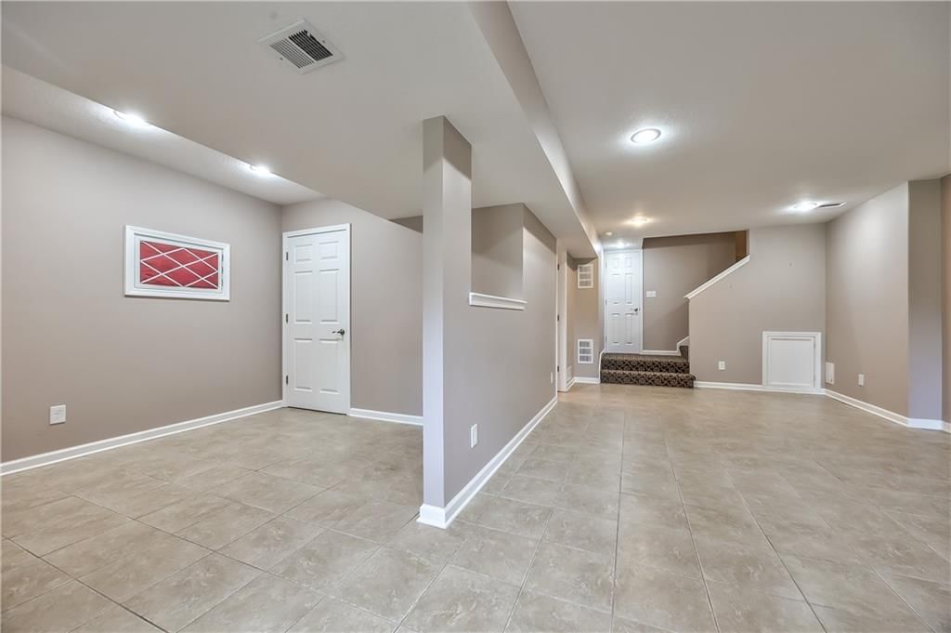
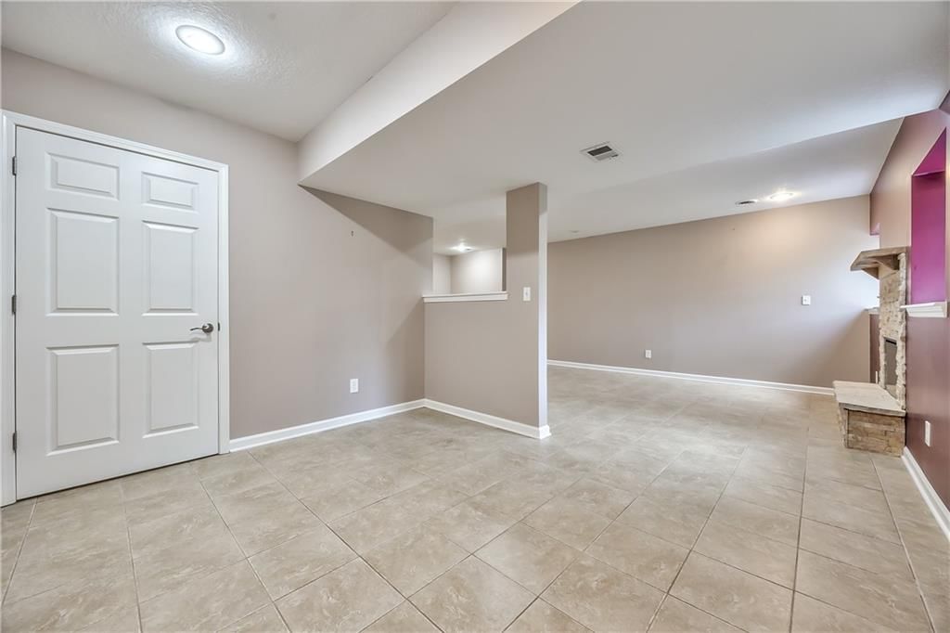
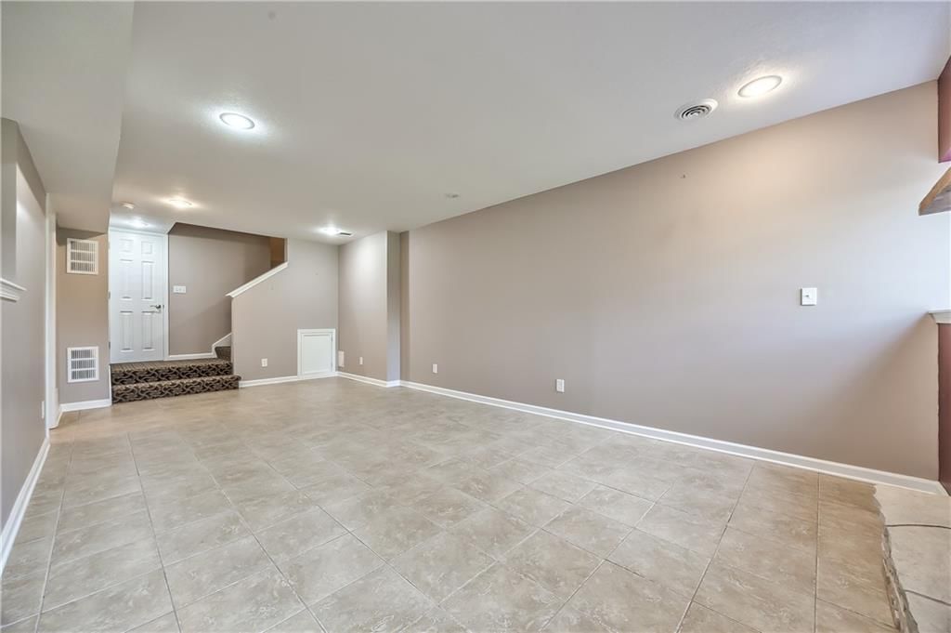
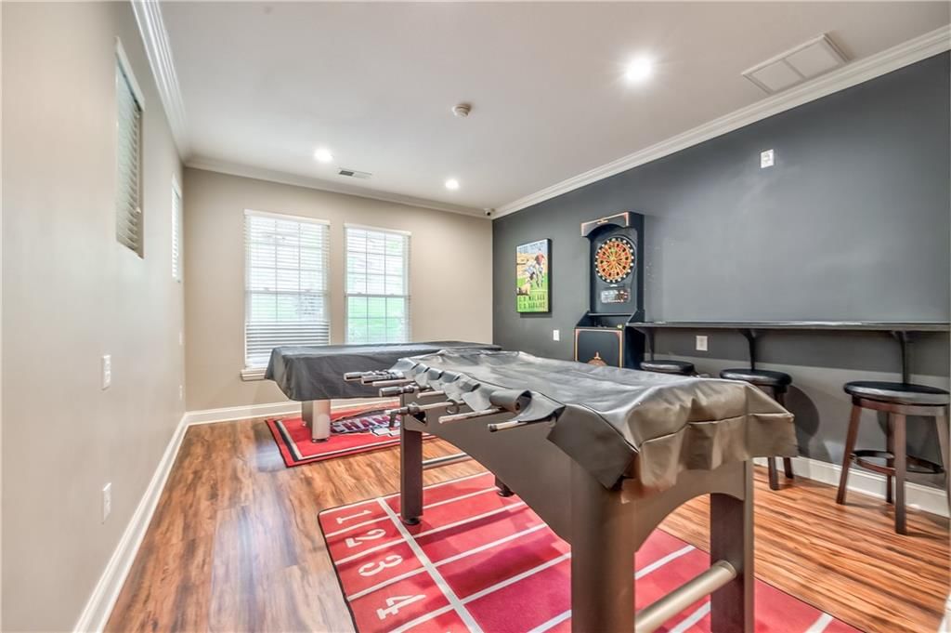
Recreation Room
- Level: Lower
- Dimensions: 23 × 12
Bonus Room
- Level: Lower
- Dimensions: 9 × 11
Heating
- Heating: Heatpump/Gas
Cooling
- Cooling: Electric
Appliances
- Included: Dishwasher, Disposal, Humidifier, Microwave, Refrigerator, Electric Range
- Laundry: Bedroom Level
Features
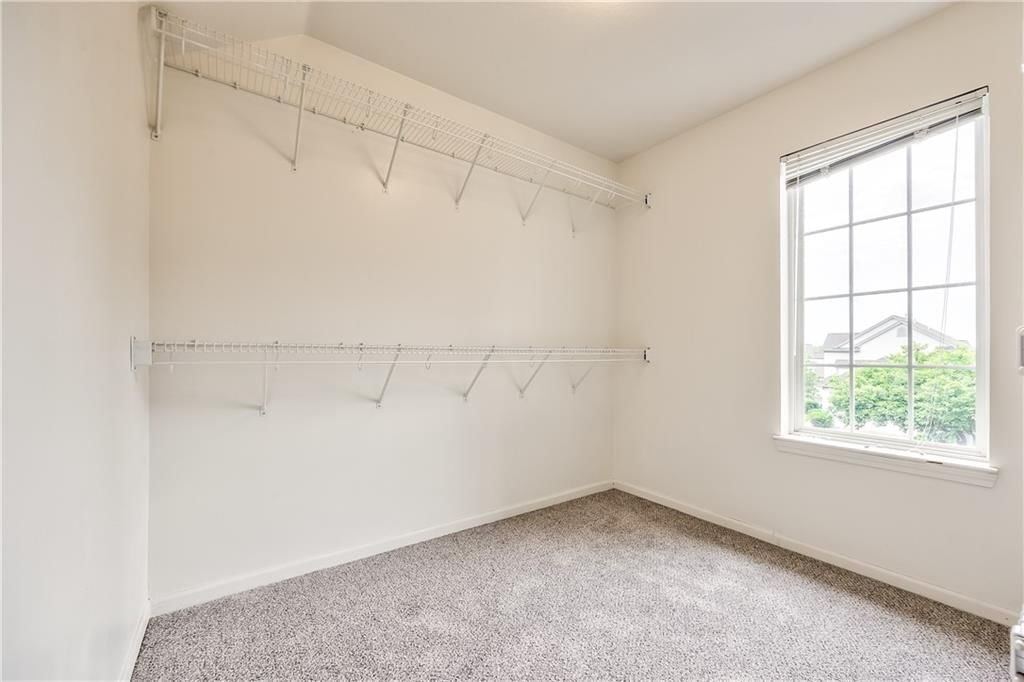
- Features: Ceiling Fan(s), Stained Cabinets, Walk-In Closet(s)
- Flooring: Carpet, Tile, Wood
- Basement: Daylight, Full, Sump Pump
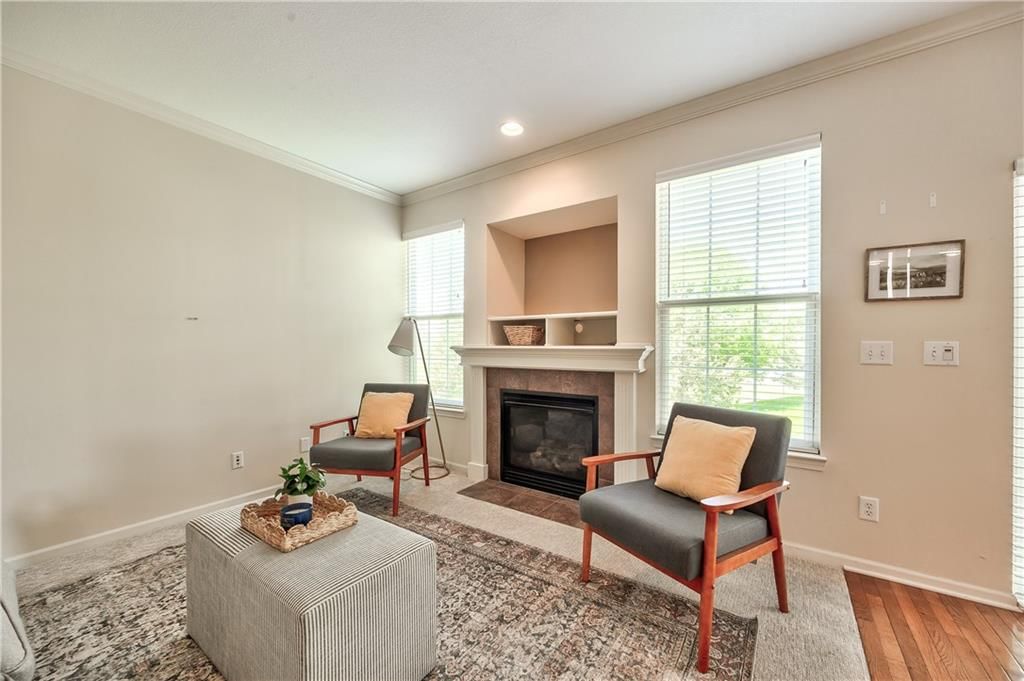
- Fireplace features: Electric, Living Room
- Other rooms: Great Room, Recreation Room
Interior area
- Finished area above ground: 2,248 sqft
- Total interior livable area: 2,248 sqft
Property
Parking
- Total spaces: 2
- Parking features: Attached, Garage Door Opener
Lot
- Size: 0.05 Acres
- Features: Pond(s)
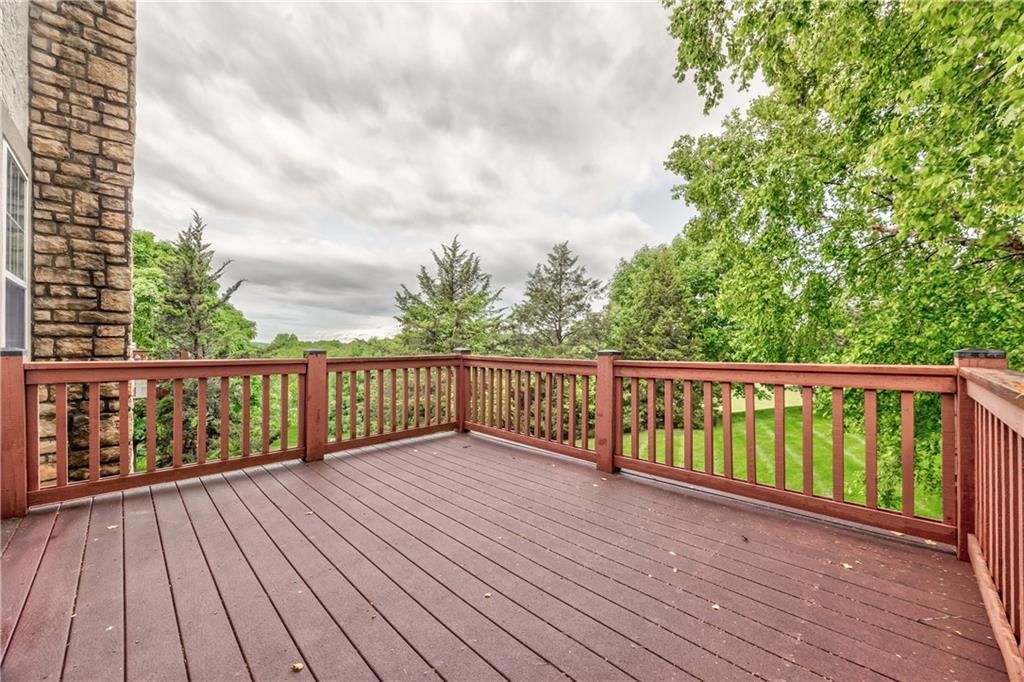
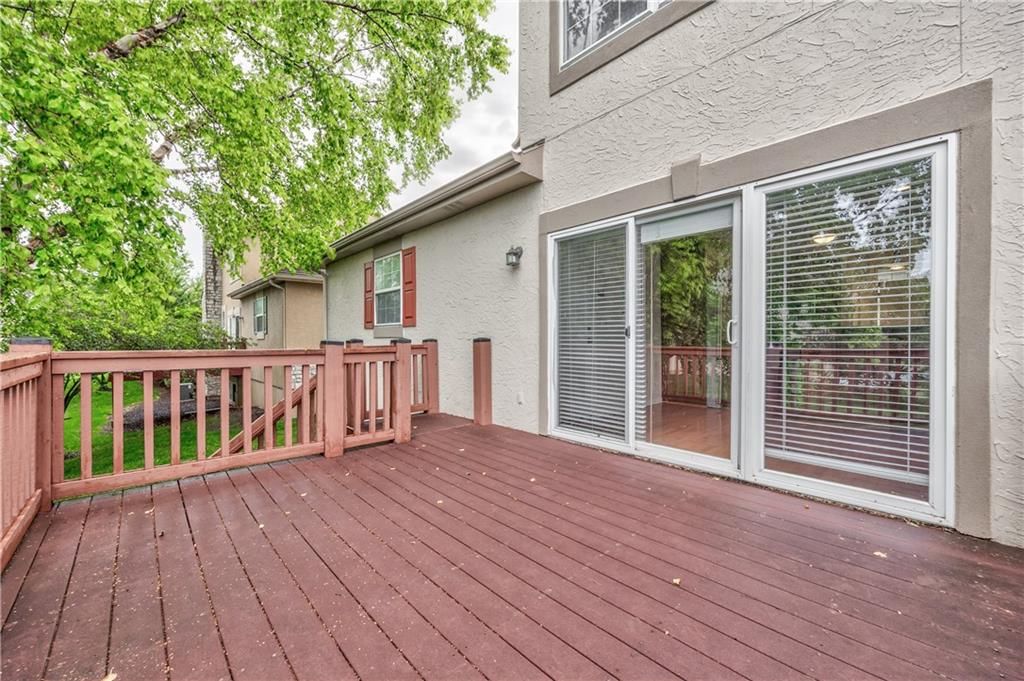
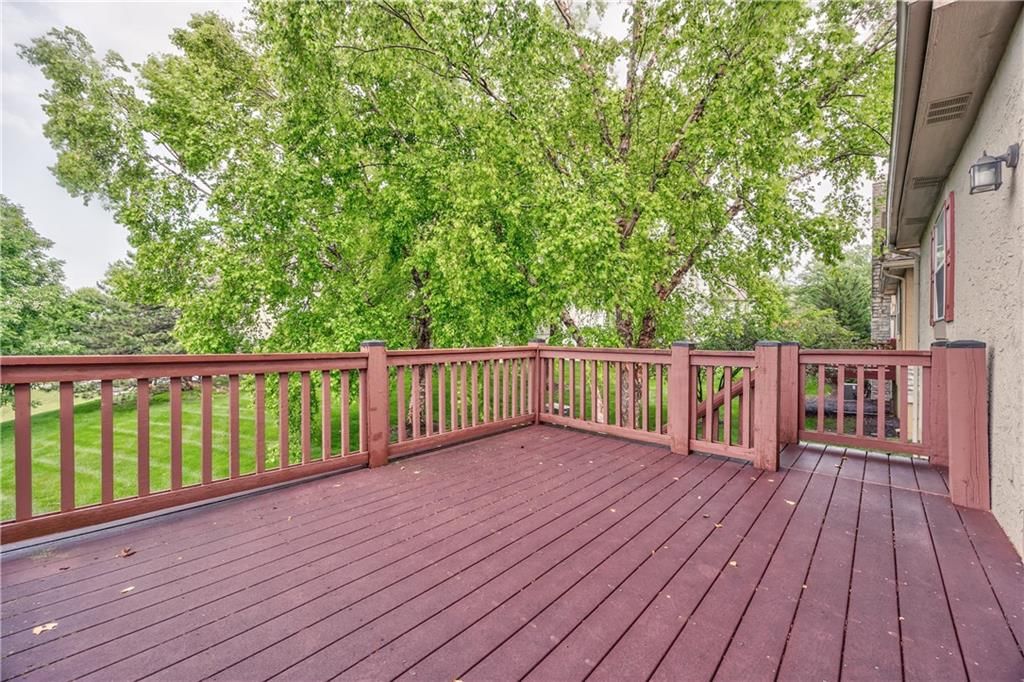
- Patio & porch: Deck
Construction
Type & style
- Home type: Residential
- Architectural style: Townhouse
Materials
- Materials: Stucco
Condition
- Year built: 2005
- Age: 21-30 Years
Utilities & green energy
- Sewer: Public Sewer
- Water: Public
Highlights
Outdoor & Lot
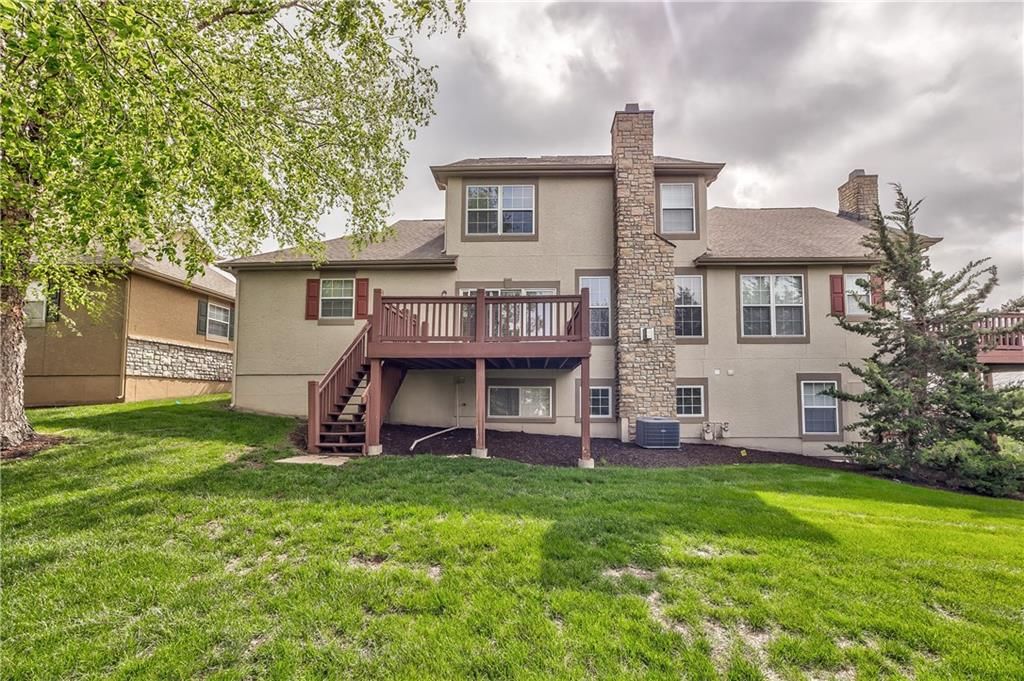
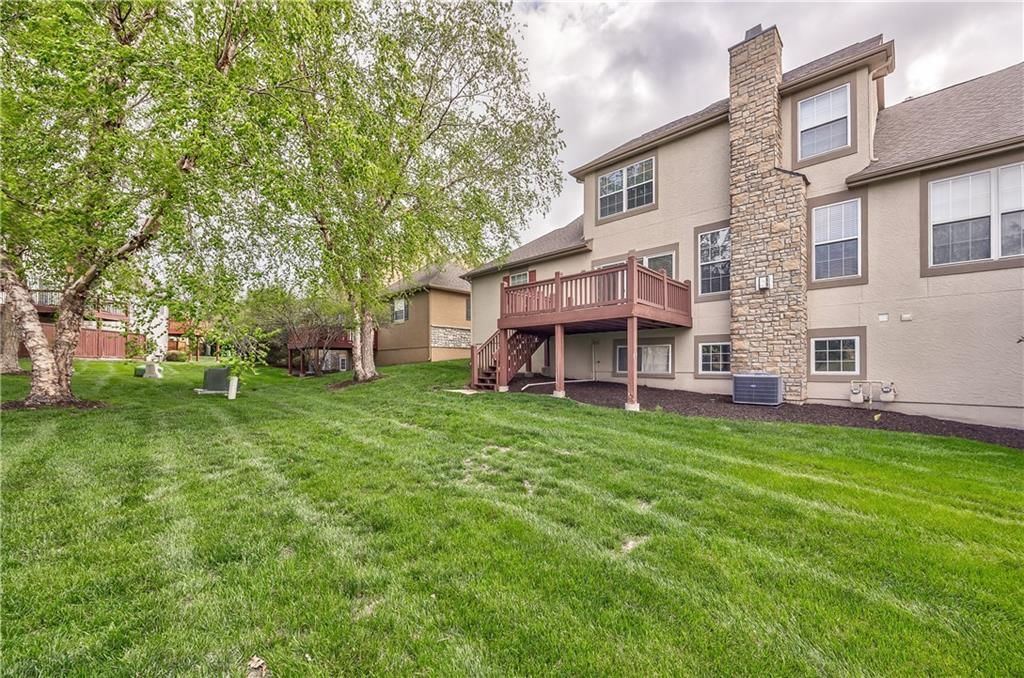
- Deck
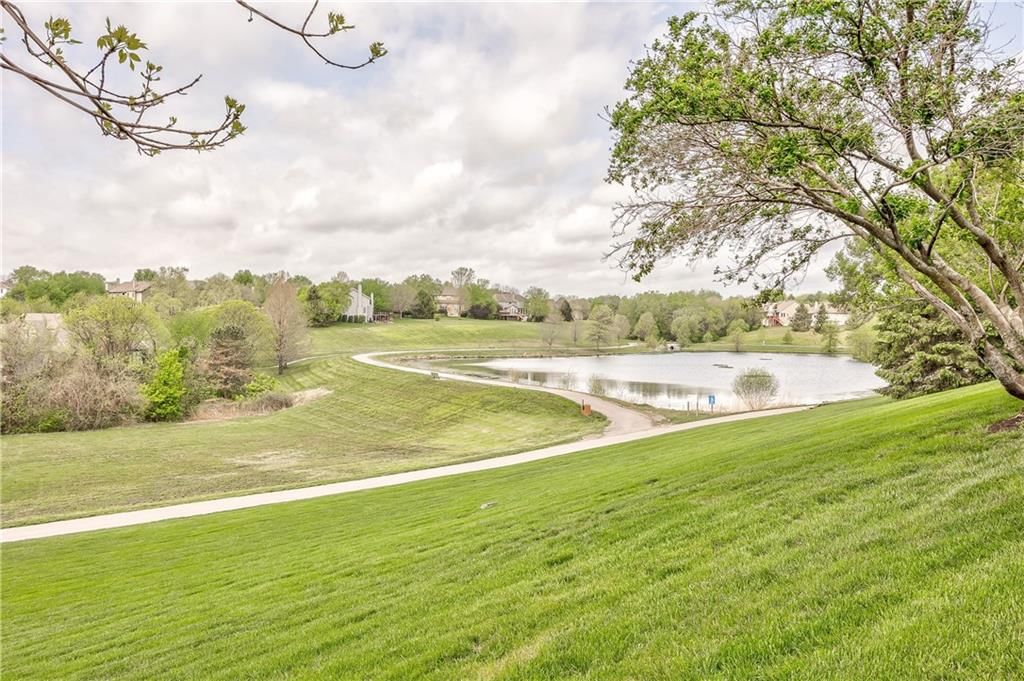
- Waterfront
Interior
- Hardwood Floors
- Tile Floors
- Two-Story Living Room
Layout
- Basement
- Walk-out Basement
- Bonus Room
Garage & Parking
- Attached Garage
Community
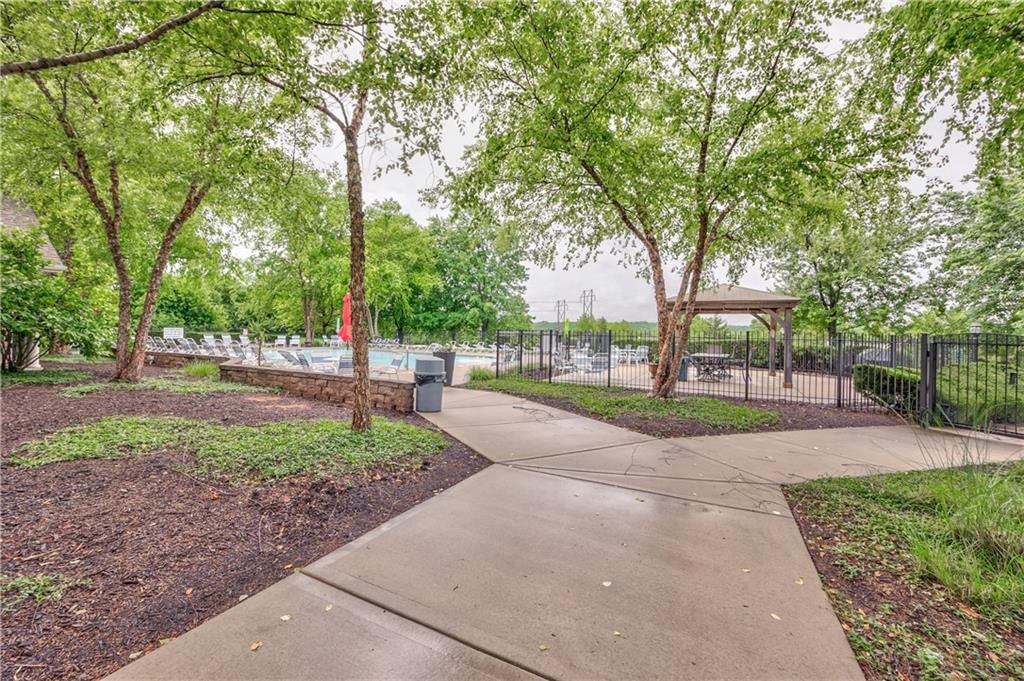
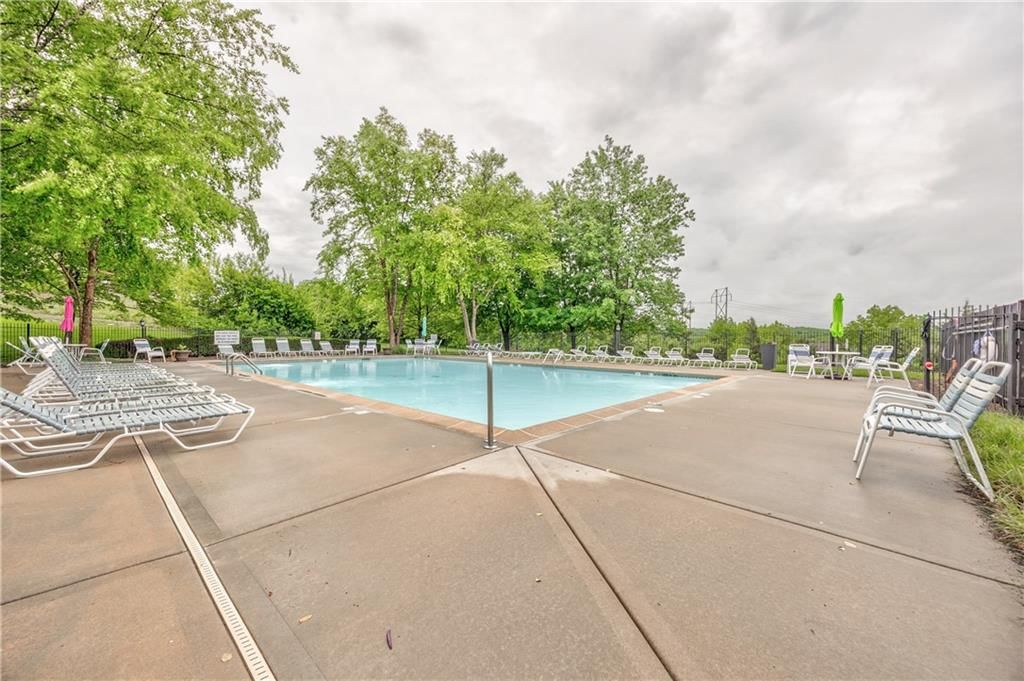
- Community Pool
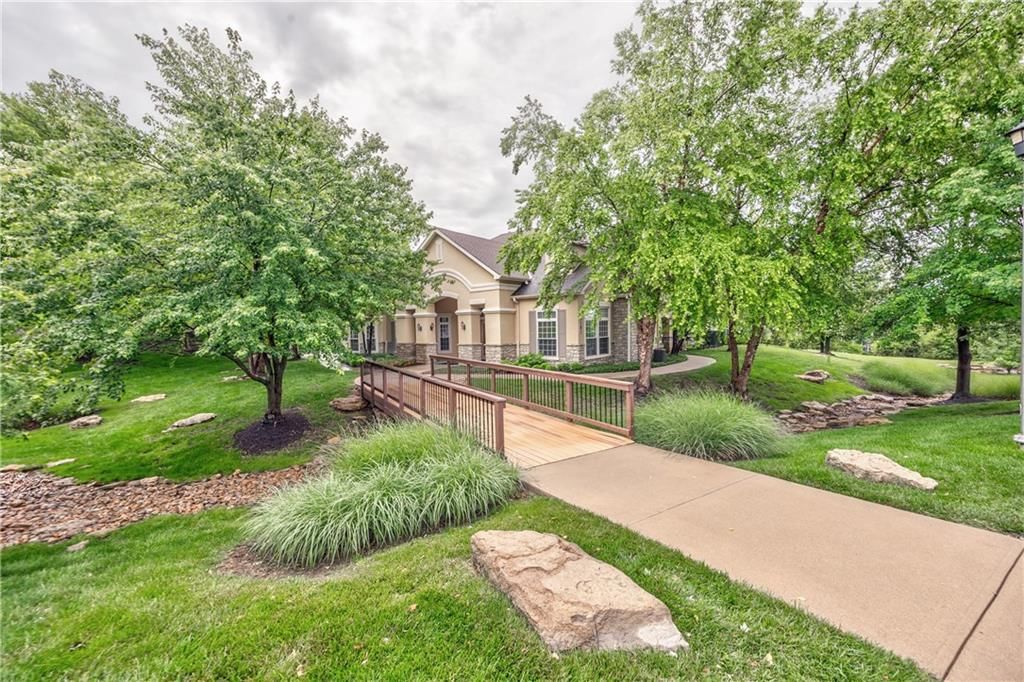
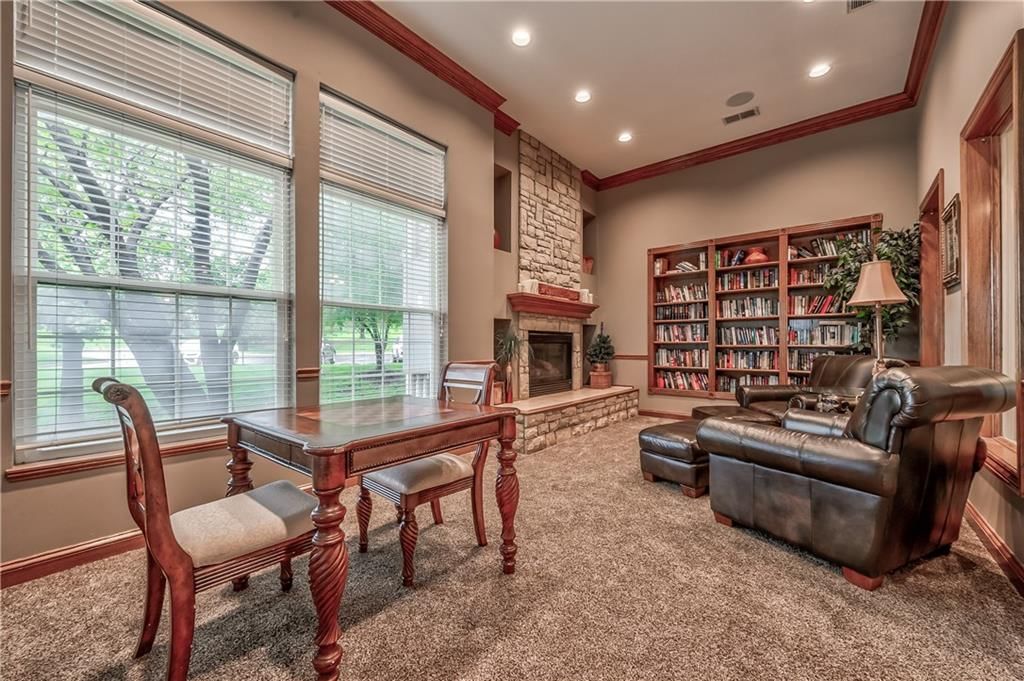
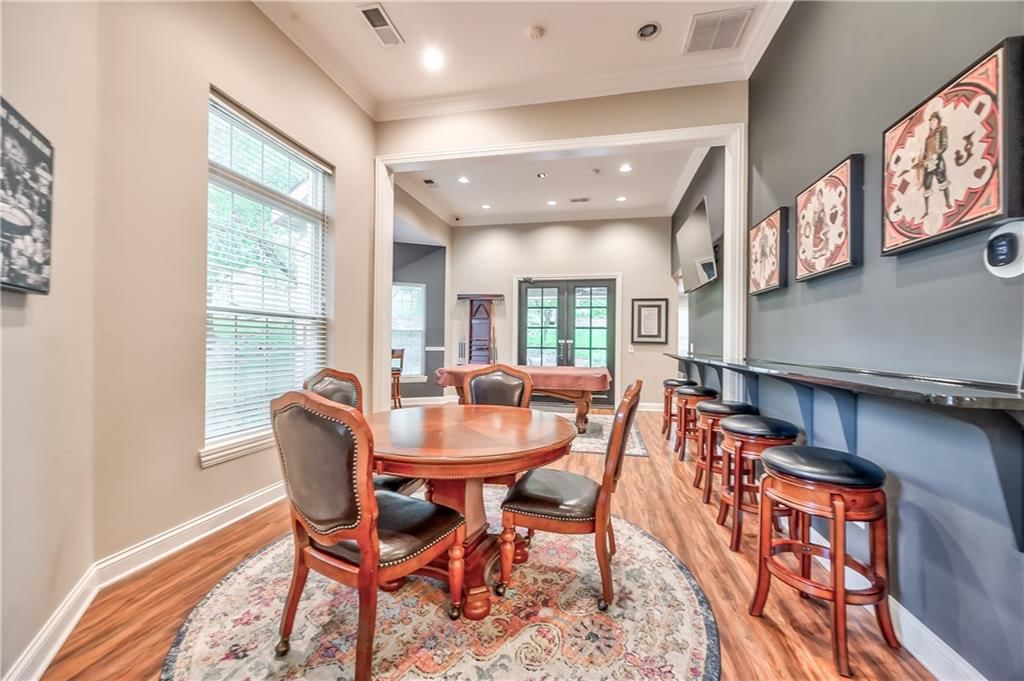
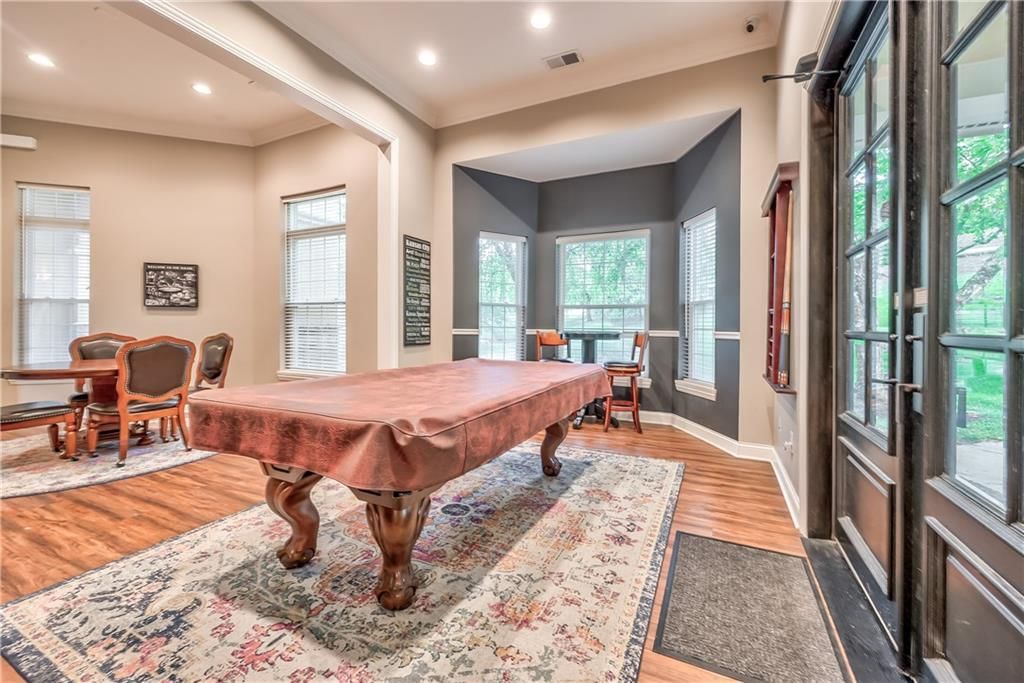
- Clubhouse
- Trails
- Playground
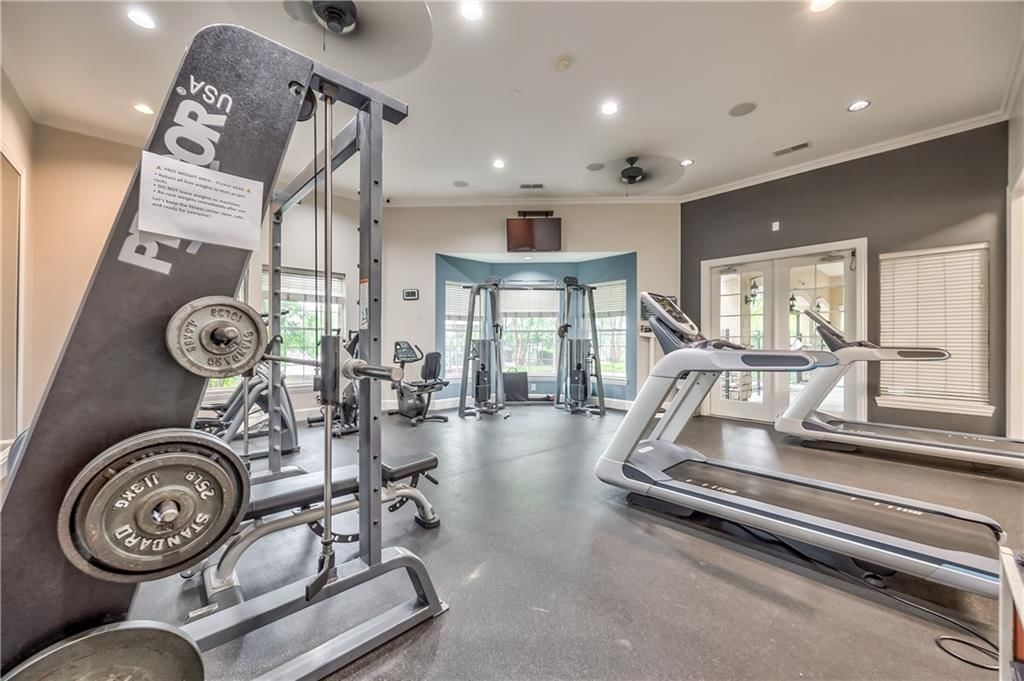
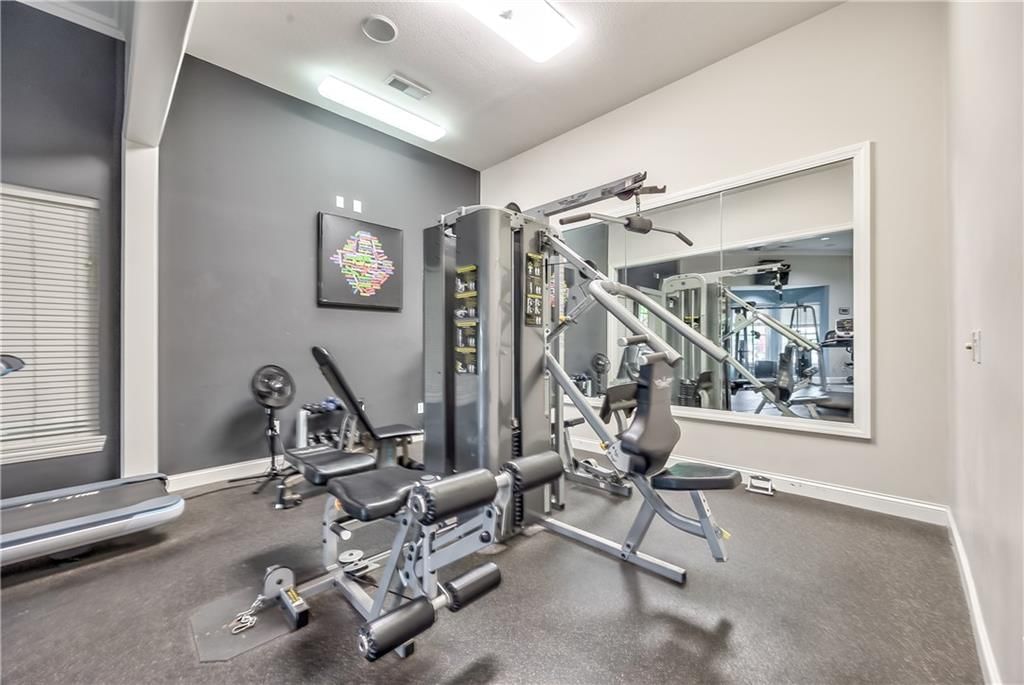
- Fitness Center
HOA
- Has HOA: Yes
- Fee: $411 /month
Amenities
- Clubhouse
- Exercise Room
- Party Room
- Play Area
- Pool
- Trail(s)
GreatSchools rating
- 7Blue River Elementary School
- 8Blue Valley Middle School
- 10Blue Valley High School
Schools provided by the listing agent
- District: Blue Valley
- Elementary: Blue River
- Middle: Blue Valley
- High: Blue Valley
Price history
- Annual tax amount: $4,629 / yr
Property tax history
| Year | Property tax | Assessed value |
|---|---|---|
| 2025 | $4,629 | $45,575 |
| 2024 | $4,390 | $43,171 |
| 2023 | $4,233 | $40,779 |
| 2022 | $3,899 | $36,904 |
| 2021 | — | $35,122 |
| 2020 | $3,808 | $33,880 |
| 2019 | — | $32,707 |
| 2018 | — | $30,729 |
| 2017 | $3,768 | $31,602 |
| 2016 | $3,381 | $28,348 |
| 2015 | $2,942 | $24,599 |
| 2013 | $2,756 | $21,298 |
Estimated Sales Range
HouseLoop Home Value History
Similar listings and the Overland Park market




Look throughout Overland Park, Kansas
There are currently 503 homes for sale in Overland Park, with 319 under contract. Homes here sell for a median of $492,240 and go under contract in a median of 5 days. This home is priced $137,240 below the Overland Park median.
Overland Park sits in Johnson County, which covers 31 zip codes and 1,909 homes for sale. Nearby Lenexa runs a higher median at $511,605; Olathe is lower at $460,000 with more inventory.
Sources — listings and prices: Heartland MLS as distributed by MLS GRID, as of October 5, 2026 · analysis: HouseLoop.
This home's area
Popular searches in Overland Park, KS
Search nearby cities
Overland Park, KS homes for sale by zip code for sale · median sale · days to contract
HouseLoop analysis of Heartland MLS data distributed by MLS GRID · trailing 12 months. Median sale price: the median closed price among sold homes in that zip over the same window.
Counties homes for sale · median list price
Listed by Compass Realty Group
Listed May 19, 2026 03:01 PM · Source: Heartland MLS as distributed by MLS GRID · MLS #2621138
HouseLoop last checked:
Listing updated:
Listed for
$355,000
Sale price not disclosed
16164 Linden Street, Overland Park, KS 66085
About this home
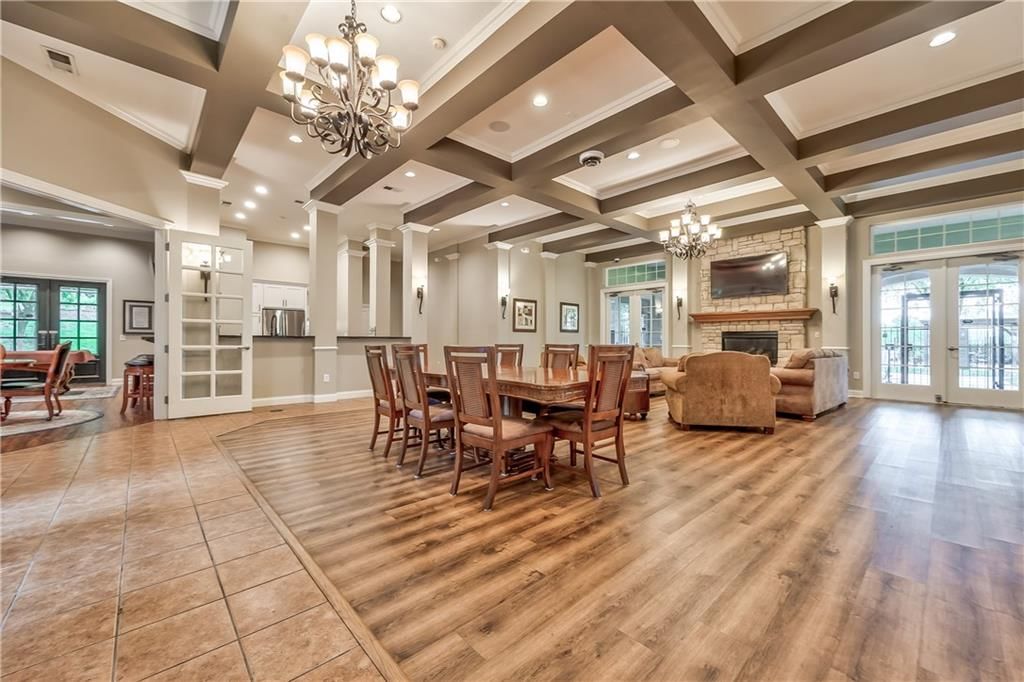
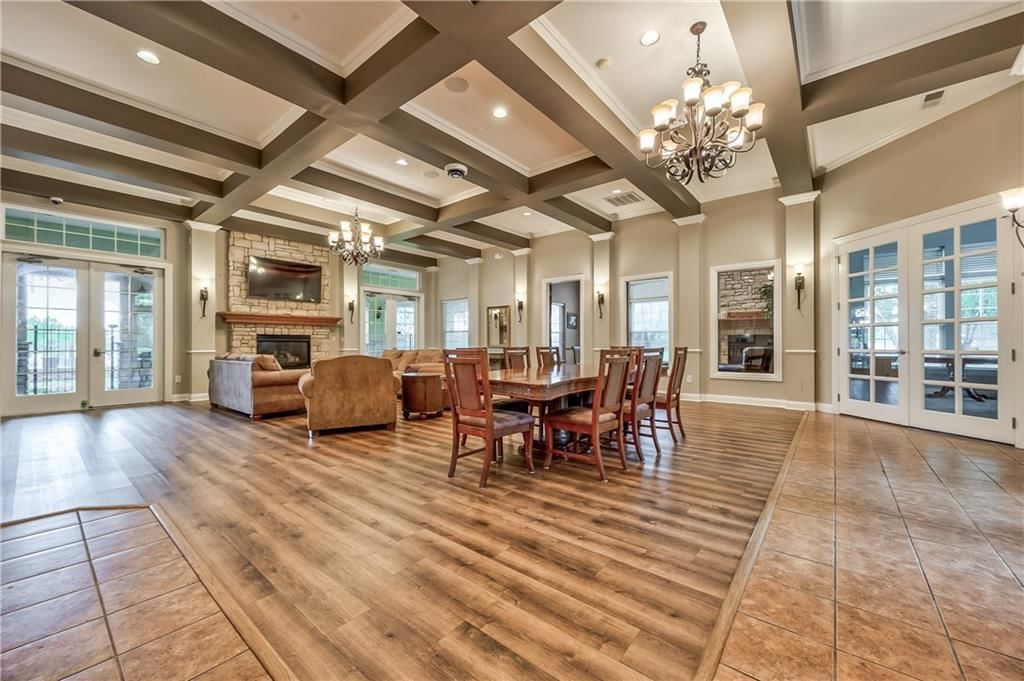
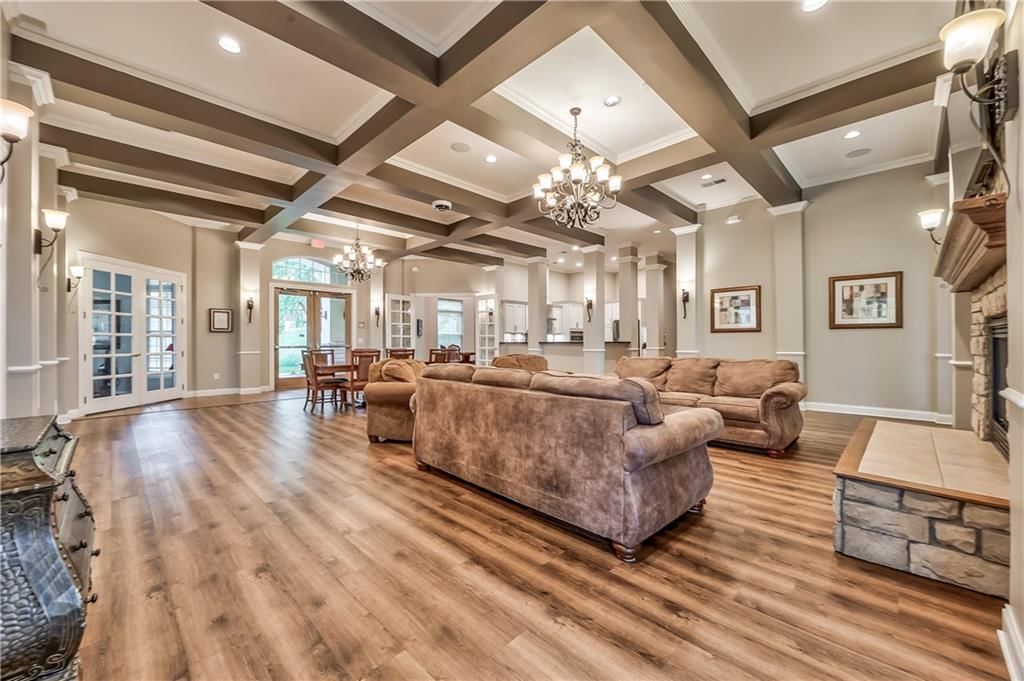
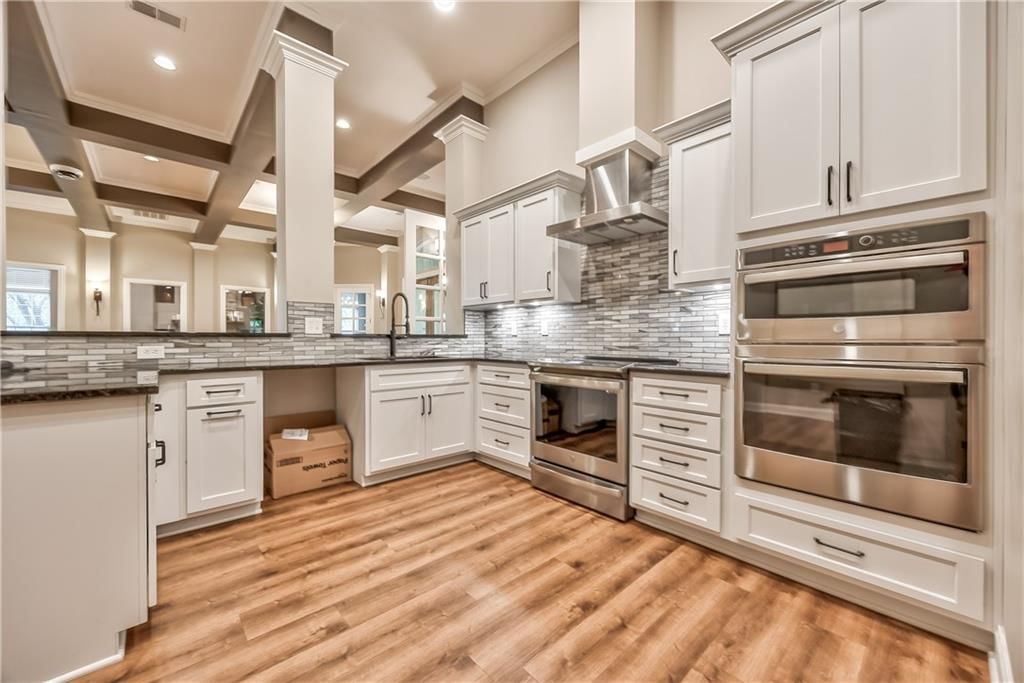
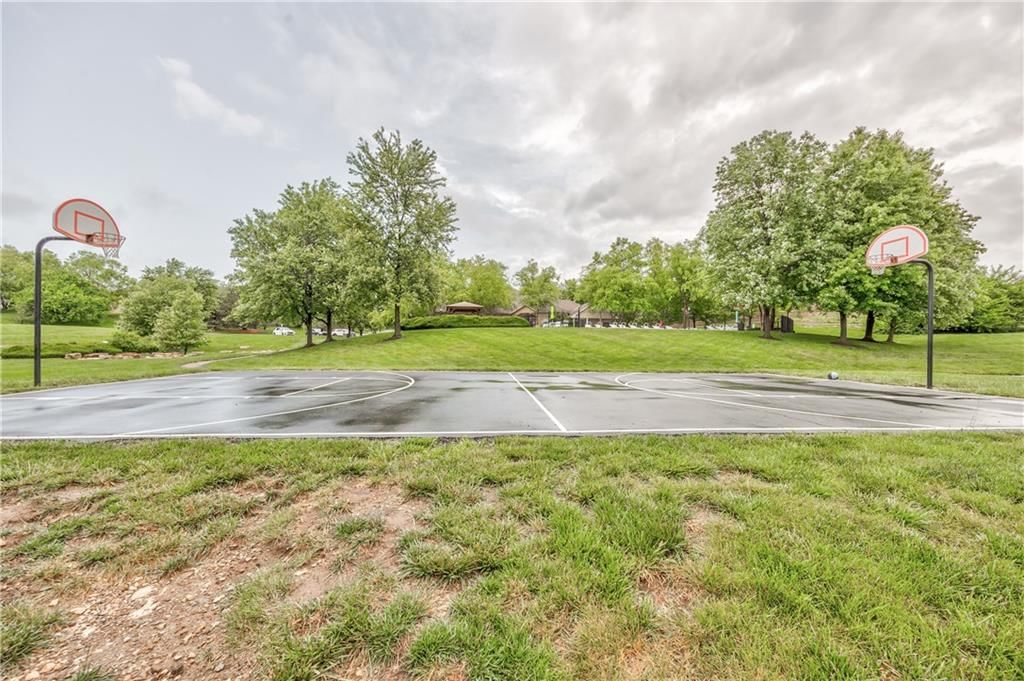
Maintenance provided townhome overlooking pond in highly desirable Retreat at the Wilderness. Nestled in a quiet, friendly community featuring a pool, clubhouse, walking trails, play area & green space, all exterior maintenance, lawn care & snow removal are covered, so you can focus on enjoying life! Main level has a…
HouseLoop user activity
HouseLoop last checked:
Property Details
Interior
Bedrooms & bathrooms
- Bedrooms: 2
- Full bathrooms: 4
- 1/2 bathrooms: 2
Primary Bedroom
- Level: Second
- Dimensions: 14 × 12
Bedroom 2
- Level: Second
- Dimensions: 14 × 11
Living Room
- Level: Main
- Dimensions: 11 × 23
Kitchen
- Level: Main
- Dimensions: 12 × 11
Dining Room
- Level: Main
- Dimensions: 11 × 7
Laundry
- Level: Second
- Dimensions: 6 × 6
Recreation Room
- Level: Lower
- Dimensions: 23 × 12
Bonus Room
- Level: Lower
- Dimensions: 9 × 11
Heating
- Heating: Heatpump/Gas
Cooling
- Cooling: Electric
Appliances
- Included: Dishwasher, Disposal, Humidifier, Microwave, Refrigerator, Electric Range
- Laundry: Bedroom Level
Features
- Features: Ceiling Fan(s), Stained Cabinets, Walk-In Closet(s)
- Flooring: Carpet, Tile, Wood
- Basement: Daylight, Full, Sump Pump
- Fireplace features: Electric, Living Room
- Other rooms: Great Room, Recreation Room
Interior area
- Finished area above ground: 2,248 sqft
- Total interior livable area: 2,248 sqft
Property
Parking
- Total spaces: 2
- Parking features: Attached, Garage Door Opener
Lot
- Size: 0.05 Acres
- Features: Pond(s)
- Patio & porch: Deck
Construction
Type & style
- Home type: Residential
- Architectural style: Townhouse
Materials
- Materials: Stucco
Condition
- Year built: 2005
- Age: 21-30 Years
Utilities & green energy
- Sewer: Public Sewer
- Water: Public
Highlights
Outdoor & Lot
- Deck
- Waterfront
Interior
- Hardwood Floors
- Tile Floors
- Two-Story Living Room
Layout
- Basement
- Walk-out Basement
- Bonus Room
Garage & Parking
- Attached Garage
Community
- Community Pool
- Clubhouse
- Trails
- Playground
- Fitness Center
HOA and Amenities
HOA
- Has HOA: Yes
- Fee: $411 /month
Amenities
- Clubhouse
- Exercise Room
- Party Room
- Play Area
- Pool
- Trail(s)
Nearby schools
GreatSchools rating
- 7Blue River Elementary School
- 8Blue Valley Middle School
- 10Blue Valley High School
Schools provided by the listing agent
- District: Blue Valley
- Elementary: Blue River
- Middle: Blue Valley
- High: Blue Valley
Price history
Tax
- Annual tax amount: $4,629 / yr
Property tax history
| Year | Property tax | Assessed value |
|---|---|---|
| 2025 | $4,629 | $45,575 |
| 2024 | $4,390 | $43,171 |
| 2023 | $4,233 | $40,779 |
| 2022 | $3,899 | $36,904 |
| 2021 | — | $35,122 |
| 2020 | $3,808 | $33,880 |
| 2019 | — | $32,707 |
| 2018 | — | $30,729 |
| 2017 | $3,768 | $31,602 |
| 2016 | $3,381 | $28,348 |
| 2015 | $2,942 | $24,599 |
| 2013 | $2,756 | $21,298 |
HouseLoop Vision
16164 Linden Street, Overland Park, KS 66085 is a 2-bedroom, 5-bath, 2,248-square-foot townhouse that sold on June 24, 2026. MLS #2621138.
Is this your home?
Claim this home to get your HouseLoop Home Valuation & Buyer Demand Report — real-time buyer demand and an up-to-date value for your home. Free, no obligation, about 3 minutes.
Estimated Sales Range
HouseLoop Home Value History
Similar listings and the Overland Park market
Look throughout Overland Park, Kansas
There are currently 503 homes for sale in Overland Park, with 319 under contract. Homes here sell for a median of $492,240 and go under contract in a median of 5 days. This home is priced $137,240 below the Overland Park median.
Overland Park sits in Johnson County, which covers 31 zip codes and 1,909 homes for sale. Nearby Lenexa runs a higher median at $511,605; Olathe is lower at $460,000 with more inventory.
Sources — listings and prices: Heartland MLS as distributed by MLS GRID, as of October 5, 2026 · analysis: HouseLoop.
This home's area
Popular searches in Overland Park, KS
Search nearby cities
Overland Park, KS homes for sale by zip code for sale · median sale · days to contract
HouseLoop analysis of Heartland MLS data distributed by MLS GRID · trailing 12 months. Median sale price: the median closed price among sold homes in that zip over the same window.
Counties homes for sale · median list price
Listed by Compass Realty Group
Listed May 19, 2026 03:01 PM · Source: Heartland MLS as distributed by MLS GRID · MLS #2621138
HouseLoop last checked:
Listing updated:
Insights on 16164 Linden Street
This 2005 townhouse at 16164 Linden Street closed in just 2 days—significantly faster than the Retreat at the Wilderness median—signaling strong demand in the subdivision. HouseLoop's AI analysis detected buyer interest in the home's deck, fireplace, and flat lot condition, features that likely resonated with the 105 viewers who engaged with the listing. The rapid sale suggests the combination of move-in ready condition, desirable amenities, and 2248 square feet appealed quickly to the market.
Homes with similar features
| Home | Neighborhood |
|---|---|
| 14353 Norwood Street | Camden Woods |
| 16630 Ingrid Street | Megan Valley |
| 16258 Canterbury Road | River Ridge Farms West |
| 11403 W 115th Street | Park Crossing |
| 9519 W 151st Terrace | Colton |
Frequently asked questions
How much did 16164 Linden Street sell for?
16164 Linden Street was listed at $355,000 and sold in Jun 2026.
How fast did 16164 Linden Street sell?
It went under contract in 2 days.
What schools serve 16164 Linden Street?
This home is in the Blue Valley school district (Blue Valley High School). Verify the exact attendance boundary for this address before relying on it.