HouseLoop Vision
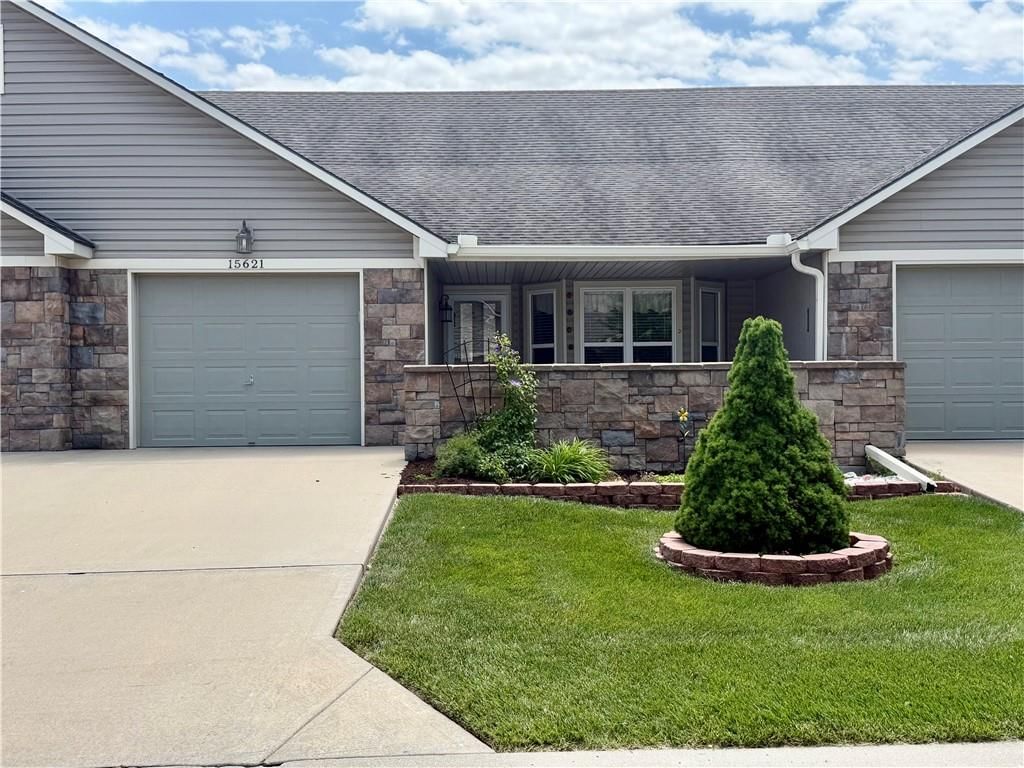
15621 Landauer Circle, Basehor, KS 66007 is a 2-bedroom, 2.5-bath, 1,188-square-foot townhouse that sold on June 18, 2026. MLS #2620337.
$279,950
15621 Landauer Circle, Basehor, KS 66007
About this home
HouseLoop user activity
HouseLoop last checked:
Interior
Bedrooms & bathrooms
- Bedrooms: 2
- Full bathrooms: 2
- 1/2 bathrooms: 1
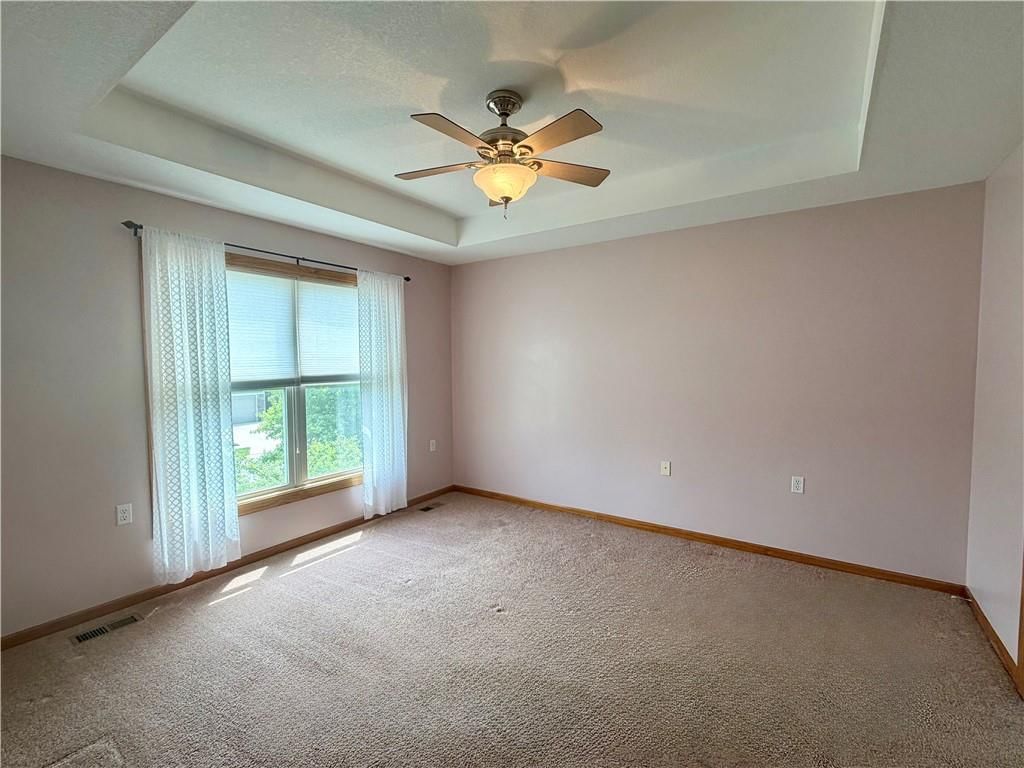
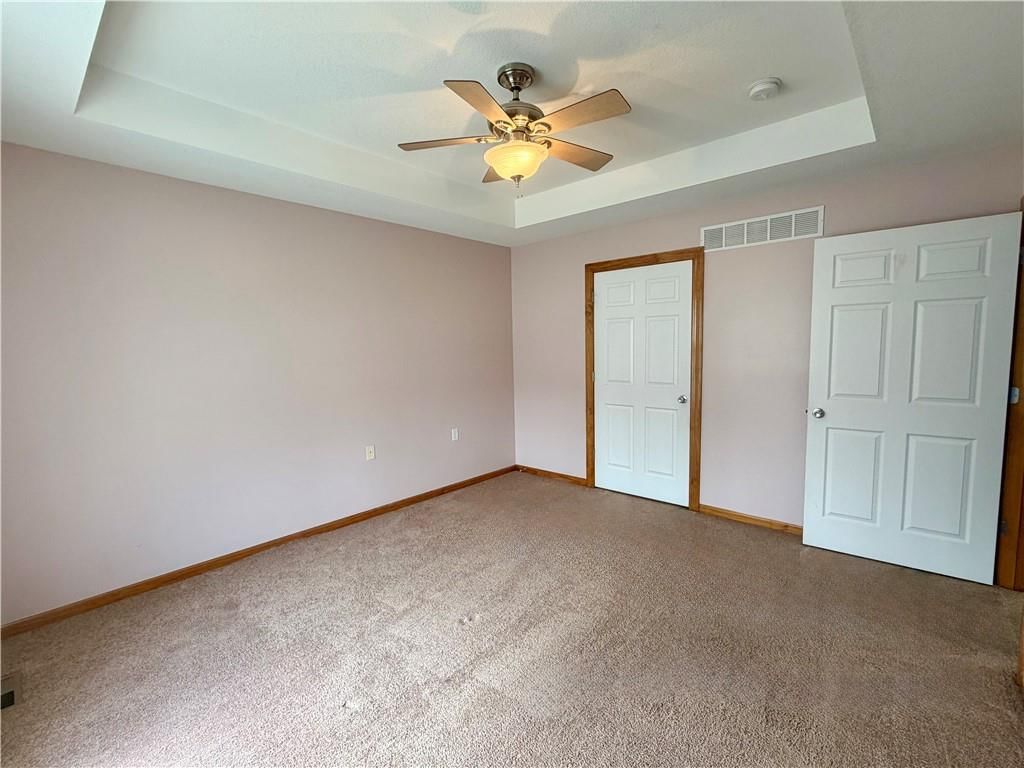
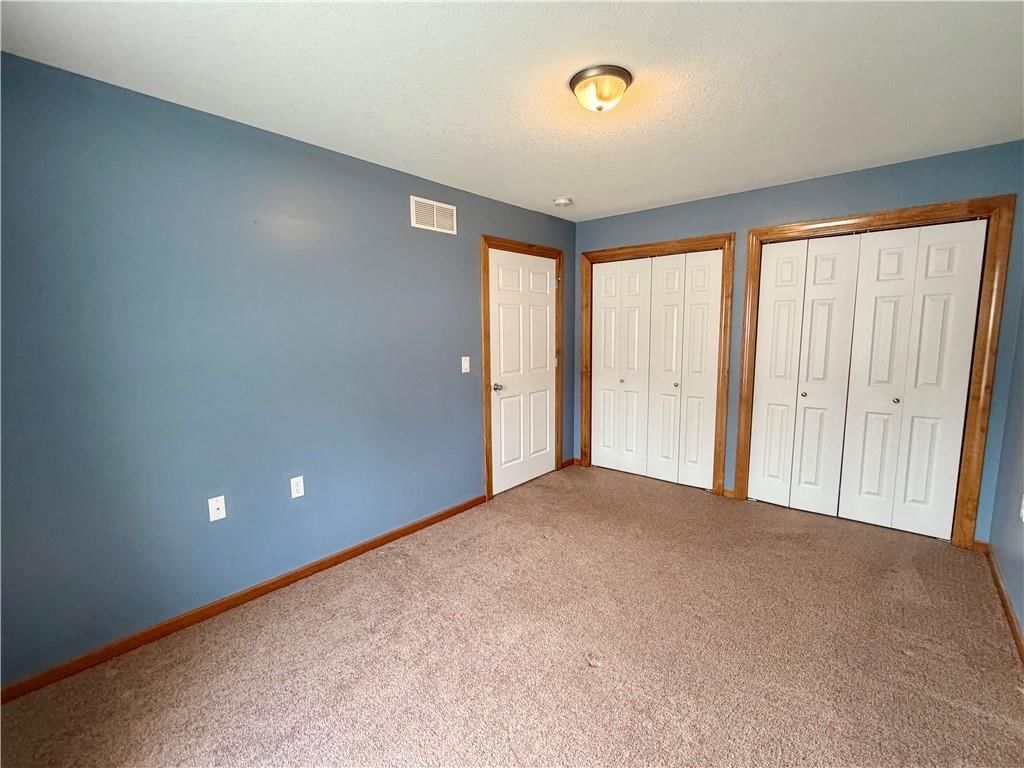
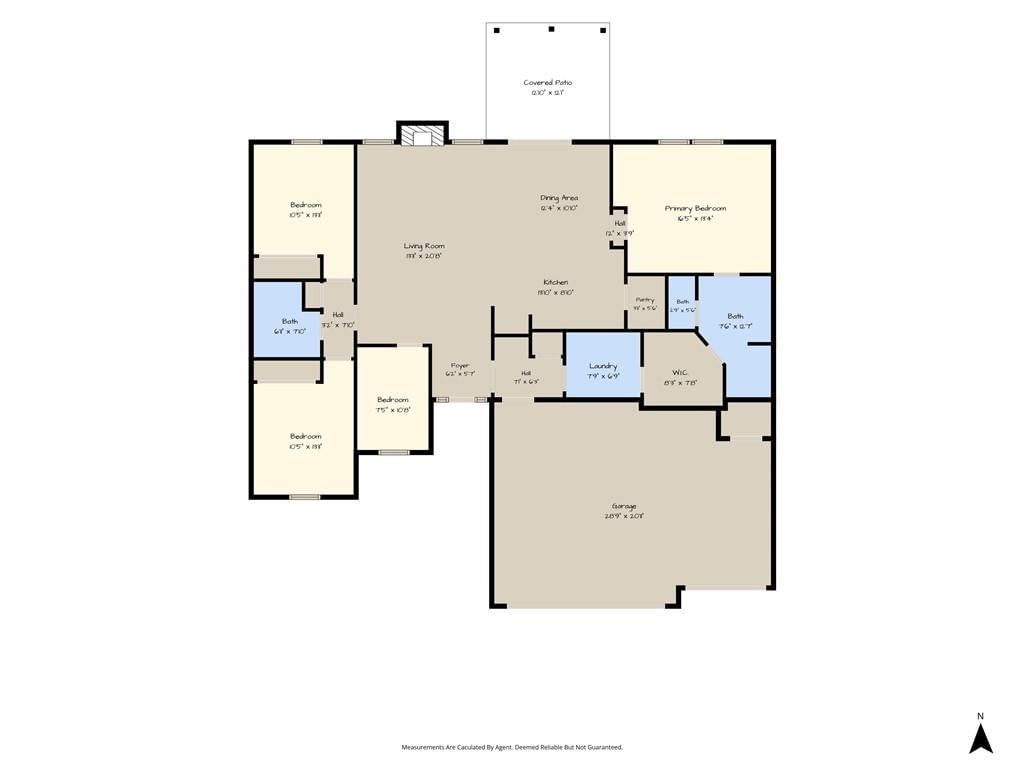
Primary Bedroom
- Features: Ceiling Fan(s)
- Level: First
- Dimensions: 14 × 12
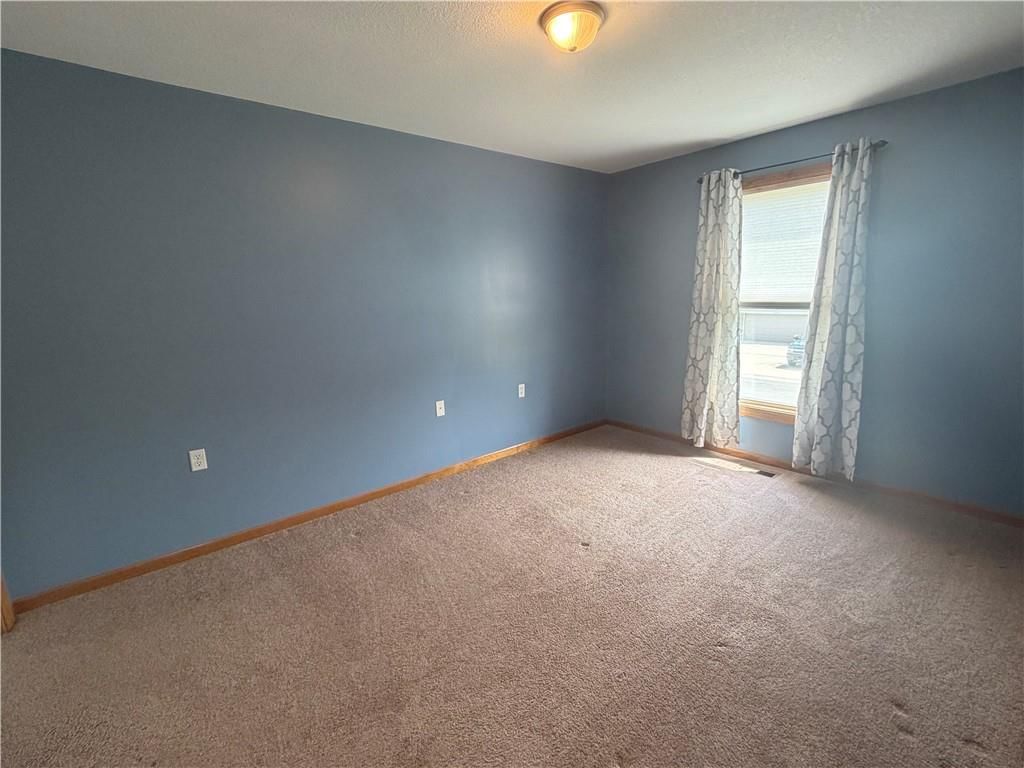
Bedroom 2
- Level: First
- Dimensions: 14 × 10
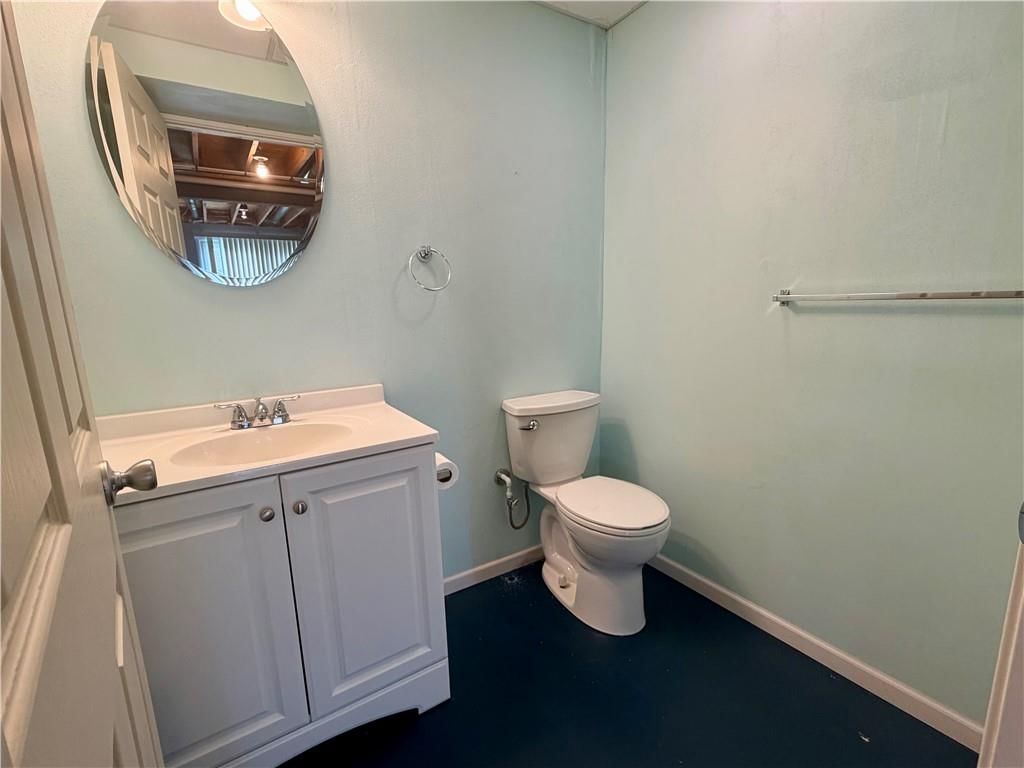
Half Bath
- Level: Basement
- Dimensions: 4 × 4
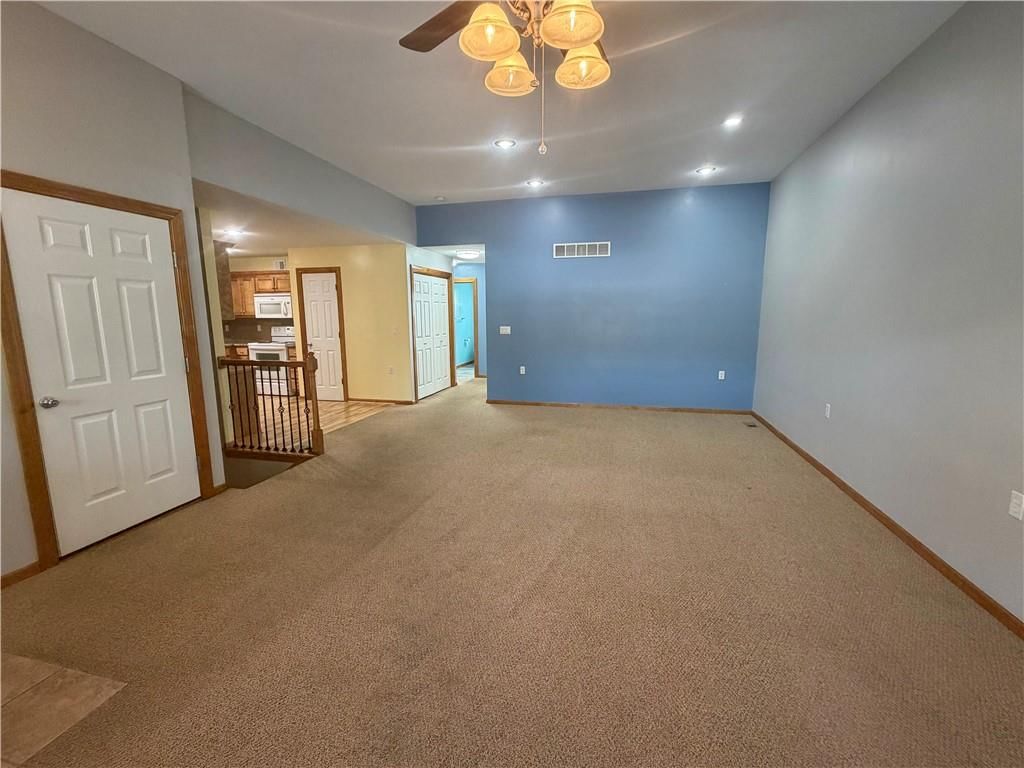
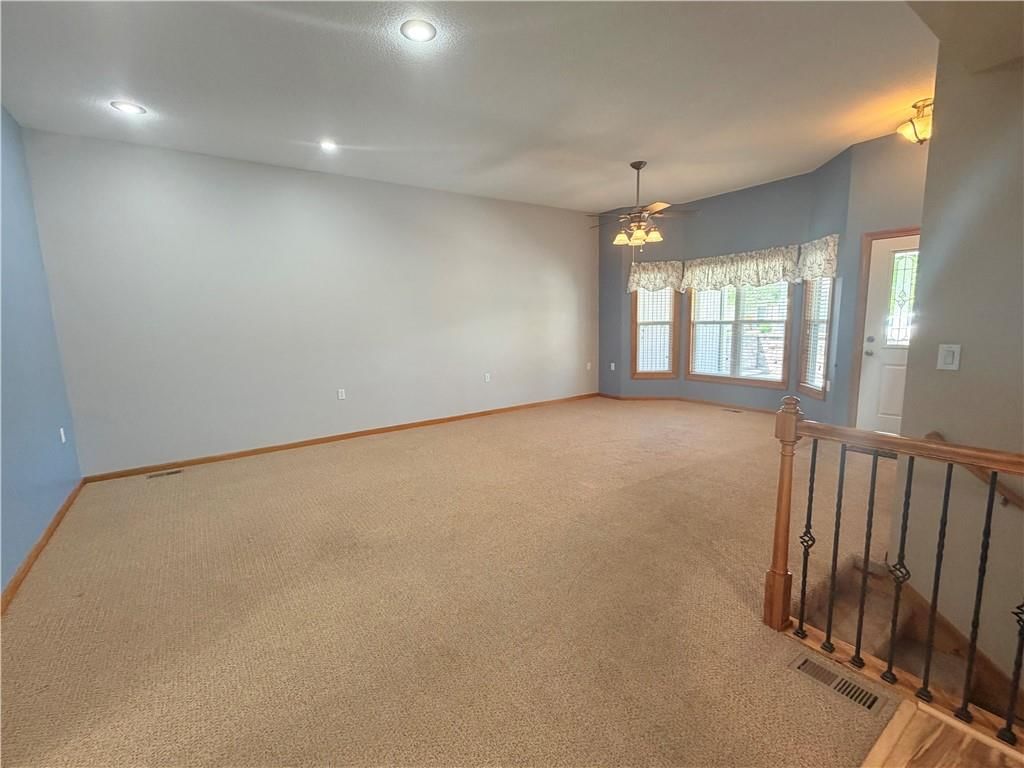
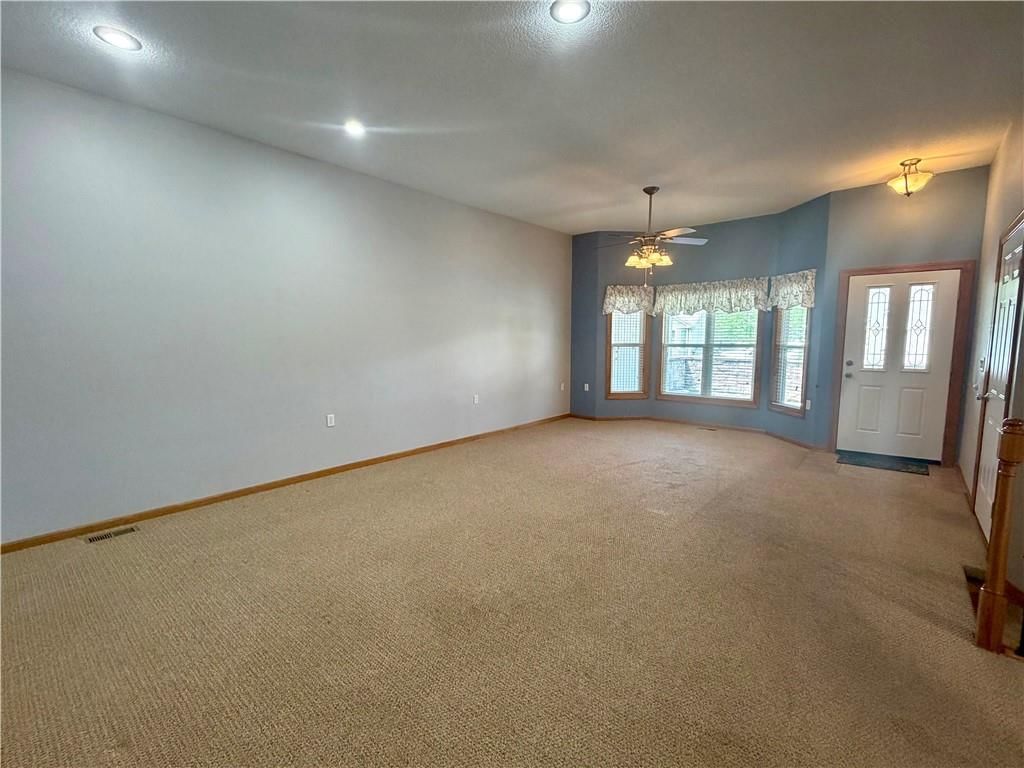
Great Room
- Features: Ceiling Fan(s)
- Level: First
- Dimensions: 24 × 15
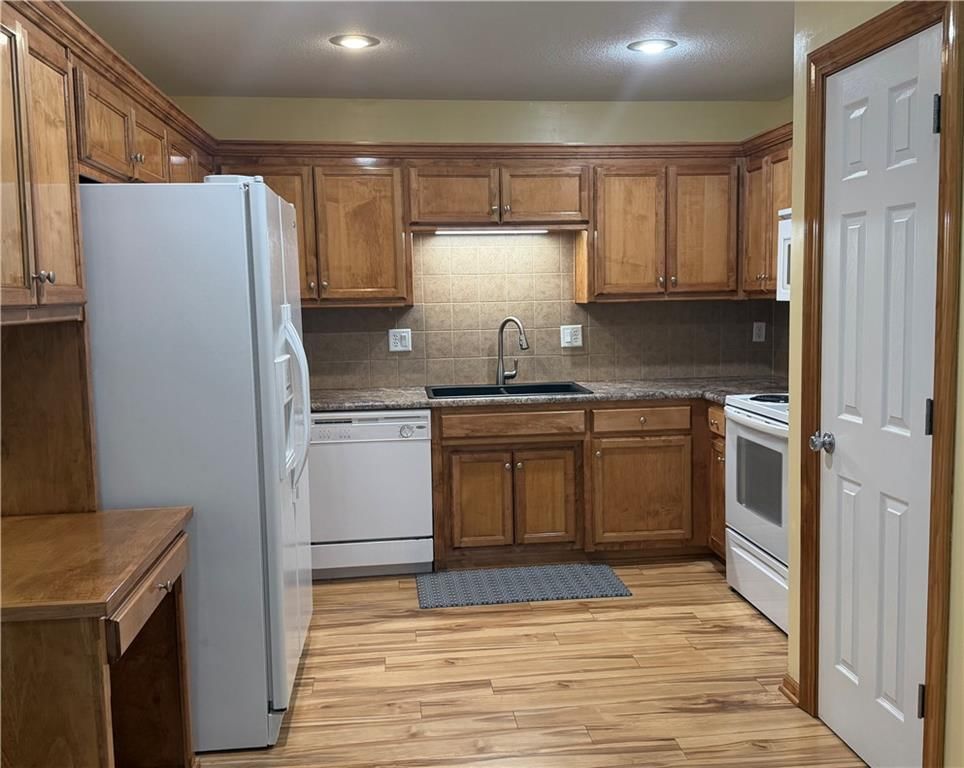
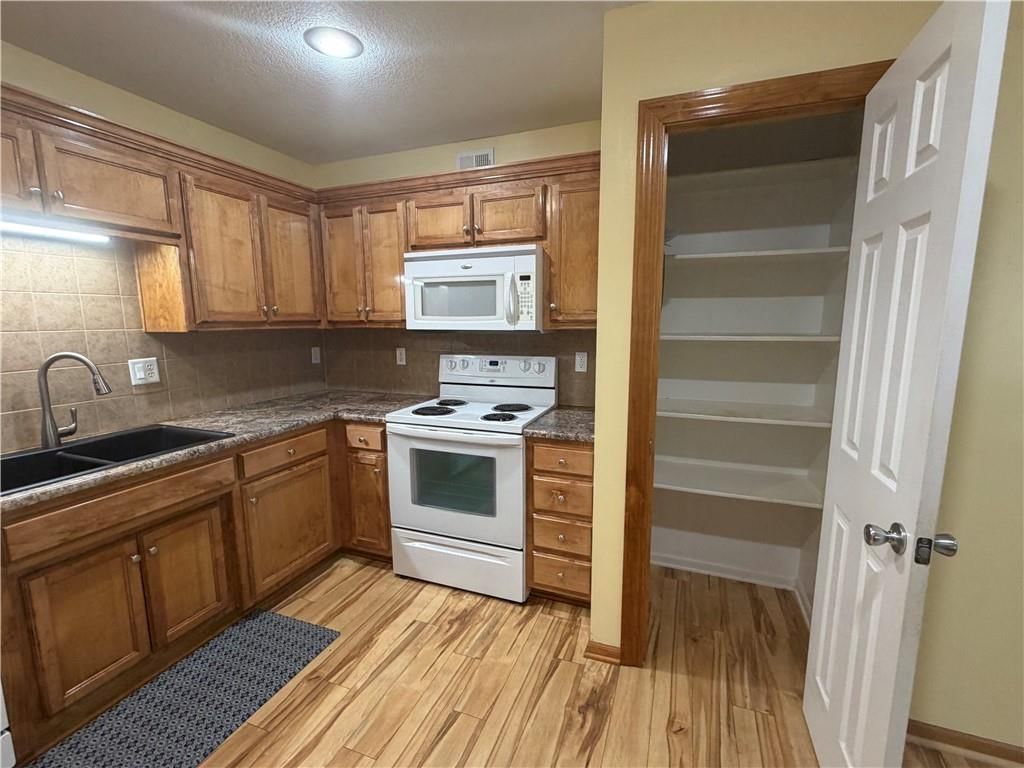
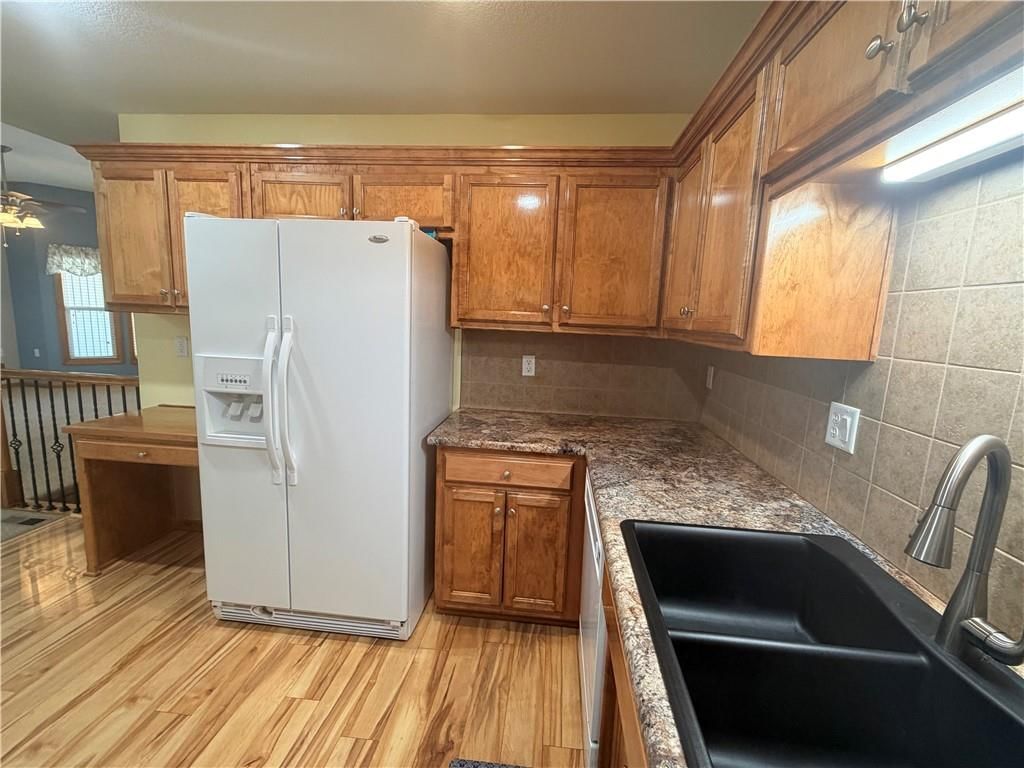
Kitchen
- Features: Pantry
- Level: First
- Dimensions: 13 × 11
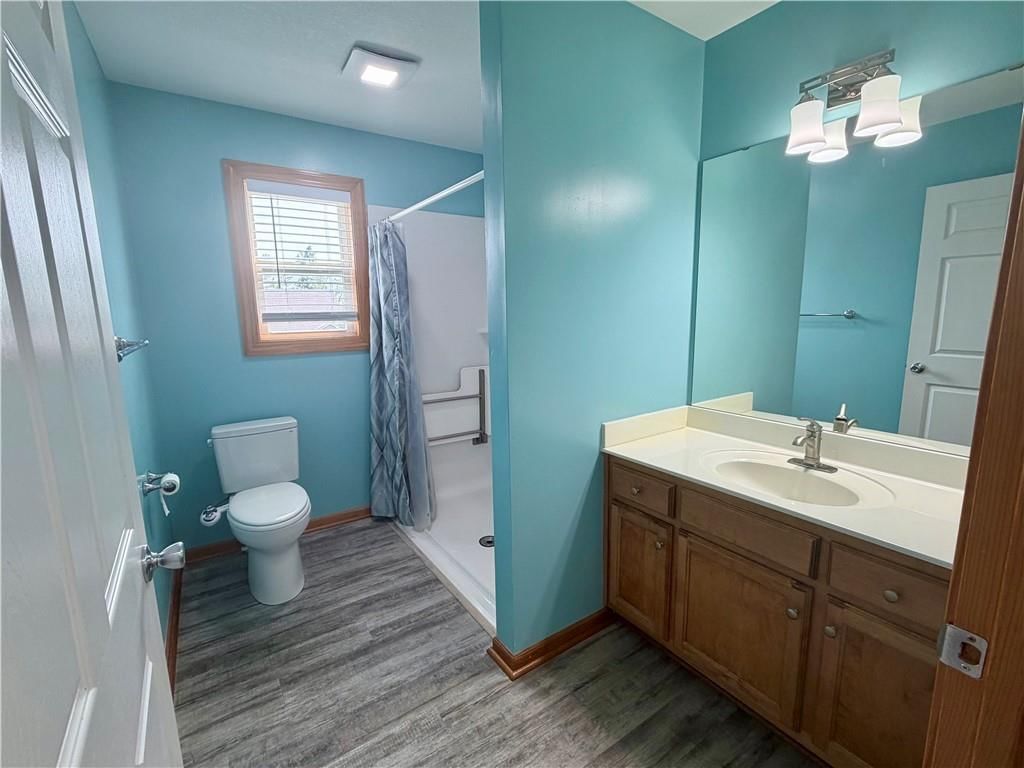
Bathroom 1
- Level: First
- Dimensions: 10 × 8
Heating
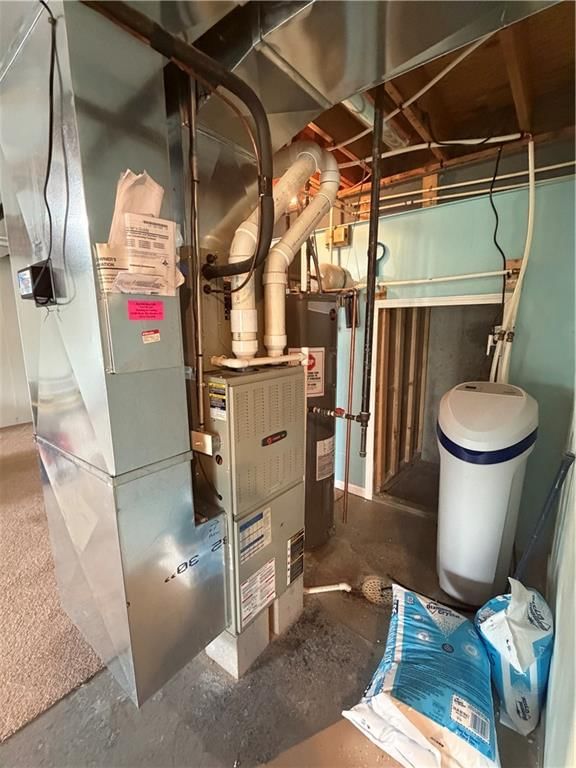
- Heating: Natural Gas
Cooling
- Cooling: Electric
Appliances
- Included: Dishwasher, Disposal, Microwave, Refrigerator, Electric Range
- Laundry: In Hall, Laundry Closet
Features
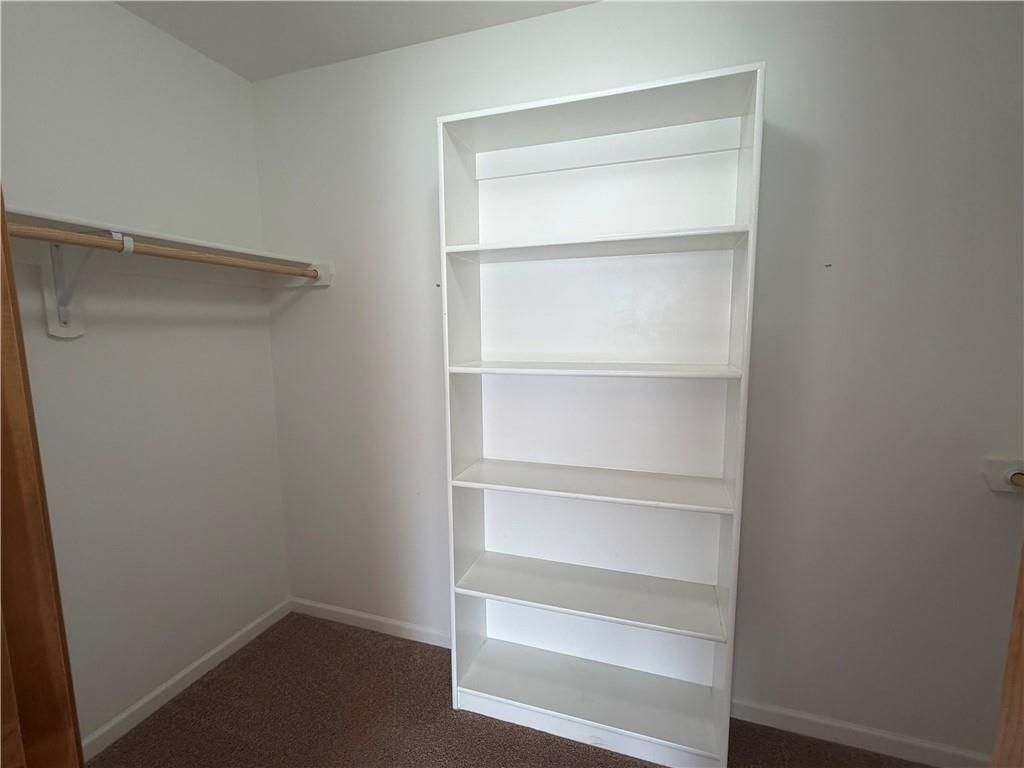
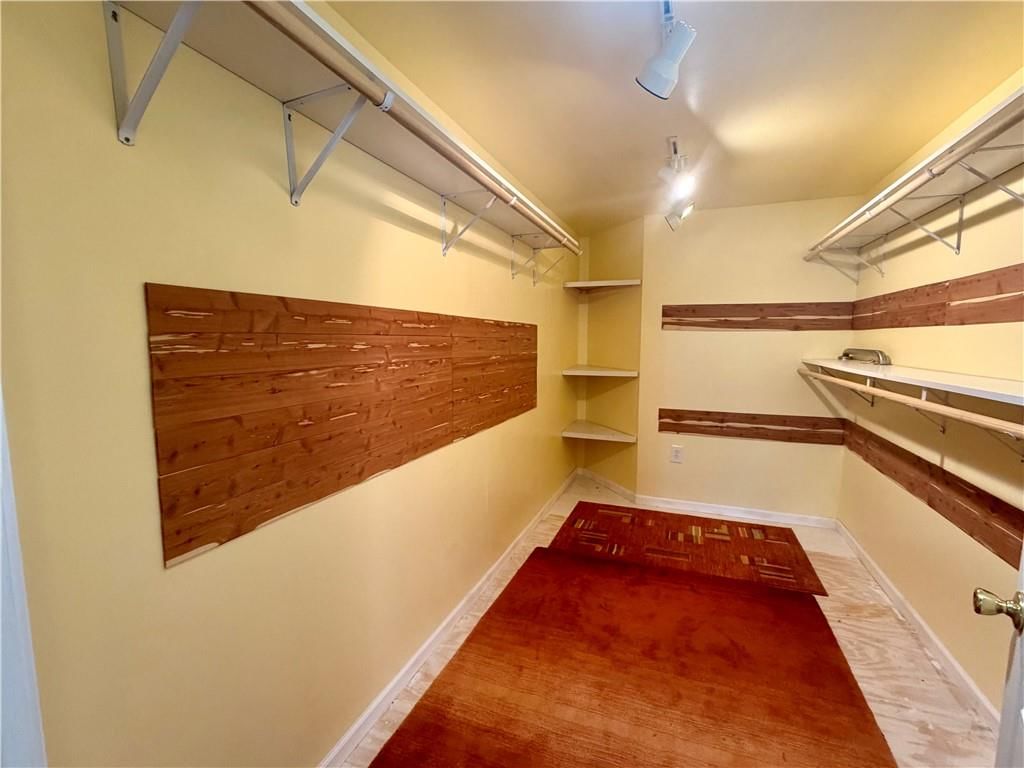
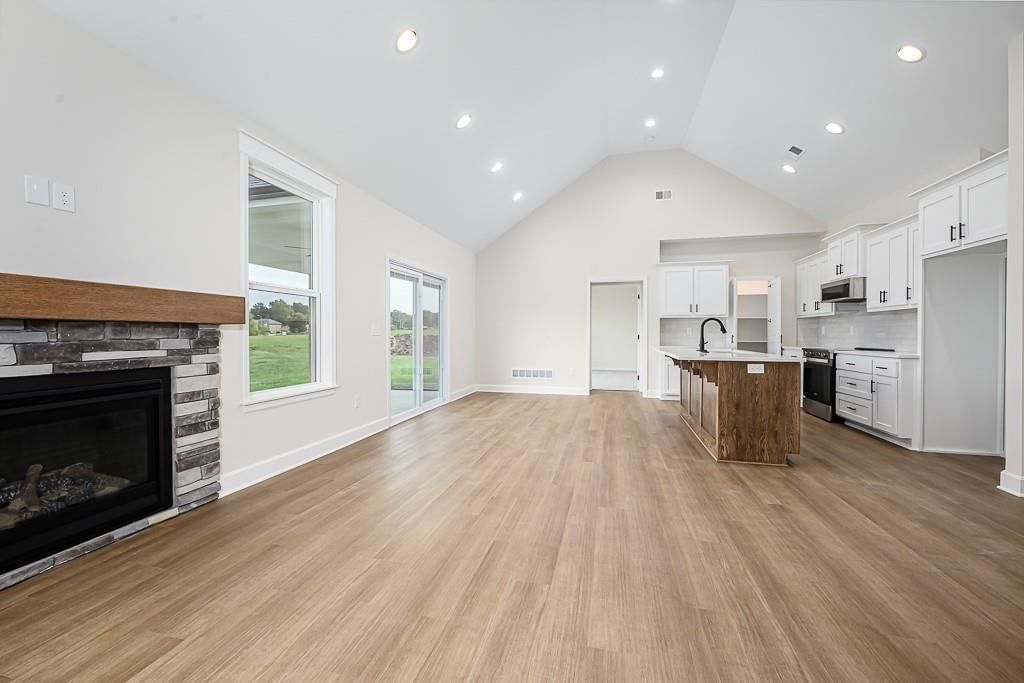
- Features: Ceiling Fan(s), Custom Cabinets, Pantry, Stained Cabinets, Vaulted Ceiling(s), Walk-In Closet(s)
- Flooring: Carpet, Vinyl, Wood
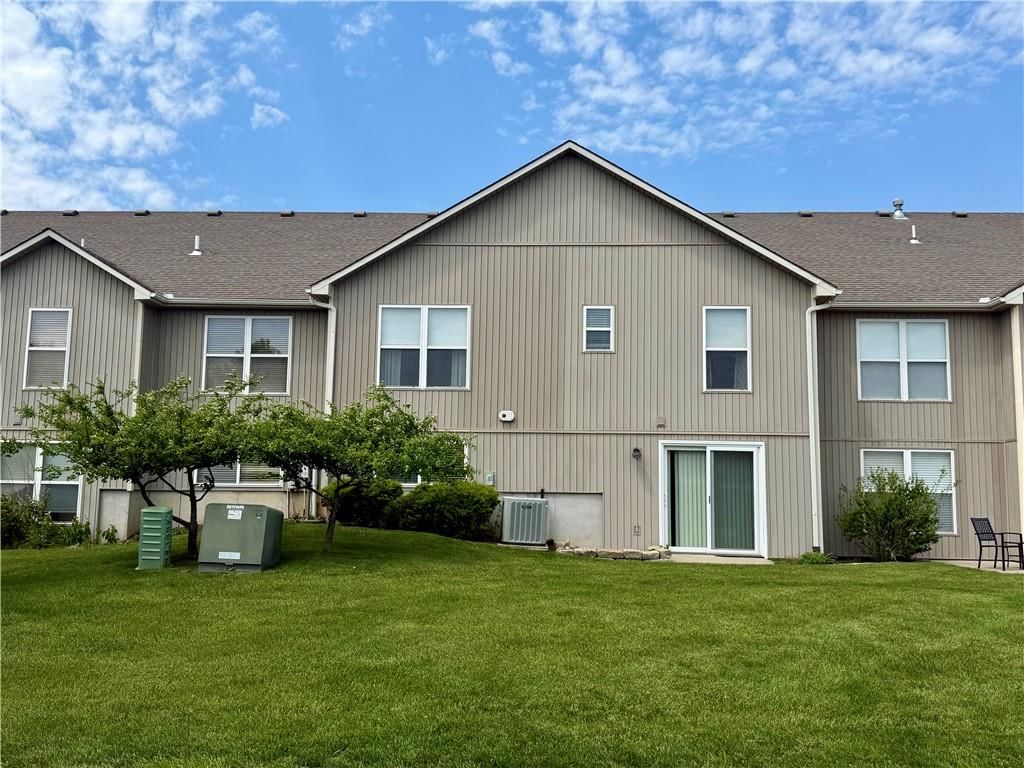
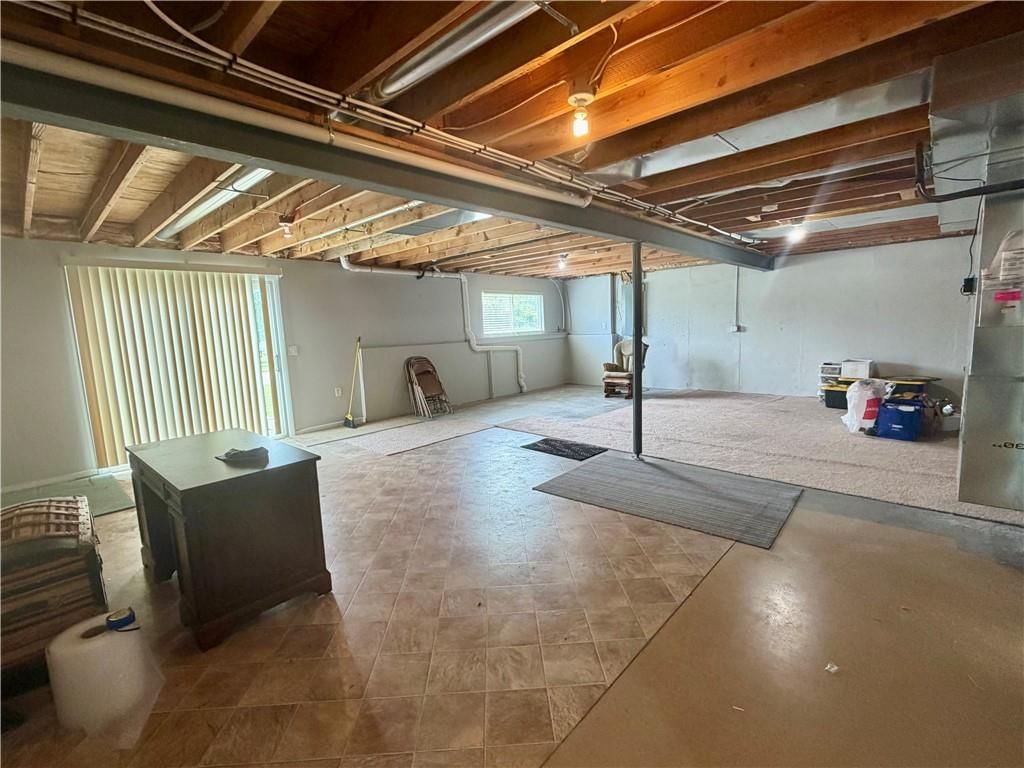
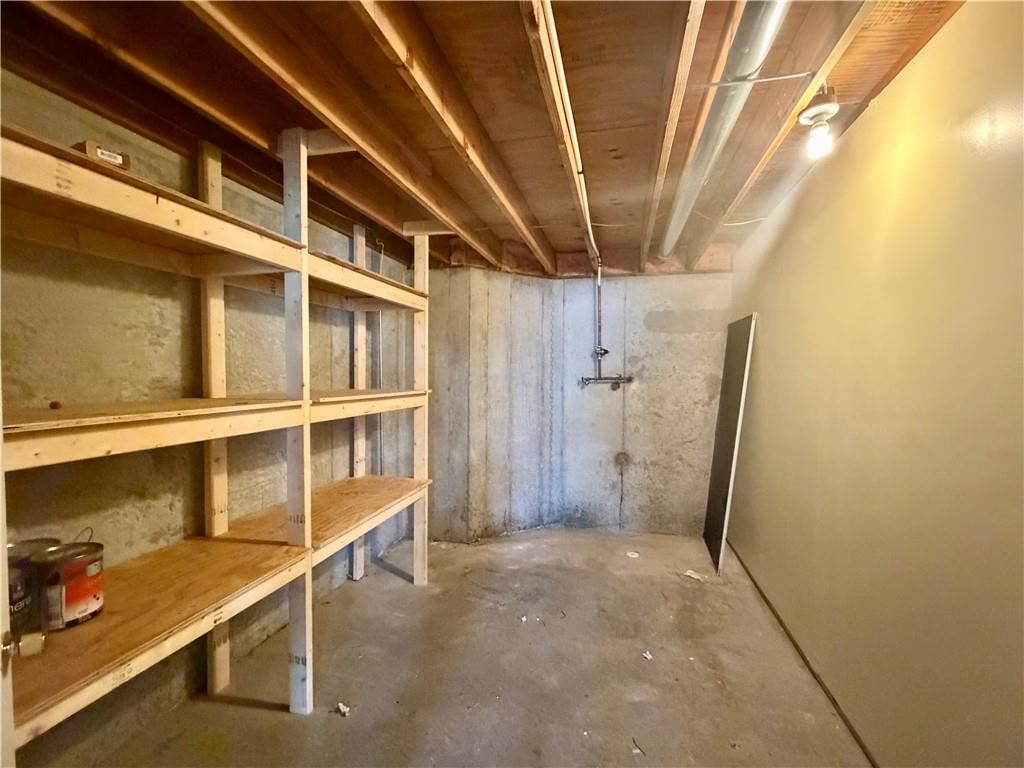
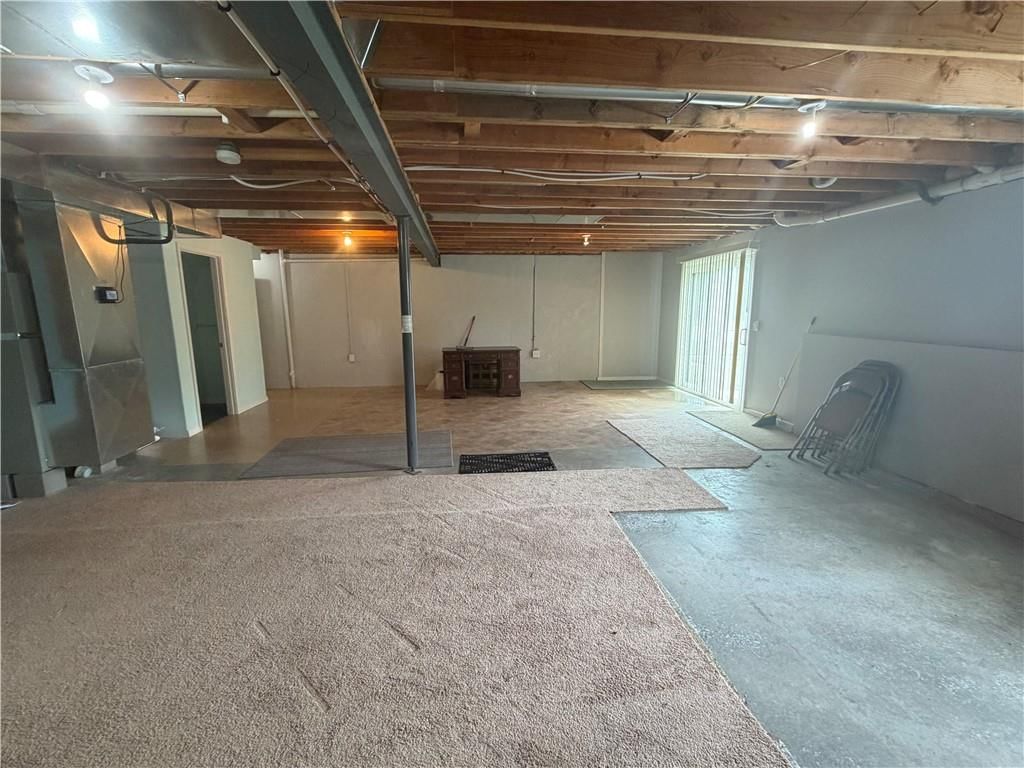
- Basement: Concrete, Full, Walk-Out Access
Interior area
- Finished area above ground: 1,188 sqft
- Total interior livable area: 1,188 sqft
Property
Parking
- Total spaces: 1
- Parking features: Attached, Garage Faces Front
Lot
- Size: 0.05 Acres
- Features: Sprinkler-In Ground, Zero Lot Line
- Patio & porch: Covered Patio
Construction
Type & style
- Home type: Residential
- Architectural style: Townhouse
Materials
- Materials: Stone Veneer, Vinyl Siding
Condition
- Year built: 2007
- Age: 16-20 Years
Utilities & green energy
- Sewer: Public Sewer
- Water: Public
Highlights
Outdoor & Lot
- Covered Patio
- Sprinkler System
Kitchen
- Walk-in Pantry
Interior
- Hardwood Floors
- Tall Ceilings
Layout
- Basement
- Walk-out Basement
Garage & Parking
- Attached Garage
HOA
- Has HOA: Yes
- Fee: $150 /month
Schools provided by the listing agent
- District: Basehor-Linwood
- Elementary: Gray Hawk
- Middle: Basehor-Linwood
- High: Basehor-Linwood
Price history
- Annual tax amount: $3,789 / yr
Estimated Sales Range
HouseLoop Home Value History
Similar listings and the Basehor market
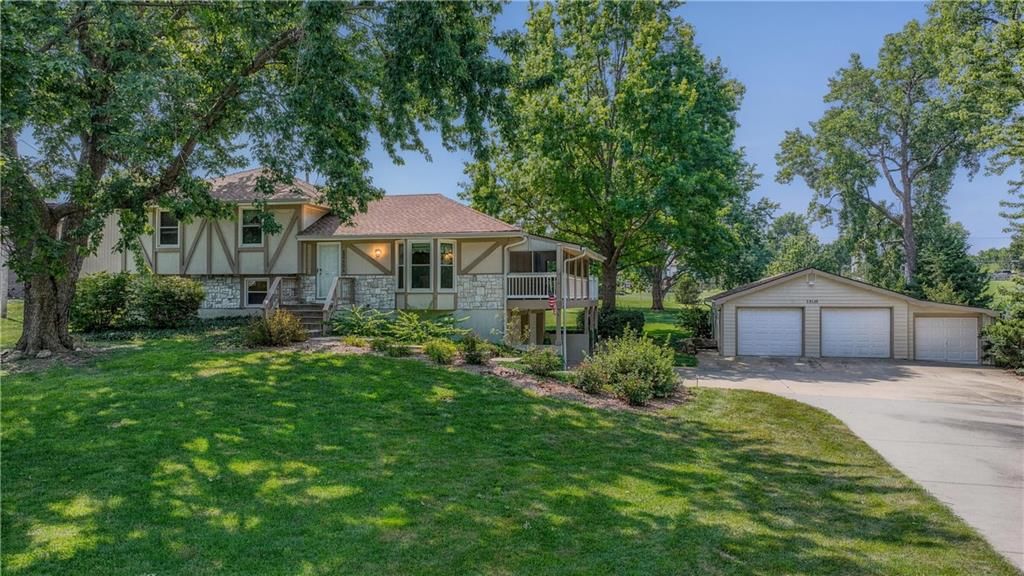
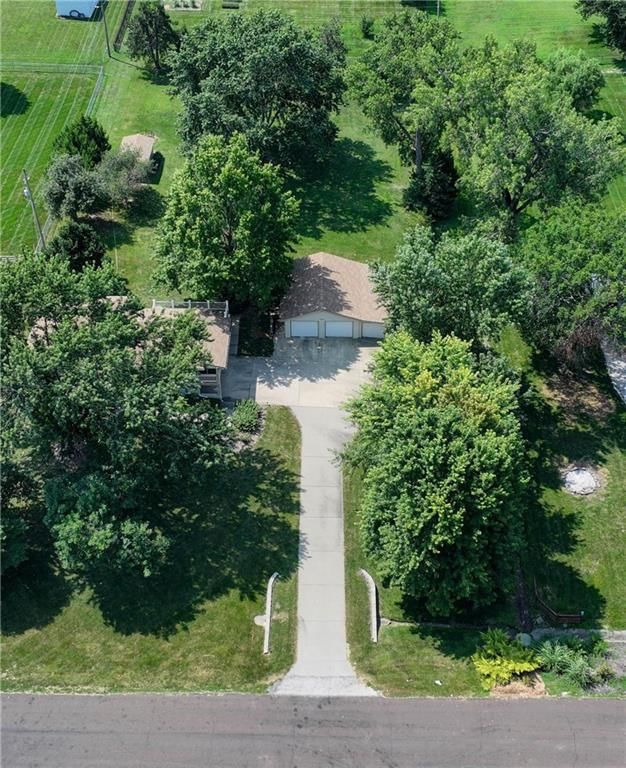
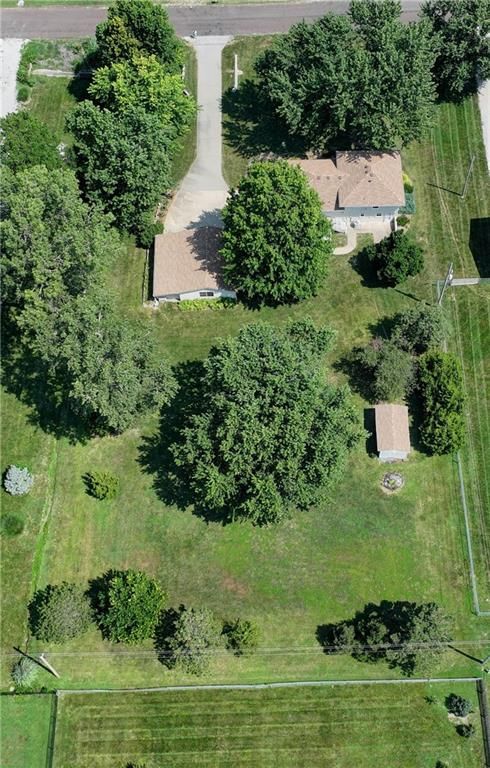
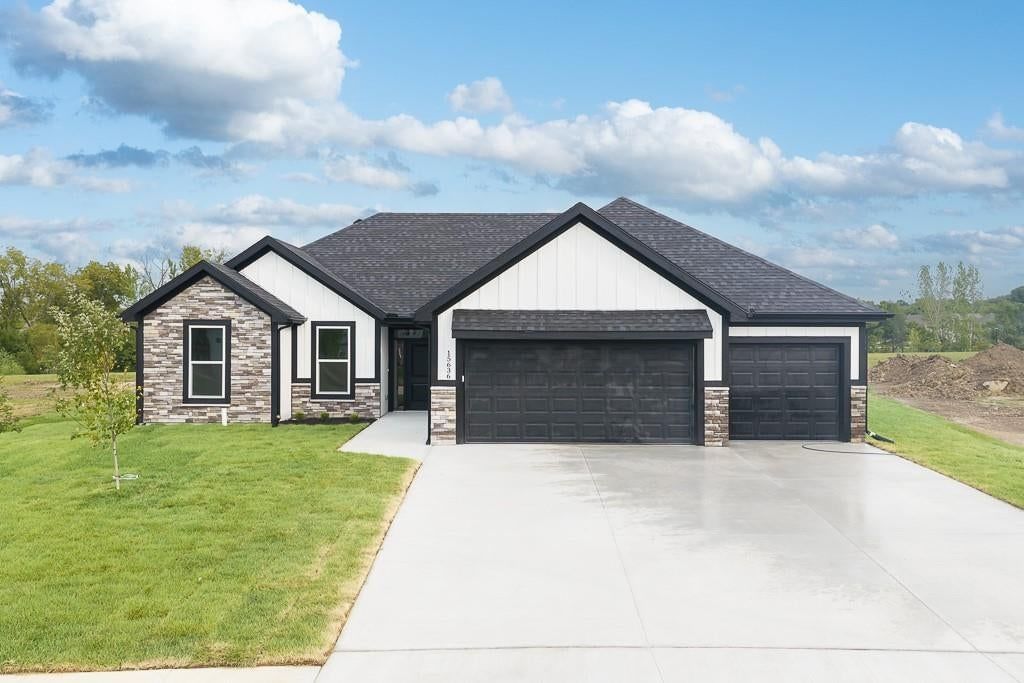
Look throughout Basehor, Kansas
There are currently 97 homes for sale in Basehor, with 53 under contract. Homes here sell for a median of $447,293 and go under contract in a median of 34 days. This home is priced $167,343 below the Basehor median.
Basehor sits in Wyandotte County, which covers 10 zip codes and 512 homes for sale. Nearby Lake Quivira runs a higher median at $1,100,000; Kansas City is lower at $226,000 with more inventory.
Sources — listings and prices: Heartland MLS as distributed by MLS GRID, as of October 5, 2026 · analysis: HouseLoop.
Popular searches in Basehor, KS
Search nearby cities
Counties homes for sale · median list price
Listed by Speedway Realty LLC
Listed May 14, 2026 07:56 PM · Source: Heartland MLS as distributed by MLS GRID · MLS #2620337
HouseLoop last checked:
Listing updated:
Listed for
$279,950
Sale price not disclosed
15621 Landauer Circle, Basehor, KS 66007
About this home
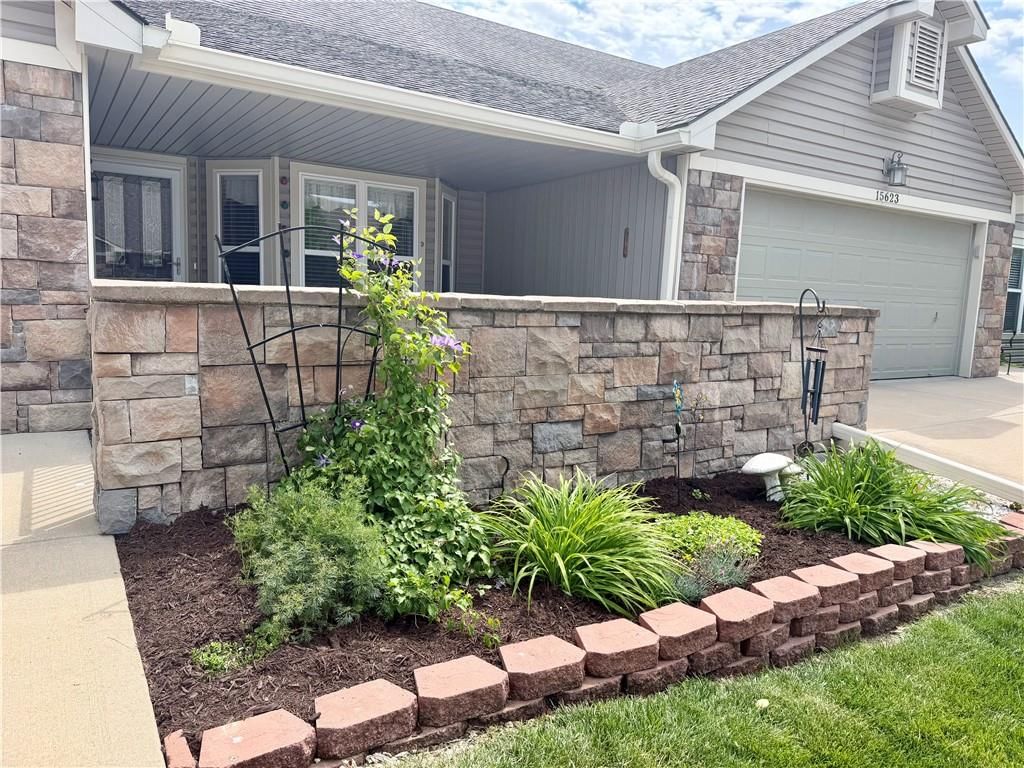
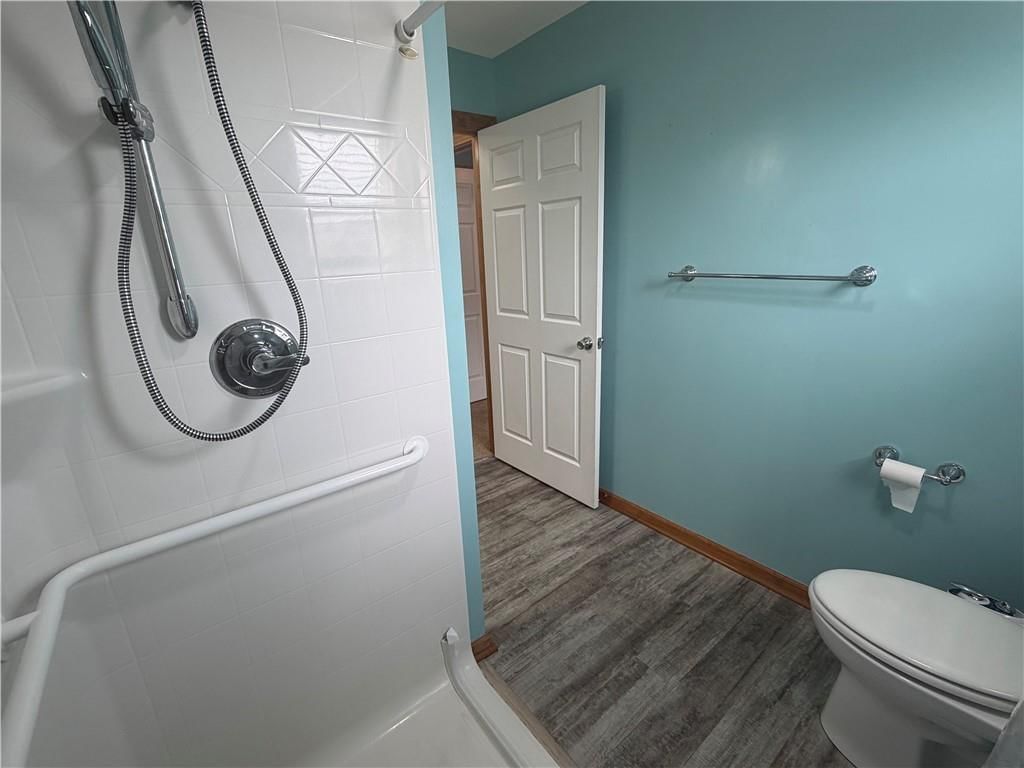
MAINTENANCE-FREE LIVING! Never mow grass or shovel snow again! FULL-WALK-OUT BASEMENT! HIGH EFFICIENCY FURNACE! Beautifully landscaped! Handicap friendly with HUGE WALK-IN shower with fold up seat and wider doorways. Spacious bedrooms with WALK-IN & dual closets. SPACIOUS great room connects to front dining area. NICE…
HouseLoop user activity
HouseLoop last checked:
Property Details
Interior
Bedrooms & bathrooms
- Bedrooms: 2
- Full bathrooms: 2
- 1/2 bathrooms: 1
Primary Bedroom
- Features: Ceiling Fan(s)
- Level: First
- Dimensions: 14 × 12
Bedroom 2
- Level: First
- Dimensions: 14 × 10
Half Bath
- Level: Basement
- Dimensions: 4 × 4
Great Room
- Features: Ceiling Fan(s)
- Level: First
- Dimensions: 24 × 15
Kitchen
- Features: Pantry
- Level: First
- Dimensions: 13 × 11
Bathroom 1
- Level: First
- Dimensions: 10 × 8
Heating
- Heating: Natural Gas
Cooling
- Cooling: Electric
Appliances
- Included: Dishwasher, Disposal, Microwave, Refrigerator, Electric Range
- Laundry: In Hall, Laundry Closet
Features
- Features: Ceiling Fan(s), Custom Cabinets, Pantry, Stained Cabinets, Vaulted Ceiling(s), Walk-In Closet(s)
- Flooring: Carpet, Vinyl, Wood
- Basement: Concrete, Full, Walk-Out Access
Interior area
- Finished area above ground: 1,188 sqft
- Total interior livable area: 1,188 sqft
Property
Parking
- Total spaces: 1
- Parking features: Attached, Garage Faces Front
Lot
- Size: 0.05 Acres
- Features: Sprinkler-In Ground, Zero Lot Line
- Patio & porch: Covered Patio
Construction
Type & style
- Home type: Residential
- Architectural style: Townhouse
Materials
- Materials: Stone Veneer, Vinyl Siding
Condition
- Year built: 2007
- Age: 16-20 Years
Utilities & green energy
- Sewer: Public Sewer
- Water: Public
Highlights
Outdoor & Lot
- Covered Patio
- Sprinkler System
Kitchen
- Walk-in Pantry
Interior
- Hardwood Floors
- Tall Ceilings
Layout
- Basement
- Walk-out Basement
Garage & Parking
- Attached Garage
HOA and Amenities
HOA
- Has HOA: Yes
- Fee: $150 /month
Nearby schools
Schools provided by the listing agent
- District: Basehor-Linwood
- Elementary: Gray Hawk
- Middle: Basehor-Linwood
- High: Basehor-Linwood
Price history
Tax
- Annual tax amount: $3,789 / yr
HouseLoop Vision
15621 Landauer Circle, Basehor, KS 66007 is a 2-bedroom, 2.5-bath, 1,188-square-foot townhouse that sold on June 18, 2026. MLS #2620337.
Is this your home?
Claim this home to get your HouseLoop Home Valuation & Buyer Demand Report — real-time buyer demand and an up-to-date value for your home. Free, no obligation, about 3 minutes.
Estimated Sales Range
HouseLoop Home Value History
Similar listings and the Basehor market
Look throughout Basehor, Kansas
There are currently 97 homes for sale in Basehor, with 53 under contract. Homes here sell for a median of $447,293 and go under contract in a median of 34 days. This home is priced $167,343 below the Basehor median.
Basehor sits in Wyandotte County, which covers 10 zip codes and 512 homes for sale. Nearby Lake Quivira runs a higher median at $1,100,000; Kansas City is lower at $226,000 with more inventory.
Sources — listings and prices: Heartland MLS as distributed by MLS GRID, as of October 5, 2026 · analysis: HouseLoop.
Popular searches in Basehor, KS
Search nearby cities
Counties homes for sale · median list price
Listed by Speedway Realty LLC
Listed May 14, 2026 07:56 PM · Source: Heartland MLS as distributed by MLS GRID · MLS #2620337
HouseLoop last checked:
Listing updated:
Insights on 15621 Landauer Circle
This 2007 townhouse in Creek Ridge–Timbers Edge moved to contract in 14 days, aligning with the subdivision median and reflecting steady buyer interest. The condition and range type also resonated with searchers, pointing to a well-maintained home that met buyer expectations in a competitive townhouse market.
Homes with similar features
| Home | Neighborhood |
|---|---|
| 6992 141st Street | Theno Estates |
| 20189 167th Street | Other |
| 34287 167th Street | Leavenworth Co. N. |
| 4301 Ironwood Drive | Woods On Muncie |
| 4411 Garland Street | Hometown Village |
Frequently asked questions
How much did 15621 Landauer Circle sell for?
15621 Landauer Circle was listed at $279,950 and sold in Jun 2026.
How fast did 15621 Landauer Circle sell?
It went under contract in 14 days.
What schools serve 15621 Landauer Circle?
This home is in the Basehor-Linwood school district (Basehor-Linwood High School). Verify the exact attendance boundary for this address before relying on it.