133 Mystic Valley Drive, Linn Valley, KS 66040
133 Mystic Valley Drive is a 2-bed, 3.5-bath, 1,600 sq ft home in Linn Valley Lakes, Linn Valley, KS, listed at $369,000 on March 9, 2026.

$369,000
133 Mystic Valley Drive, Linn Valley, KS 66040
About this home
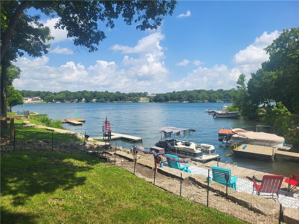
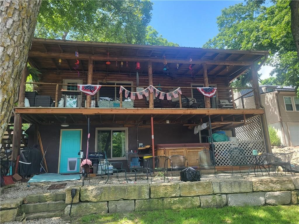
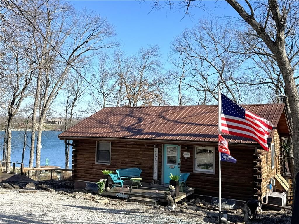
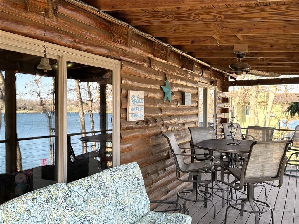
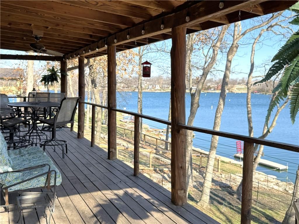
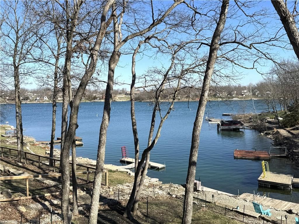
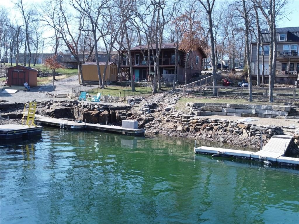
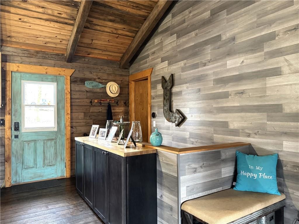
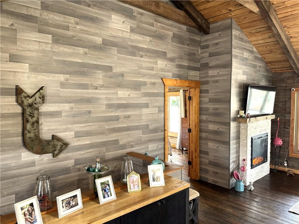
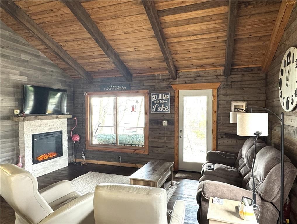
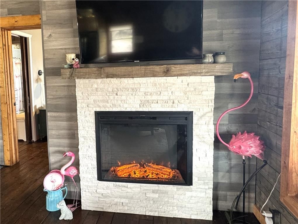
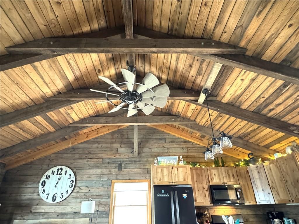
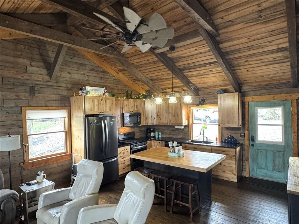
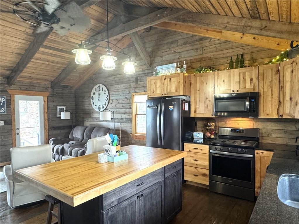
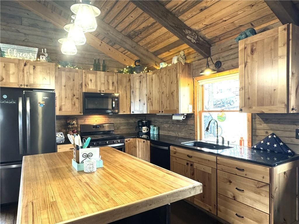
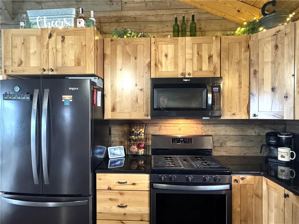
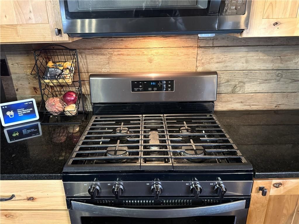
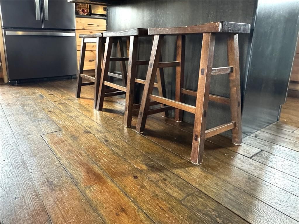
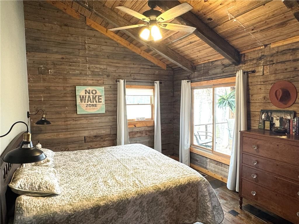
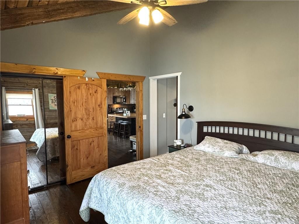
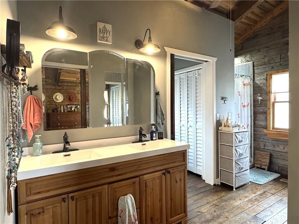
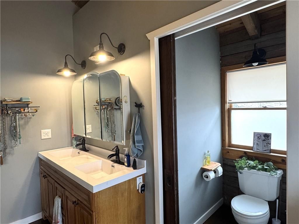
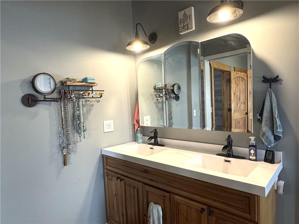
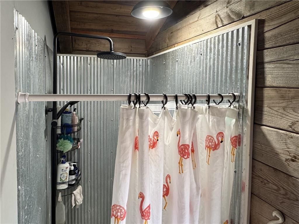
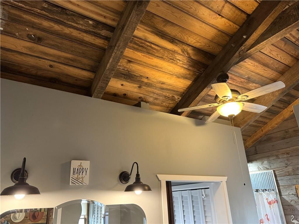
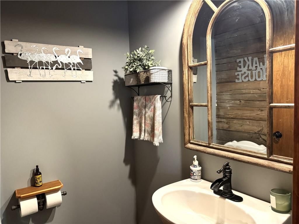
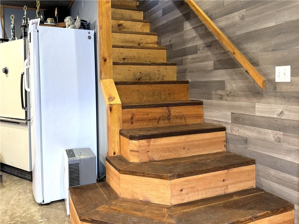
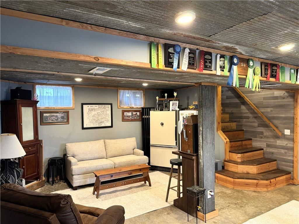
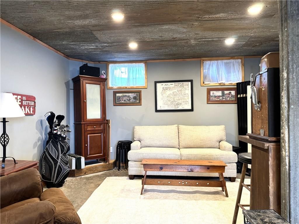
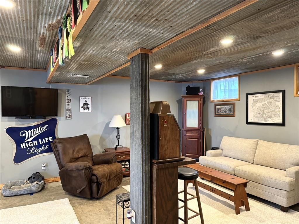
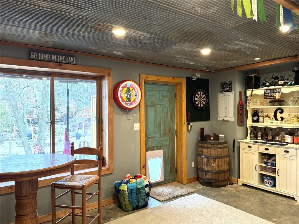
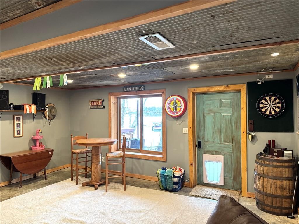
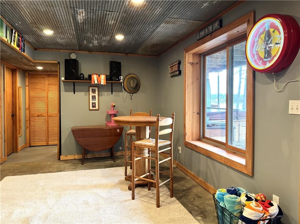
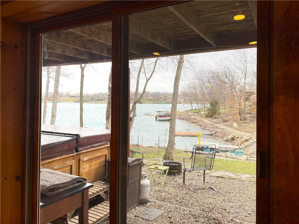
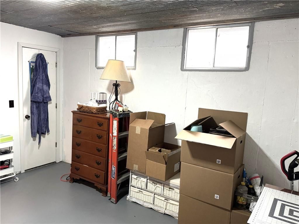
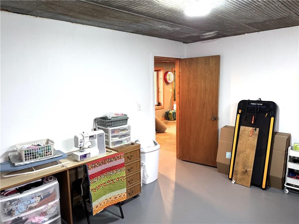
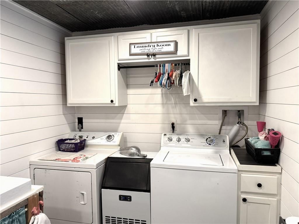
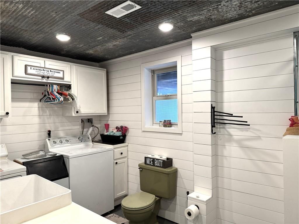
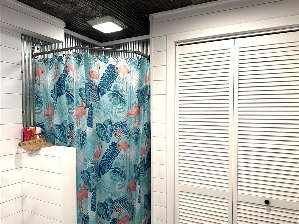
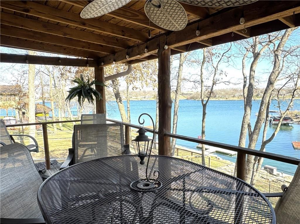
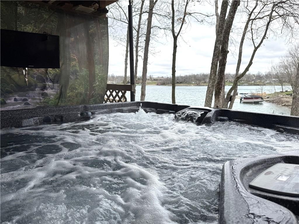
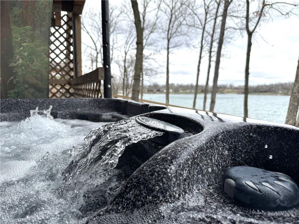
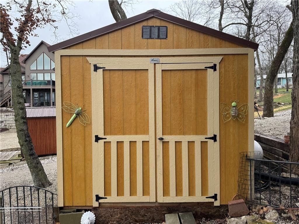
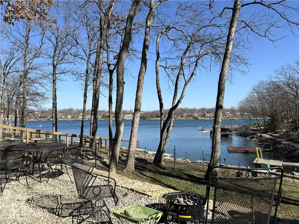
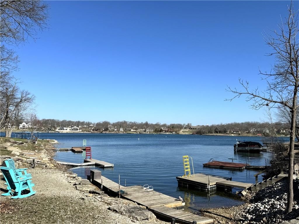
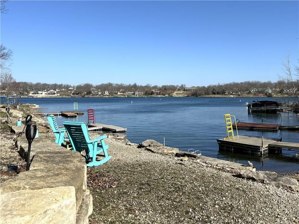
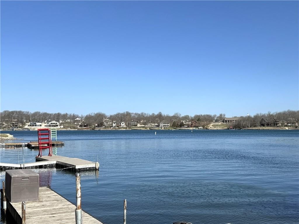
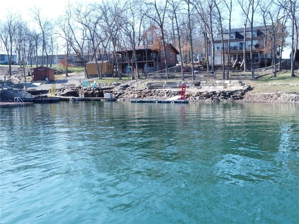
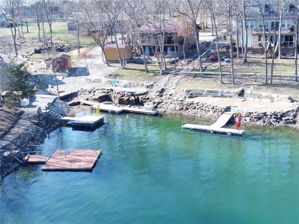
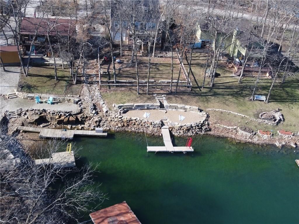
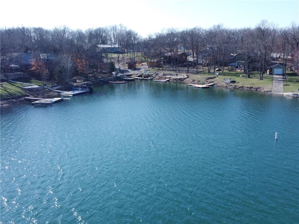
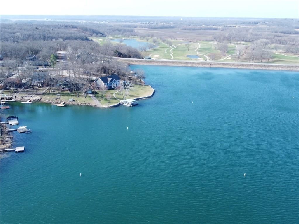
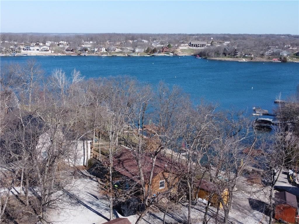
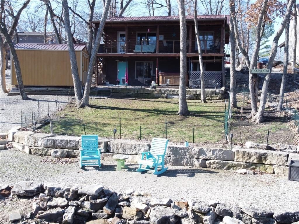
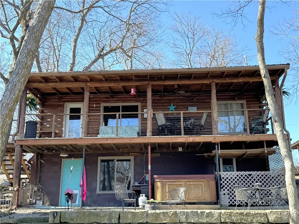
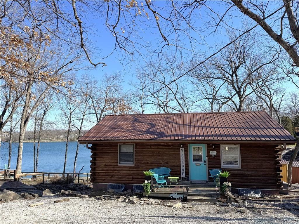
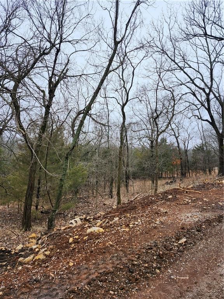
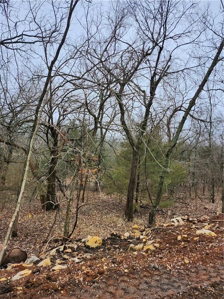
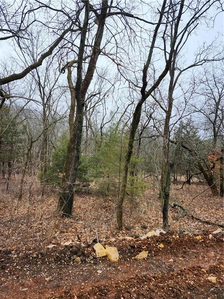
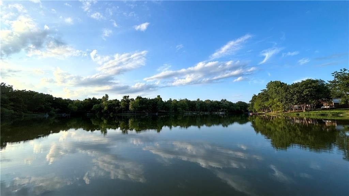
Have you ever dreamed of owning a log home? Can you imagine incredible lake views while sitting on your own covered deck? Do your dreams include launching a boat from your own private dock or children swimming safely in a “no wake cove”? The asking price of $369,000 is well below the average sales price for lakefront homes in Linn Valley and this home can be yours this spring! The kitchen has updated cabinets, counter tops, appliances and lighting. The great room has large windows and a door leading to the huge, covered deck that runs the entire width of the house. Located just off the great room is a guest bath. The primary bedroom suite features high ceilings, views of the lake and a full bathroom. The walk out lower level features a non-conforming bedroom and a family room with plenty of room for a pull-out bed. The laundry area and another full bath are also on the lower level. There is even an ice-machine for filling cocktail glasses and coolers. The lower-level family room has great views of the backyard and the lake. An exterior door leads to the covered patio where you can enjoy the hot tub or do some grilling. Step off of the patio onto an expanded seating area that was thoughtfully created using natural stacked limestone blocks. Near the waterfront, there is another perfect entertaining space, made possible with the use of natural limestone blocks. There is a 110 electrical outlet here for your convenience. It is a cove location but has the water depth and space to store your boat in the water and secure it to the dock. The water in this cove is almost always sheltered from wind and waves. The back of the home faces north-east and you have extensive water views over the widest part of the lake. There is a 10 x 16 storage shed for your tools and lake toys. This home is on sewer and water lines and conveniently located on a paved road. This opportunity for a lakefront log home may not last long. Schedule an appointment soon.
Interior
Bedrooms & bathrooms
- Bedrooms: 2
- Full bathrooms: 3
- 1/2 bathrooms: 1
Primary Bedroom
- Level: First
Primary Bathroom
- Level: First
Bedroom 2
- Level: Lower
Bathroom 2
- Level: First
Bathroom 3
- Level: Lower
Family Room
- Level: First
Kitchen
- Level: First
Laundry
- Level: Lower
Family Rm- 2nd
- Level: Lower
Heating
- Heating: Forced Air, Propane
Cooling
- Cooling: Electric
Appliances
- Included: Dishwasher, Disposal, Dryer, Microwave, Refrigerator, Gas Range, Washer
- Laundry: Dryer Hookup-Ele, In Basement
Features
- Features: Ceiling Fan(s), Hot Tub, Kitchen Island, Vaulted Ceiling(s)
- Flooring: Wood
- Basement: Concrete, Finished, Walk-Out Access
Interior area
- Finished area above ground: 1,600 sqft
- Total interior livable area: 1,600 sqft
Property
Parking
- Parking features: Off Street
Lot
- Size: 0.24 Acres
- Features: Lake Front
- Patio & porch: Deck- Covered, Covered Patio
Construction
Type & style
- Home type: Residential
- Architectural style: Single Family Residence
Materials
- Materials: Log
Condition
- Year built: 1988
- Age: 31-40 Years
Utilities & green energy
- Sewer: Public Sewer
- Water: Public
Highlights
Outdoor & Lot
- Hot Tub
- Covered Patio
- Fenced Yard
- Waterfront
Kitchen
- Kitchen Island
- Gas Range
Interior
- Hardwood Floors
- Tall Ceilings
Layout
- Basement
- Finished Basement
- Walk-out Basement
Community
- Community Pool
- Clubhouse
- Trails
- Playground
- Tennis Court
- Golf Course
- Fitness Center
Financial & listing details
- Annual tax amount: $4,254 / yr
HOA
- Has HOA: Yes
- Fee: $480 /year
Amenities
- Clubhouse
- Exercise Room
- Golf Course
- Play Area
- Putting Green
- Pool
- Tennis Court(s)
- Trail(s)
Where it’s at
Nearby schools
Prairie View · HouseLoop school ratings
- Lacygne
- Prairie View
- Prairie View
Price & tax history

Myli is ready to help
Myli, your HouseLoop guide
Ask about this home, the neighborhood or what it costs to own.
She answers from HouseLoop’s own data.
Similar listings and the Linn Valley market
Listed by Clinch Realty LLC
Listed March 09, 2026 06:45 PM · Source: Heartland MLS as distributed by MLS GRID · MLS #2606072
HouseLoop last checked:
Listing updated:
Listed for
$369,000
Sale price not disclosed
133 Mystic Valley Drive, Linn Valley, KS 66040
HouseLoop user activity
HouseLoop last checked:
About this home
Have you ever dreamed of owning a log home? Can you imagine incredible lake views while sitting on your own covered deck? Do your dreams include launching a boat from your own private dock or children swimming safely in a “no wake cove”? The asking price of $369,000 is well below the average sales price for lakefront…
HouseLoop Vision
133 Mystic Valley Drive, Linn Valley, KS 66040 is a 2-bedroom, 3.5-bath, 1,600-square-foot single family residence that sold on April 22, 2026. MLS #2606072.
HouseLoop Vision hasn't looked at this home's photos yet. This listing has 57 photos.
No kitchen photos in this listing yet
1 / 6What HouseLoop Vision looks for in a kitchen
- Open floor plan
- Kitchen island
- White kitchen cabinets
- Quartz countertops
- Granite countertops
- Gas range
- Walk-in pantry
- Pantry
No living room photos in this listing yet
2 / 6What HouseLoop Vision looks for in a living room
- Loft
- Finished basement
- Walkout basement
- Vaulted ceilings
- Second kitchen
- Fireplace
- Curved staircase
- Floor-to-ceiling windows
No bedroom photos in this listing yet
3 / 6What HouseLoop Vision looks for in a bedroom
- Mother-in-law suite
- First-floor master bedroom
- Walk-in closets
- Basement bedroom
- Primary bedroom sitting area
No bathroom photos in this listing yet
4 / 6What HouseLoop Vision looks for in a bathroom
- Bidet
- Walk-in shower
- Freestanding tub
- Private toilet room
- Tiled shower
- Double vanity
- Frameless glass shower
No outside photos in this listing yet
5 / 6What HouseLoop Vision looks for outside
- Lakefront
- Land and acreage
- Swimming pool
- Waterfront
- Golf course
- Brick
- Stone exterior
- Gated entry
No style & features photos in this listing yet
6 / 6What HouseLoop Vision looks for in style & features
- Ranch-style and single-story
- Mid-century modern
- Contemporary and modern
- Craftsman
- Shop or workshop
- Tudor
- Colonial
- 3-car garage
Is this your home?
Claim this home to get your HouseLoop Home Valuation & Buyer Demand Report — real-time buyer demand and an up-to-date value for your home. Free, no obligation, about 3 minutes.
Estimated Sales Range
HouseLoop Home Value History
Property Details
Interior
Bedrooms & bathrooms
- Bedrooms: 2
- Full bathrooms: 3
- 1/2 bathrooms: 1
Primary Bedroom
- Level: First
Primary Bathroom
- Level: First
Bedroom 2
- Level: Lower
Bathroom 2
- Level: First
Bathroom 3
- Level: Lower
Family Room
- Level: First
Kitchen
- Level: First
Laundry
- Level: Lower
Family Rm- 2nd
- Level: Lower
Heating
- Heating: Forced Air, Propane
Cooling
- Cooling: Electric
Appliances
- Included: Dishwasher, Disposal, Dryer, Microwave, Refrigerator, Gas Range, Washer
- Laundry: Dryer Hookup-Ele, In Basement
Features
- Features: Ceiling Fan(s), Hot Tub, Kitchen Island, Vaulted Ceiling(s)
- Flooring: Wood
- Basement: Concrete, Finished, Walk-Out Access
Interior area
- Finished area above ground: 1,600 sqft
- Total interior livable area: 1,600 sqft
Property
Parking
- Parking features: Off Street
Lot
- Size: 0.24 Acres
- Features: Lake Front
- Patio & porch: Deck- Covered, Covered Patio
Construction
Type & style
- Home type: Residential
- Architectural style: Single Family Residence
Materials
- Materials: Log
Condition
- Year built: 1988
- Age: 31-40 Years
Utilities & green energy
- Sewer: Public Sewer
- Water: Public
Highlights
Outdoor & Lot
- Hot Tub
- Covered Patio
- Fenced Yard
- Waterfront
Kitchen
- Kitchen Island
- Gas Range
Interior
- Hardwood Floors
- Tall Ceilings
Layout
- Basement
- Finished Basement
- Walk-out Basement
Community
- Community Pool
- Clubhouse
- Trails
- Playground
- Tennis Court
- Golf Course
- Fitness Center
HOA and Amenities
HOA
- Has HOA: Yes
- Fee: $480 /year
Amenities
- Clubhouse
- Exercise Room
- Golf Course
- Play Area
- Putting Green
- Pool
- Tennis Court(s)
- Trail(s)
Nearby schools
Schools provided by the listing agent
- District: Prairie View
- Elementary: Lacygne
- Middle: Prairie View
- High: Prairie View
Price history
Tax
- Annual tax amount: $4,254 / yr
Similar listings and the Linn Valley market
Listed by Clinch Realty LLC
Listed March 09, 2026 06:45 PM · Source: Heartland MLS as distributed by MLS GRID · MLS #2606072
HouseLoop last checked:
Listing updated: