12321 U Highway, Odessa, MO 64075
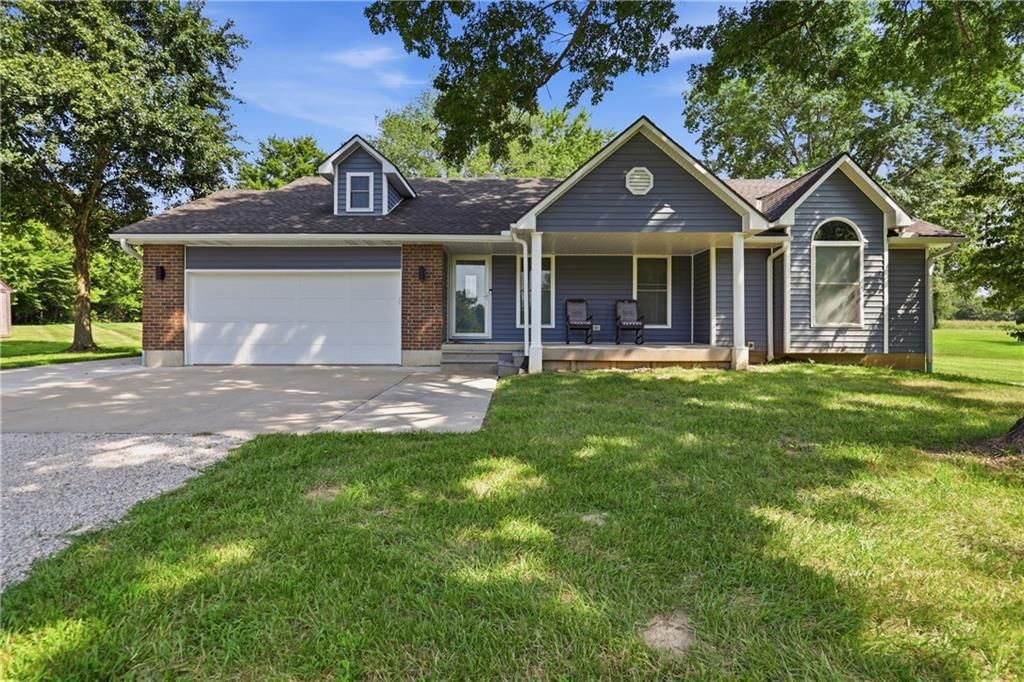
12321 U Highway is a 3-bed, 3-bath, 3,537 sq ft home in Odessa, MO, listed at $699,900 on July 28, 2026. HouseLoop Vision saw pool, modern and brick exterior in its 53 listing photos (as of November 4, 2026).

$699,900
12321 U Highway, Odessa, MO 64075
About this home
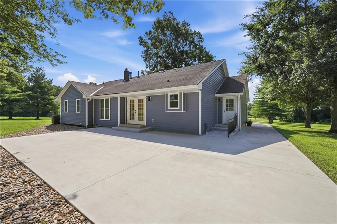
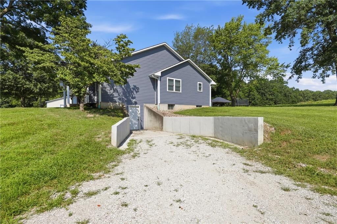
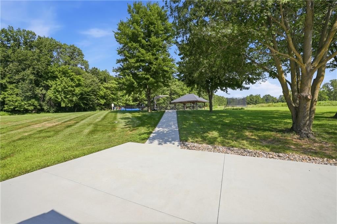
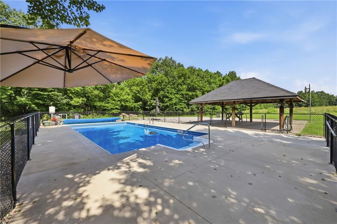
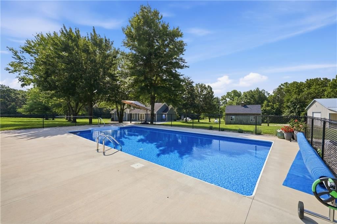
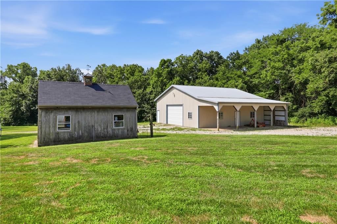
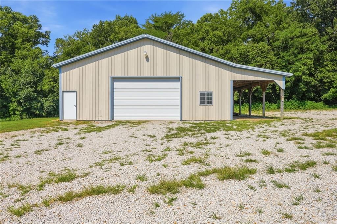
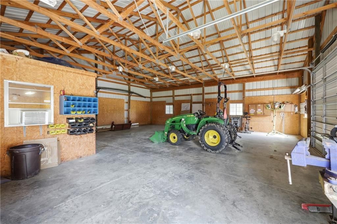
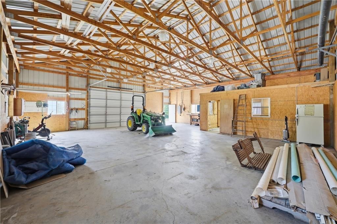
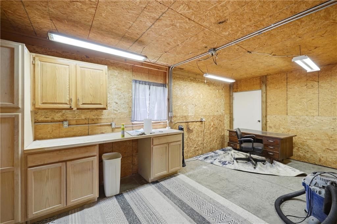
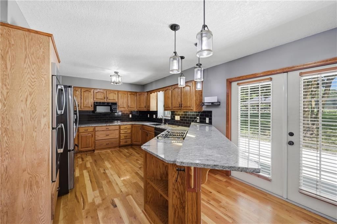
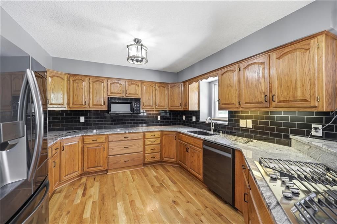
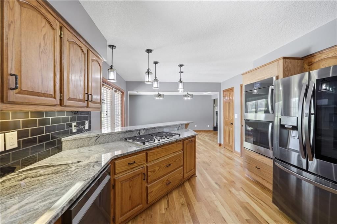
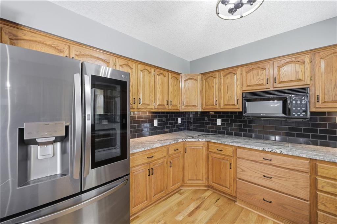
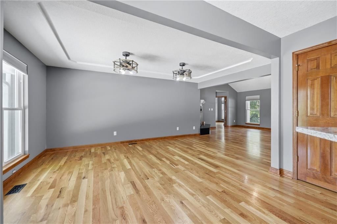
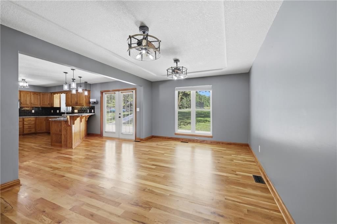
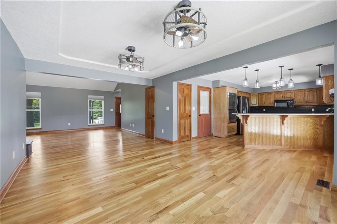
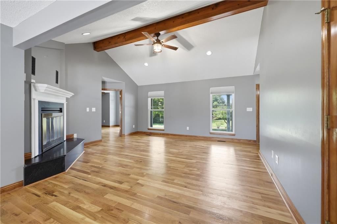
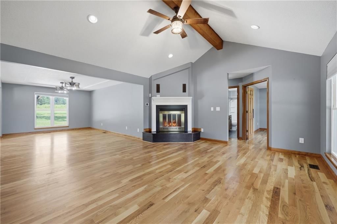
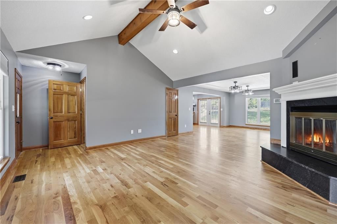
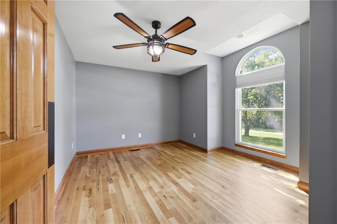
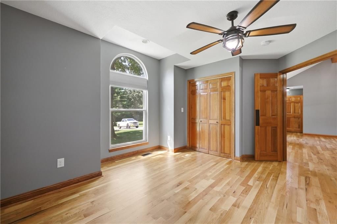
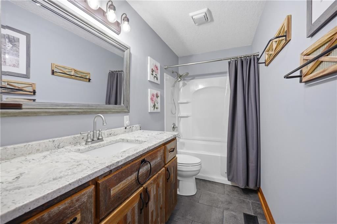
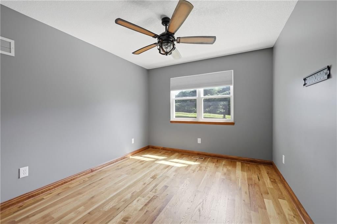
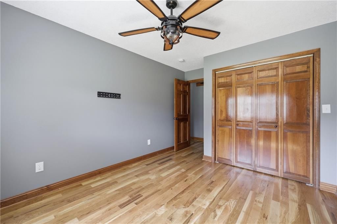
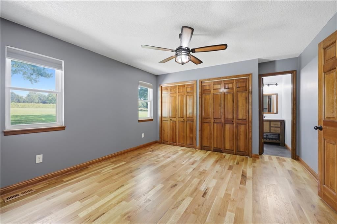
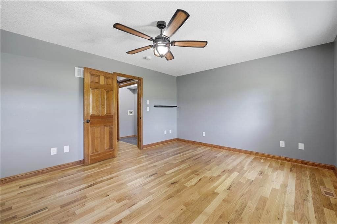
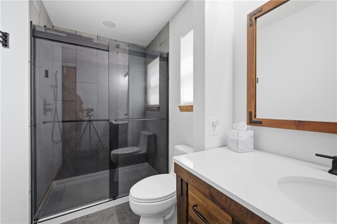
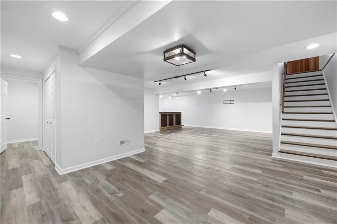
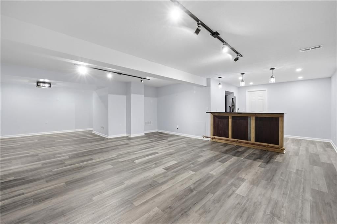
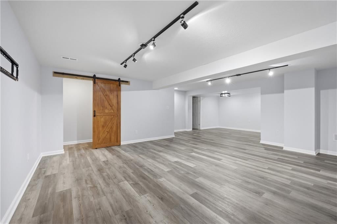
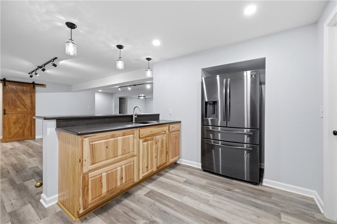
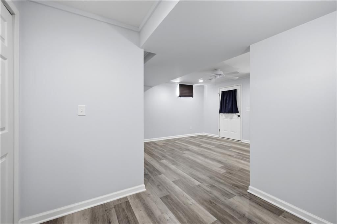
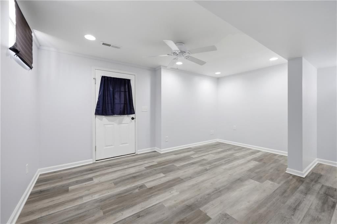
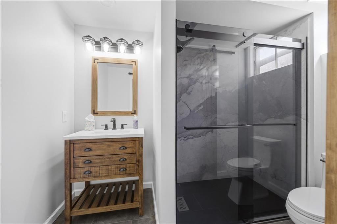
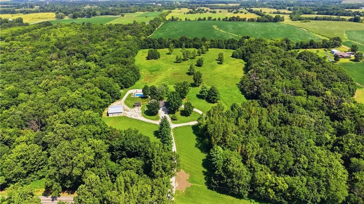
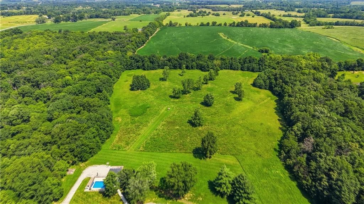
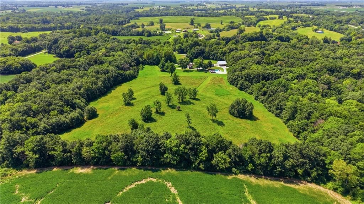
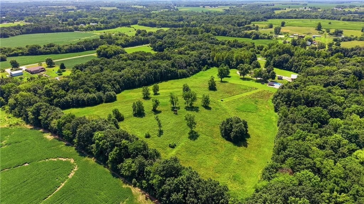
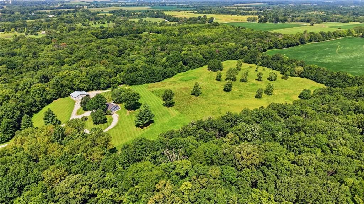
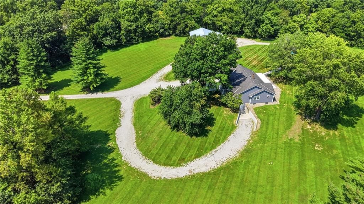
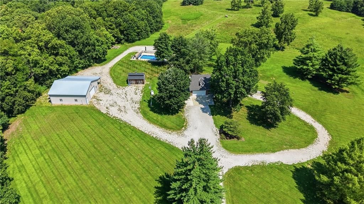
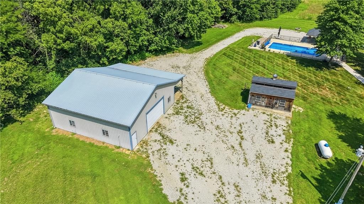
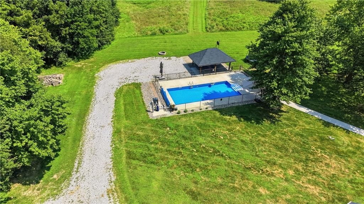
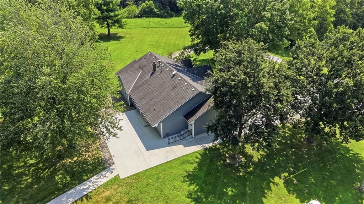
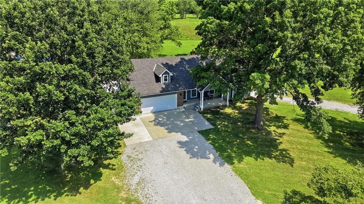
Escape to peaceful country living with this beautifully updated homestead on 18.63 scenic acres in the Odessa School District! Situated on pavement, this well-maintained home offers the perfect blend of modern updates and serene surroundings. The spacious kitchen features stained cabinetry, abundant cabinet space, granite countertops, and all kitchen appliances stay. A full-size refrigerator in the finished basement wet bar is also included. Refinished hardwood floors flow throughout the main living areas and main-floor bedrooms, while ceramic tile flooring accents the bathrooms. Gather around the cozy wood-burning fireplace with its beautifully refaced granite hearth. The finished walkout basement provides additional living space with luxury vinyl plank flooring, a wet bar, and a non-conforming fourth bedroom that's ideal for guests, a home office, or hobby room. Step outside to enjoy the newer patio overlooking the picturesque property or cool off in the 4-year-old in-ground saltwater sports pool. The 30' x 50' shop with a concrete floor, electricity, and attached lean-to offers plenty of room for equipment, projects, or storage. Additional updates include newer main-floor windows, making this home as efficient as it is beautiful. With 18.63 acres of room to roam, incredible outdoor amenities, and a peaceful setting, this property offers the best of country living while remaining conveniently accessible. Don't miss this rare opportunity to own your own slice of paradise!
HouseLoop Vision — AI-detected features from listing photos
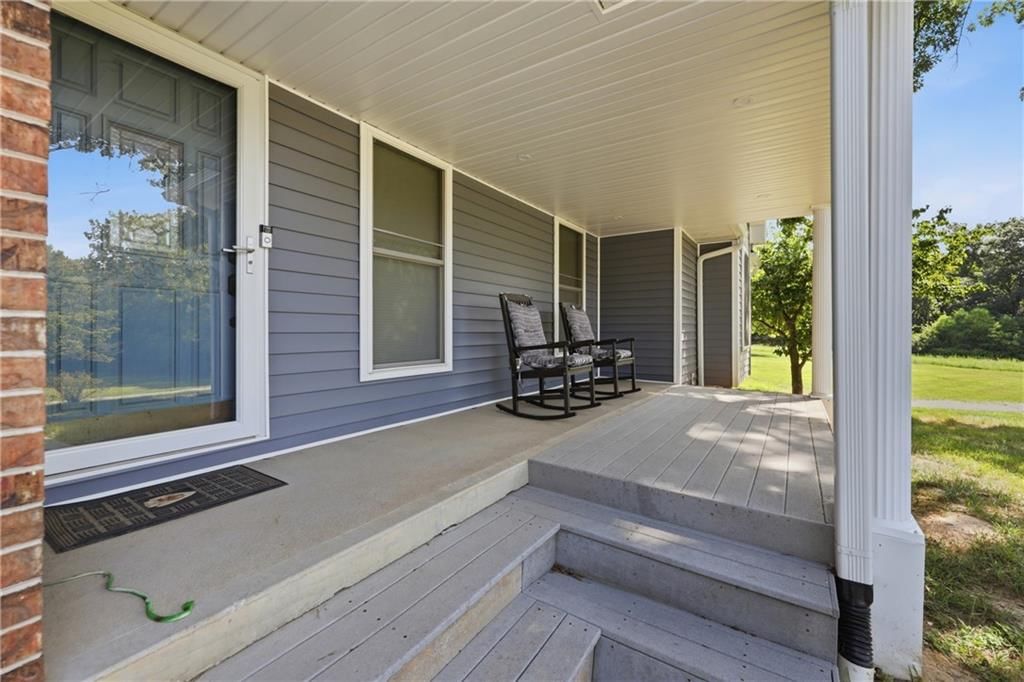
HouseLoop's photo analysis of 12321 U Highway, Odessa, MO 64075 identified pool, modern, brick exterior, covered front porch, finished basement and tall ceilings, plus 51 more features. The home is a sold 3-bedroom, 3-bath, 3,537-square-foot single family residence, MLS #2633845.
Key HouseLoop Vision features
- Open floor plan
- Kitchen island
- Granite counters
- Gas range
- Stainless steel appliances
- Wood kitchen cabinets
- Updated kitchen
- Kitchen backsplash
- Subway tile backsplash
- Gray countertops
- Raised-panel cabinets
- Finished basement
- Tall ceilings
- Fireplace
- Statement lighting
- Tray ceiling
- Open-riser staircase
- Ceiling beams
- Wall of windows
- Recessed lighting
- Staircase
- Wood stair railing
- Tile fireplace
- Tiled shower
- Double vanity
- Frameless glass shower
- Wood vanity
- Renovated bathrooms
- Pool
- Brick exterior
- Covered front porch
- Big backyard
- Fenced yard
- Mature trees
- Covered patio
- Circular driveway
- Gray roof
- Asphalt shingle roof
- Gray exterior
- Concrete driveway
- In-ground pool
- Iron fence
- Pool fence
- Concrete patio
- Modern
- Hardwood floors
- White trim
- Farmhouse style
- Brushed nickel hardware
- Gray walls
- Private in-ground pool
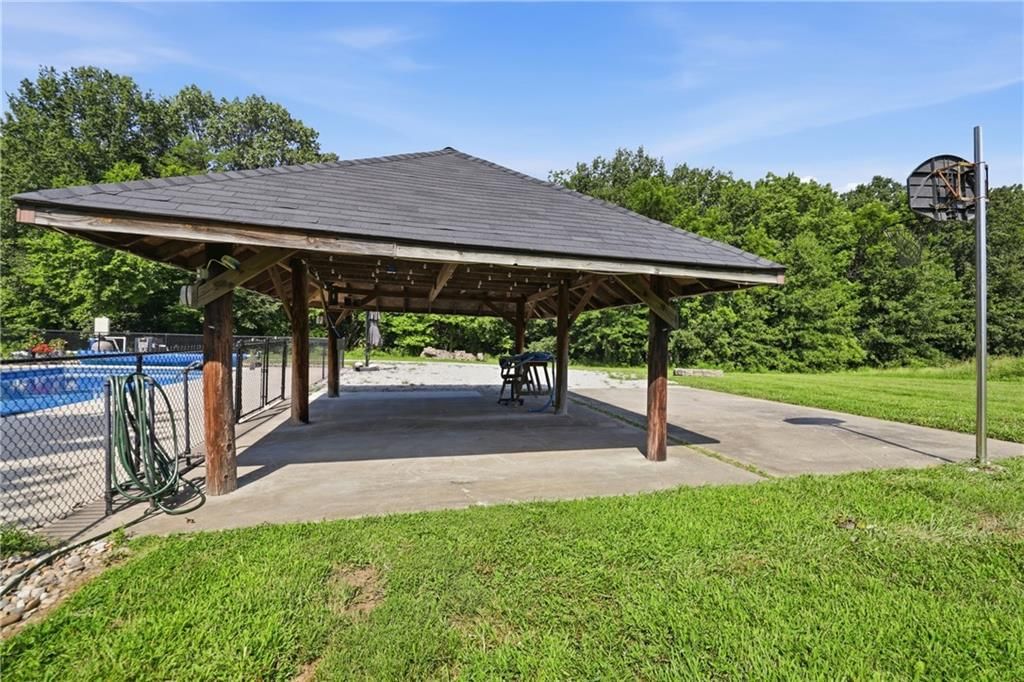
- Covered pool pavilion
- Large wooded lot
- Multiple outbuildings
- Finished basement with rec room
- Tray ceiling with beams
- Attached garage
Interior
Bedrooms & bathrooms
- Bedrooms: 3
- Full bathrooms: 3
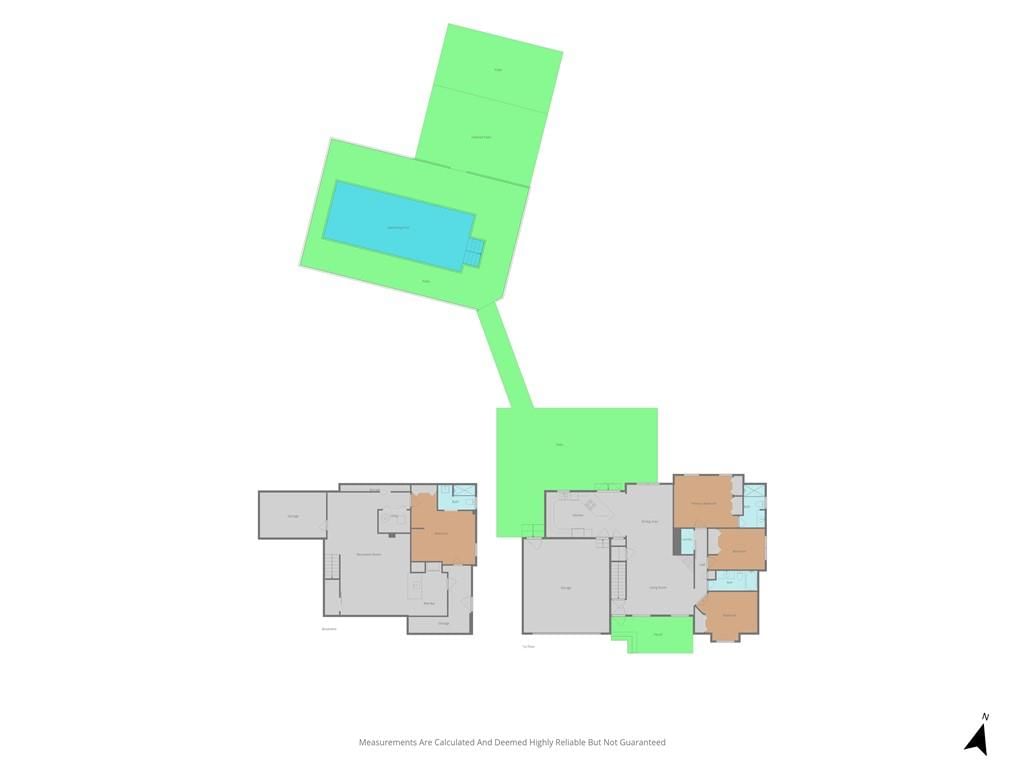
Primary Bedroom
- Level: Main
- Dimensions: 15 × 12
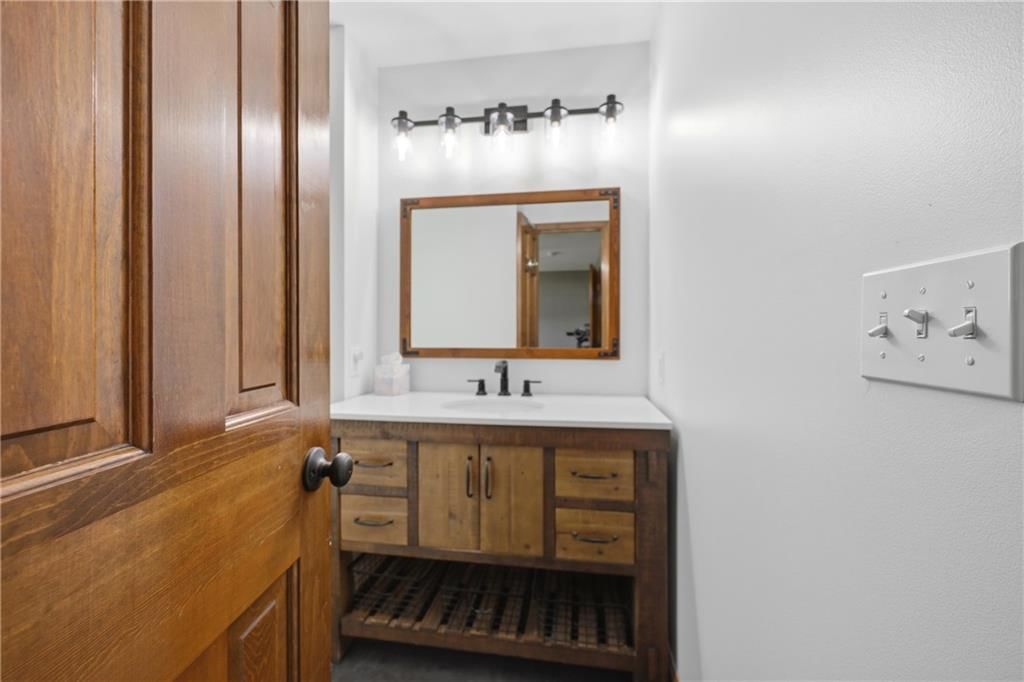
Primary Bathroom
- Level: Main
- Dimensions: 6 × 10
Bedroom 2
- Level: Main
- Dimensions: 15 × 12
Bedroom 3
- Level: Main
- Dimensions: 14 × 10
Living Room
- Level: Main
- Dimensions: 20 × 14
Kitchen
- Level: Main
- Dimensions: 20 × 11
Dining Room
- Level: Main
- Dimensions: 11 × 17
Recreation Room
- Level: Basement
- Dimensions: 21 × 30
Other Bedroom
- Level: Basement
- Dimensions: 15 × 17
Heating
- Heating: Electric
Cooling
- Cooling: Electric
Appliances
- Included: Cooktop, Dishwasher, Microwave, Refrigerator
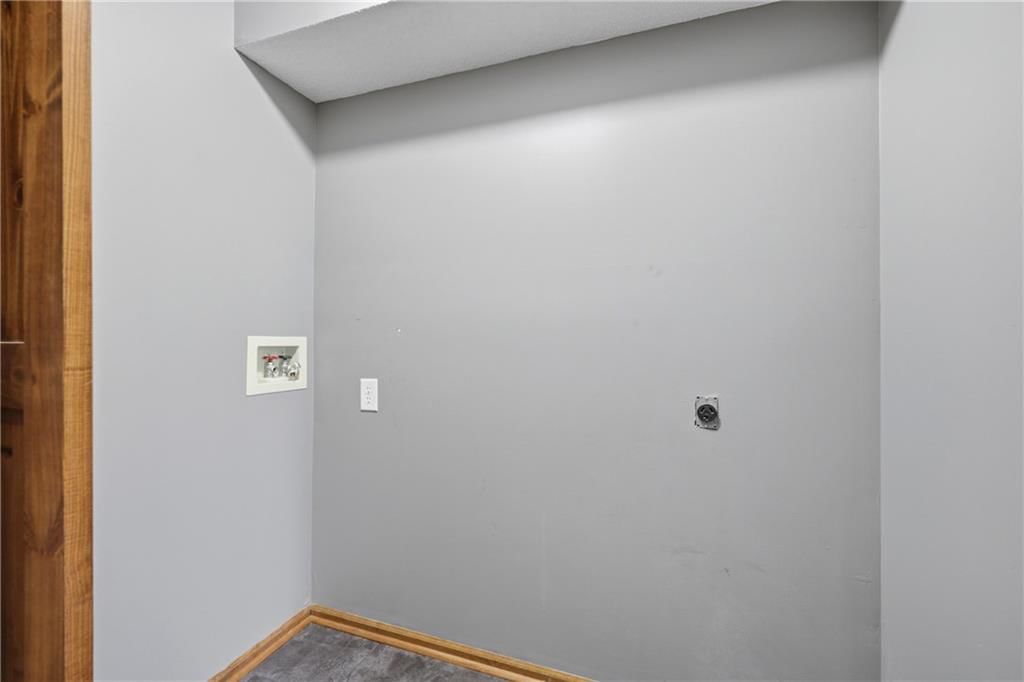
- Laundry: Main Level
Features
- Features: Ceiling Fan(s), Kitchen Island, Stained Cabinets
- Flooring: Luxury Vinyl, Tile, Wood
- Basement: Finished, Full
- Fireplace features: Living Room, Wood Burning
- Other rooms: Fam Rm Main Level, Main Floor BR, Workshop
Interior area
- Finished area above ground: 3,537 sqft
- Total interior livable area: 3,537 sqft
Property
Parking
- Total spaces: 2
- Parking features: Attached, Garage Faces Front
Lot
- Size: 18.00 Acres
- Features: Acreage, Many Trees
- Patio & porch: Patio
Construction
Type & style
- Home type: Residential
- Architectural style: Single Family Residence
Materials
- Materials: Brick Trim, Vinyl Siding
Condition
- Year built: 1988
- Age: 31-40 Years
Utilities & green energy
- Sewer: Lagoon
- Water: City/Public - Verify
Highlights
Outdoor & Lot
- Pool
- Fenced Yard
- Mature Trees
- Acreage
Kitchen
- Kitchen Island
Interior
- Hardwood Floors
- Tile Floors
Layout
- Main Floor Primary
- Basement
- Finished Basement
- Workshop
Fireplace
- Fireplace
Garage & Parking
- Attached Garage
Community
- Community Pool
Financial & listing details
- Annual tax amount: $2,235 / yr
Amenities
- Pool
Where it’s at
Nearby schools
Odessa · HouseLoop school ratings
- Oak Grove Primary School
- Oak Grove Middle School4
- Oak Grove High School6
Price & tax history

Myli is ready to help
Myli, your HouseLoop guide
Ask about this home, the neighborhood or what it costs to own.
She answers from HouseLoop’s own data.
Similar listings and the Odessa market
Listed by RE/MAX Heritage
Listed July 28, 2026 02:10 PM · Source: Heartland MLS as distributed by MLS GRID · MLS #2633845
HouseLoop last checked:
Listing updated:
Listed for
$699,900
Sale price not disclosed
12321 U Highway, Odessa, MO 64075
HouseLoop user activity
HouseLoop last checked:
About this home
Escape to peaceful country living with this beautifully updated homestead on 18.63 scenic acres in the Odessa School District! Situated on pavement, this well-maintained home offers the perfect blend of modern updates and serene surroundings. The spacious kitchen features stained cabinetry, abundant cabinet space,…
HouseLoop Vision — AI-detected features from listing photos
HouseLoop's photo analysis of 12321 U Highway, Odessa, MO 64075 identified pool, modern, brick exterior, covered front porch, finished basement and tall ceilings, plus 51 more features. The home is a sold 3-bedroom, 3-bath, 3,537-square-foot single family residence, MLS #2633845.
Key HouseLoop Vision features
- Open floor plan
- Kitchen island
- Granite counters
- Gas range
- Stainless steel appliances
- Wood kitchen cabinets
- Updated kitchen
- Kitchen backsplash
- Subway tile backsplash
- Gray countertops
- Raised-panel cabinets
- Finished basement
- Tall ceilings
- Fireplace
- Statement lighting
- Tray ceiling
- Open-riser staircase
- Ceiling beams
- Wall of windows
- Recessed lighting
- Staircase
- Wood stair railing
- Tile fireplace
- Tiled shower
- Double vanity
- Frameless glass shower
- Wood vanity
- Renovated bathrooms
- Pool
- Brick exterior
- Covered front porch
- Big backyard
- Fenced yard
- Mature trees
- Covered patio
- Circular driveway
- Gray roof
- Asphalt shingle roof
- Gray exterior
- Concrete driveway
- In-ground pool
- Iron fence
- Pool fence
- Concrete patio
- Modern
- Hardwood floors
- White trim
- Farmhouse style
- Brushed nickel hardware
- Gray walls
- Private in-ground pool
- Covered pool pavilion
- Large wooded lot
- Multiple outbuildings
- Finished basement with rec room
- Tray ceiling with beams
- Attached garage
Is this your home?
Claim this home to get your HouseLoop Home Valuation & Buyer Demand Report — real-time buyer demand and an up-to-date value for your home. Free, no obligation, about 3 minutes.
Estimated Sales Range
HouseLoop Home Value History
Property Details
Interior
Bedrooms & bathrooms
- Bedrooms: 3
- Full bathrooms: 3
Primary Bedroom
- Level: Main
- Dimensions: 15 × 12
Primary Bathroom
- Level: Main
- Dimensions: 6 × 10
Bedroom 2
- Level: Main
- Dimensions: 15 × 12
Bedroom 3
- Level: Main
- Dimensions: 14 × 10
Living Room
- Level: Main
- Dimensions: 20 × 14
Kitchen
- Level: Main
- Dimensions: 20 × 11
Dining Room
- Level: Main
- Dimensions: 11 × 17
Recreation Room
- Level: Basement
- Dimensions: 21 × 30
Other Bedroom
- Level: Basement
- Dimensions: 15 × 17
Heating
- Heating: Electric
Cooling
- Cooling: Electric
Appliances
- Included: Cooktop, Dishwasher, Microwave, Refrigerator
- Laundry: Main Level
Features
- Features: Ceiling Fan(s), Kitchen Island, Stained Cabinets
- Flooring: Luxury Vinyl, Tile, Wood
- Basement: Finished, Full
- Fireplace features: Living Room, Wood Burning
- Other rooms: Fam Rm Main Level, Main Floor BR, Workshop
Interior area
- Finished area above ground: 3,537 sqft
- Total interior livable area: 3,537 sqft
Property
Parking
- Total spaces: 2
- Parking features: Attached, Garage Faces Front
Lot
- Size: 18.00 Acres
- Features: Acreage, Many Trees
- Patio & porch: Patio
Construction
Type & style
- Home type: Residential
- Architectural style: Single Family Residence
Materials
- Materials: Brick Trim, Vinyl Siding
Condition
- Year built: 1988
- Age: 31-40 Years
Utilities & green energy
- Sewer: Lagoon
- Water: City/Public - Verify
Highlights
Outdoor & Lot
- Pool
- Fenced Yard
- Mature Trees
- Acreage
Kitchen
- Kitchen Island
Interior
- Hardwood Floors
- Tile Floors
Layout
- Main Floor Primary
- Basement
- Finished Basement
- Workshop
Fireplace
- Fireplace
Garage & Parking
- Attached Garage
Community
- Community Pool
HOA and Amenities
Amenities
- Pool
Nearby schools
GreatSchools rating
- Oak Grove Primary School
- 4Oak Grove Middle School
- 6Oak Grove High School
Price history
Tax
- Annual tax amount: $2,235 / yr
Similar listings and the Odessa market
Listed by RE/MAX Heritage
Listed July 28, 2026 02:10 PM · Source: Heartland MLS as distributed by MLS GRID · MLS #2633845
HouseLoop last checked:
Listing updated: