$375,000
12317 S Alcan Street, Olathe, KS 66062
About this home
HouseLoop user activity
HouseLoop last checked:
Interior
Bedrooms & bathrooms
- Bedrooms: 3
- Full bathrooms: 3
- 1/2 bathrooms: 1
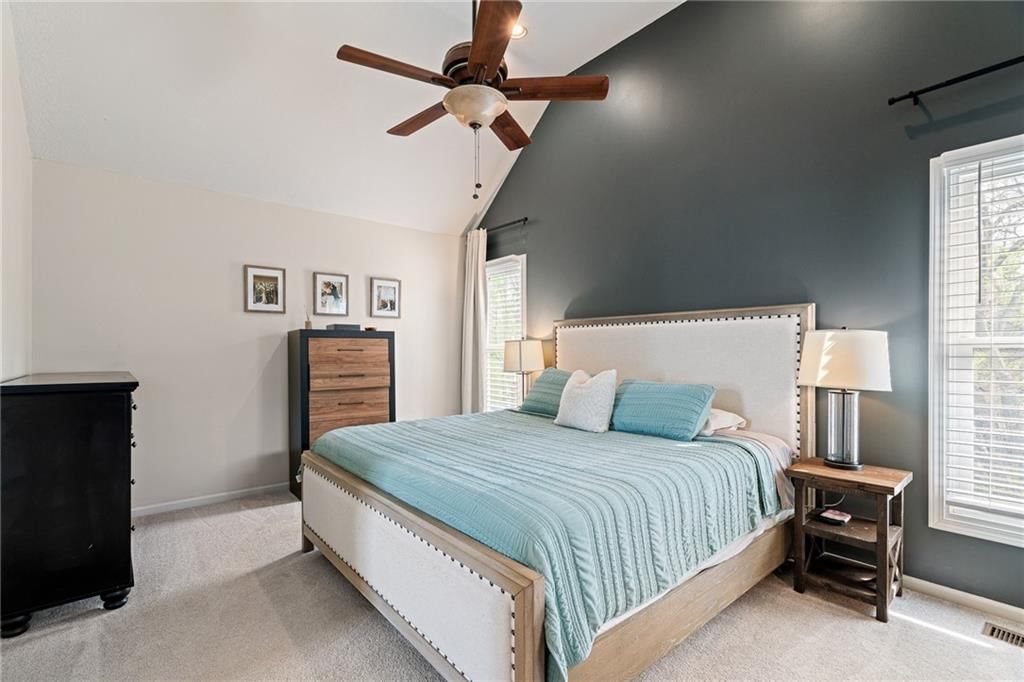
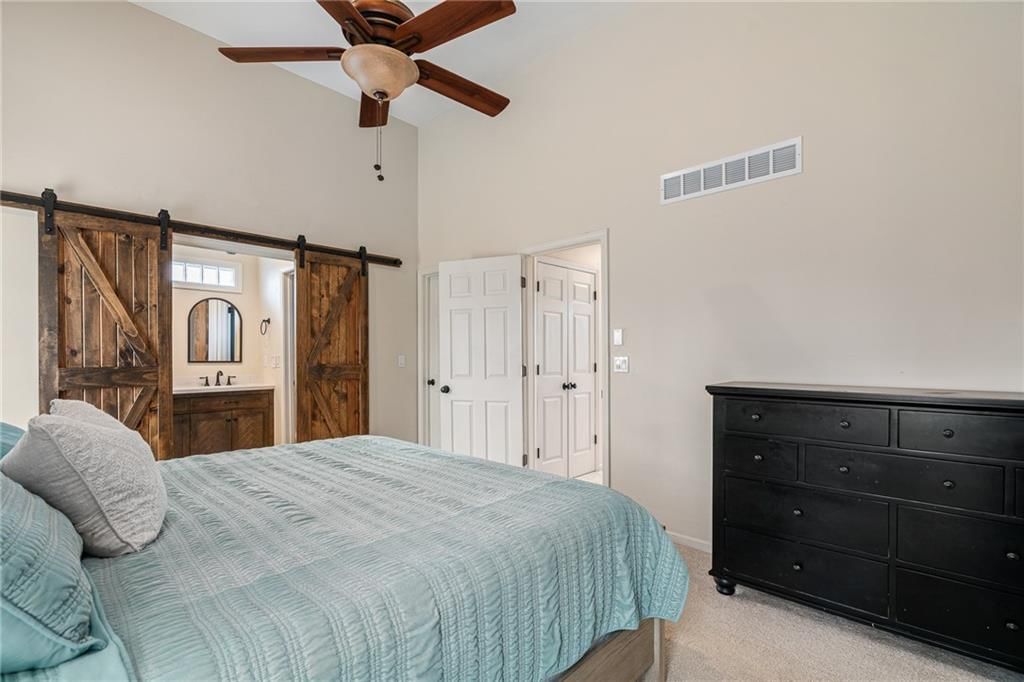
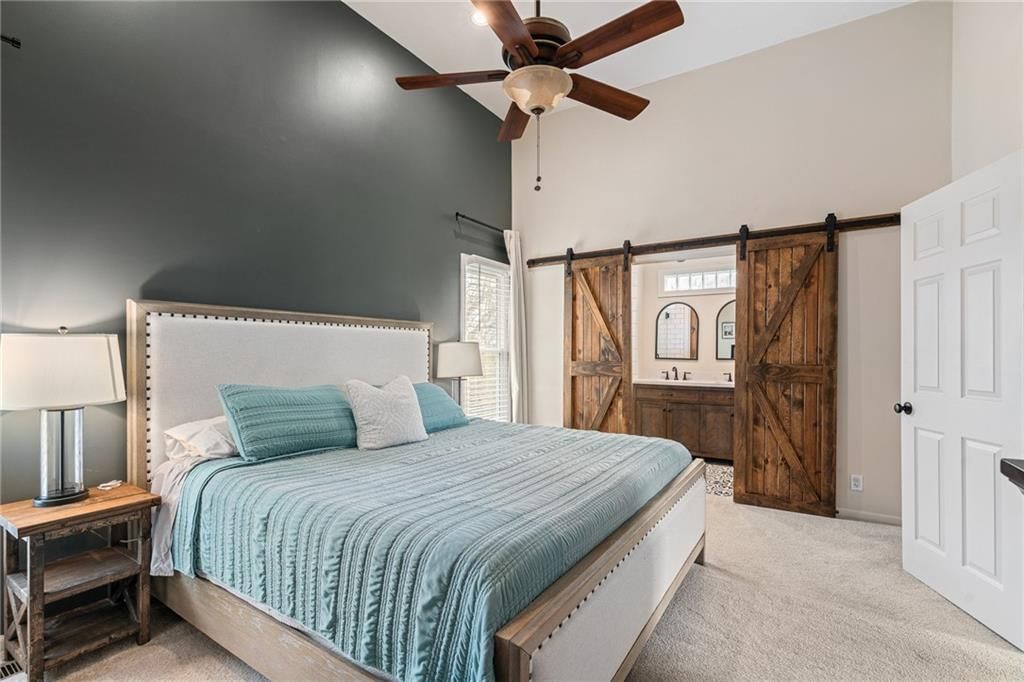
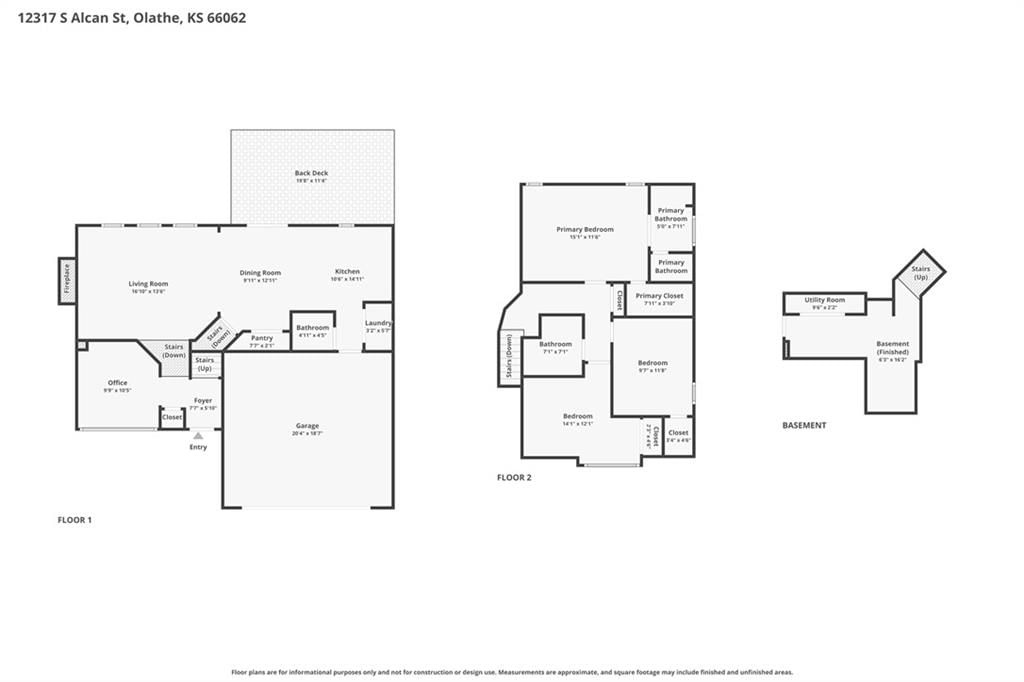
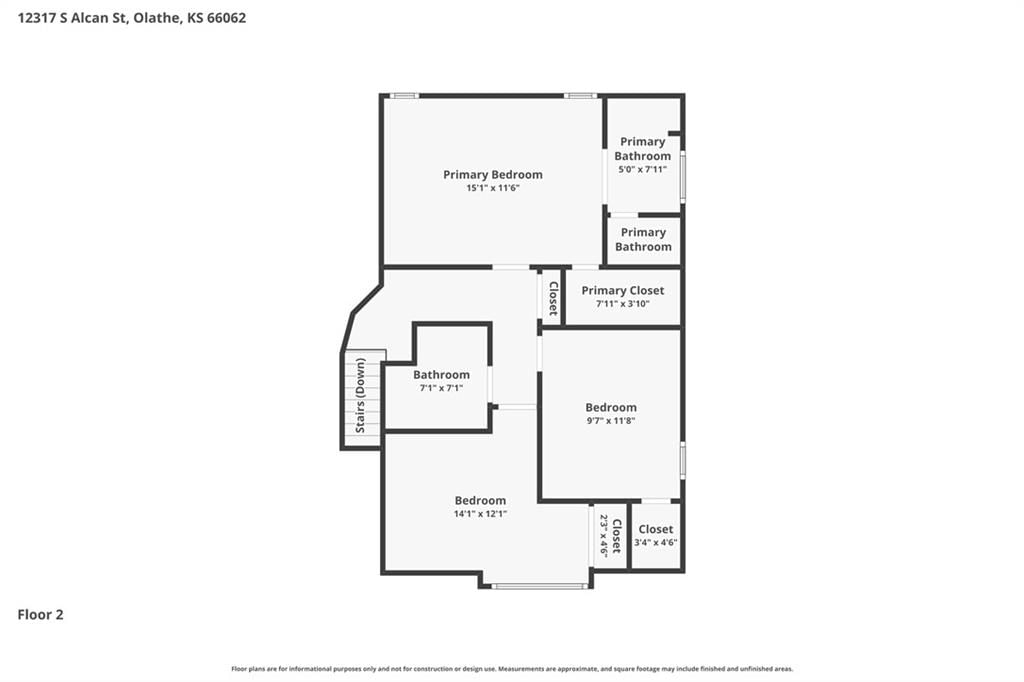
Primary Bedroom
- Features: Ceiling Fan(s)
- Level: Second
- Dimensions: 16 × 12
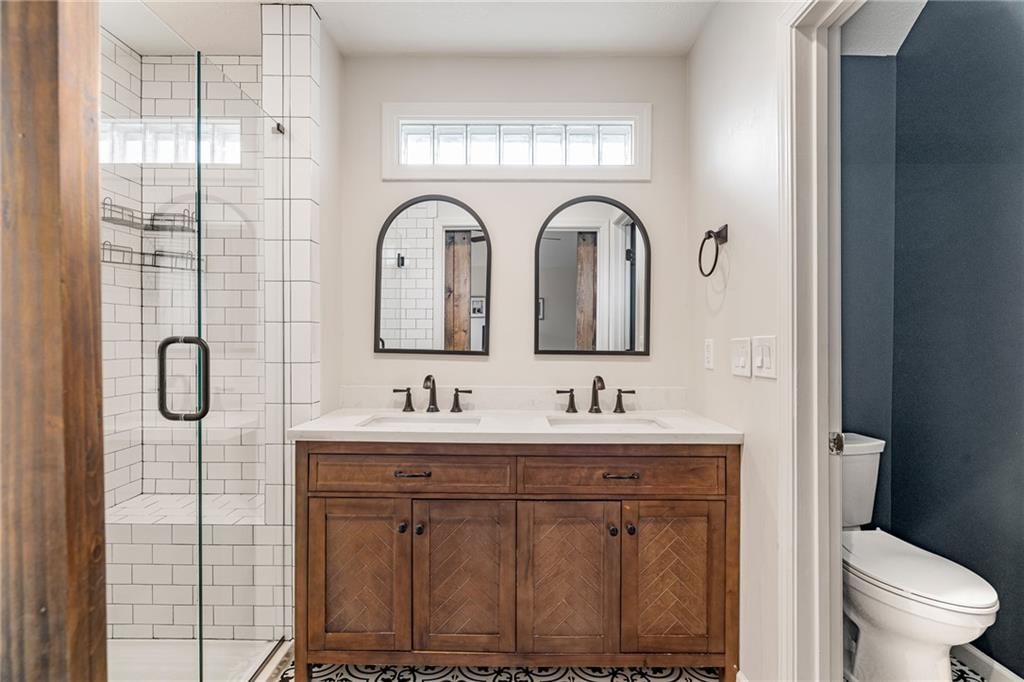
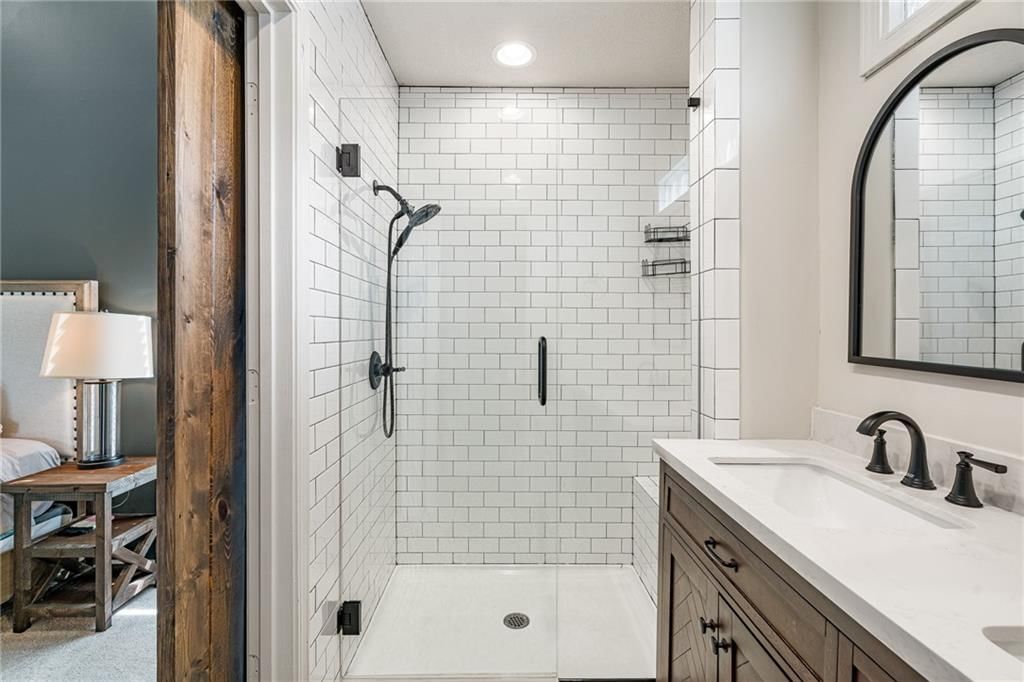
Primary Bathroom
- Features: Double Vanity
- Level: Second
- Dimensions: 19 × 13
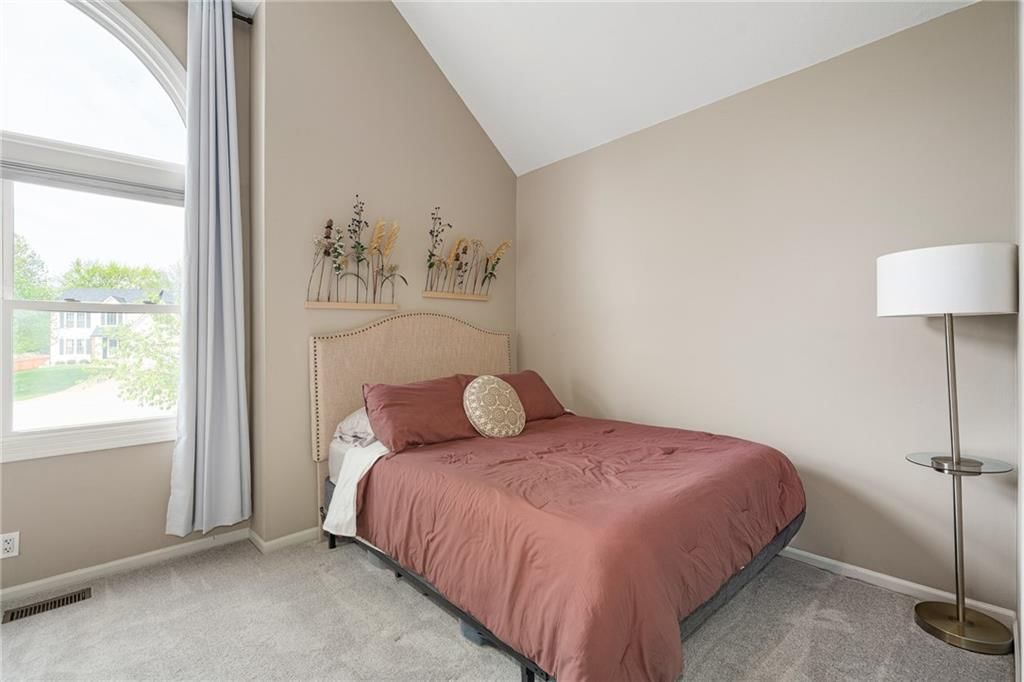
Bedroom 2
- Features: Ceiling Fan(s)
- Level: Second
- Dimensions: 12 × 11
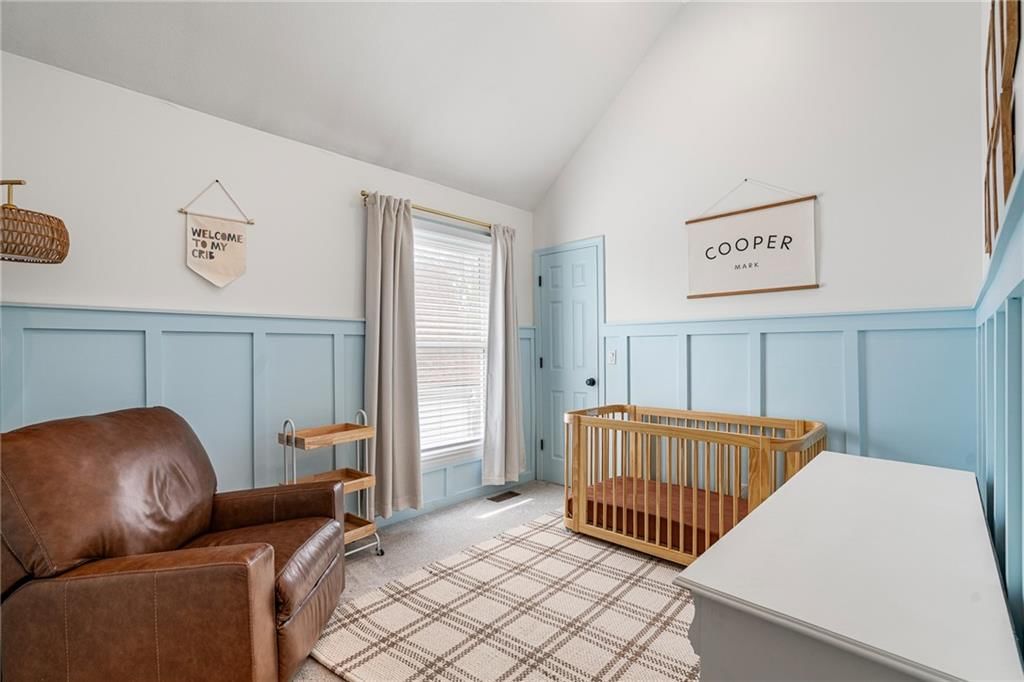
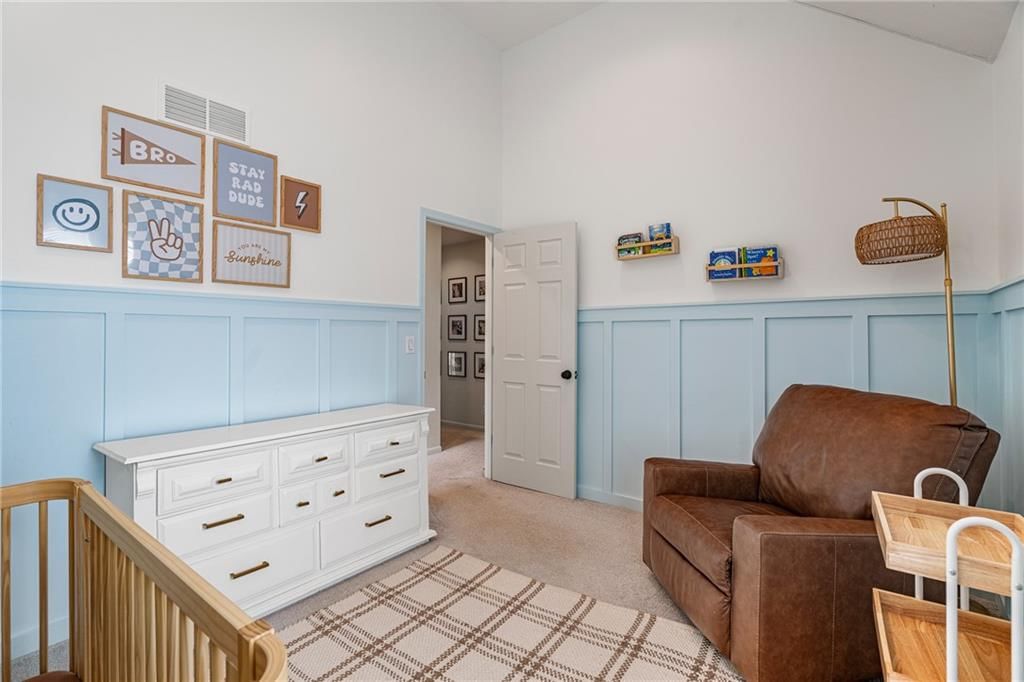
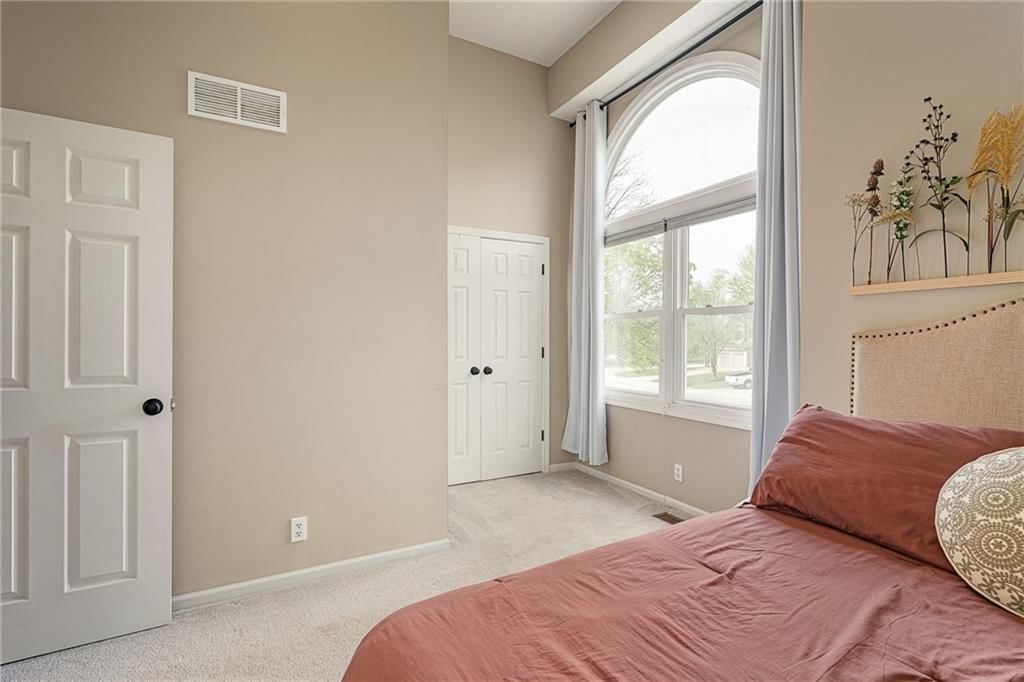
Bedroom 3
- Level: Second
- Dimensions: 15 × 11
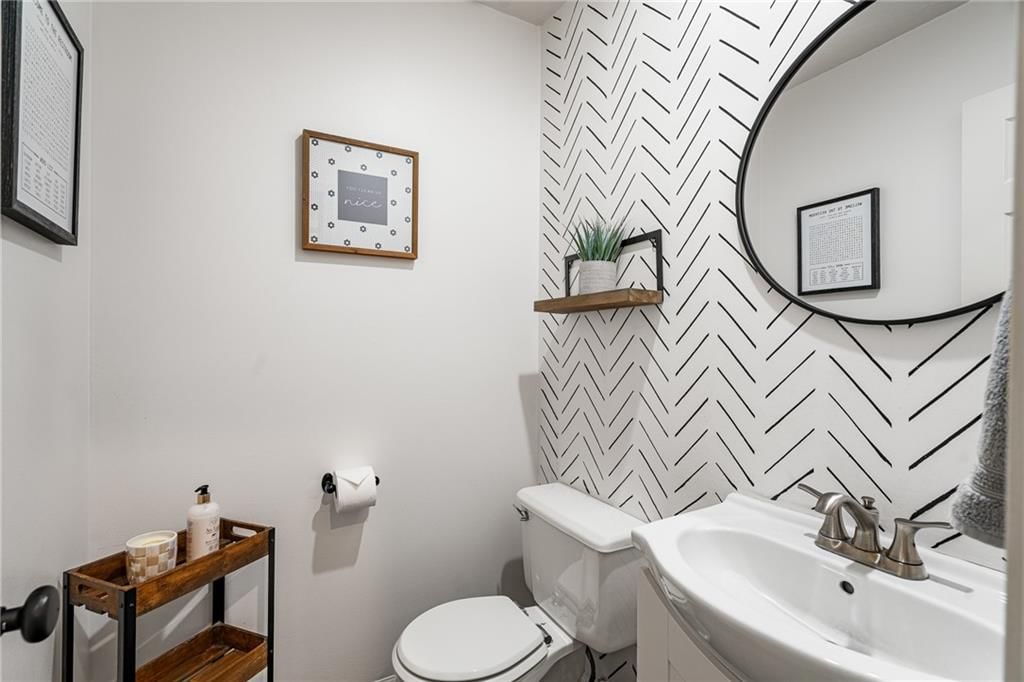
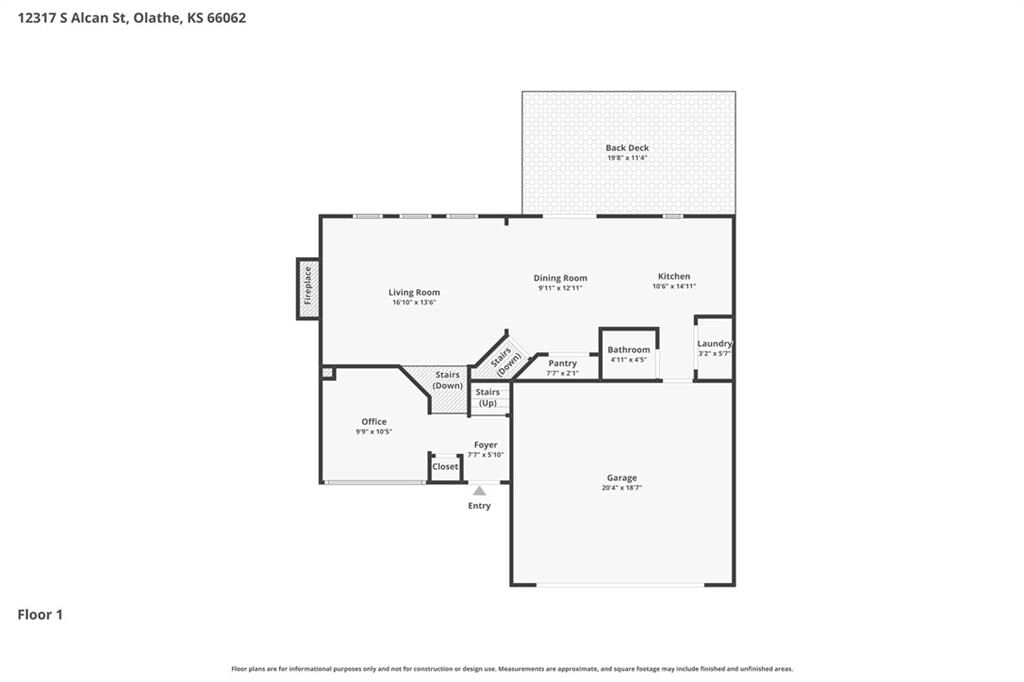
Half Bath
- Level: First
- Dimensions: 5 × 5

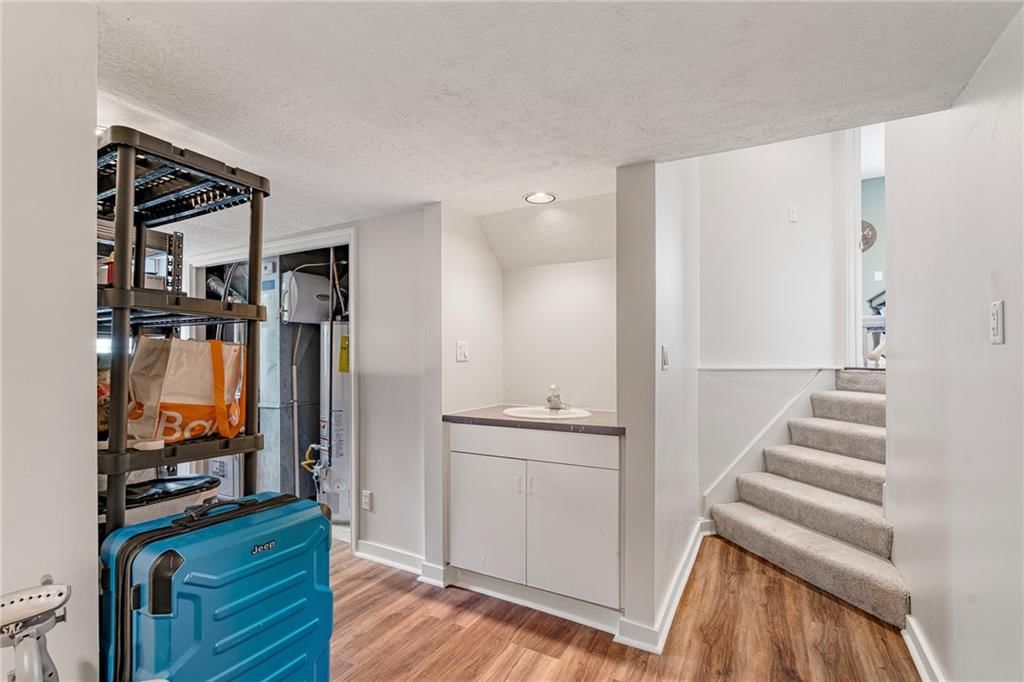
Family Room
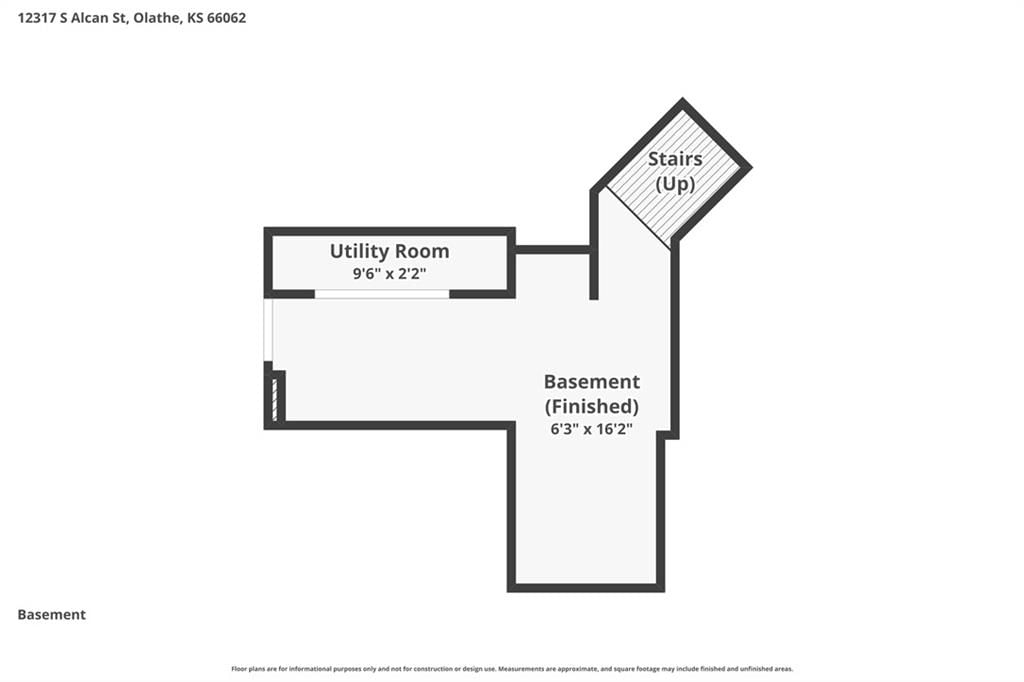
- Level: Basement
- Dimensions: 18 × 13
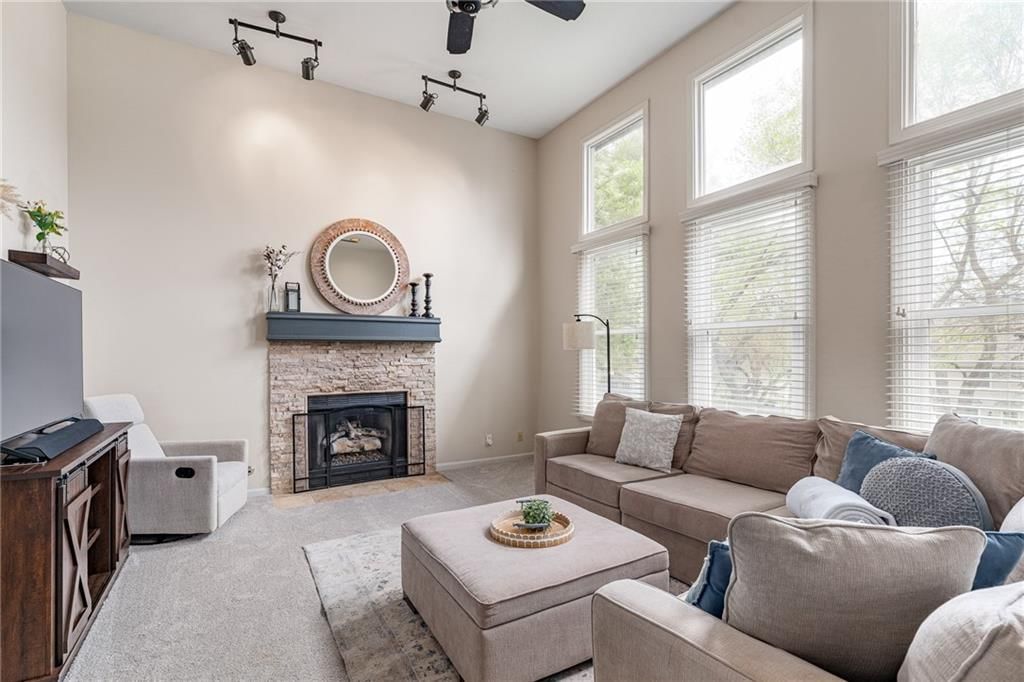
Living Room
- Features: Ceiling Fan(s)
- Level: First
- Dimensions: 16 × 14
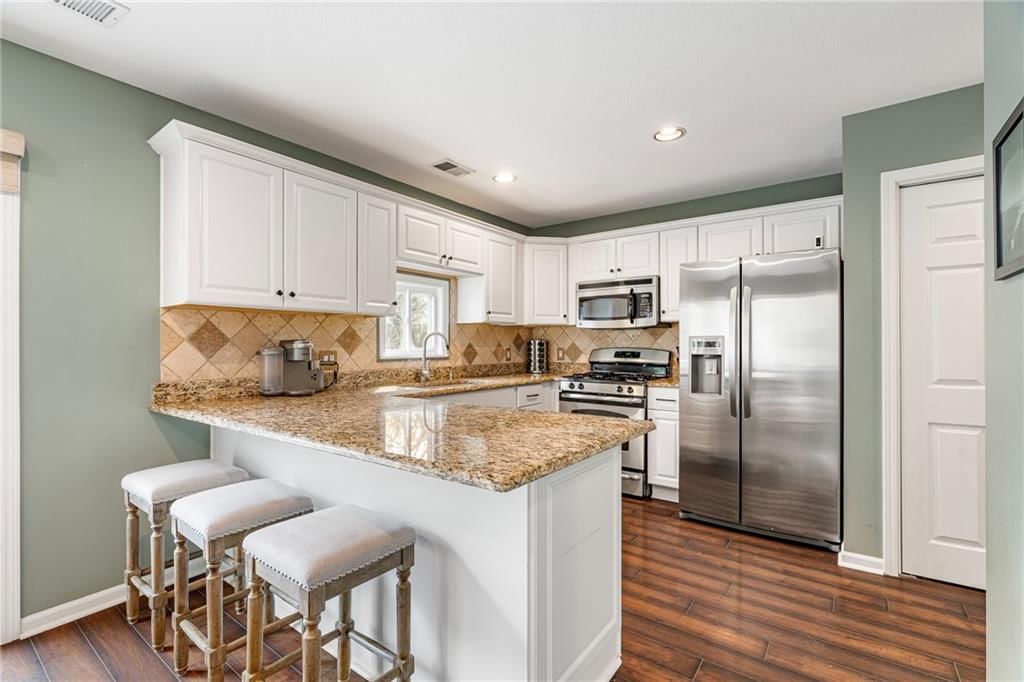
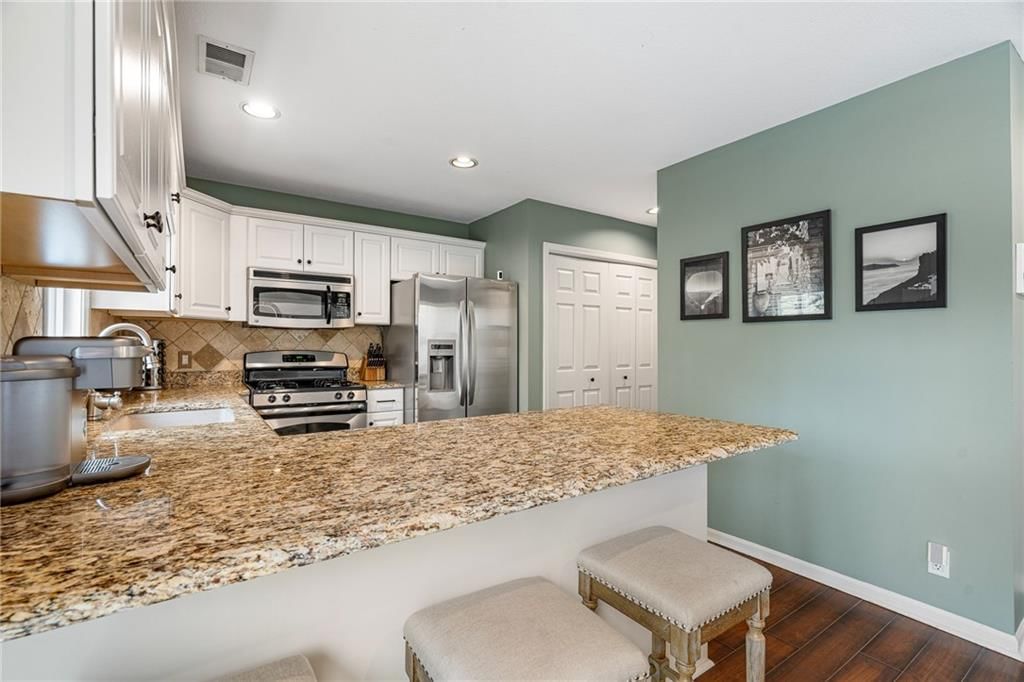
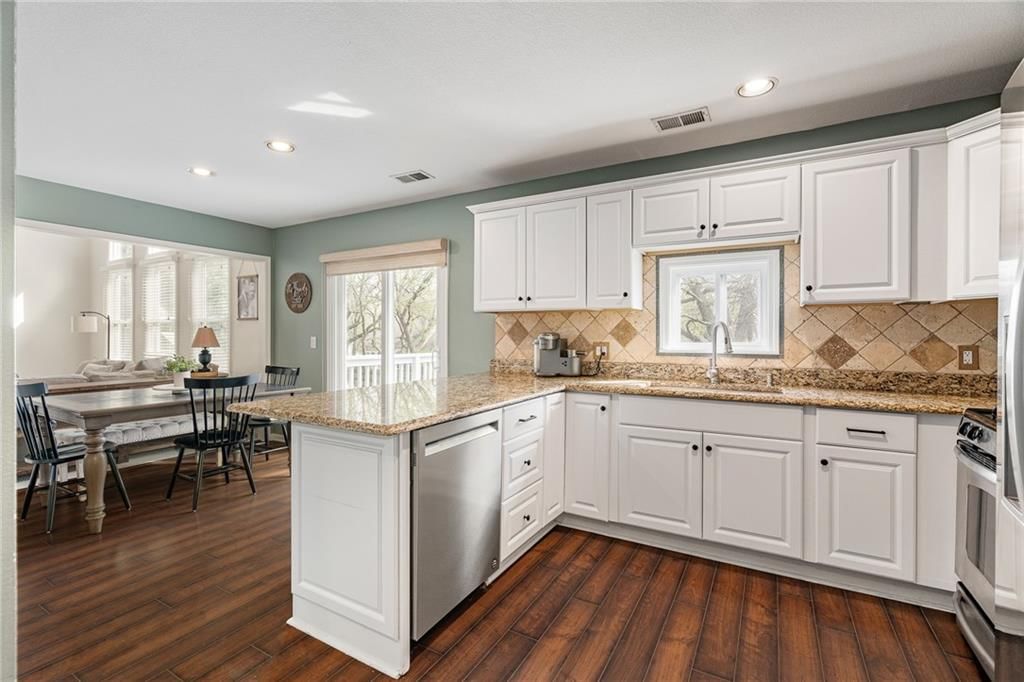
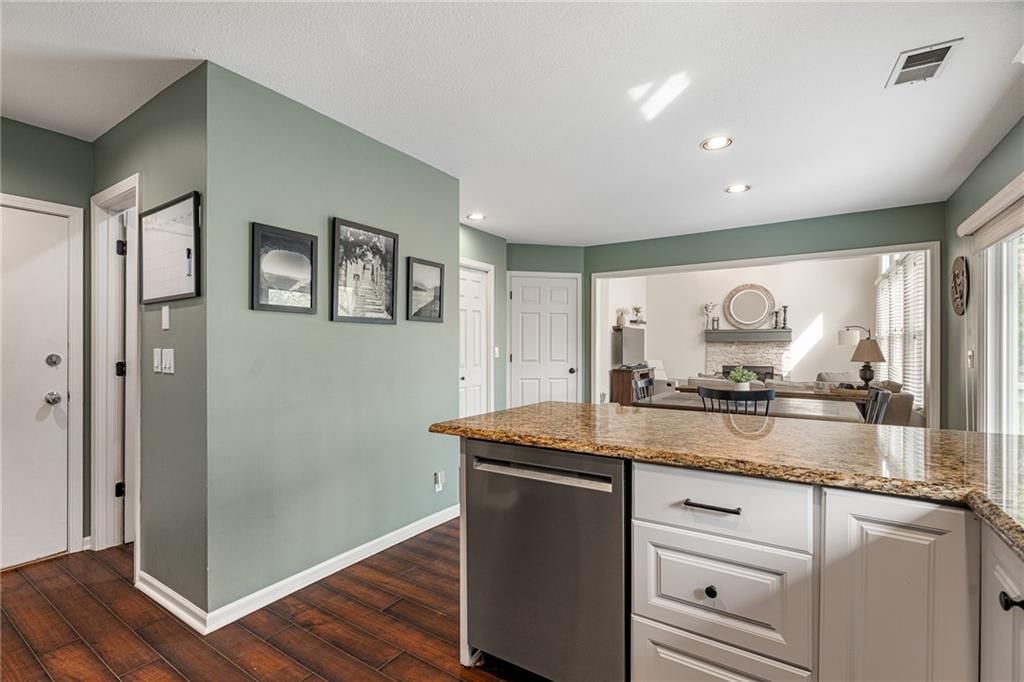
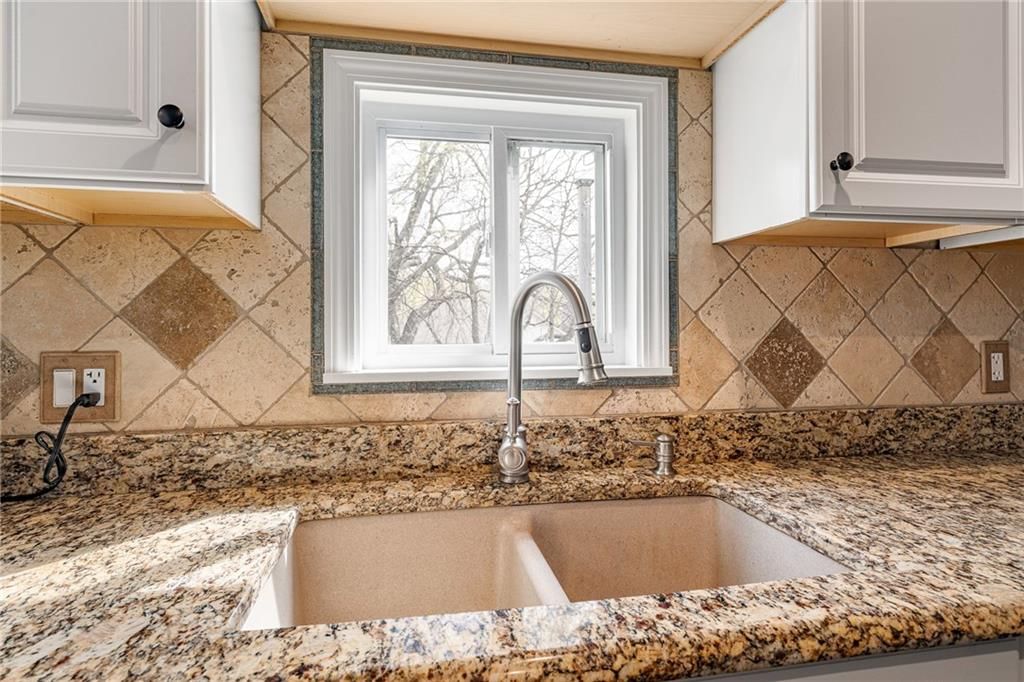
Kitchen
- Level: First
- Dimensions: 11 × 11
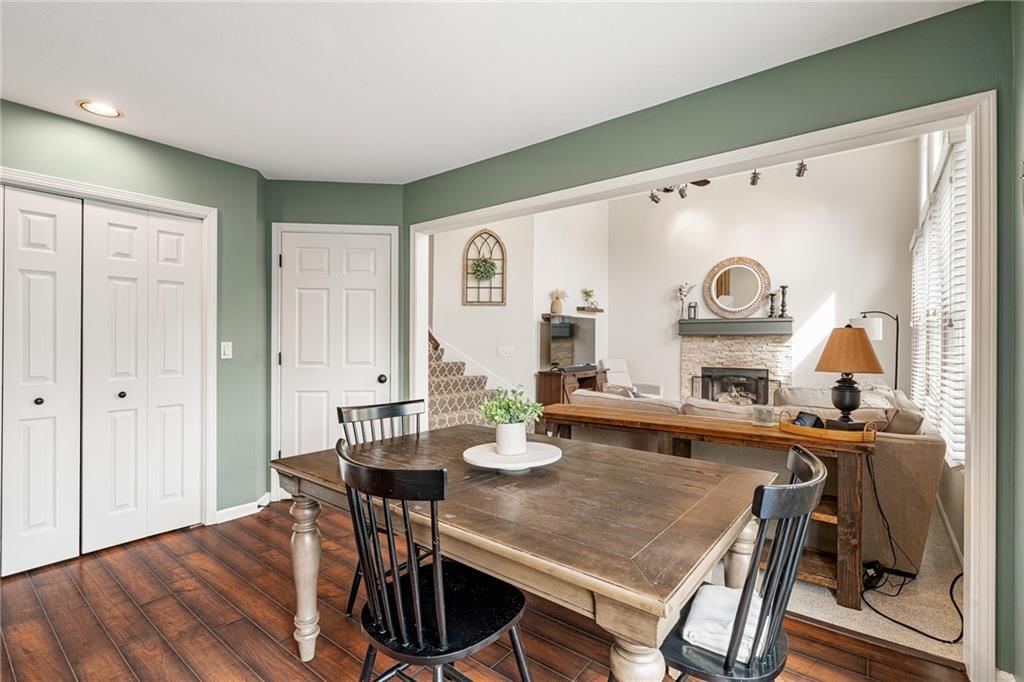
Dining Room
- Level: First
- Dimensions: 12 × 10
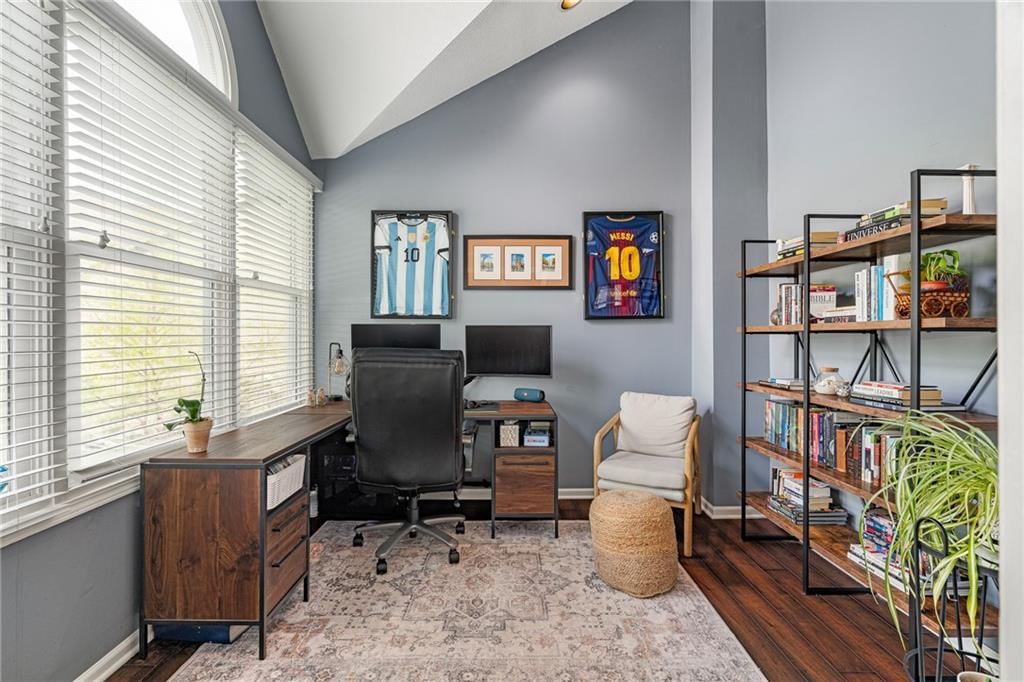
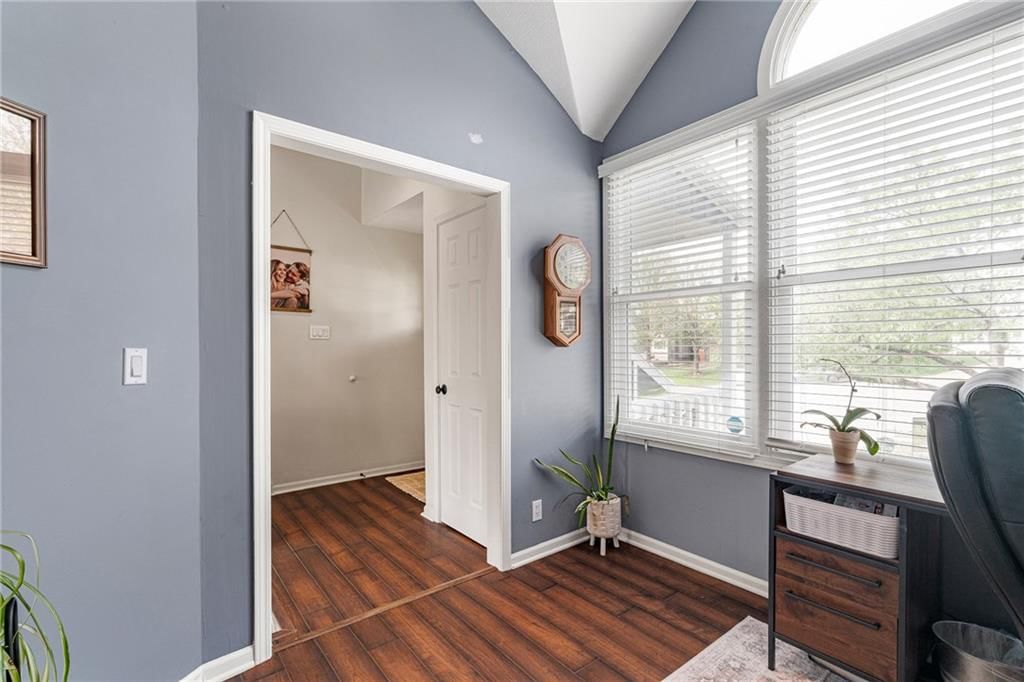
Office
- Level: First
- Dimensions: 11 × 10
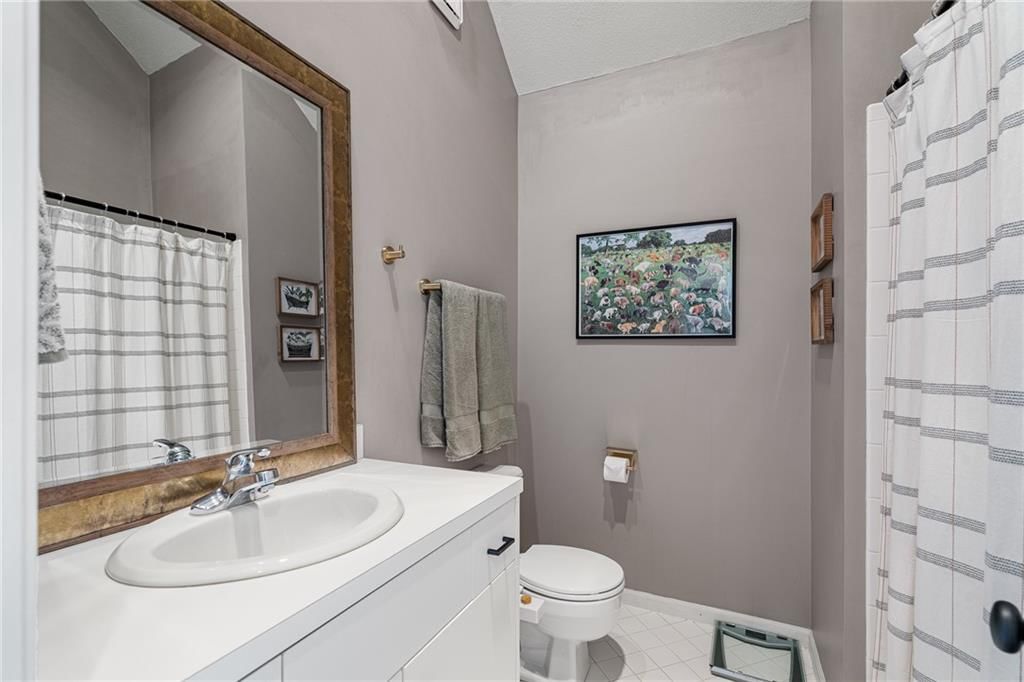
Bathroom 1
- Level: Second
- Dimensions: 16 × 12
Heating
- Heating: Forced Air
Cooling
- Cooling: Electric
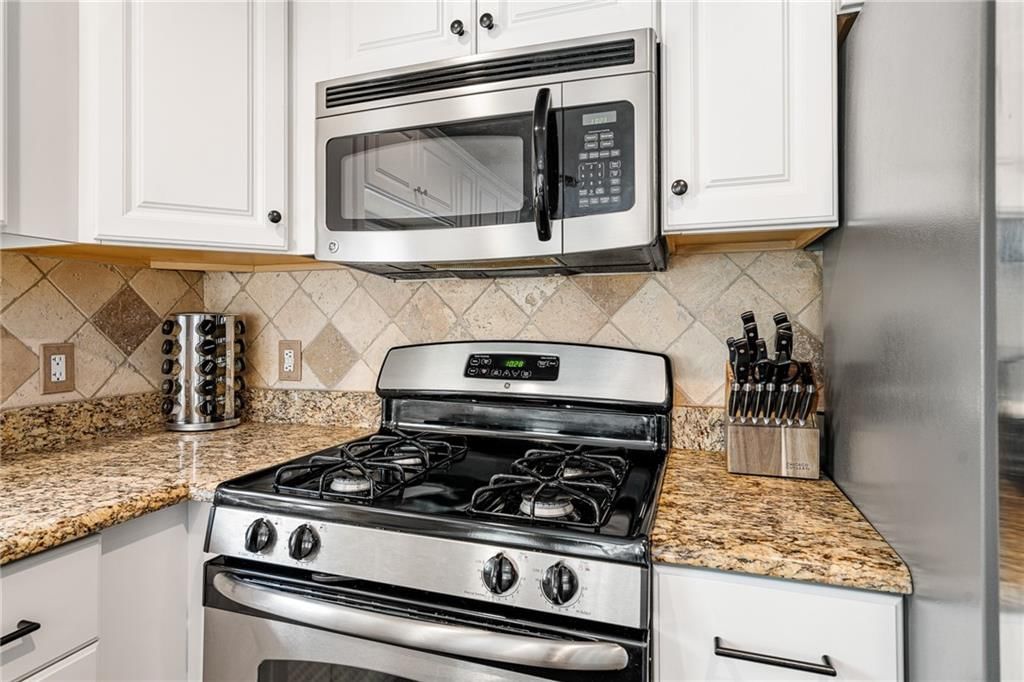
Appliances
- Included: Dishwasher, Disposal
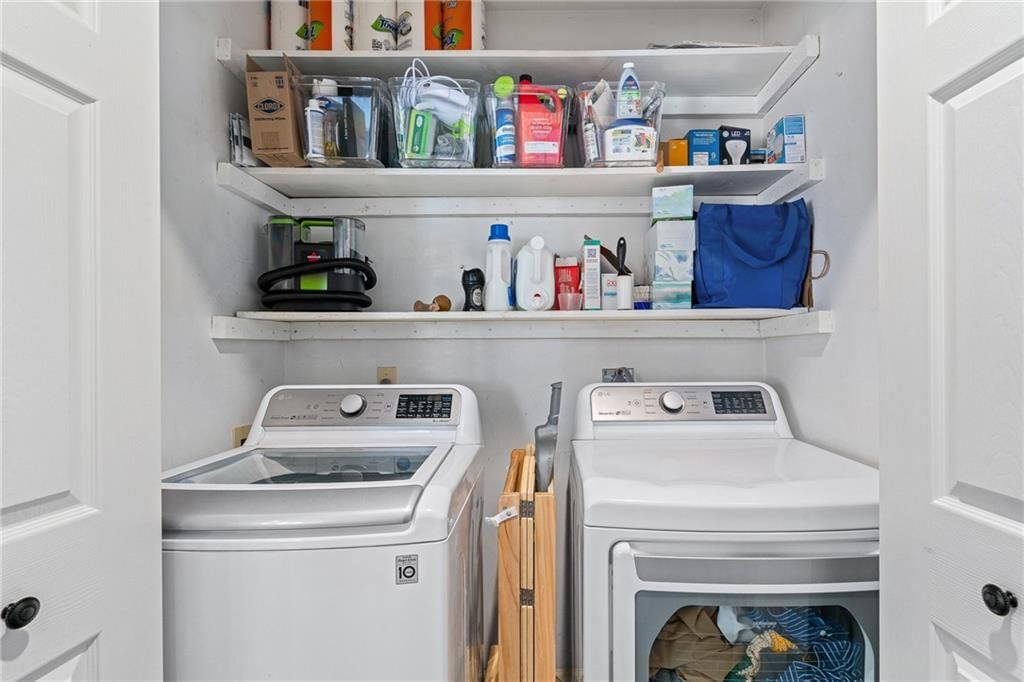
- Laundry: Lower Level, Off The Kitchen
Features
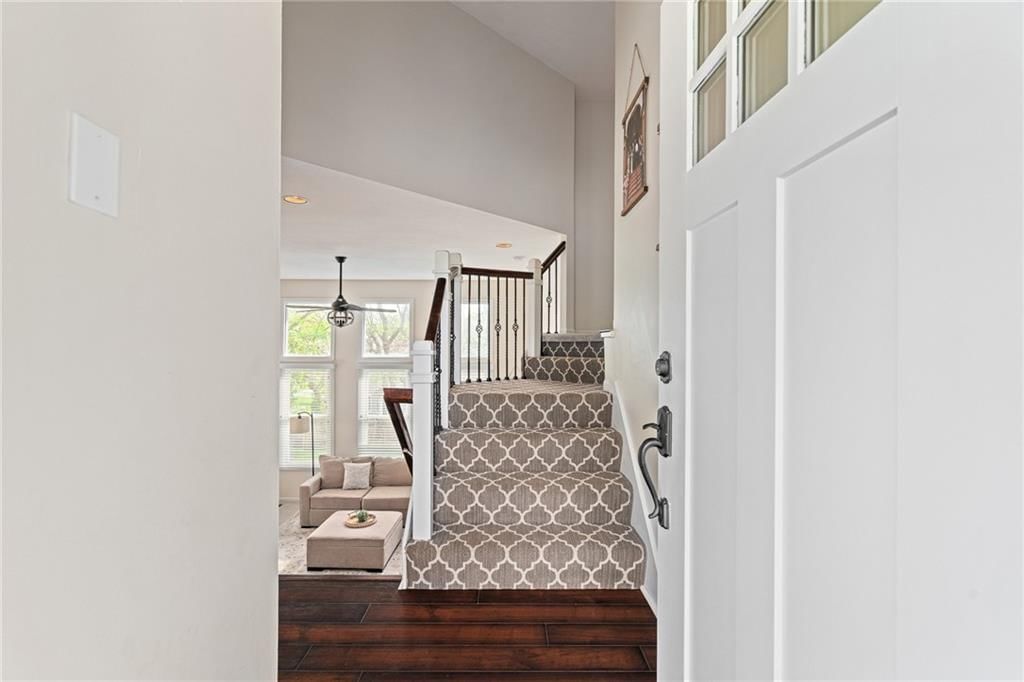
- Features: Pantry, Vaulted Ceiling(s), Walk-In Closet(s)
- Flooring: Carpet, Wood
- Basement: Inside Entrance, Sump Pump, Walk-Out Access
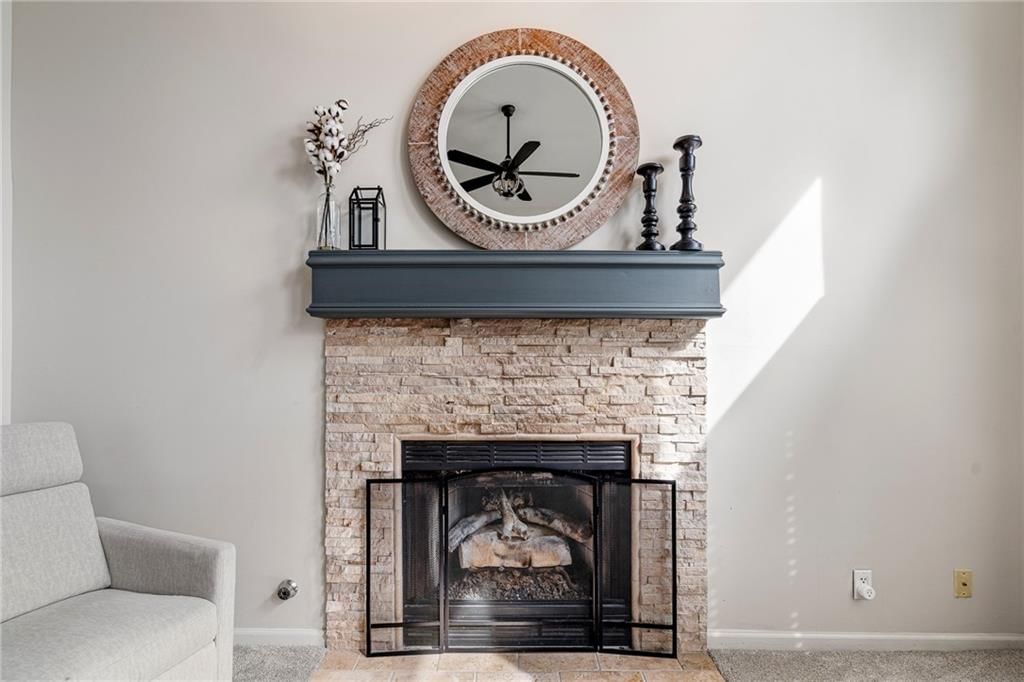
- Fireplace features: Gas, Living Room
- Other rooms: Office
Interior area
- Finished area above ground: 1,608 sqft
- Total interior livable area: 1,608 sqft
Property
Parking
- Total spaces: 2
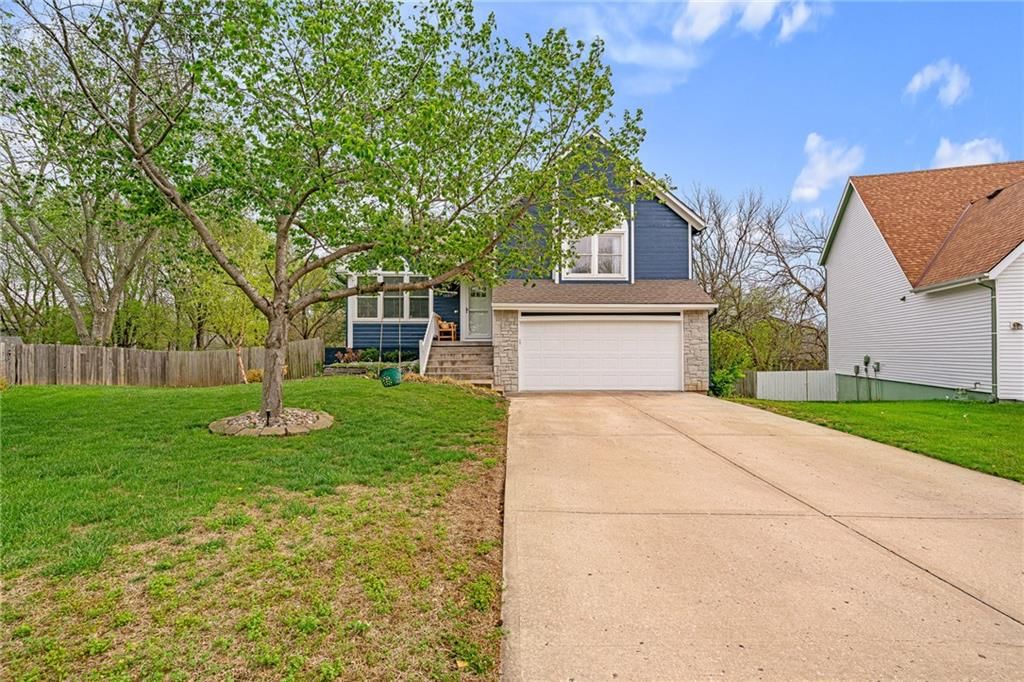
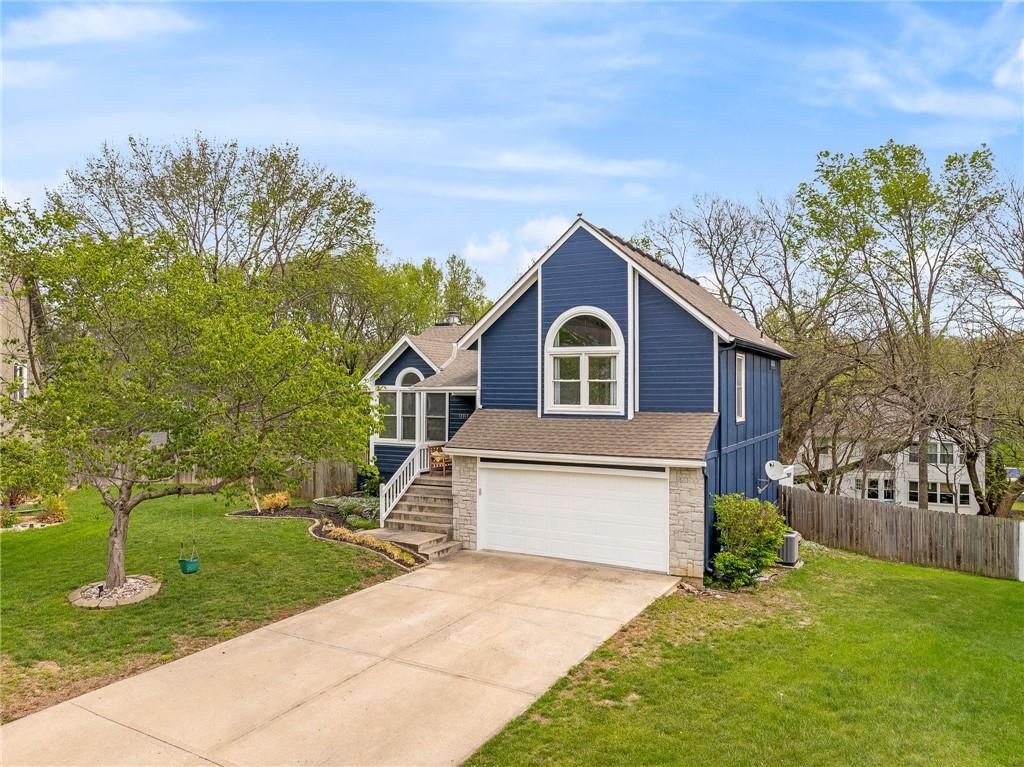
- Parking features: Attached, Garage Faces Front
Lot
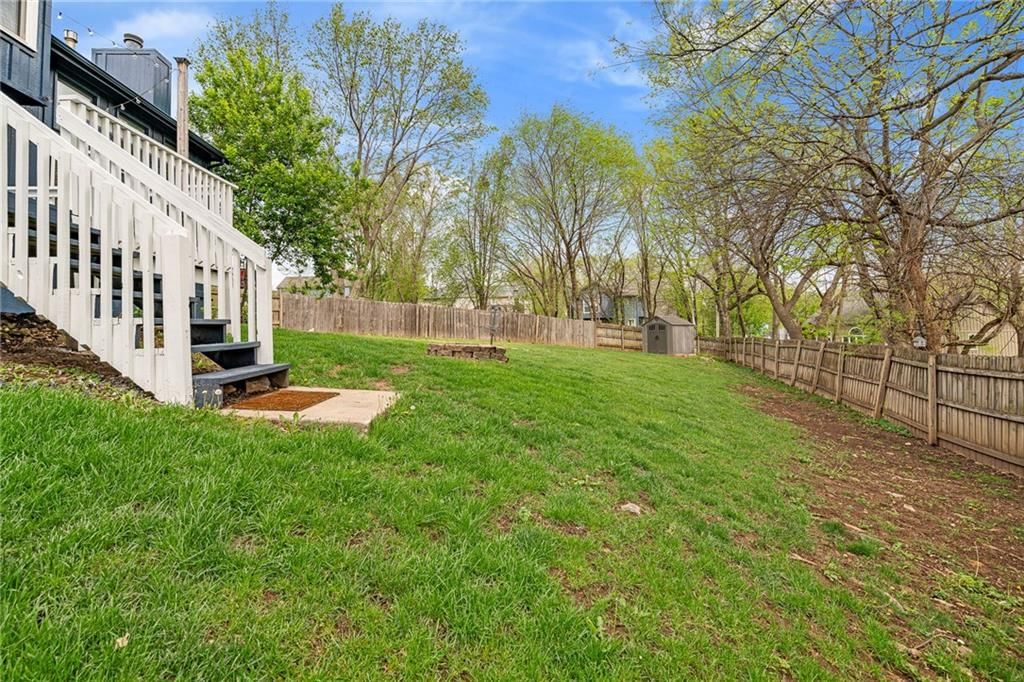
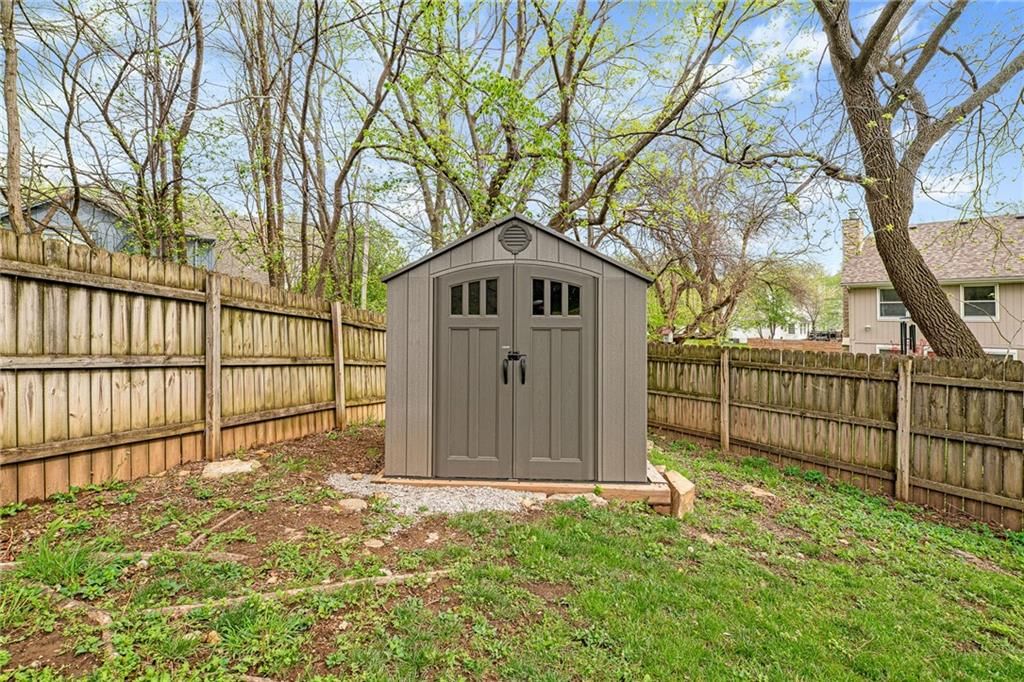
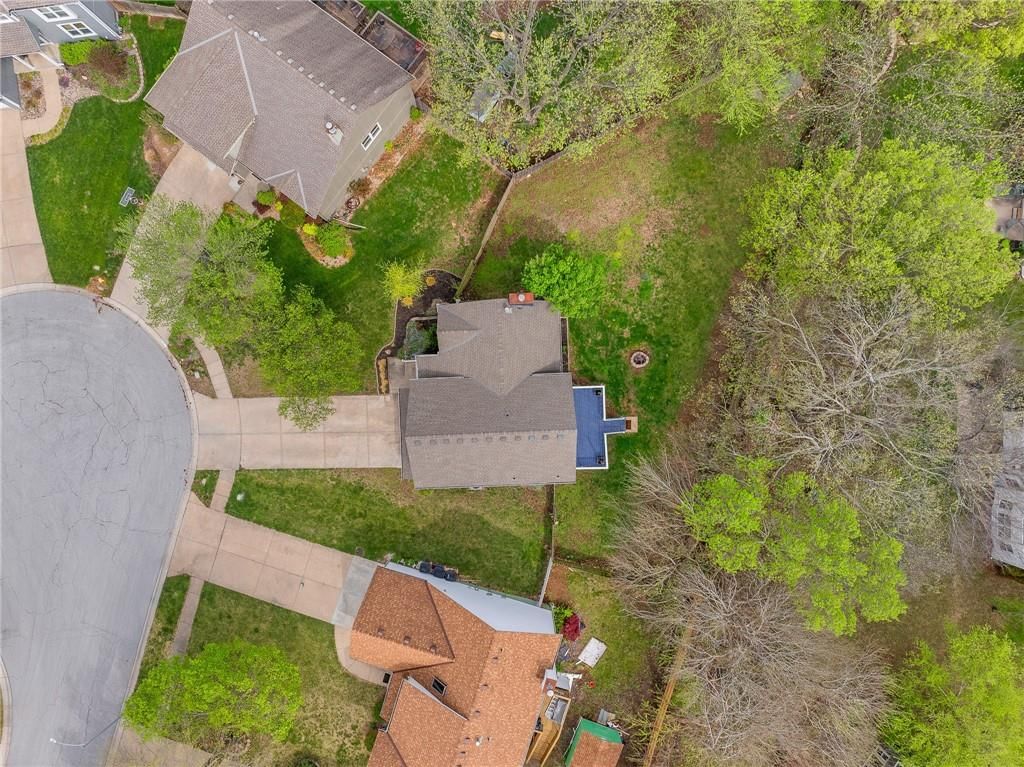
- Size: 0.30 Acres
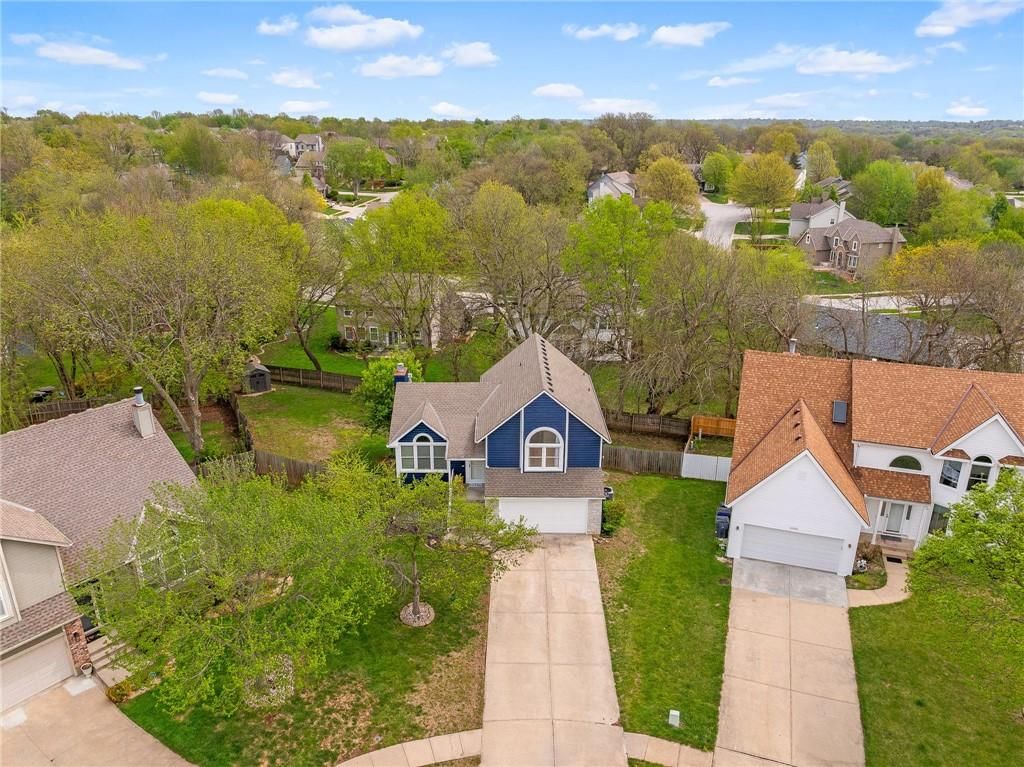
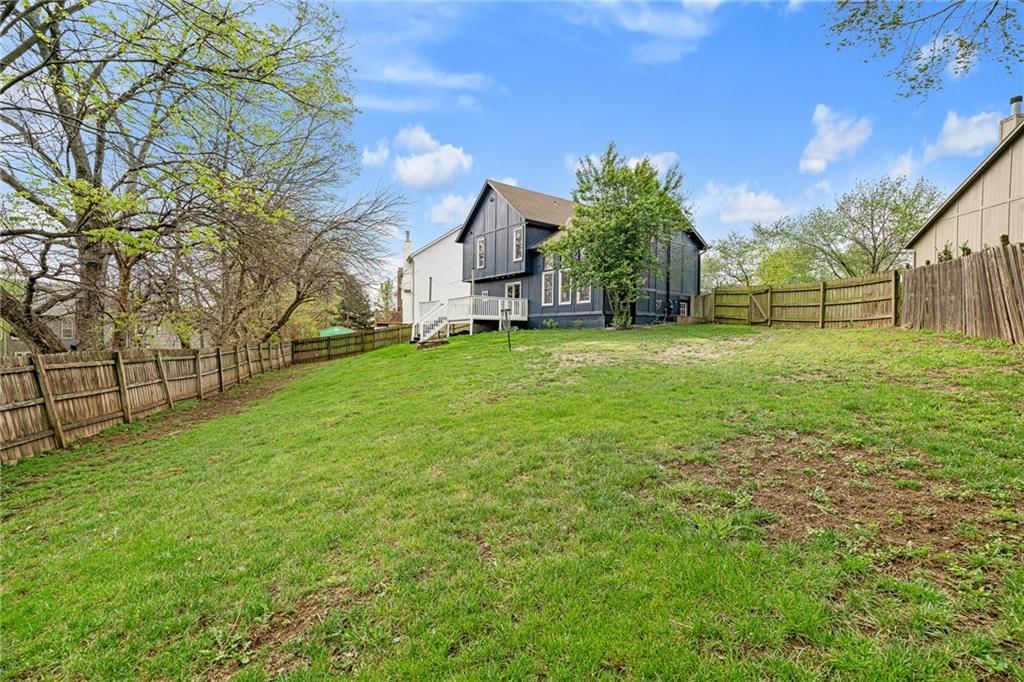
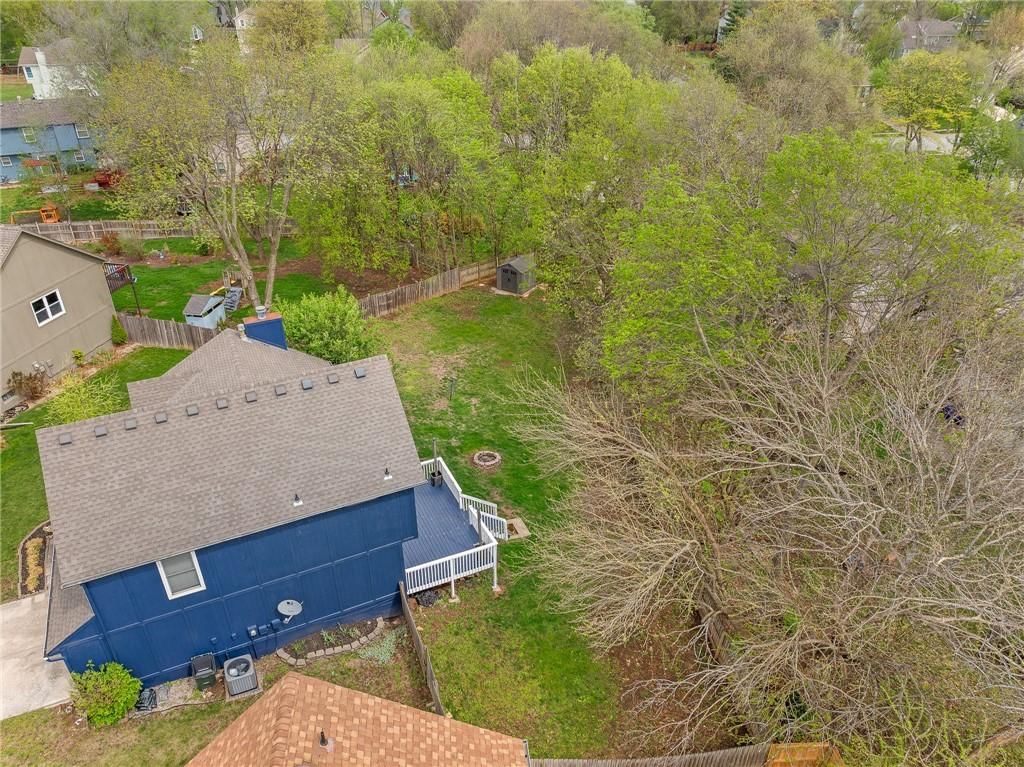
- Features: Cul-De-Sac, Level
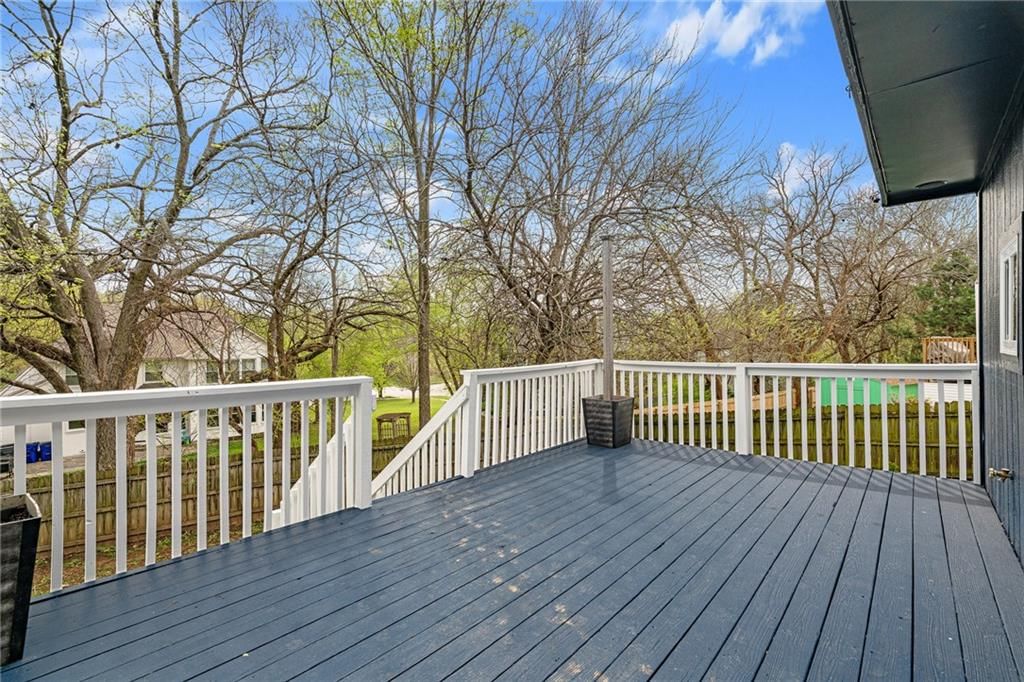
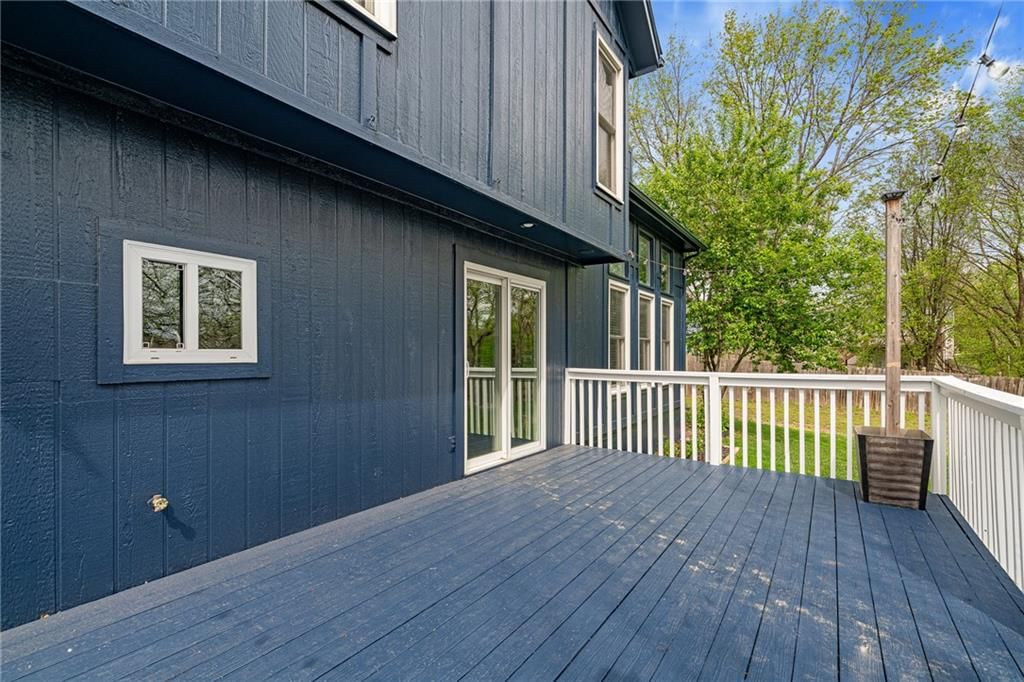
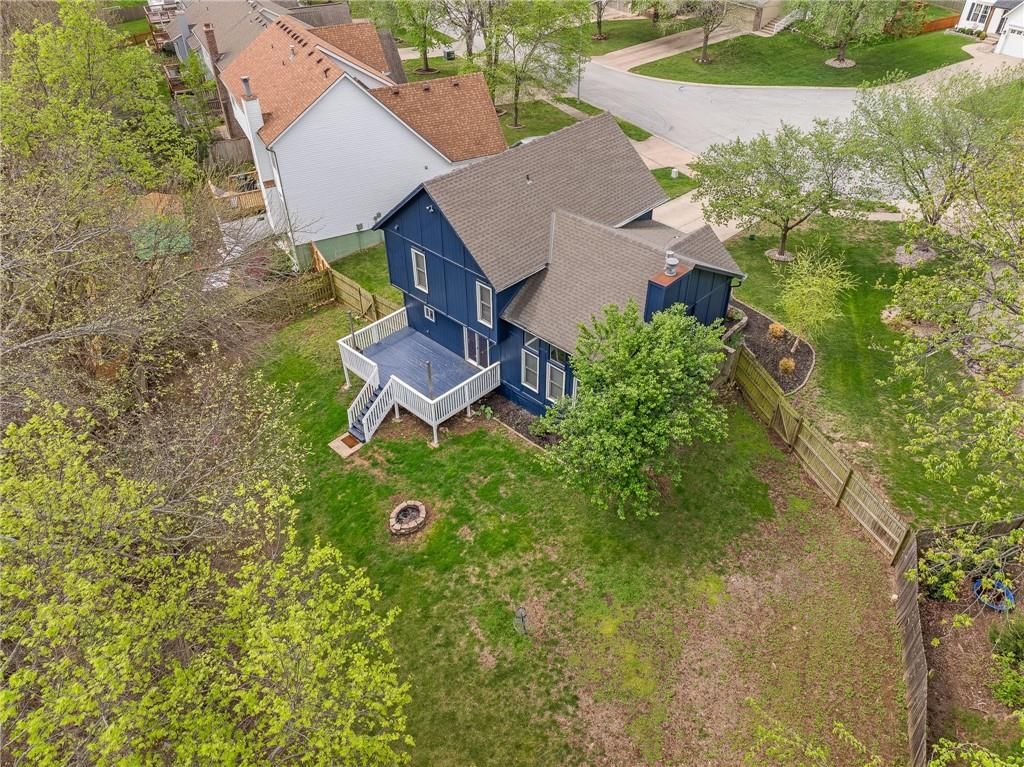
- Patio & porch: Deck
Construction
Type & style
- Home type: Residential
- Architectural style: Single Family Residence
Materials
- Materials: Frame, Stone Veneer
Condition
- Year built: 1993
- Age: 31-40 Years
Utilities & green energy
- Sewer: Public Sewer
- Water: Public
Highlights
Outdoor & Lot
- Deck
- Cul-de-sac
Kitchen
- Walk-in Pantry
Interior
- Hardwood Floors
- Tall Ceilings
Layout
- Basement
- Walk-out Basement
- Home Office
Fireplace
- Fireplace
- Gas Fireplace
Garage & Parking
- Attached Garage
No HOA on this home.
Schools provided by the listing agent
- District: Olathe
- Elementary: Heatherstone
- Middle: Pioneer Trail
- High: Olathe East
Price history
- Annual tax amount: $4,624 / yr
12317 S Alcan Street, Olathe, KS 66062 is a 3-bedroom, 3.5-bath, 1,608-square-foot single family residence that sold on May 21, 2026. MLS #2608234.
Estimated Sales Range
HouseLoop Home Value History
Similar listings and the Olathe market


Look throughout Olathe, Kansas
There are currently 523 homes for sale in Olathe, with 302 under contract. Homes here sell for a median of $460,000 and go under contract in a median of 9 days. This home is priced $85,000 below the Olathe median.
Olathe sits in Johnson County, which covers 31 zip codes and 1,936 homes for sale. Nearby Overland Park runs a higher median at $492,596; Shawnee is lower at $425,000.
Sources — listings and prices: Heartland MLS as distributed by MLS GRID, as of October 2, 2026 · analysis: HouseLoop.
This home's area
Popular searches in Olathe, KS
Search nearby cities
Olathe, KS homes for sale by zip code for sale · median sale · days to contract
HouseLoop analysis of Heartland MLS data distributed by MLS GRID · trailing 12 months. Median sale price: the median closed price among sold homes in that zip over the same window.
Counties homes for sale · median list price
Listed by Weichert, Realtors Welch & Co.
Listed March 19, 2026 10:06 PM · Source: Heartland MLS as distributed by MLS GRID · MLS #2608234
HouseLoop last checked:
Listing updated:
Listed for
$375,000
Sale price not disclosed
12317 S Alcan Street, Olathe, KS 66062
About this home
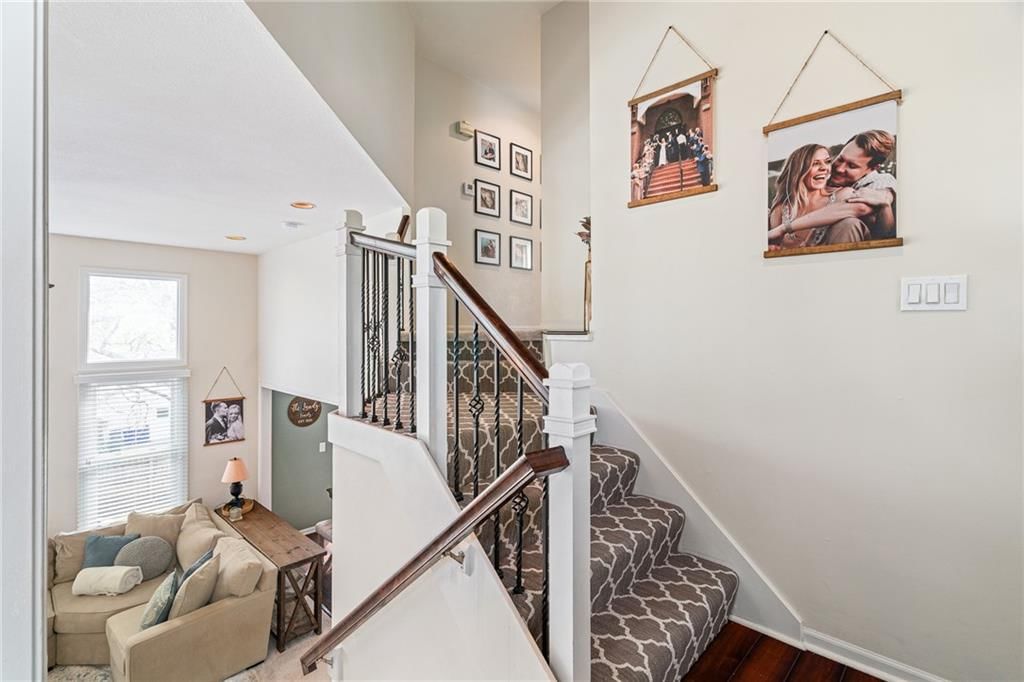
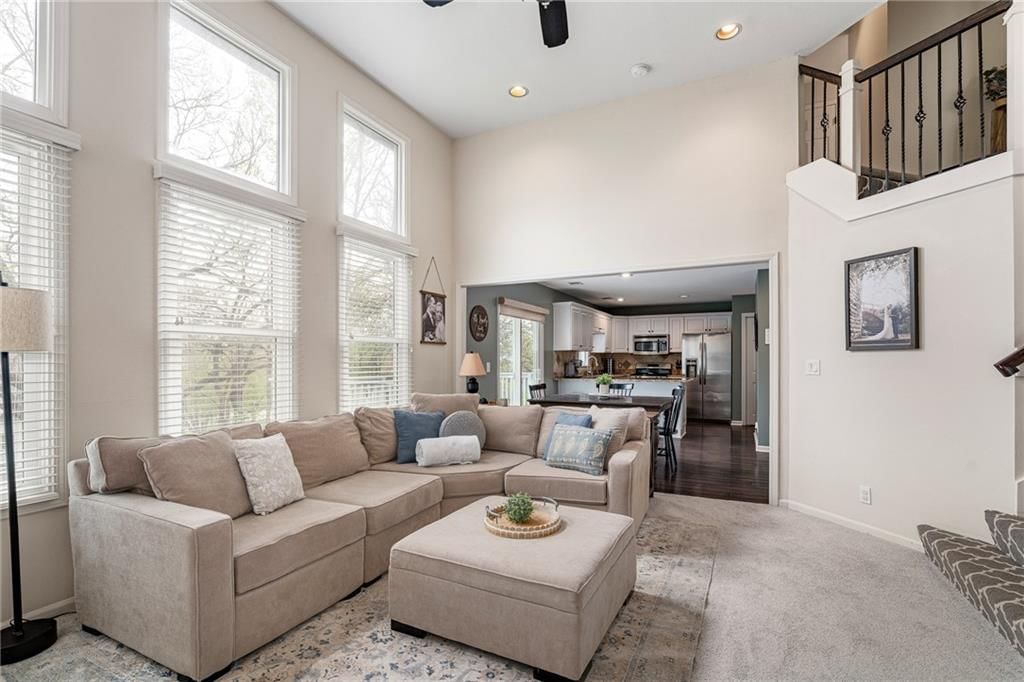
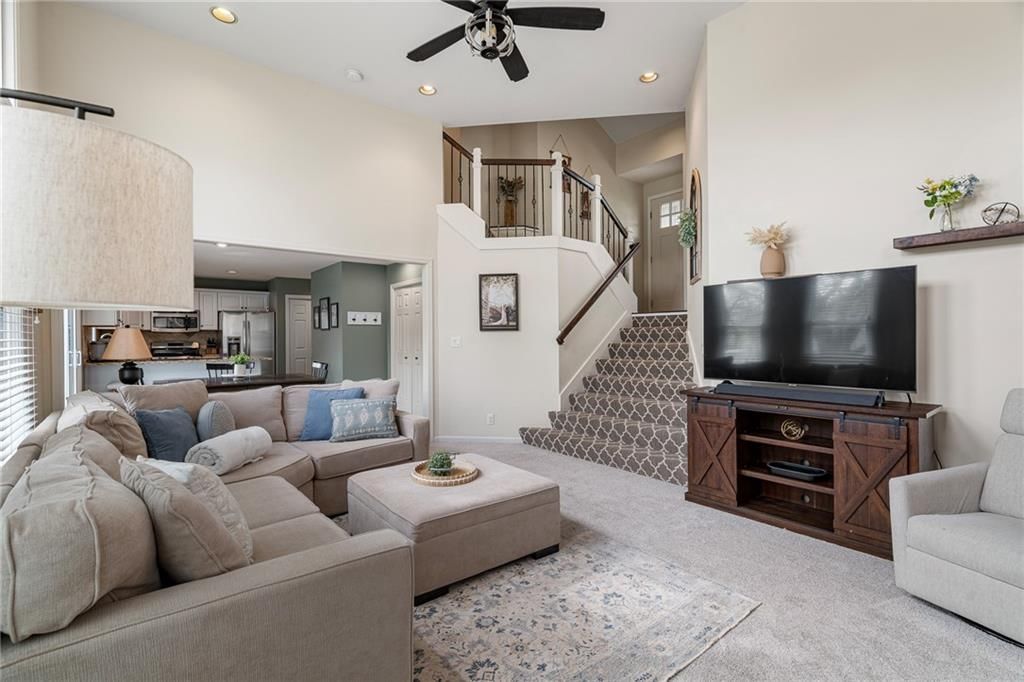
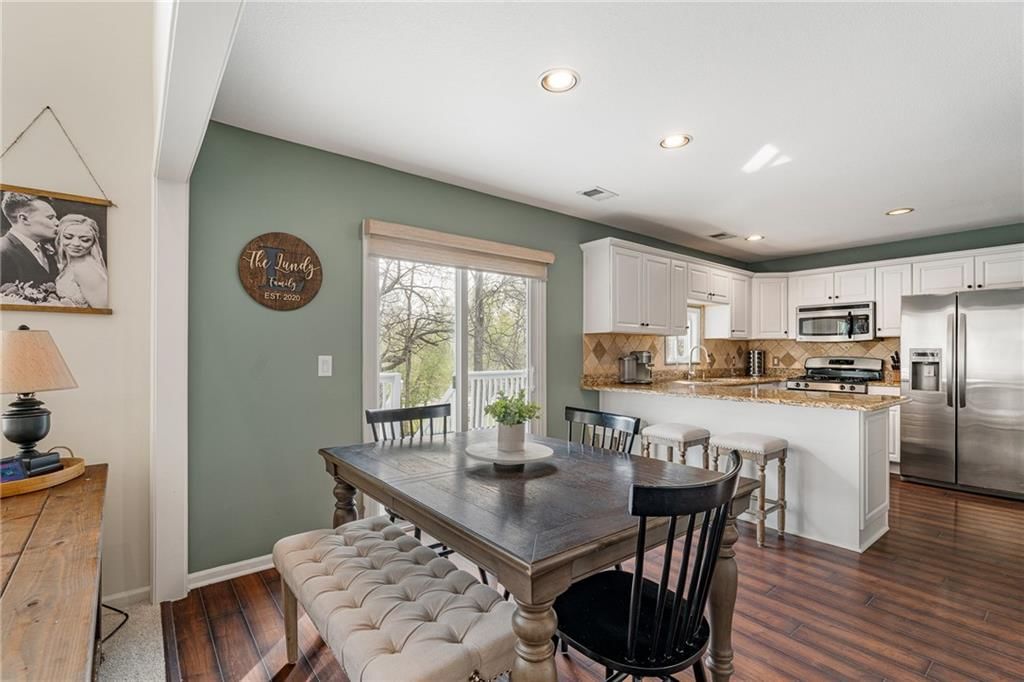
The one you’ve been waiting for! Perfectly situated on a quiet cul-de-sac, this beautifully updated home sits on a huge, tree-lined lot with fenced backyard—ideal for both relaxing and entertaining. Step inside to a stunning great room where a cozy fireplace creates a warm and inviting focal point. The updated…
HouseLoop user activity
HouseLoop last checked:
Property Details
Interior
Bedrooms & bathrooms
- Bedrooms: 3
- Full bathrooms: 3
- 1/2 bathrooms: 1
Primary Bedroom
- Features: Ceiling Fan(s)
- Level: Second
- Dimensions: 16 × 12
Primary Bathroom
- Features: Double Vanity
- Level: Second
- Dimensions: 19 × 13
Bedroom 2
- Features: Ceiling Fan(s)
- Level: Second
- Dimensions: 12 × 11
Bedroom 3
- Level: Second
- Dimensions: 15 × 11
Half Bath
- Level: First
- Dimensions: 5 × 5
Family Room
- Level: Basement
- Dimensions: 18 × 13
Living Room
- Features: Ceiling Fan(s)
- Level: First
- Dimensions: 16 × 14
Kitchen
- Level: First
- Dimensions: 11 × 11
Dining Room
- Level: First
- Dimensions: 12 × 10
Office
- Level: First
- Dimensions: 11 × 10
Bathroom 1
- Level: Second
- Dimensions: 16 × 12
Heating
- Heating: Forced Air
Cooling
- Cooling: Electric
Appliances
- Included: Dishwasher, Disposal
- Laundry: Lower Level, Off The Kitchen
Features
- Features: Pantry, Vaulted Ceiling(s), Walk-In Closet(s)
- Flooring: Carpet, Wood
- Basement: Inside Entrance, Sump Pump, Walk-Out Access
- Fireplace features: Gas, Living Room
- Other rooms: Office
Interior area
- Finished area above ground: 1,608 sqft
- Total interior livable area: 1,608 sqft
Property
Parking
- Total spaces: 2
- Parking features: Attached, Garage Faces Front
Lot
- Size: 0.30 Acres
- Features: Cul-De-Sac, Level
- Patio & porch: Deck
Construction
Type & style
- Home type: Residential
- Architectural style: Single Family Residence
Materials
- Materials: Frame, Stone Veneer
Condition
- Year built: 1993
- Age: 31-40 Years
Utilities & green energy
- Sewer: Public Sewer
- Water: Public
Highlights
Outdoor & Lot
- Deck
- Cul-de-sac
Kitchen
- Walk-in Pantry
Interior
- Hardwood Floors
- Tall Ceilings
Layout
- Basement
- Walk-out Basement
- Home Office
Fireplace
- Fireplace
- Gas Fireplace
Garage & Parking
- Attached Garage
HOA and Amenities
No HOA on this home.
Nearby schools
Schools provided by the listing agent
- District: Olathe
- Elementary: Heatherstone
- Middle: Pioneer Trail
- High: Olathe East
Price history
Tax
- Annual tax amount: $4,624 / yr
HouseLoop Insights
12317 S Alcan Street, Olathe, KS 66062 is a 3-bedroom, 3.5-bath, 1,608-square-foot single family residence that sold on May 21, 2026. MLS #2608234.
Is this your home?
Claim this home to get your HouseLoop Home Valuation & Buyer Demand Report — real-time buyer demand and an up-to-date value for your home. Free, no obligation, about 3 minutes.
Estimated Sales Range
HouseLoop Home Value History
Similar listings and the Olathe market
Look throughout Olathe, Kansas
There are currently 523 homes for sale in Olathe, with 302 under contract. Homes here sell for a median of $460,000 and go under contract in a median of 9 days. This home is priced $85,000 below the Olathe median.
Olathe sits in Johnson County, which covers 31 zip codes and 1,936 homes for sale. Nearby Overland Park runs a higher median at $492,596; Shawnee is lower at $425,000.
Sources — listings and prices: Heartland MLS as distributed by MLS GRID, as of October 2, 2026 · analysis: HouseLoop.
This home's area
Popular searches in Olathe, KS
Search nearby cities
Olathe, KS homes for sale by zip code for sale · median sale · days to contract
HouseLoop analysis of Heartland MLS data distributed by MLS GRID · trailing 12 months. Median sale price: the median closed price among sold homes in that zip over the same window.
Counties homes for sale · median list price
Listed by Weichert, Realtors Welch & Co.
Listed March 19, 2026 10:06 PM · Source: Heartland MLS as distributed by MLS GRID · MLS #2608234
HouseLoop last checked:
Listing updated:
Insights on 12317 S Alcan Street
This Woodbrook home took 29 days to reach an accepted offer, reflecting steady but measured buyer interest in the current market. The property attracted 221 page views and 12 saves, signaling genuine consideration among shoppers. HouseLoop's AI photo analysis identified key features that resonated with buyers exploring this segment, though the pace suggests a balanced market rather than urgency-driven competition.
Frequently asked questions
How much did 12317 S Alcan Street sell for?
12317 S Alcan Street was listed at $375,000 and sold in May 2026.
How fast did 12317 S Alcan Street sell?
It went under contract in 29 days.
What schools serve 12317 S Alcan Street?
This home is in the Olathe school district (Olathe East High School). Verify the exact attendance boundary for this address before relying on it.