$300,000
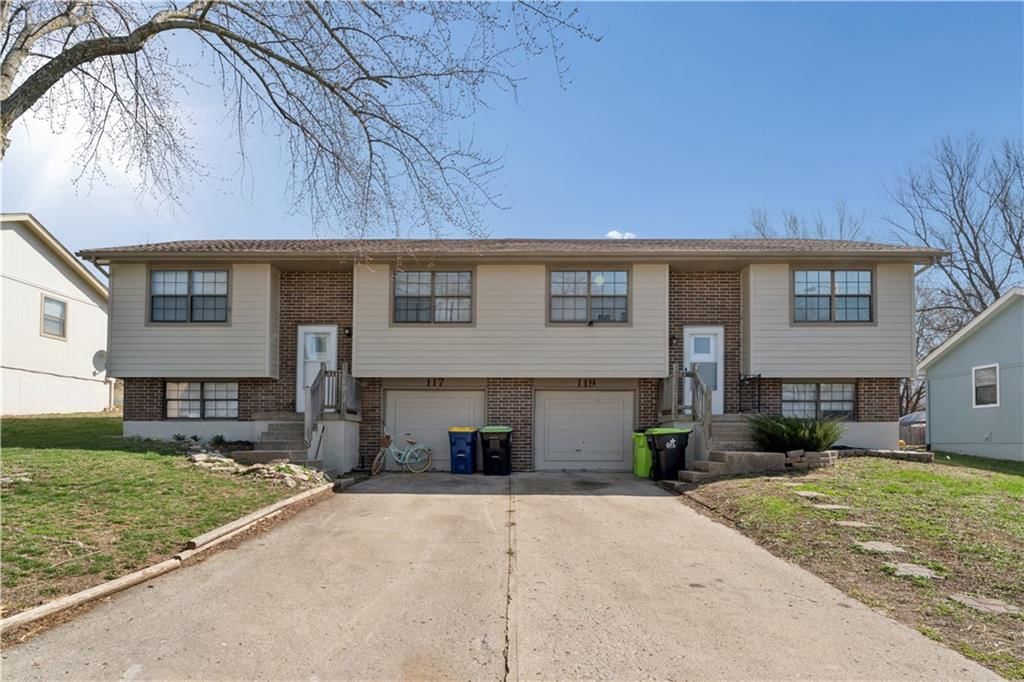
117-119 Brookridge Drive, Harrisonville, MO 64701
About this home
HouseLoop user activity
HouseLoop last checked:
Interior
Bedrooms & bathrooms
- Full bathrooms: 0
Heating
- Heating: Forced Air
Cooling
- Cooling: Central Gas
Appliances
- Included: Dishwasher, Disposal, Microwave, Free-Standing Electric Oven
- Laundry: In Basement
Interior area
- Finished area above ground: 2,592 sqft
- Total interior livable area: 2,592 sqft
Property
Parking
- Parking features: Attached, Garage
Lot
- Size: 0.23 Acres
- Patio & porch: Deck
Construction
Type & style
- Home type: Residential Income
- Architectural style: Duplex
Materials
- Materials: Brick/Mortar, Brick Trim
Condition
- Year built: 1985
- Age: 41-50 Years
Utilities & green energy
- Sewer: Public Sewer
- Water: Public
Highlights
Outdoor & Lot
- Deck
Garage & Parking
- Attached Garage
No HOA on this home.
GreatSchools rating
- 5Harrisonville Elementary School
- 7Harrisonville Middle School
- 5Harrisonville High School
Schools provided by the listing agent
- District: Harrisonville
Price history
- Annual tax amount: $2,636 / yr
Property tax history
| Year | Property tax | Assessed value |
|---|---|---|
| 2025 | $2,637 | $39,430 |
| 2024 | $2,315 | $34,290 |
| 2023 | $2,302 | $34,290 |
| 2022 | $2,027 | $29,860 |
| 2021 | $2,027 | $29,860 |
| 2020 | — | $28,730 |
| 2019 | — | $28,730 |
| 2018 | $1,637 | $25,900 |
| 2017 | $1,637 | $25,900 |
| 2016 | — | $23,390 |
| 2015 | — | $23,390 |
| 2014 | — | $23,390 |
117-119 Brookridge Drive, Harrisonville, MO 64701 is a 2,592-square-foot duplex that sold on July 31, 2026. MLS #2607107.
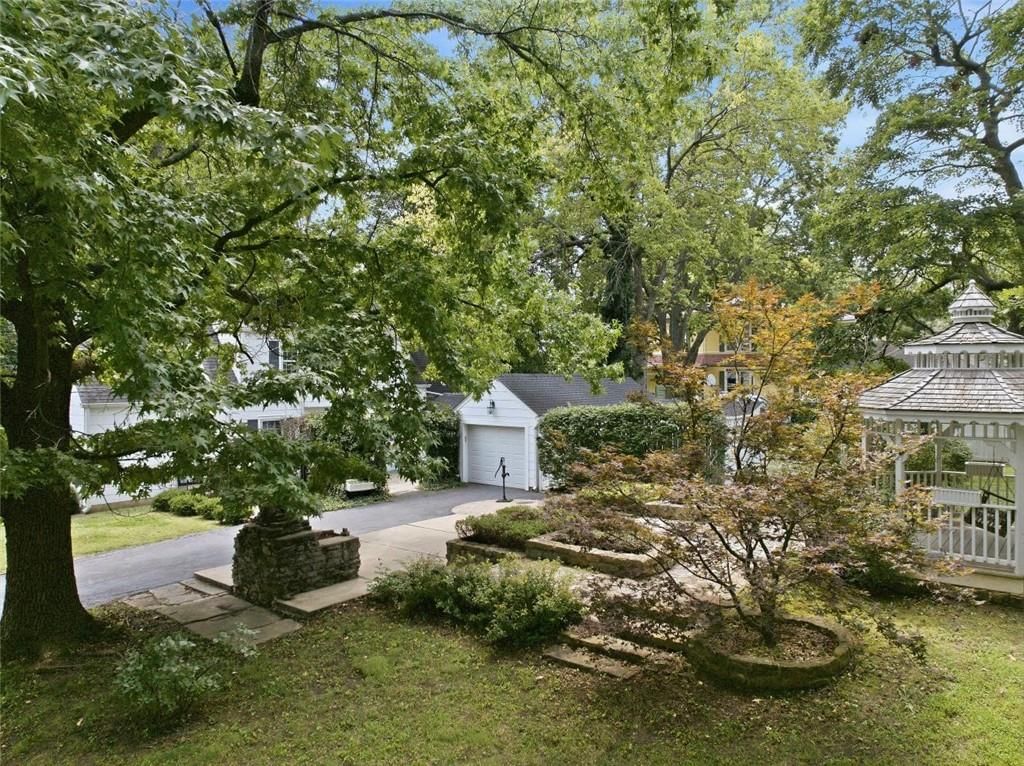
HouseLoop's photo analysis of this home identified attached garage.
Key AI Vision features
- Attached garage
Estimated Sales Range
HouseLoop Home Value History
Similar listings and the Harrisonville market


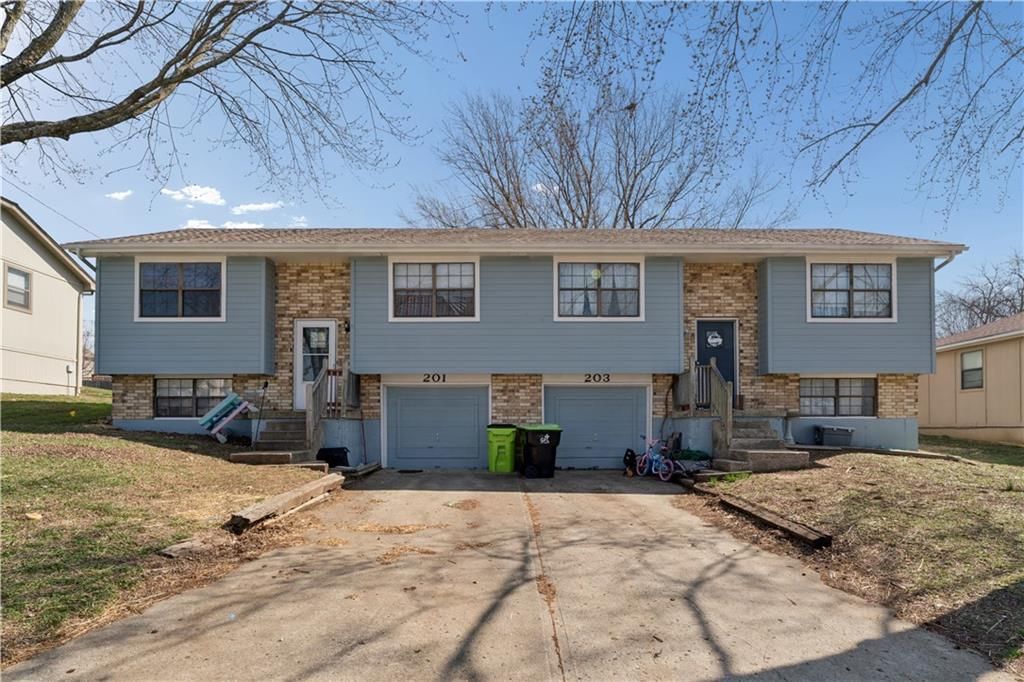
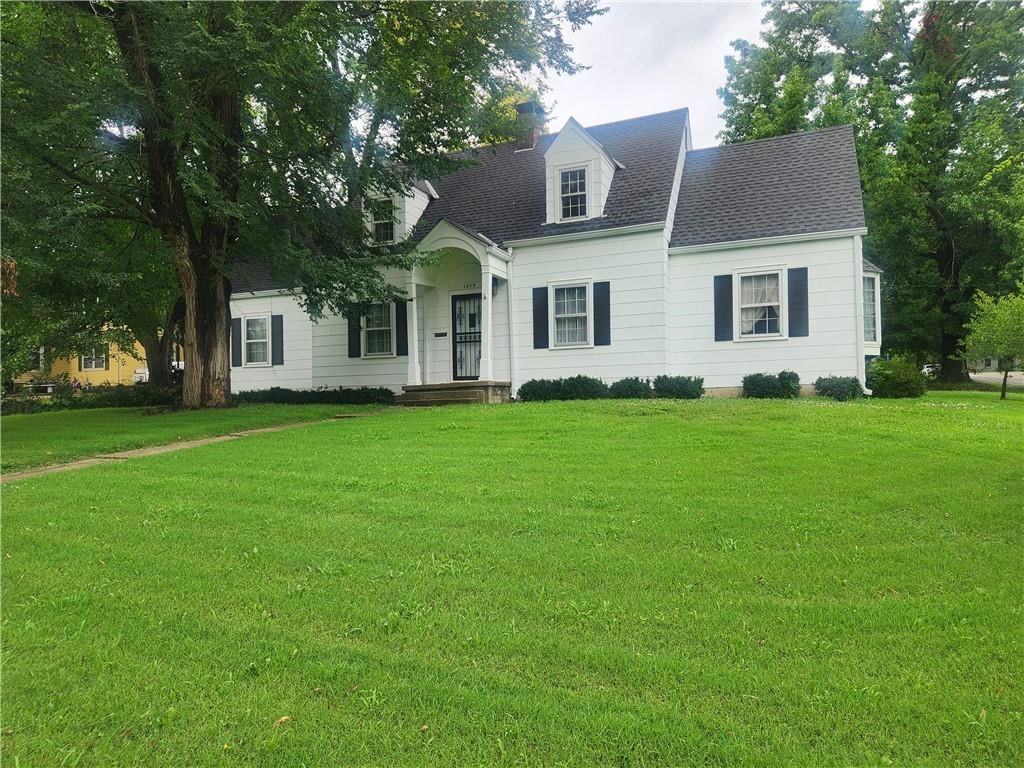
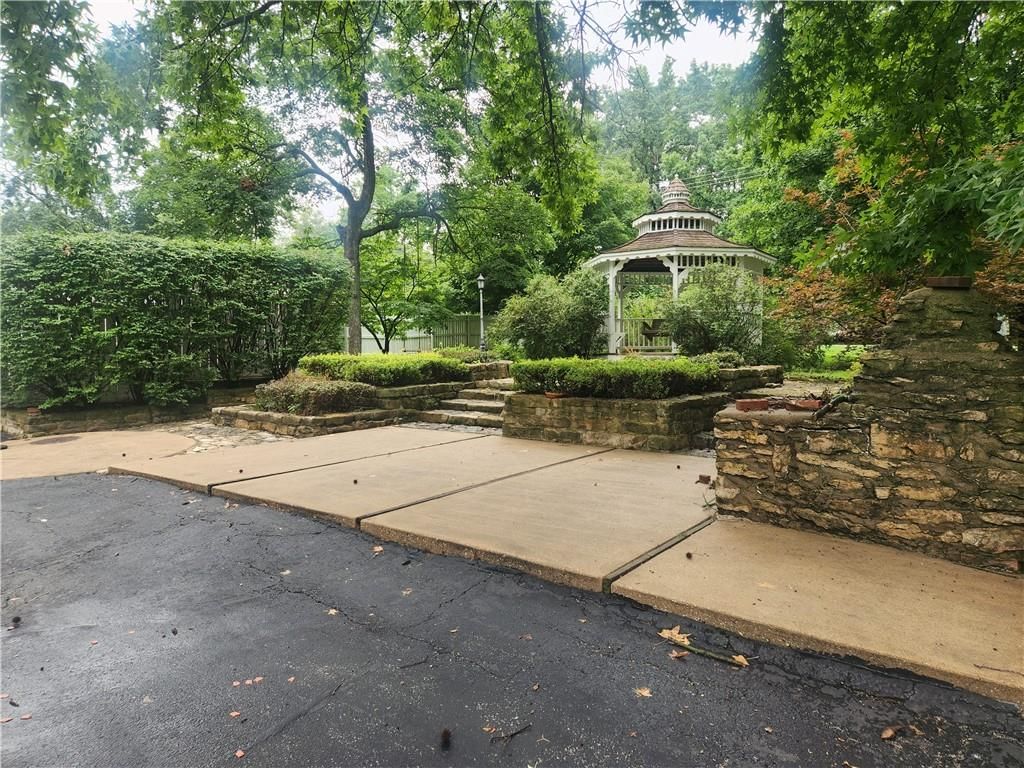
Look throughout Harrisonville, Missouri
There are currently 74 homes for sale in Harrisonville, with 21 under contract. Homes here sell for a median of $280,000 and go under contract in a median of 28 days. This home is priced $20,000 above the Harrisonville median.
Harrisonville sits in Cass County, which covers 19 zip codes and 649 homes for sale. Nearby Lee's Summit runs a higher median at $400,000; Garden City is lower at $240,502.
Sources — listings and prices: Heartland MLS as distributed by MLS GRID, as of October 2, 2026 · analysis: HouseLoop.
This home's area
Popular searches in Harrisonville, MO
Search nearby cities
Harrisonville, MO homes for sale by zip code for sale · median sale · days to contract
HouseLoop analysis of Heartland MLS data distributed by MLS GRID · trailing 12 months. Median sale price: the median closed price among sold homes in that zip over the same window.
Counties homes for sale · median list price
Listed by Walker & Co. Real Estate
Listed March 13, 2026 10:24 PM · Source: Heartland MLS as distributed by MLS GRID · MLS #2607107
HouseLoop last checked:
Listing updated:
Listed for
$300,000
Sale price not disclosed
117-119 Brookridge Drive, Harrisonville, MO 64701
About this home
Location! Location! Location! GREAT REVENUE GENERATOR for Investors or Great for Owner-Occupants! Located in charming, historic Harrisonville and convenient to easy HWY access. Short 20 minute commute to KC Metro. A+ location, only 1 block to school. FULL DUPLEX includes: Each side is a large raised-ranch style 2…
HouseLoop user activity
HouseLoop last checked:
Property Details
Interior
Bedrooms & bathrooms
- Full bathrooms: 0
Heating
- Heating: Forced Air
Cooling
- Cooling: Central Gas
Appliances
- Included: Dishwasher, Disposal, Microwave, Free-Standing Electric Oven
- Laundry: In Basement
Interior area
- Finished area above ground: 2,592 sqft
- Total interior livable area: 2,592 sqft
Property
Parking
- Parking features: Attached, Garage
Lot
- Size: 0.23 Acres
- Patio & porch: Deck
Construction
Type & style
- Home type: Residential Income
- Architectural style: Duplex
Materials
- Materials: Brick/Mortar, Brick Trim
Condition
- Year built: 1985
- Age: 41-50 Years
Utilities & green energy
- Sewer: Public Sewer
- Water: Public
Highlights
Outdoor & Lot
- Deck
Garage & Parking
- Attached Garage
HOA and Amenities
No HOA on this home.
Nearby schools
GreatSchools rating
- 5Harrisonville Elementary School
- 7Harrisonville Middle School
- 5Harrisonville High School
Schools provided by the listing agent
- District: Harrisonville
Price history
Tax
- Annual tax amount: $2,636 / yr
Property tax history
| Year | Property tax | Assessed value |
|---|---|---|
| 2025 | $2,637 | $39,430 |
| 2024 | $2,315 | $34,290 |
| 2023 | $2,302 | $34,290 |
| 2022 | $2,027 | $29,860 |
| 2021 | $2,027 | $29,860 |
| 2020 | — | $28,730 |
| 2019 | — | $28,730 |
| 2018 | $1,637 | $25,900 |
| 2017 | $1,637 | $25,900 |
| 2016 | — | $23,390 |
| 2015 | — | $23,390 |
| 2014 | — | $23,390 |
HouseLoop Insights — AI-detected features from listing photos
117-119 Brookridge Drive, Harrisonville, MO 64701 is a 2,592-square-foot duplex that sold on July 31, 2026. MLS #2607107.
HouseLoop's photo analysis of this home identified attached garage.
Key AI Vision features
- Attached garage
Is this your home?
Claim this home to get your HouseLoop Home Valuation & Buyer Demand Report — real-time buyer demand and an up-to-date value for your home. Free, no obligation, about 3 minutes.
Estimated Sales Range
HouseLoop Home Value History
Similar listings and the Harrisonville market
Look throughout Harrisonville, Missouri
There are currently 74 homes for sale in Harrisonville, with 21 under contract. Homes here sell for a median of $280,000 and go under contract in a median of 28 days. This home is priced $20,000 above the Harrisonville median.
Harrisonville sits in Cass County, which covers 19 zip codes and 649 homes for sale. Nearby Lee's Summit runs a higher median at $400,000; Garden City is lower at $240,502.
Sources — listings and prices: Heartland MLS as distributed by MLS GRID, as of October 2, 2026 · analysis: HouseLoop.
This home's area
Popular searches in Harrisonville, MO
Search nearby cities
Harrisonville, MO homes for sale by zip code for sale · median sale · days to contract
HouseLoop analysis of Heartland MLS data distributed by MLS GRID · trailing 12 months. Median sale price: the median closed price among sold homes in that zip over the same window.
Counties homes for sale · median list price
Listed by Walker & Co. Real Estate
Listed March 13, 2026 10:24 PM · Source: Heartland MLS as distributed by MLS GRID · MLS #2607107
HouseLoop last checked:
Listing updated:
Insights on 117-119 Brookridge Drive
This duplex took 140 days to move under contract—significantly longer than typical for Ryans Addition—suggesting investor-focused income properties face narrower buyer pools in this market. The property attracted moderate engagement (140 page views, 5 saves, 8 likes), with HouseLoop's AI detecting strong appeal in its condition, curb appeal, and outdoor amenities including the flat lot and pool features. The specific pool type and fence configuration, along with roof color and range specifications, appeared to resonate with the investor demographic that views residential income properties, though the extended timeline underscores the patience required to find the right buyer for dual-unit investments.
Homes with similar features
| Home | Neighborhood | Shared features |
|---|---|---|
| 207 Saponi Lane | Lake Winnebago | model, photos, flat lot, condition |
| 4729 SW Soldier Drive | Fountains at Raintree | model, photos, flat lot, condition |
| 415 E 166th Court | Fairway Ridge Estates | model, photos, flat lot, condition |
| 1119 W Pleasant Drive | Silver Lake Estates | model, photos, flat lot, condition |
| 1501 Johnston Drive | Eagle Glen | model, photos, flat lot, condition |
Frequently asked questions
How much did 117-119 Brookridge Drive sell for?
117-119 Brookridge Drive was listed at $300,000 and sold in Jul 2026. Individual sold prices aren't published here, but the surrounding data tells the story: it featured model, photos, flat lot per HouseLoop's AI photo analysis.
How fast did 117-119 Brookridge Drive sell?
It went under contract in 140 days.
What features did this home have?
HouseLoop's AI photo analysis detected: model, photos, flat lot, condition, pool form, pool type, fence type, range type.
What schools serve 117-119 Brookridge Drive?
This home is in the Harrisonville school district (Harrisonville High School). Verify the exact attendance boundary for this address before relying on it.