$824,900
1152 N 1100 Road, Lawrence, KS 66047
About this home
HouseLoop user activity
HouseLoop last checked:
Interior
Bedrooms & bathrooms
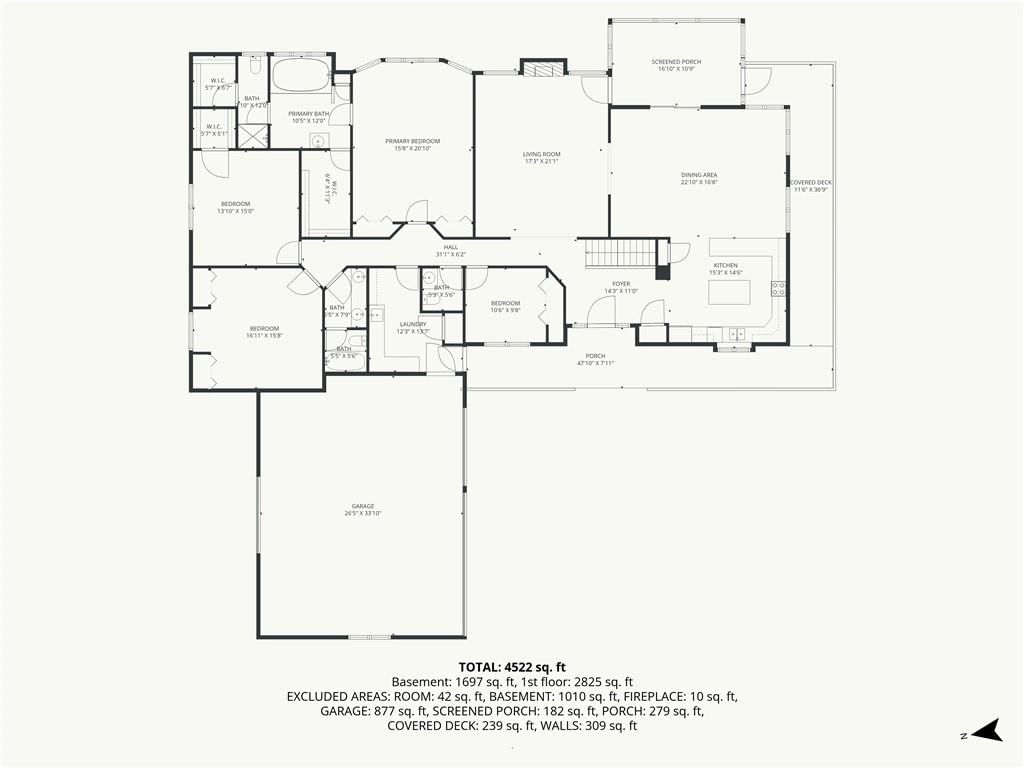
- Bedrooms: 6
- Full bathrooms: 4
- 1/2 bathrooms: 1
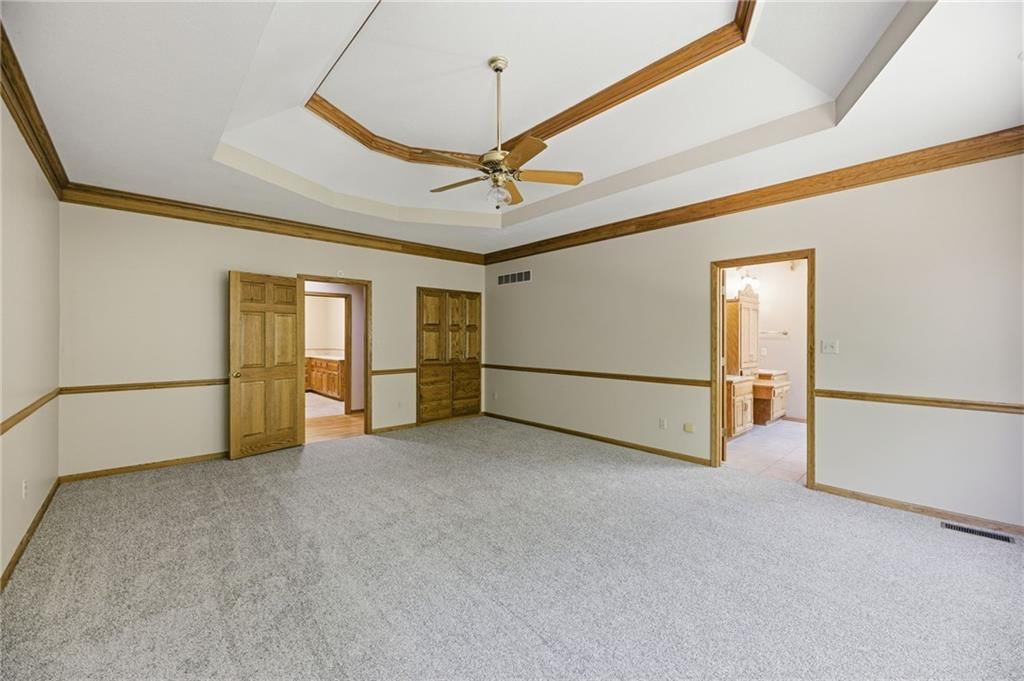
Primary Bedroom
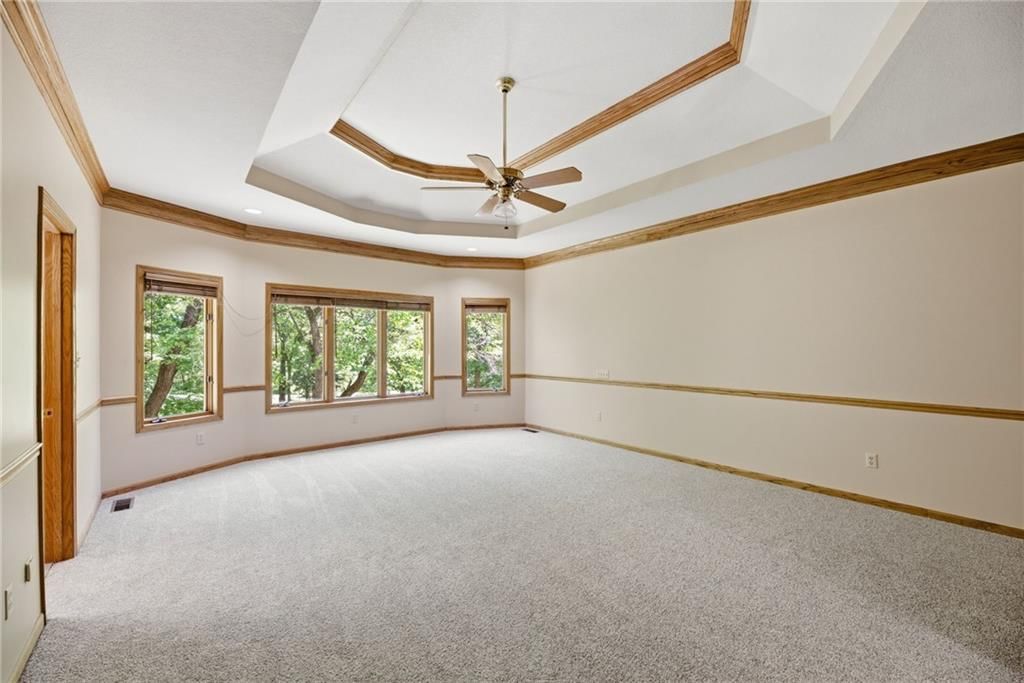
- Level: Main
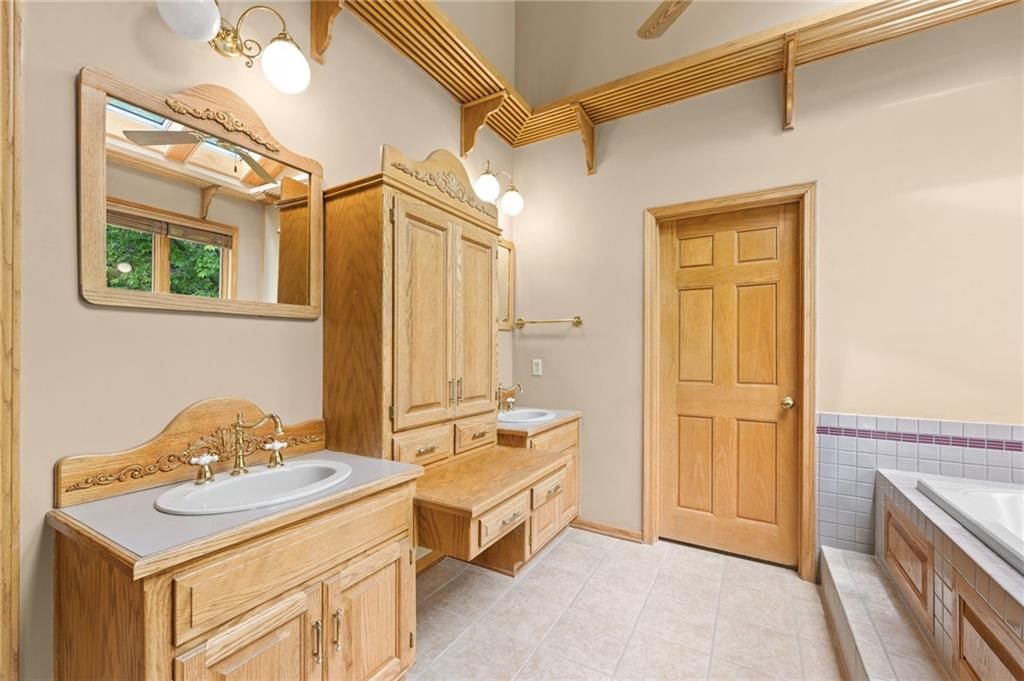
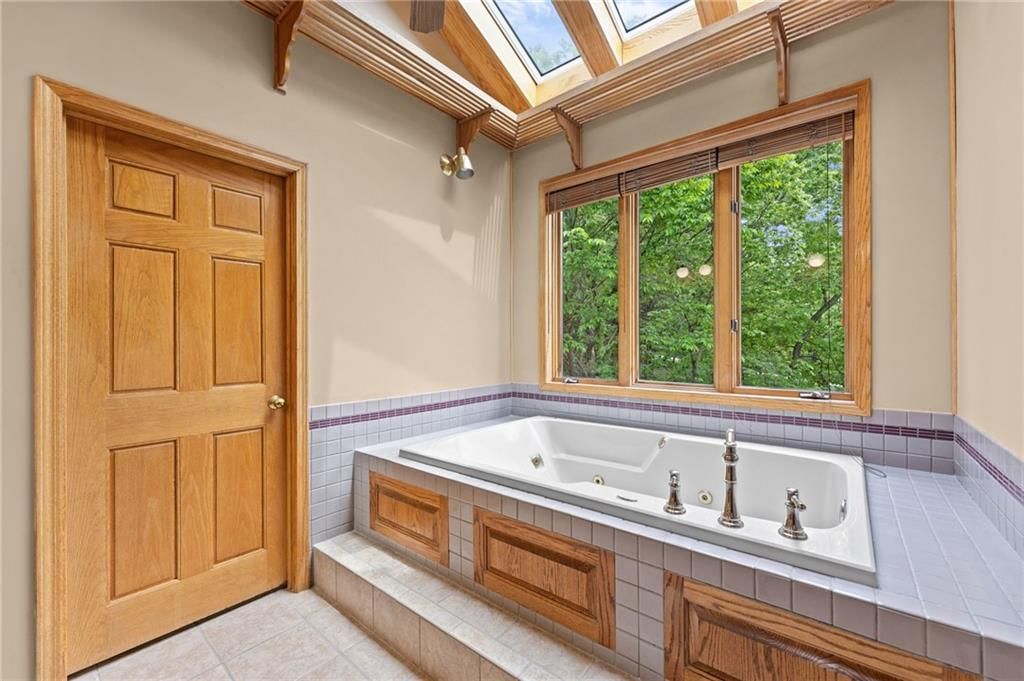
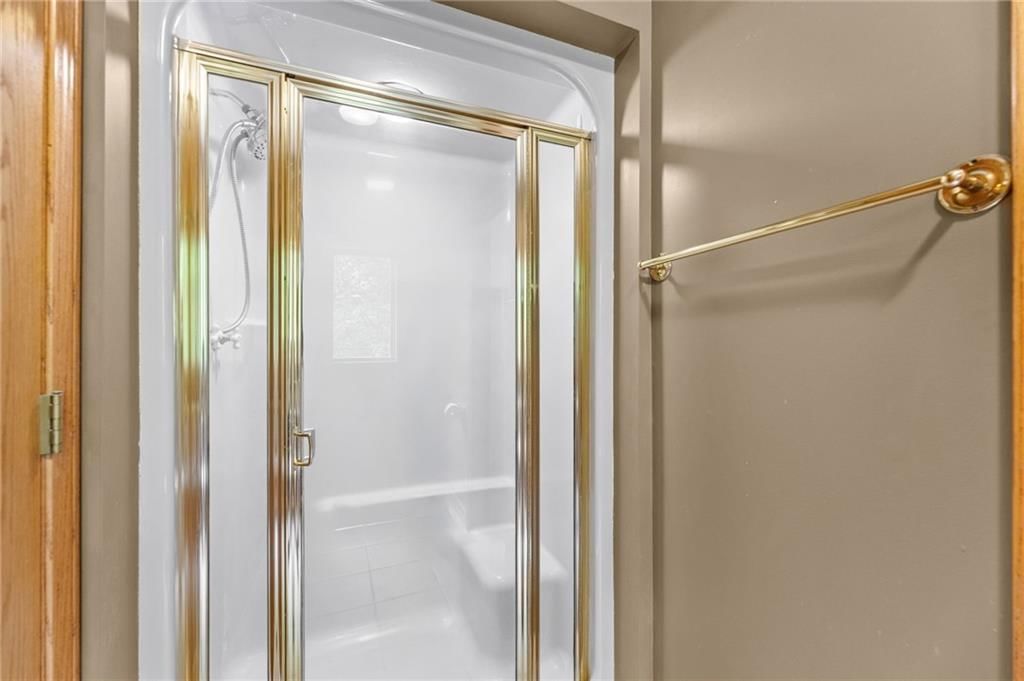
Primary Bathroom
- Level: Main
Bedroom 2
- Level: Main
Bedroom 3
- Level: Main
Bedroom 4
- Level: Main
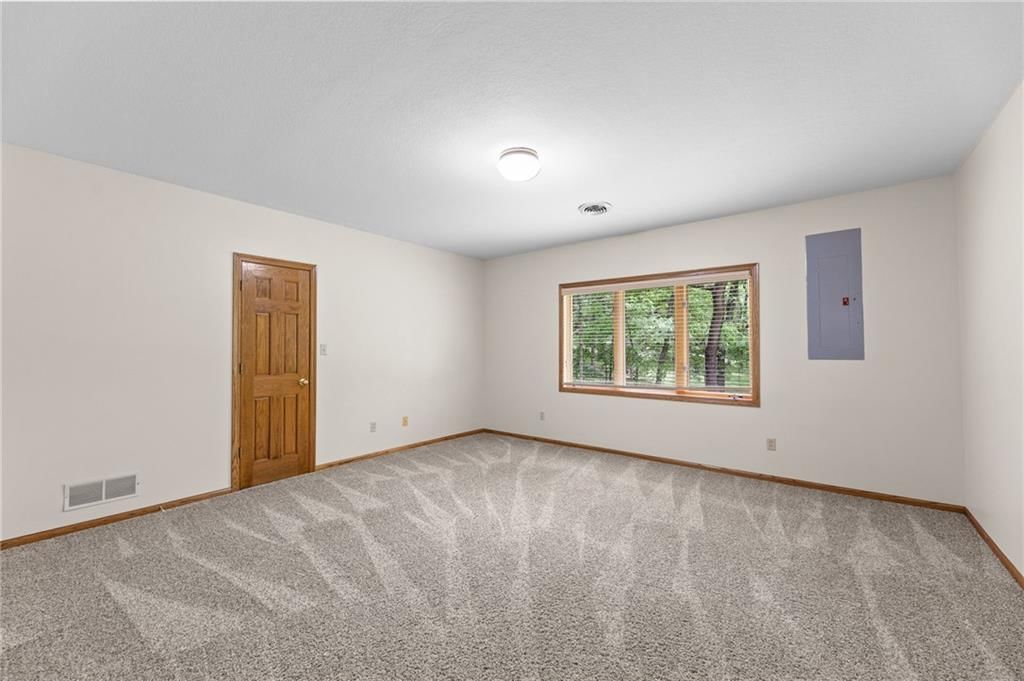
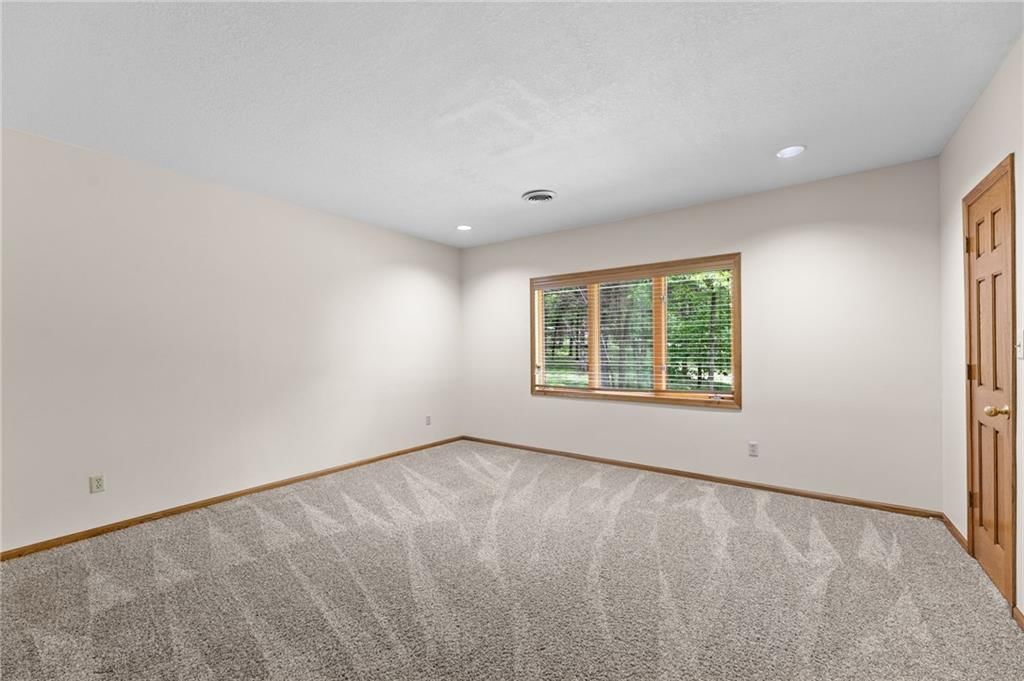
Bedroom 5
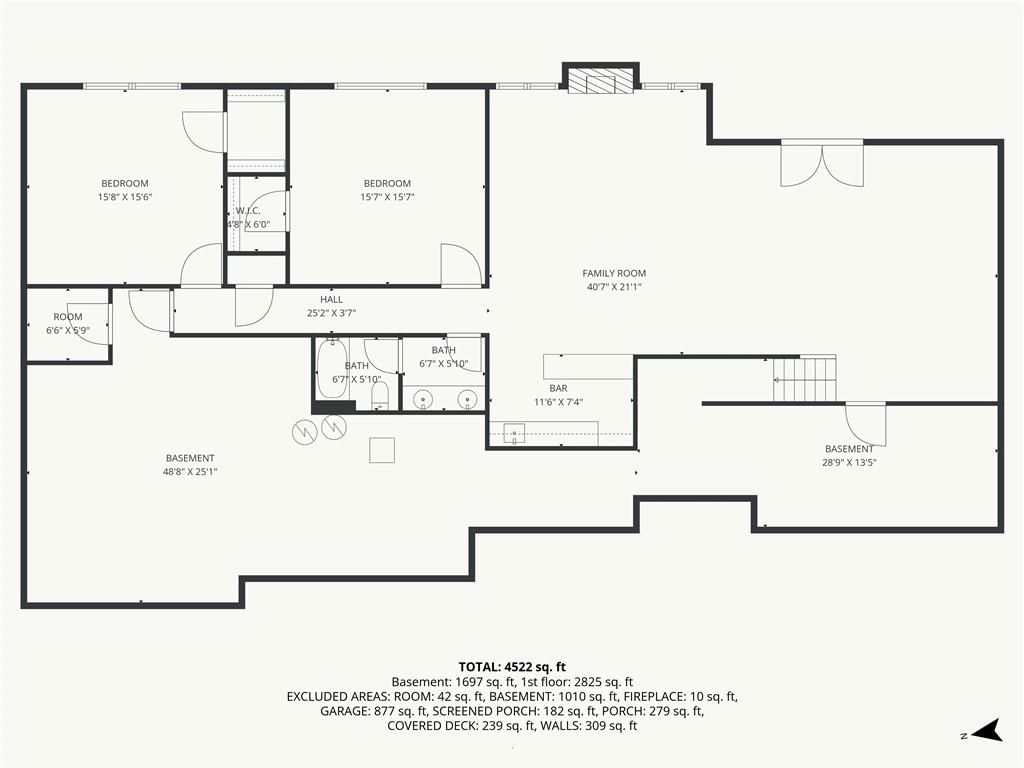
- Level: Lower
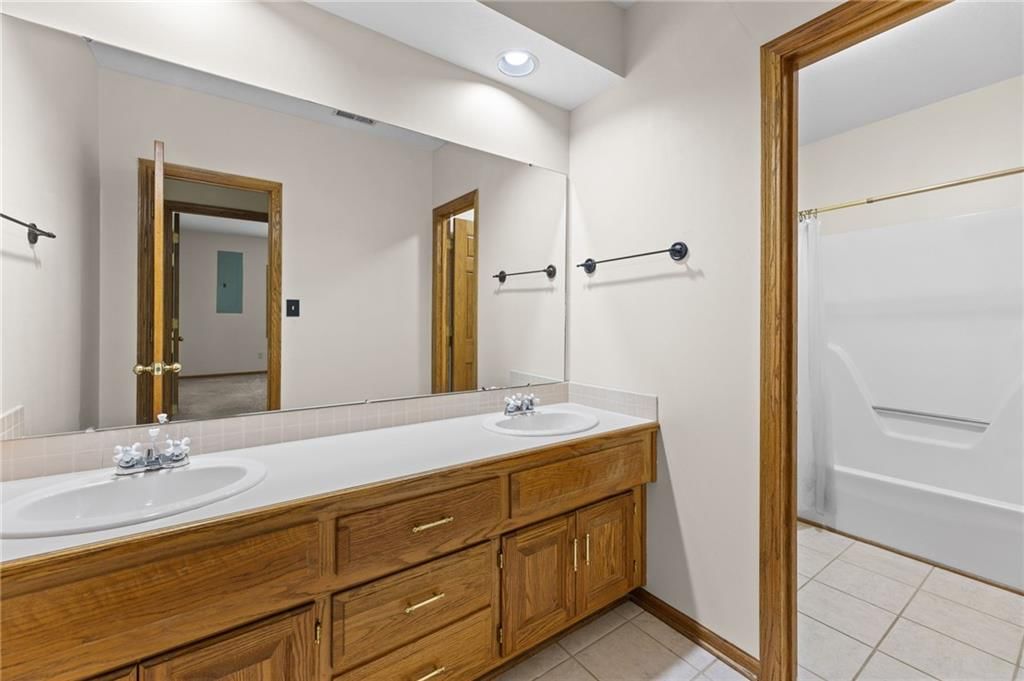
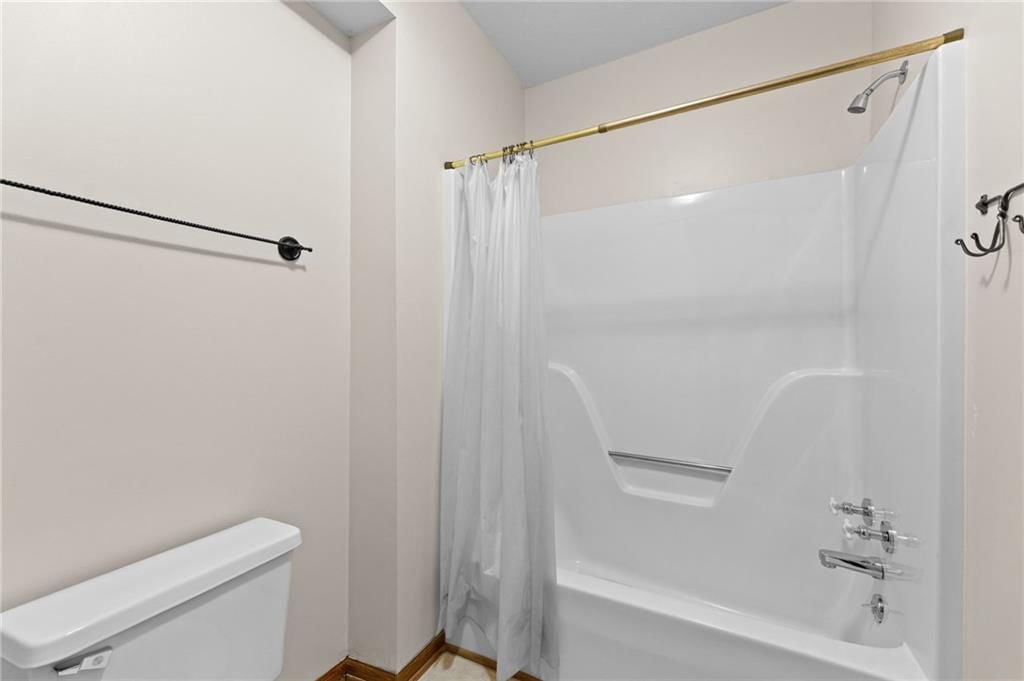
Bathroom 2
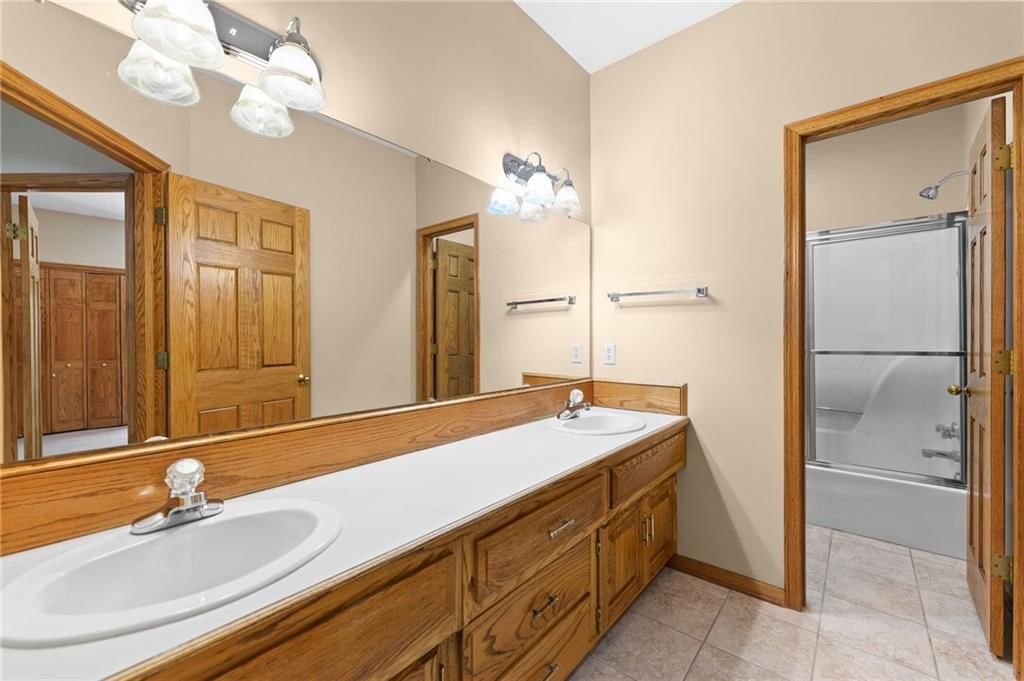
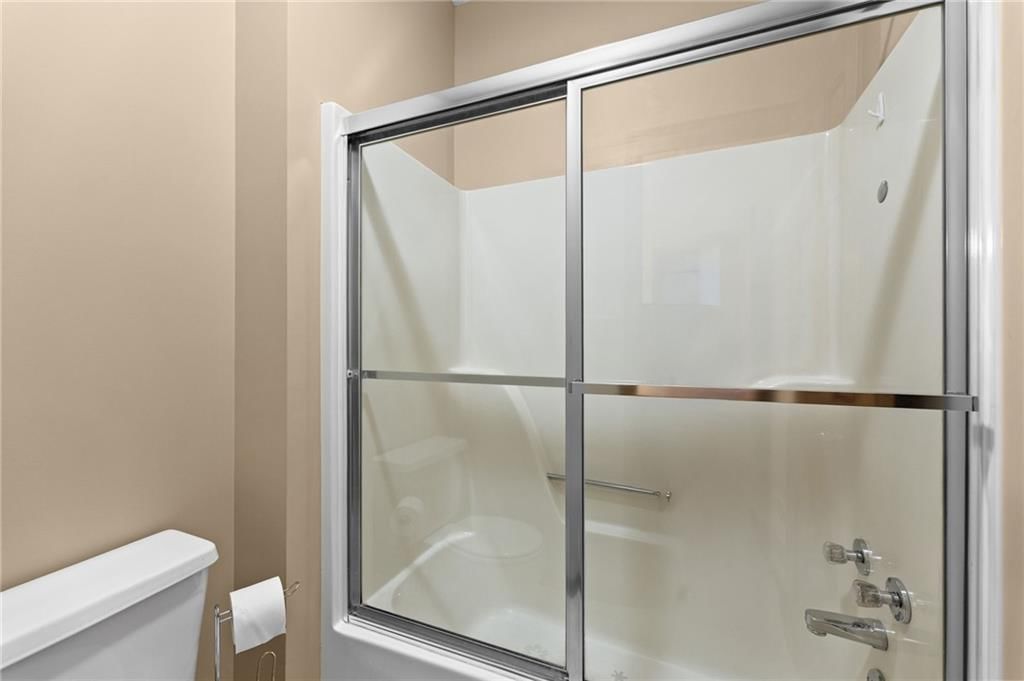
- Features: Double Vanity
- Level: Main
Bathroom 3
- Features: Double Vanity
- Level: Lower
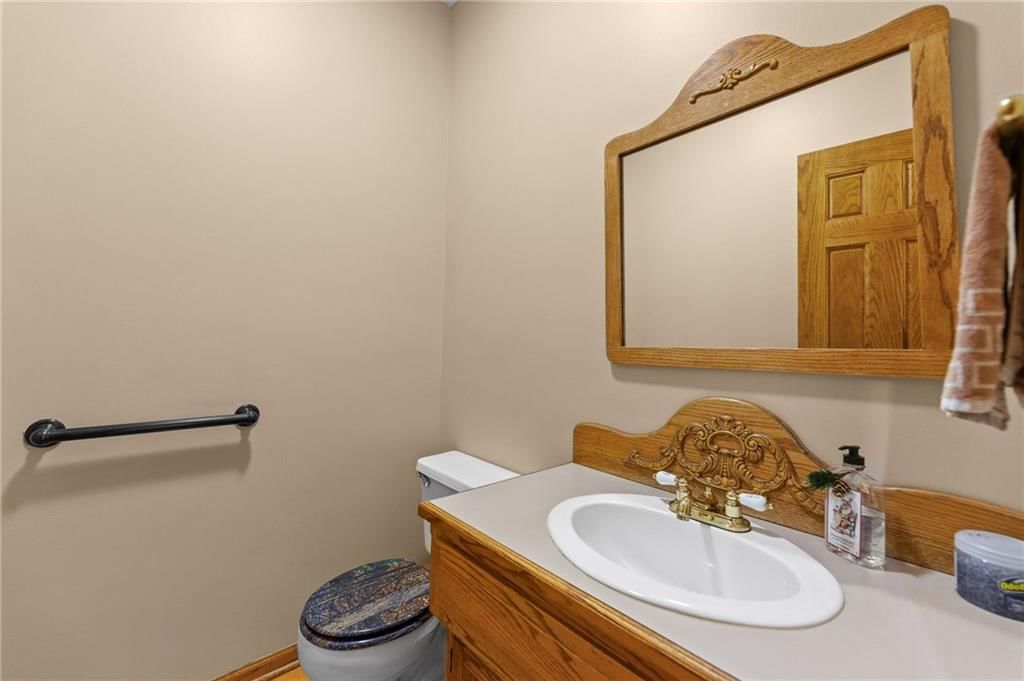
Half Bath
- Level: Main
Family Room
- Level: Main
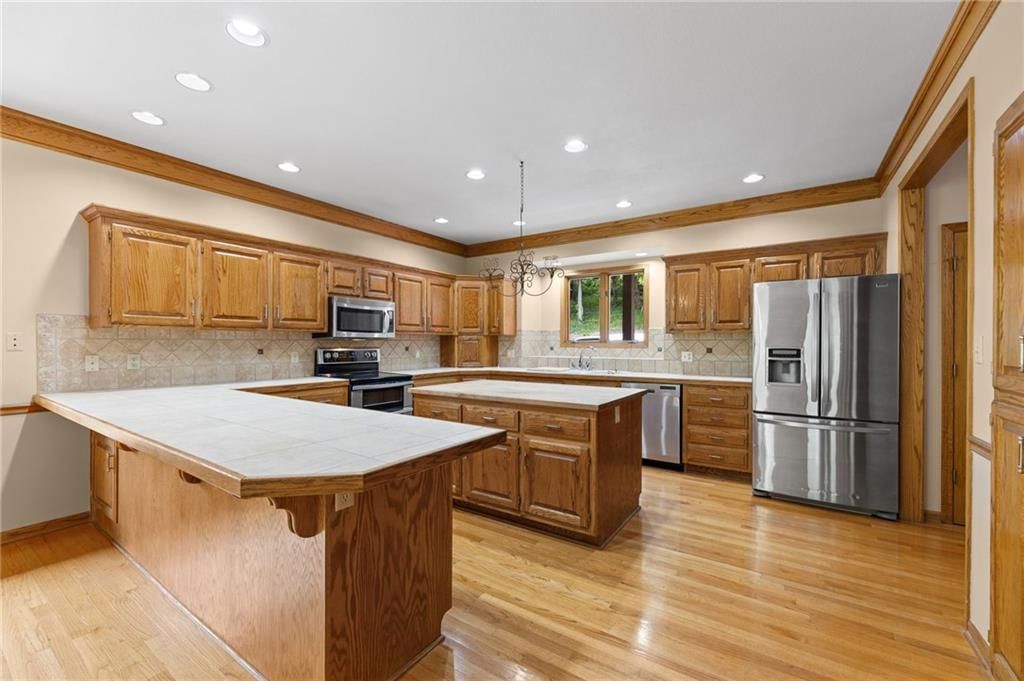
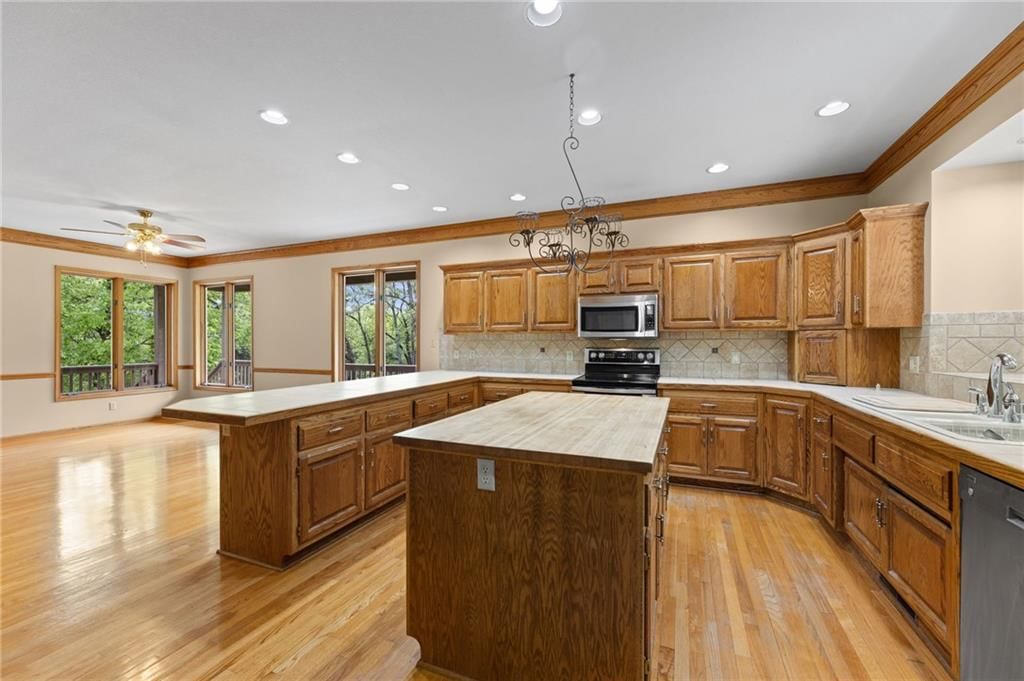
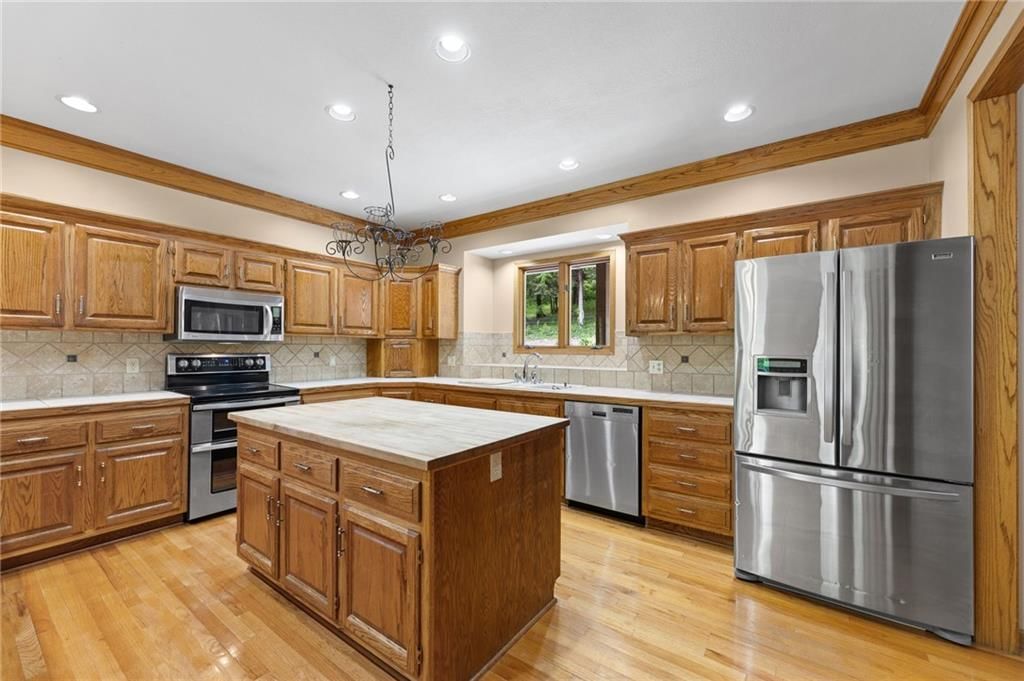
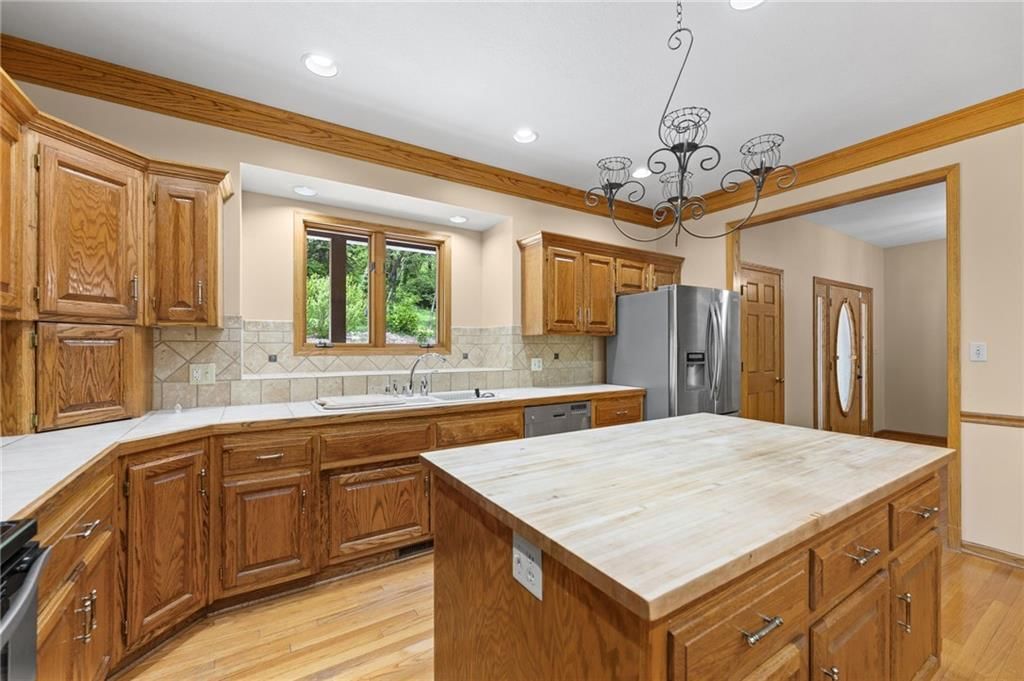
Kitchen
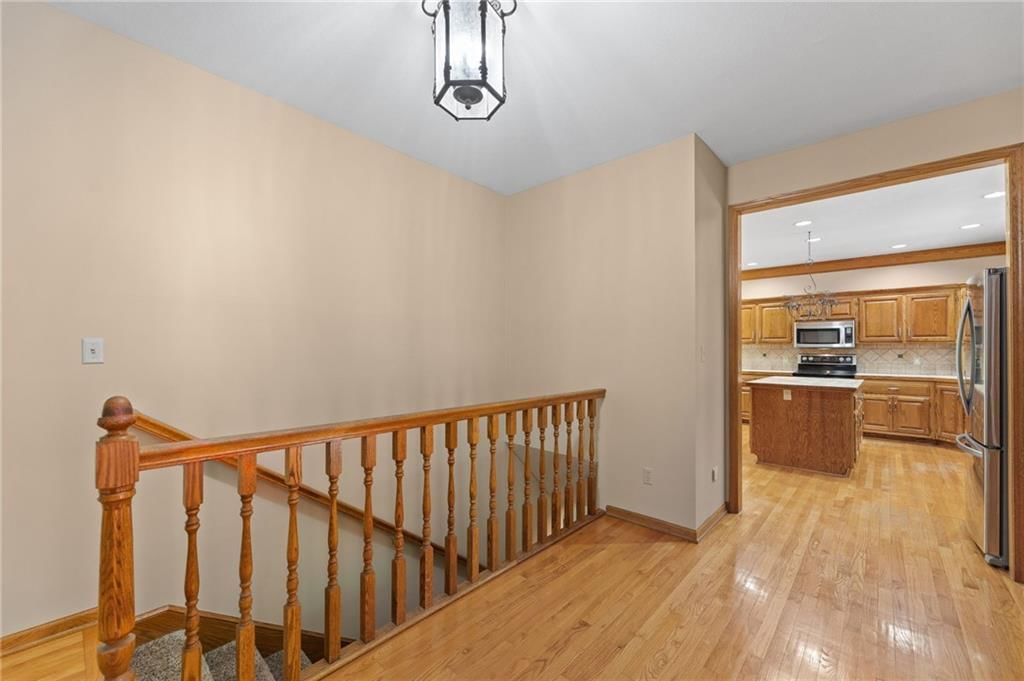
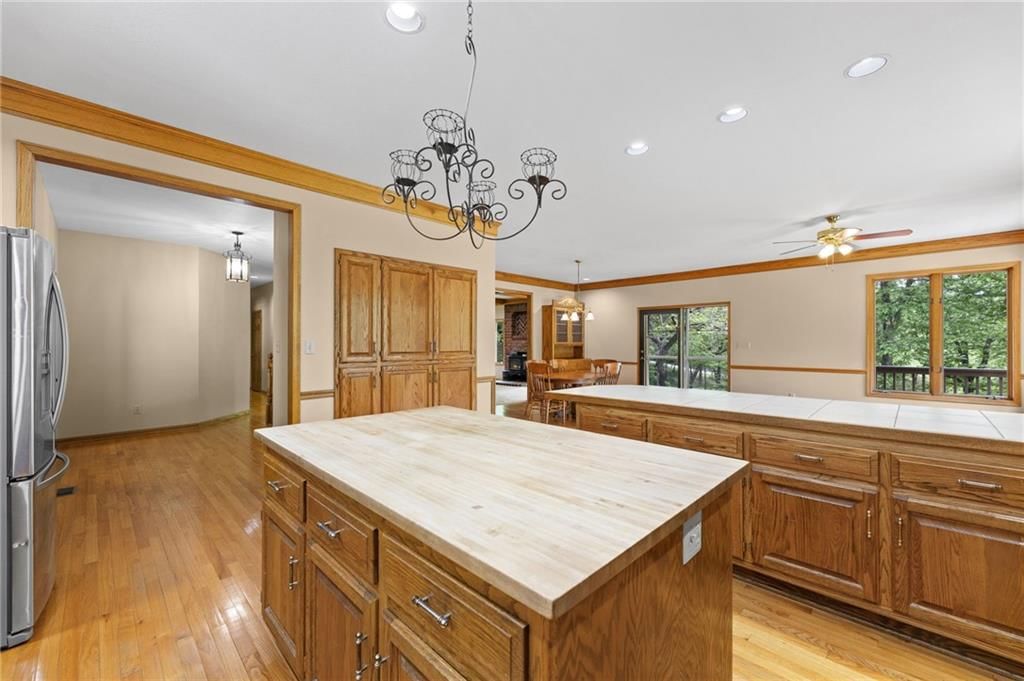
- Features: kitchen island, pantry
- Level: Main
Breakfast Room
- Level: Main
Dining Room
- Features: Built-in Features
- Level: Main
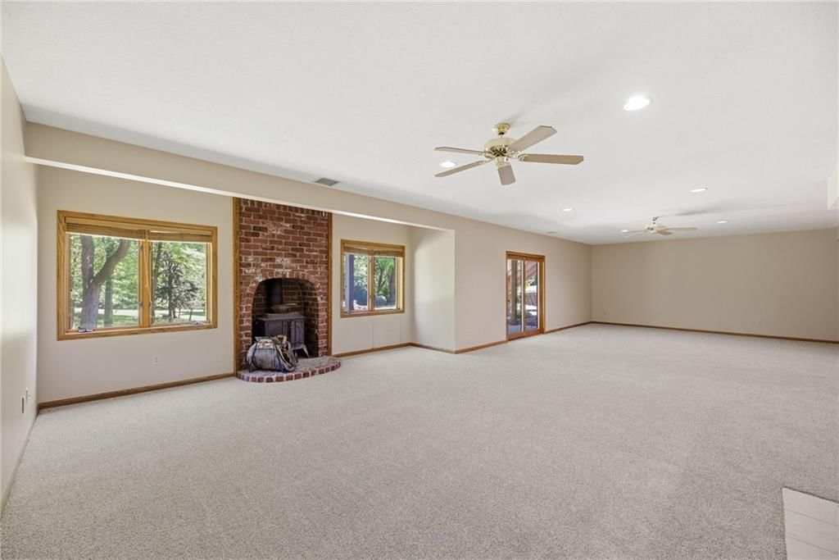
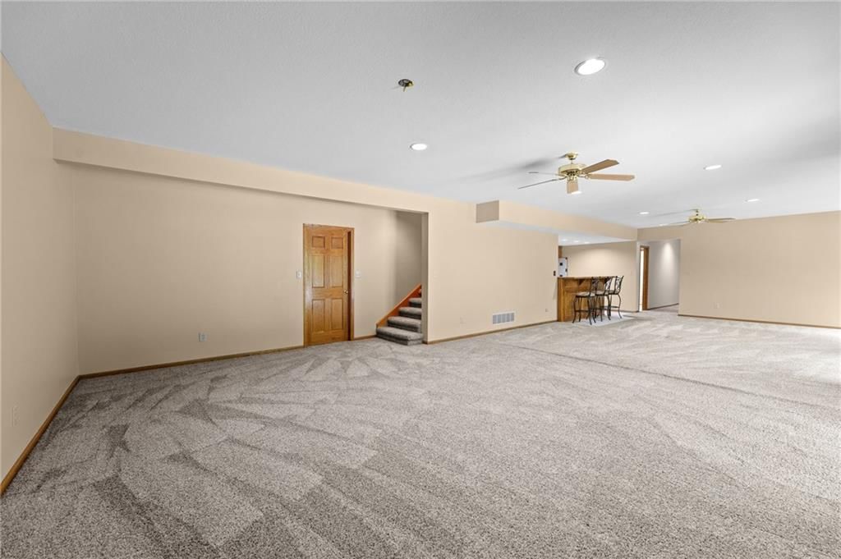
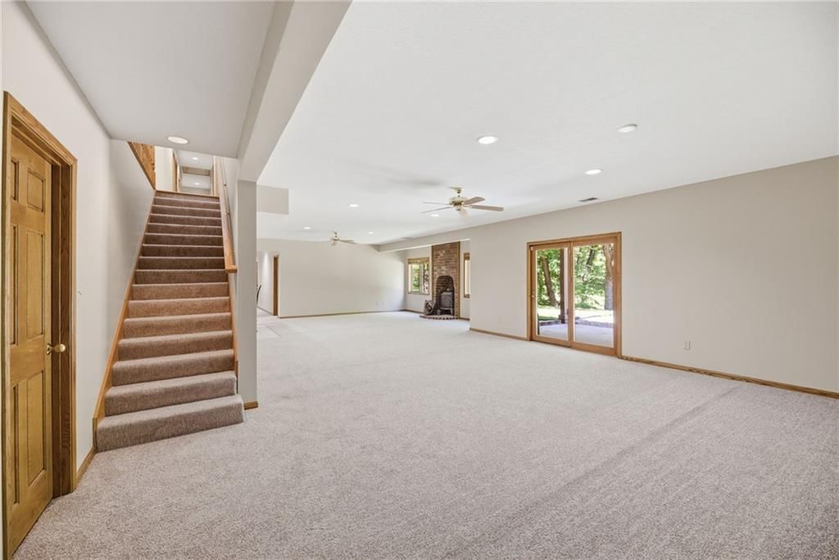
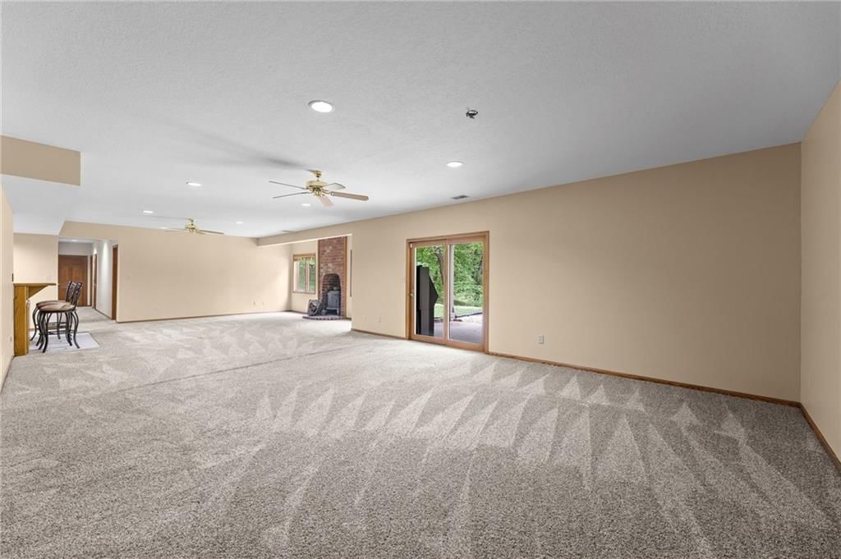
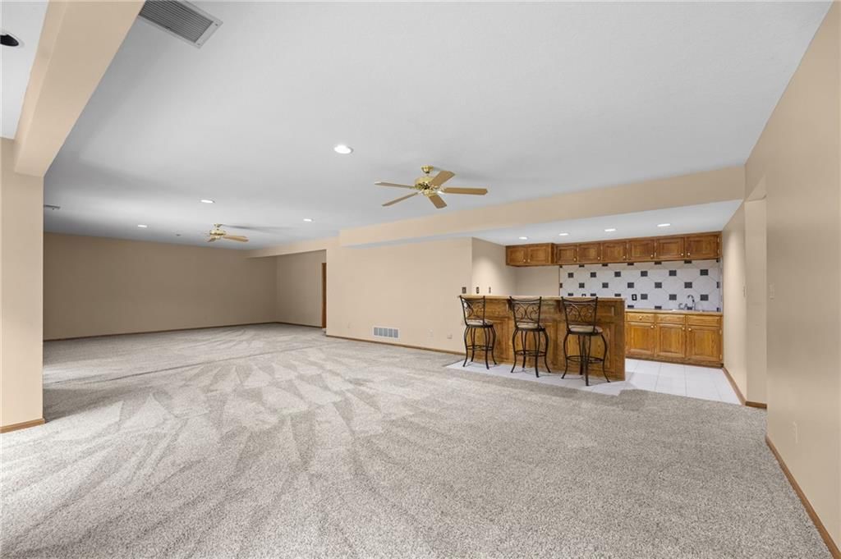
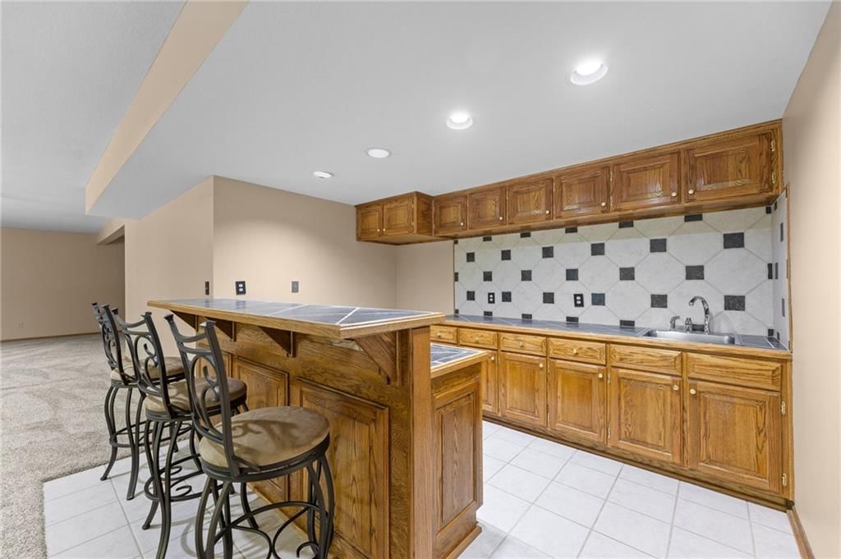
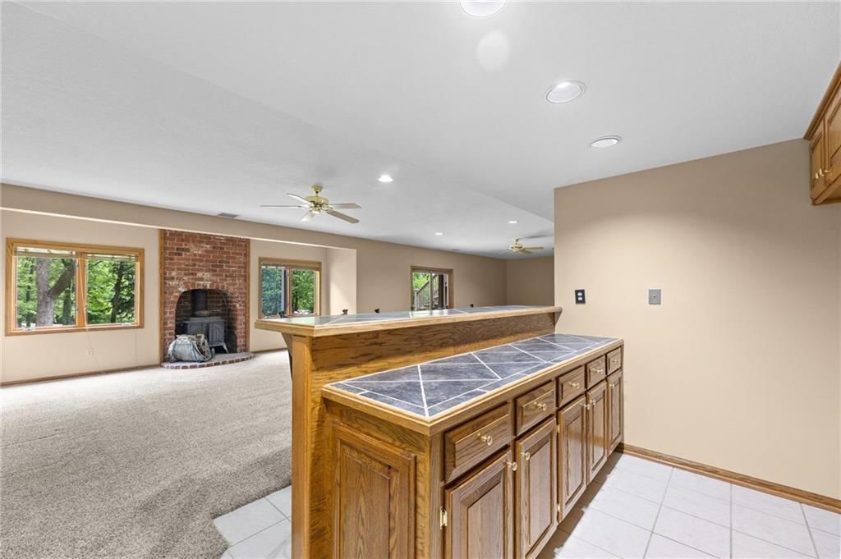
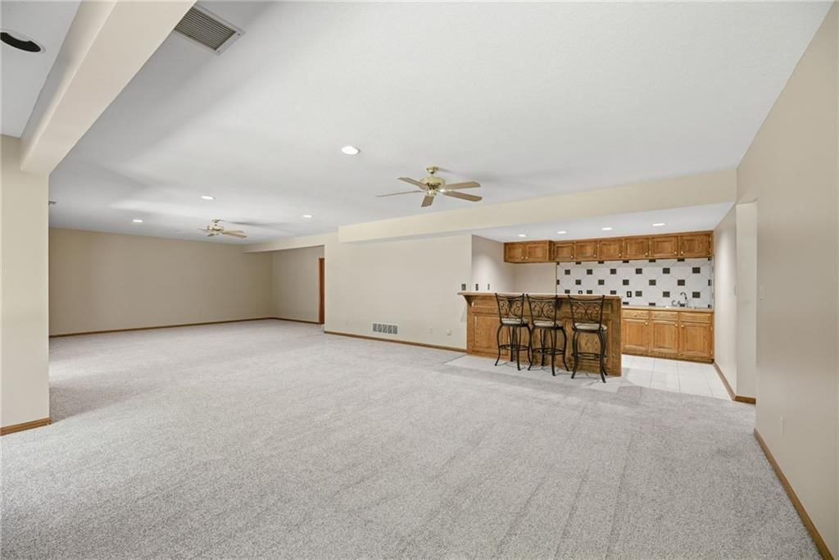
Recreation Room
- Features: Wet Bar
- Level: Lower
Bedroom 6
- Level: Lower
Heating
- Heating: Forced Air, Propane
Cooling
- Cooling: Electric
Appliances
- Included: Dishwasher, Double Oven, Microwave, Refrigerator, Electric Range, Stainless Steel Appliance(s)
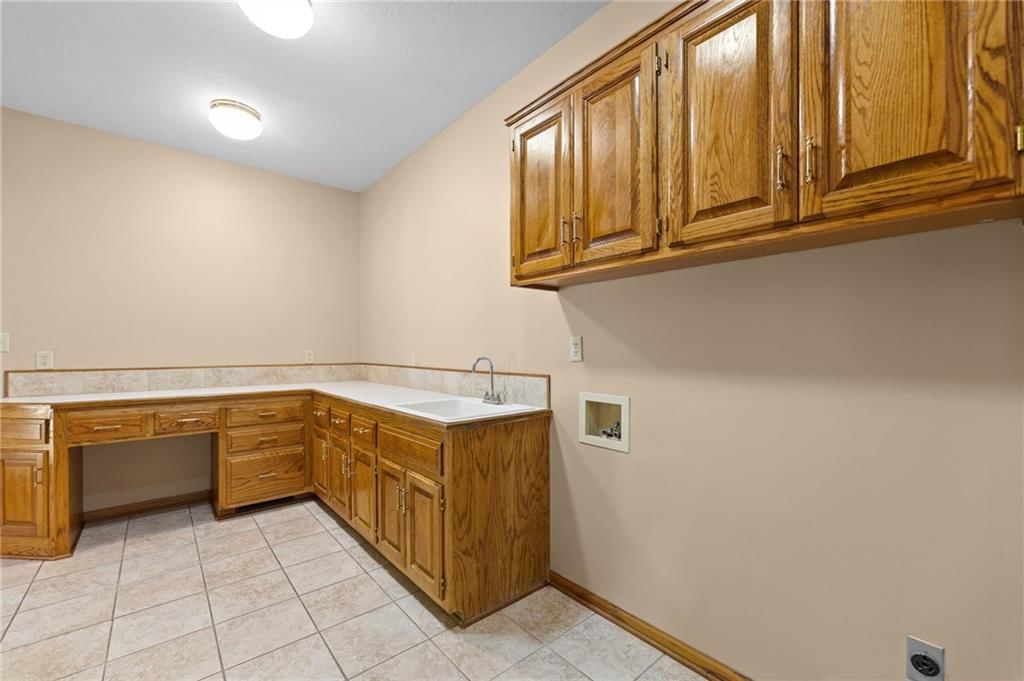
- Laundry: Main Level, Sink
Features
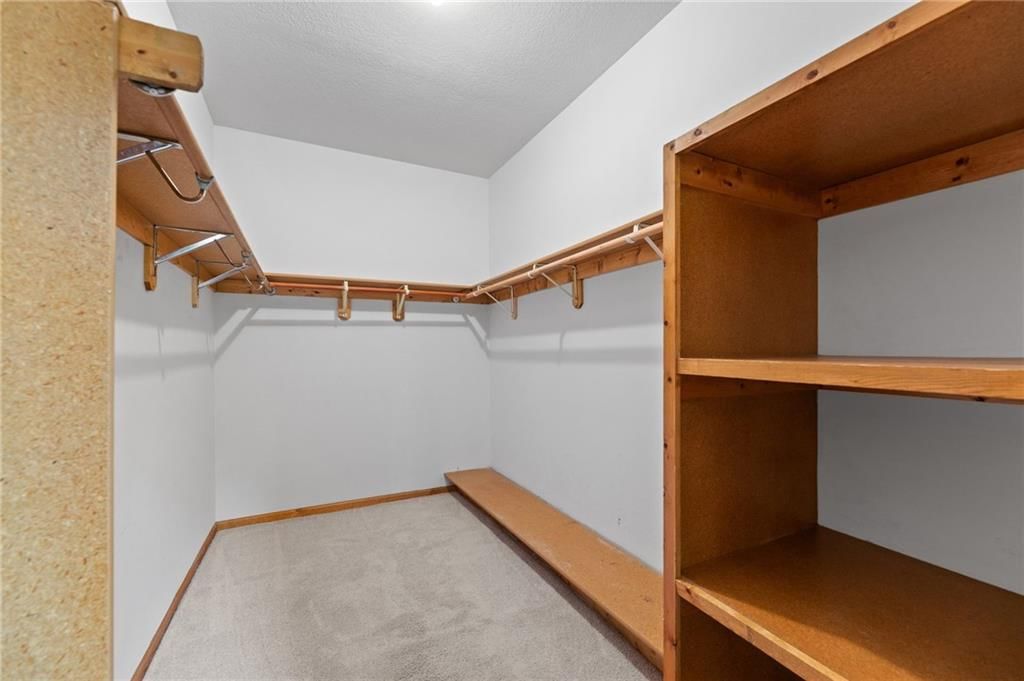
- Features: Central Vacuum, Kitchen Island, Pantry, Walk-In Closet(s), Wet Bar
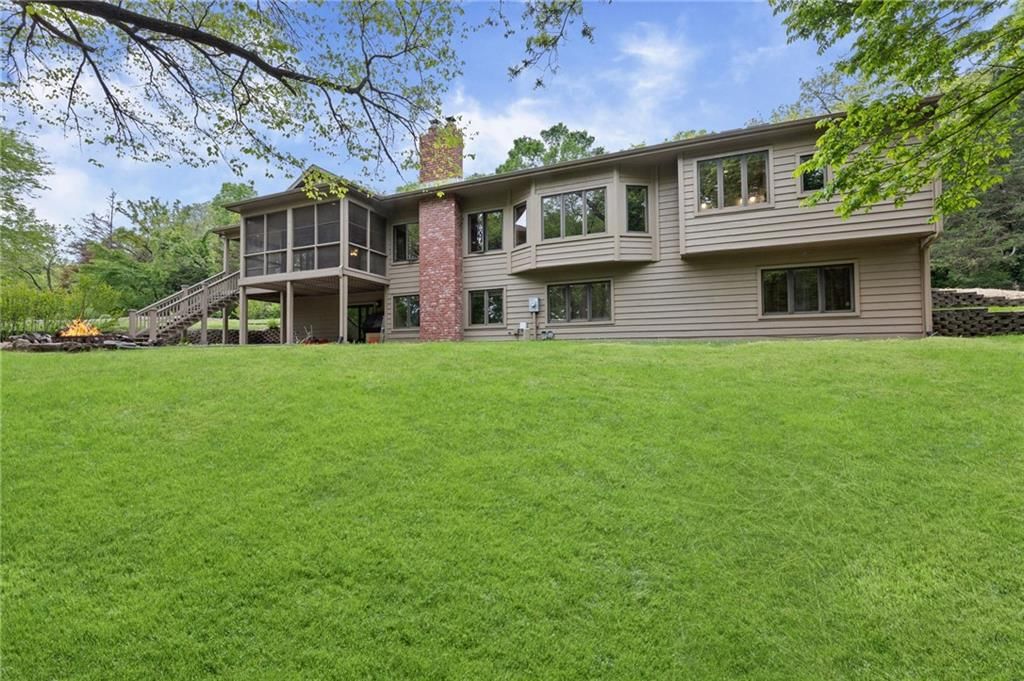
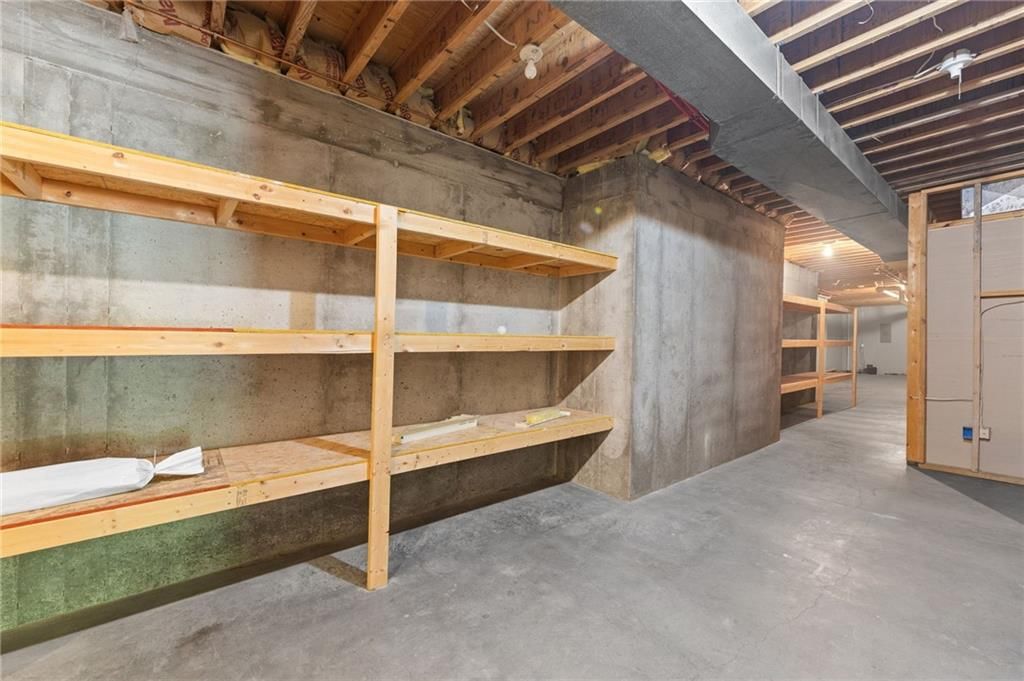
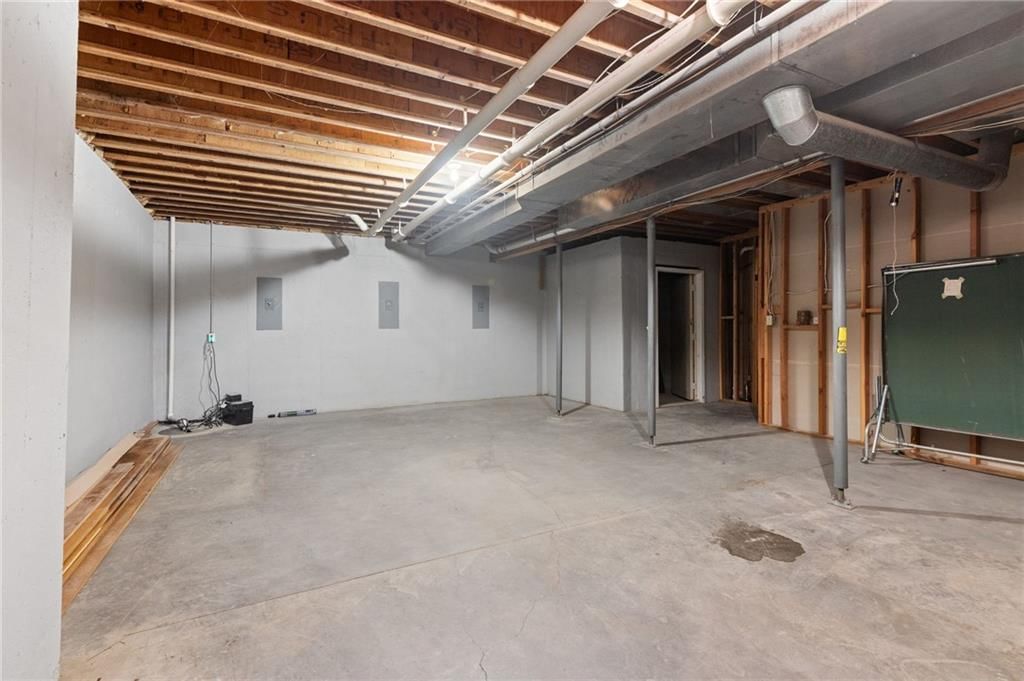
- Basement: Basement BR, Concrete, Finished, Full, Walk-Out Access
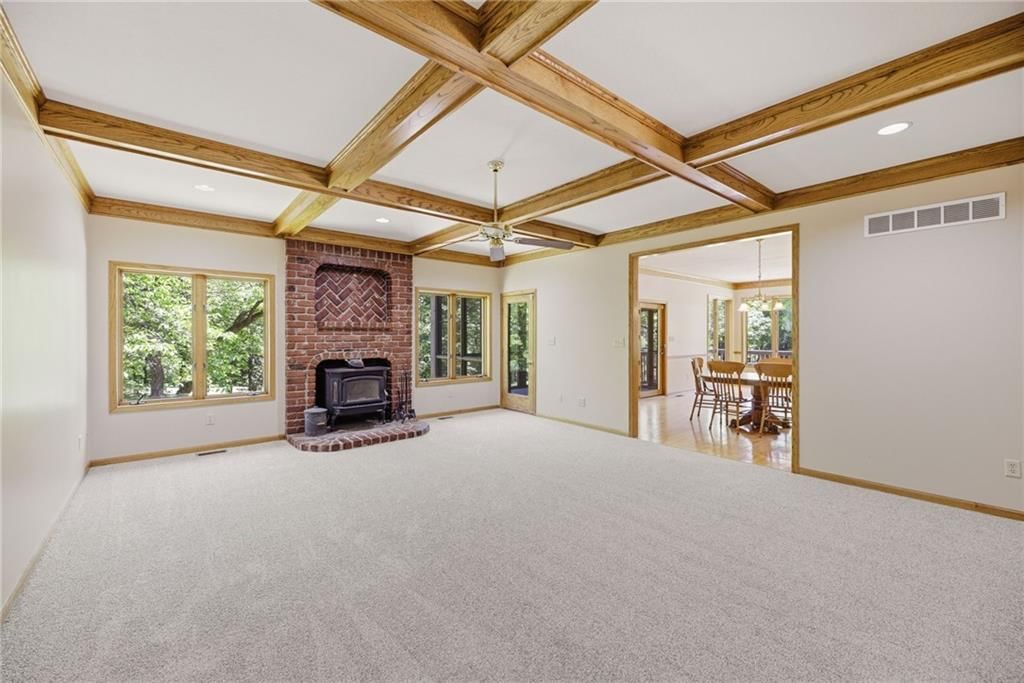
- Fireplace features: Basement, Family Room, Wood Burn Stove, Wood Burning
- Other rooms: Breakfast Room, Den/Study, Fam Rm Main Level, Main Floor BR, Main Floor Primary Bedroom, Mud Room, Recreation Room
Interior area
- Finished area above ground: 5,000 sqft
- Total interior livable area: 5,000 sqft
Property
Parking
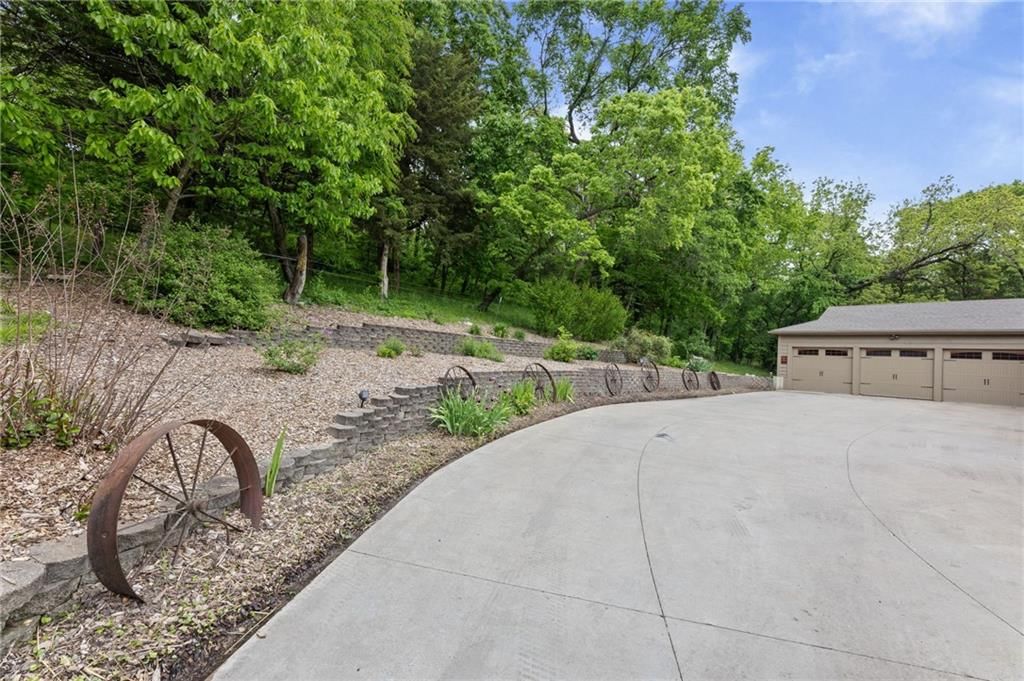
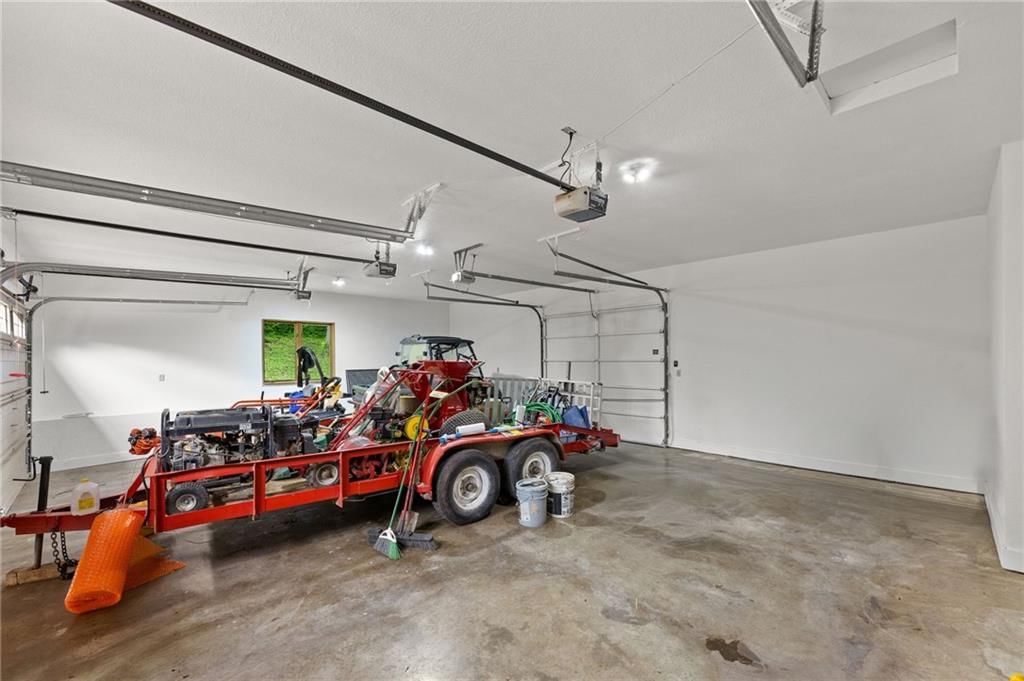
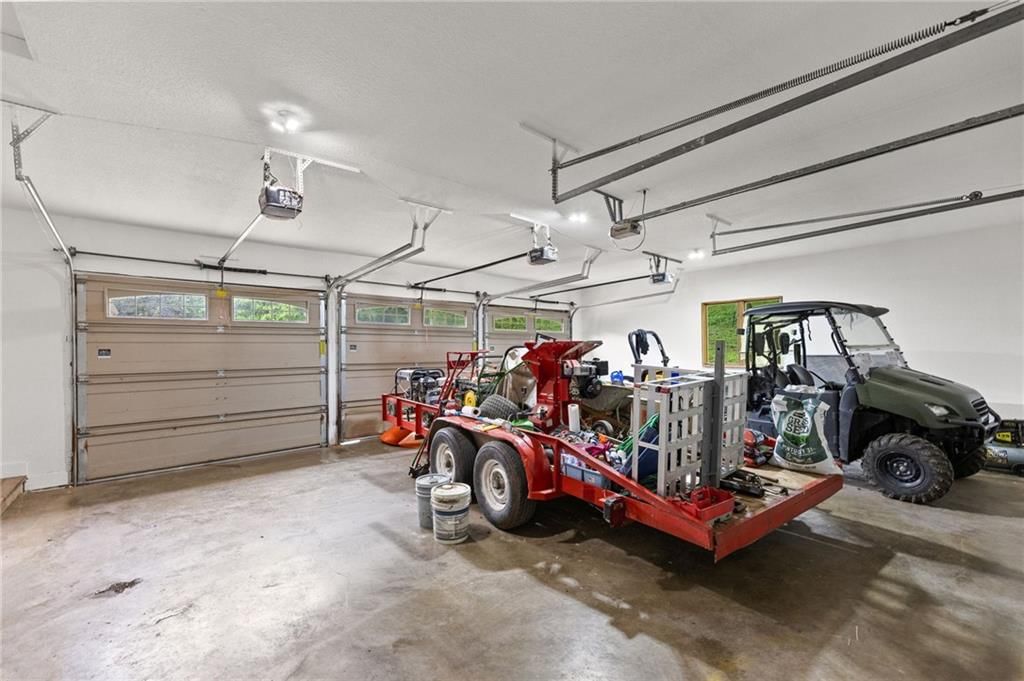
- Total spaces: 3
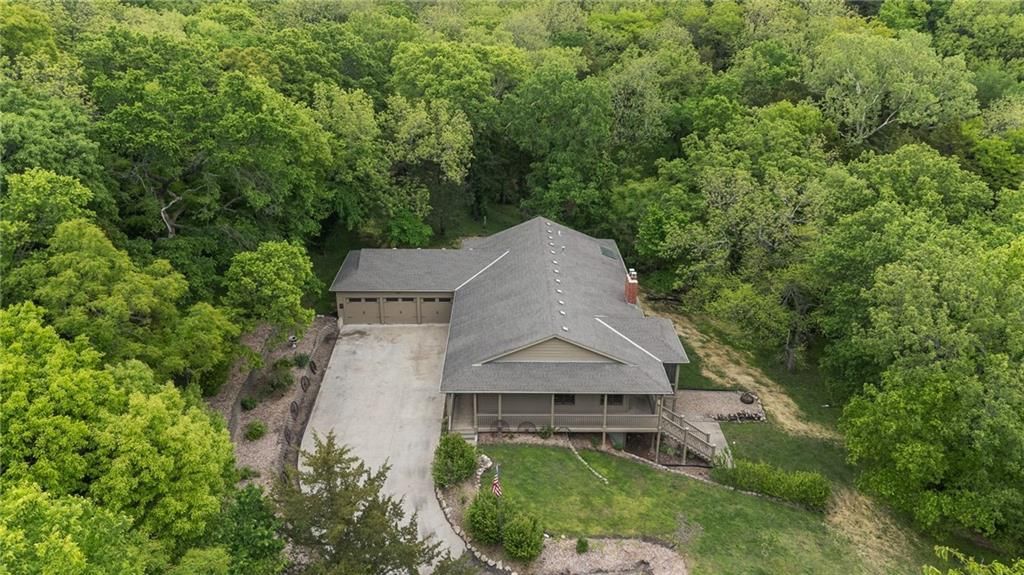
- Parking features: Attached
Lot
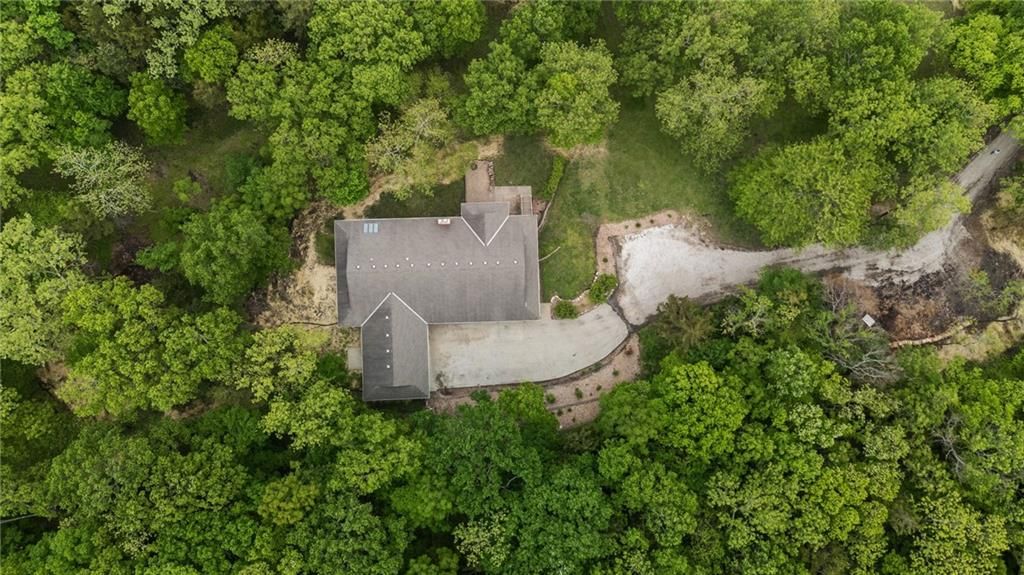
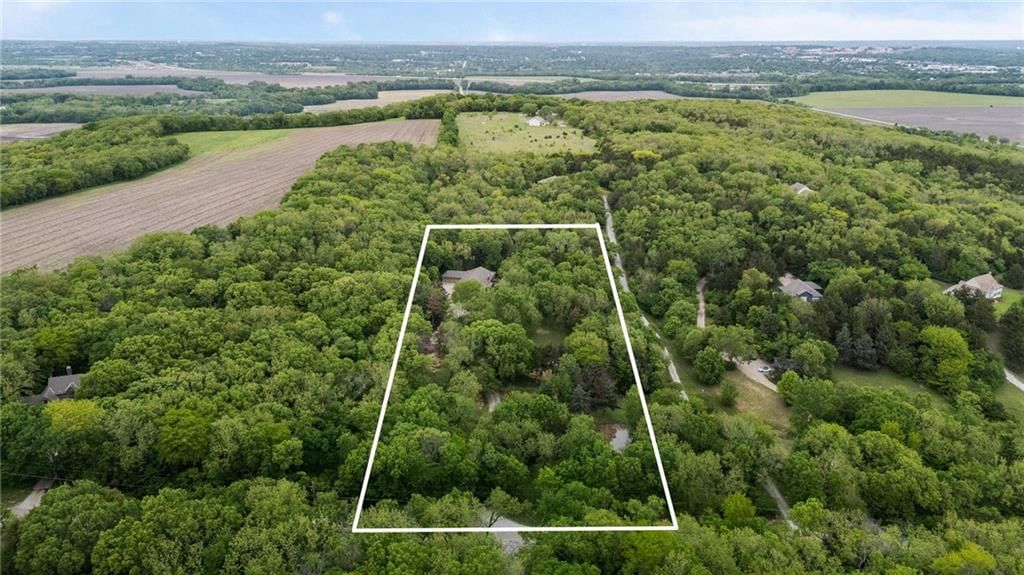
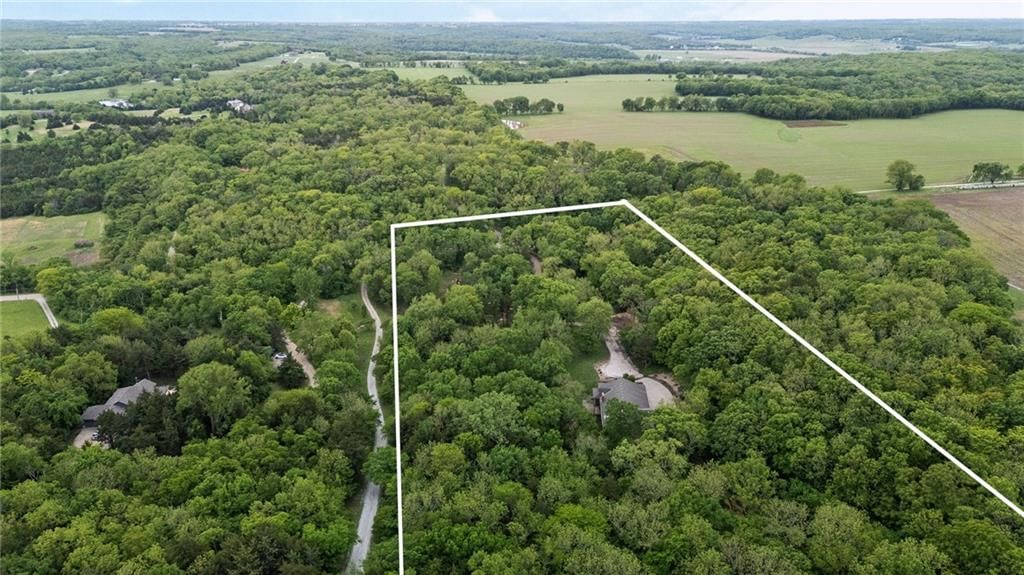
- Size: 5.60 Acres
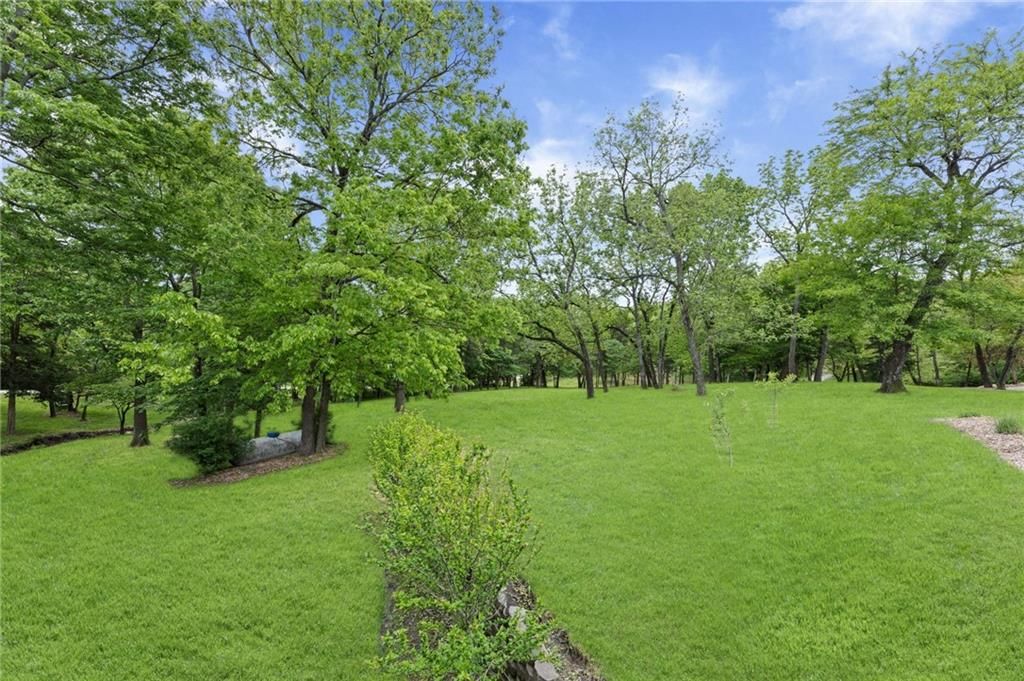
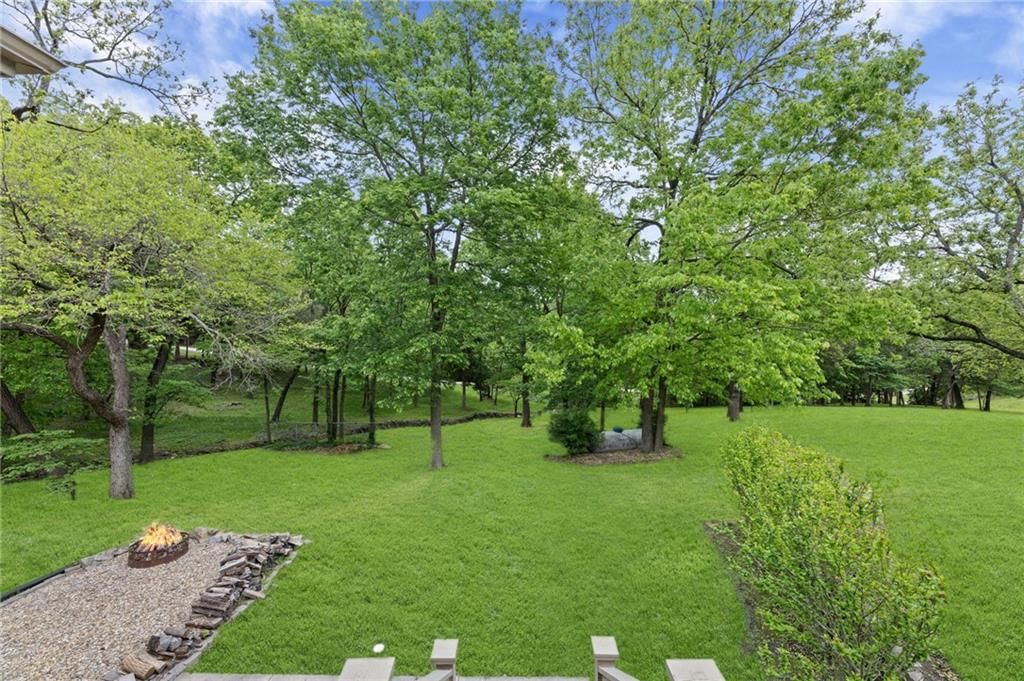
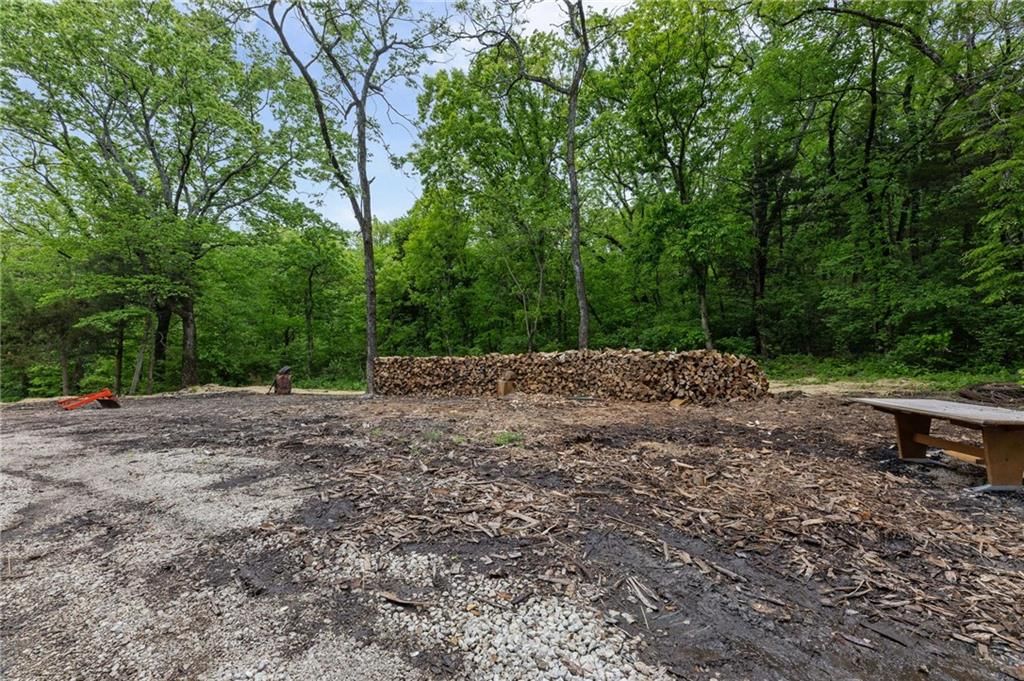
- Features: Acreage, Cul-De-Sac, Many Trees, Wooded
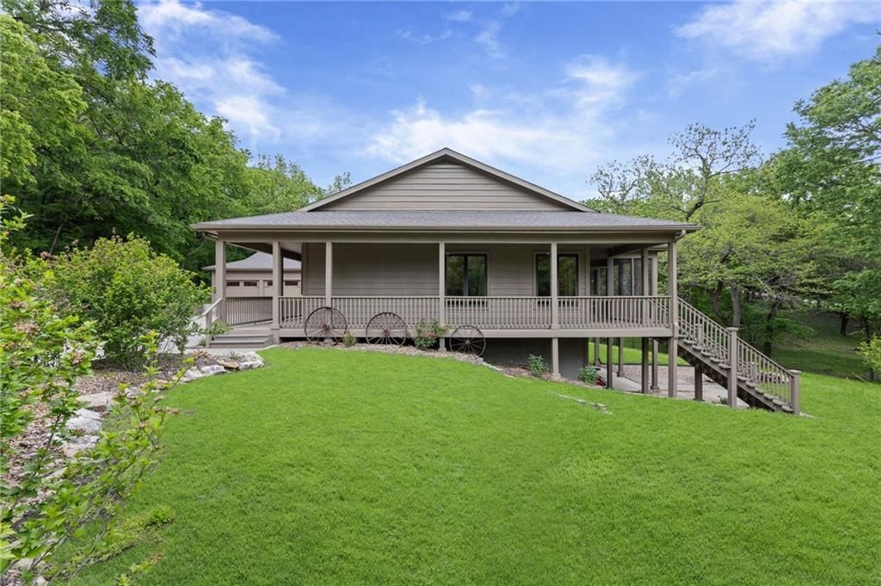
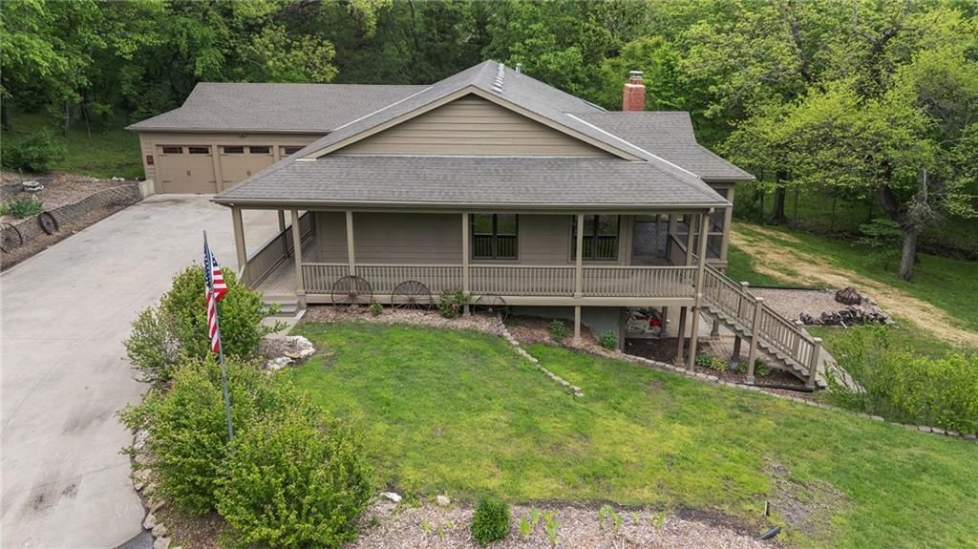
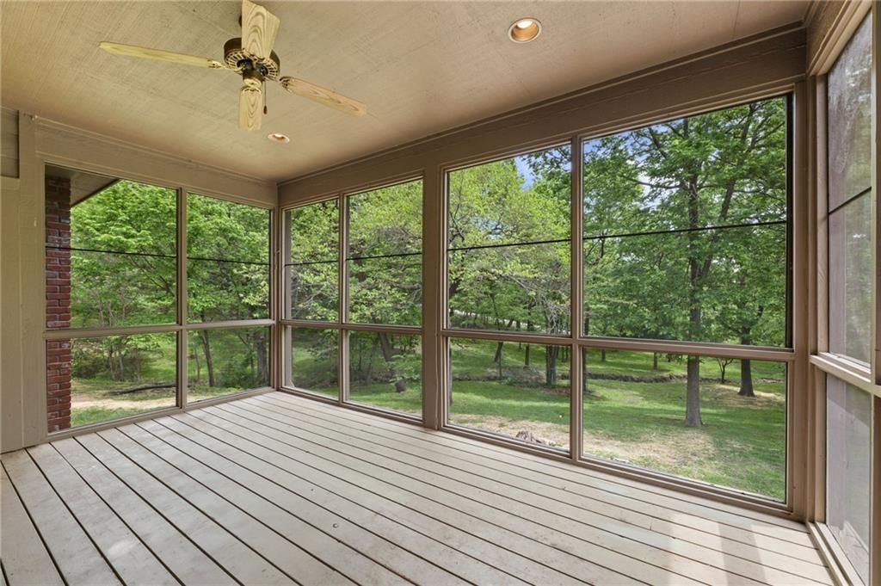
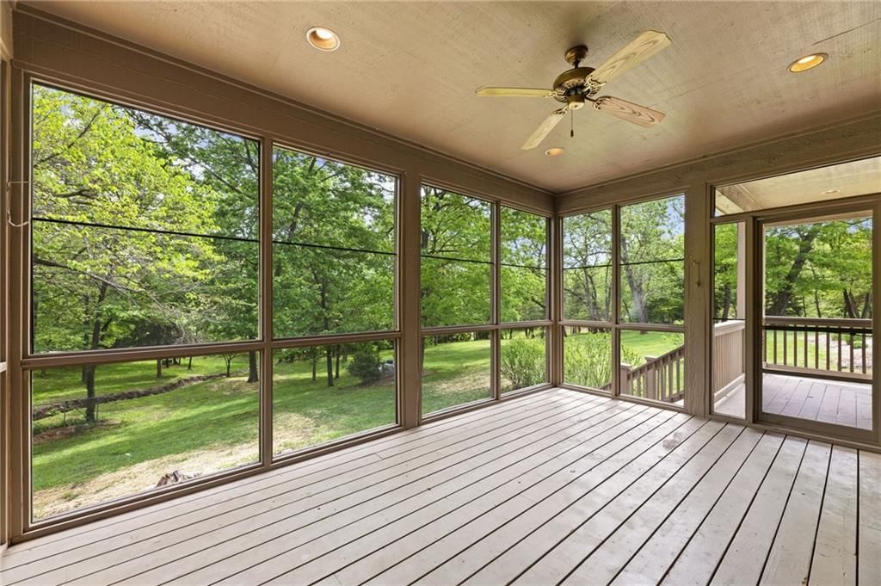
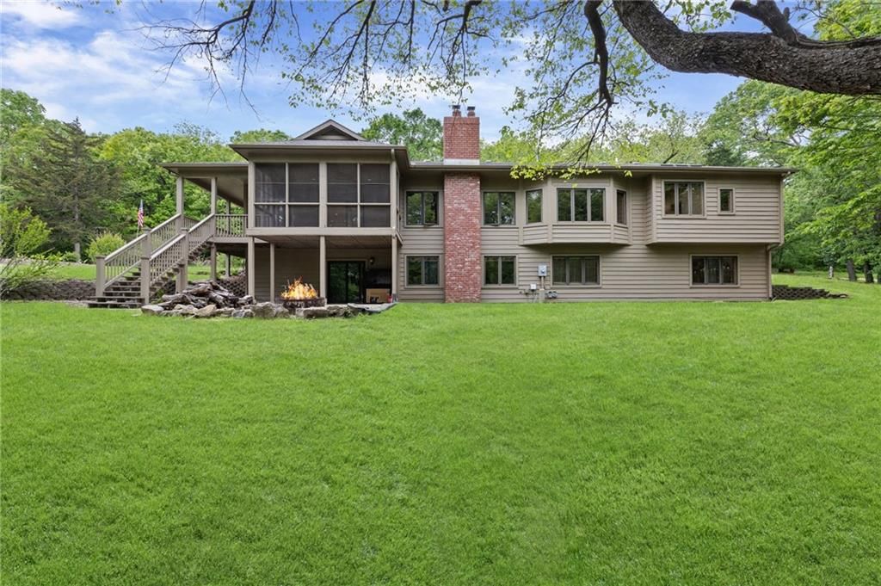
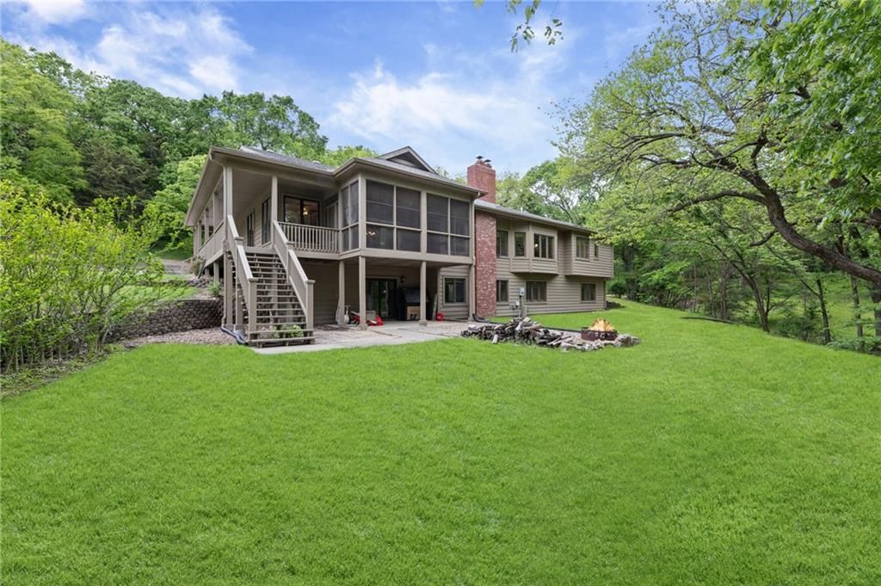
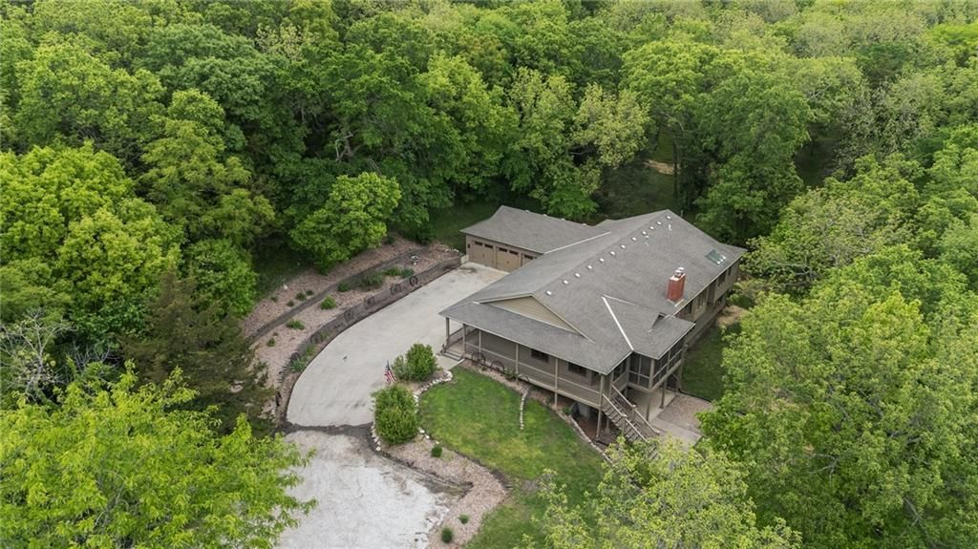
- Patio & porch: Deck, Deck- Covered, Patio, Covered Patio, Porch, Screened
Construction
Type & style
- Home type: Residential
- Architectural style: Single Family Residence
Materials
- Materials: Cedar, Wood Siding
Condition
- Year built: 1988
- Age: 31-40 Years
Utilities & green energy
- Sewer: Septic Tank
- Water: Public
Highlights
Outdoor & Lot
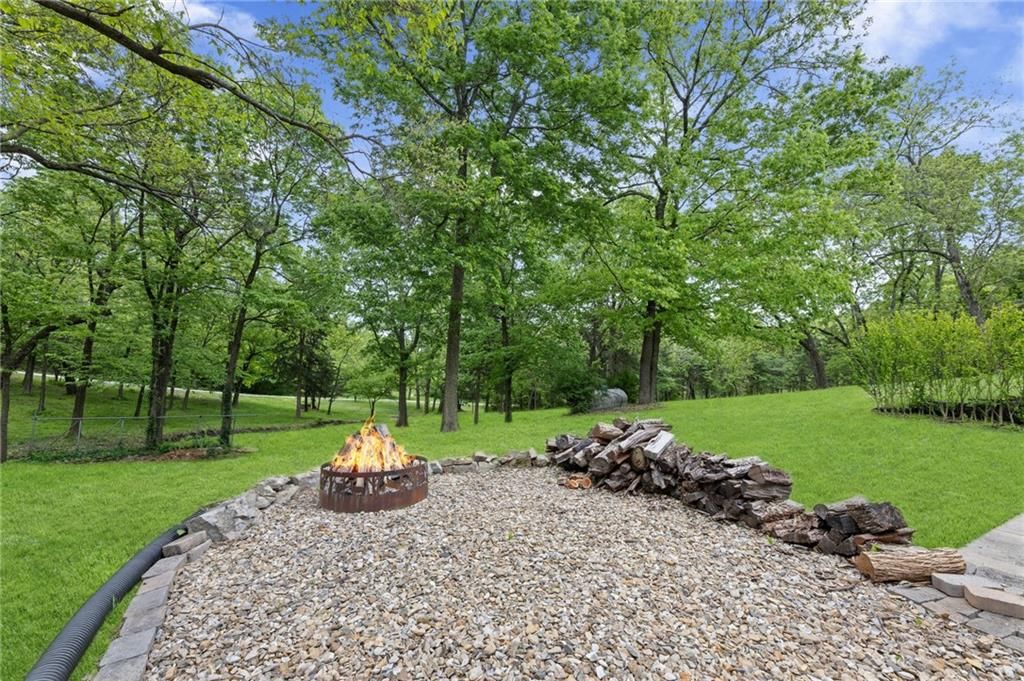
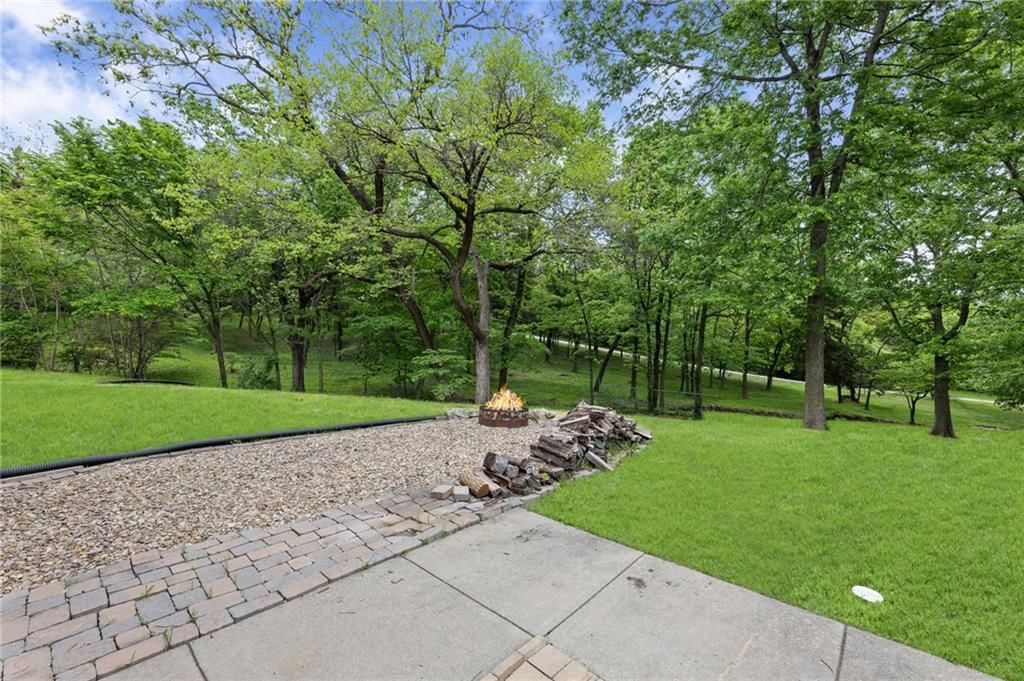
- Fire Pit
- Deck
- Covered Patio
- Concrete Patio
- Big Backyard
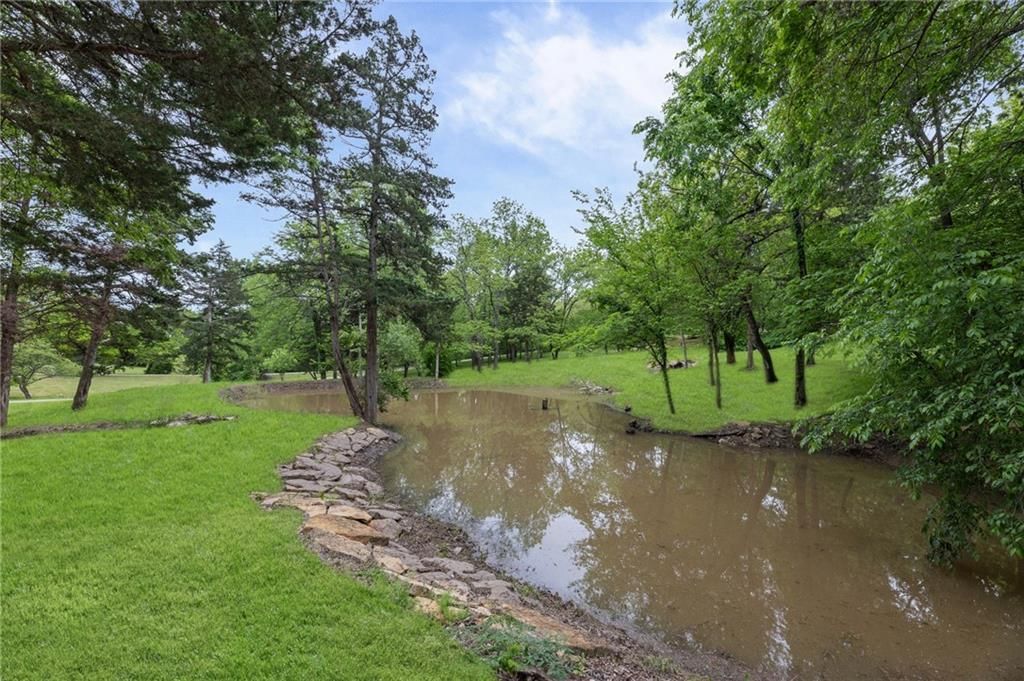
- Mature Trees
- Wooded Lot
- Cul-de-sac
- Acreage
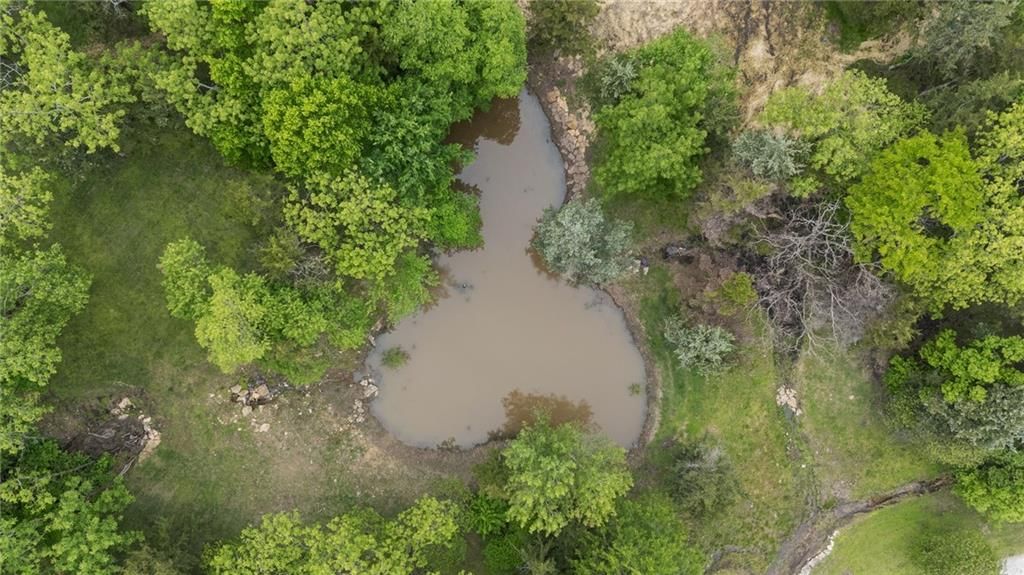
- Waterfront
Kitchen
- Kitchen Island
- Walk-in Pantry
- Kitchen Open to Living
- Double Oven
- Stainless Appliances
Bathroom
- Double Vanity
Interior
- Hardwood Floors
- Coffered or Tray Ceiling
- Wet Bar
Layout
- Open Floor Plan
- Main Floor Primary
- Basement
- Finished Basement
- Walk-out Basement
- In-law Suite
- Mudroom
- Bonus Room
Fireplace
- Fireplace
Garage & Parking
- Attached Garage
No HOA on this home.
GreatSchools rating
- 8Langston Hughes Elementary School
- 4Lawrence South Middle School
- 5Lawrence High School
Price history
- Annual tax amount: $8,237 / yr
Property tax history
| Year | Property tax | Assessed value |
|---|---|---|
| 2024 | $8,108 | $73,474 |
| 2023 | $7,968 | $69,736 |
| 2022 | — | $65,527 |
| 2021 | $6,656 | $55,315 |
| 2019 | $6,314 | $52,980 |
| 2018 | $6,389 | $53,107 |
| 2017 | $6,590 | $53,797 |
| 2016 | $6,111 | $51,796 |
| 2015 | $6,237 | $52,612 |
| 2014 | $6,237 | $49,783 |
| 2013 | — | $49,783 |
| 2012 | — | $49,783 |
1152 N 1100 Road, Lawrence, KS 66047 is a 6-bedroom, 4.5-bath, 5,000-square-foot single family residence that sold on August 6, 2026. MLS #2608416.
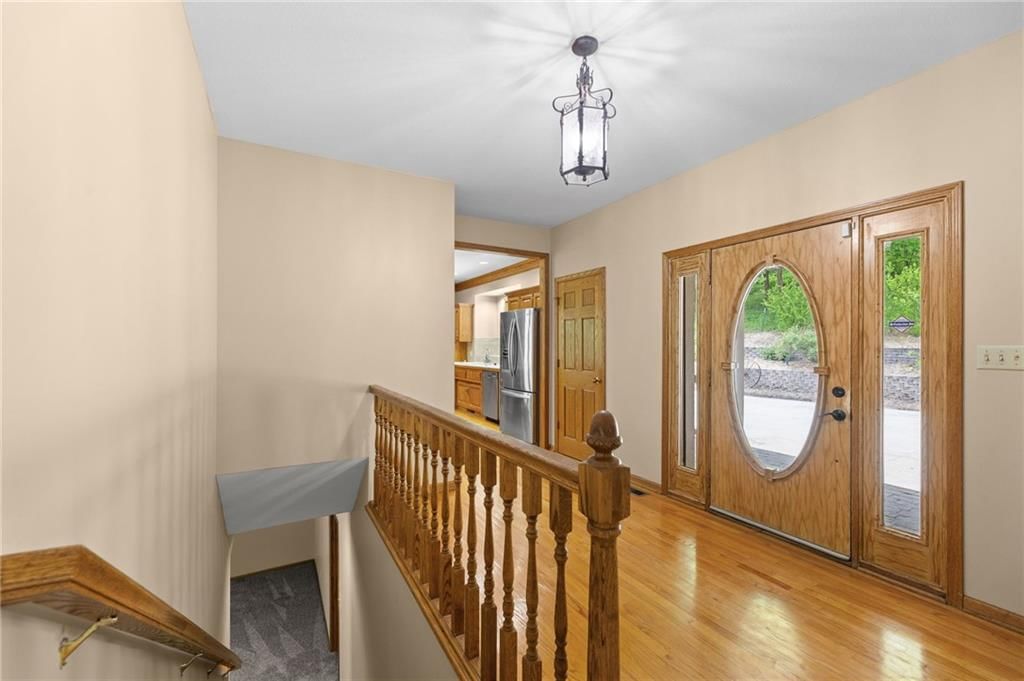
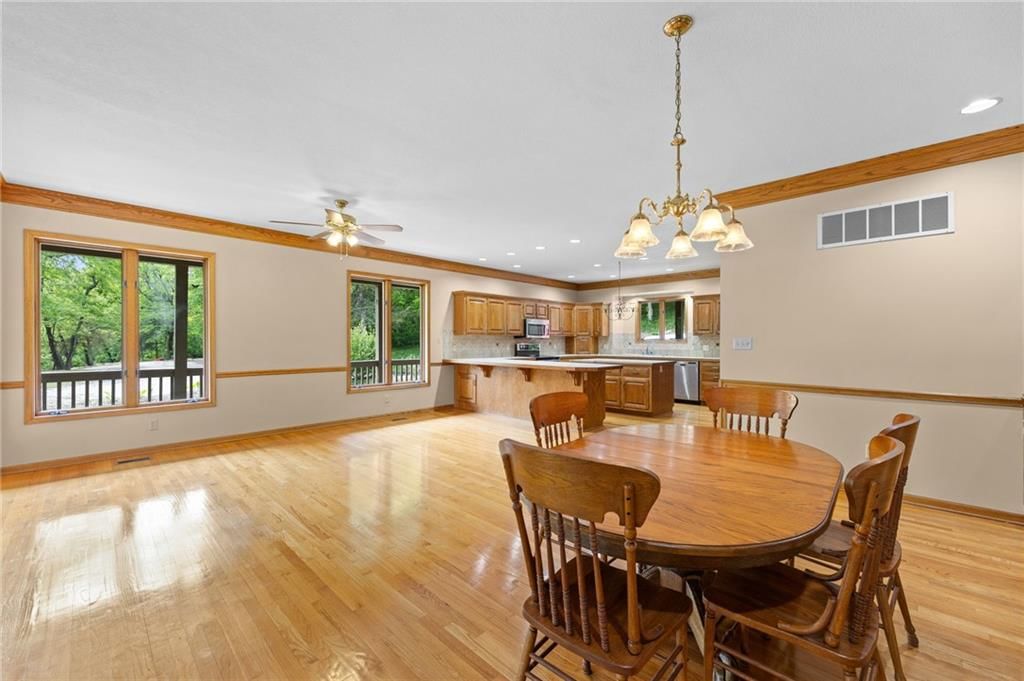
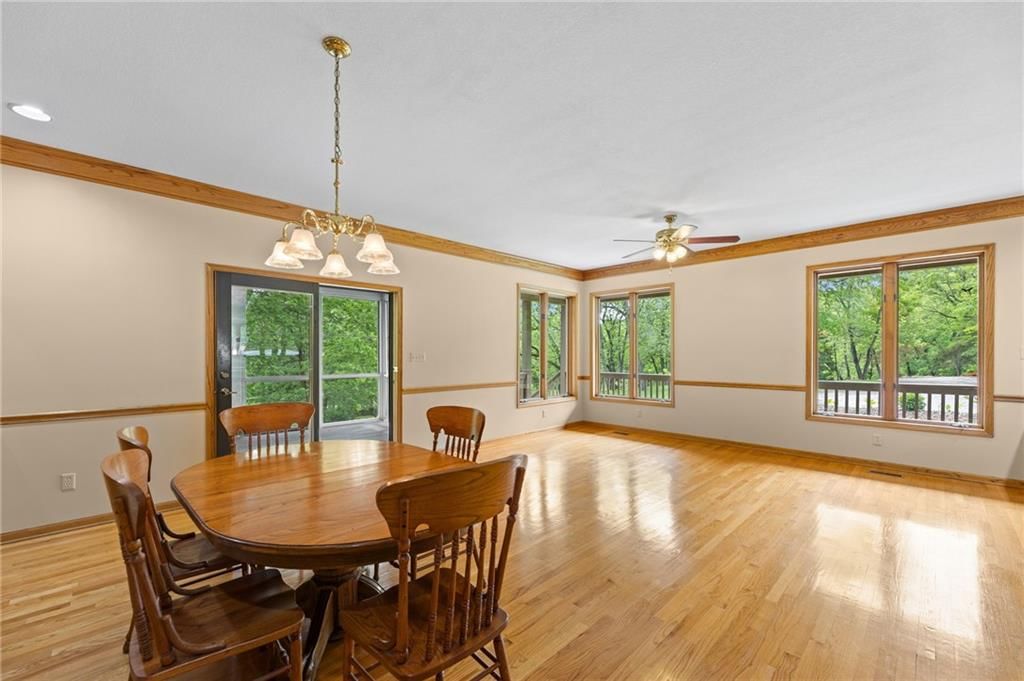
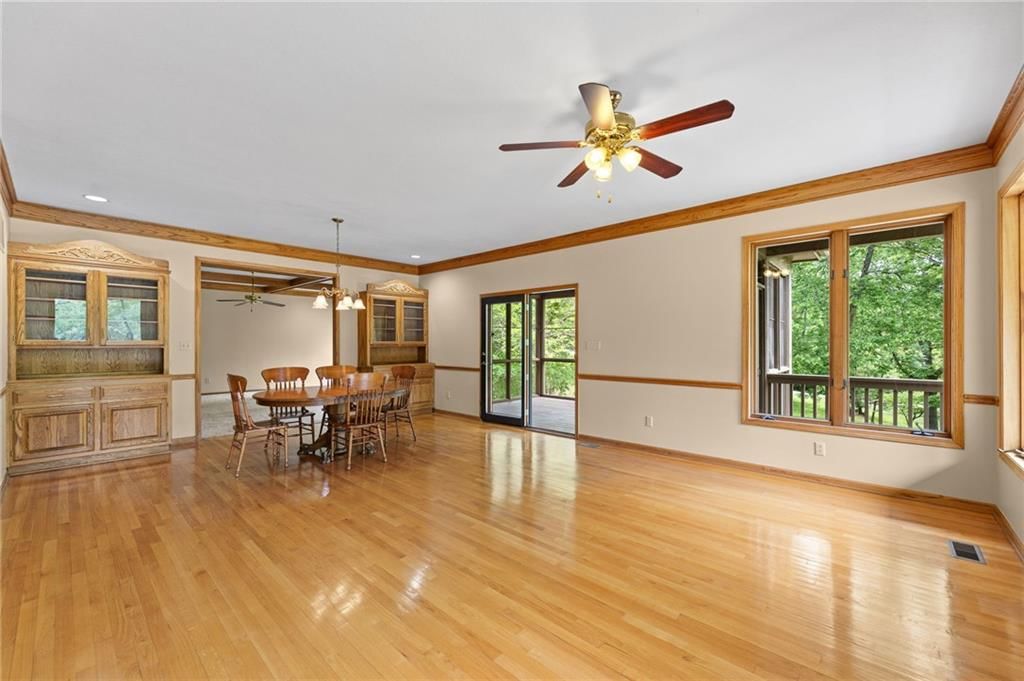
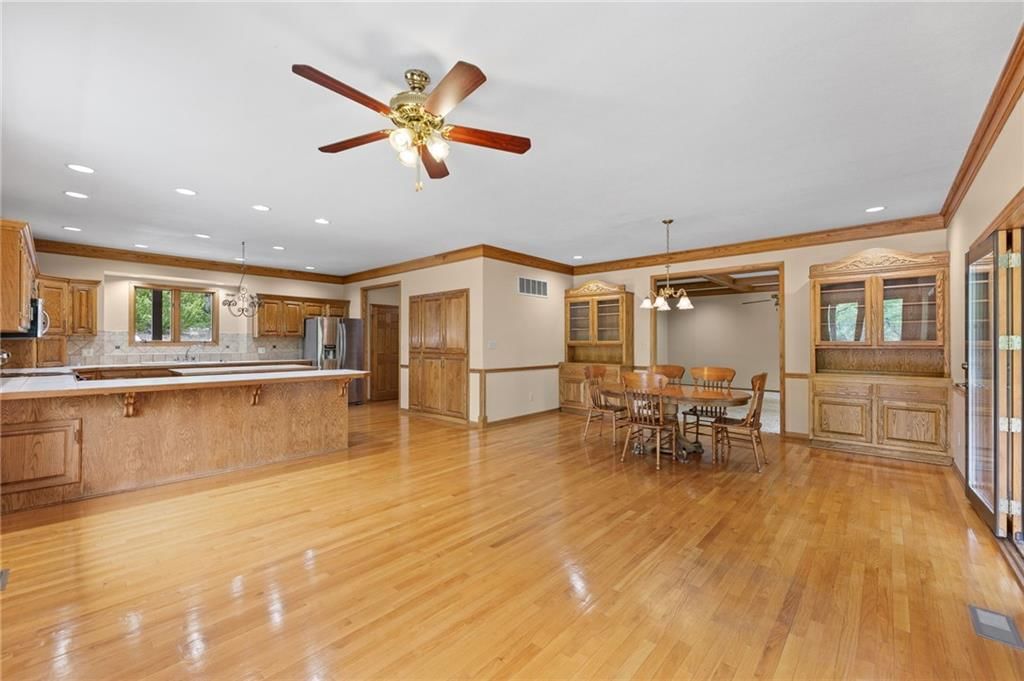
HouseLoop's photo analysis of this home identified open floor plan, hardwood floors, double vanity, kitchen island, fire pit and mature trees.
Key AI Vision features
- Open Floor Plan
- Hardwood Floors
- Double Vanity
- Kitchen Island
- Fire Pit
- Mature Trees
Estimated Sales Range
HouseLoop Home Value History
Similar listings and the Lawrence market
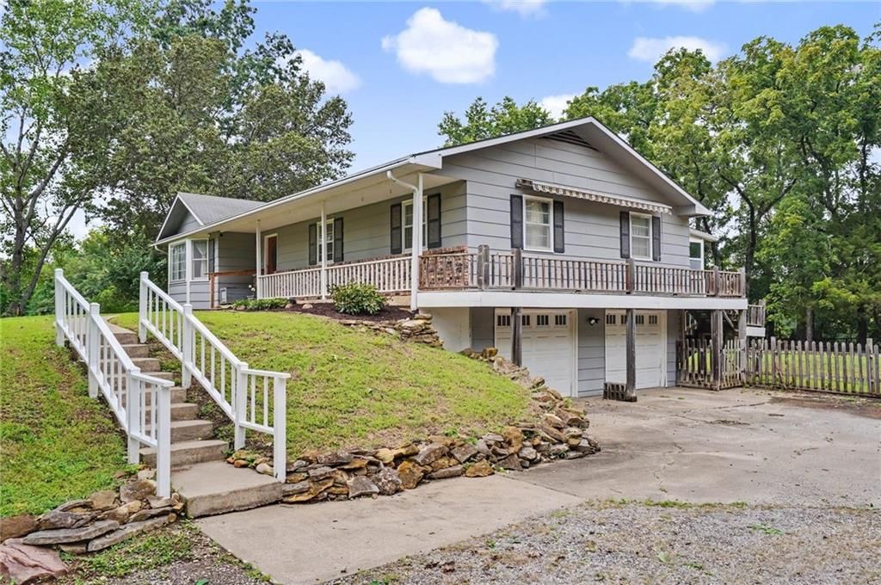
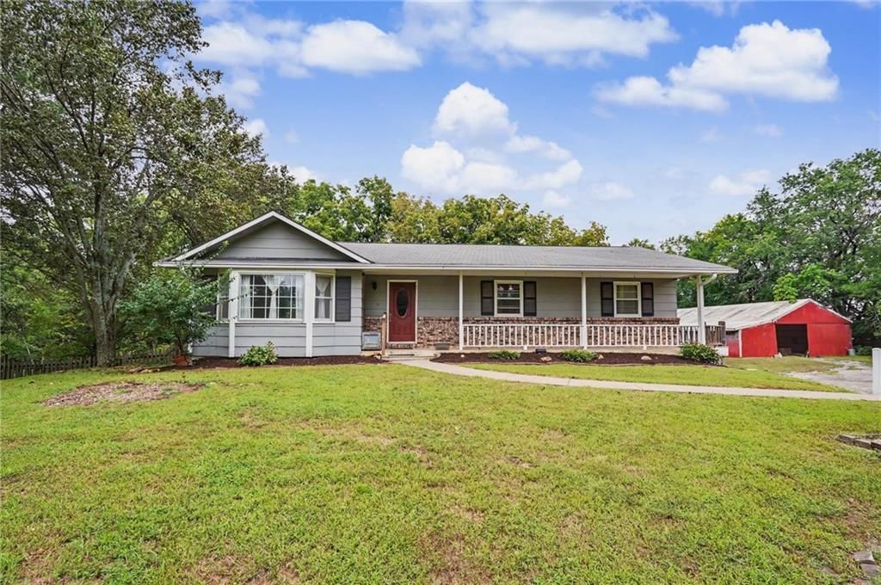
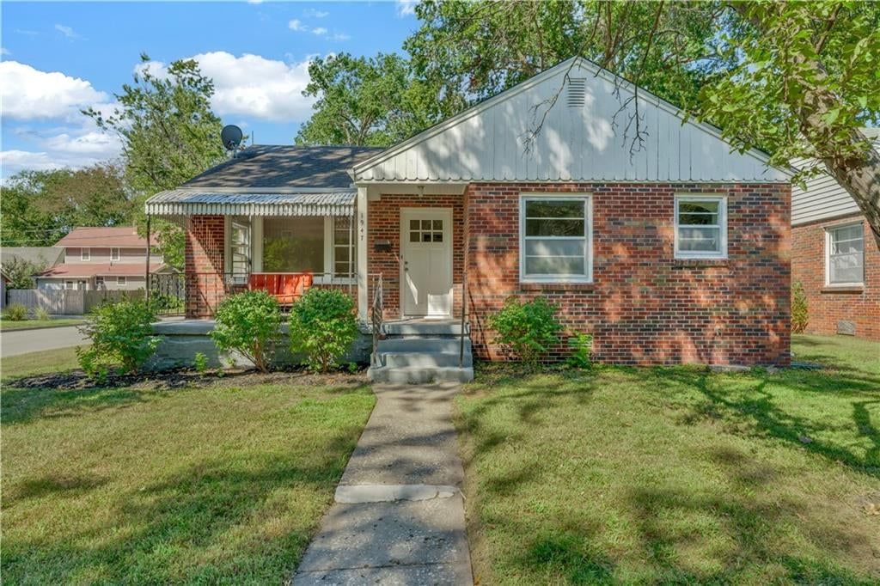
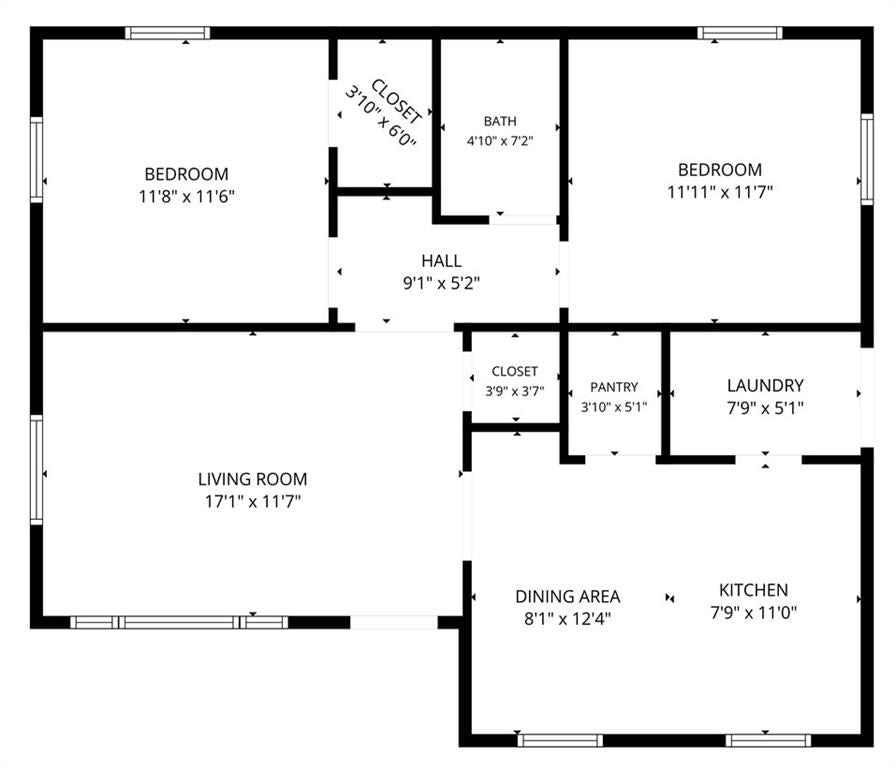
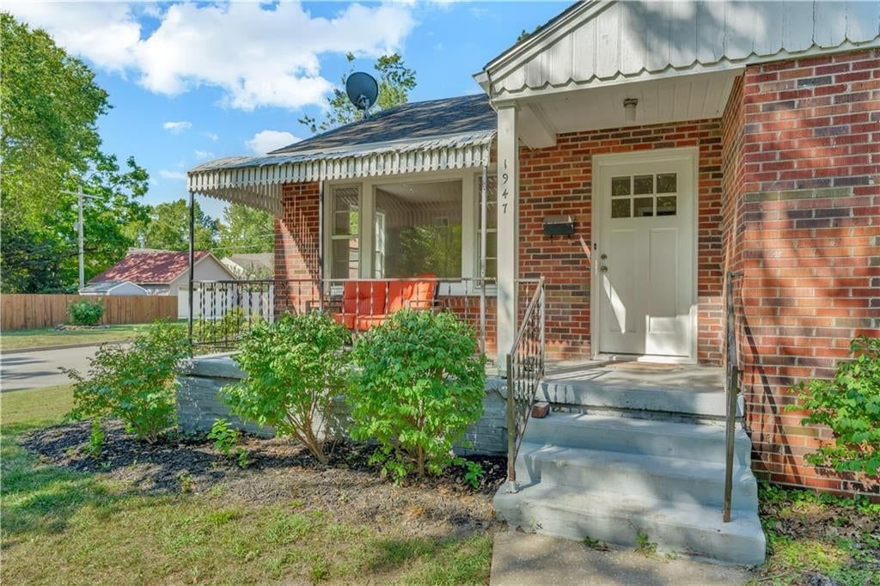
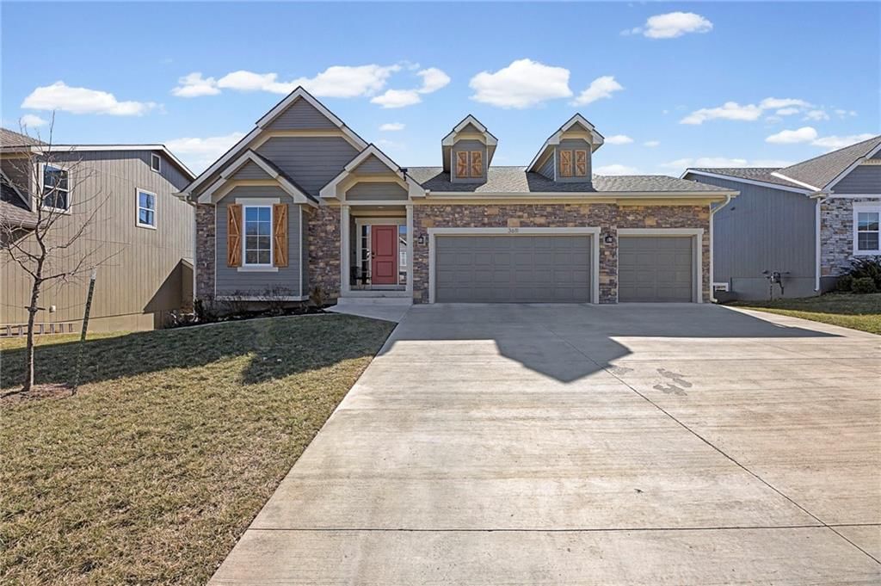
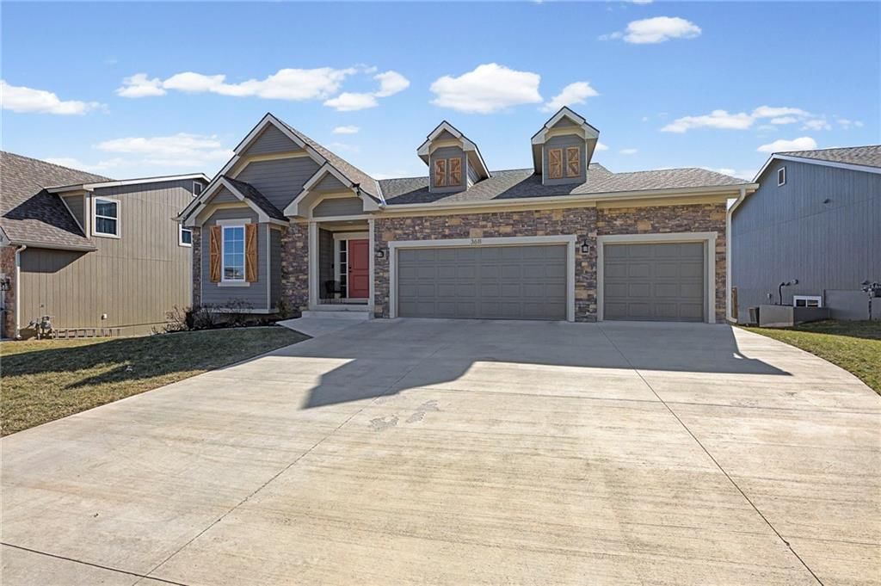
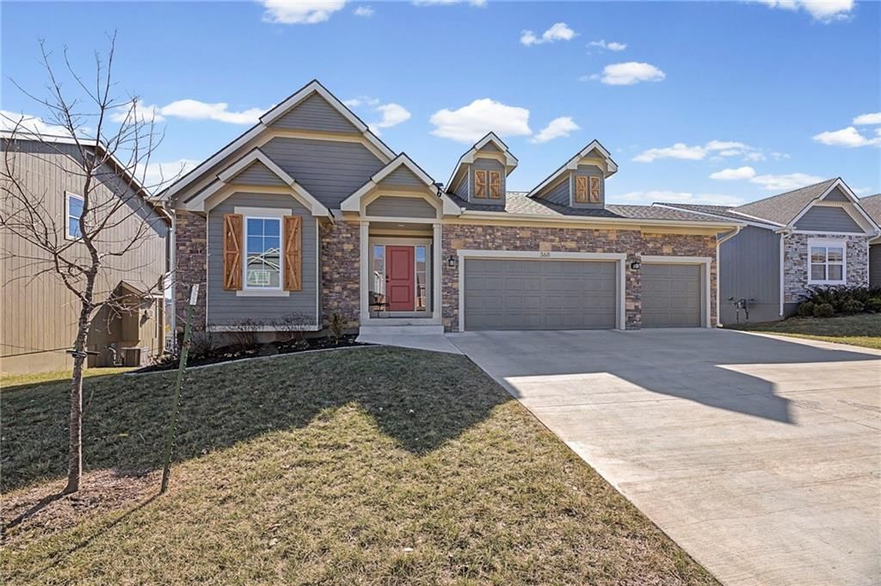
Look throughout Lawrence, Kansas
There are currently 7 homes for sale in Lawrence, with 54 under contract. Homes here sell for a median of $319,950 and go under contract in a median of 17 days. This home is priced $504,950 above the Lawrence median.
Lawrence sits in Leavenworth County, which covers 10 zip codes and 461 homes for sale. Nearby Tonganoxie runs a higher median at $323,735; Kansas City is lower at $225,356 with more inventory.
Sources — listings and prices: Heartland MLS as distributed by MLS GRID, as of September 29, 2026 · analysis: HouseLoop.
Popular searches in Lawrence, KS
Search nearby cities
Lawrence, KS homes for sale by zip code for sale · median sale · days to contract
HouseLoop analysis of Heartland MLS data distributed by MLS GRID · trailing 12 months. Median sale price: the median closed price among sold homes in that zip over the same window.
Counties homes for sale · median list price
Listed by Weichert, Realtors Welch & Co.
Listed March 20, 2026 04:49 PM · Source: Heartland MLS as distributed by MLS GRID · MLS #2608416
HouseLoop last checked:
Listing updated:
Listed for
$824,900
Sale price not disclosed
1152 N 1100 Road, Lawrence, KS 66047
About this home
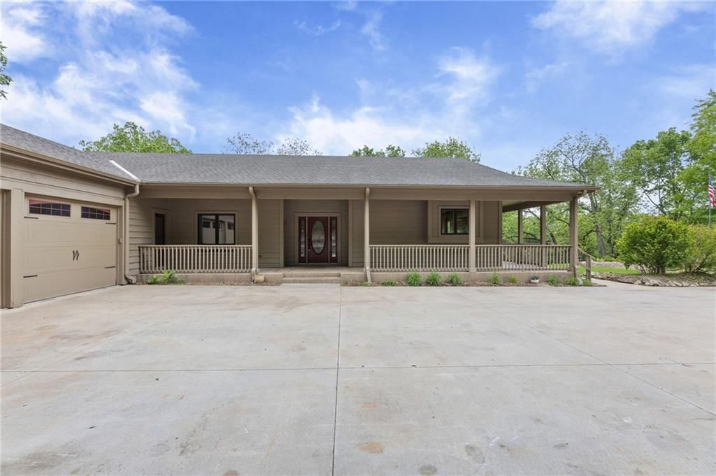
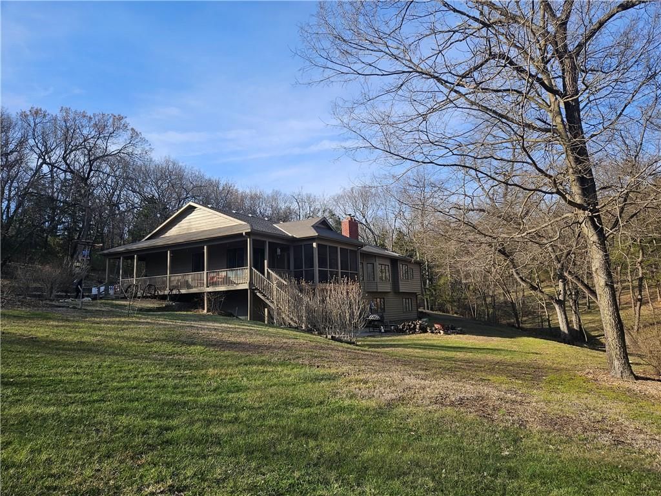
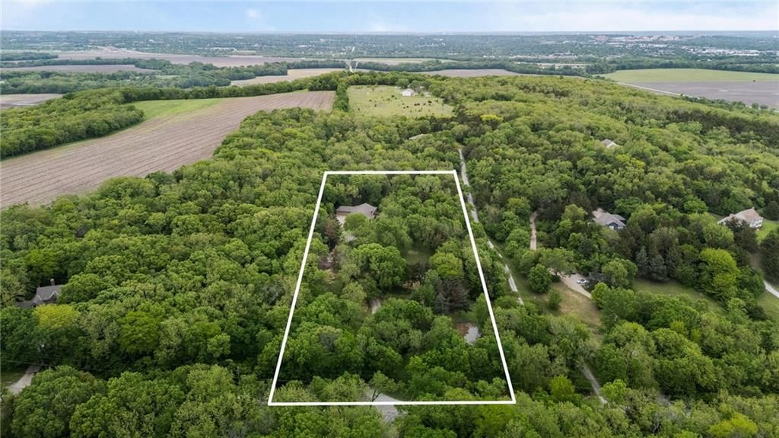
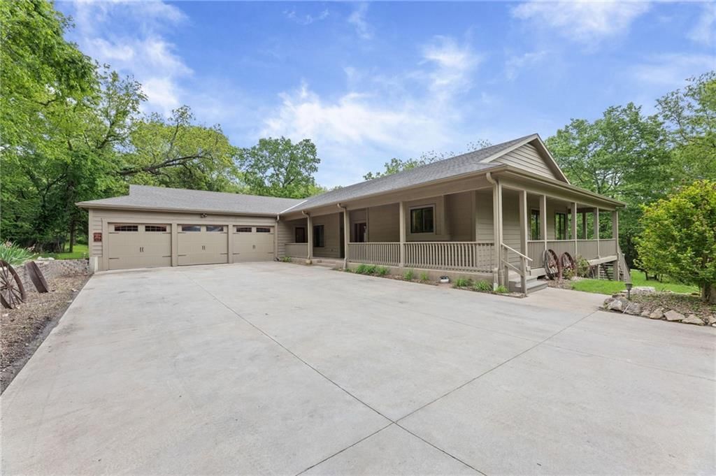
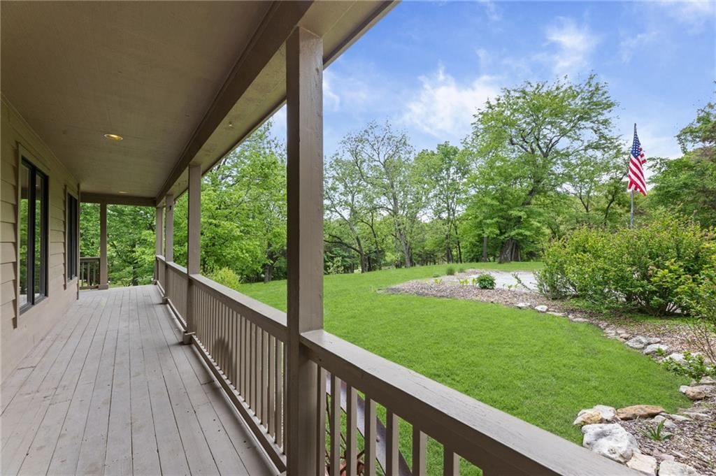
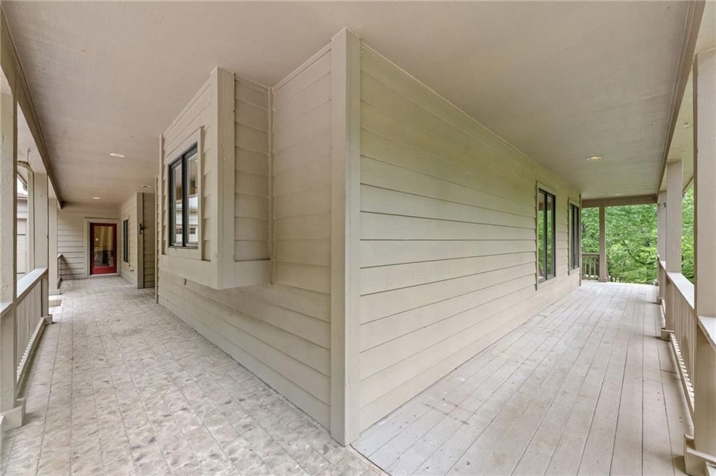
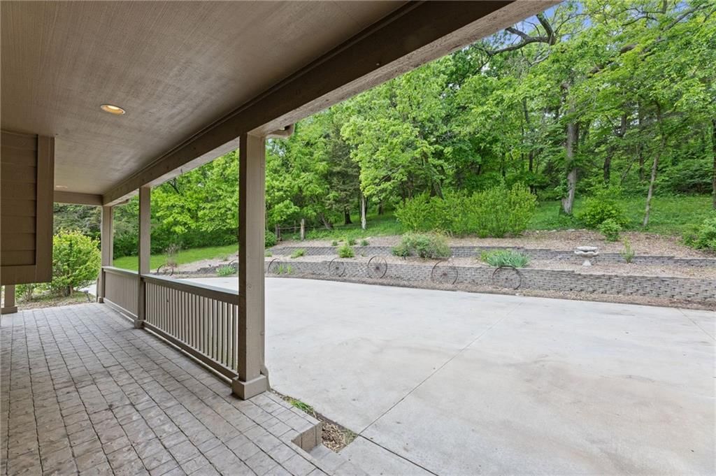
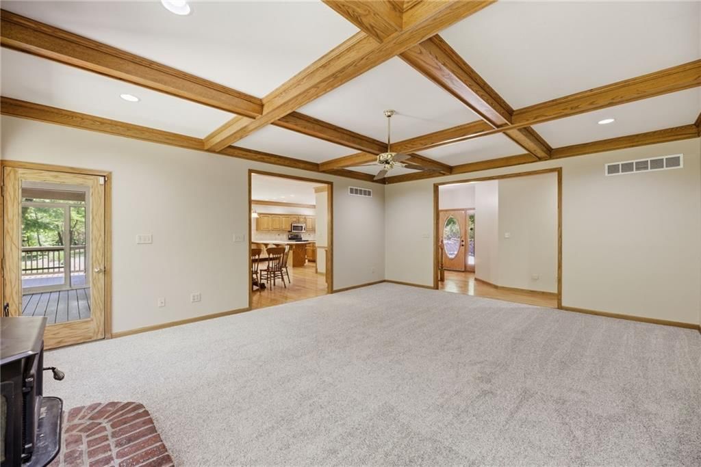
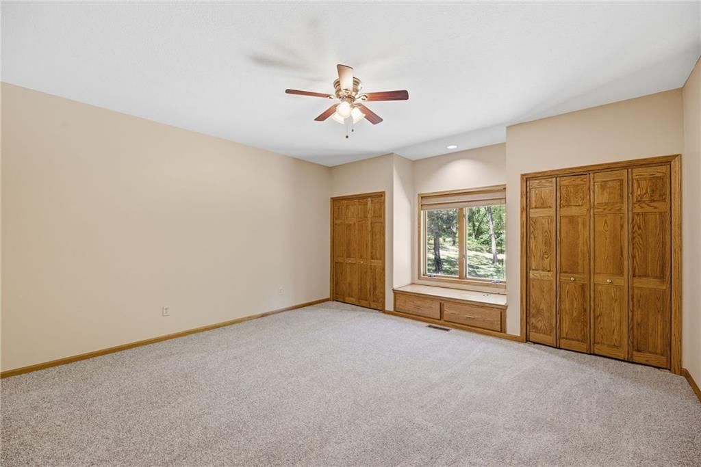
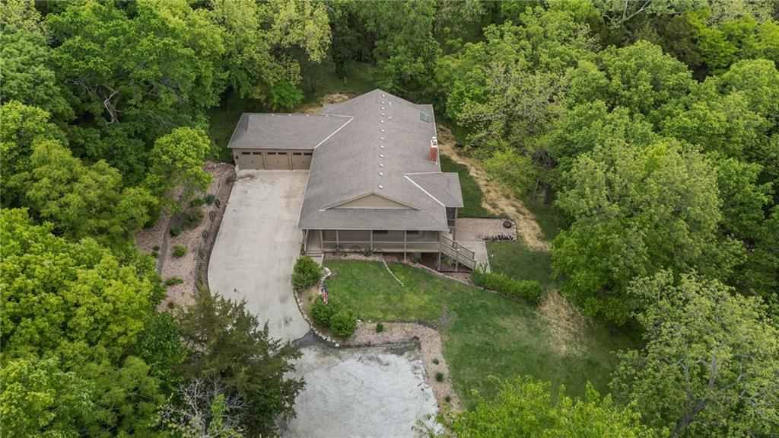
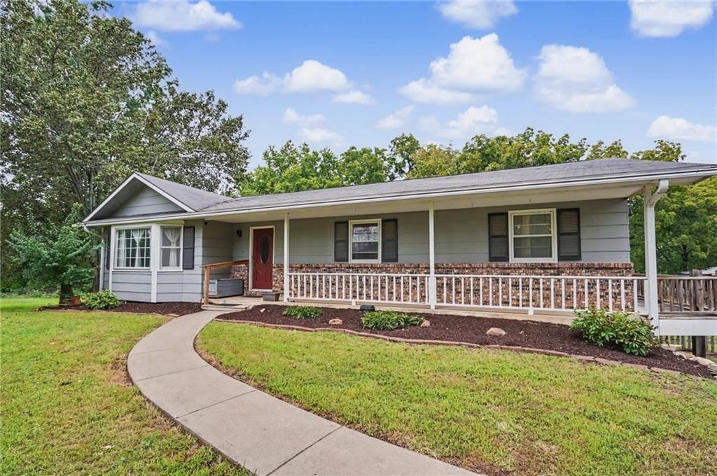
5.6 Scenic ACRES with 5000+sf ranch/ reverse with main level living and wrap around porch! 6 bedrooms, 4 on the main level! Screened in deck with covered patio below from the finished walkout lower level with wetbar! NEW CARPET just installed! 6 bedrooms are VERY generous in size, 5 bedrooms have walk in closets! 3…
HouseLoop user activity
HouseLoop last checked:
Property Details
Interior
Bedrooms & bathrooms
- Bedrooms: 6
- Full bathrooms: 4
- 1/2 bathrooms: 1
Primary Bedroom
- Level: Main
Primary Bathroom
- Level: Main
Bedroom 2
- Level: Main
Bedroom 3
- Level: Main
Bedroom 4
- Level: Main
Bedroom 5
- Level: Lower
Bathroom 2
- Features: Double Vanity
- Level: Main
Bathroom 3
- Features: Double Vanity
- Level: Lower
Half Bath
- Level: Main
Family Room
- Level: Main
Kitchen
- Features: kitchen island, pantry
- Level: Main
Breakfast Room
- Level: Main
Dining Room
- Features: Built-in Features
- Level: Main
Recreation Room
- Features: Wet Bar
- Level: Lower
Bedroom 6
- Level: Lower
Heating
- Heating: Forced Air, Propane
Cooling
- Cooling: Electric
Appliances
- Included: Dishwasher, Double Oven, Microwave, Refrigerator, Electric Range, Stainless Steel Appliance(s)
- Laundry: Main Level, Sink
Features
- Features: Central Vacuum, Kitchen Island, Pantry, Walk-In Closet(s), Wet Bar
- Basement: Basement BR, Concrete, Finished, Full, Walk-Out Access
- Fireplace features: Basement, Family Room, Wood Burn Stove, Wood Burning
- Other rooms: Breakfast Room, Den/Study, Fam Rm Main Level, Main Floor BR, Main Floor Primary Bedroom, Mud Room, Recreation Room
Interior area
- Finished area above ground: 5,000 sqft
- Total interior livable area: 5,000 sqft
Property
Parking
- Total spaces: 3
- Parking features: Attached
Lot
- Size: 5.60 Acres
- Features: Acreage, Cul-De-Sac, Many Trees, Wooded
- Patio & porch: Deck, Deck- Covered, Patio, Covered Patio, Porch, Screened
Construction
Type & style
- Home type: Residential
- Architectural style: Single Family Residence
Materials
- Materials: Cedar, Wood Siding
Condition
- Year built: 1988
- Age: 31-40 Years
Utilities & green energy
- Sewer: Septic Tank
- Water: Public
Highlights
Outdoor & Lot
- Fire Pit
- Deck
- Covered Patio
- Concrete Patio
- Big Backyard
- Mature Trees
- Wooded Lot
- Cul-de-sac
- Acreage
- Waterfront
Kitchen
- Kitchen Island
- Walk-in Pantry
- Kitchen Open to Living
- Double Oven
- Stainless Appliances
Bathroom
- Double Vanity
Interior
- Hardwood Floors
- Coffered or Tray Ceiling
- Wet Bar
Layout
- Open Floor Plan
- Main Floor Primary
- Basement
- Finished Basement
- Walk-out Basement
- In-law Suite
- Mudroom
- Bonus Room
Fireplace
- Fireplace
Garage & Parking
- Attached Garage
HOA and Amenities
No HOA on this home.
Nearby schools
GreatSchools rating
- 8Langston Hughes Elementary School
- 4Lawrence South Middle School
- 5Lawrence High School
Price history
Tax
- Annual tax amount: $8,237 / yr
Property tax history
| Year | Property tax | Assessed value |
|---|---|---|
| 2024 | $8,108 | $73,474 |
| 2023 | $7,968 | $69,736 |
| 2022 | — | $65,527 |
| 2021 | $6,656 | $55,315 |
| 2019 | $6,314 | $52,980 |
| 2018 | $6,389 | $53,107 |
| 2017 | $6,590 | $53,797 |
| 2016 | $6,111 | $51,796 |
| 2015 | $6,237 | $52,612 |
| 2014 | $6,237 | $49,783 |
| 2013 | — | $49,783 |
| 2012 | — | $49,783 |
HouseLoop Insights — AI-detected features from listing photos
1152 N 1100 Road, Lawrence, KS 66047 is a 6-bedroom, 4.5-bath, 5,000-square-foot single family residence that sold on August 6, 2026. MLS #2608416.
HouseLoop's photo analysis of this home identified open floor plan, hardwood floors, double vanity, kitchen island, fire pit and mature trees.
Key AI Vision features
- Open Floor Plan
- Hardwood Floors
- Double Vanity
- Kitchen Island
- Fire Pit
- Mature Trees
Is this your home?
Claim this home to get your HouseLoop Home Valuation & Buyer Demand Report — real-time buyer demand and an up-to-date value for your home. Free, no obligation, about 3 minutes.
Estimated Sales Range
HouseLoop Home Value History
Similar listings and the Lawrence market
Look throughout Lawrence, Kansas
There are currently 7 homes for sale in Lawrence, with 54 under contract. Homes here sell for a median of $319,950 and go under contract in a median of 17 days. This home is priced $504,950 above the Lawrence median.
Lawrence sits in Leavenworth County, which covers 10 zip codes and 461 homes for sale. Nearby Tonganoxie runs a higher median at $323,735; Kansas City is lower at $225,356 with more inventory.
Sources — listings and prices: Heartland MLS as distributed by MLS GRID, as of September 29, 2026 · analysis: HouseLoop.
Popular searches in Lawrence, KS
Search nearby cities
Lawrence, KS homes for sale by zip code for sale · median sale · days to contract
HouseLoop analysis of Heartland MLS data distributed by MLS GRID · trailing 12 months. Median sale price: the median closed price among sold homes in that zip over the same window.
Counties homes for sale · median list price
Listed by Weichert, Realtors Welch & Co.
Listed March 20, 2026 04:49 PM · Source: Heartland MLS as distributed by MLS GRID · MLS #2608416
HouseLoop last checked:
Listing updated: