$180,000
Sold4 bd · 2 ba · 2,005 sqftAbout this home
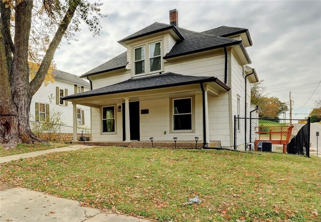
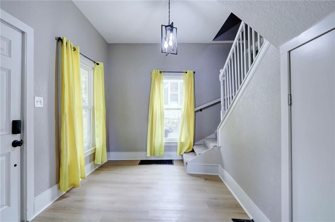
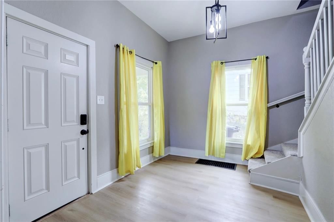
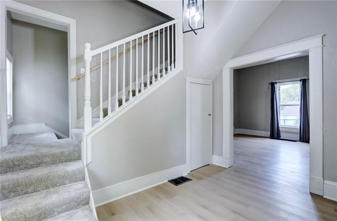
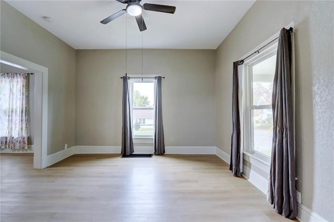
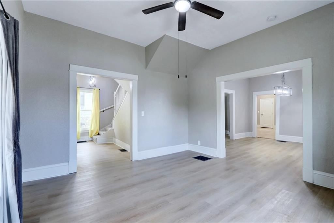
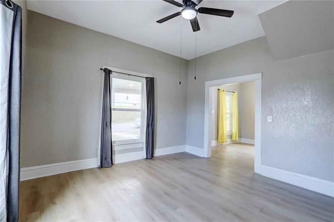
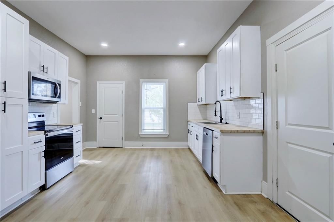
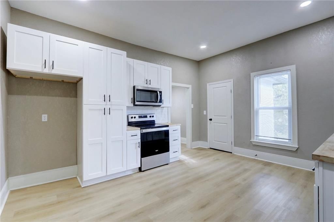
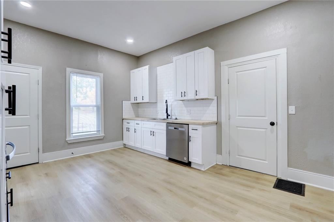
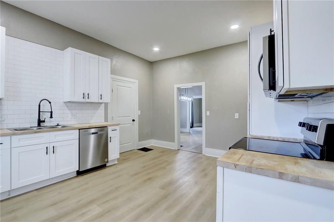
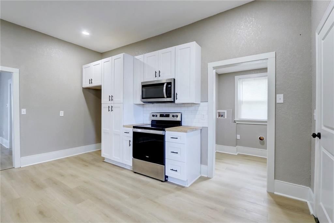
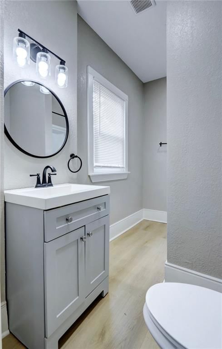
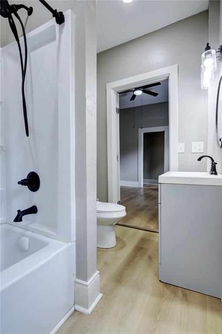
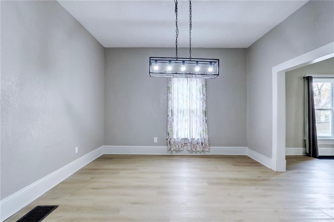
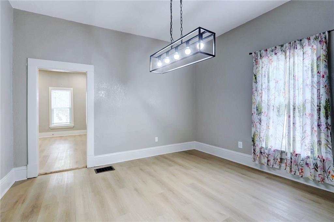
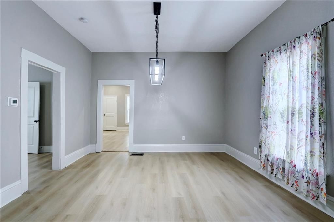
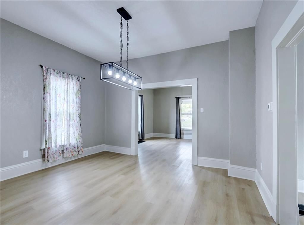
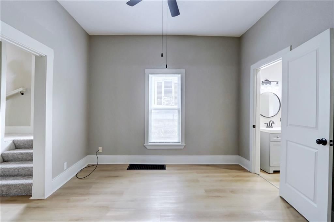
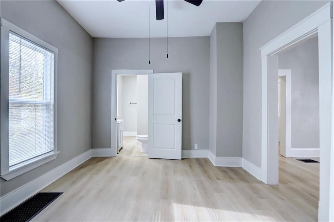
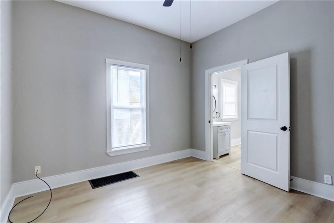
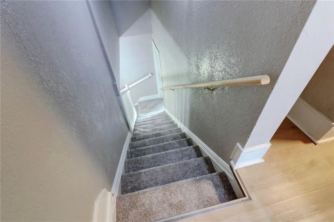
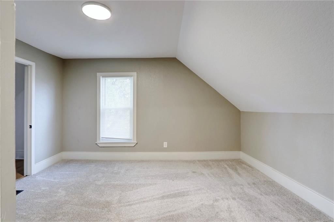
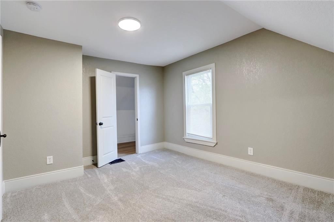
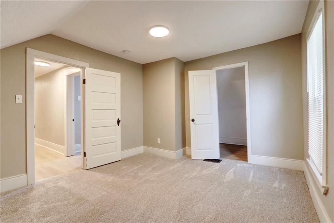
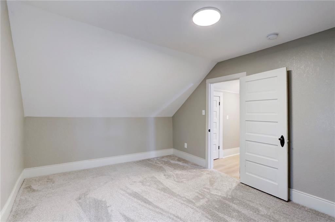
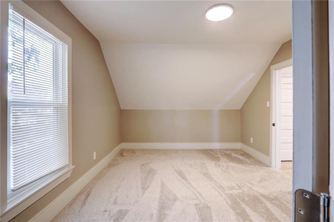
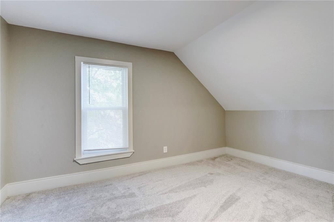
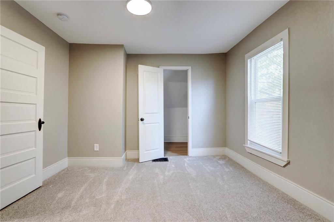
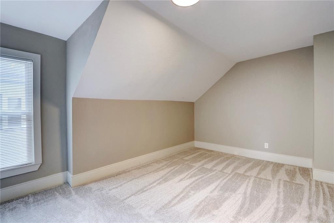
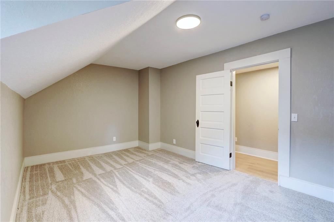
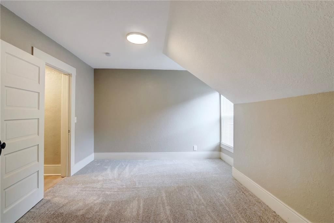
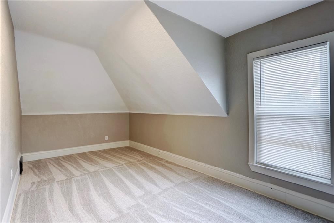
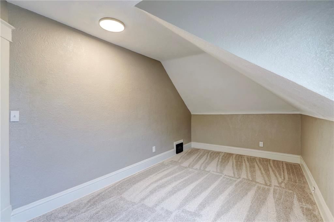
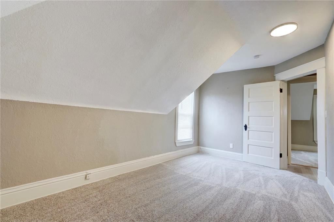
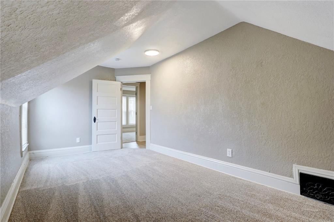
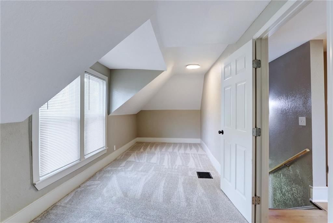
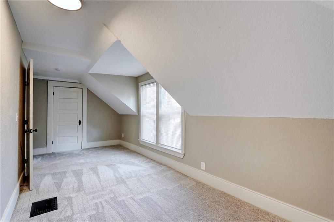
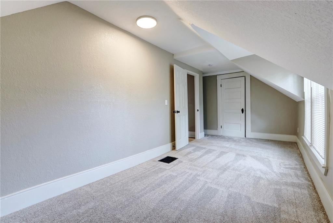
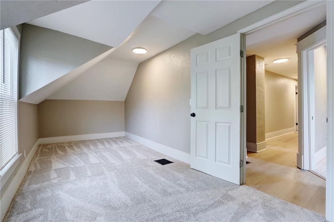
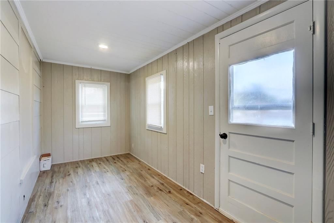
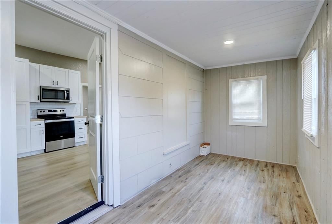
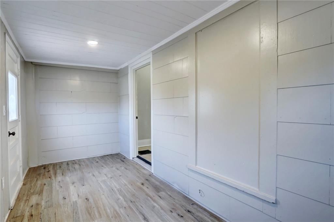
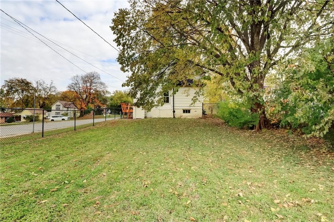
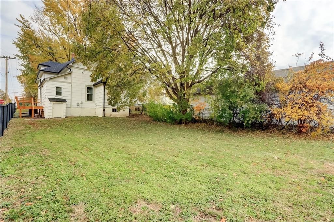
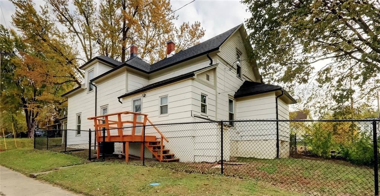
Back on the market - buyer financing fell through. Inspections, repairs and FHA and USDA appraisals have been completed with no conditions. This home qualifies for USDA financing at 0% down. This lovingly updated 2-story home—fully remodeled just two years ago—offers the perfect blend of modern comfort and classic…
Estimated Sales Range
HouseLoop Home Value History
Property Details
Interior
Bedrooms & bathrooms
- Bedrooms: 4
- Full bathrooms: 2
Bedroom 2
- Level: Second
Bedroom 3
- Level: Second
Bedroom 4
- Level: Second
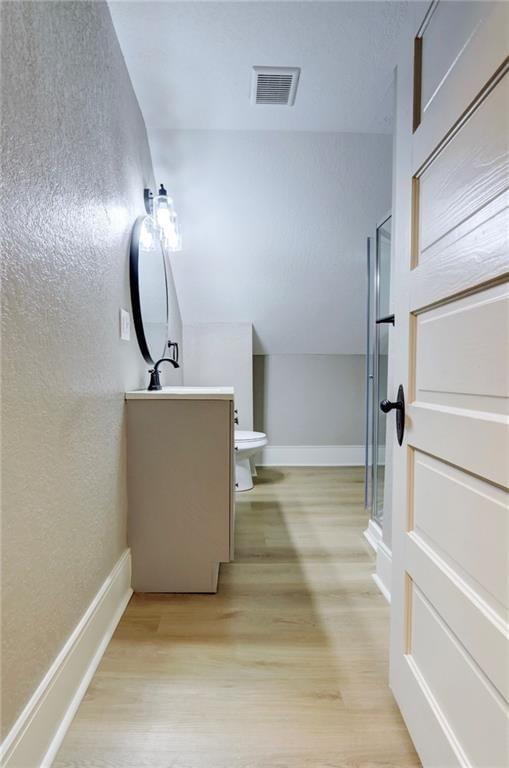
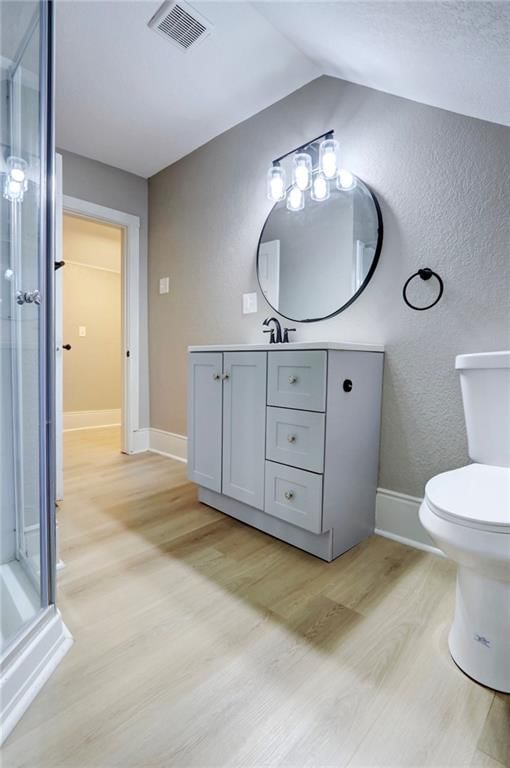
Bathroom 2
- Level: Second
Living Room
- Level: First
Kitchen
- Level: First
Dining Room
- Level: First
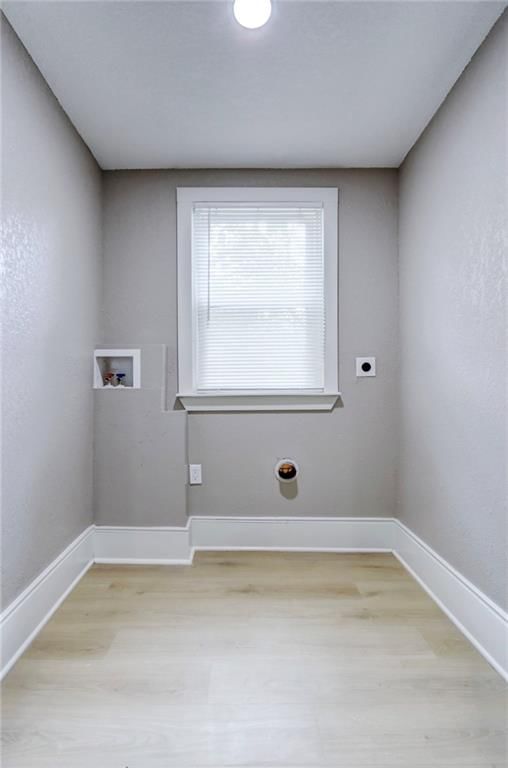
Laundry
- Level: First
Bathroom 1
- Level: First
Utility Room
- Level: First
Bedroom 1
- Level: Second
Heating
- Heating: Forced Air
Cooling
- Cooling: Electric
Appliances
- Included: Dishwasher, Disposal, Microwave, Electric Range, Stainless Steel Appliance(s)
- Laundry: Laundry Room, Main Level
Features
- Features: Ceiling Fan(s), Custom Cabinets, Pantry, Smart Thermostat
- Flooring: Carpet, Luxury Vinyl
- Basement: Unfinished
Interior area
- Finished area above ground: 2,005 sqft
- Total interior livable area: 2,005 sqft
Property
Parking
- Parking features: Other
Lot
- Size: 0.13 Acres
- Features: Corner Lot
- Patio & porch: Deck, Covered Patio
Construction
Type & style
- Home type: Residential
- Architectural style: Single Family Residence
Materials
- Materials: Board & Batten Siding
Condition
- Year built: 1925
- Age: 76-100 Years
Utilities & green energy
- Sewer: Public Sewer
- Water: Public
Highlights
Outdoor & Lot
- Deck
- Covered Patio
- Corner Lot
Kitchen
- Walk-in Pantry
- White Kitchen
- Stainless Appliances
Interior
- Smart Thermostat
- Statement Lighting
Style
- Modern
HOA and Amenities
No HOA on this home.
Nearby schools
Price history
Tax
- Annual tax amount: $3,078 / yr
Listed by 1st Class Real Estate Summit
Listed Nov 8, 2025, 10:53 AM · Updated May 27, 2026, 2:17 PM · Source: Heartland MLS as distributed by MLS GRID · MLS #2586841
Listed for
$180,000
Sold1101 S 7th Street, Atchison, KS 66002
About this home
Estimated Sales Range
HouseLoop Home Value History
Is this your home?
Claim this home to get your HouseLoop Home Valuation & Buyer Demand Report — real-time buyer demand and an up-to-date value for your home. Free, no obligation, about 3 minutes.
Back on the market - buyer financing fell through. Inspections, repairs and FHA and USDA appraisals have been completed with no conditions. This home qualifies for USDA financing at 0% down. This lovingly updated 2-story home—fully remodeled just two years ago—offers the perfect blend of modern comfort and classic…
Property Details
Interior
Bedrooms & bathrooms
- Bedrooms: 4
- Full bathrooms: 2
Bedroom 2
- Level: Second
Bedroom 3
- Level: Second
Bedroom 4
- Level: Second
Bathroom 2
- Level: Second
Living Room
- Level: First
Kitchen
- Level: First
Dining Room
- Level: First
Laundry
- Level: First
Bathroom 1
- Level: First
Utility Room
- Level: First
Bedroom 1
- Level: Second
Heating
- Heating: Forced Air
Cooling
- Cooling: Electric
Appliances
- Included: Dishwasher, Disposal, Microwave, Electric Range, Stainless Steel Appliance(s)
- Laundry: Laundry Room, Main Level
Features
- Features: Ceiling Fan(s), Custom Cabinets, Pantry, Smart Thermostat
- Flooring: Carpet, Luxury Vinyl
- Basement: Unfinished
Interior area
- Finished area above ground: 2,005 sqft
- Total interior livable area: 2,005 sqft
Property
Parking
- Parking features: Other
Lot
- Size: 0.13 Acres
- Features: Corner Lot
- Patio & porch: Deck, Covered Patio
Construction
Type & style
- Home type: Residential
- Architectural style: Single Family Residence
Materials
- Materials: Board & Batten Siding
Condition
- Year built: 1925
- Age: 76-100 Years
Utilities & green energy
- Sewer: Public Sewer
- Water: Public
Highlights
Outdoor & Lot
- Deck
- Covered Patio
- Corner Lot
Kitchen
- Walk-in Pantry
- White Kitchen
- Stainless Appliances
Interior
- Smart Thermostat
- Statement Lighting
Style
- Modern
HOA and Amenities
No HOA on this home.
Nearby schools
Price history
Tax
- Annual tax amount: $3,078 / yr
Is this your home?
Claim this home to get your HouseLoop Home Valuation & Buyer Demand Report — real-time buyer demand and an up-to-date value for your home. Free, no obligation, about 3 minutes.
Listed by 1st Class Real Estate Summit
Listed Nov 8, 2025, 10:53 AM · Updated May 27, 2026, 2:17 PM · Source: Heartland MLS as distributed by MLS GRID · MLS #2586841