109 Delaware Street, Butler, MO 64730
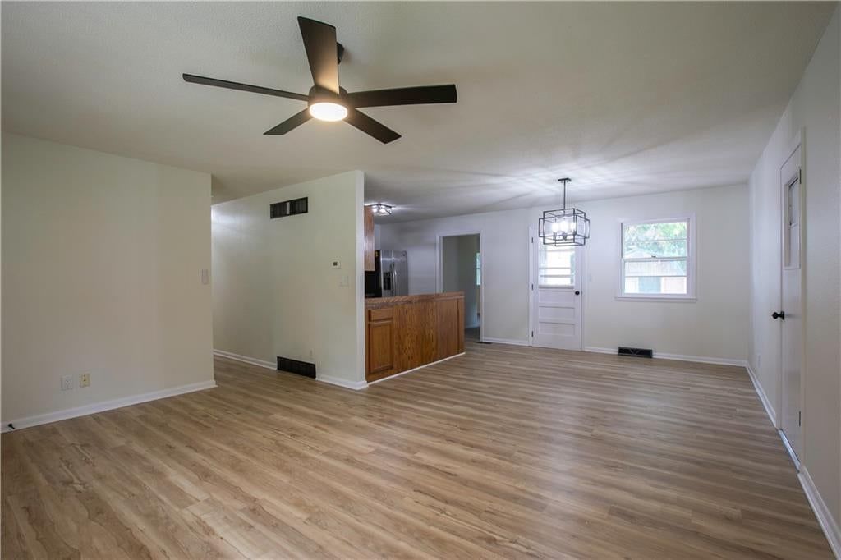
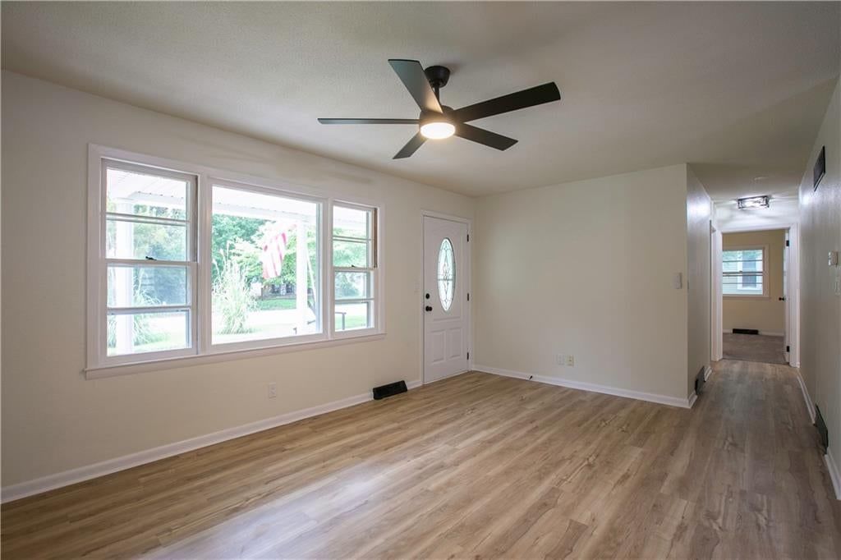
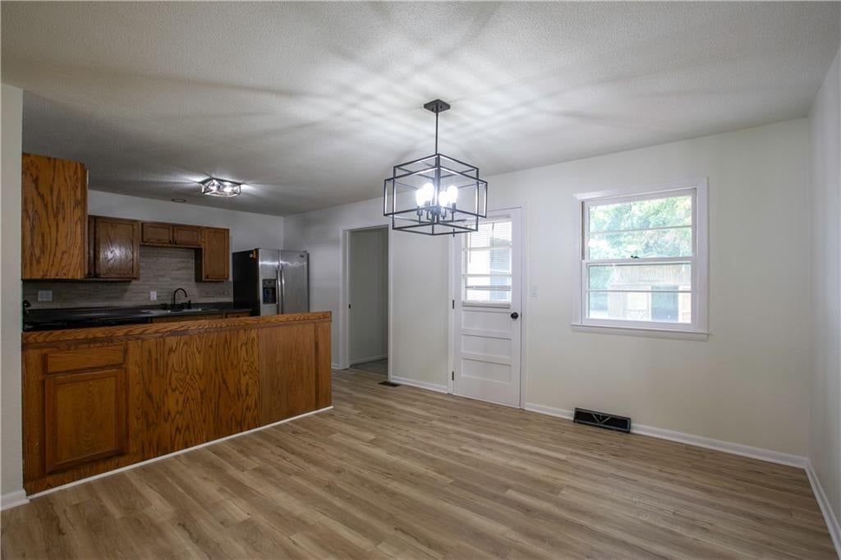
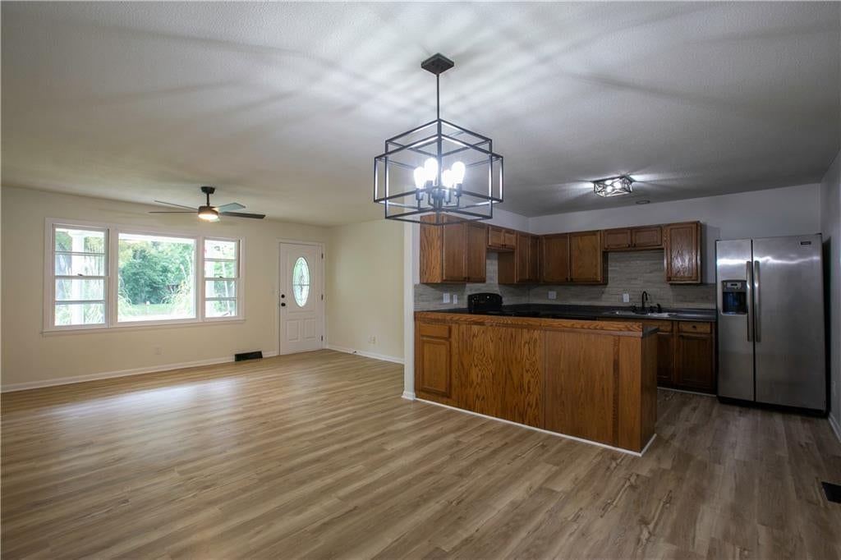
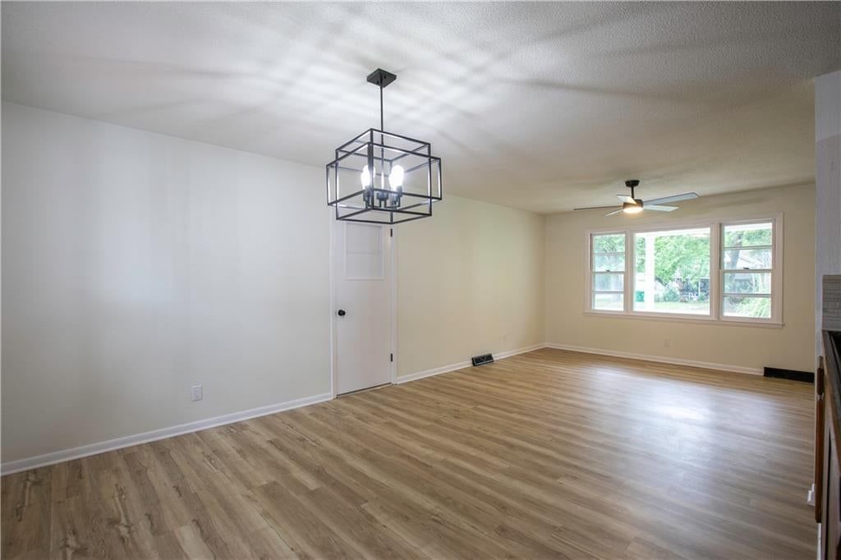
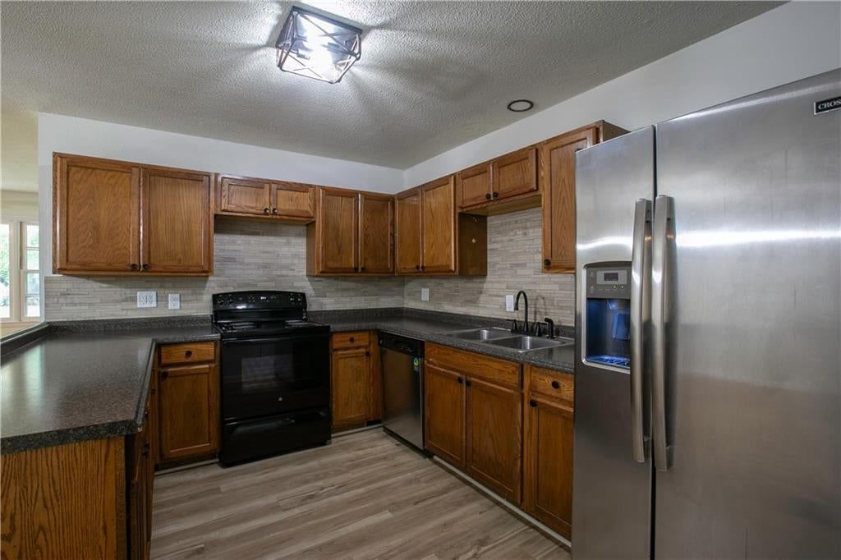
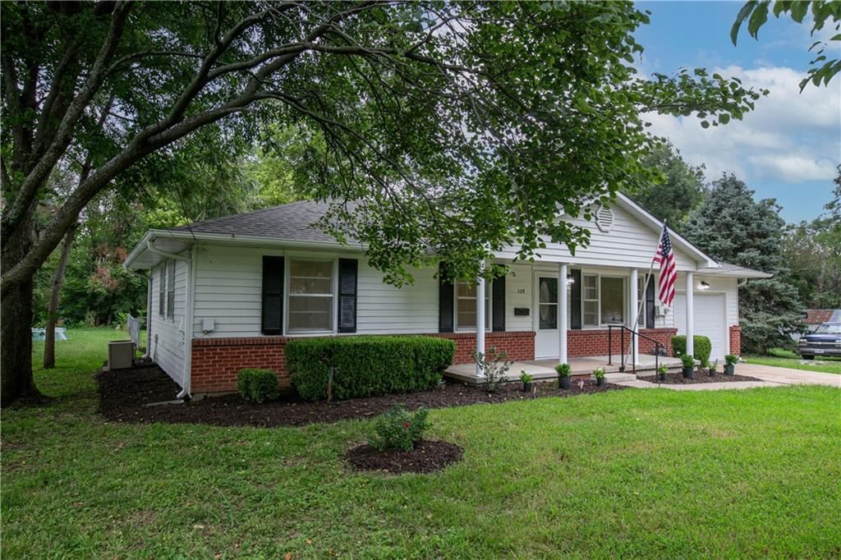
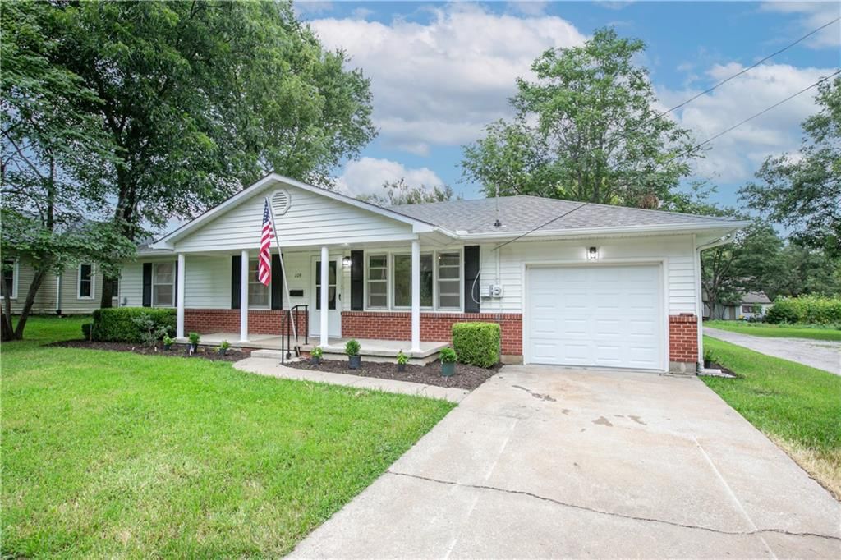
109 Delaware Street is a 4-bed, 2-bath, 1,408 sq ft home in Butler, Butler, MO, listed at $209,000 on July 28, 2026. HouseLoop Vision saw ranch-style home, covered front porch and open floor plan in its 33 listing photos (as of November 5, 2026).


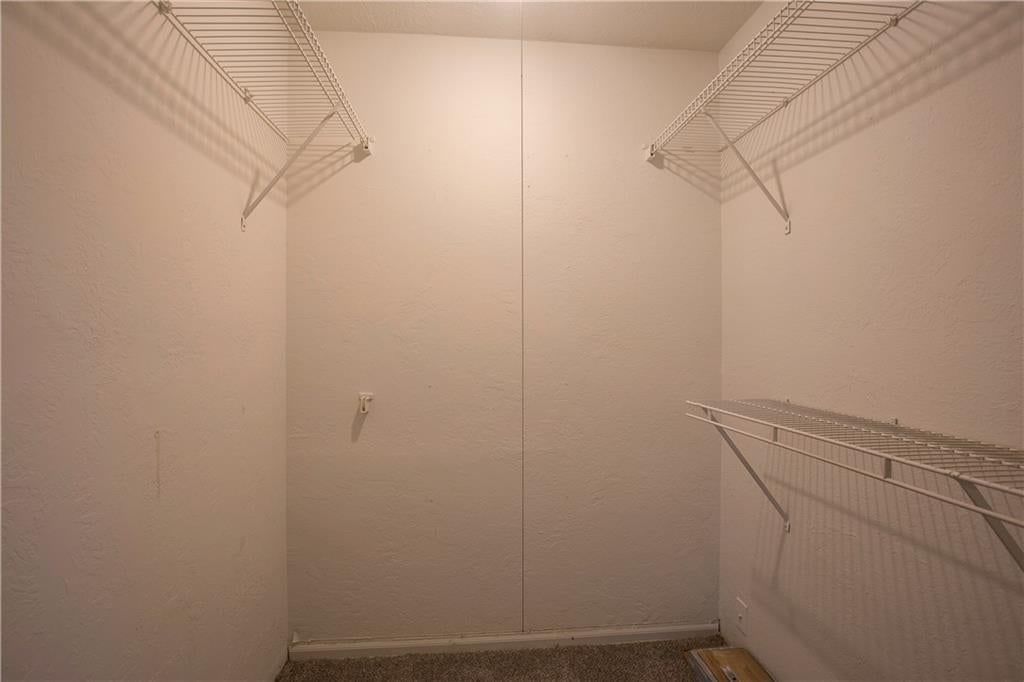
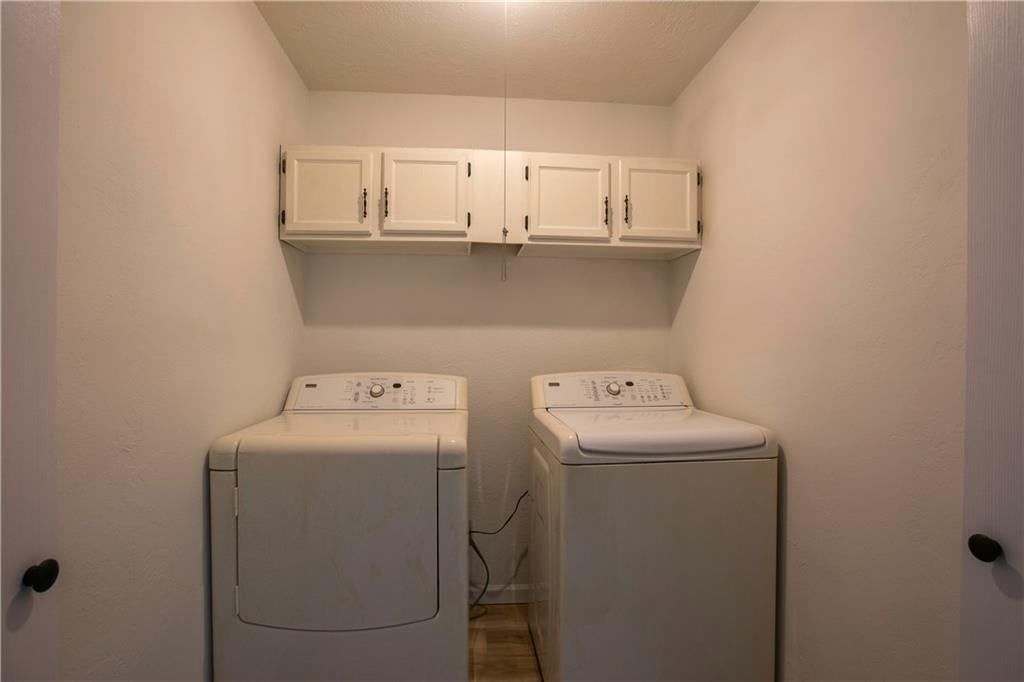
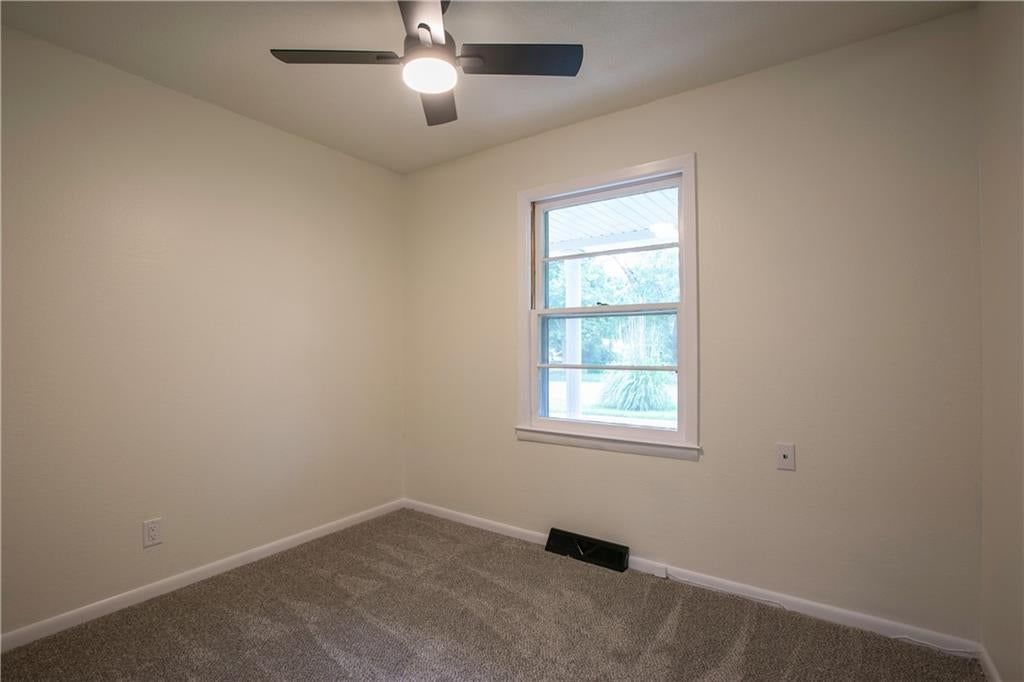
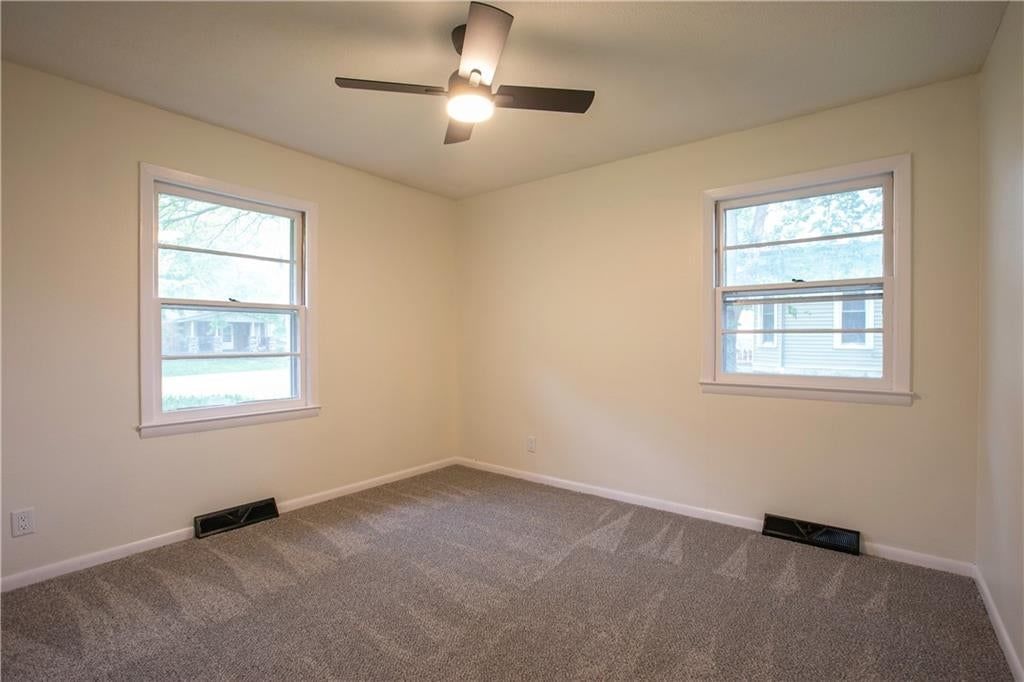
$209,000
109 Delaware Street, Butler, MO 64730
About this home
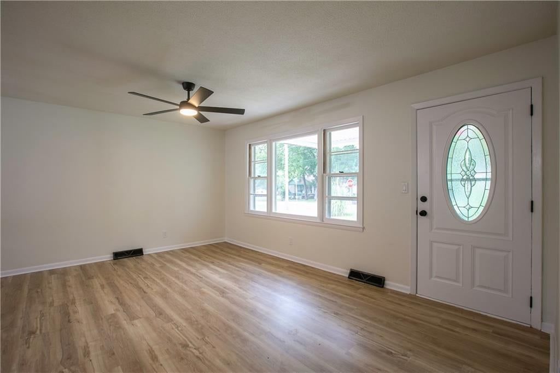
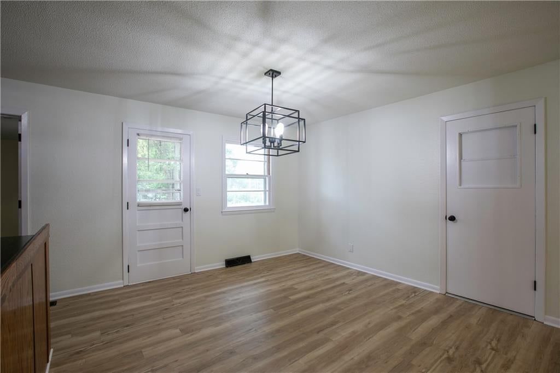
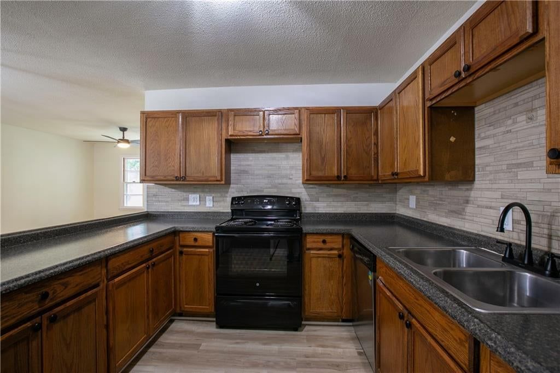
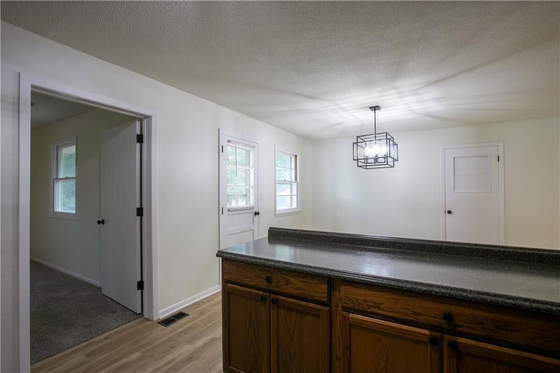
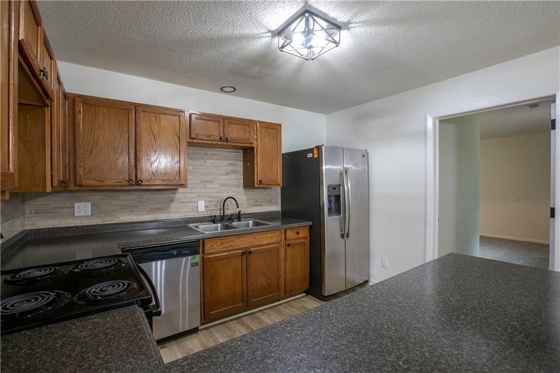
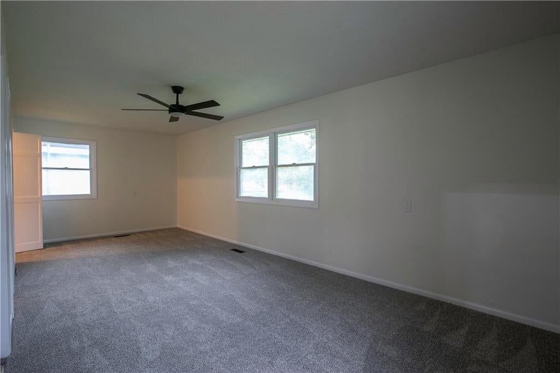
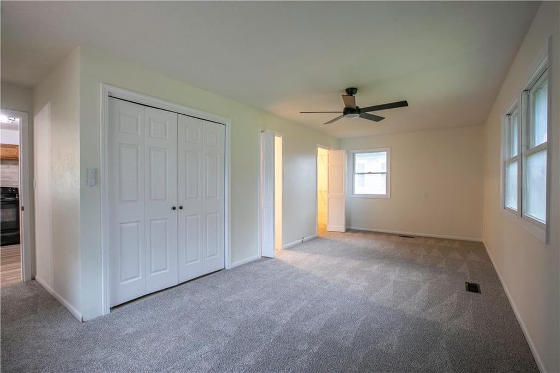
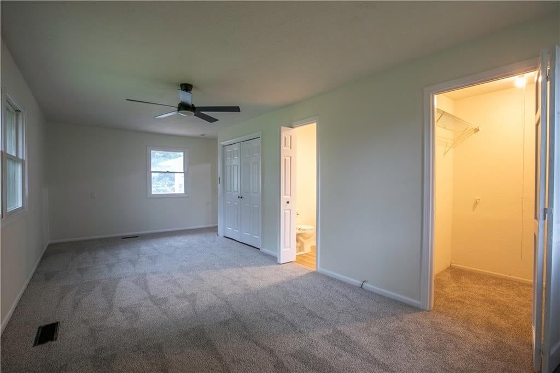
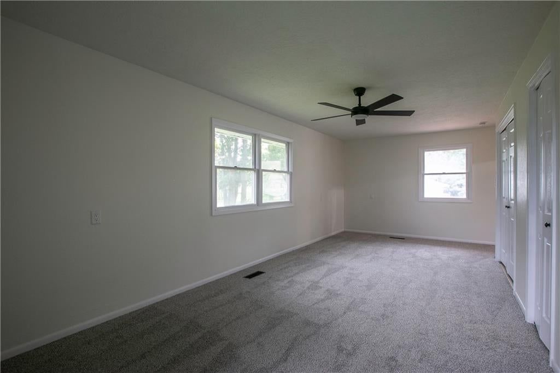
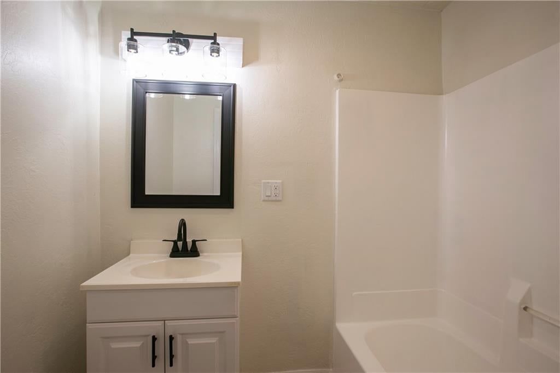
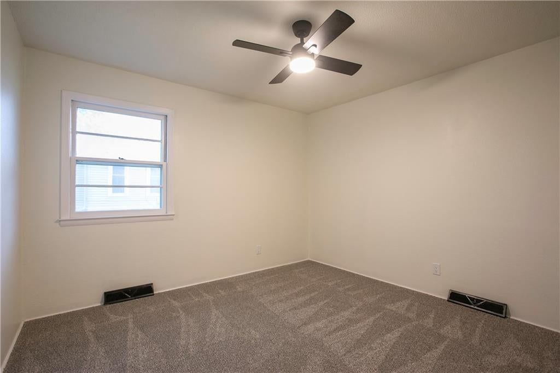
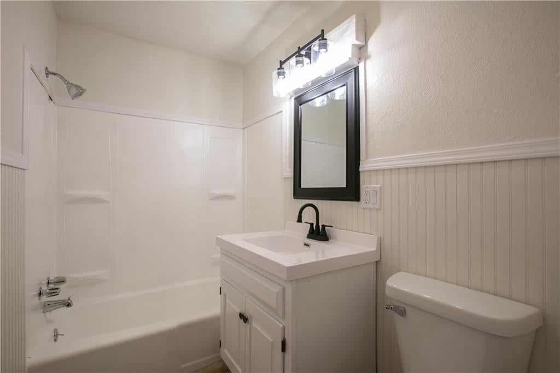
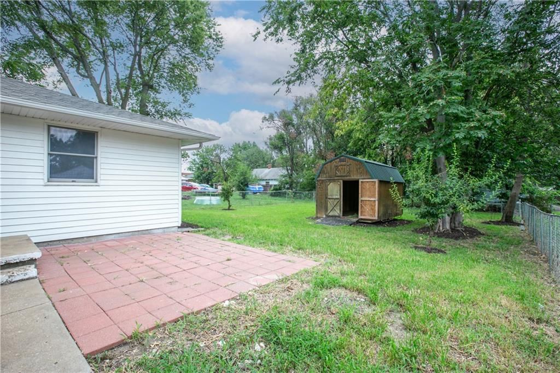
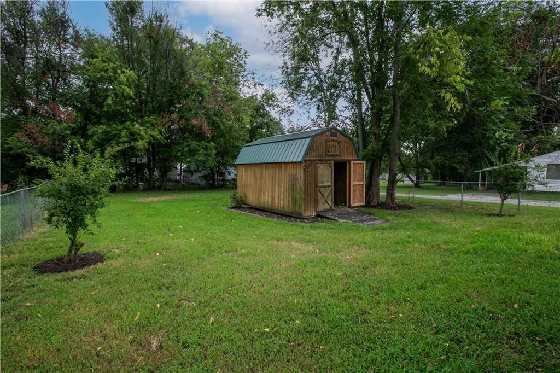
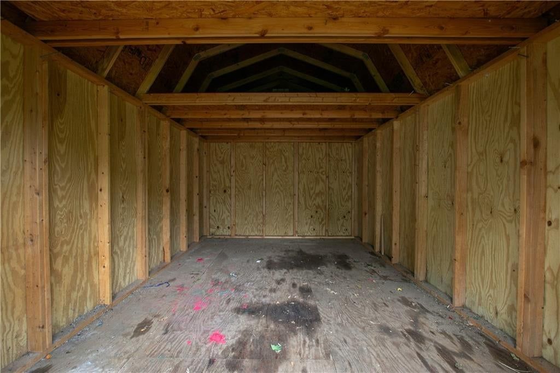
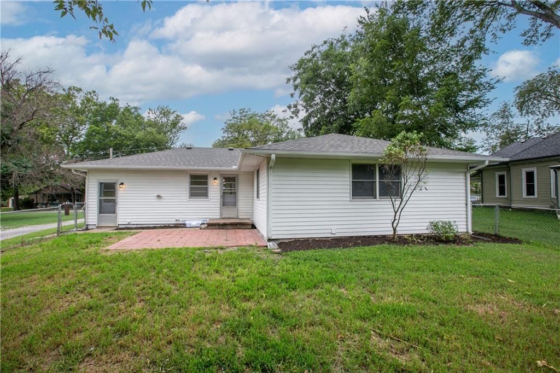
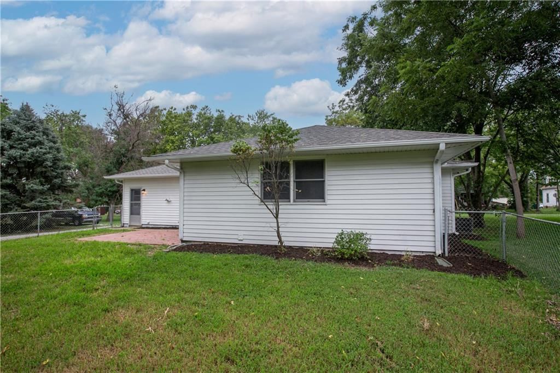
Completely updated and move-in ready with a New Roof! This spacious 4-bedroom, 2-bath ranch offers the perfect combination of modern updates and functional living space. The standout feature is the oversized 23' x 10' primary suite, complete with its own private full bathroom, creating a comfortable retreat at the end of the day. The updated interior offers plenty of room for family, guests, or a home office. Step outside to enjoy the fully fenced backyard, ideal for kids, pets, or entertaining, along with a large storage shed providing ample space for tools, lawn equipment, and extra storage. Conveniently located in Butler with easy access to schools, shopping, and I-49. Eligible for Conventional, VA, and USDA financing immediately. FHA financing will be available beginning September 6, 2026, due to FHA's 90-day resale guideline. Don't miss your opportunity to own this beautifully updated home!
HouseLoop Vision — AI-detected features from listing photos
HouseLoop's photo analysis of 109 Delaware Street, Butler, MO 64730 identified ranch-style home, covered front porch, open floor plan, main-floor primary bedroom, big backyard and mature trees, plus 32 more features. The home is a sold 4-bedroom, 2-bath, 1,408-square-foot single family residence, MLS #2633941.
Key HouseLoop Vision features
- Open floor plan
- Granite counters
- Stainless steel appliances
- Wood kitchen cabinets
- Electric range
- Kitchen backsplash
- Subway tile backsplash
- Black countertops
- Raised-panel cabinets
- Statement lighting
- Wall of windows
- Recessed lighting
- Main-floor primary bedroom
- Tiled shower
- White vanity
- Renovated bathrooms
- Covered front porch
- Big backyard
- Mature trees
- Paver patio
- Gray roof
- Asphalt shingle roof
- White exterior
- Concrete driveway
- Siding exterior
- Concrete patio
- Flat lot
- Ranch-style home
- Luxury vinyl floors
- Wainscoting or board and batten
- Shiplap / paneling
- Black hardware
- White trim
- White walls
- Carpet
- Laundry room
- Storage shed
- Attached garage
Interior
Bedrooms & bathrooms
- Bedrooms: 4
- Full bathrooms: 2
Primary Bedroom
- Level: Main
- Dimensions: 23 × 10
Heating
- Heating: Natural Gas
Cooling
- Cooling: Electric
Appliances
- Laundry: Bedroom Level, Main Level
Features
- Flooring: Carpet, Luxury Vinyl
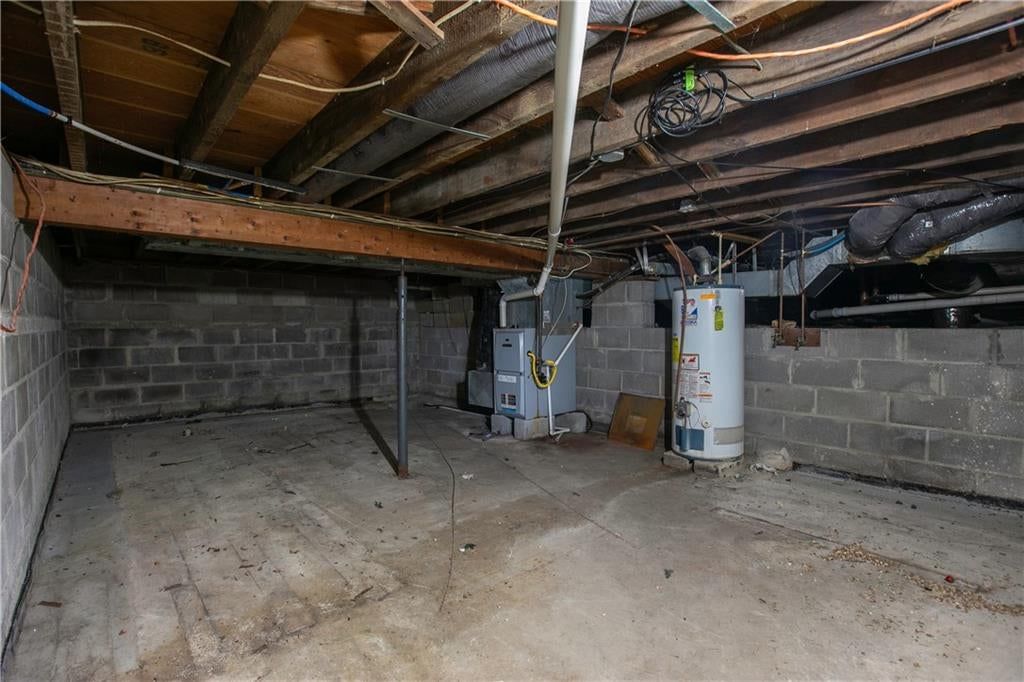
- Basement: Concrete, Partial
Interior area
- Finished area above ground: 1,408 sqft
- Total interior livable area: 1,408 sqft
Property
Parking
- Total spaces: 1
- Parking features: Attached
Lot
- Size: 0.28 Acres
- Features: City Lot
Construction
Type & style
- Home type: Residential
- Architectural style: Single Family Residence
Materials
- Materials: Vinyl Siding
Condition
- Year built: 1964
- Age: 51-75 Years
Utilities & green energy
- Sewer: Public Sewer
- Water: Public
Highlights
Outdoor & Lot
- Fenced Yard
Layout
- Basement
Garage & Parking
- Attached Garage
Financial & listing details
- Annual tax amount: $905 / yr
No HOA on this home.
Property tax history
| Year | Property tax | Assessed value |
|---|---|---|
| 2024 | — | $13,240 |
| 2023 | — | $13,240 |
| 2022 | — | $11,890 |
| 2021 | — | $11,890 |
| 2020 | — | $11,890 |
| 2019 | — | $11,890 |
| 2018 | — | $11,890 |
| 2017 | — | $11,890 |
| 2016 | — | $11,760 |
| 2015 | — | $11,610 |
| 2013 | — | $61,100 |
Where it’s at
Nearby schools
Butler · HouseLoop school ratings
- Butler Elementary School5
- Butler High School4
Price & tax history

Myli is ready to help
Myli, your HouseLoop guide
Ask about this home, the neighborhood or what it costs to own.
She answers from HouseLoop’s own data.
Similar listings and the Butler market
Listed by Keller Williams Southland
Listed July 28, 2026 05:27 PM · Source: Heartland MLS as distributed by MLS GRID · MLS #2633941
HouseLoop last checked:
Listing updated:
Listed for
$209,000
Sale price not disclosed
109 Delaware Street, Butler, MO 64730
HouseLoop user activity
HouseLoop last checked:
About this home
Completely updated and move-in ready with a New Roof! This spacious 4-bedroom, 2-bath ranch offers the perfect combination of modern updates and functional living space. The standout feature is the oversized 23' x 10' primary suite, complete with its own private full bathroom, creating a comfortable retreat at the end…
HouseLoop Vision — AI-detected features from listing photos
HouseLoop's photo analysis of 109 Delaware Street, Butler, MO 64730 identified ranch-style home, covered front porch, open floor plan, main-floor primary bedroom, big backyard and mature trees, plus 32 more features. The home is a sold 4-bedroom, 2-bath, 1,408-square-foot single family residence, MLS #2633941.
Key HouseLoop Vision features
- Open floor plan
- Granite counters
- Stainless steel appliances
- Wood kitchen cabinets
- Electric range
- Kitchen backsplash
- Subway tile backsplash
- Black countertops
- Raised-panel cabinets
- Statement lighting
- Wall of windows
- Recessed lighting
- Main-floor primary bedroom
- Tiled shower
- White vanity
- Renovated bathrooms
- Covered front porch
- Big backyard
- Mature trees
- Paver patio
- Gray roof
- Asphalt shingle roof
- White exterior
- Concrete driveway
- Siding exterior
- Concrete patio
- Flat lot
- Ranch-style home
- Luxury vinyl floors
- Wainscoting or board and batten
- Shiplap / paneling
- Black hardware
- White trim
- White walls
- Carpet
- Laundry room
- Storage shed
- Attached garage
Is this your home?
Claim this home to get your HouseLoop Home Valuation & Buyer Demand Report — real-time buyer demand and an up-to-date value for your home. Free, no obligation, about 3 minutes.
Estimated Sales Range
HouseLoop Home Value History
Property Details
Interior
Bedrooms & bathrooms
- Bedrooms: 4
- Full bathrooms: 2
Primary Bedroom
- Level: Main
- Dimensions: 23 × 10
Heating
- Heating: Natural Gas
Cooling
- Cooling: Electric
Appliances
- Laundry: Bedroom Level, Main Level
Features
- Flooring: Carpet, Luxury Vinyl
- Basement: Concrete, Partial
Interior area
- Finished area above ground: 1,408 sqft
- Total interior livable area: 1,408 sqft
Property
Parking
- Total spaces: 1
- Parking features: Attached
Lot
- Size: 0.28 Acres
- Features: City Lot
Construction
Type & style
- Home type: Residential
- Architectural style: Single Family Residence
Materials
- Materials: Vinyl Siding
Condition
- Year built: 1964
- Age: 51-75 Years
Utilities & green energy
- Sewer: Public Sewer
- Water: Public
Highlights
Outdoor & Lot
- Fenced Yard
Layout
- Basement
Garage & Parking
- Attached Garage
HOA and Amenities
No HOA on this home.
Nearby schools
GreatSchools rating
- 5Butler Elementary School
- 4Butler High School
Price history
Tax
- Annual tax amount: $905 / yr
Property tax history
| Year | Property tax | Assessed value |
|---|---|---|
| 2024 | — | $13,240 |
| 2023 | — | $13,240 |
| 2022 | — | $11,890 |
| 2021 | — | $11,890 |
| 2020 | — | $11,890 |
| 2019 | — | $11,890 |
| 2018 | — | $11,890 |
| 2017 | — | $11,890 |
| 2016 | — | $11,760 |
| 2015 | — | $11,610 |
| 2013 | — | $61,100 |
Similar listings and the Butler market
Listed by Keller Williams Southland
Listed July 28, 2026 05:27 PM · Source: Heartland MLS as distributed by MLS GRID · MLS #2633941
HouseLoop last checked:
Listing updated: