108 E Broadway Street, Brunswick, MO 65236
108 E Broadway Street is a 2-bed, 1-bath, 2,438 sq ft home in Brunswick, MO, listed at $175,000 on May 6, 2026. HouseLoop Vision saw brick exterior, deck and kitchen island in its 15 listing photos (as of November 3, 2026).


$175,000
108 E Broadway Street, Brunswick, MO 65236
About this home
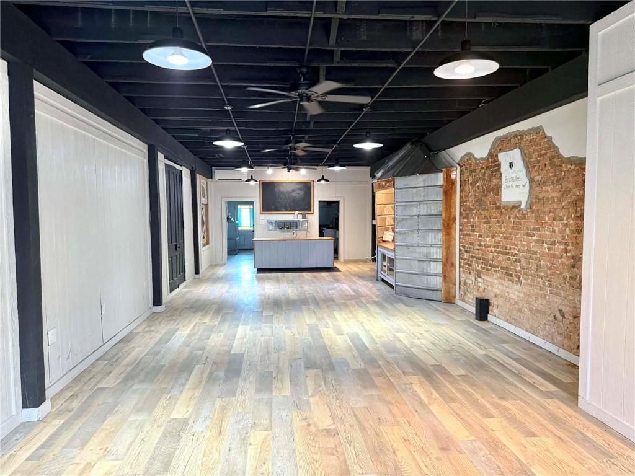
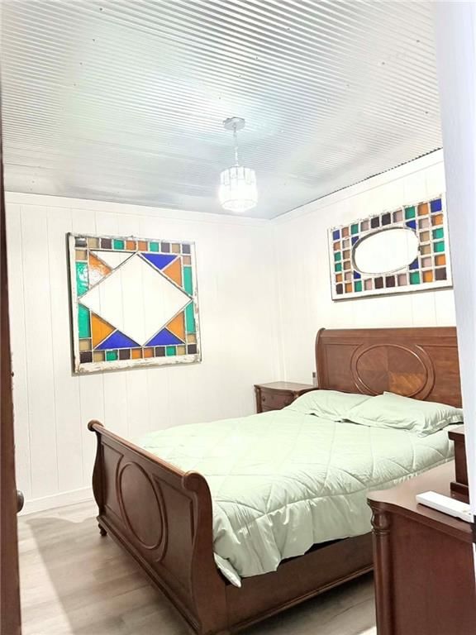
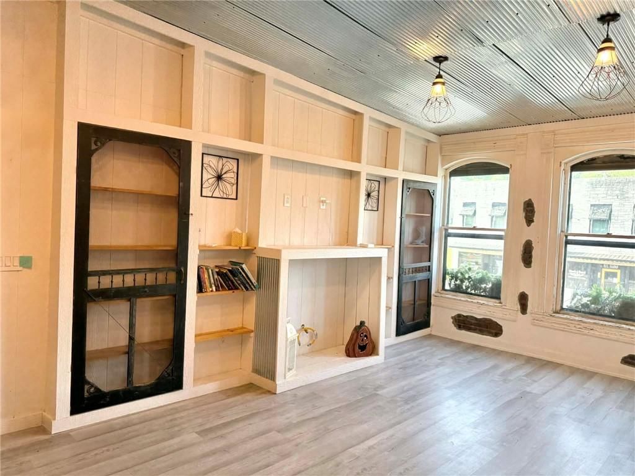
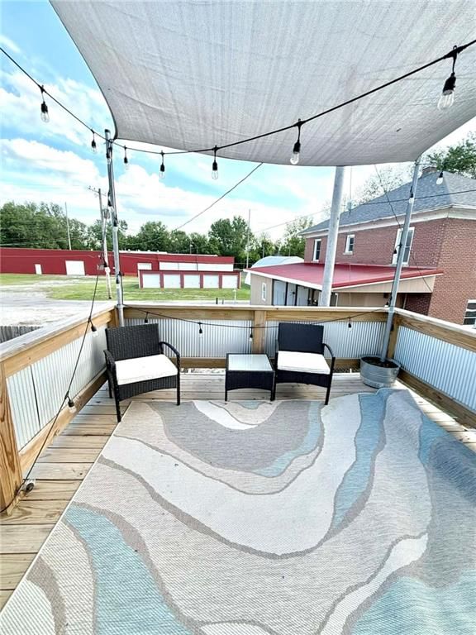
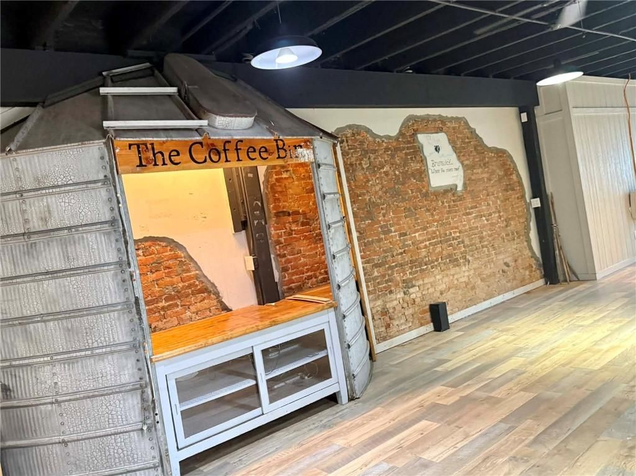
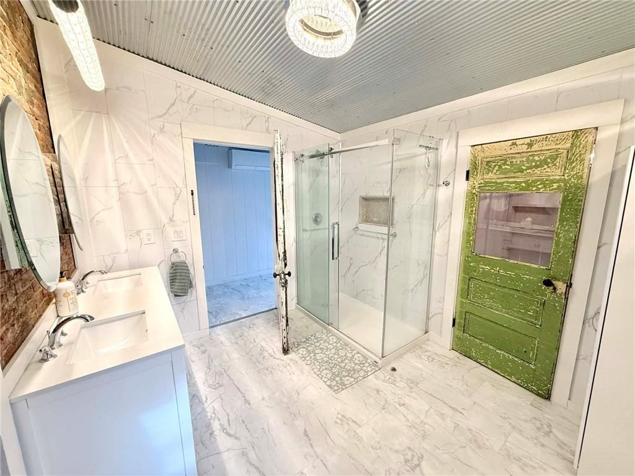
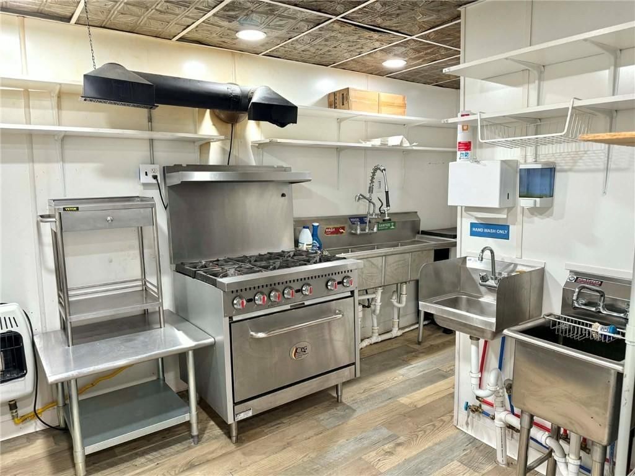
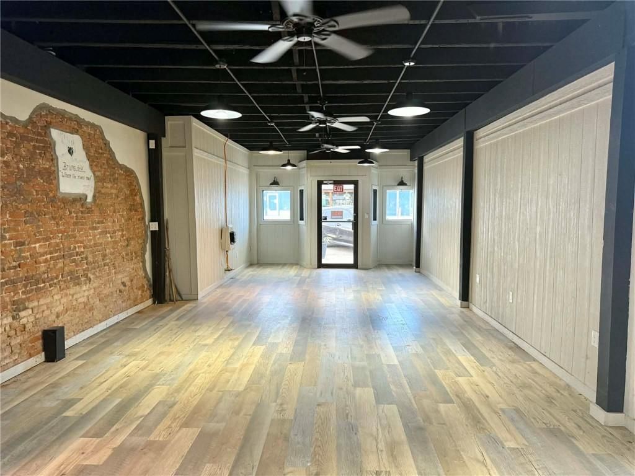
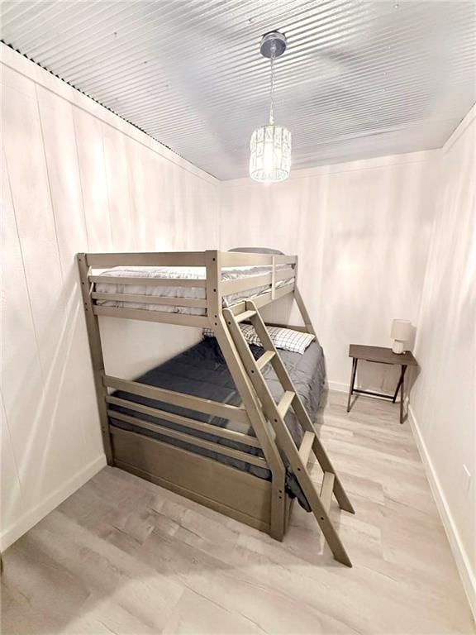
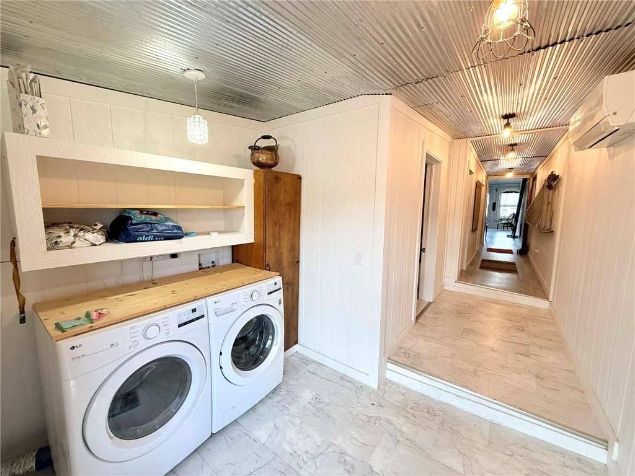
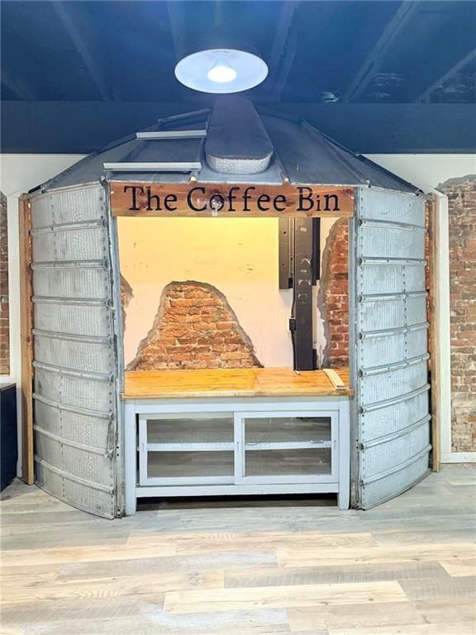
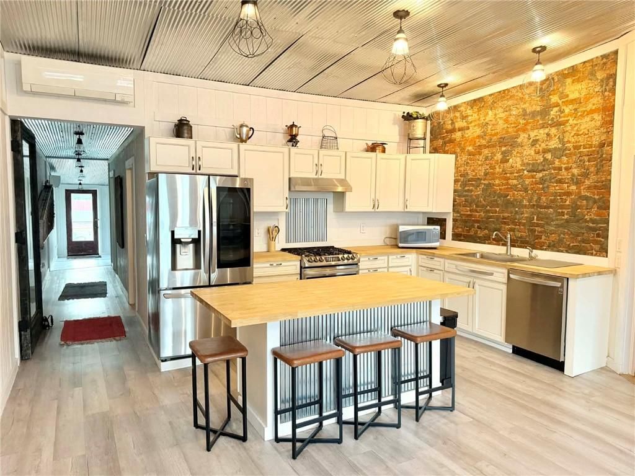
Property is listed twice on MLS, one as a residential and one as a business, property is also zoned for business use, please see MLS - 2618593 Mixed-use property featuring a main-level commercial space and an upper-level residential unit. The commercial area offers an open storefront layout with exposed brick accents, service counter, half bath, and a fully equipped industrial kitchen. Direct access to a city courtyard area provides additional flexibility for a variety of permitted uses. The upper-level unit includes 2 bedrooms and 1 full bath with an open-concept kitchen and living area. Additional features include a large walk-in closet and access to a private deck. Property offers multiple use possibilities with separate entries to the 2 areas. Buyer to verify zoning, square footage, and permitted uses.
HouseLoop Vision — AI-detected features from listing photos
HouseLoop's photo analysis of 108 E Broadway Street, Brunswick, MO 65236 identified brick exterior, deck, kitchen island, engineered wood floors, white kitchen and exposed brick wall, plus 20 more features. The home is a sold 2-bedroom, 1-bath, 2,438-square-foot condominium, MLS #2618596.
Key HouseLoop Vision features
- Kitchen island
- White kitchen
- Gas range
- Butcher block countertops
- Shaker cabinets
- Stainless steel appliances
- Updated kitchen
- Kitchen backsplash
- Beige or brown countertops
- Statement lighting
- Recessed lighting
- Walk-in shower
- Tiled shower
- Double vanity
- Frameless glass shower
- White vanity
- Renovated bathrooms
- Brick exterior
- Deck
- Wood deck
- Flat lot
- Engineered wood floors
- Exposed brick wall
- White trim
- White walls
- Exposed brick
Interior
Bedrooms & bathrooms
- Bedrooms: 2
- Full bathrooms: 1
Heating
- Heating: Other, Wall Furnace
Cooling
- Cooling: Other, Window Unit(s)
Features
- Basement: Other
Interior area
- Finished area above ground: 2,438 sqft
- Total interior livable area: 2,438 sqft
Property
Parking
- Parking features: Off Street
Lot
- Size: 0.08 Acres
Construction
Type & style
- Home type: Residential
- Architectural style: Condominium
Materials
- Materials: Other
Condition
- Year built: 1886
- Age: 101 Years/More
Utilities & green energy
- Water: Public
Highlights
Layout
- Basement
Financial & listing details
- Annual tax amount: $646 / yr
No HOA on this home.
Where it’s at
Nearby schools
Brunswick R-II · HouseLoop school ratings
- Brunswick Elementary School7
- Brunswick High School6
Price & tax history

Myli is ready to help
Myli, your HouseLoop guide
Ask about this home, the neighborhood or what it costs to own.
She answers from HouseLoop’s own data.
Similar listings and the Brunswick market


Listed by 1st Class Real Estate KC
Listed May 06, 2026 02:33 PM · Source: Heartland MLS as distributed by MLS GRID · MLS #2618596
HouseLoop last checked:
Listing updated:
Listed for
$175,000
Sale price not disclosed
108 E Broadway Street, Brunswick, MO 65236
HouseLoop user activity
HouseLoop last checked:
About this home
Property is listed twice on MLS, one as a residential and one as a business, property is also zoned for business use, please see MLS - 2618593 Mixed-use property featuring a main-level commercial space and an upper-level residential unit. The commercial area offers an open storefront layout with exposed brick…
HouseLoop Vision — AI-detected features from listing photos
HouseLoop's photo analysis of 108 E Broadway Street, Brunswick, MO 65236 identified brick exterior, deck, kitchen island, engineered wood floors, white kitchen and exposed brick wall, plus 20 more features. The home is a sold 2-bedroom, 1-bath, 2,438-square-foot condominium, MLS #2618596.
Key HouseLoop Vision features
- Kitchen island
- White kitchen
- Gas range
- Butcher block countertops
- Shaker cabinets
- Stainless steel appliances
- Updated kitchen
- Kitchen backsplash
- Beige or brown countertops
- Statement lighting
- Recessed lighting
- Walk-in shower
- Tiled shower
- Double vanity
- Frameless glass shower
- White vanity
- Renovated bathrooms
- Brick exterior
- Deck
- Wood deck
- Flat lot
- Engineered wood floors
- Exposed brick wall
- White trim
- White walls
- Exposed brick
Is this your home?
Claim this home to get your HouseLoop Home Valuation & Buyer Demand Report — real-time buyer demand and an up-to-date value for your home. Free, no obligation, about 3 minutes.
Estimated Sales Range
HouseLoop Home Value History
Property Details
Interior
Bedrooms & bathrooms
- Bedrooms: 2
- Full bathrooms: 1
Heating
- Heating: Other, Wall Furnace
Cooling
- Cooling: Other, Window Unit(s)
Features
- Basement: Other
Interior area
- Finished area above ground: 2,438 sqft
- Total interior livable area: 2,438 sqft
Property
Parking
- Parking features: Off Street
Lot
- Size: 0.08 Acres
Construction
Type & style
- Home type: Residential
- Architectural style: Condominium
Materials
- Materials: Other
Condition
- Year built: 1886
- Age: 101 Years/More
Utilities & green energy
- Water: Public
Highlights
Layout
- Basement
HOA and Amenities
No HOA on this home.
Nearby schools
GreatSchools rating
- 7Brunswick Elementary School
- 6Brunswick High School
Schools provided by the listing agent
- District: Brunswick R-II
Price history
Tax
- Annual tax amount: $646 / yr
Similar listings and the Brunswick market
Listed by 1st Class Real Estate KC
Listed May 06, 2026 02:33 PM · Source: Heartland MLS as distributed by MLS GRID · MLS #2618596
HouseLoop last checked:
Listing updated: