HouseLoop Vision
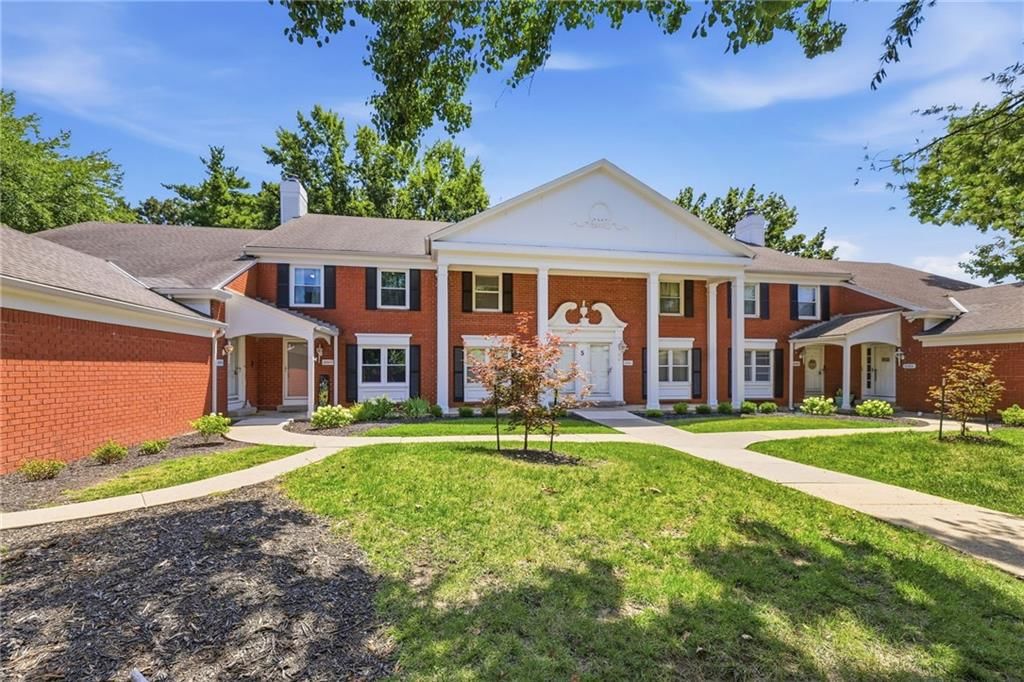
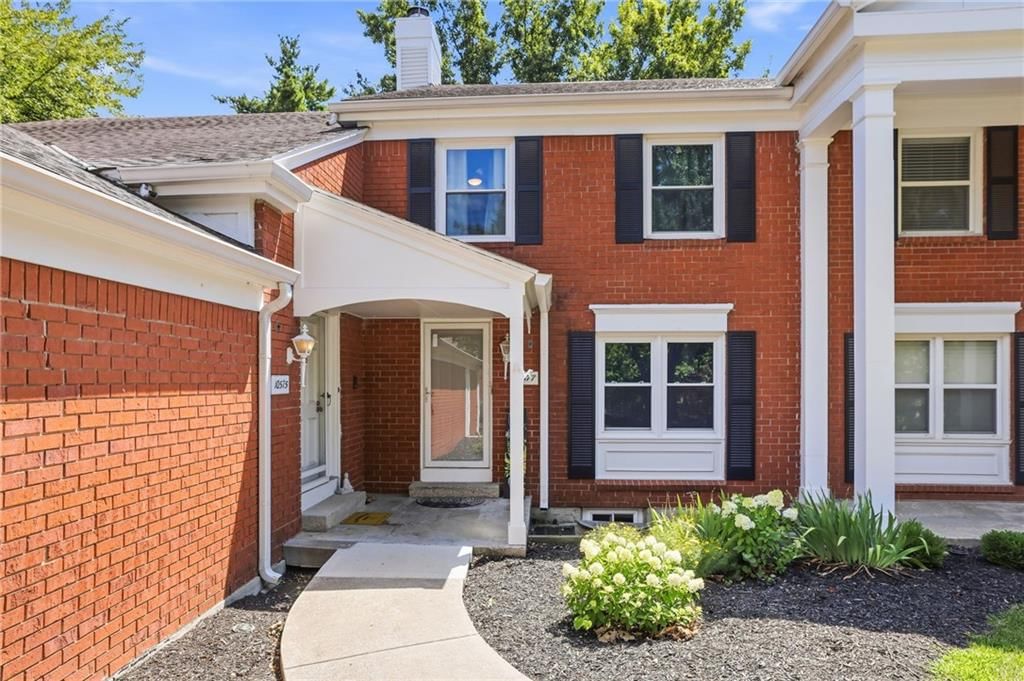
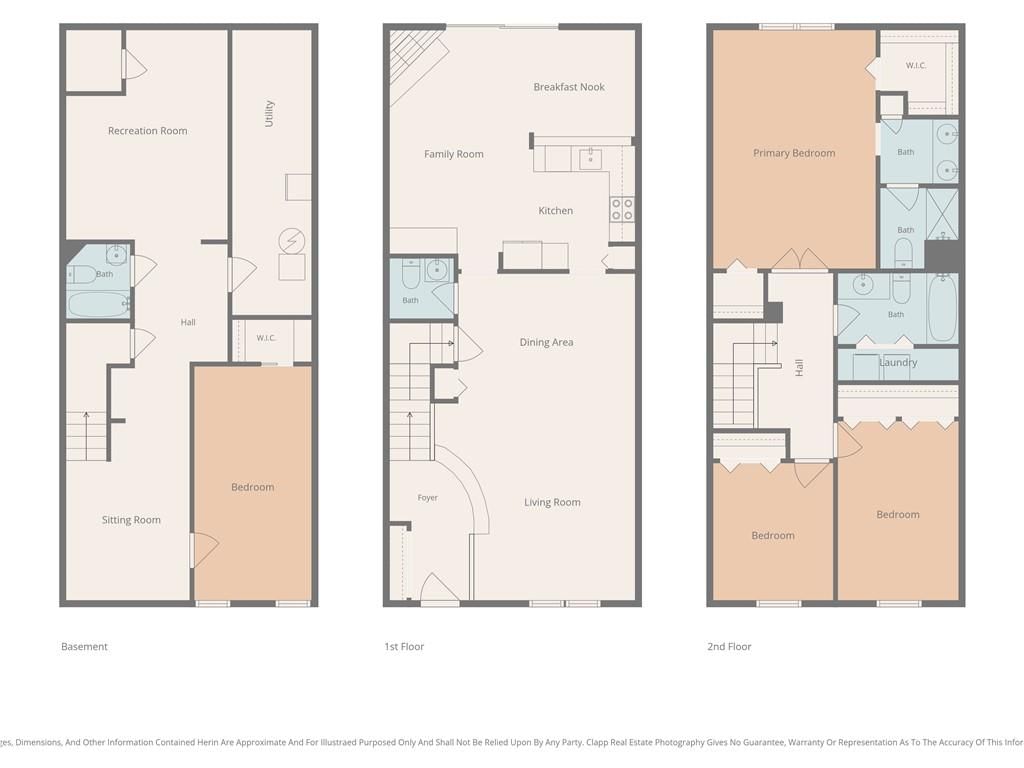
10577 Riley Street, Overland Park, KS 66210 is a 3-bedroom, 4.5-bath, 2,295-square-foot townhouse that sold on August 7, 2026. MLS #2630447.
$310,000
10577 Riley Street, Overland Park, KS 66210
About this home
HouseLoop user activity
HouseLoop last checked:
Interior
Bedrooms & bathrooms
- Bedrooms: 3
- Full bathrooms: 4
- 1/2 bathrooms: 1
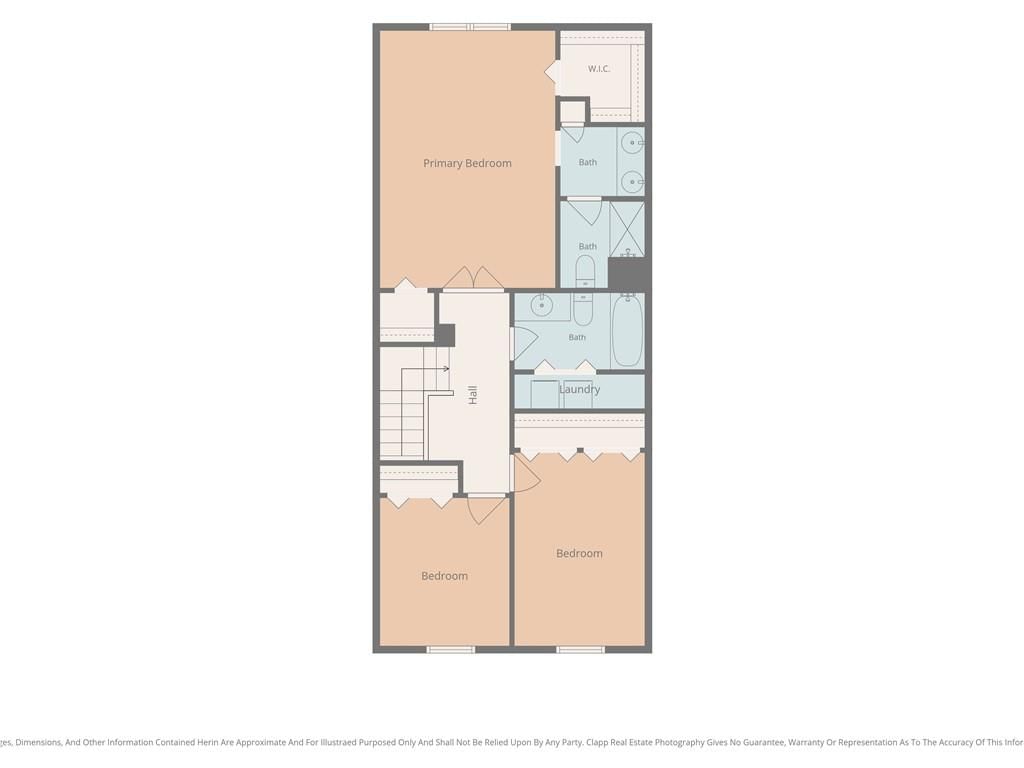
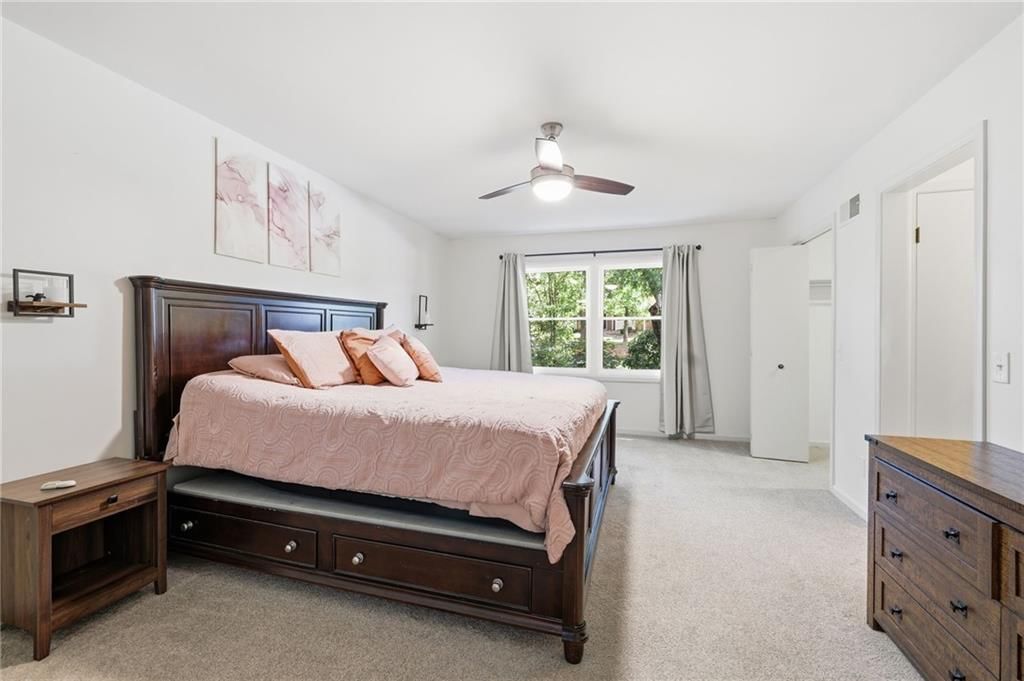
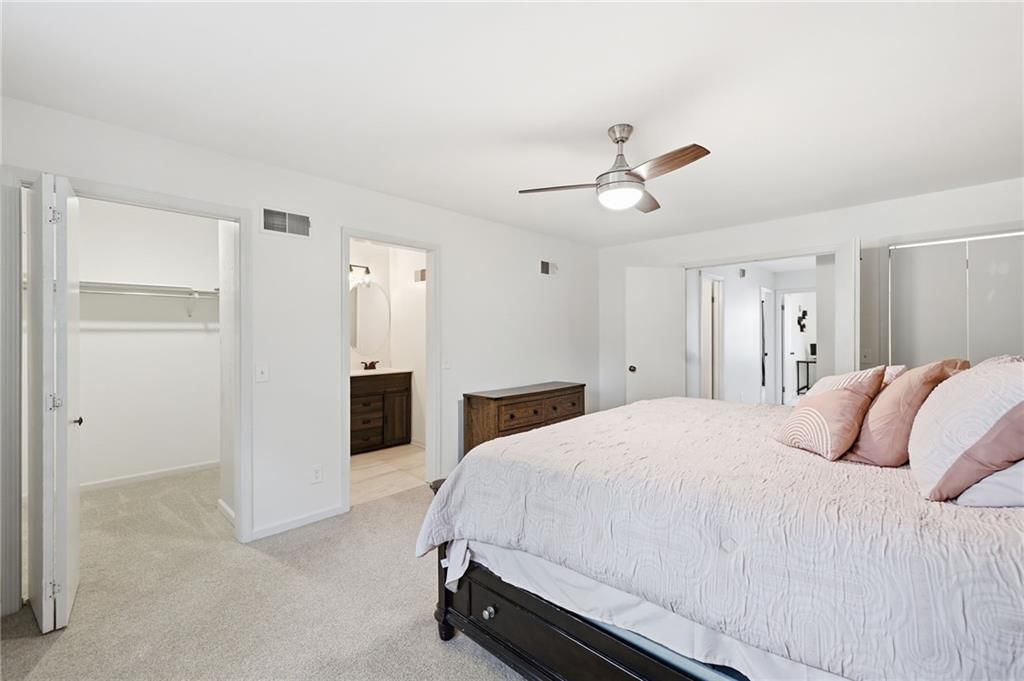
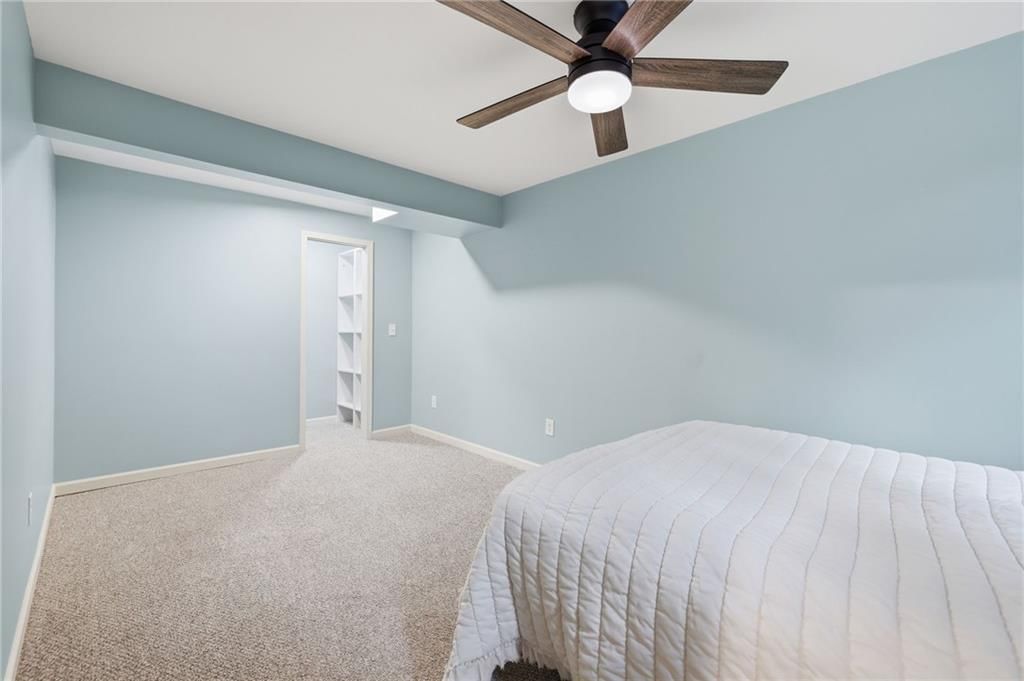
Primary Bedroom
- Features: ceiling fan(s), walk-in closet(s)
- Level: Second
- Dimensions: 18 × 12
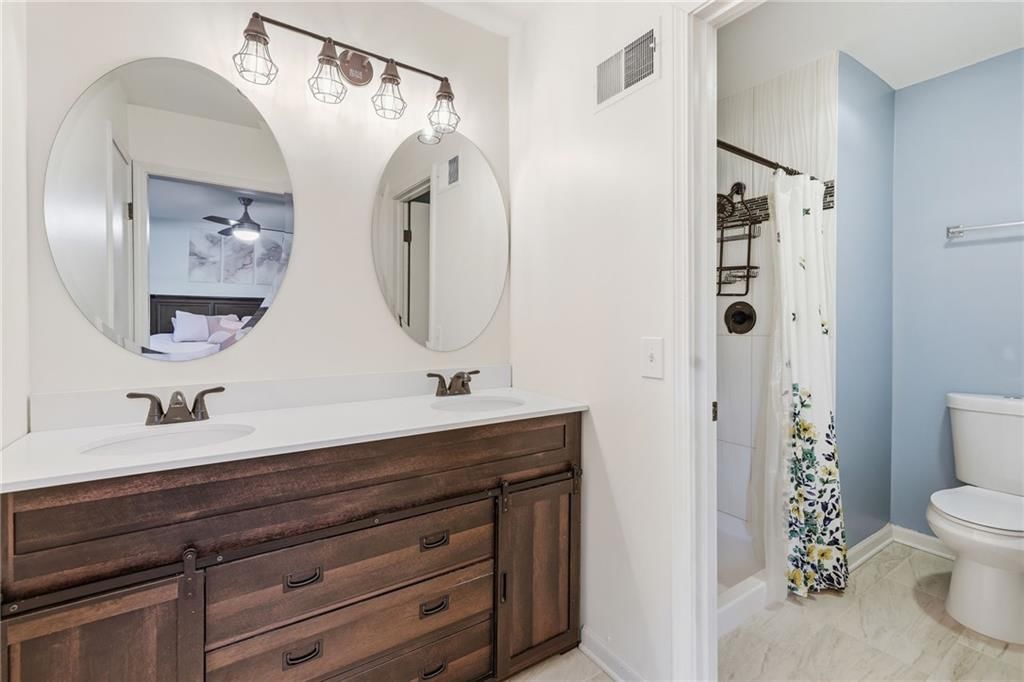
Primary Bathroom
- Features: Double Vanity
- Level: Second
- Dimensions: 11 × 6
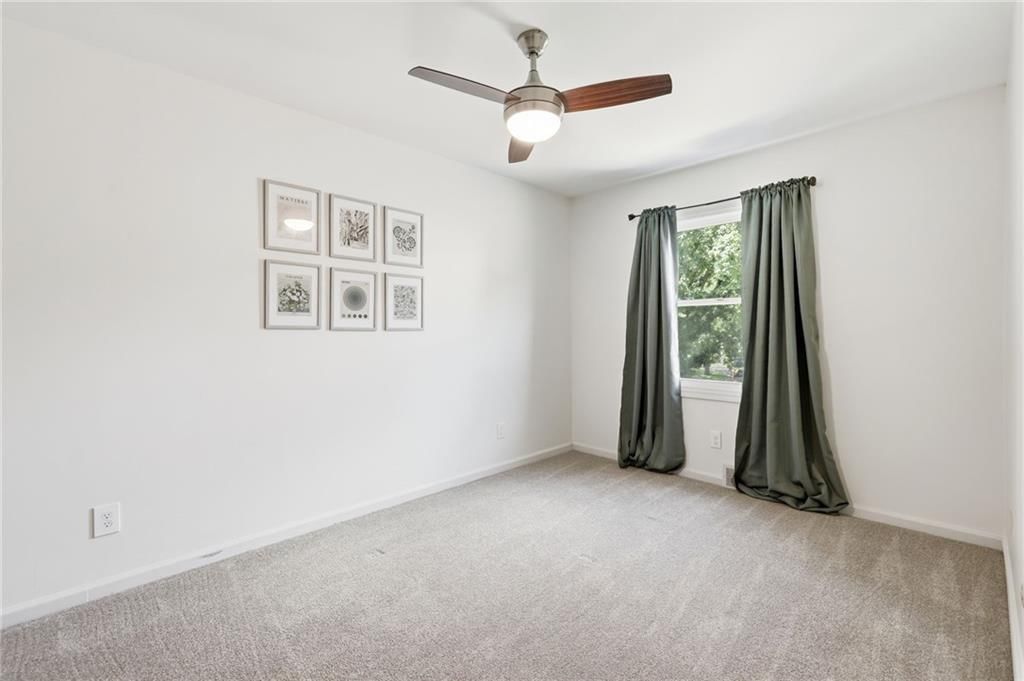
Bedroom 2
- Features: Ceiling Fan(s)
- Level: Second
- Dimensions: 13 × 9
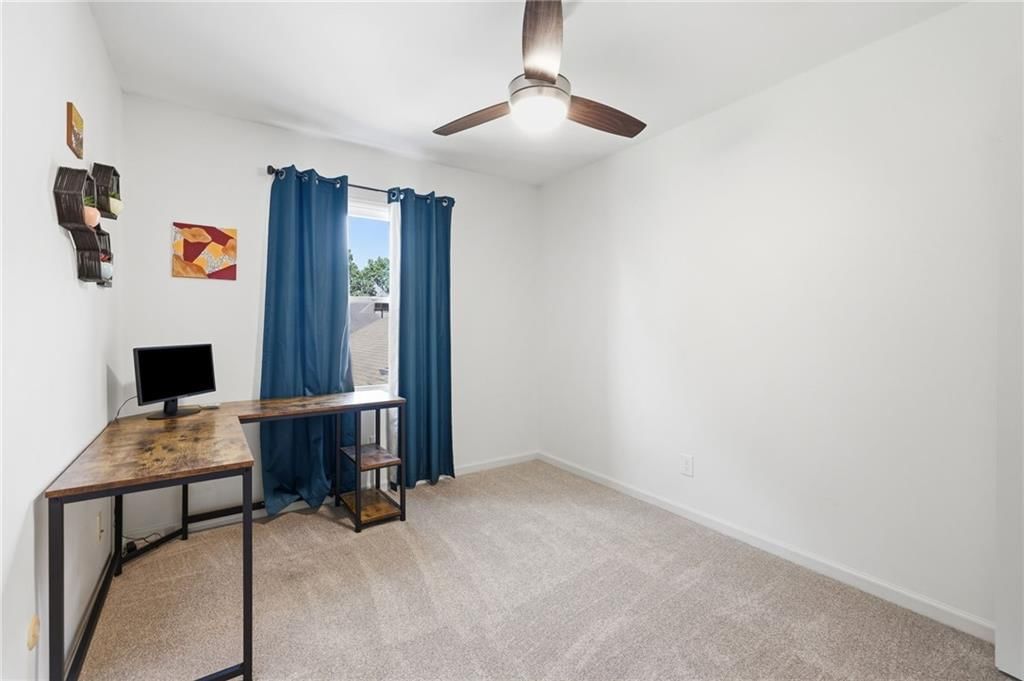
Bedroom 3
- Features: Ceiling Fan(s)
- Level: Second
- Dimensions: 10 × 9
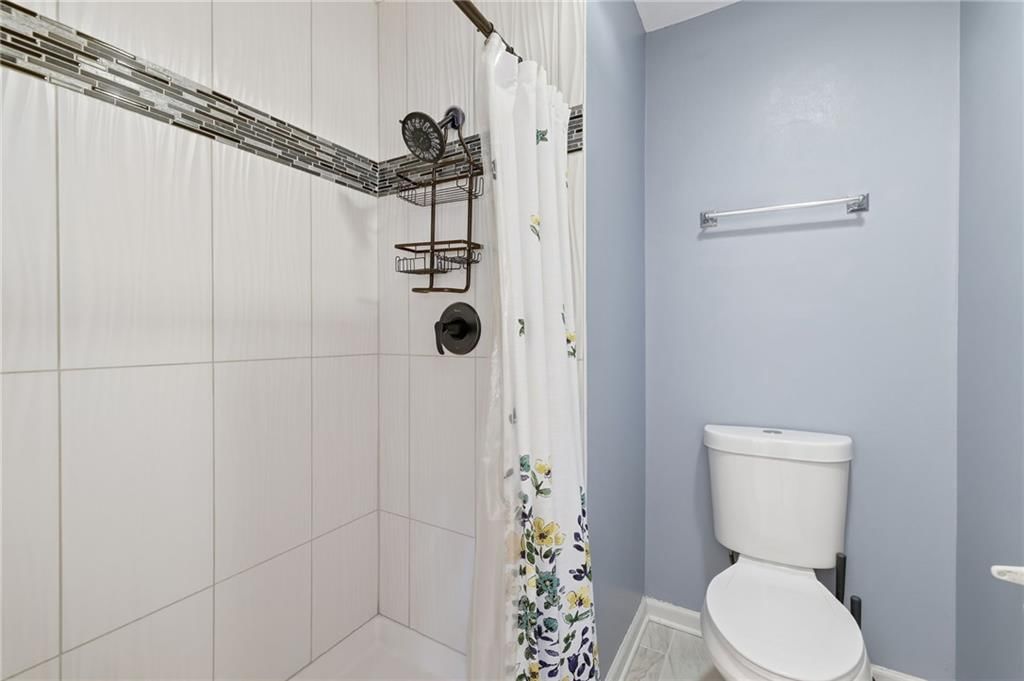
Bathroom 2
- Level: Second
- Dimensions: 9 × 5
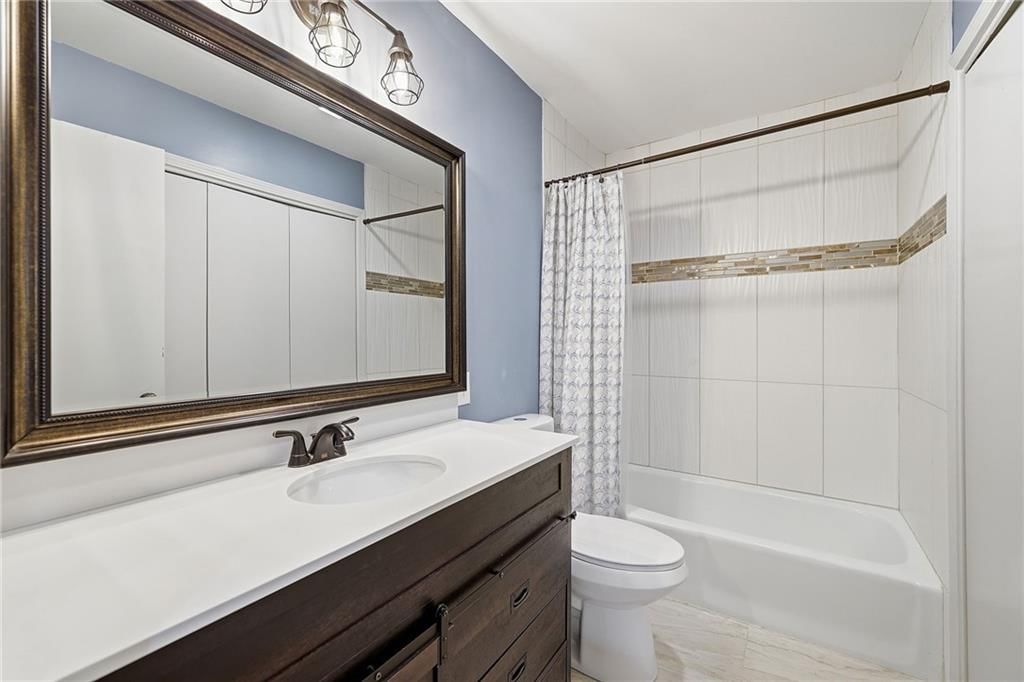
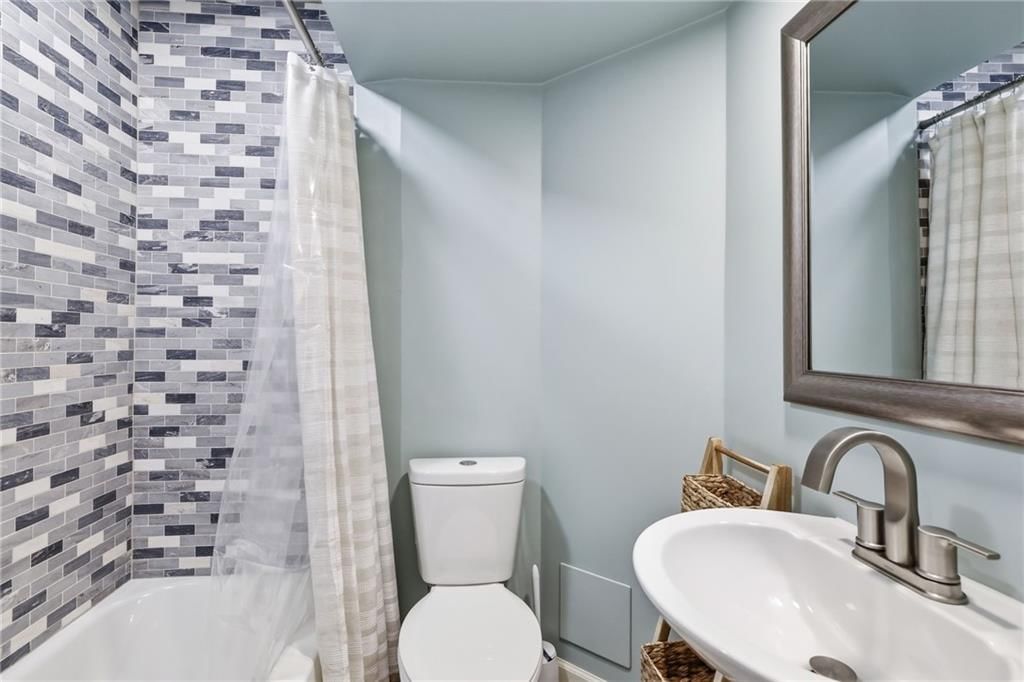
Bathroom 3
- Level: Basement
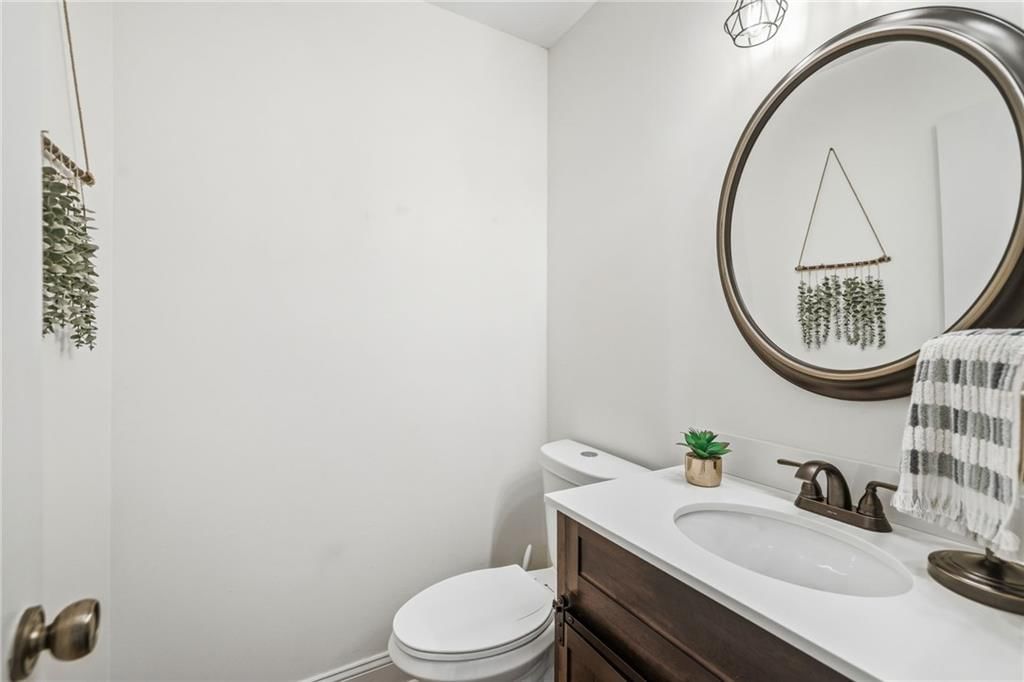
Half Bath
- Level: Main
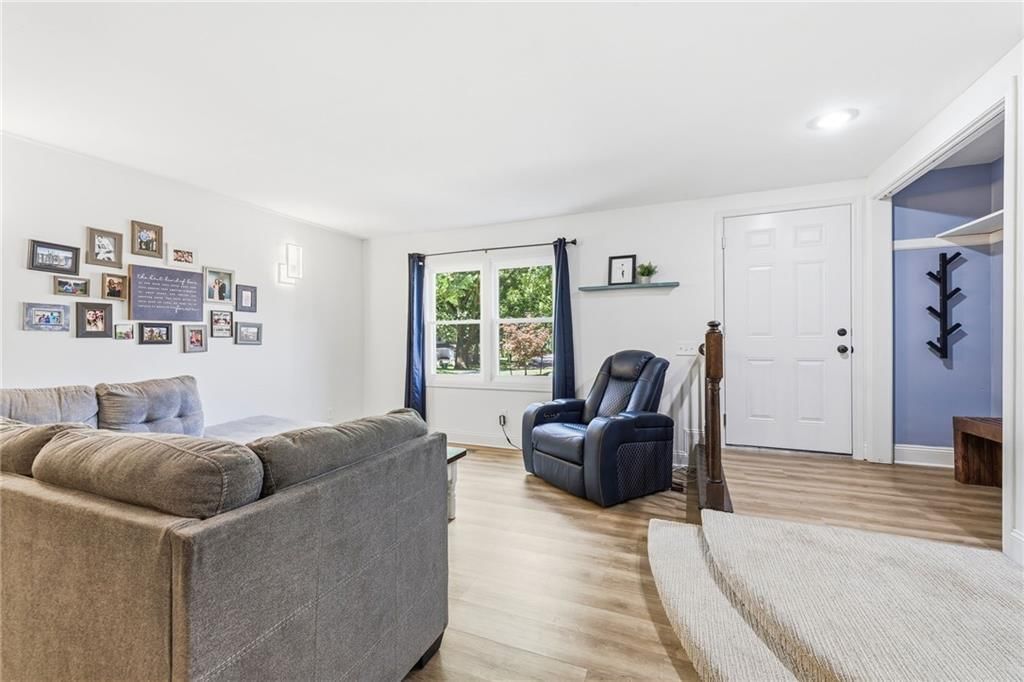
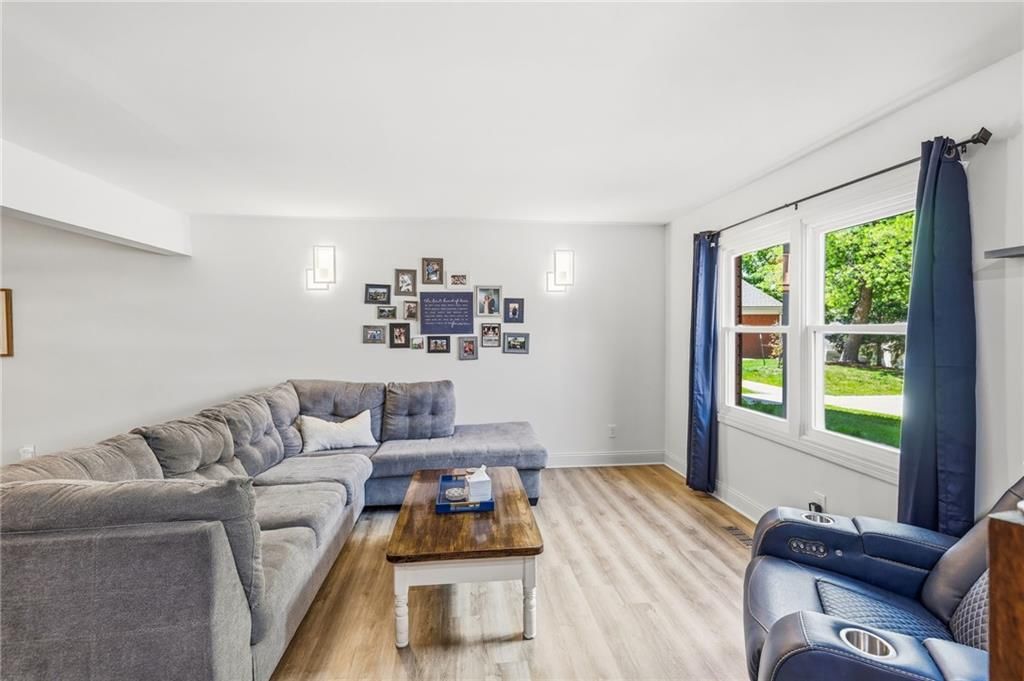
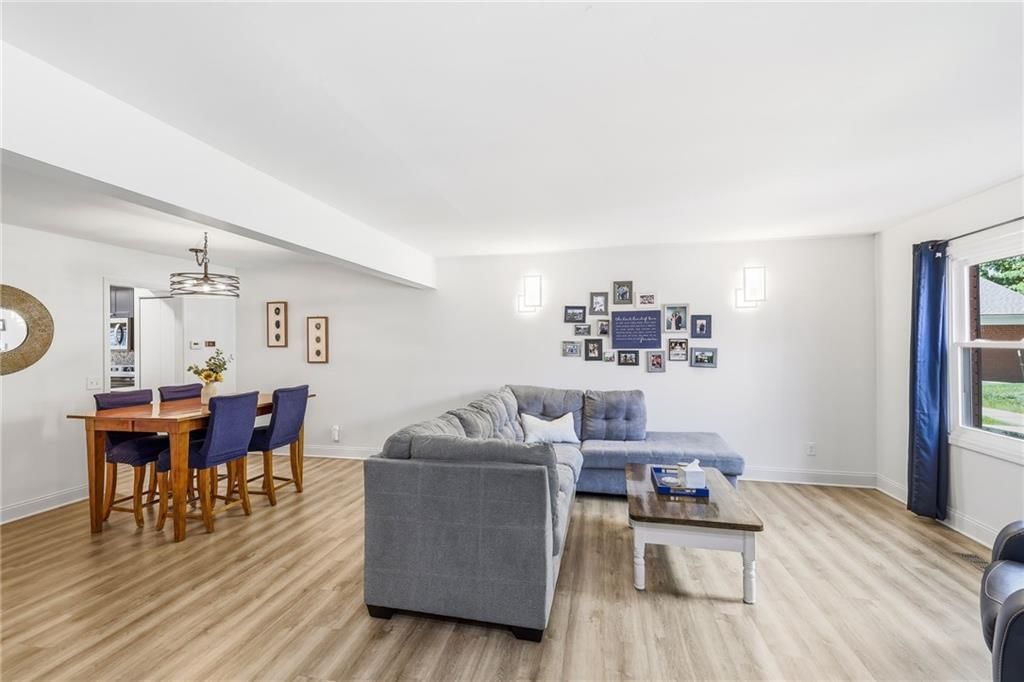
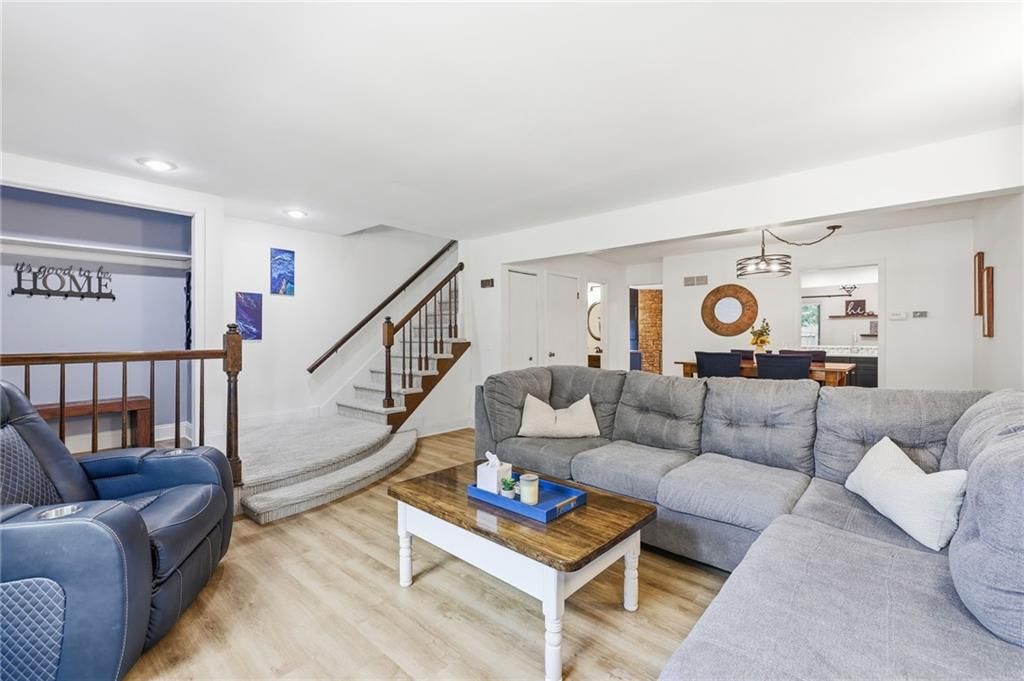
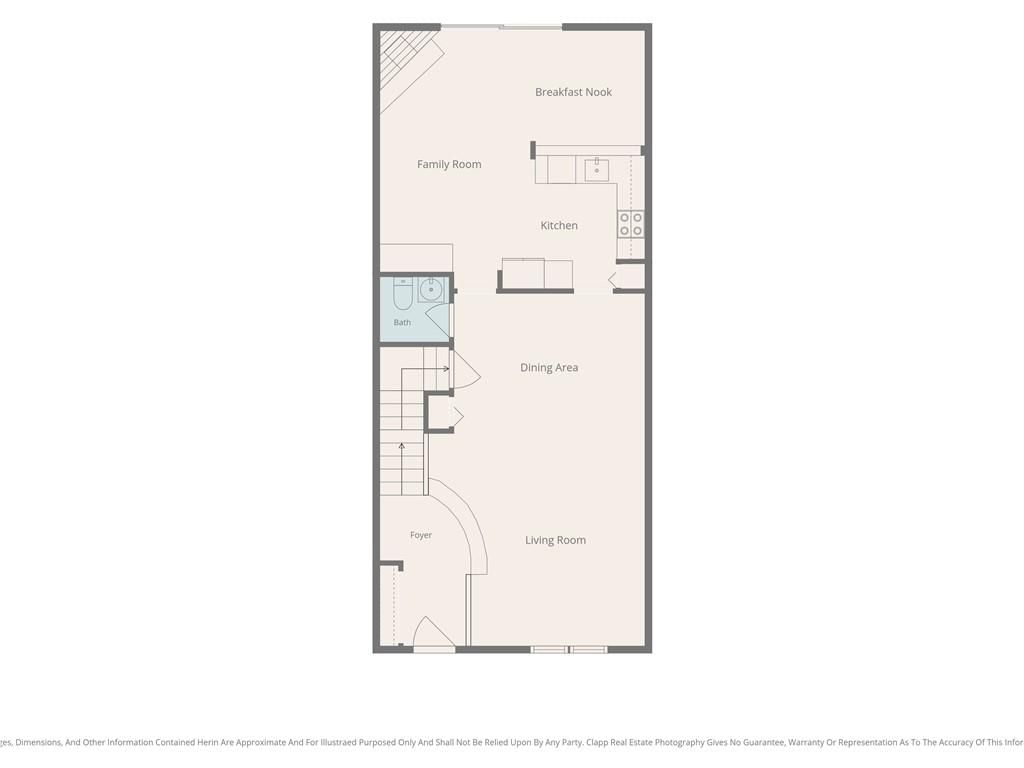
Living Room
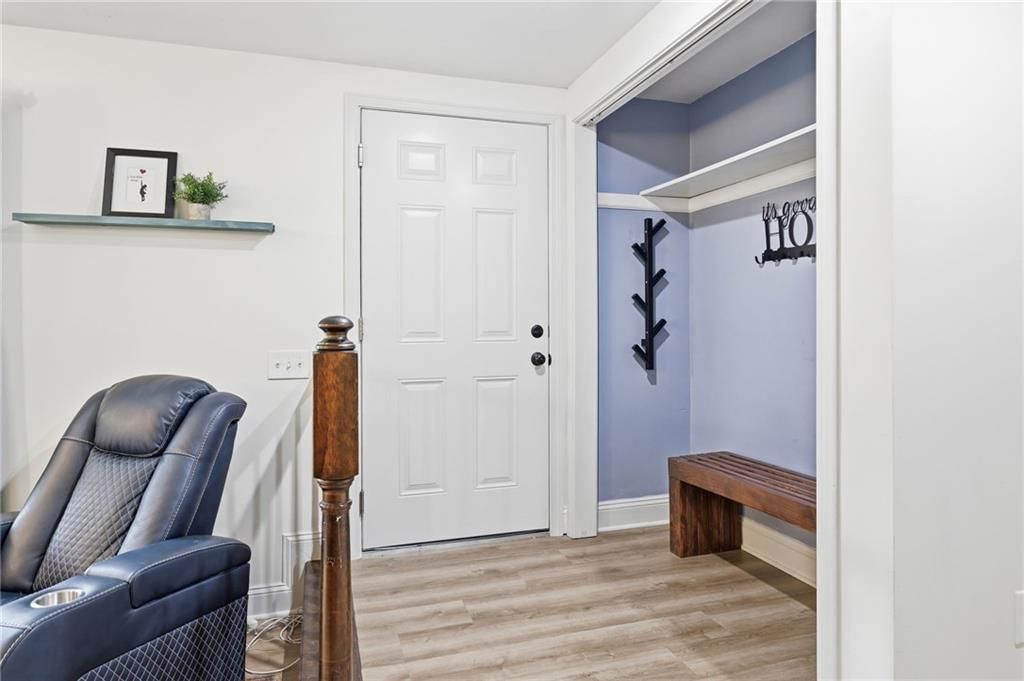
- Level: Main
- Dimensions: 15 × 12
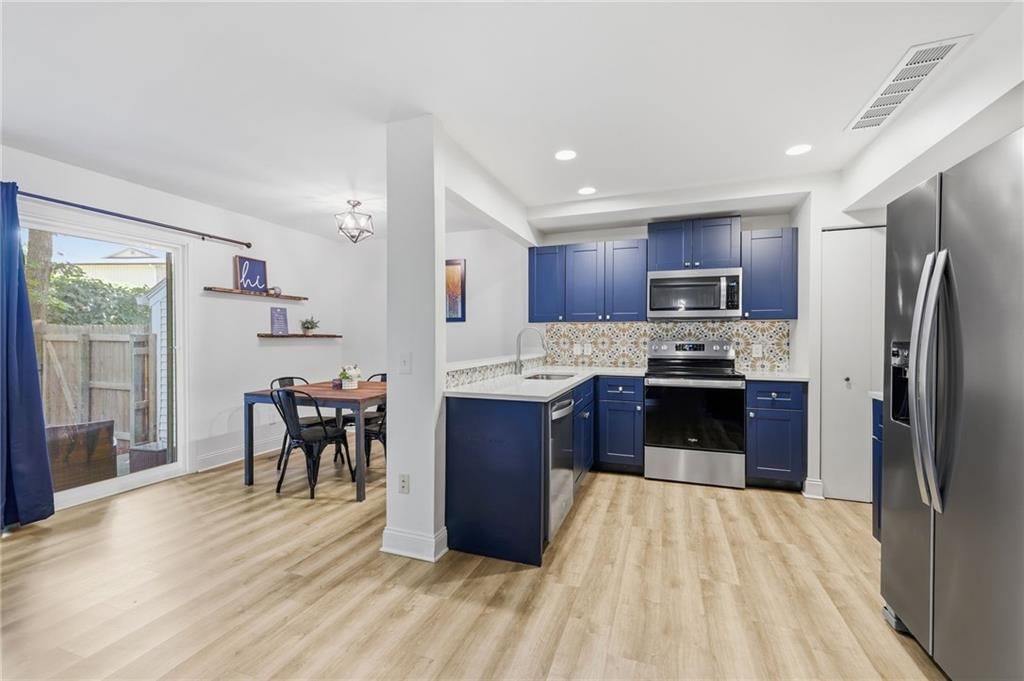
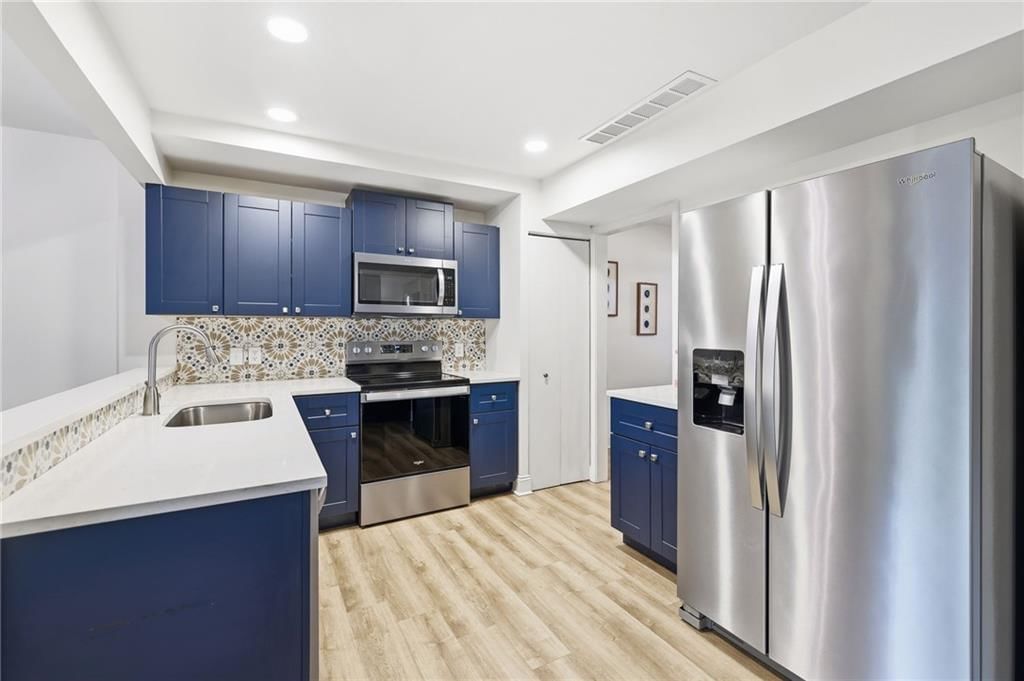
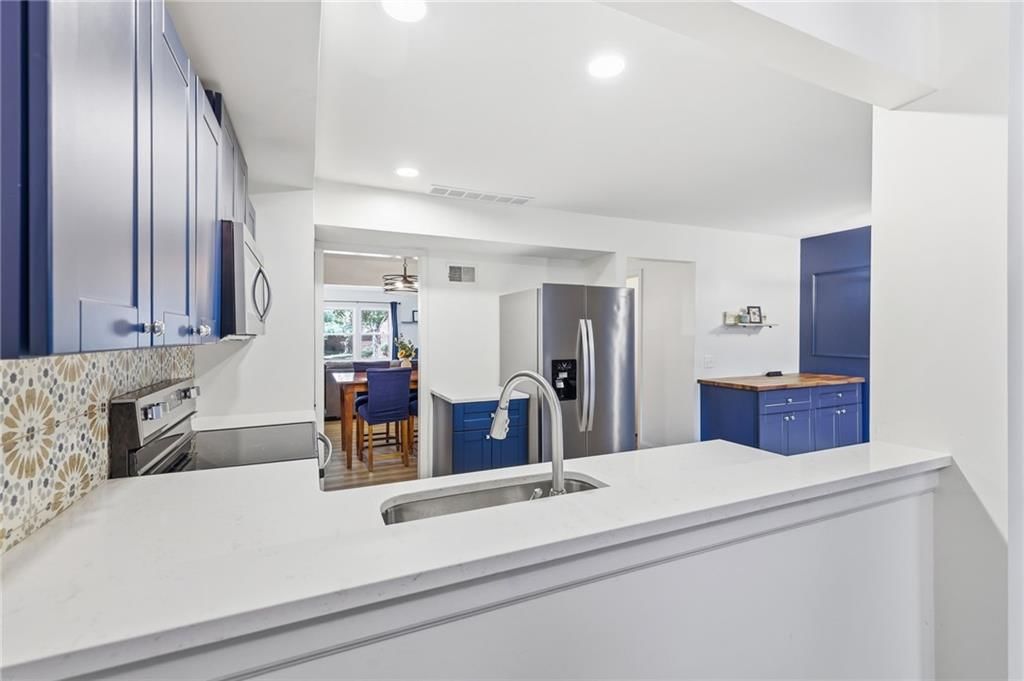
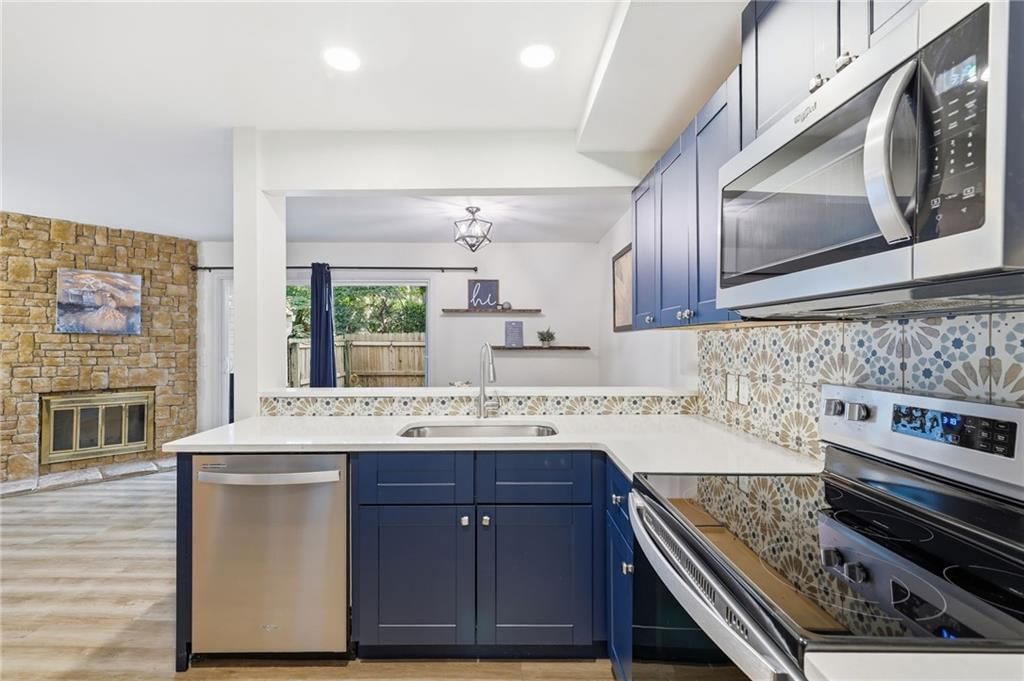
Kitchen
- Features: Pantry
- Level: Main
- Dimensions: 11 × 10
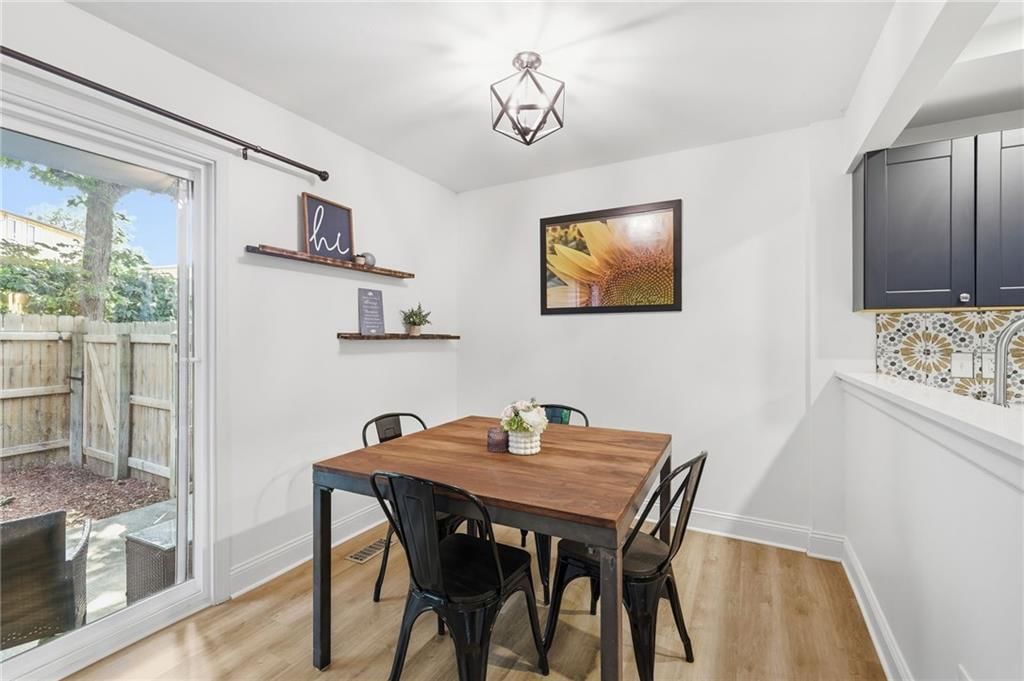
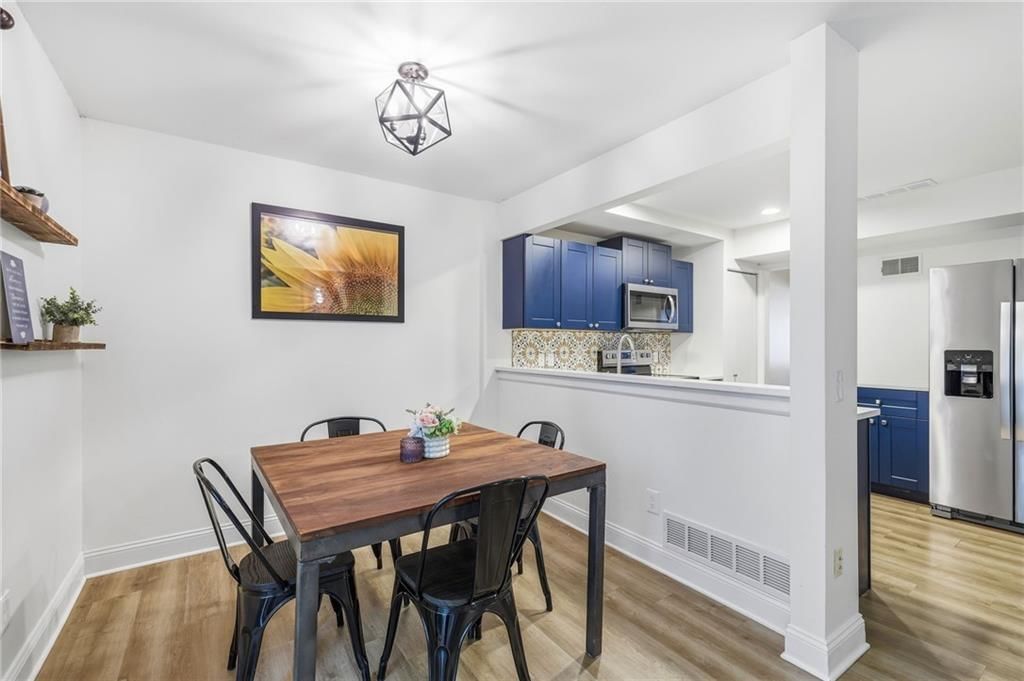
Breakfast Room
- Level: Main
- Dimensions: 8 × 8
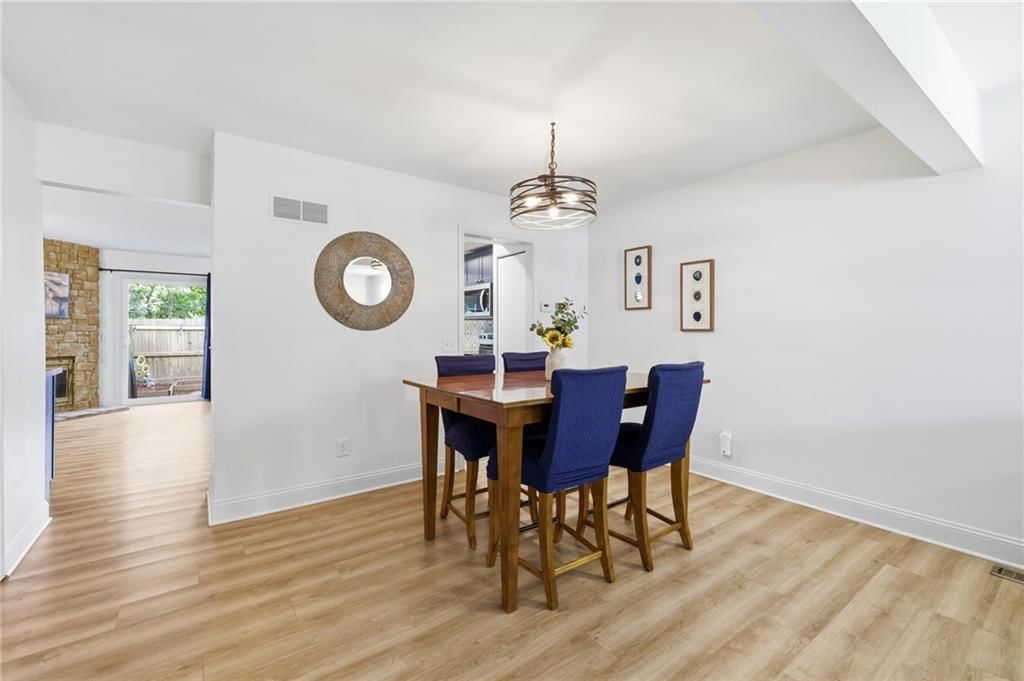
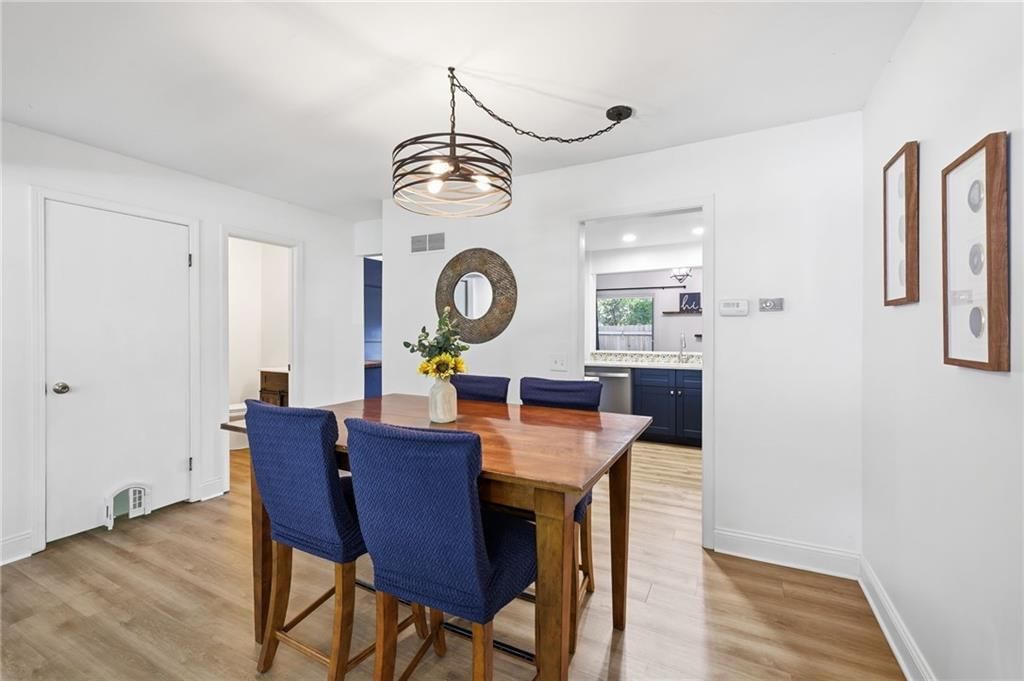
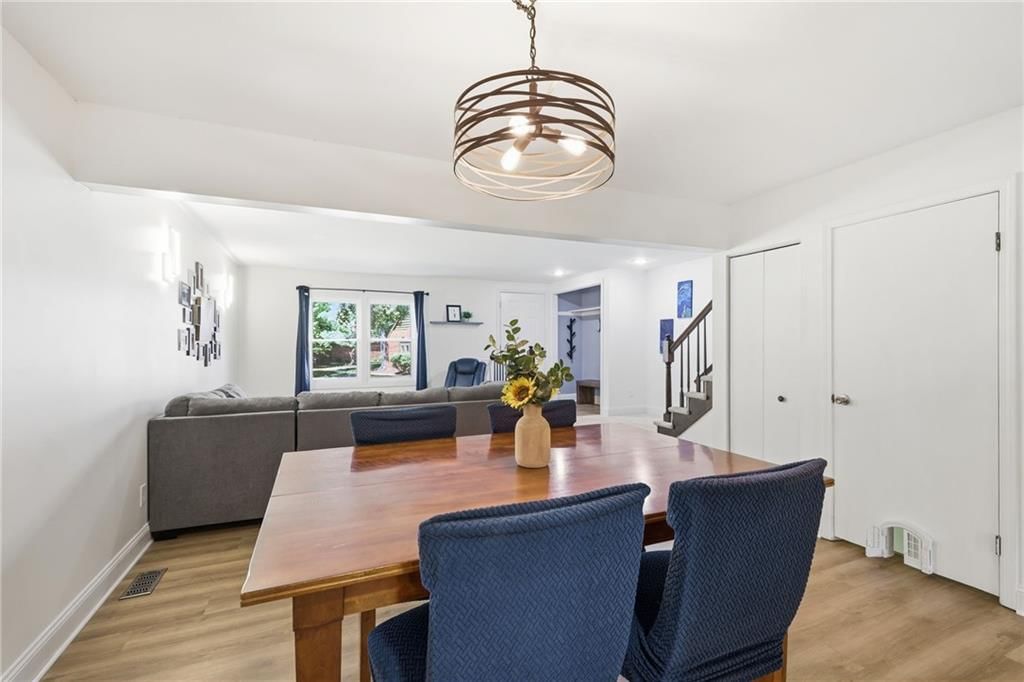
Dining Room
- Level: Main
- Dimensions: 12 × 9
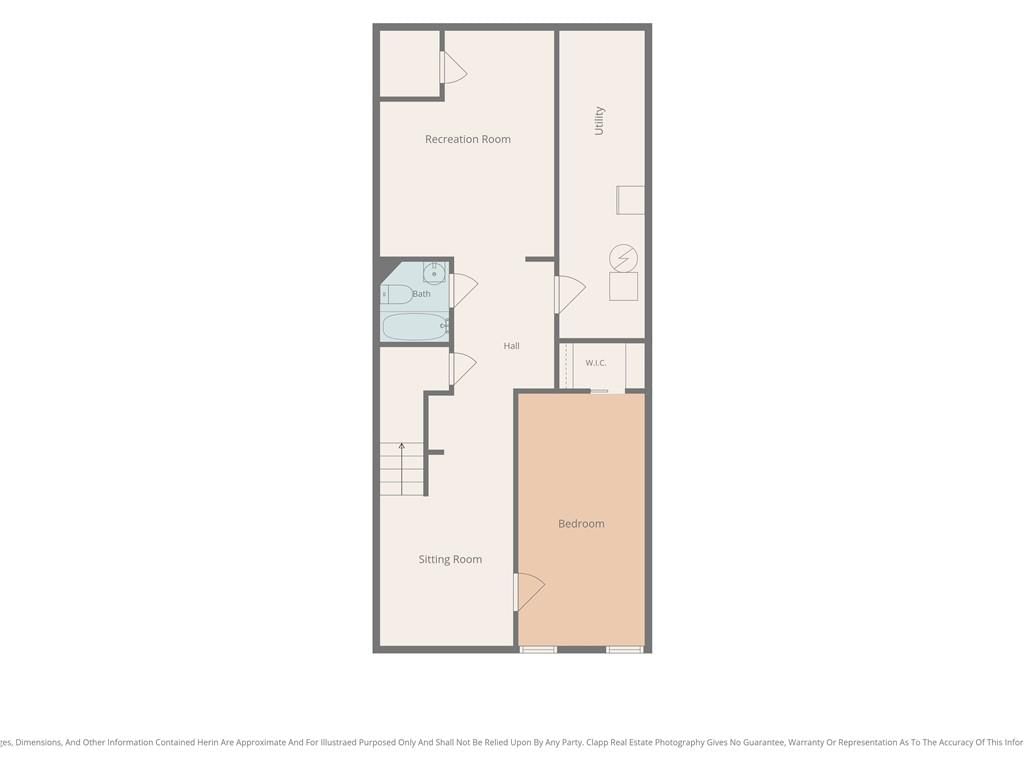
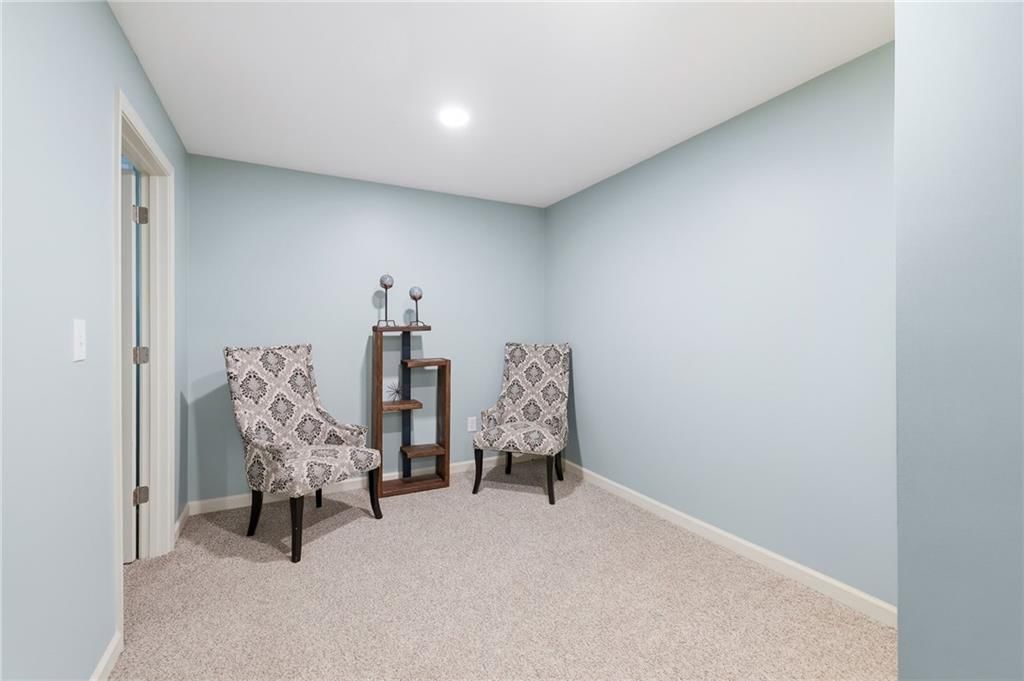
Office
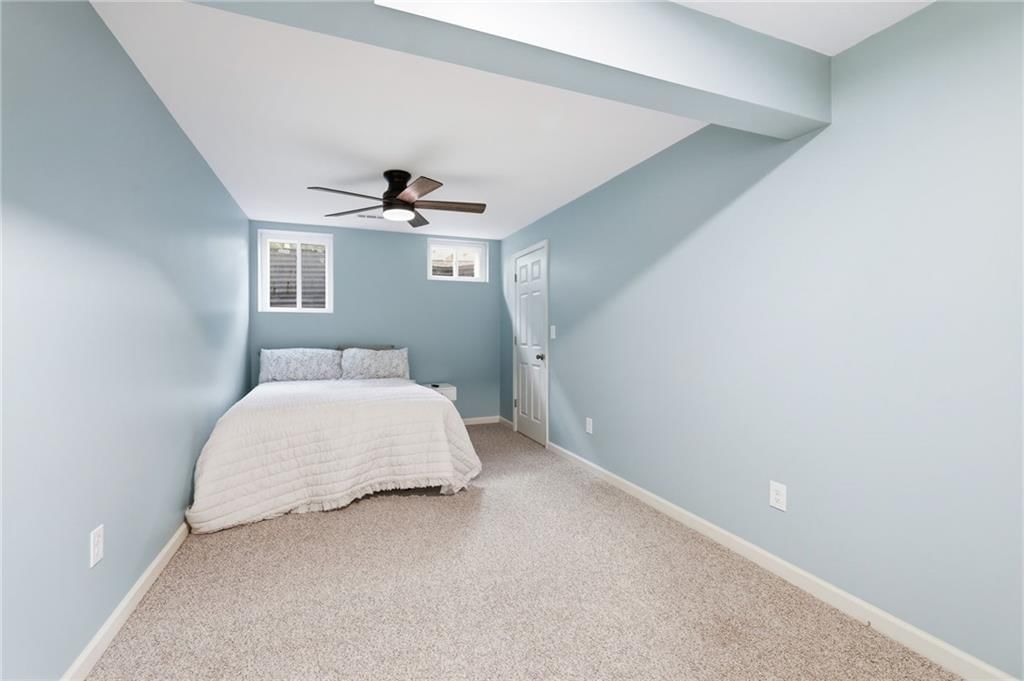
- Level: Basement
- Dimensions: 17 × 9
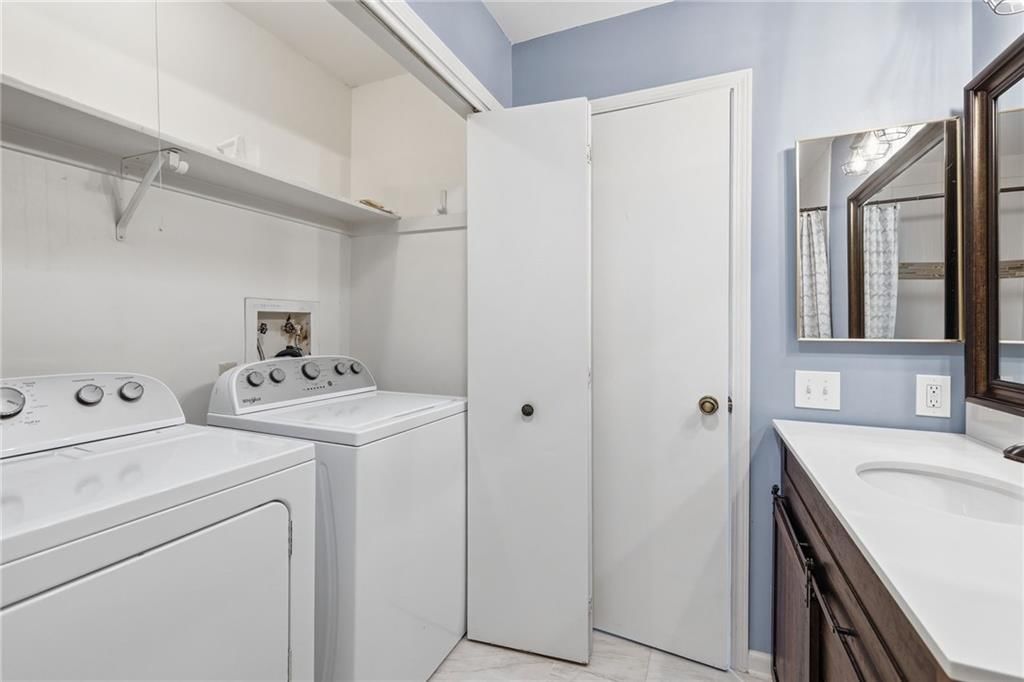
Laundry
- Level: Second
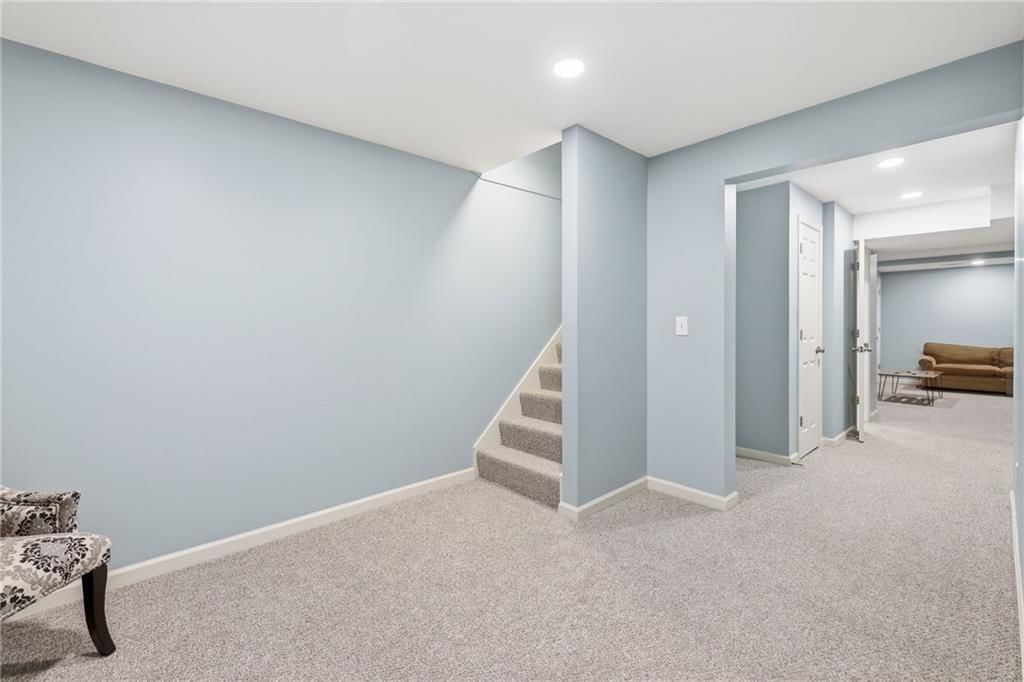
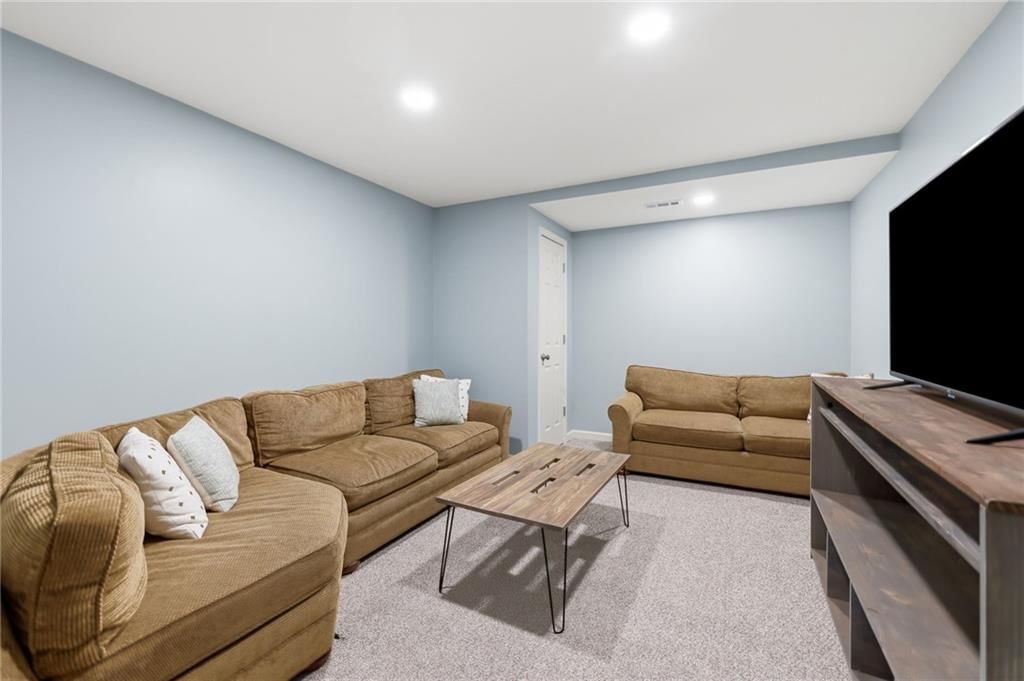
Recreation Room
- Level: Basement
- Dimensions: 14 × 11
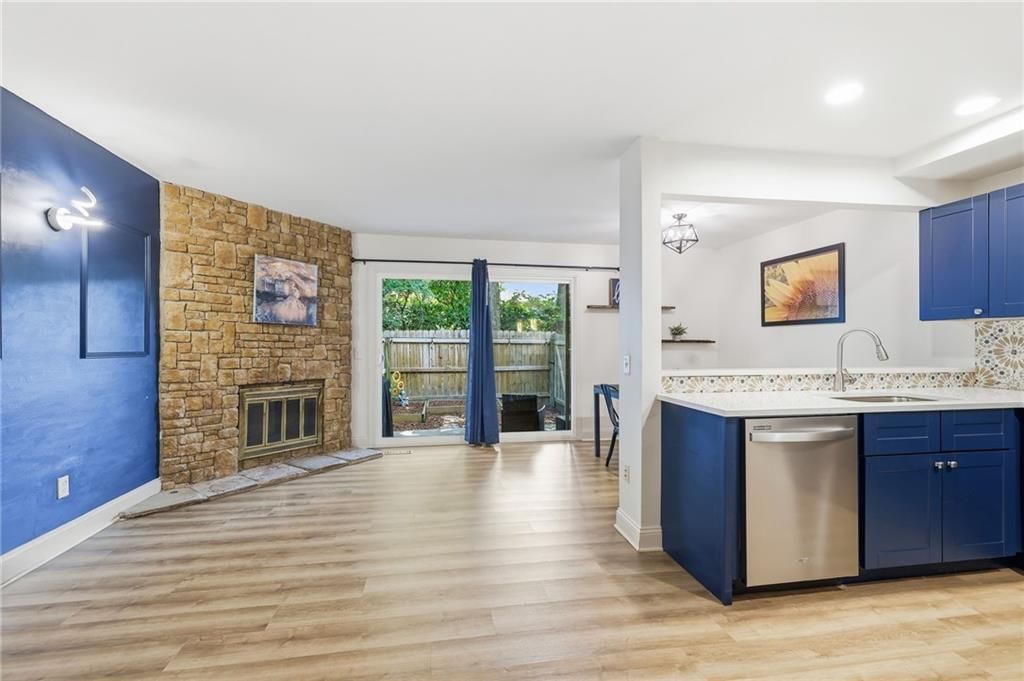
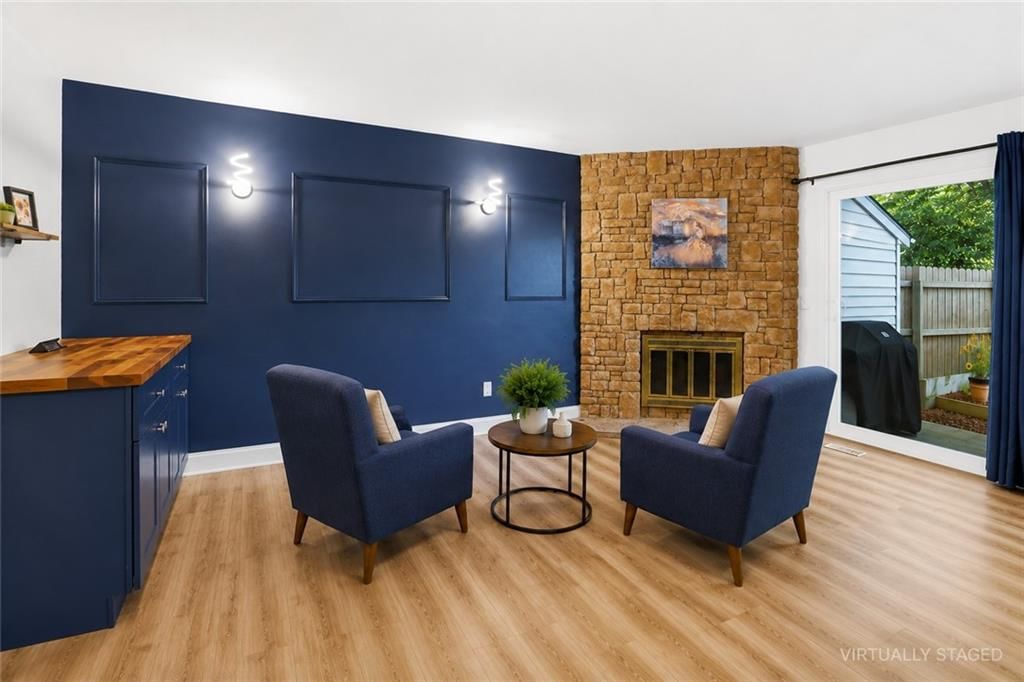
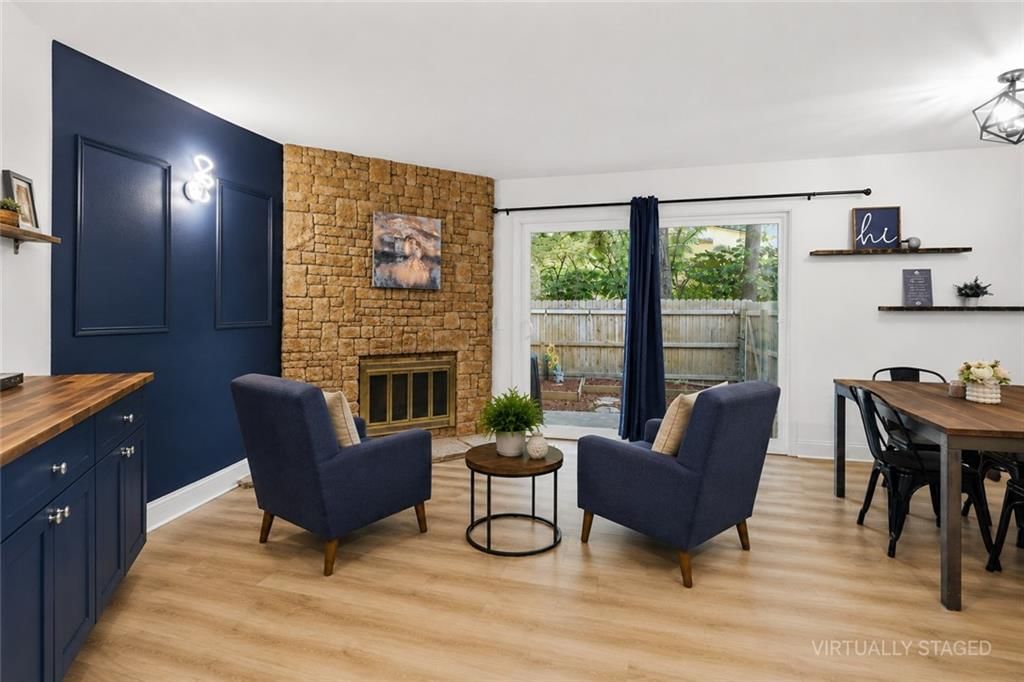
Hearth Room
- Level: Main
- Dimensions: 12 × 10
Heating
- Heating: Forced Air
Cooling
- Cooling: Electric
Appliances
- Included: Dishwasher, Disposal, Dryer, Humidifier, Microwave, Electric Range, Stainless Steel Appliance(s), Washer
- Laundry: Bedroom Level, Upper Level
Features
- Features: Ceiling Fan(s), Custom Cabinets, Painted Cabinets, Pantry, Walk-In Closet(s)
- Flooring: Carpet, Luxury Vinyl
- Basement: Concrete, Finished, Full, Sump Pump
- Fireplace features: Hearth Room
- Other rooms: Breakfast Room, Formal Living Room, Recreation Room
Interior area
- Finished area above ground: 2,295 sqft
- Total interior livable area: 2,295 sqft
Property
Parking
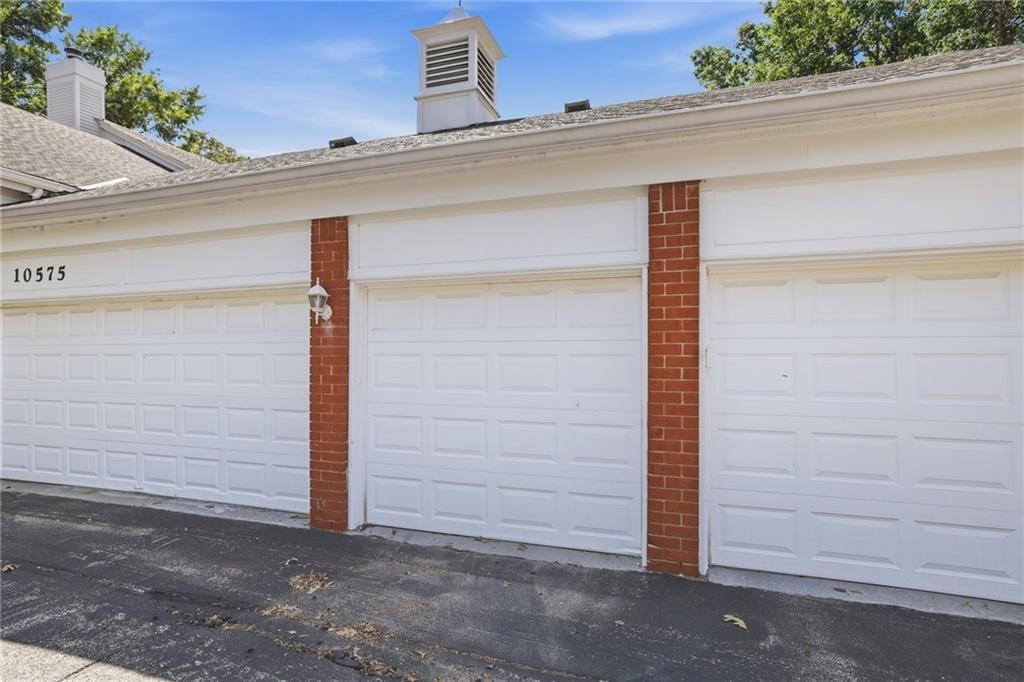
- Total spaces: 1
- Parking features: Detached, Garage Door Opener
Lot
- Size: 0.03 Acres
- Features: City Lot, Sprinkler-In Ground, Many Trees
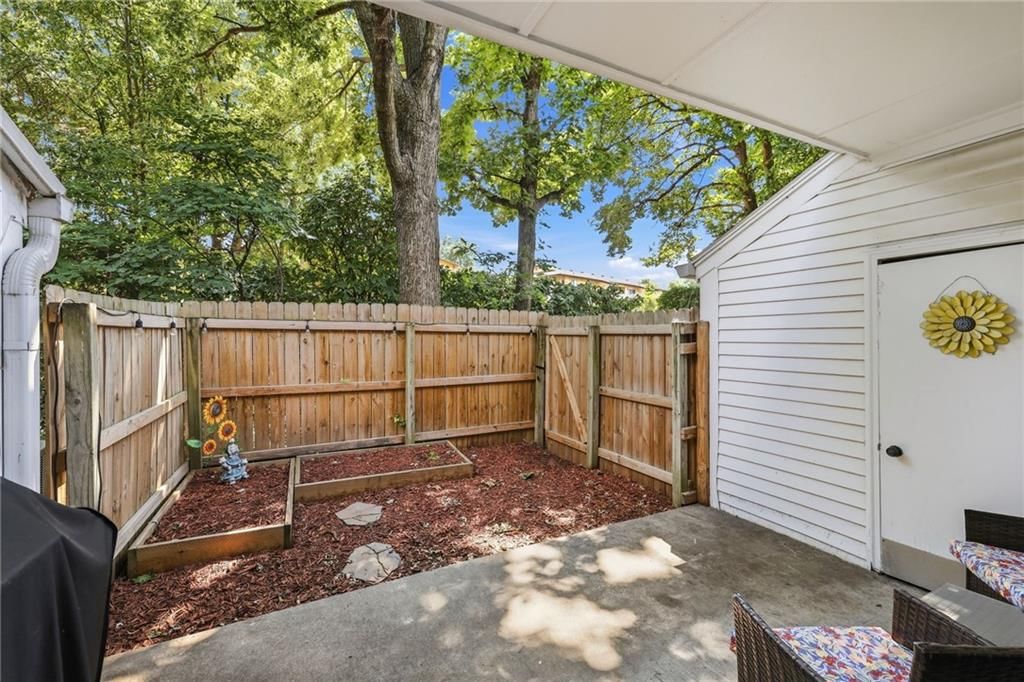
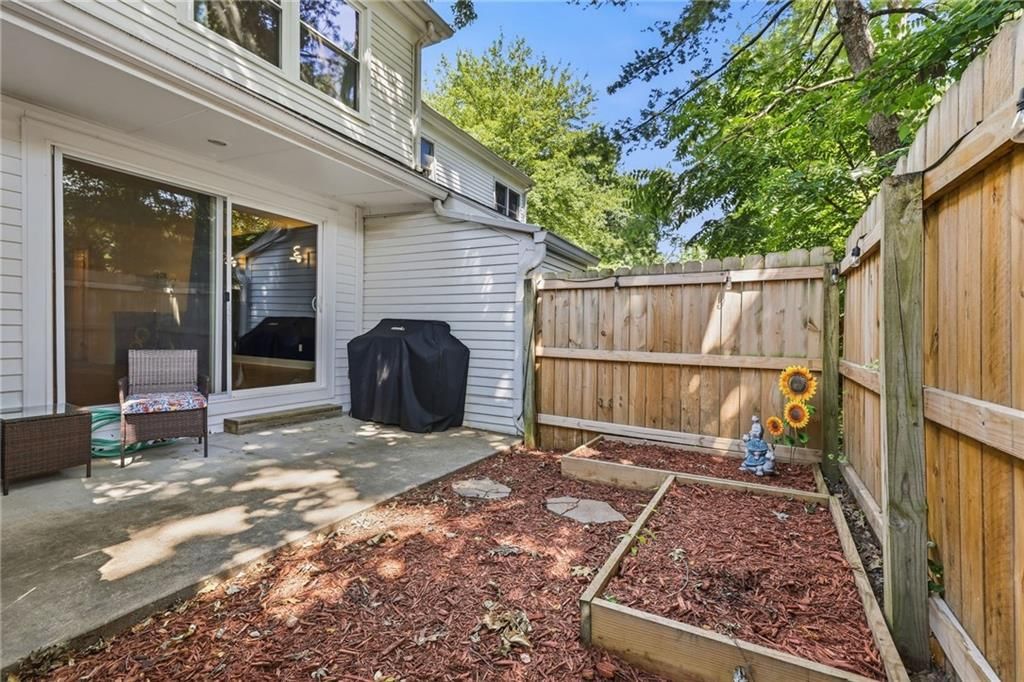
- Patio & porch: Patio, Porch
Construction
Type & style
- Home type: Residential
- Architectural style: Townhouse
Materials
- Materials: Brick/Mortar, Wood Siding
Condition
- Year built: 1978
- Age: 41-50 Years
Utilities & green energy
- Sewer: Public Sewer
- Water: Public
Highlights
Outdoor & Lot
- Covered Patio
- Mature Trees
- Sprinkler System
Kitchen
- Walk-in Pantry
- Stainless Appliances
Layout
- Basement
- Finished Basement
- Bonus Room
Garage & Parking
- Detached Garage
Community
- Community Pool
- Trails
HOA
- Has HOA: Yes
- Fee: $435 /month
Amenities
- Pool
- Trail(s)
Schools provided by the listing agent
- District: Shawnee Mission
- Elementary: Brookridge
- Middle: Indian Woods
- High: SM South
Price history
- Annual tax amount: $2,034 / yr
Estimated Sales Range
HouseLoop Home Value History
Similar listings and the Overland Park market


9591 Outlook Drive, Overland Park, KS


Look throughout Overland Park, Kansas
There are currently 509 homes for sale in Overland Park, with 311 under contract.
Overland Park sits in Johnson County, which covers 31 zip codes and 1,927 homes for sale.
Sources — listings and prices: Heartland MLS as distributed by MLS GRID, as of October 4, 2026 · analysis: HouseLoop.
This home's area
Popular searches in Overland Park, KS
Search nearby cities
Overland Park, KS homes for sale by zip code for sale · median sale · days to contract
HouseLoop analysis of Heartland MLS data distributed by MLS GRID · trailing 12 months. Median sale price: the median closed price among sold homes in that zip over the same window.
Counties homes for sale · median list price
Listed by Keller Williams Realty Partners Inc.
Listed July 09, 2026 08:20 PM · Source: Heartland MLS as distributed by MLS GRID · MLS #2630447
HouseLoop last checked:
Listing updated:
Listed for
$310,000
Sale price not disclosed
10577 Riley Street, Overland Park, KS 66210
About this home
This beautifully updated maintenance-provided home stands out with extensive recent improvements and a floor plan that simply makes sense. The completely remodeled kitchen, all new windows, new flooring throughout, fresh interior paint, updated fixtures and hardware, and a new front door give the home a clean, modern…
HouseLoop user activity
HouseLoop last checked:
Property Details
Interior
Bedrooms & bathrooms
- Bedrooms: 3
- Full bathrooms: 4
- 1/2 bathrooms: 1
Primary Bedroom
- Features: ceiling fan(s), walk-in closet(s)
- Level: Second
- Dimensions: 18 × 12
Primary Bathroom
- Features: Double Vanity
- Level: Second
- Dimensions: 11 × 6
Bedroom 2
- Features: Ceiling Fan(s)
- Level: Second
- Dimensions: 13 × 9
Bedroom 3
- Features: Ceiling Fan(s)
- Level: Second
- Dimensions: 10 × 9
Bathroom 2
- Level: Second
- Dimensions: 9 × 5
Bathroom 3
- Level: Basement
Half Bath
- Level: Main
Living Room
- Level: Main
- Dimensions: 15 × 12
Kitchen
- Features: Pantry
- Level: Main
- Dimensions: 11 × 10
Breakfast Room
- Level: Main
- Dimensions: 8 × 8
Dining Room
- Level: Main
- Dimensions: 12 × 9
Office
- Level: Basement
- Dimensions: 17 × 9
Laundry
- Level: Second
Recreation Room
- Level: Basement
- Dimensions: 14 × 11
Hearth Room
- Level: Main
- Dimensions: 12 × 10
Heating
- Heating: Forced Air
Cooling
- Cooling: Electric
Appliances
- Included: Dishwasher, Disposal, Dryer, Humidifier, Microwave, Electric Range, Stainless Steel Appliance(s), Washer
- Laundry: Bedroom Level, Upper Level
Features
- Features: Ceiling Fan(s), Custom Cabinets, Painted Cabinets, Pantry, Walk-In Closet(s)
- Flooring: Carpet, Luxury Vinyl
- Basement: Concrete, Finished, Full, Sump Pump
- Fireplace features: Hearth Room
- Other rooms: Breakfast Room, Formal Living Room, Recreation Room
Interior area
- Finished area above ground: 2,295 sqft
- Total interior livable area: 2,295 sqft
Property
Parking
- Total spaces: 1
- Parking features: Detached, Garage Door Opener
Lot
- Size: 0.03 Acres
- Features: City Lot, Sprinkler-In Ground, Many Trees
- Patio & porch: Patio, Porch
Construction
Type & style
- Home type: Residential
- Architectural style: Townhouse
Materials
- Materials: Brick/Mortar, Wood Siding
Condition
- Year built: 1978
- Age: 41-50 Years
Utilities & green energy
- Sewer: Public Sewer
- Water: Public
Highlights
Outdoor & Lot
- Covered Patio
- Mature Trees
- Sprinkler System
Kitchen
- Walk-in Pantry
- Stainless Appliances
Layout
- Basement
- Finished Basement
- Bonus Room
Garage & Parking
- Detached Garage
Community
- Community Pool
- Trails
HOA and Amenities
HOA
- Has HOA: Yes
- Fee: $435 /month
Amenities
- Pool
- Trail(s)
Nearby schools
Schools provided by the listing agent
- District: Shawnee Mission
- Elementary: Brookridge
- Middle: Indian Woods
- High: SM South
Price history
Tax
- Annual tax amount: $2,034 / yr
HouseLoop Vision
10577 Riley Street, Overland Park, KS 66210 is a 3-bedroom, 4.5-bath, 2,295-square-foot townhouse that sold on August 7, 2026. MLS #2630447.
Is this your home?
Claim this home to get your HouseLoop Home Valuation & Buyer Demand Report — real-time buyer demand and an up-to-date value for your home. Free, no obligation, about 3 minutes.
Estimated Sales Range
HouseLoop Home Value History
Similar listings and the Overland Park market
9591 Outlook Drive, Overland Park, KS
Look throughout Overland Park, Kansas
There are currently 509 homes for sale in Overland Park, with 311 under contract.
Overland Park sits in Johnson County, which covers 31 zip codes and 1,927 homes for sale.
Sources — listings and prices: Heartland MLS as distributed by MLS GRID, as of October 4, 2026 · analysis: HouseLoop.
This home's area
Popular searches in Overland Park, KS
Search nearby cities
Overland Park, KS homes for sale by zip code for sale · median sale · days to contract
HouseLoop analysis of Heartland MLS data distributed by MLS GRID · trailing 12 months. Median sale price: the median closed price among sold homes in that zip over the same window.
Counties homes for sale · median list price
Listed by Keller Williams Realty Partners Inc.
Listed July 09, 2026 08:20 PM · Source: Heartland MLS as distributed by MLS GRID · MLS #2630447
HouseLoop last checked:
Listing updated:
Insights on 10577 Riley Street
This 1978 townhouse in Indian Creek Woods took 20 days to go under contract, outpacing the subdivision median and signaling strong buyer demand. The property attracted 189 page views and modest but consistent engagement (7 saves, 9 likes), with HouseLoop's AI photo analysis identifying features that resonated with buyers: the fireplace, pool amenities, flat lot, updated condition, and finishes like backsplash and fencing. The combination of classic appeal and modern touches positioned this 3-bedroom home competitively in the market.
Homes with similar features
| Home | Neighborhood |
|---|---|
| 11477 S Redbud Lane | Brighton's Landing |
| 1084 W Cothrell Street | Allegra Estates |
| 19718 W 94th Terrace | Enclave at Woodland Lakes |
| 25325 W 146th Street | Prairie Highlands- The Greens |
| 4122 W 73rd Terrace | Prairie Village |
Frequently asked questions
How much did 10577 Riley Street sell for?
10577 Riley Street was listed at $310,000 and sold in Aug 2026.
How fast did 10577 Riley Street sell?
It went under contract in 20 days.
What schools serve 10577 Riley Street?
This home is in the Shawnee Mission school district (Shawnee Mission South High School). Verify the exact attendance boundary for this address before relying on it.