$299,900
Sold3 bd · 2 ba · 1,766 sqftAbout this home
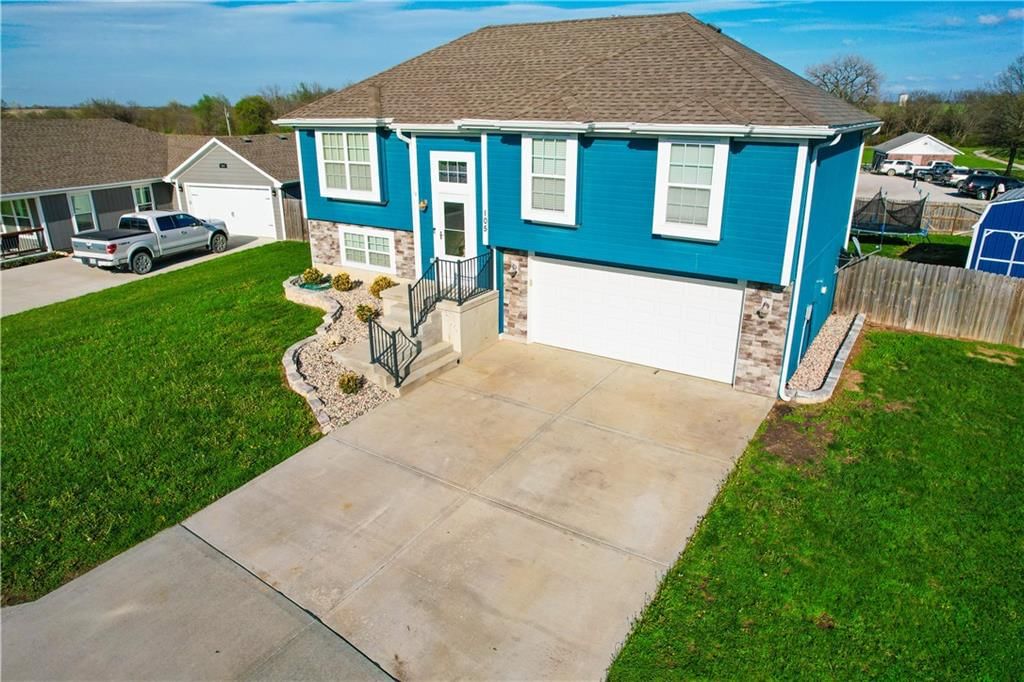
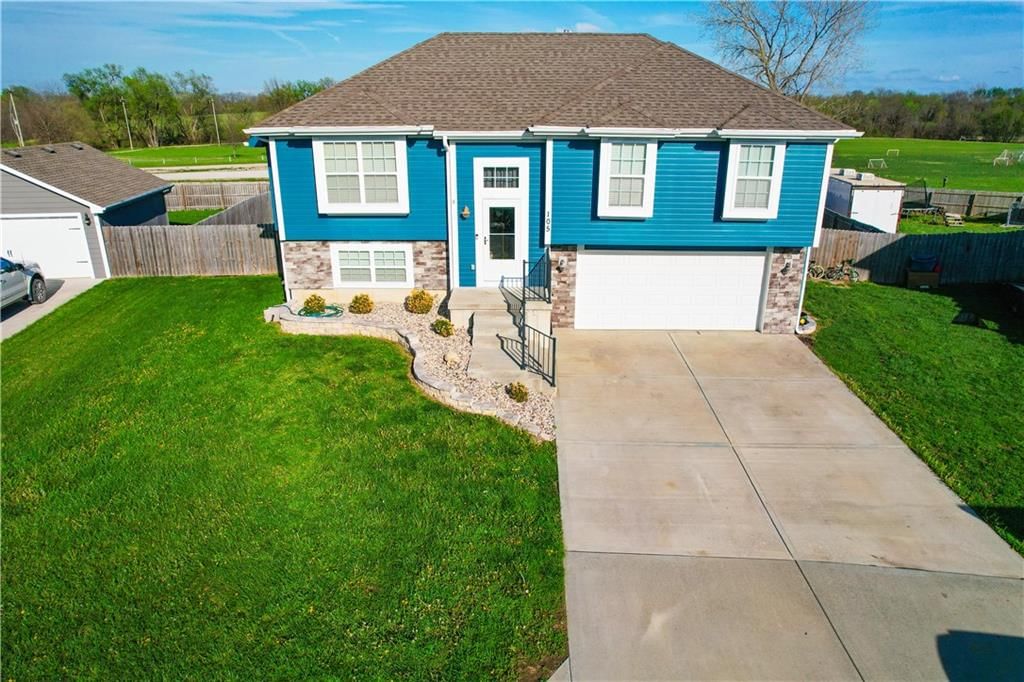
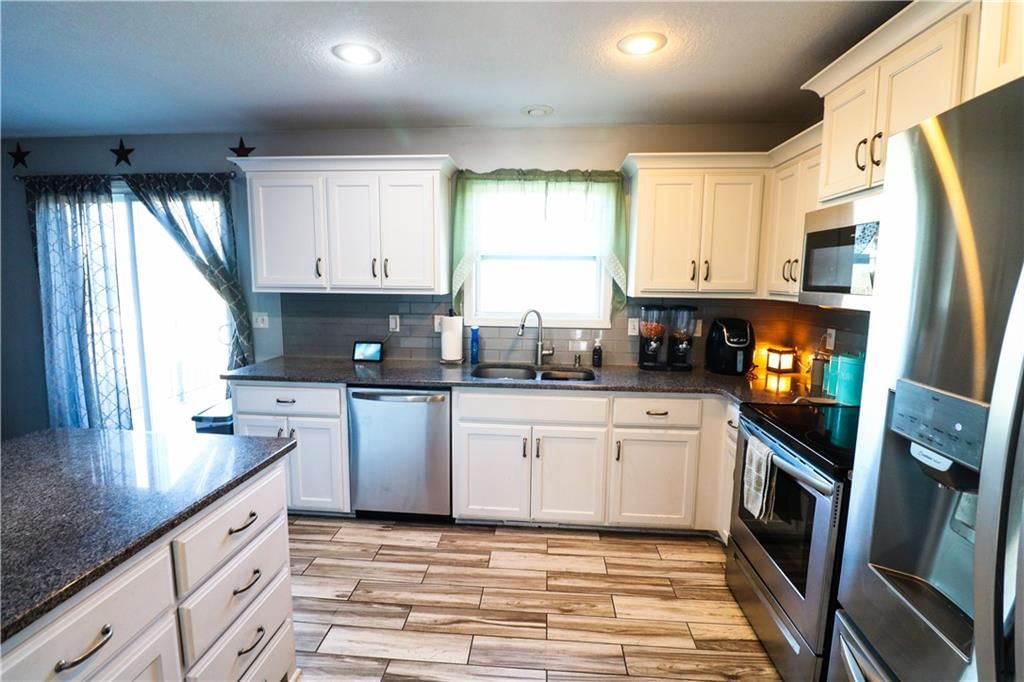
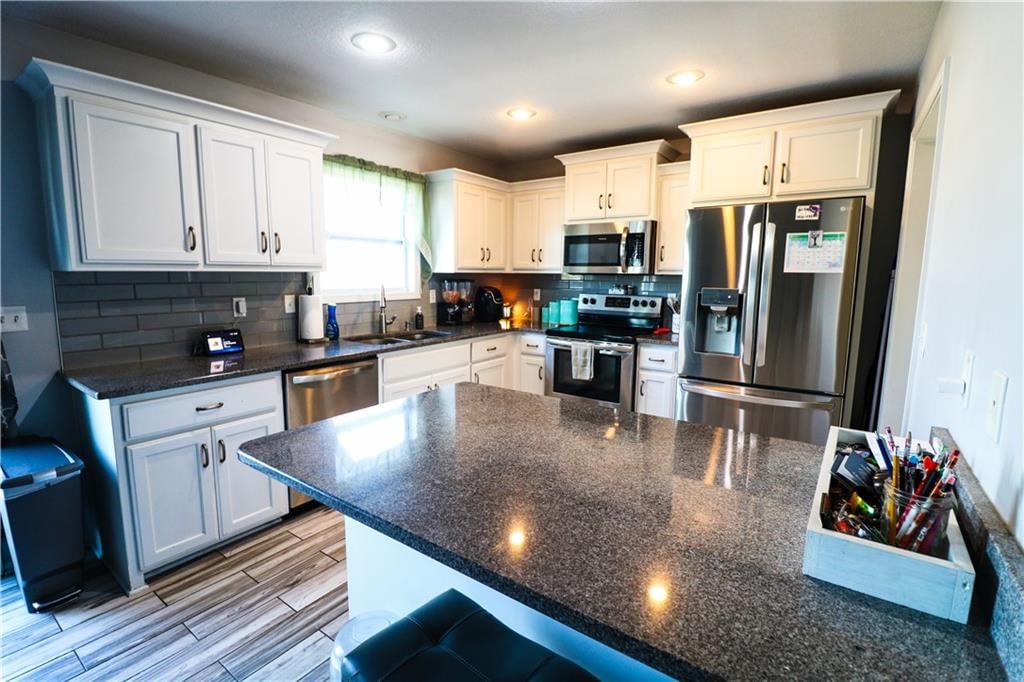
Welcome to 105 Lisa Avenue in Lathrop! This well-maintained 3-bedroom, 2-bath split-level home is located in the highly sought-after Lathrop School District, just west of the local soccer fields in a desirable neighborhood. With only two owners, pride of ownership is evident throughout. The kitchen features white…
Estimated Sales Range
HouseLoop Home Value History
Property Details
Interior
Bedrooms & bathrooms
- Bedrooms: 3
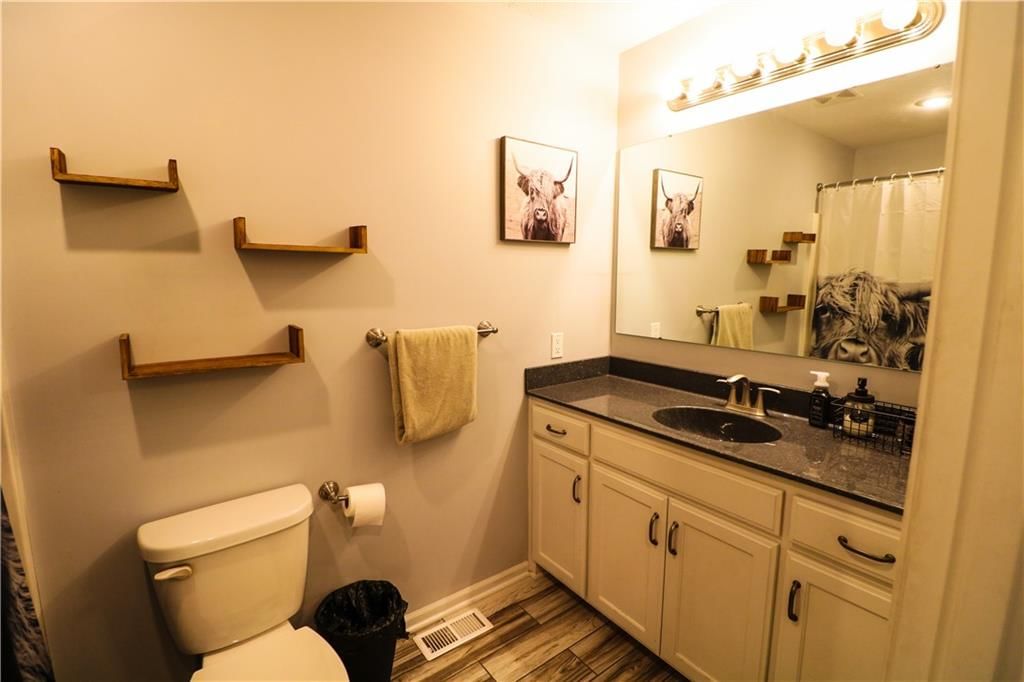
- Full bathrooms: 2
Primary Bathroom
- Level: Upper
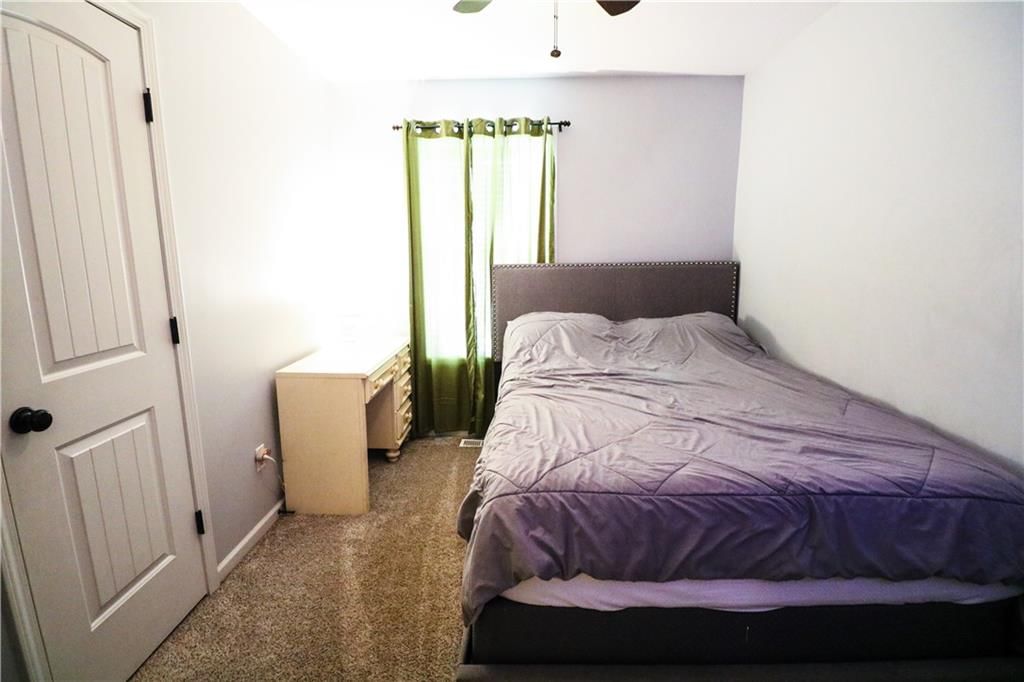
Bedroom 2
- Level: Upper
Bedroom 3
- Level: Upper
Kitchen
- Level: Upper
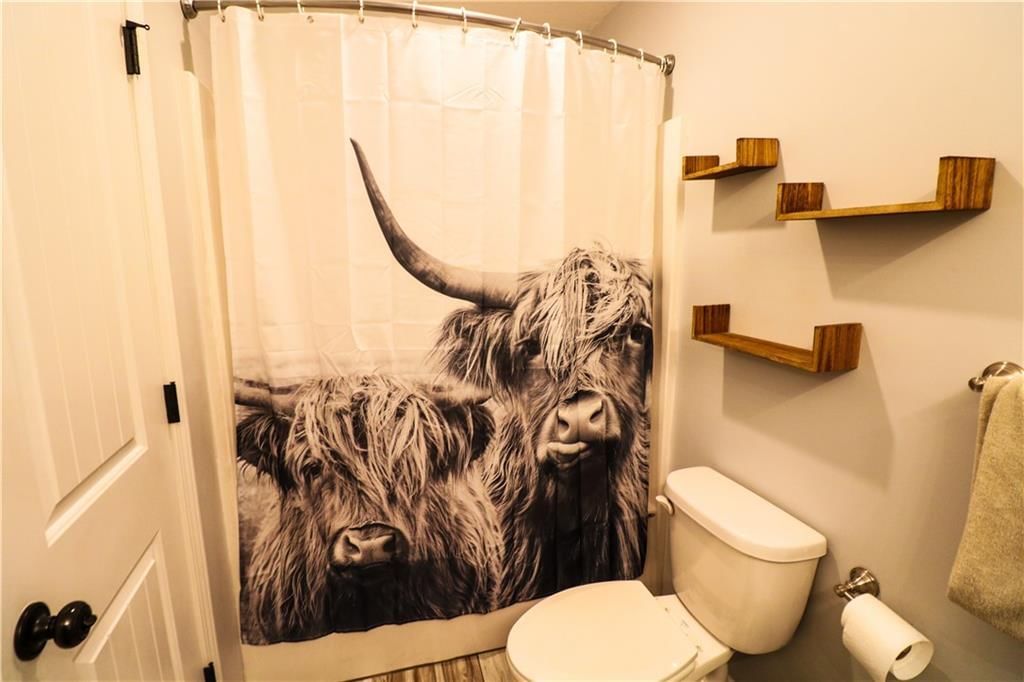
Bathroom 1
- Level: Upper
Bedroom 1
- Level: Upper
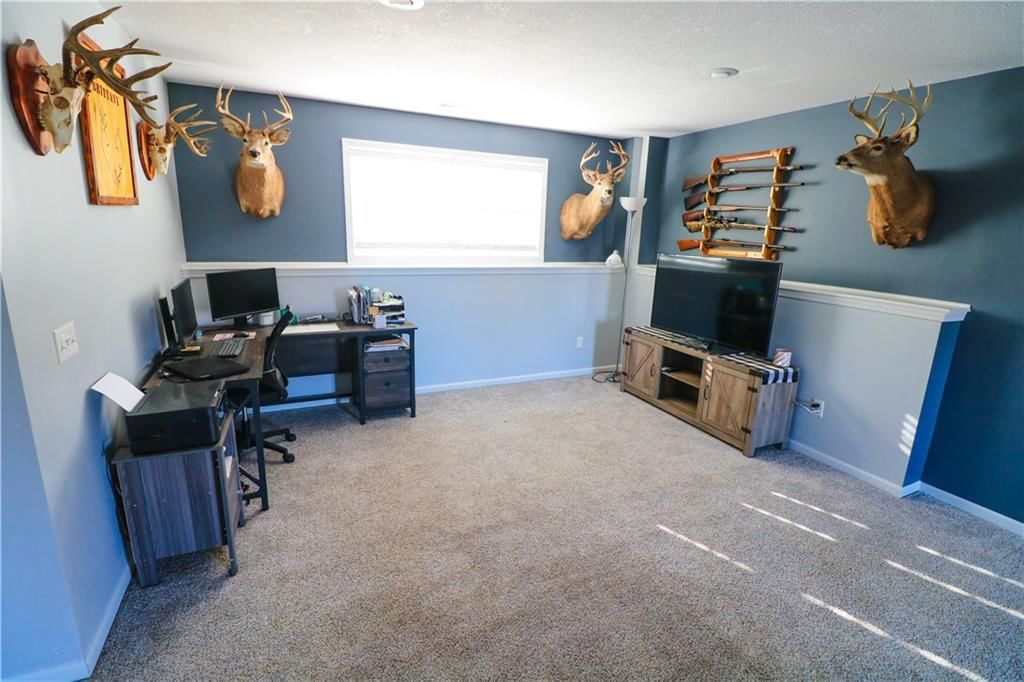
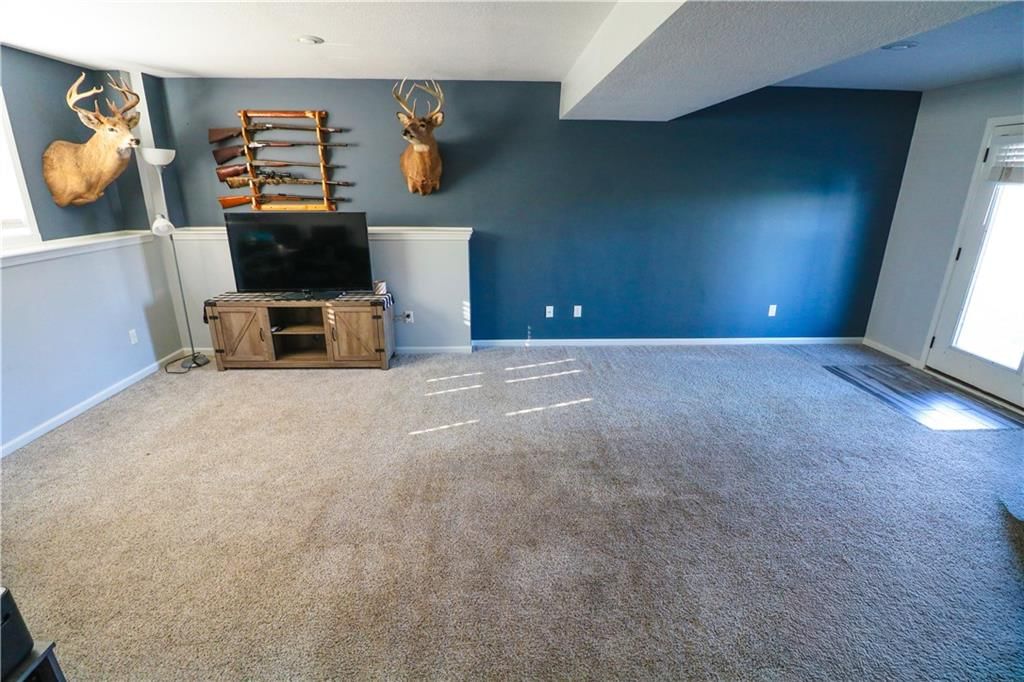
Game Room
- Level: Lower
Heating
- Heating: Electric
Cooling
- Cooling: Electric
Appliances
- Included: Cooktop, Dishwasher, Disposal, Microwave, Refrigerator
Features
- Features: Kitchen Island, Painted Cabinets
- Flooring: Vinyl
- Basement: Egress Window(s), Finished, Walk-Out Access
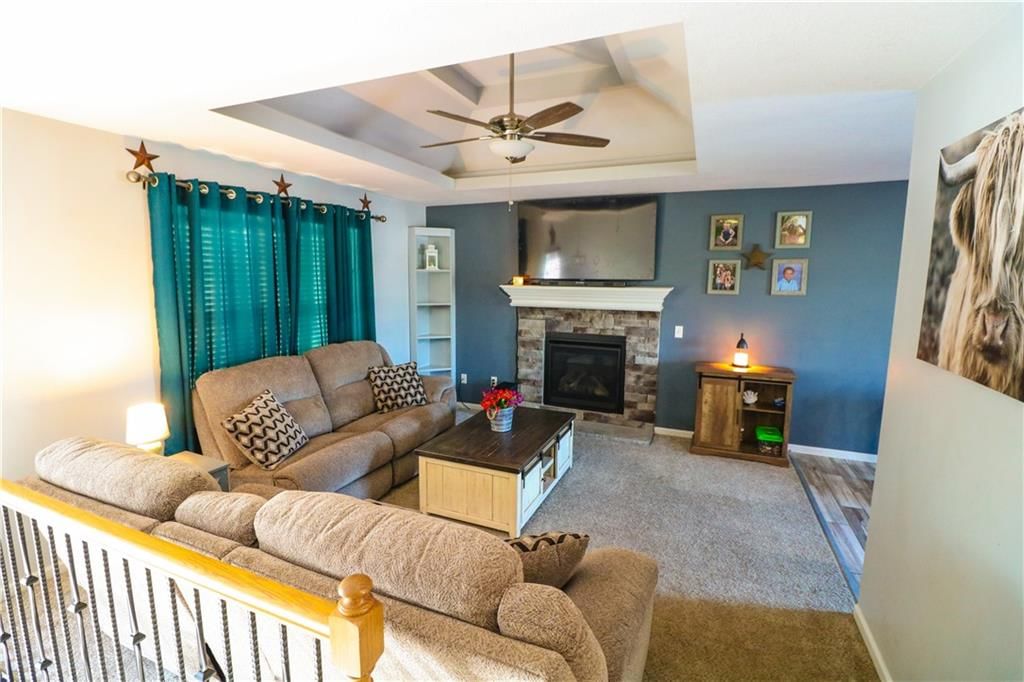
- Fireplace features: Family Room, Gas
Interior area
- Finished area above ground: 1,766 sqft
- Total interior livable area: 1,766 sqft
Property
Parking
- Total spaces: 2
- Parking features: Attached, Basement, Garage Faces Front, Off Street, Secured
Lot
- Size: 0.26 Acres
- Features: Adjoin Greenspace, City Limits, City Lot, Level
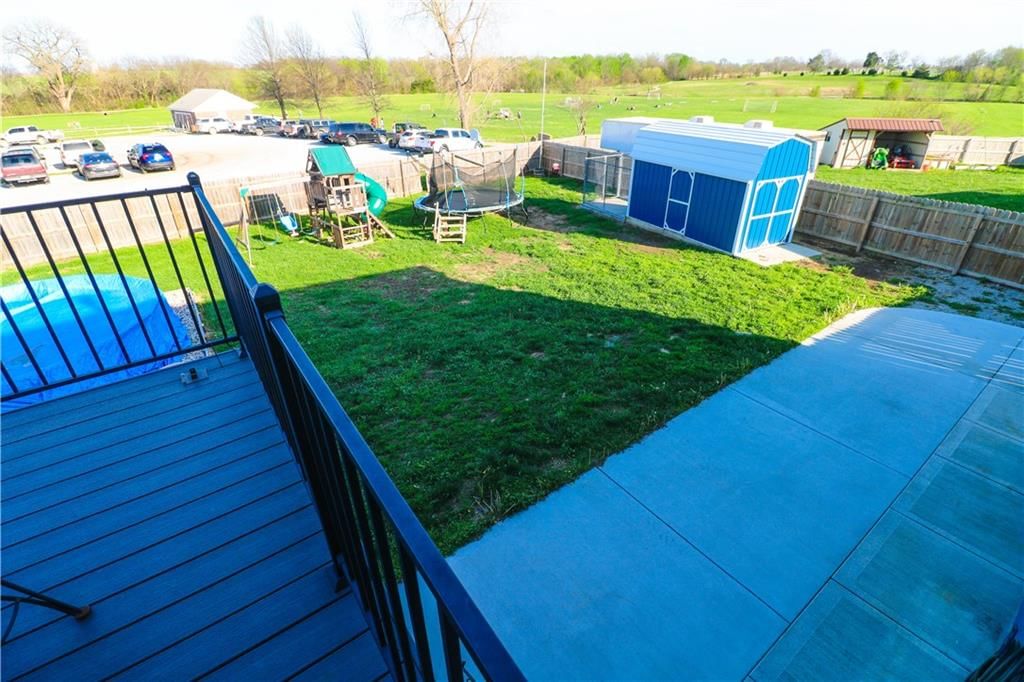
- Patio & porch: Deck, Patio, Covered Patio
Construction
Type & style
- Home type: Residential
- Architectural style: Single Family Residence
Materials
- Materials: Concrete, Frame, Wood Siding
Condition
- Year built: 2019
- Age: 6-10 Years
Utilities & green energy
- Sewer: Public Sewer
- Water: Public
Highlights
Outdoor & Lot
- Pool
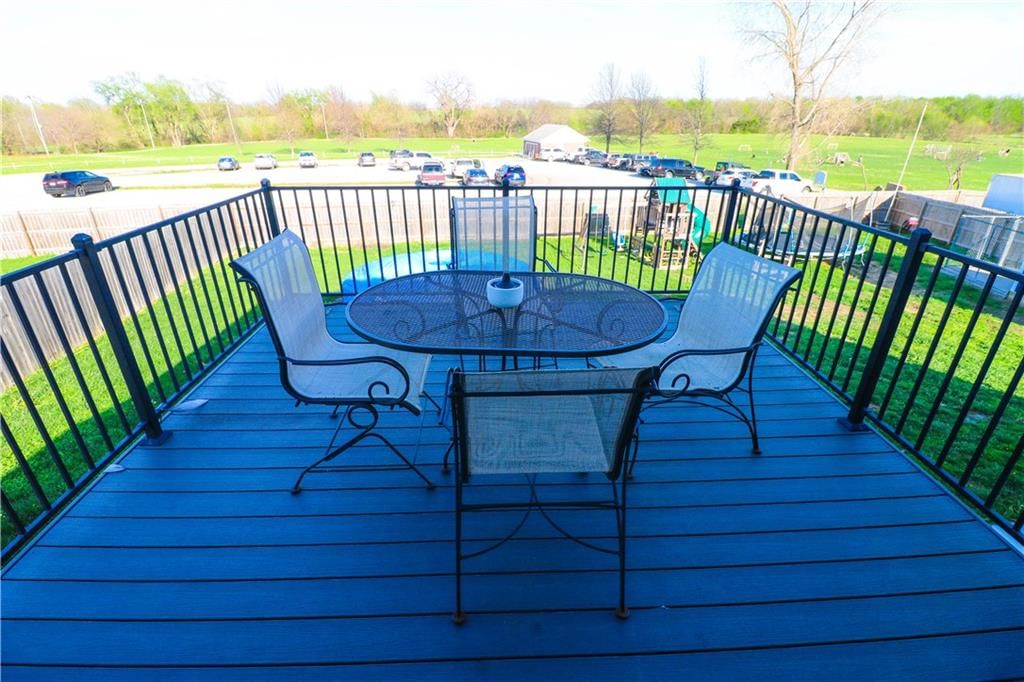
- Deck
- Covered Patio
- Fenced Yard
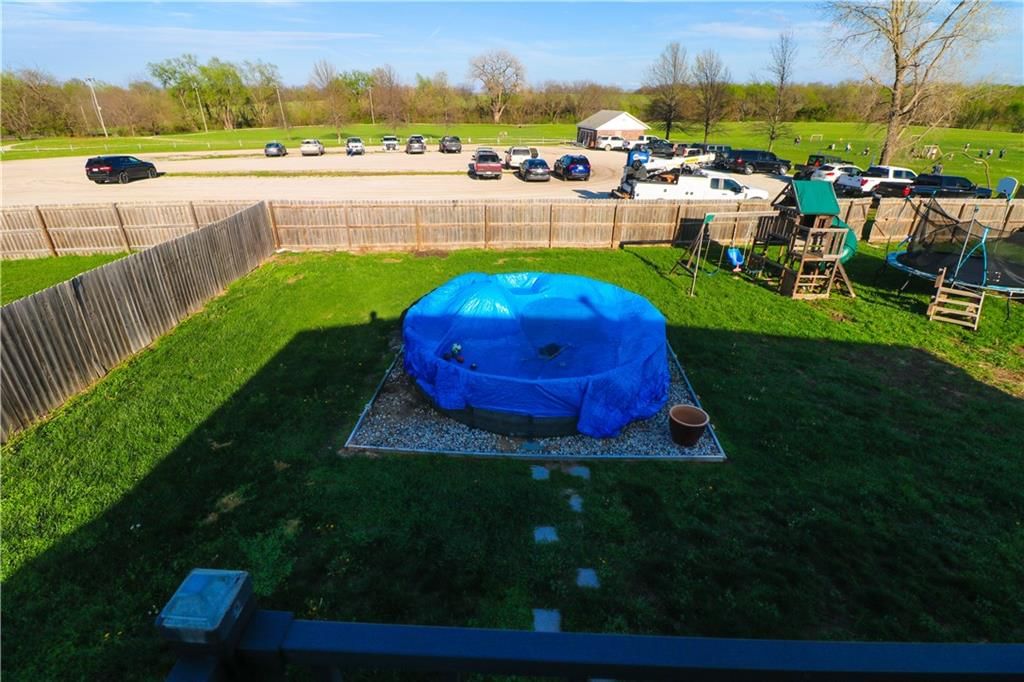
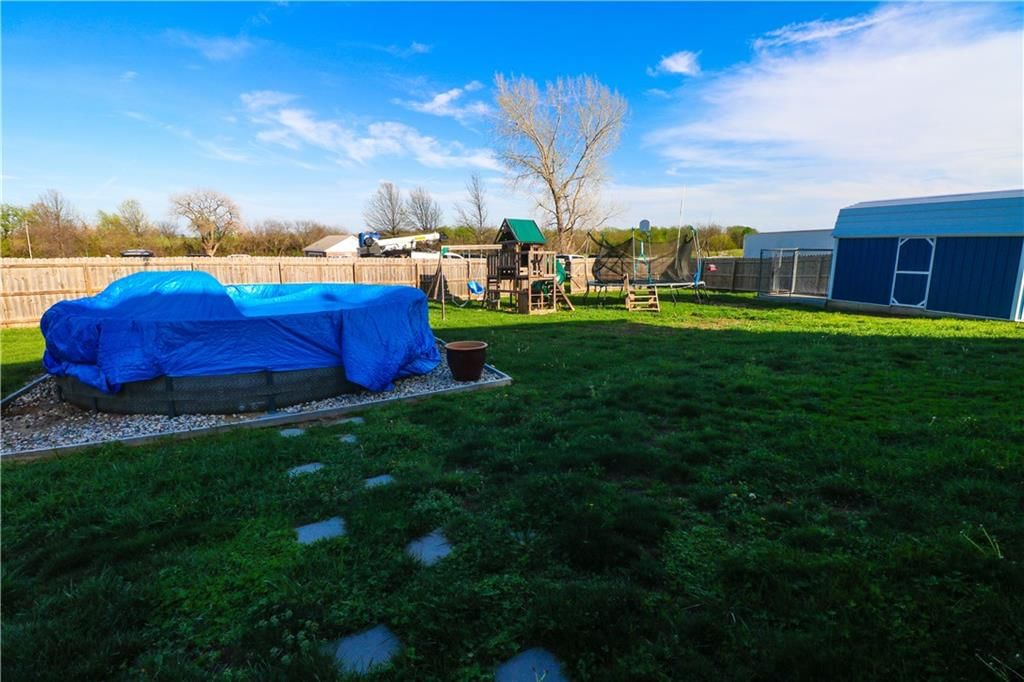
- Big Backyard
- Adjoins Greenspace
Kitchen
- Kitchen Island
- White Kitchen
- Stainless Appliances
Bathroom
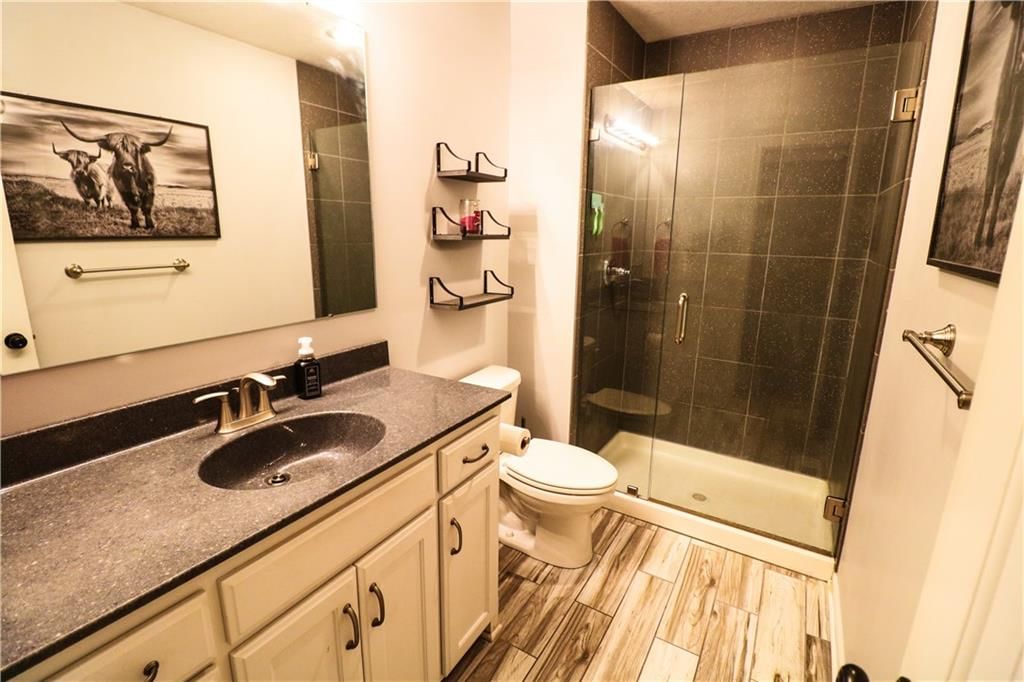
- Frameless Glass Shower
- Walk-in Shower
Interior
- Tile Floors
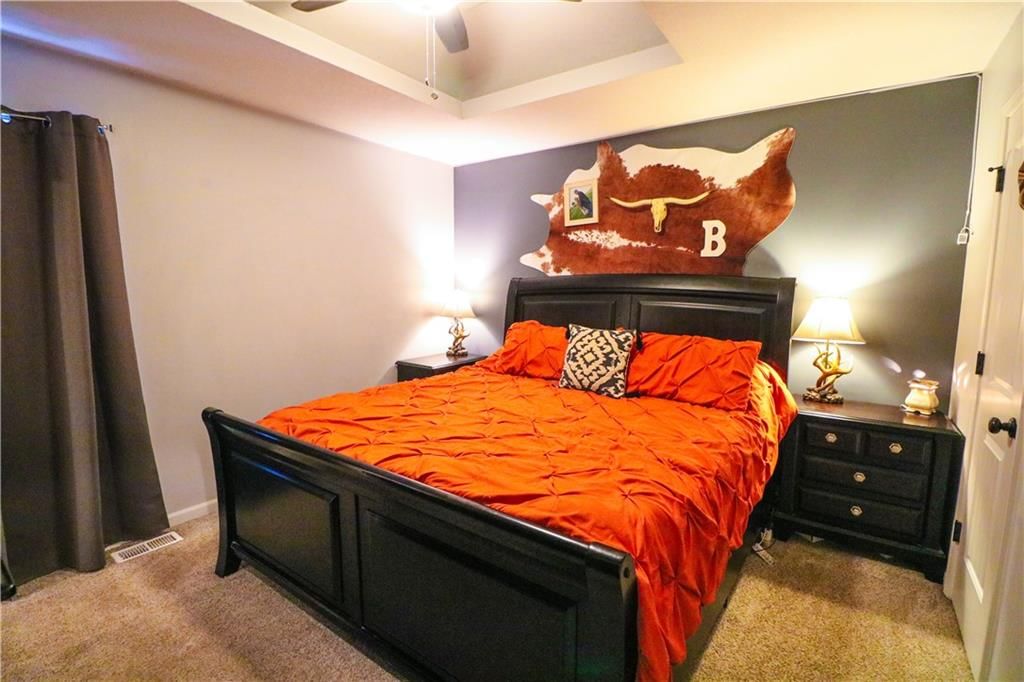
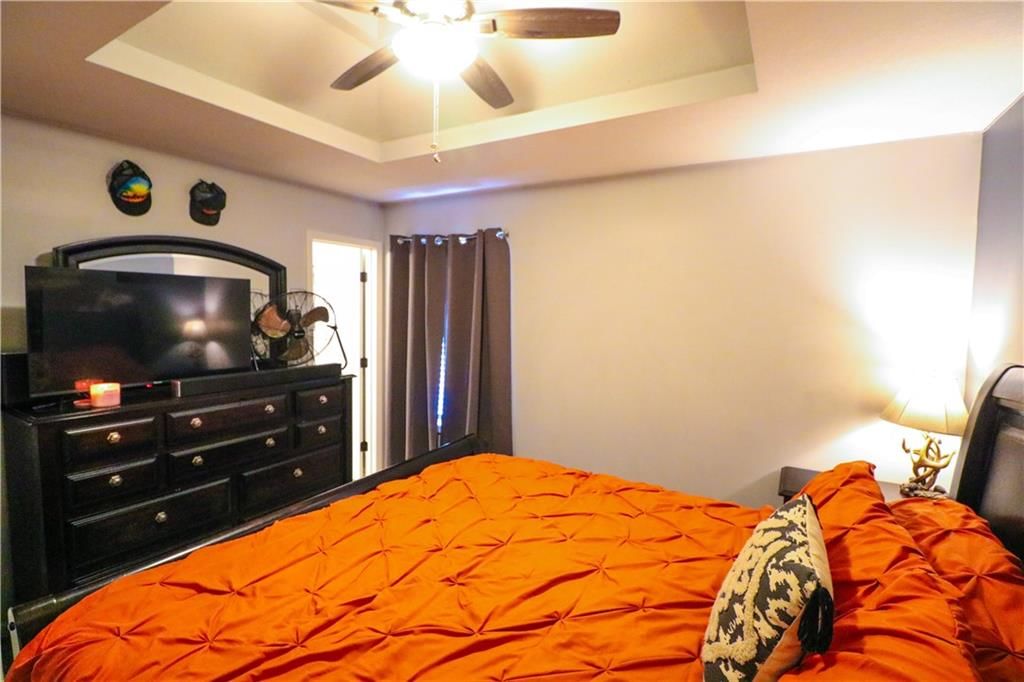
- Coffered or Tray Ceiling
- Accent Wall
Layout
- Finished Basement
- Walk-out Basement
Fireplace
- Fireplace
- Gas Fireplace
- Stone Fireplace
Garage & Parking
- Attached Garage
HOA and Amenities
HOA
- Has HOA: Yes
Amenities
- Equestrian Facilities
Nearby schools
GreatSchools rating
- 3Lathrop Elementary School
- 7Lathrop Middle School
- 8Lathrop High School
Schools provided by the listing agent
- District: Lathrop
- Middle: Lathrop
- High: Lathrop
Price history
Tax
- Annual tax amount: $1,800 / yr
Property tax history
| Year | Property tax | Assessed value |
|---|---|---|
| 2024 | $2,126 | $25,717 |
| 2023 | $2,129 | $25,717 |
| 2022 | $1,926 | $23,625 |
| 2021 | $1,883 | $23,625 |
| 2020 | $515 | $23,581 |
| 2019 | — | $6,232 |
| 2018 | — | $2,242 |
| 2017 | — | $2,242 |
| 2013 | — | $2,240 |
Listed by Keller Williams KC North
Listed Apr 15, 2026, 10:02 PM · Updated Jun 18, 2026, 3:38 PM · Source: Heartland MLS as distributed by MLS GRID · MLS #2614608
Listed for
$299,900
Sold105 Lisa Avenue, Lathrop, MO 64465
About this home
Estimated Sales Range
HouseLoop Home Value History
Is this your home?
Claim this home to get your HouseLoop Home Valuation & Buyer Demand Report — real-time buyer demand and an up-to-date value for your home. Free, no obligation, about 3 minutes.
Welcome to 105 Lisa Avenue in Lathrop! This well-maintained 3-bedroom, 2-bath split-level home is located in the highly sought-after Lathrop School District, just west of the local soccer fields in a desirable neighborhood. With only two owners, pride of ownership is evident throughout. The kitchen features white…
Property Details
Interior
Bedrooms & bathrooms
- Bedrooms: 3
- Full bathrooms: 2
Primary Bathroom
- Level: Upper
Bedroom 2
- Level: Upper
Bedroom 3
- Level: Upper
Kitchen
- Level: Upper
Bathroom 1
- Level: Upper
Bedroom 1
- Level: Upper
Game Room
- Level: Lower
Heating
- Heating: Electric
Cooling
- Cooling: Electric
Appliances
- Included: Cooktop, Dishwasher, Disposal, Microwave, Refrigerator
Features
- Features: Kitchen Island, Painted Cabinets
- Flooring: Vinyl
- Basement: Egress Window(s), Finished, Walk-Out Access
- Fireplace features: Family Room, Gas
Interior area
- Finished area above ground: 1,766 sqft
- Total interior livable area: 1,766 sqft
Property
Parking
- Total spaces: 2
- Parking features: Attached, Basement, Garage Faces Front, Off Street, Secured
Lot
- Size: 0.26 Acres
- Features: Adjoin Greenspace, City Limits, City Lot, Level
- Patio & porch: Deck, Patio, Covered Patio
Construction
Type & style
- Home type: Residential
- Architectural style: Single Family Residence
Materials
- Materials: Concrete, Frame, Wood Siding
Condition
- Year built: 2019
- Age: 6-10 Years
Utilities & green energy
- Sewer: Public Sewer
- Water: Public
Highlights
Outdoor & Lot
- Pool
- Deck
- Covered Patio
- Fenced Yard
- Big Backyard
- Adjoins Greenspace
Kitchen
- Kitchen Island
- White Kitchen
- Stainless Appliances
Bathroom
- Frameless Glass Shower
- Walk-in Shower
Interior
- Tile Floors
- Coffered or Tray Ceiling
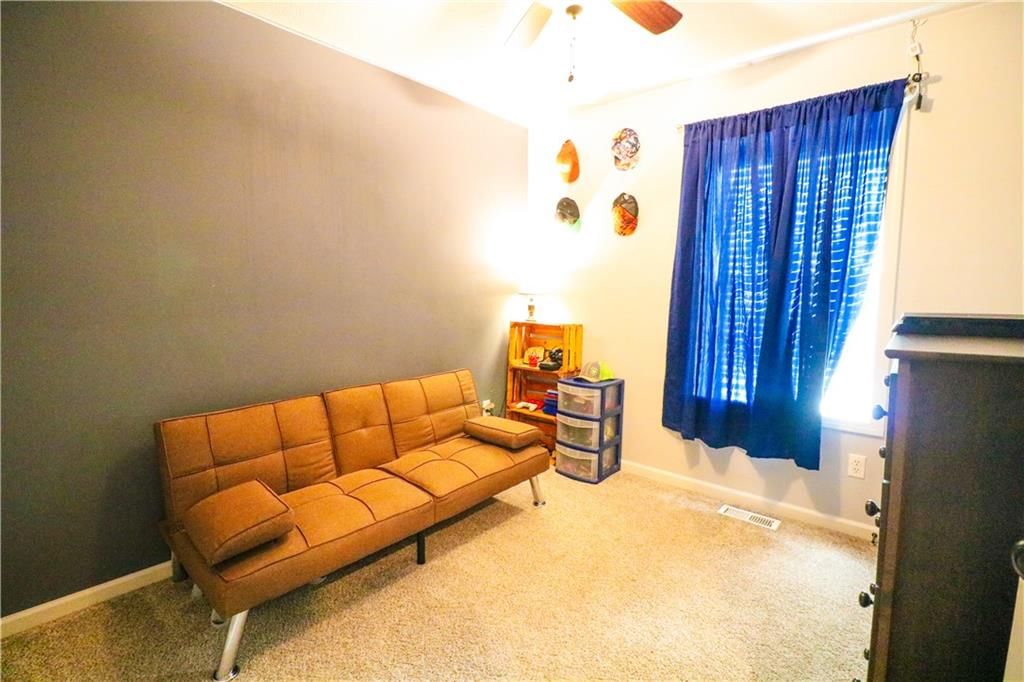
- Accent Wall
Layout
- Finished Basement
- Walk-out Basement
Fireplace
- Fireplace
- Gas Fireplace
- Stone Fireplace
Garage & Parking
- Attached Garage
HOA and Amenities
HOA
- Has HOA: Yes
Amenities
- Equestrian Facilities
Nearby schools
GreatSchools rating
- 3Lathrop Elementary School
- 7Lathrop Middle School
- 8Lathrop High School
Schools provided by the listing agent
- District: Lathrop
- Middle: Lathrop
- High: Lathrop
Price history
Tax
- Annual tax amount: $1,800 / yr
Property tax history
| Year | Property tax | Assessed value |
|---|---|---|
| 2024 | $2,126 | $25,717 |
| 2023 | $2,129 | $25,717 |
| 2022 | $1,926 | $23,625 |
| 2021 | $1,883 | $23,625 |
| 2020 | $515 | $23,581 |
| 2019 | — | $6,232 |
| 2018 | — | $2,242 |
| 2017 | — | $2,242 |
| 2013 | — | $2,240 |
Is this your home?
Claim this home to get your HouseLoop Home Valuation & Buyer Demand Report — real-time buyer demand and an up-to-date value for your home. Free, no obligation, about 3 minutes.
Listed by Keller Williams KC North
Listed Apr 15, 2026, 10:02 PM · Updated Jun 18, 2026, 3:38 PM · Source: Heartland MLS as distributed by MLS GRID · MLS #2614608