1038 Firetree Avenue, Baldwin City, KS 66006
1038 Firetree Avenue is a 3-bed, 2-bath, 1,452 sq ft home in Firetree Estates, Baldwin City, KS, listed at $329,900 on October 10, 2024.
$329,900
1038 Firetree Avenue, Baldwin City, KS 66006
About this home
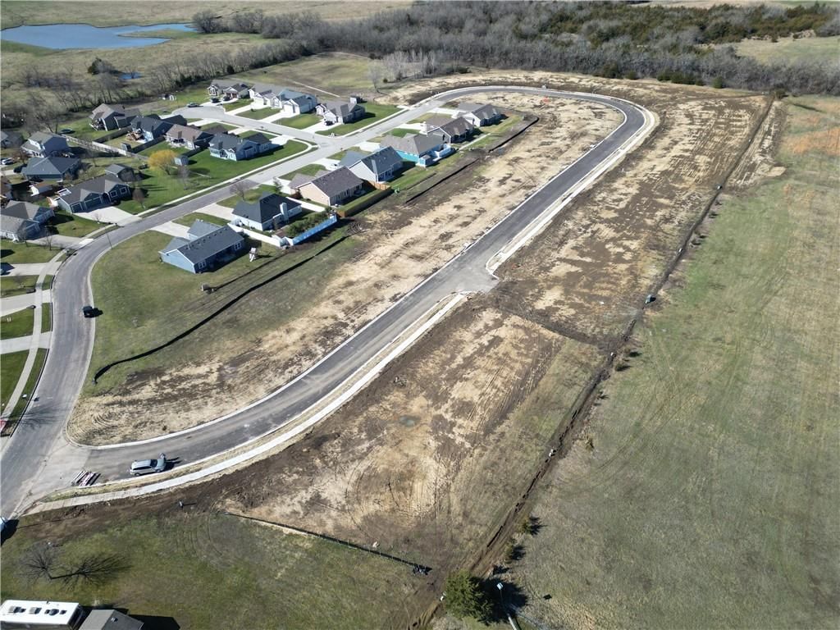
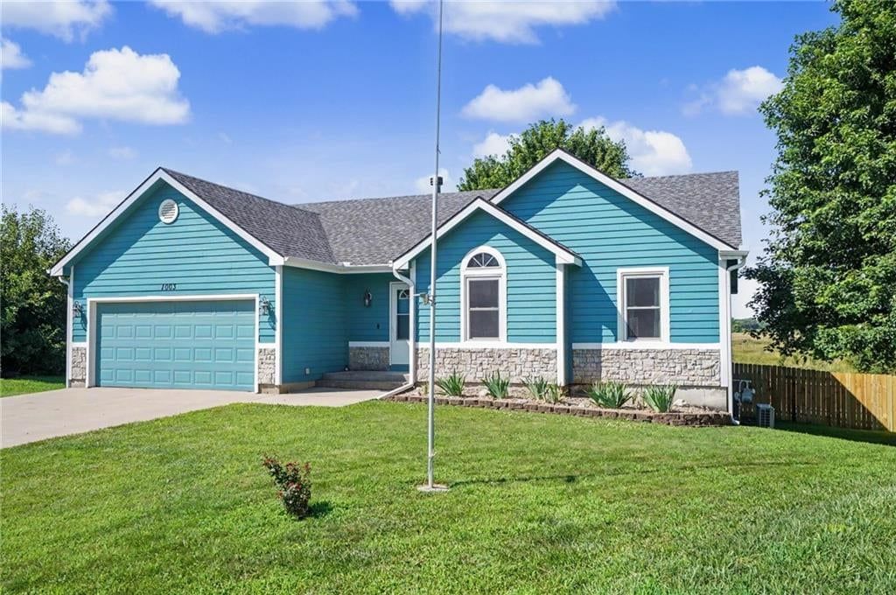
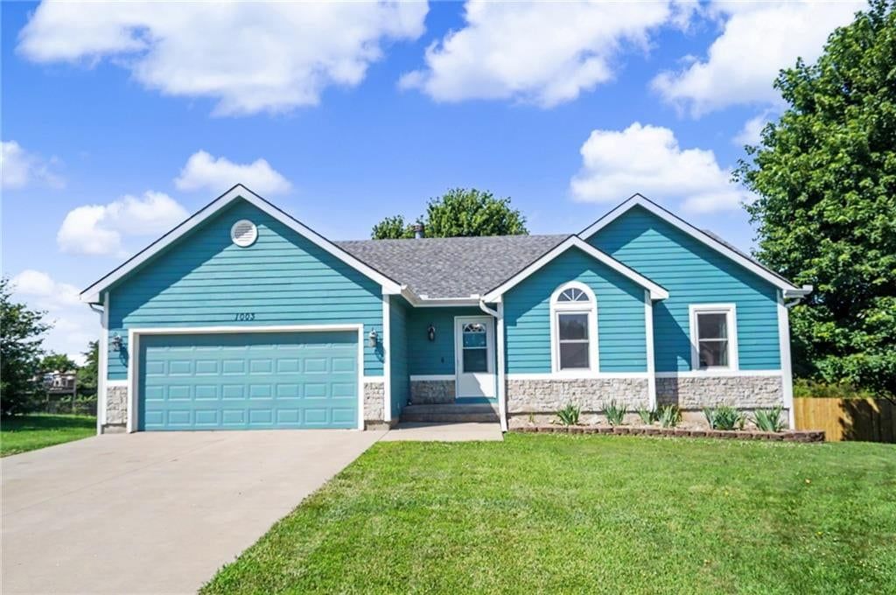
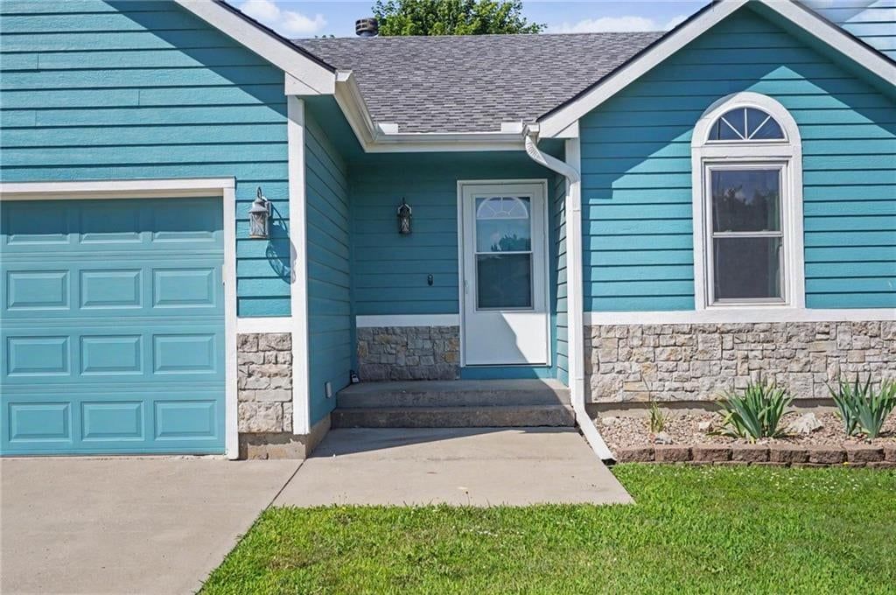
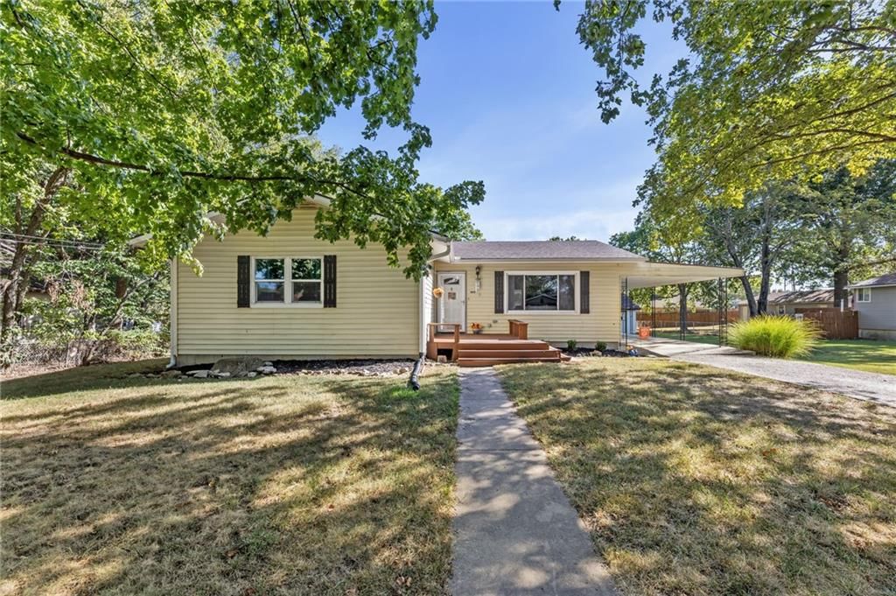
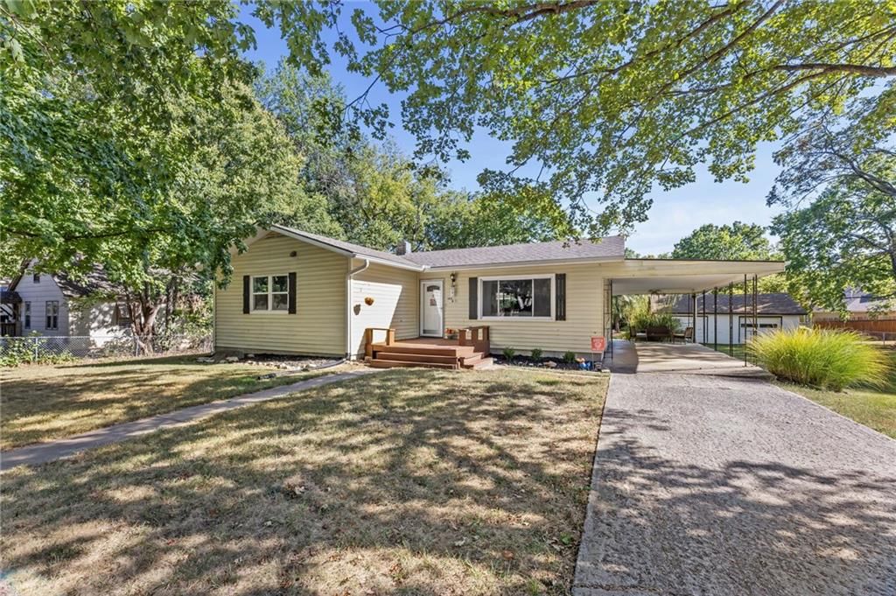
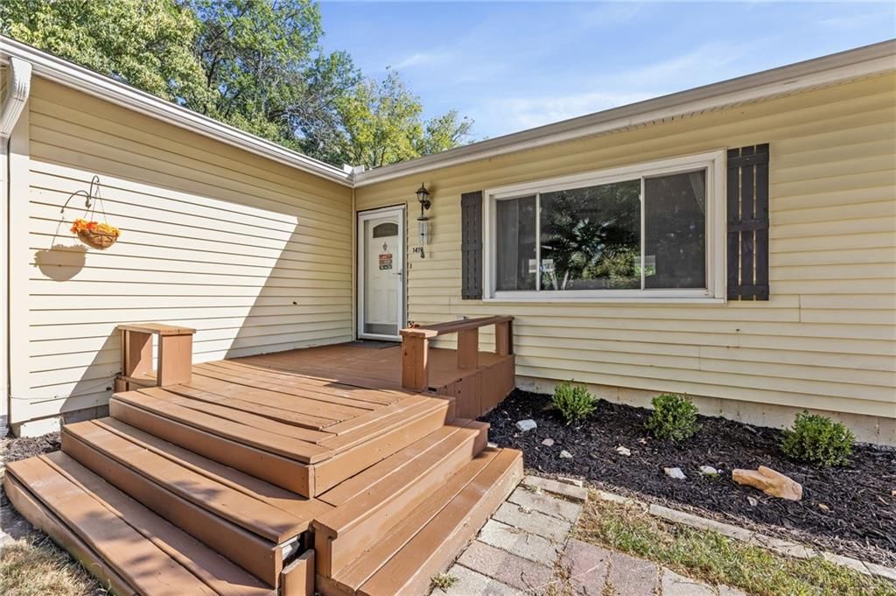
Beautifully and impeccably maintained ranch home located on a large lot within the desirable Firetree Subdivision. This 3 bedroom, 2 bathroom home features an open floorplan and vaulted ceiling, wood flooring, new carpet, new interior paint, new AC/Furnace, newer high impact shingle roof, along with many updates. The oversized living room allows for a cozy gathering area around the fireplace, plus an adjoining space perfect for extra seating, a piano, desk, or an area for entertaining. Primary bedroom is complete with an ensuite bathroom, separate shower and jacuzzi tub perfect for unwinding after a long day, along with a spacious walk-in closet. Laundry room is conveniently located off of the garage with space for extra storage. Step outside into the peaceful backyard with large, beautiful trees, and a sidewalk to an entrance into the spacious 3rd car garage. This home features zero-entry (no steps) into the front door, back doors, and from the garage entrance. Located near the neighborhood park and fishing pond, within a short distance to the Baldwin Junior High, High School, Performing Arts Center, and quaint downtown Baldwin City, and within an easy commute to KC, Lawrence, Ottawa, KC and surrounding.
Interior
Bedrooms & bathrooms
- Bedrooms: 3
- Full bathrooms: 2
Interior area
- Finished area above ground: 1,452 sqft
- Total interior livable area: 1,452 sqft
Property
Parking
- Total spaces: 3
Lot
- Size: 0.28 Acres
Construction
Type & style
- Home type: Residential
- Architectural style: Single Family Residence
Condition
- Year built: 2001
No HOA on this home.
Where it’s at
Nearby schools
- Madison Elementary School
- Pioneer Ridge Middle School
- Gardner Edgerton High School
Price & tax history

Myli is ready to help
Myli, your HouseLoop guide
Ask about this home, the neighborhood or what it costs to own.
She answers from HouseLoop’s own data.
Similar listings and the Baldwin City market
Listed by ReeceNichols Preferred Realty
Listed October 10, 2024 12:45 PM · Source: Heartland MLS as distributed by MLS GRID · MLS #2514628
HouseLoop last checked:
Listing updated:
Listed for
$329,900
Sale price not disclosed
1038 Firetree Avenue, Baldwin City, KS 66006
HouseLoop user activity
HouseLoop last checked:
About this home
Beautifully and impeccably maintained ranch home located on a large lot within the desirable Firetree Subdivision. This 3 bedroom, 2 bathroom home features an open floorplan and vaulted ceiling, wood flooring, new carpet, new interior paint, new AC/Furnace, newer high impact shingle roof, along with many updates. The…
HouseLoop Vision
1038 Firetree Avenue, Baldwin City, KS 66006 is a 3-bedroom, 2-bath, 1,452-square-foot single family residence that sold. MLS #2514628.
HouseLoop Vision hasn't looked at this home's photos yet. This listing has 0 photos.
No kitchen photos in this listing yet
What HouseLoop Vision looks for in a kitchen
- Open floor plan
- Kitchen island
- White kitchen cabinets
- Quartz countertops
- Granite countertops
- Gas range
- Walk-in pantry
- Pantry
No living room photos in this listing yet
What HouseLoop Vision looks for in a living room
- Loft
- Finished basement
- Walkout basement
- Vaulted ceilings
- Second kitchen
- Fireplace
- Curved staircase
- Floor-to-ceiling windows
No bedroom photos in this listing yet
What HouseLoop Vision looks for in a bedroom
- Mother-in-law suite
- First-floor master bedroom
- Walk-in closets
- Basement bedroom
- Primary bedroom sitting area
No bathroom photos in this listing yet
What HouseLoop Vision looks for in a bathroom
- Bidet
- Walk-in shower
- Freestanding tub
- Private toilet room
- Tiled shower
- Double vanity
- Frameless glass shower
No outside photos in this listing yet
What HouseLoop Vision looks for outside
- Lakefront
- Land and acreage
- Swimming pool
- Waterfront
- Golf course
- Brick
- Stone exterior
- Gated entry
No style & features photos in this listing yet
What HouseLoop Vision looks for in style & features
- Ranch-style and single-story
- Mid-century modern
- Contemporary and modern
- Craftsman
- Shop or workshop
- Tudor
- Colonial
- 3-car garage
Is this your home?
Claim this home to get your HouseLoop Home Valuation & Buyer Demand Report — real-time buyer demand and an up-to-date value for your home. Free, no obligation, about 3 minutes.
Estimated Sales Range
HouseLoop Home Value History
Property Details
Interior
Bedrooms & bathrooms
- Bedrooms: 3
- Full bathrooms: 2
Interior area
- Finished area above ground: 1,452 sqft
- Total interior livable area: 1,452 sqft
Property
Parking
- Total spaces: 3
Lot
- Size: 0.28 Acres
Construction
Type & style
- Home type: Residential
- Architectural style: Single Family Residence
Condition
- Year built: 2001
HOA and Amenities
No HOA on this home.
Nearby schools
Price history
Tax
No tax data available for this listing.
Similar listings and the Baldwin City market
Listed by ReeceNichols Preferred Realty
Listed October 10, 2024 12:45 PM · Source: Heartland MLS as distributed by MLS GRID · MLS #2514628
HouseLoop last checked:
Listing updated: