
$159,900
103 Hickory Lane, Windsor, MO 65360
103 Hickory Lane, Windsor, MO 65360 is a 4-bedroom, 3-bath, 2,872-square-foot single family residence that sold on May 18, 2018. MLS #2098719.
Highlights
About this home
Whether you look at the outside or the inside first, this home has something for everyone! ALL BRICK HOME with established landscaping on 100’ x 139’ city lot. Split foyer style with walk out basement, new 2012 roof, gutter guards. This efficient floor plan is designed as a step-saver and allows a natural traffic…
Property Details
Interior
Bedrooms & bathrooms
- Bedrooms: 4
- Full bathrooms: 3
Heating
- Heating: Heat Pump
Cooling
- Cooling: Heat Pump
Appliances
- Laundry: Dryer Hookup-Ele, Lower Level
Features
- Basement: Finished, Inside Entrance, Walk Out
- Fireplace features: Great Room, Living Room, Recreation Room
Interior area
- Finished area above ground: 2,872 sqft
- Total interior livable area: 2,872 sqft
Property
Parking
- Total spaces: 2
- Parking features: Attached, Basement, Garage Faces Front
Lot
- Features: City Limits, Treed
Construction
Type & style
- Home type: Residential
- Architectural style: Single Family Residence
Materials
- Materials: Brick
Condition
- Year built: 1974
- Age: 41-50 Years
Utilities & green energy
- Sewer: City/Public
- Water: Public
Highlights
Layout
- Basement
- Finished Basement
Garage & Parking
- Attached Garage
HOA and Amenities
No HOA on this home.
Nearby schools
Price history
Tax
- Annual tax amount: $1,302 / yr
Similar listingsand the Windsor market
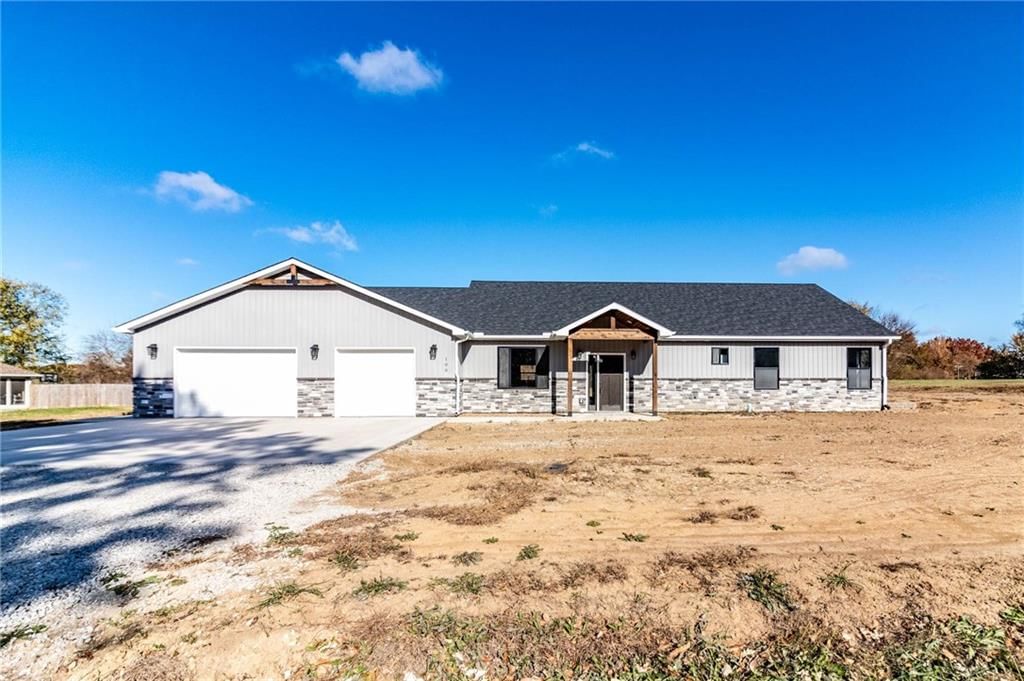
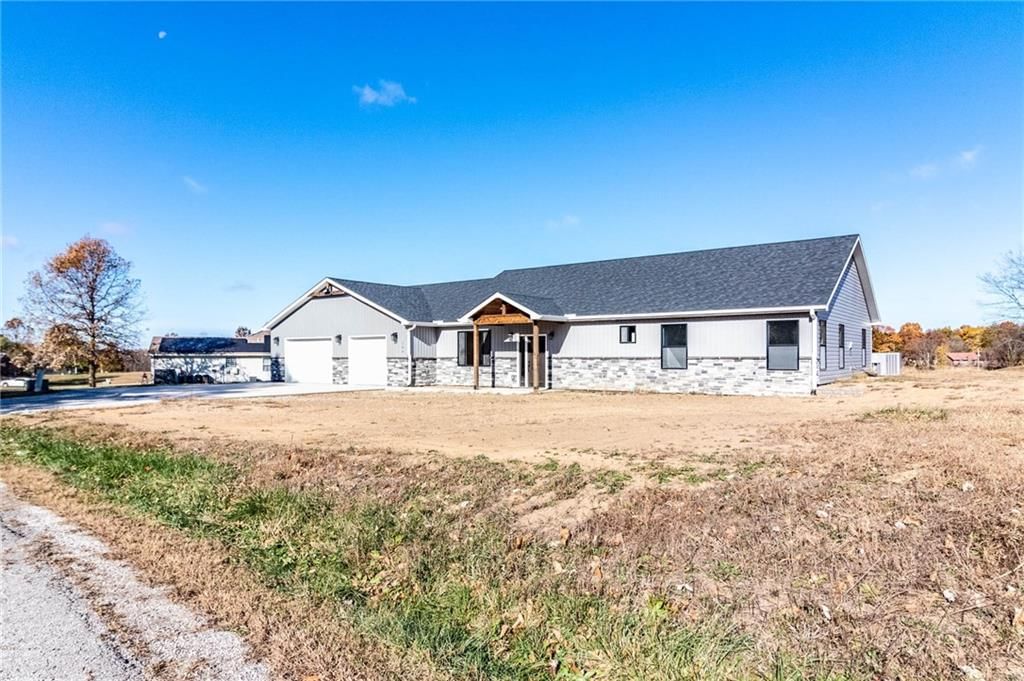
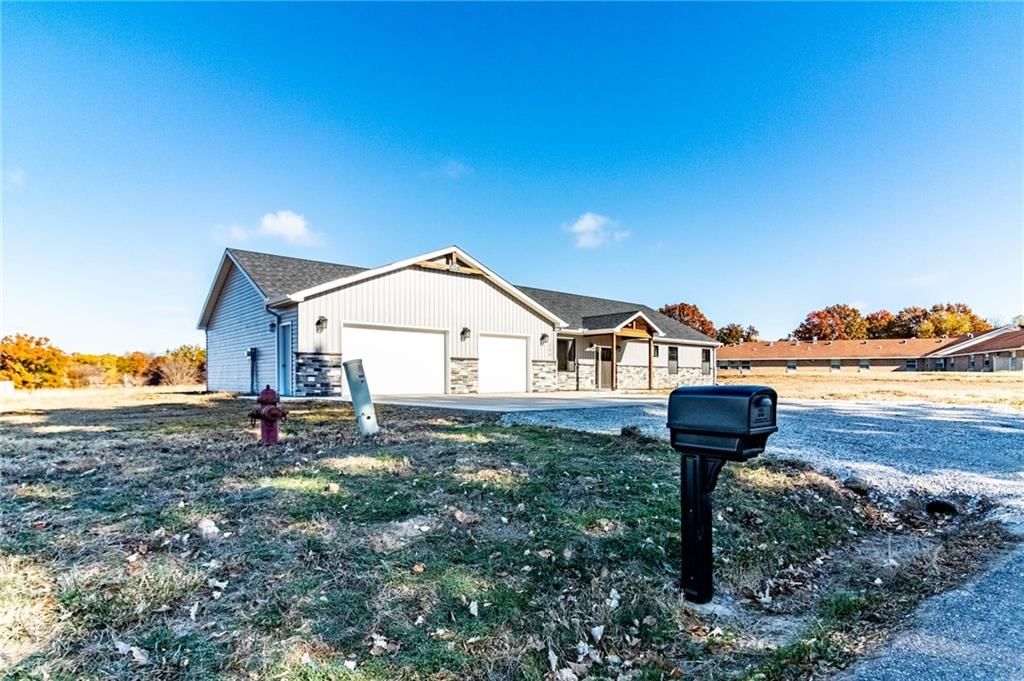


Estimated Sales Range
HouseLoop Home Value History
Listed by RE/MAX Complete
Listed April 07, 2018 05:18 PM · Source: Heartland MLS as distributed by MLS GRID · MLS #2098719
HouseLoop last checked:
Listing updated:
Listed for
$159,900
43 days to saleSale price not disclosed
103 Hickory Lane, Windsor, MO 65360
About this home
Whether you look at the outside or the inside first, this home has something for everyone! ALL BRICK HOME with established landscaping on 100’ x 139’ city lot. Split foyer style with walk out basement, new 2012 roof, gutter guards. This efficient floor plan is designed as a step-saver and allows a natural traffic…
Property Details
Interior
Bedrooms & bathrooms
- Bedrooms: 4
- Full bathrooms: 3
Heating
- Heating: Heat Pump
Cooling
- Cooling: Heat Pump
Appliances
- Laundry: Dryer Hookup-Ele, Lower Level
Features
- Basement: Finished, Inside Entrance, Walk Out
- Fireplace features: Great Room, Living Room, Recreation Room
Interior area
- Finished area above ground: 2,872 sqft
- Total interior livable area: 2,872 sqft
Property
Parking
- Total spaces: 2
- Parking features: Attached, Basement, Garage Faces Front
Lot
- Features: City Limits, Treed
Construction
Type & style
- Home type: Residential
- Architectural style: Single Family Residence
Materials
- Materials: Brick
Condition
- Year built: 1974
- Age: 41-50 Years
Utilities & green energy
- Sewer: City/Public
- Water: Public
Highlights
Layout
- Basement
- Finished Basement
Garage & Parking
- Attached Garage
HOA and Amenities
No HOA on this home.
Nearby schools
Price history
Tax
- Annual tax amount: $1,302 / yr
Is this your home?
Claim this home to get your HouseLoop Home Valuation & Buyer Demand Report — real-time buyer demand and an up-to-date value for your home. Free, no obligation, about 3 minutes.
Estimated Sales Range
HouseLoop Home Value History
Similar listingsand the Windsor market
Listed by RE/MAX Complete
Listed April 07, 2018 05:18 PM · Source: Heartland MLS as distributed by MLS GRID · MLS #2098719
HouseLoop last checked:
Listing updated: