1027 N 4th Street, Atchison, KS 66002
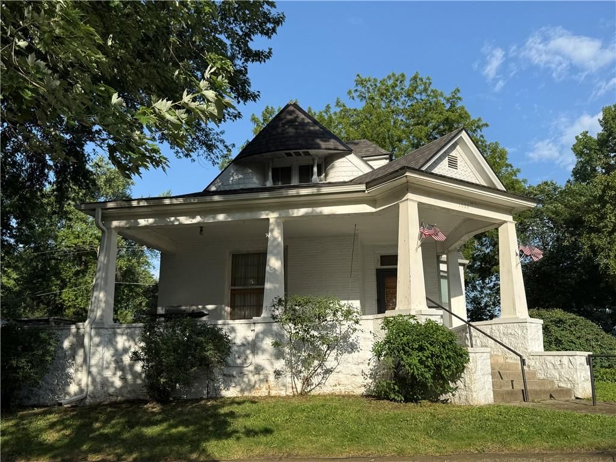
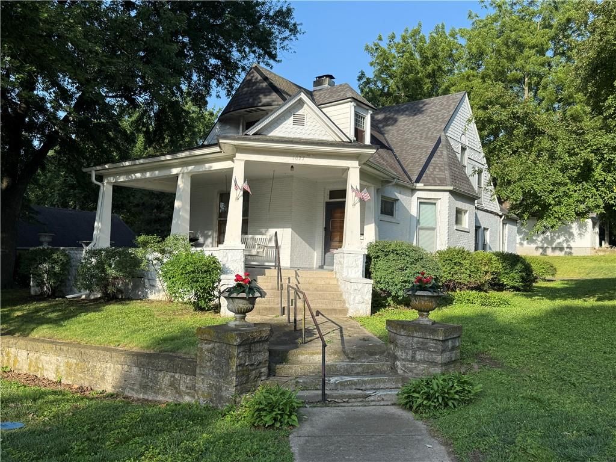
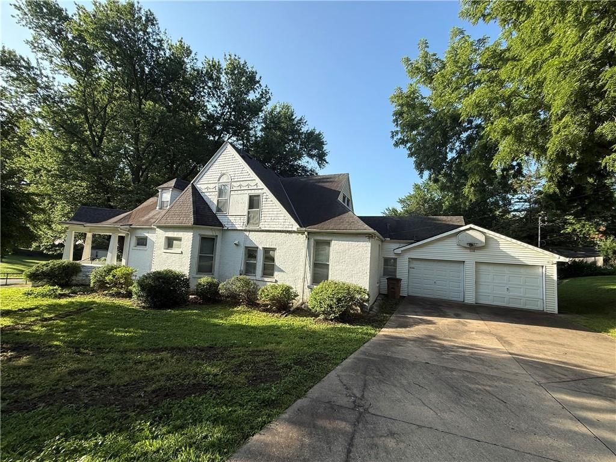
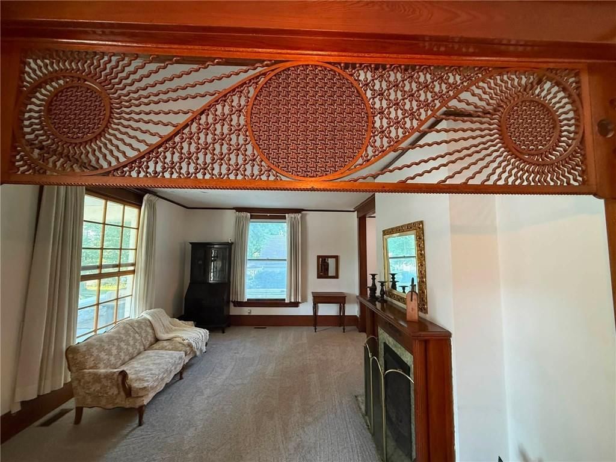
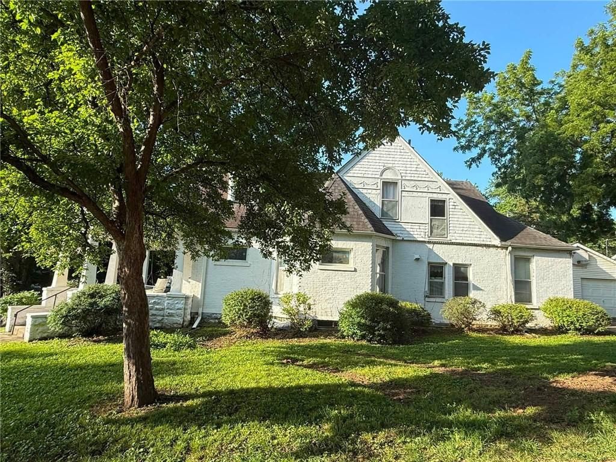
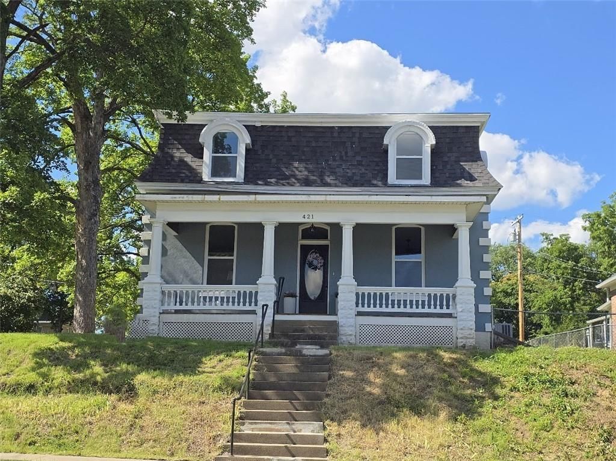
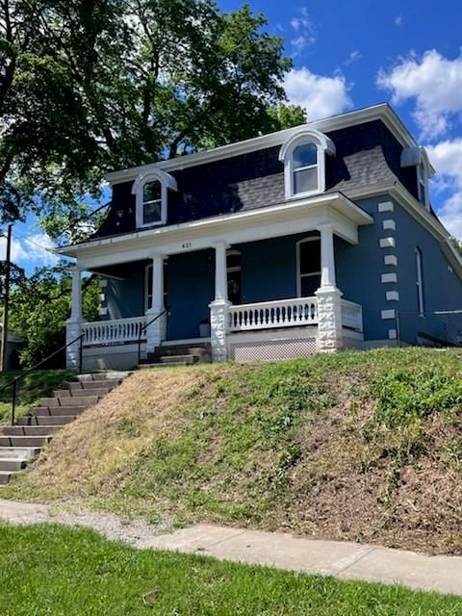
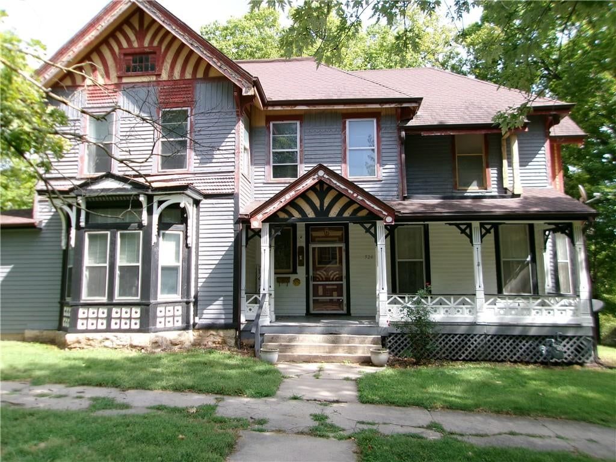
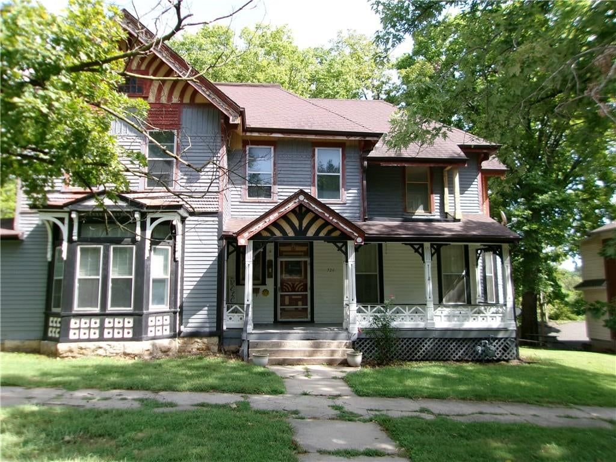
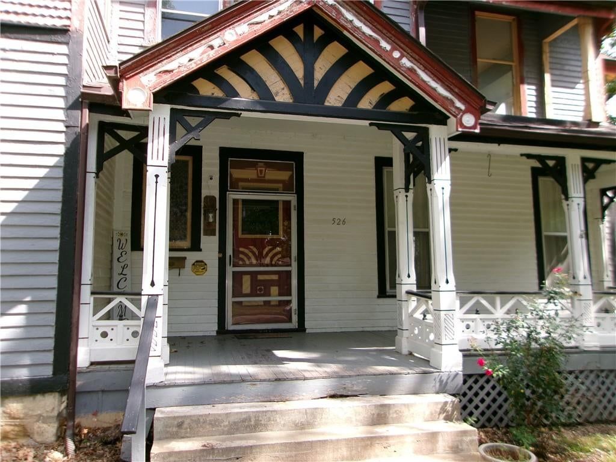
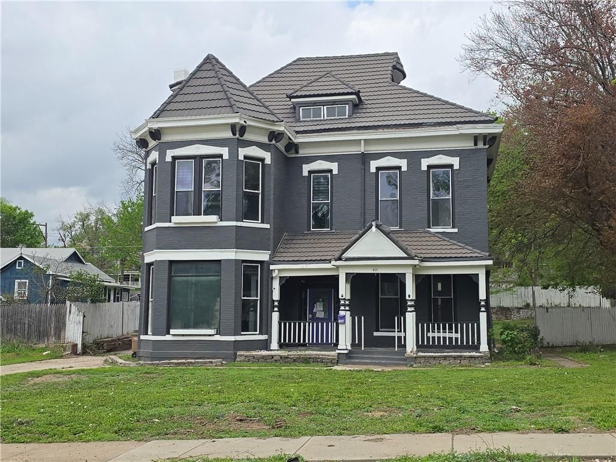
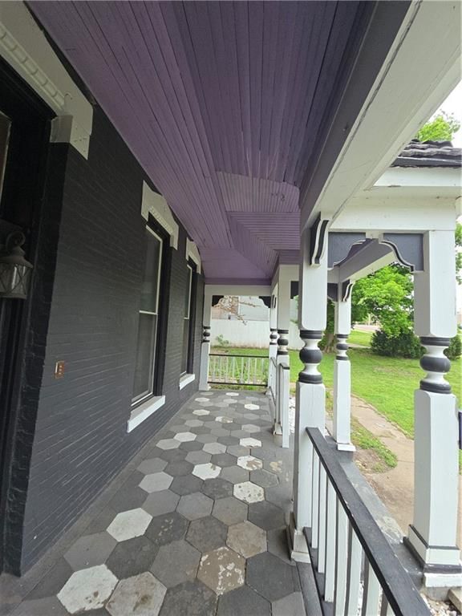
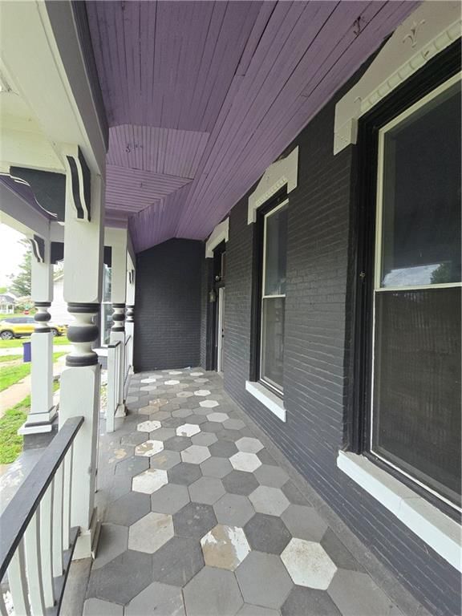
1027 N 4th Street is a 4-bed, 2-bath, 2,011 sq ft home in Atchison, KS, listed at $257,000 on July 2, 2026. HouseLoop Vision saw covered front porch, fireplace and mature trees in its 22 listing photos (as of November 4, 2026).

$257,000
1027 N 4th Street, Atchison, KS 66002
About this home
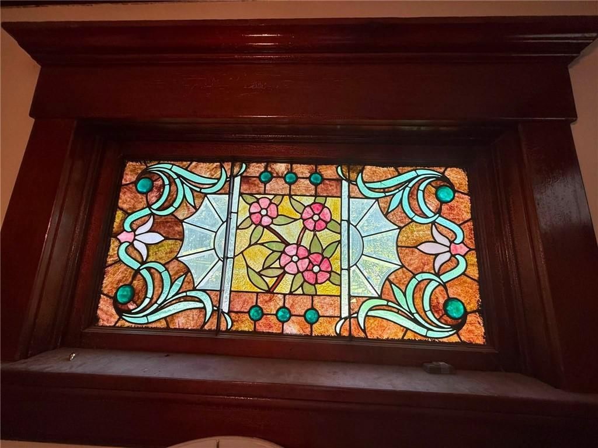
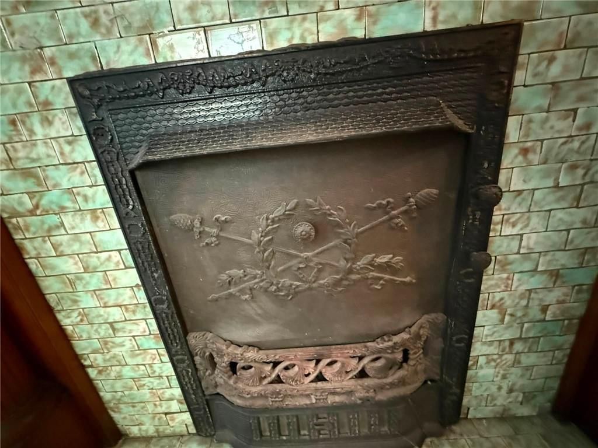
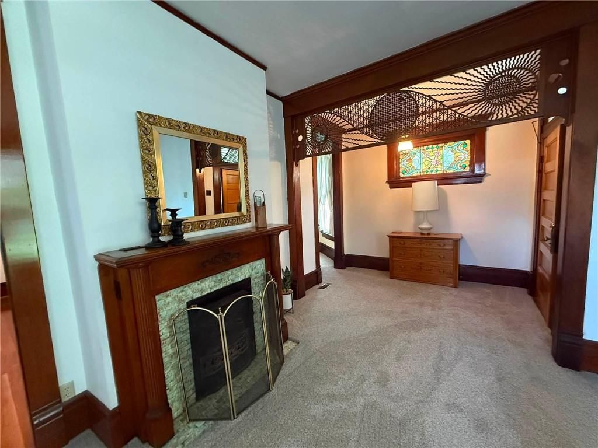
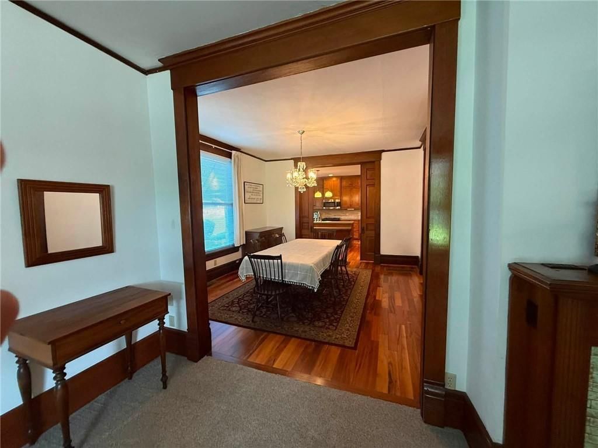
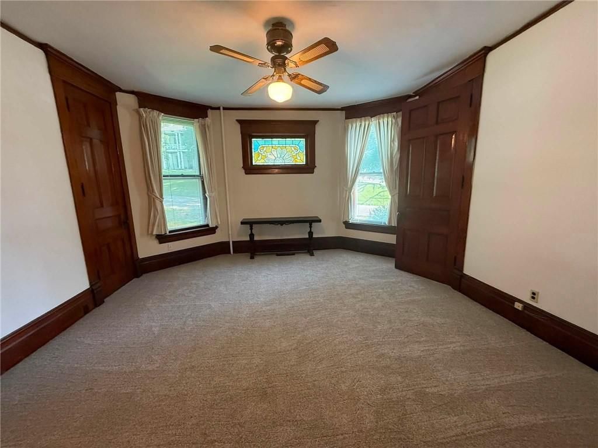
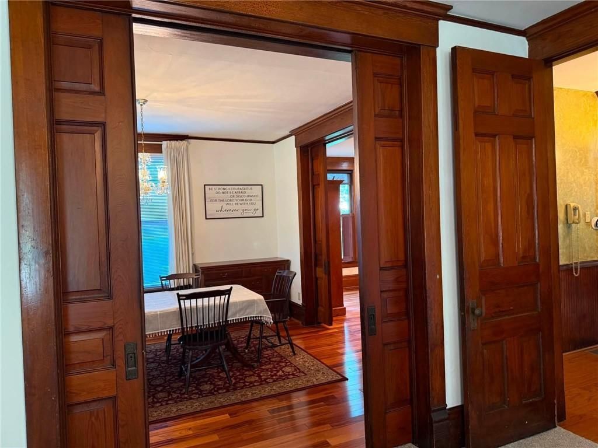
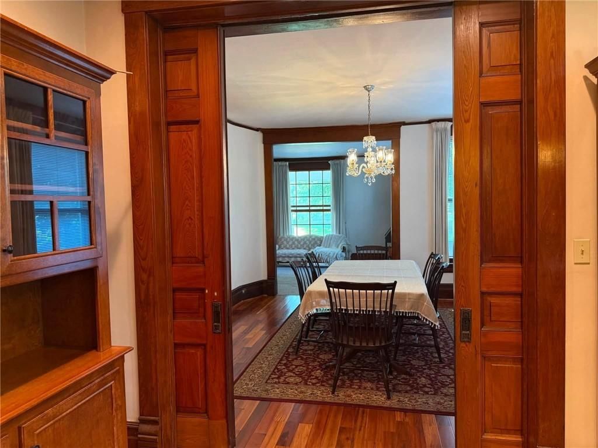
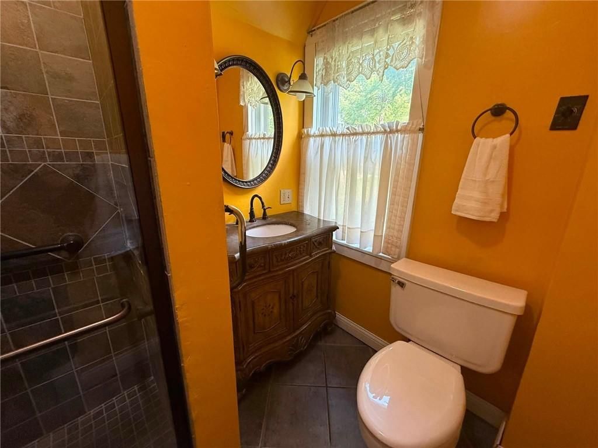
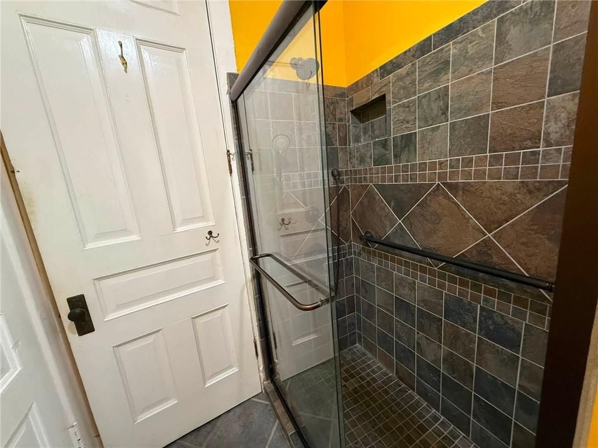
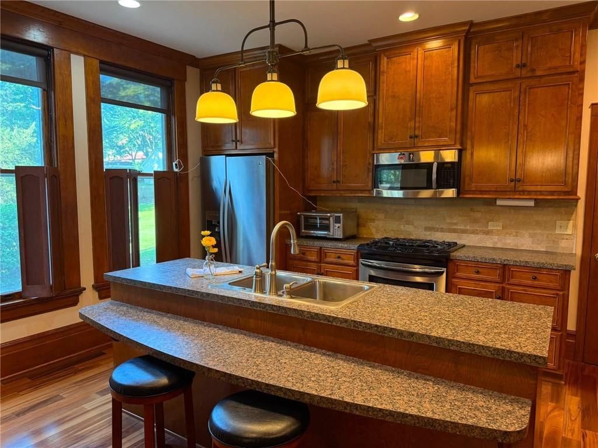
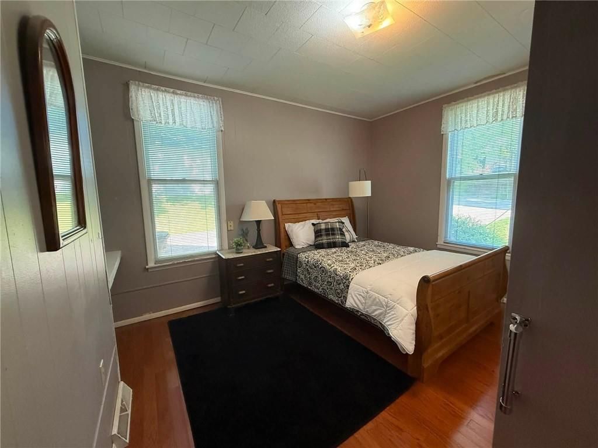
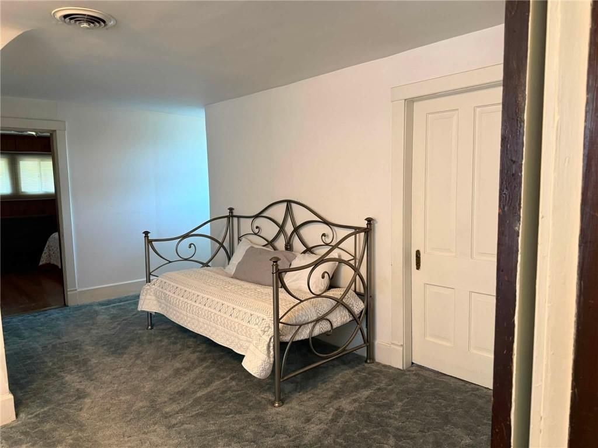
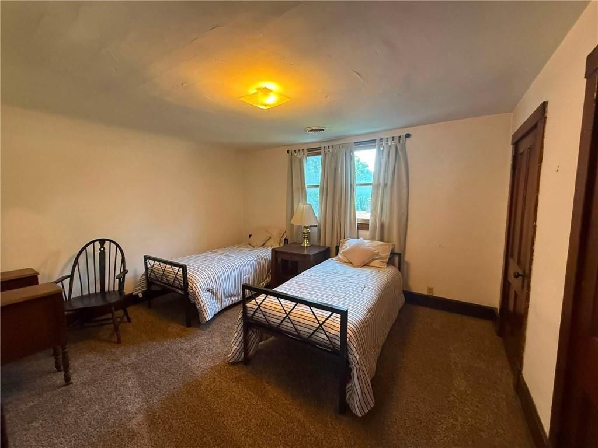
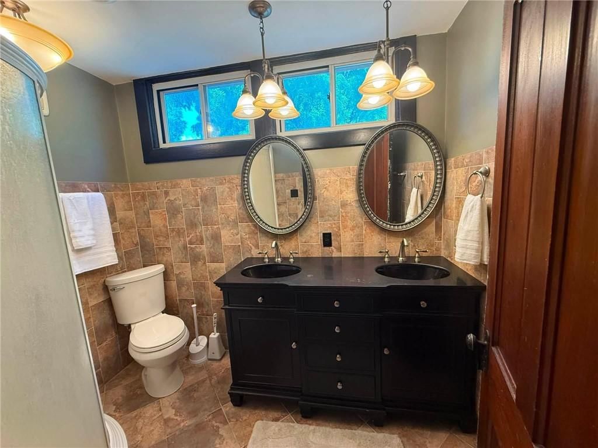
Located at 1027 N. 4th St. is this elegant historic home. It is just as unique and beautiful on the inside as it is on the outside. Make sure you put this on your wish list and get in to take a look. 4 bed, 2 bath. Newly updated kitchen and baths. New carpet on the main level. Lots of space, you're going to love this one.
HouseLoop Vision — AI-detected features from listing photos
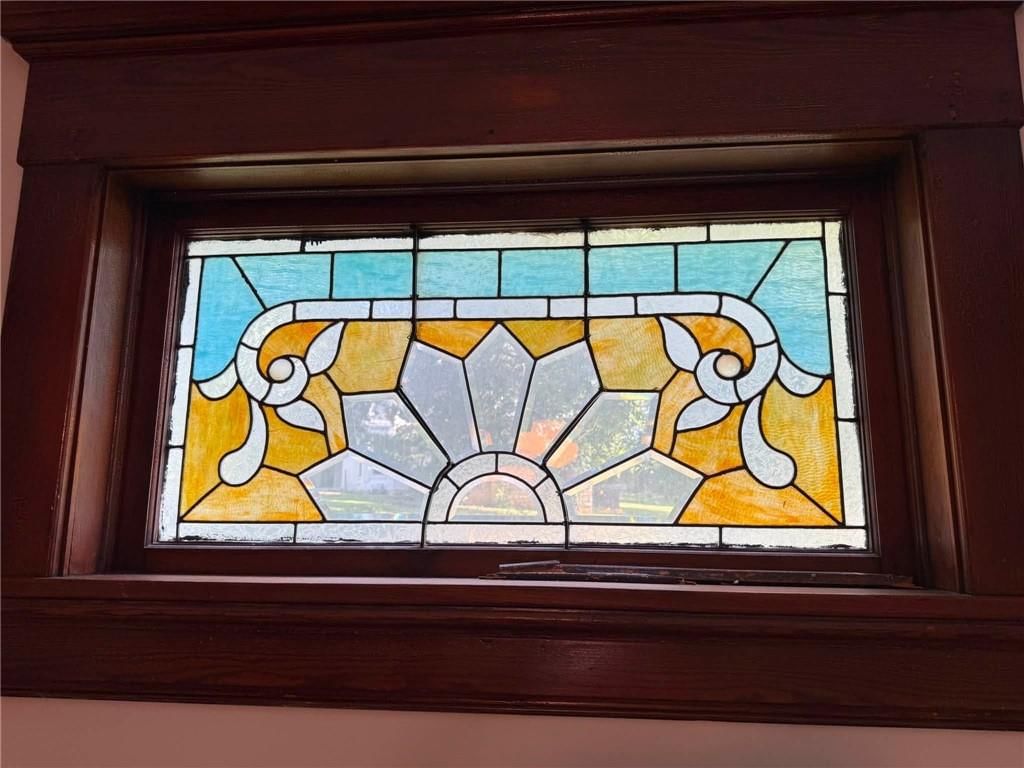
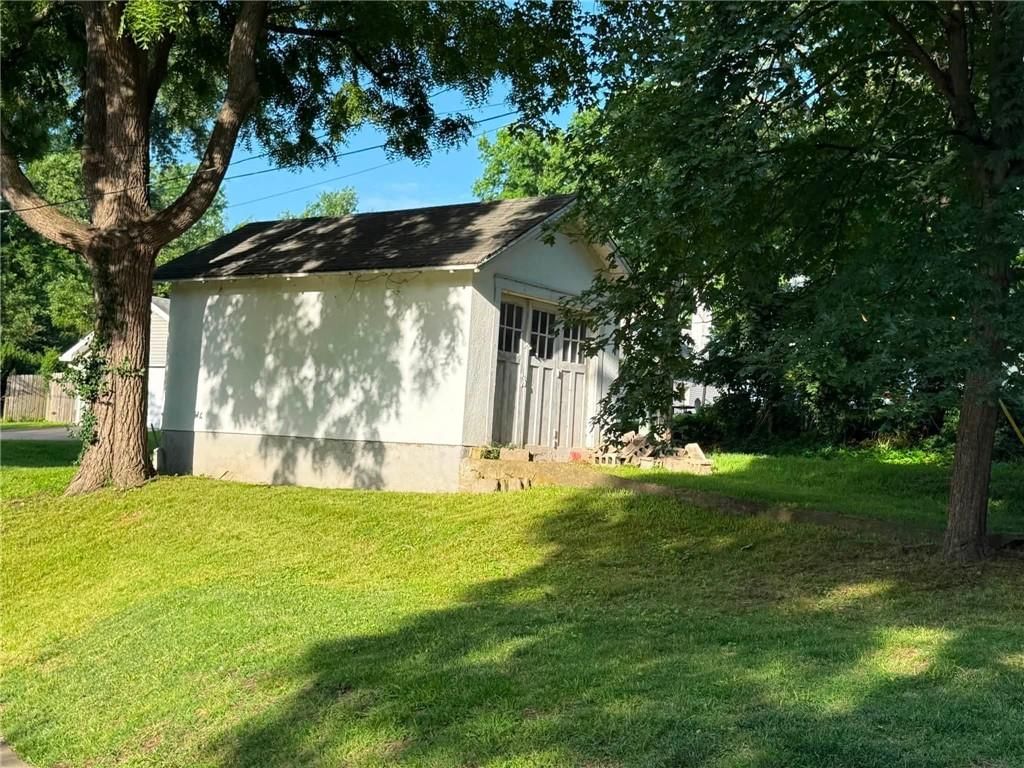
HouseLoop's photo analysis of 1027 N 4th Street, Atchison, KS 66002 identified covered front porch, fireplace, mature trees, kitchen island, hardwood floors and statement lighting, plus 24 more features. The home is a sold 4-bedroom, 2-bath, 2,011-square-foot single family residence, MLS #2629543.
Key HouseLoop Vision features
- Kitchen island
- Gas range
- Stainless steel appliances
- Wood kitchen cabinets
- Kitchen backsplash
- Beige or brown countertops
- Fireplace
- Statement lighting
- Staircase
- Wood stair railing
- Tile fireplace
- Chandelier
- Walk-in shower
- Tiled shower
- Double vanity
- Frameless glass shower
- Black vanity
- Covered front porch
- Mature trees
- Black roof
- Asphalt shingle roof
- White exterior
- Concrete driveway
- Flat lot
- Hardwood floors
- Tile floors
- White walls
- Carpet
- Stained glass
- Attached garage
Interior
Bedrooms & bathrooms
- Bedrooms: 4
- Full bathrooms: 2
Heating
- Heating: Forced Air
Cooling
- Cooling: Electric
Features
- Basement: Full
Interior area
- Finished area above ground: 2,011 sqft
- Total interior livable area: 2,011 sqft
Property
Parking
- Total spaces: 2
- Parking features: Attached
Lot
- Size: 0.26 Acres
Construction
Type & style
- Home type: Residential
- Architectural style: Single Family Residence
Materials
- Materials: Brick
Condition
- Year built: 1900
- Age: 101 Years/More
Utilities & green energy
- Sewer: Public Sewer
- Water: Public
Highlights
Layout
- Basement
Garage & Parking
- Attached Garage
Financial & listing details
- Annual tax amount: $2,768 / yr
No HOA on this home.
Property tax history
| Year | Property tax | Assessed value |
|---|---|---|
| 2025 | $2,768 | $17,840 |
| 2024 | $2,312 | $15,572 |
| 2023 | — | $13,730 |
| 2022 | — | $13,375 |
| 2021 | — | $11,988 |
| 2020 | — | $11,234 |
| 2019 | — | $11,122 |
| 2018 | — | $11,012 |
| 2017 | — | $11,025 |
| 2016 | — | $10,999 |
| 2015 | — | $11,505 |
| 2014 | — | $11,740 |
Where it’s at
Nearby schools
Atchison · HouseLoop school ratings
- Atchison Elementary School3
- Atchison Middle School3
- Atchison High School4
Price & tax history

Myli is ready to help
Myli, your HouseLoop guide
Ask about this home, the neighborhood or what it costs to own.
She answers from HouseLoop’s own data.
Similar listings and the Atchison market
Listed by Gateway Real Estate & Auction
Listed July 02, 2026 06:33 PM · Source: Heartland MLS as distributed by MLS GRID · MLS #2629543
HouseLoop last checked:
Listing updated:
Listed for
$257,000
Sale price not disclosed
1027 N 4th Street, Atchison, KS 66002
HouseLoop user activity
HouseLoop last checked:
About this home
Located at 1027 N. 4th St. is this elegant historic home. It is just as unique and beautiful on the inside as it is on the outside. Make sure you put this on your wish list and get in to take a look. 4 bed, 2 bath. Newly updated kitchen and baths. New carpet on the main level. Lots of space, you're going to love this…
HouseLoop Vision — AI-detected features from listing photos
HouseLoop's photo analysis of 1027 N 4th Street, Atchison, KS 66002 identified covered front porch, fireplace, mature trees, kitchen island, hardwood floors and statement lighting, plus 24 more features. The home is a sold 4-bedroom, 2-bath, 2,011-square-foot single family residence, MLS #2629543.
Key HouseLoop Vision features
- Kitchen island
- Gas range
- Stainless steel appliances
- Wood kitchen cabinets
- Kitchen backsplash
- Beige or brown countertops
- Fireplace
- Statement lighting
- Staircase
- Wood stair railing
- Tile fireplace
- Chandelier
- Walk-in shower
- Tiled shower
- Double vanity
- Frameless glass shower
- Black vanity
- Covered front porch
- Mature trees
- Black roof
- Asphalt shingle roof
- White exterior
- Concrete driveway
- Flat lot
- Hardwood floors
- Tile floors
- White walls
- Carpet
- Stained glass
- Attached garage
Is this your home?
Claim this home to get your HouseLoop Home Valuation & Buyer Demand Report — real-time buyer demand and an up-to-date value for your home. Free, no obligation, about 3 minutes.
Estimated Sales Range
HouseLoop Home Value History
Property Details
Interior
Bedrooms & bathrooms
- Bedrooms: 4
- Full bathrooms: 2
Heating
- Heating: Forced Air
Cooling
- Cooling: Electric
Features
- Basement: Full
Interior area
- Finished area above ground: 2,011 sqft
- Total interior livable area: 2,011 sqft
Property
Parking
- Total spaces: 2
- Parking features: Attached
Lot
- Size: 0.26 Acres
Construction
Type & style
- Home type: Residential
- Architectural style: Single Family Residence
Materials
- Materials: Brick
Condition
- Year built: 1900
- Age: 101 Years/More
Utilities & green energy
- Sewer: Public Sewer
- Water: Public
Highlights
Layout
- Basement
Garage & Parking
- Attached Garage
HOA and Amenities
No HOA on this home.
Nearby schools
GreatSchools rating
- 3Atchison Elementary School
- 3Atchison Middle School
- 4Atchison High School
Price history
Tax
- Annual tax amount: $2,768 / yr
Property tax history
| Year | Property tax | Assessed value |
|---|---|---|
| 2025 | $2,768 | $17,840 |
| 2024 | $2,312 | $15,572 |
| 2023 | — | $13,730 |
| 2022 | — | $13,375 |
| 2021 | — | $11,988 |
| 2020 | — | $11,234 |
| 2019 | — | $11,122 |
| 2018 | — | $11,012 |
| 2017 | — | $11,025 |
| 2016 | — | $10,999 |
| 2015 | — | $11,505 |
| 2014 | — | $11,740 |
Similar listings and the Atchison market
Listed by Gateway Real Estate & Auction
Listed July 02, 2026 06:33 PM · Source: Heartland MLS as distributed by MLS GRID · MLS #2629543
HouseLoop last checked:
Listing updated: