10230 S Avenue, Westboro, MO 64498
10230 S Avenue is a 3-bed, 1-bath, 1,405 sq ft home in Westboro, MO, listed at $119,900 on June 9, 2025.
$119,900
10230 S Avenue, Westboro, MO 64498
About this home
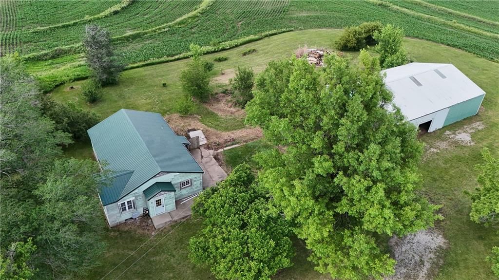
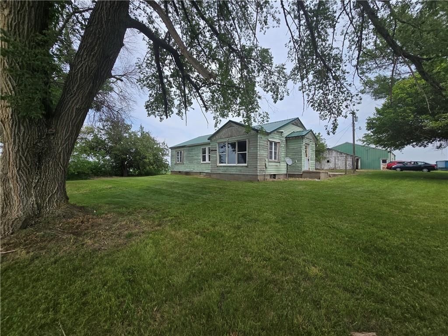
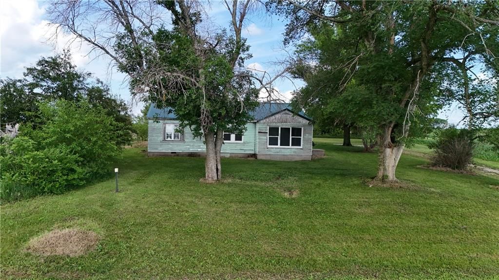
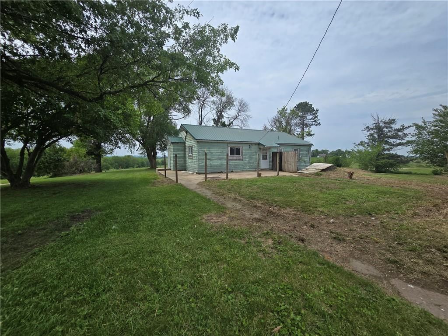
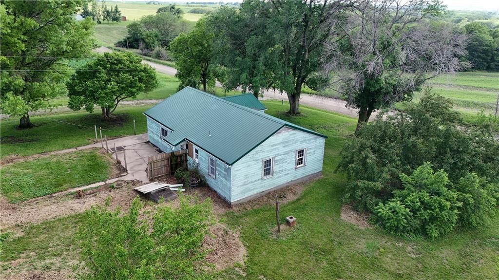
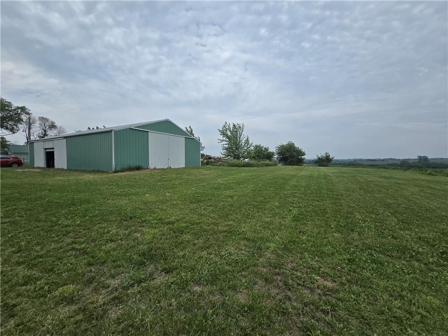
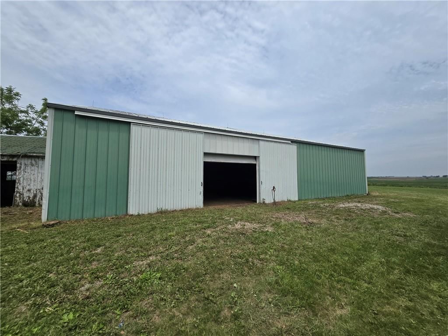
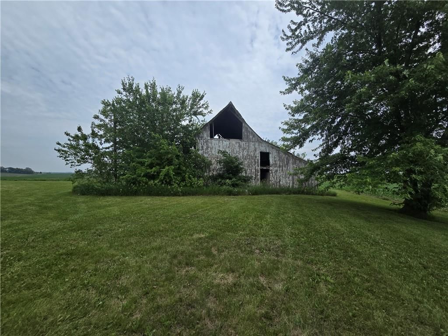
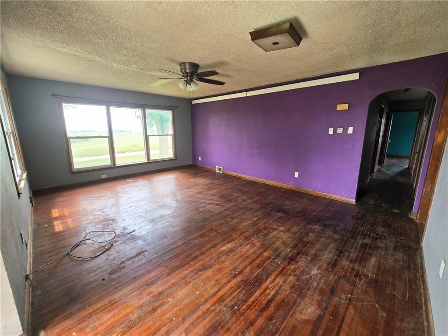
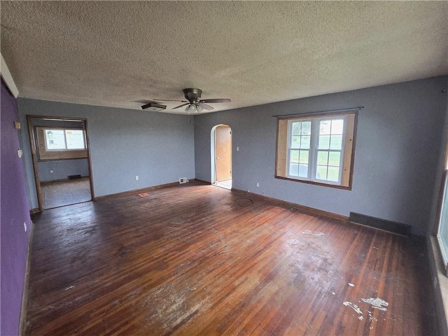
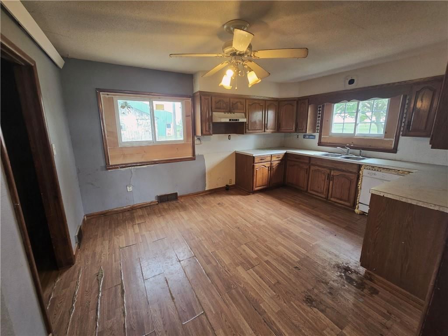
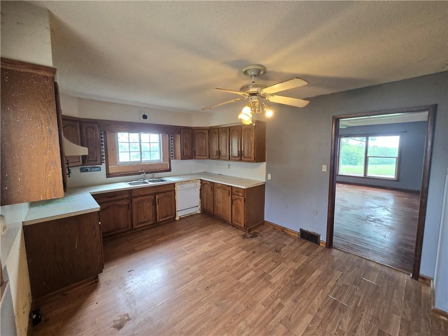
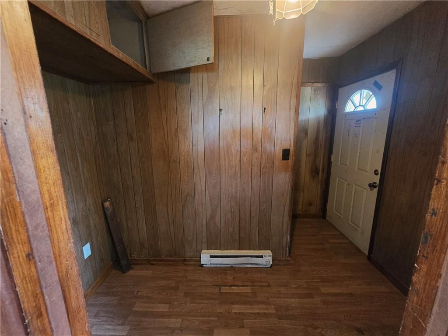
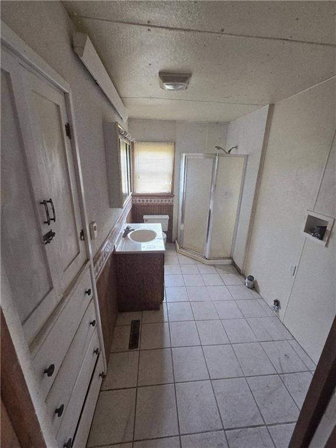
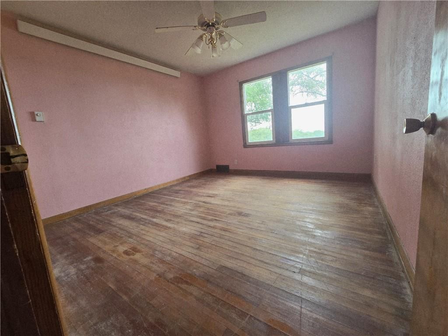
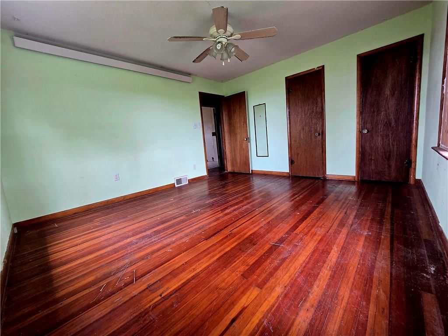
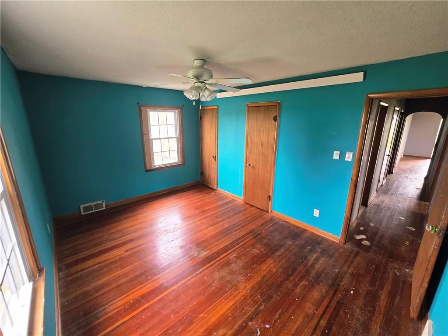
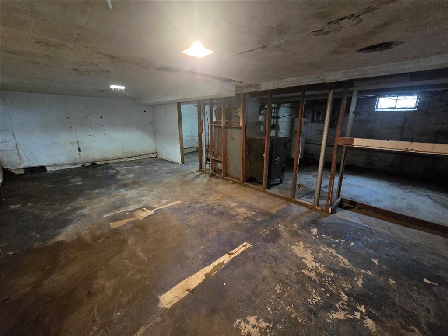
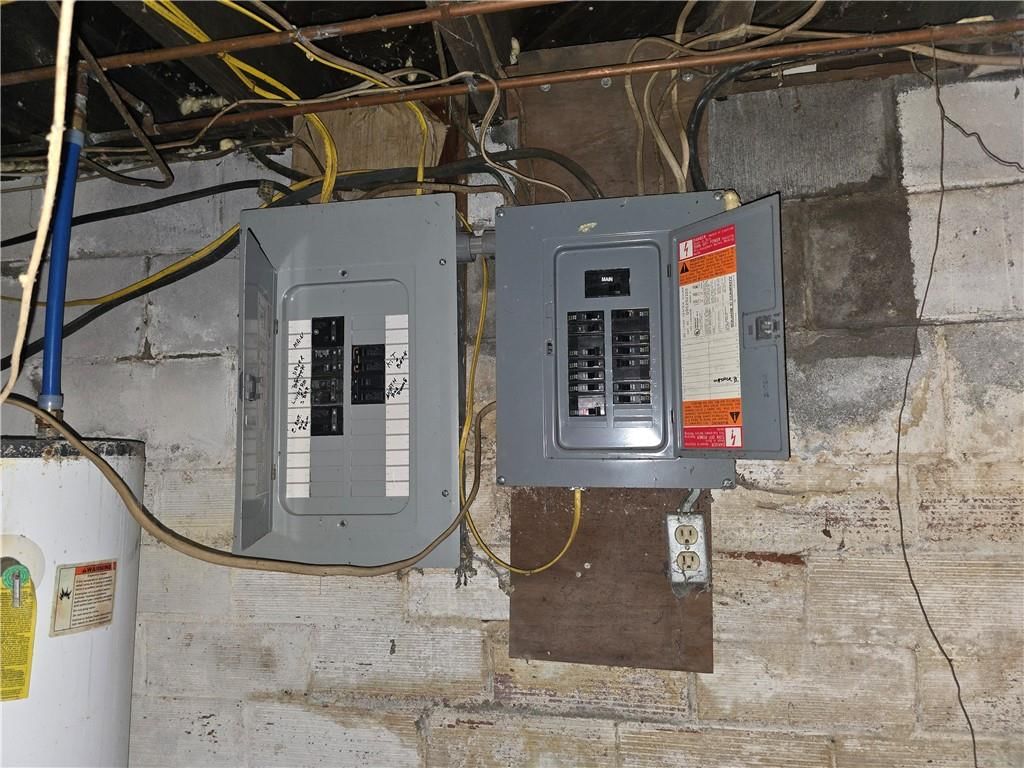
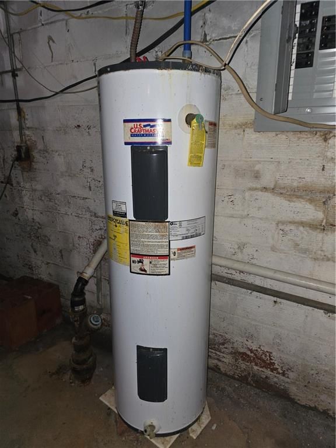
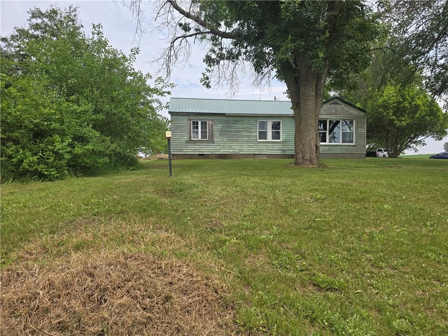
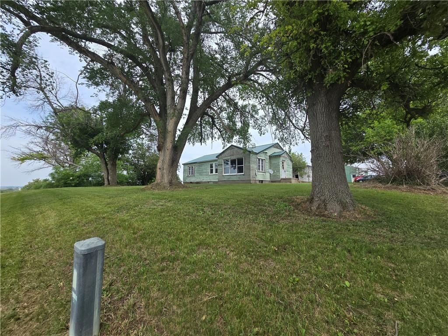
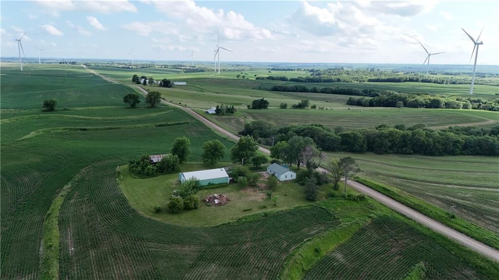
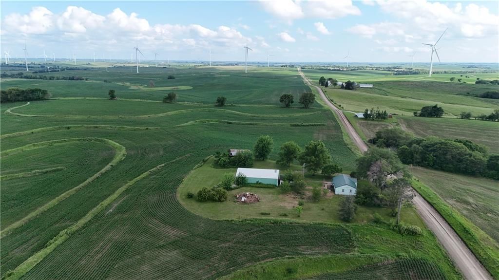
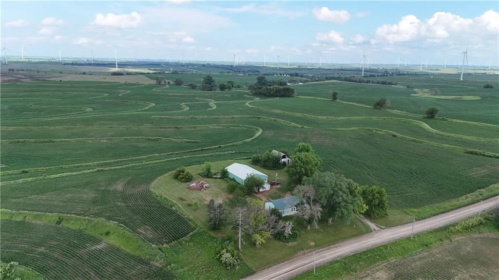
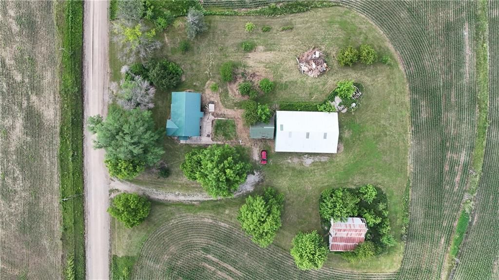
**Your Farmhouse Awaits with Limitless Potential!** Seize this incredible opportunity to own your very own slice of the countryside! Nestled on Approx. 2 picturesque acres, this charming 3-bedroom, 1-bathroom farmhouse invites you to embrace rural living at its finest. Featuring a spacious Morton building shop, a detached garage, and a barn ripe for a little TLC, this property offers a serene backdrop of open fields, perfect for those seeking tranquility and space to flourish. For visionaries and dreamers, this fixer-upper is a blank canvas just waiting to be transformed—a place to plant roots, create cherished memories, and fully enjoy the freedom of owning your own land. For astute investors, the potential here is truly boundless. With ample room for expansion and a full basement that can easily be converted into additional living space, this property stands as a golden opportunity to renovate and flip for impressive returns or to develop into a profitable rental. Offered at just $129,900 – don’t miss your chance to schedule a showing today before this gem slips away! Please note, this property is available for cash or conventional loan purchases only and is being sold as is.
Interior
Bedrooms & bathrooms
- Bedrooms: 3
- Full bathrooms: 1
Heating
- Heating: Baseboard
Cooling
- Cooling: Electric
Features
- Flooring: Wood
- Basement: Concrete, Unfinished
Interior area
- Finished area above ground: 1,405 sqft
- Total interior livable area: 1,405 sqft
Property
Parking
- Total spaces: 2
- Parking features: Detached
Lot
- Size: 2.00 Acres
- Features: Acreage
- Patio & porch: Patio
Construction
Type & style
- Home type: Residential
- Architectural style: Single Family Residence
Materials
- Materials: Wood Siding
Condition
- Year built: 1954
- Age: 51-75 Years
Utilities & green energy
- Sewer: Unknown
- Water: Rural
Highlights
Outdoor & Lot
- Acreage
Interior
- Hardwood Floors
Layout
- Basement
Garage & Parking
- Detached Garage
Financial & listing details
- Annual tax amount: $544 / yr
No HOA on this home.
Where it’s at
Nearby schools
Tarkio · HouseLoop school ratings
- Jackson Heights Elementary School
- Holton Middle School
- Jackson Heights High School
Price & tax history

Myli is ready to help
Myli, your HouseLoop guide
Ask about this home, the neighborhood or what it costs to own.
She answers from HouseLoop’s own data.
Listed by The St.Joe Real Estate Group,
Listed June 09, 2025 08:04 PM · Source: Heartland MLS as distributed by MLS GRID · MLS #2555791
HouseLoop last checked:
Listing updated:
Listed for
$119,900
Sale price not disclosed
10230 S Avenue, Westboro, MO 64498
HouseLoop user activity
HouseLoop last checked:
About this home
**Your Farmhouse Awaits with Limitless Potential!** Seize this incredible opportunity to own your very own slice of the countryside! Nestled on Approx. 2 picturesque acres, this charming 3-bedroom, 1-bathroom farmhouse invites you to embrace rural living at its finest. Featuring a spacious Morton building shop, a…
HouseLoop Vision
10230 S Avenue, Westboro, MO 64498 is a 3-bedroom, 1-bath, 1,405-square-foot single family residence that sold on August 28, 2025. MLS #2555791.
HouseLoop Vision hasn't looked at this home's photos yet. This listing has 26 photos.
No kitchen photos in this listing yet
1 / 6What HouseLoop Vision looks for in a kitchen
- Open floor plan
- Kitchen island
- White kitchen cabinets
- Quartz countertops
- Granite countertops
- Gas range
- Walk-in pantry
- Pantry
No living room photos in this listing yet
2 / 6What HouseLoop Vision looks for in a living room
- Loft
- Finished basement
- Walkout basement
- Vaulted ceilings
- Second kitchen
- Fireplace
- Curved staircase
- Floor-to-ceiling windows
No bedroom photos in this listing yet
3 / 6What HouseLoop Vision looks for in a bedroom
- Mother-in-law suite
- First-floor master bedroom
- Walk-in closets
- Basement bedroom
- Primary bedroom sitting area
No bathroom photos in this listing yet
4 / 6What HouseLoop Vision looks for in a bathroom
- Bidet
- Walk-in shower
- Freestanding tub
- Private toilet room
- Tiled shower
- Double vanity
- Frameless glass shower
No outside photos in this listing yet
5 / 6What HouseLoop Vision looks for outside
- Lakefront
- Land and acreage
- Swimming pool
- Waterfront
- Golf course
- Brick
- Stone exterior
- Gated entry
No style & features photos in this listing yet
6 / 6What HouseLoop Vision looks for in style & features
- Ranch-style and single-story
- Mid-century modern
- Contemporary and modern
- Craftsman
- Shop or workshop
- Tudor
- Colonial
- 3-car garage
Is this your home?
Claim this home to get your HouseLoop Home Valuation & Buyer Demand Report — real-time buyer demand and an up-to-date value for your home. Free, no obligation, about 3 minutes.
Estimated Sales Range
HouseLoop Home Value History
Property Details
Interior
Bedrooms & bathrooms
- Bedrooms: 3
- Full bathrooms: 1
Heating
- Heating: Baseboard
Cooling
- Cooling: Electric
Features
- Flooring: Wood
- Basement: Concrete, Unfinished
Interior area
- Finished area above ground: 1,405 sqft
- Total interior livable area: 1,405 sqft
Property
Parking
- Total spaces: 2
- Parking features: Detached
Lot
- Size: 2.00 Acres
- Features: Acreage
- Patio & porch: Patio
Construction
Type & style
- Home type: Residential
- Architectural style: Single Family Residence
Materials
- Materials: Wood Siding
Condition
- Year built: 1954
- Age: 51-75 Years
Utilities & green energy
- Sewer: Unknown
- Water: Rural
Highlights
Outdoor & Lot
- Acreage
Interior
- Hardwood Floors
Layout
- Basement
Garage & Parking
- Detached Garage
HOA and Amenities
No HOA on this home.
Nearby schools
Price history
Tax
- Annual tax amount: $544 / yr
Listed by The St.Joe Real Estate Group,
Listed June 09, 2025 08:04 PM · Source: Heartland MLS as distributed by MLS GRID · MLS #2555791
HouseLoop last checked:
Listing updated: