












$274,900
Sold3 bd · 2 ba · 1,900 sqftAbout this home
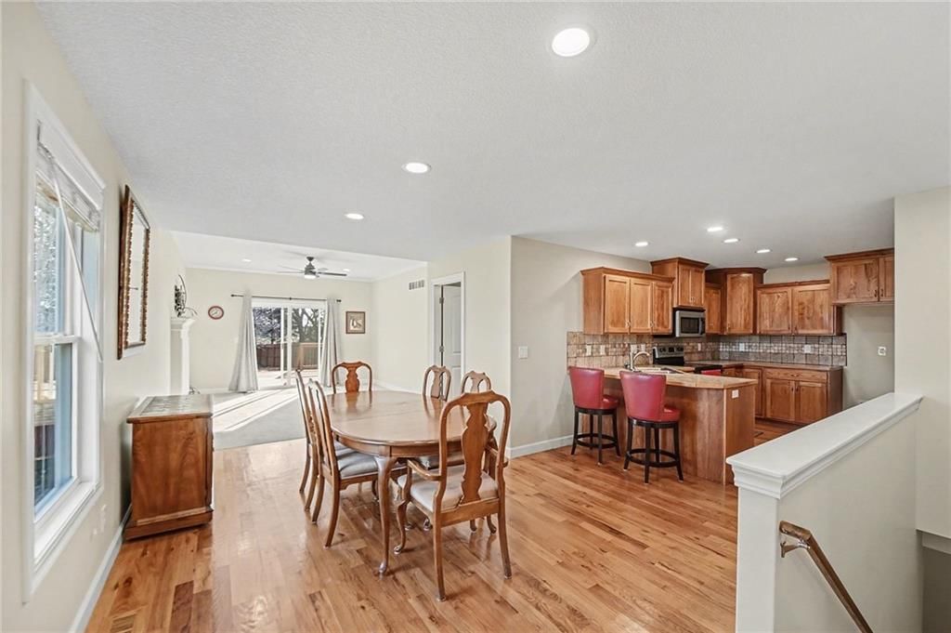
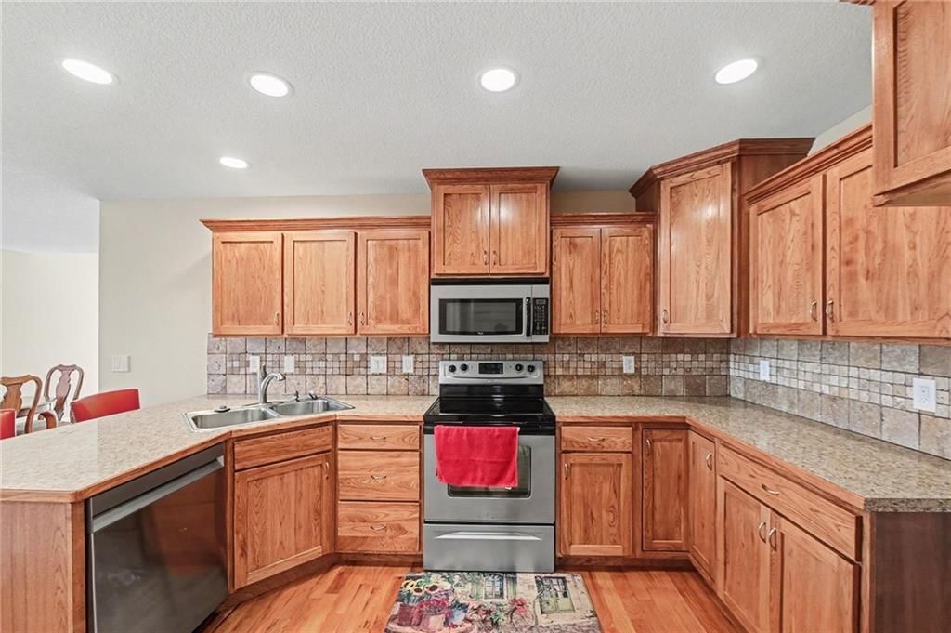
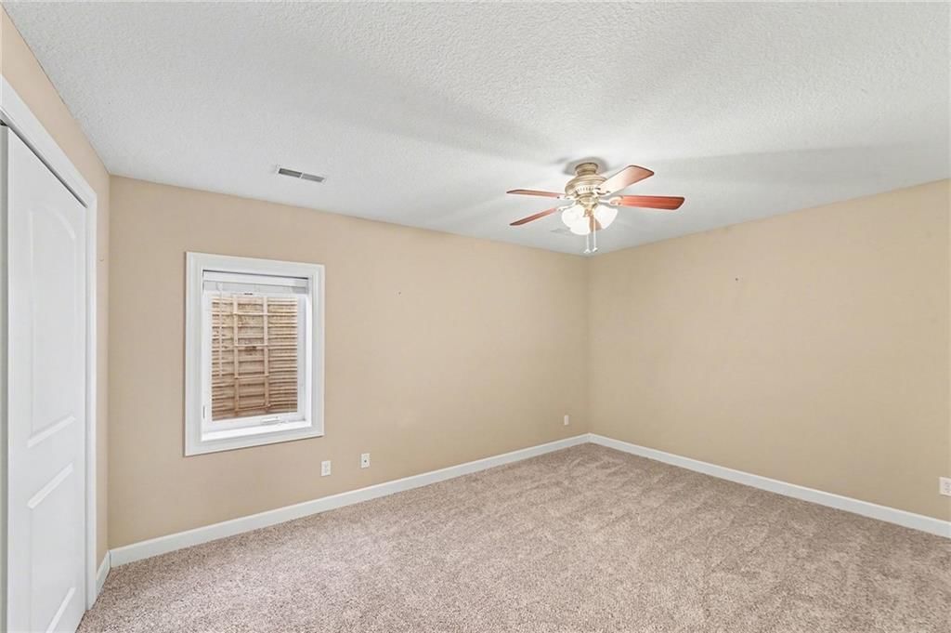
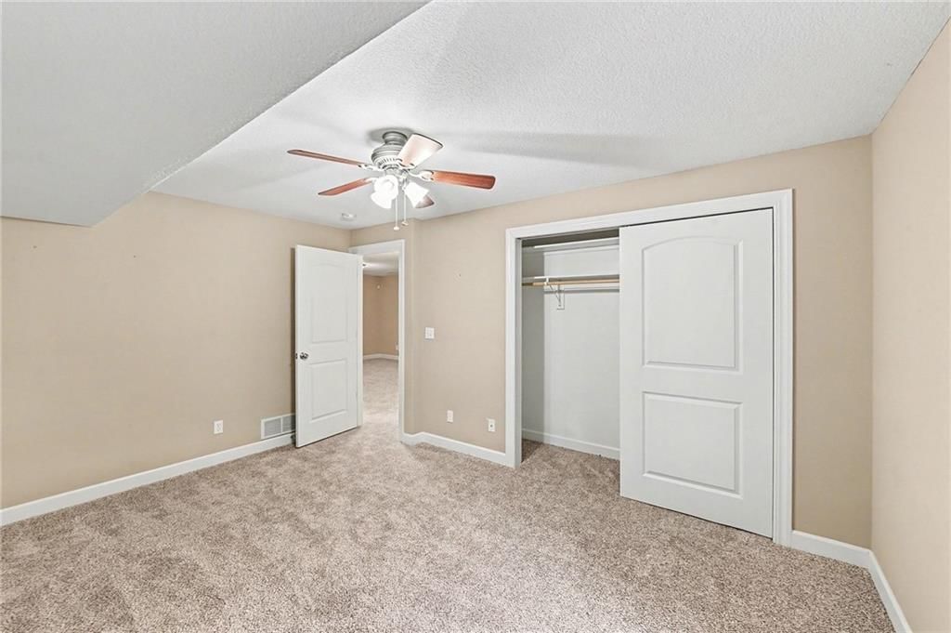
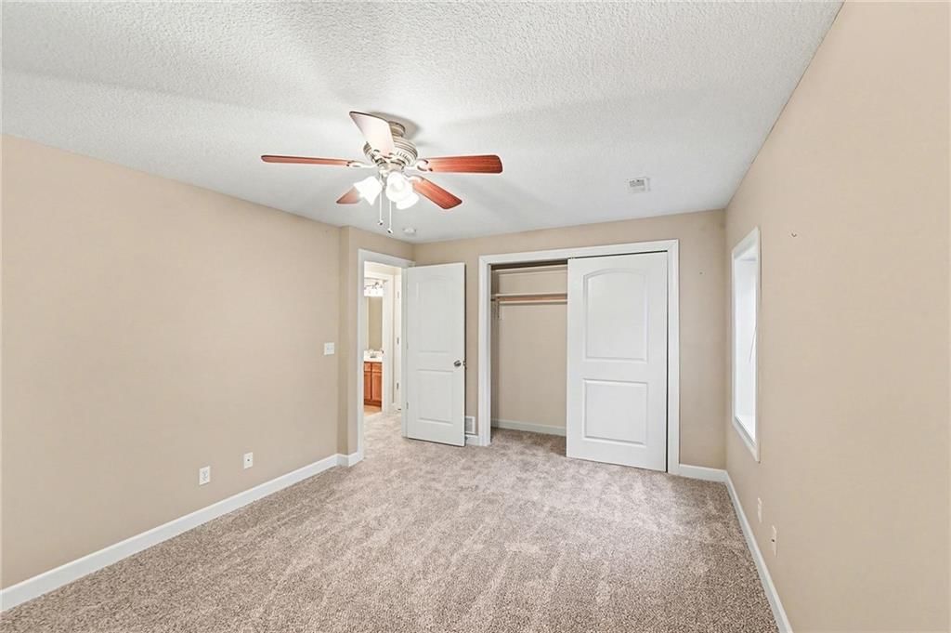
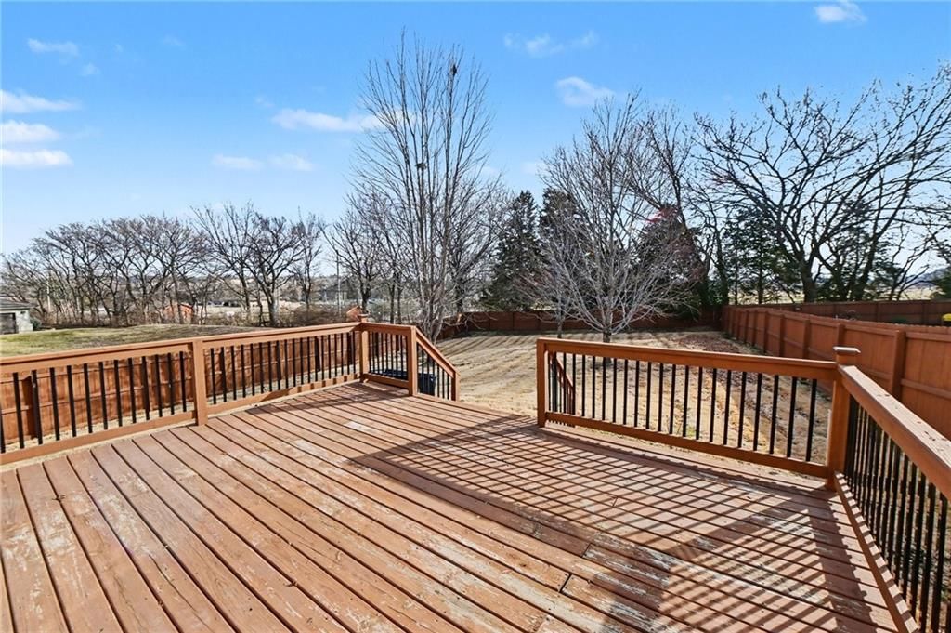
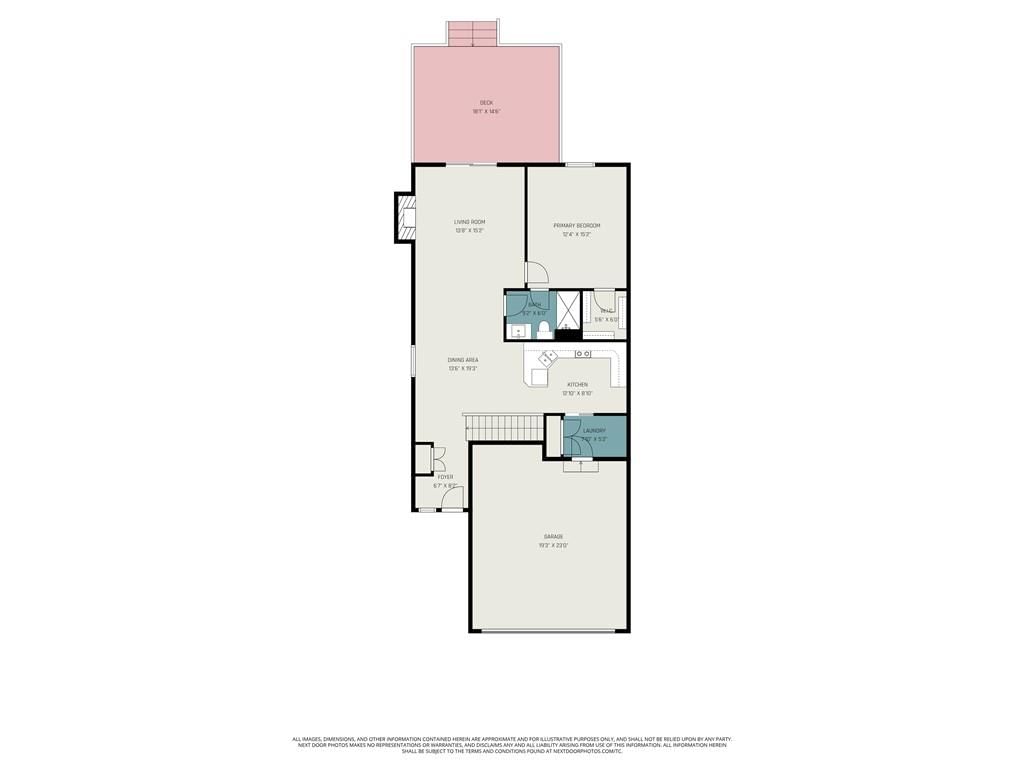
Pristine Washburn Rural twin home in a convenient west Topeka location close to dining, shopping, and everyday amenities. This beautifully maintained home offers an open floor plan with three bedrooms, two bathrooms, a two-car garage, dining area with breakfast bar, main-floor laundry, and a comfortable living room…
Estimated Sales Range
HouseLoop Home Value History
Property Details
Interior
Bedrooms & bathrooms
- Bedrooms: 3
- Full bathrooms: 2
Heating
- Heating: Forced Air
Cooling
- Cooling: Electric
Appliances
- Laundry: Main Level
Features
- Flooring: Carpet, Tile, Wood
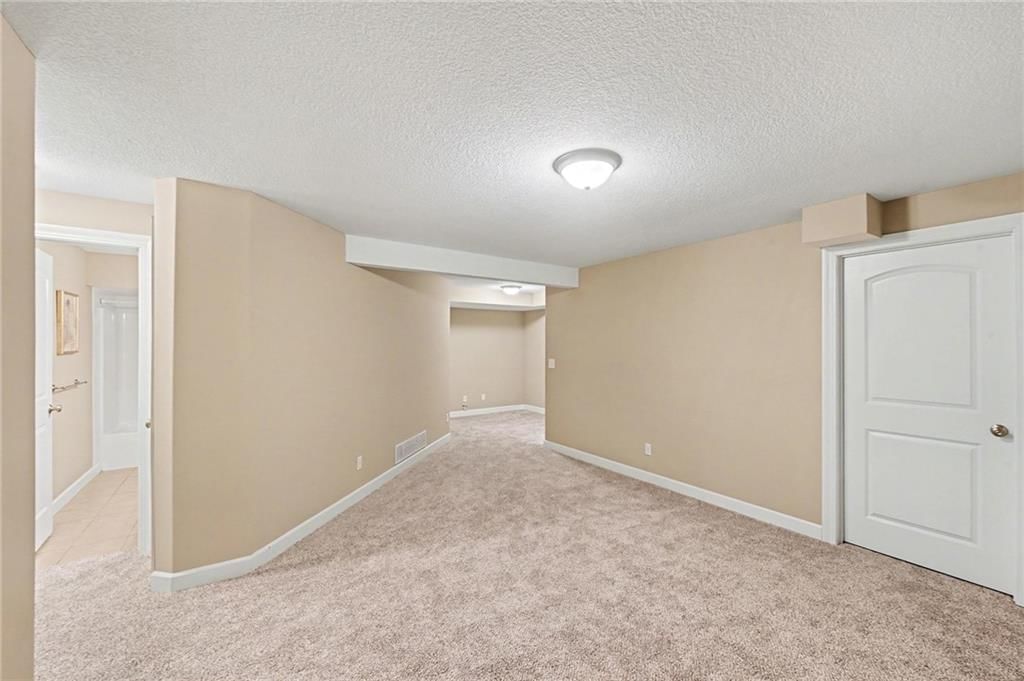
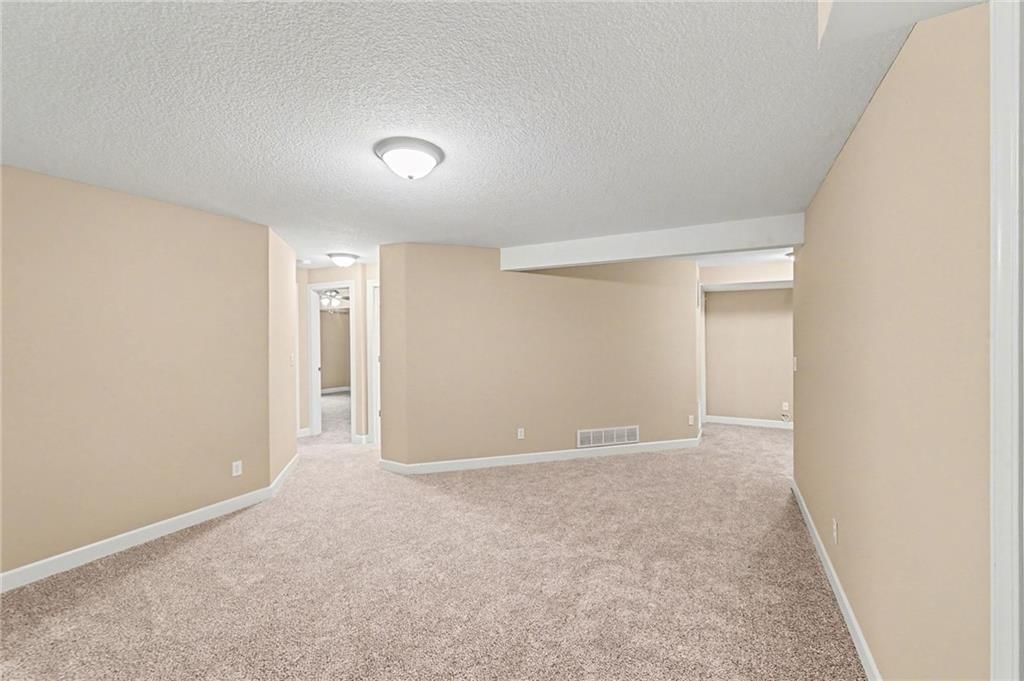
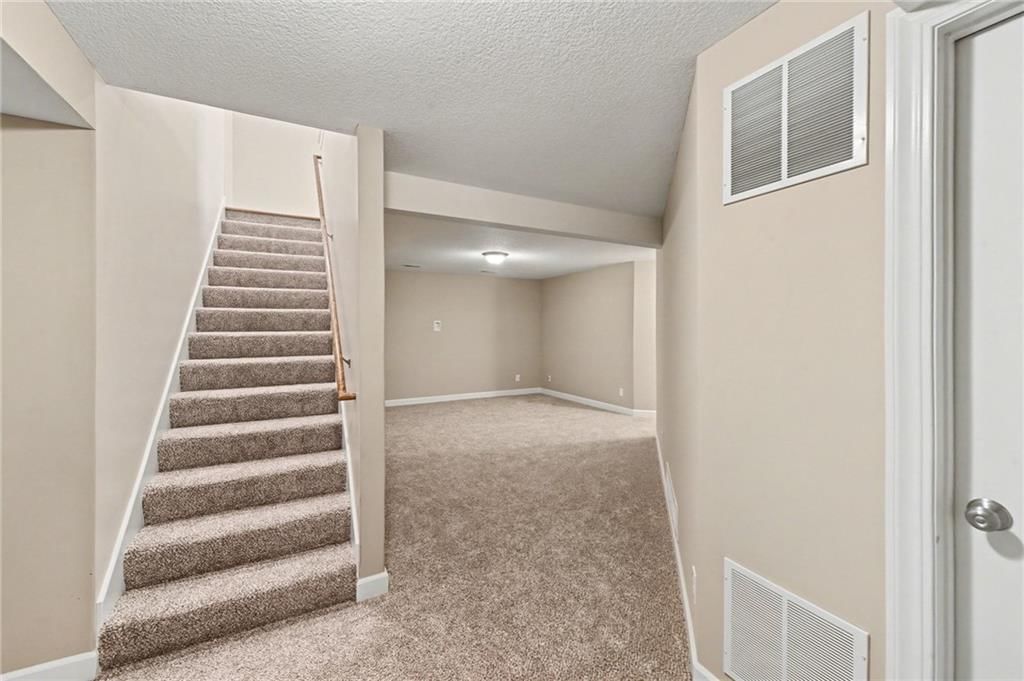
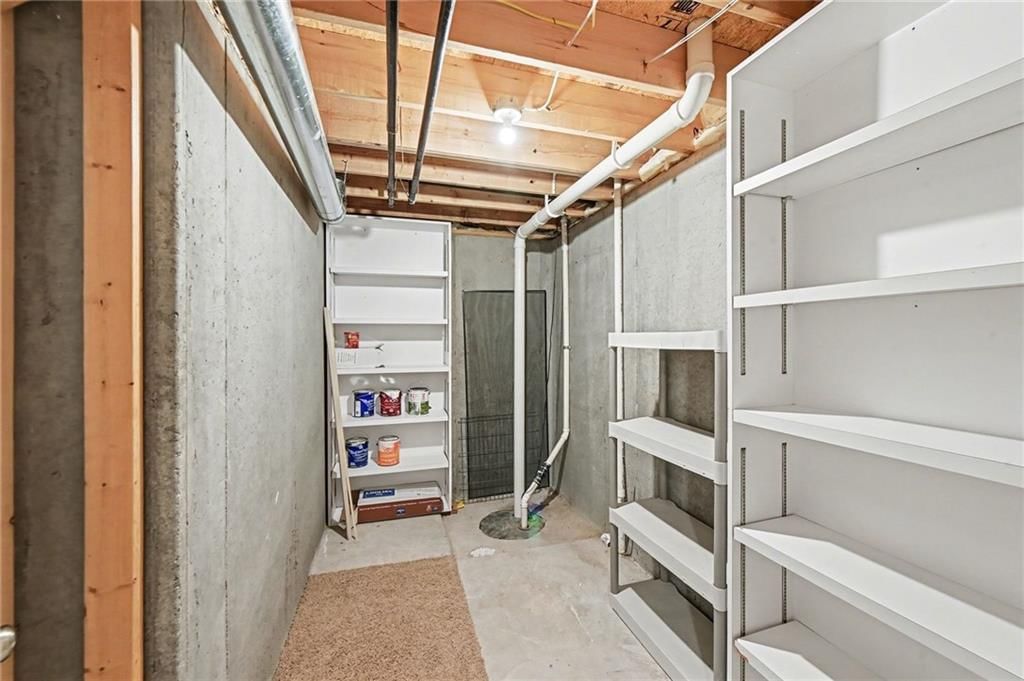
- Basement: Daylight, Egress Window(s), Finished, Partial
- Fireplace features: Living Room
- Other rooms: Main Floor BR, Main Floor Primary Bedroom, Mud Room
Interior area
- Finished area above ground: 1,900 sqft
- Total interior livable area: 1,900 sqft
Property
Parking
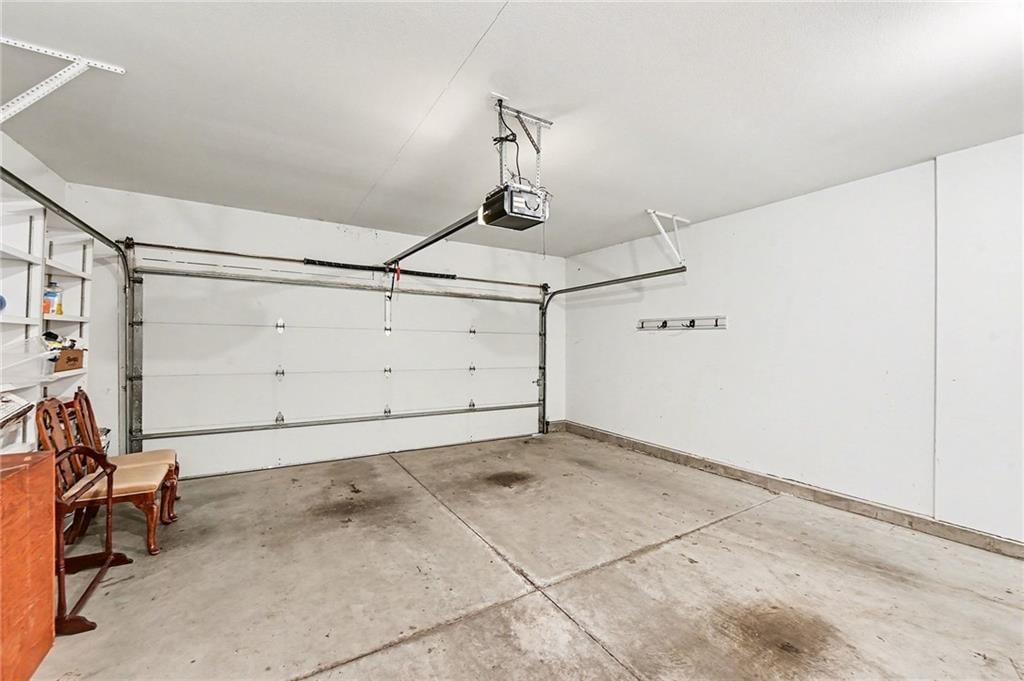
- Total spaces: 2
- Parking features: Attached
Lot
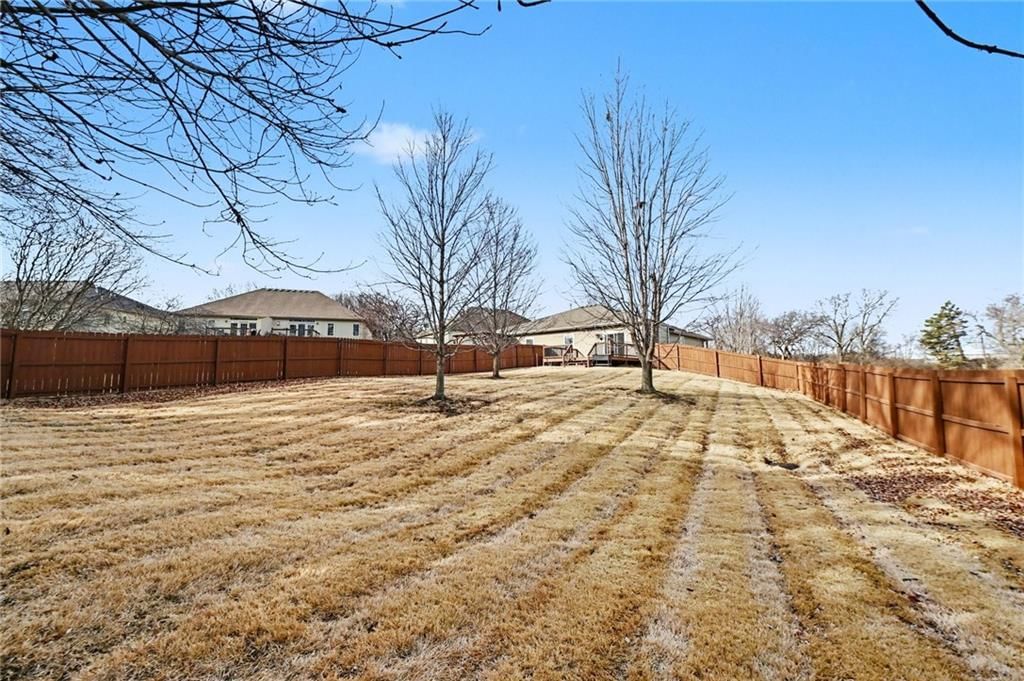
- Size: 0.36 Acres
- Features: City Limits
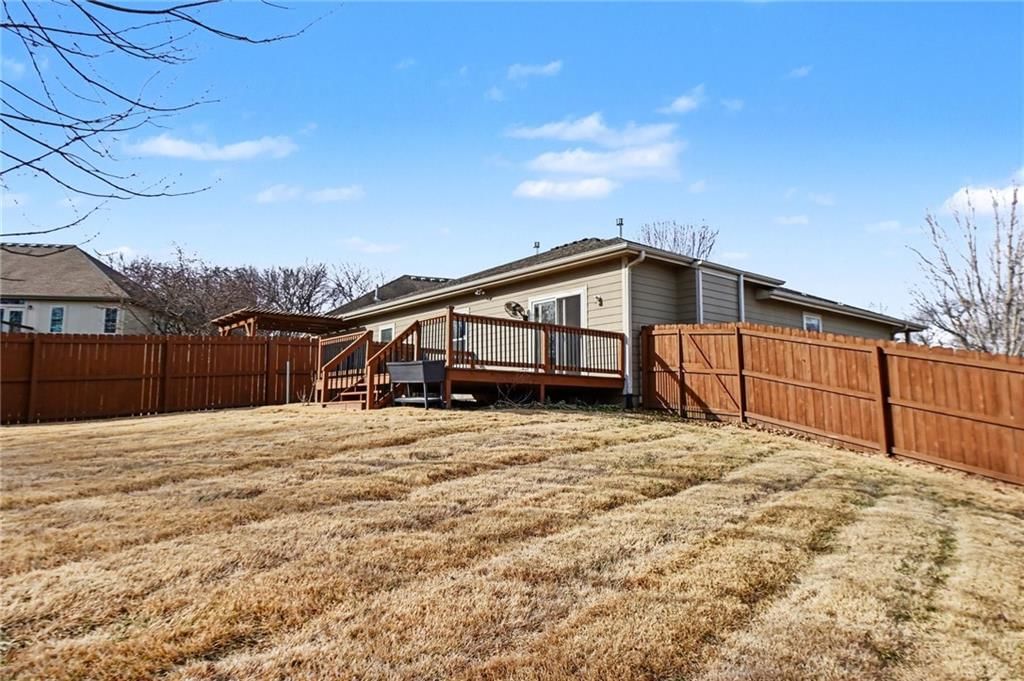
- Patio & porch: Deck, Porch
Construction
Type & style
- Home type: Residential
- Architectural style: Half Duplex
Materials
- Materials: Vinyl Siding
Condition
- Year built: 2008
- Age: 16-20 Years
Utilities & green energy
- Sewer: Public Sewer
- Water: Public
Highlights
Outdoor & Lot
- Deck
- Covered Patio
- Fenced Yard
- Big Backyard
Kitchen
- Kitchen Island
- Stainless Appliances
Interior
- Hardwood Floors
- Tile Floors
- Coffered or Tray Ceiling
Layout
- Main Floor Primary
- Finished Basement
- Walk-out Basement
- Mudroom
Fireplace
- Fireplace
Garage & Parking
- Attached Garage
HOA and Amenities
No HOA on this home.
Nearby schools
Price history
Tax
- Annual tax amount: $4,331 / yr
Listed by Keller Williams Realty Partners Inc.
Listed Feb 13, 2026, 8:40 AM · Updated Jun 12, 2026, 11:53 PM · Source: Heartland MLS as distributed by MLS GRID · MLS #2601818
Listed for
$274,900
Sold1020 Red Oaks Place, Topeka, KS 66615
About this home
Estimated Sales Range
HouseLoop Home Value History
Is this your home?
Claim this home to get your HouseLoop Home Valuation & Buyer Demand Report — real-time buyer demand and an up-to-date value for your home. Free, no obligation, about 3 minutes.
Pristine Washburn Rural twin home in a convenient west Topeka location close to dining, shopping, and everyday amenities. This beautifully maintained home offers an open floor plan with three bedrooms, two bathrooms, a two-car garage, dining area with breakfast bar, main-floor laundry, and a comfortable living room…
Property Details
Interior
Bedrooms & bathrooms
- Bedrooms: 3
- Full bathrooms: 2
Heating
- Heating: Forced Air
Cooling
- Cooling: Electric
Appliances
- Laundry: Main Level
Features
- Flooring: Carpet, Tile, Wood
- Basement: Daylight, Egress Window(s), Finished, Partial
- Fireplace features: Living Room
- Other rooms: Main Floor BR, Main Floor Primary Bedroom, Mud Room
Interior area
- Finished area above ground: 1,900 sqft
- Total interior livable area: 1,900 sqft
Property
Parking
- Total spaces: 2
- Parking features: Attached
Lot
- Size: 0.36 Acres
- Features: City Limits
- Patio & porch: Deck, Porch
Construction
Type & style
- Home type: Residential
- Architectural style: Half Duplex
Materials
- Materials: Vinyl Siding
Condition
- Year built: 2008
- Age: 16-20 Years
Utilities & green energy
- Sewer: Public Sewer
- Water: Public
Highlights
Outdoor & Lot
- Deck
- Covered Patio
- Fenced Yard
- Big Backyard
Kitchen
- Kitchen Island
- Stainless Appliances
Interior
- Hardwood Floors
- Tile Floors
- Coffered or Tray Ceiling
Layout
- Main Floor Primary
- Finished Basement
- Walk-out Basement
- Mudroom
Fireplace
- Fireplace
Garage & Parking
- Attached Garage
HOA and Amenities
No HOA on this home.
Nearby schools
Price history
Tax
- Annual tax amount: $4,331 / yr
Is this your home?
Claim this home to get your HouseLoop Home Valuation & Buyer Demand Report — real-time buyer demand and an up-to-date value for your home. Free, no obligation, about 3 minutes.
Listed by Keller Williams Realty Partners Inc.
Listed Feb 13, 2026, 8:40 AM · Updated Jun 12, 2026, 11:53 PM · Source: Heartland MLS as distributed by MLS GRID · MLS #2601818