$269,000
Sold3 bd · 2 ba · 1,759 sqftAbout this home
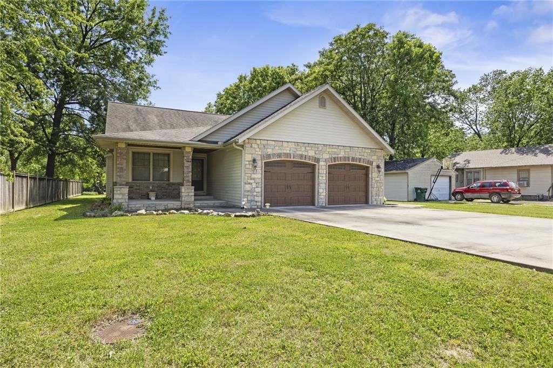
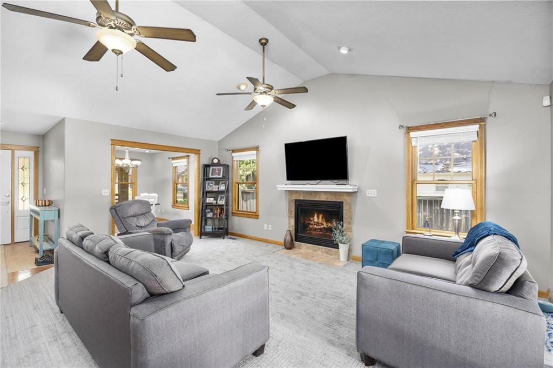
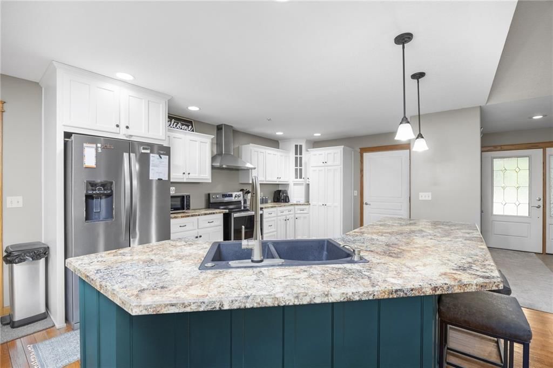
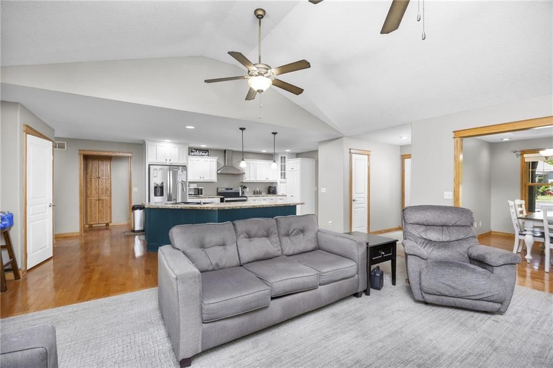
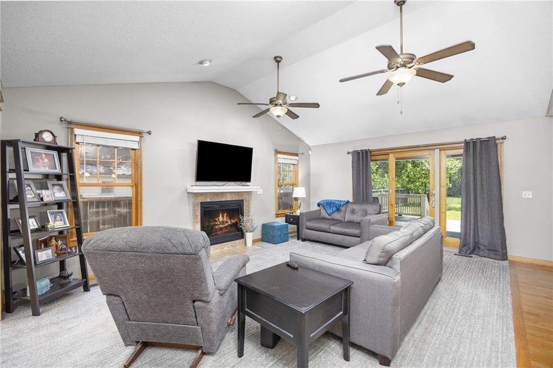
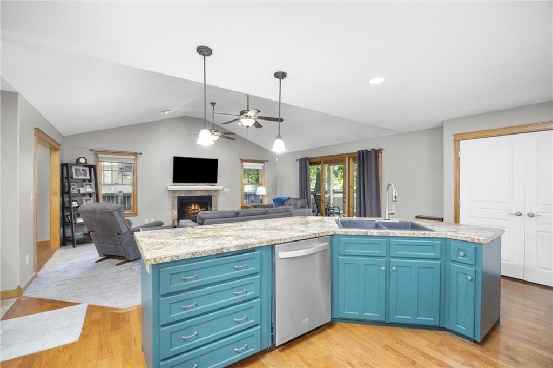
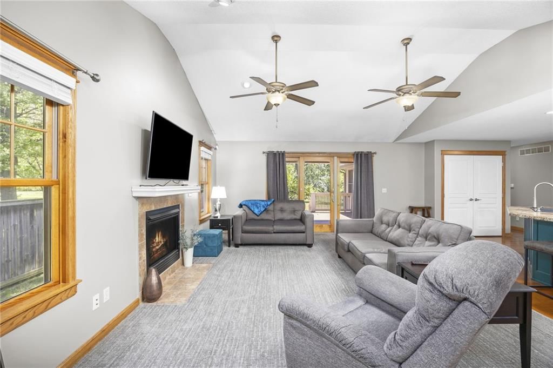
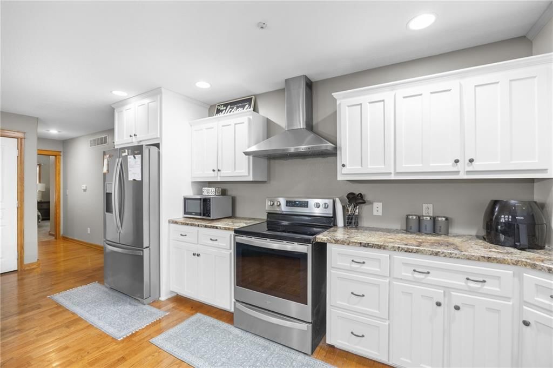
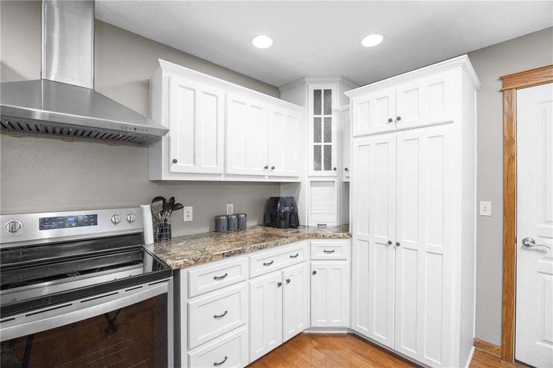
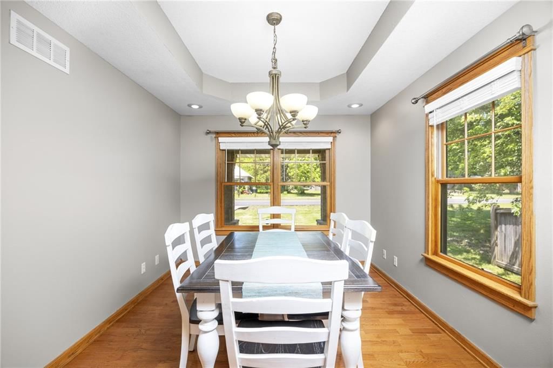
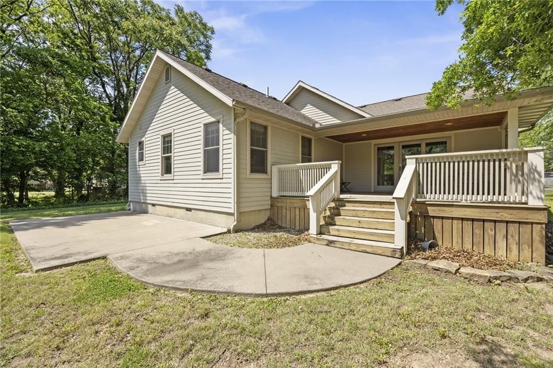
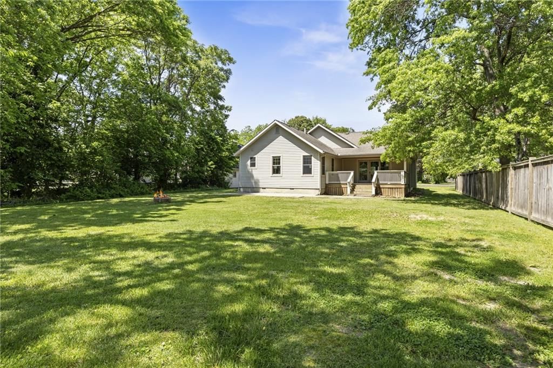
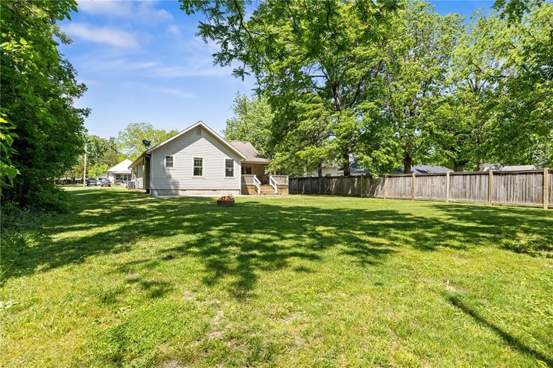
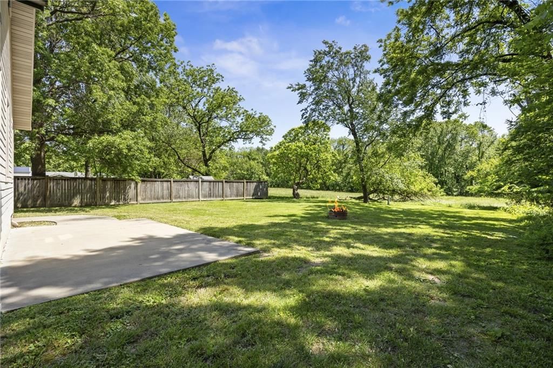
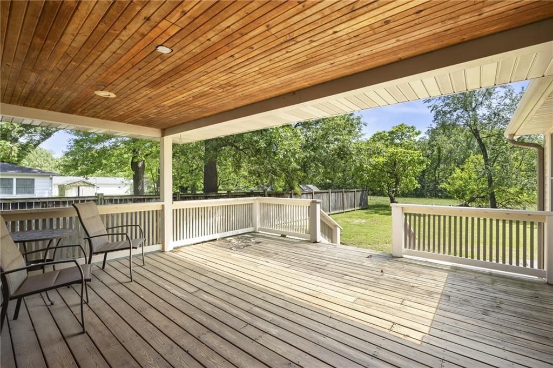
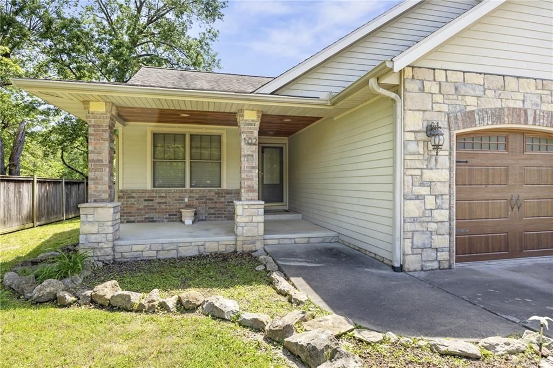
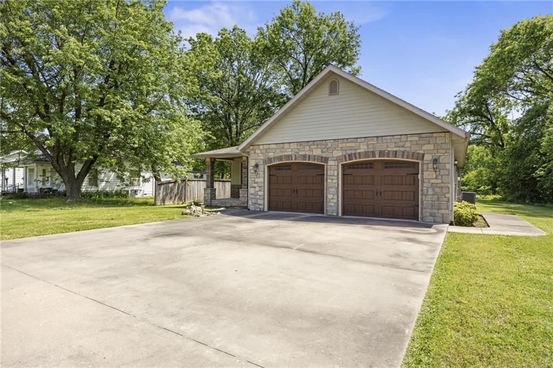
Quality and Location! Great 3 bedrm 2 bath home in Frontenac, KS. Walking distance to the school. Great open floor plan with fireplace. Beautiful Hardwood floors. Wonderful Kitchen and with great cabinet storage and countertop space. Living room opens to covered deck and patio. The dining room has amazing trey…
Estimated Sales Range
HouseLoop Home Value History
Property Details
Interior
Bedrooms & bathrooms
- Bedrooms: 3
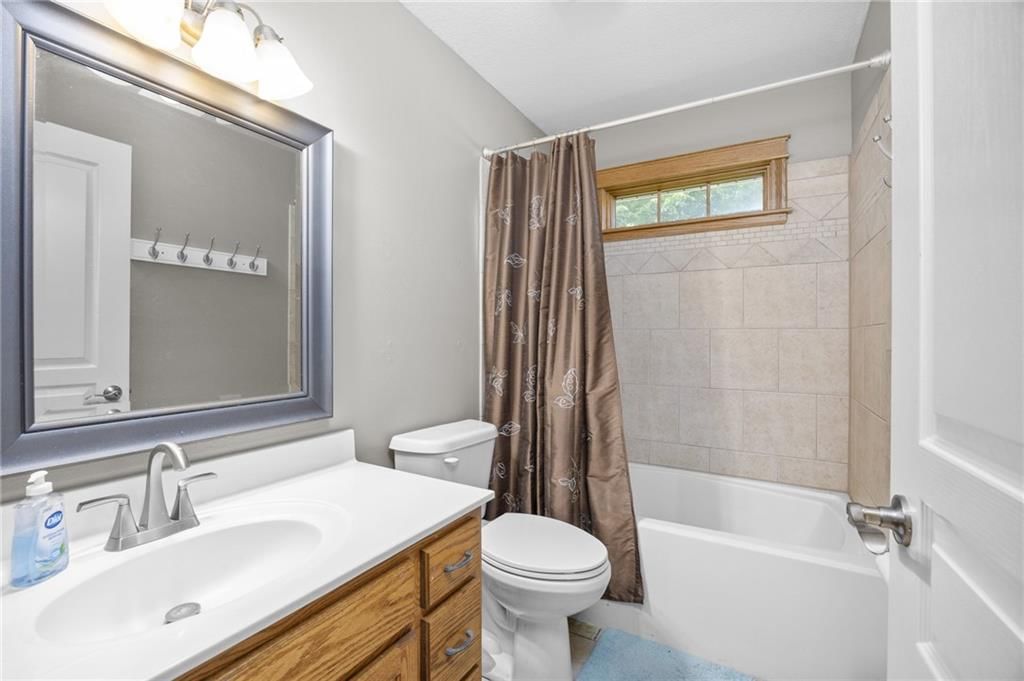
- Full bathrooms: 2
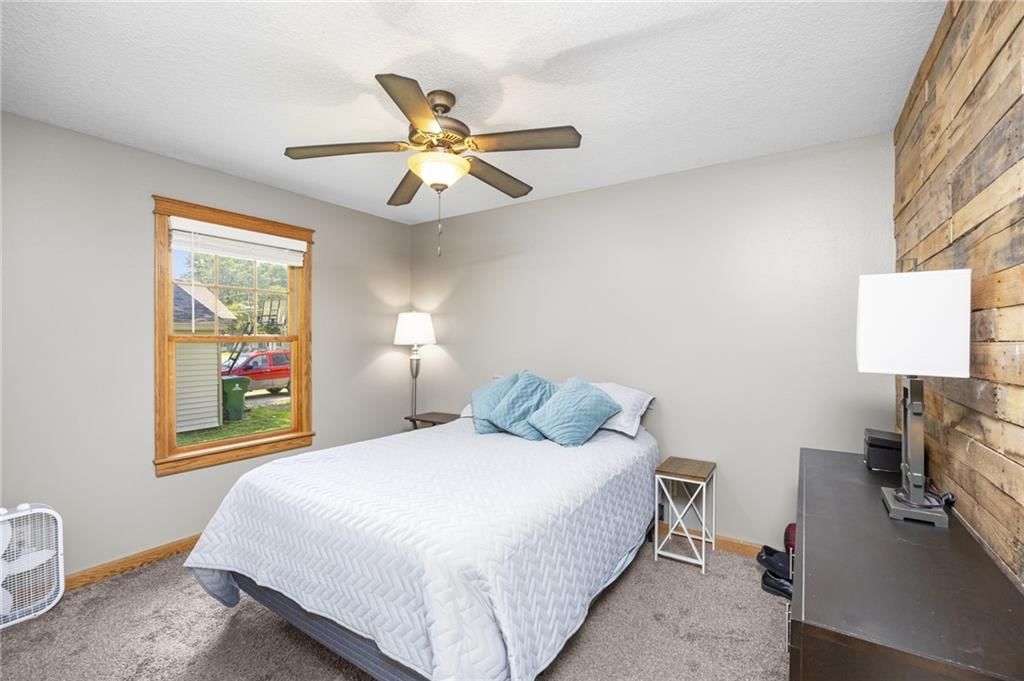
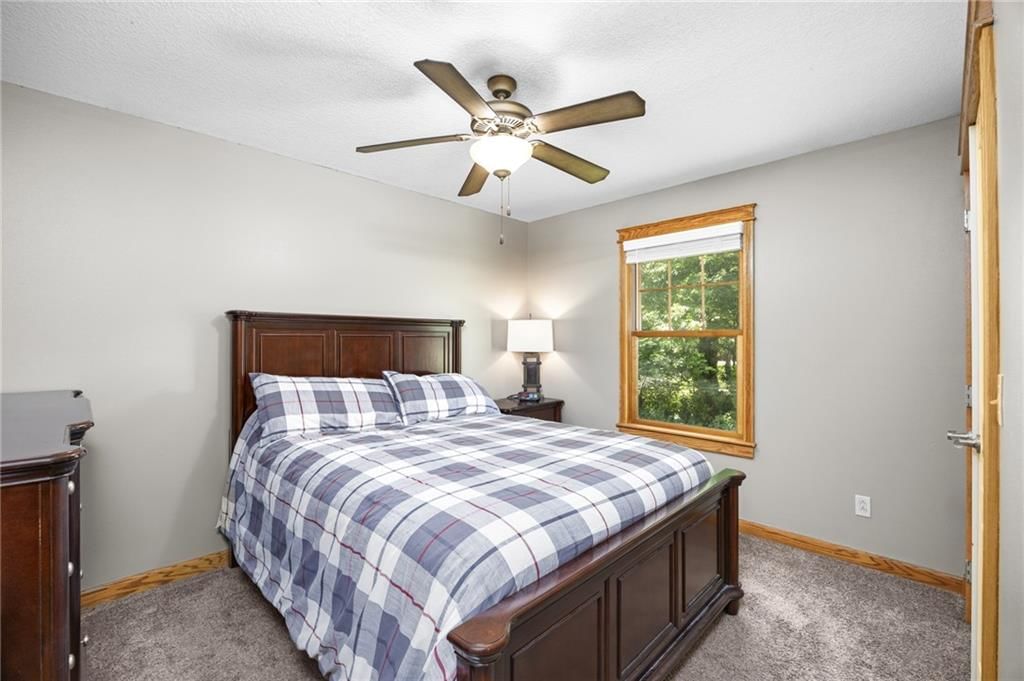
Bedroom 2
- Level: First
- Dimensions: 10 × 11
Bedroom 3
- Level: First
- Dimensions: 10 × 11
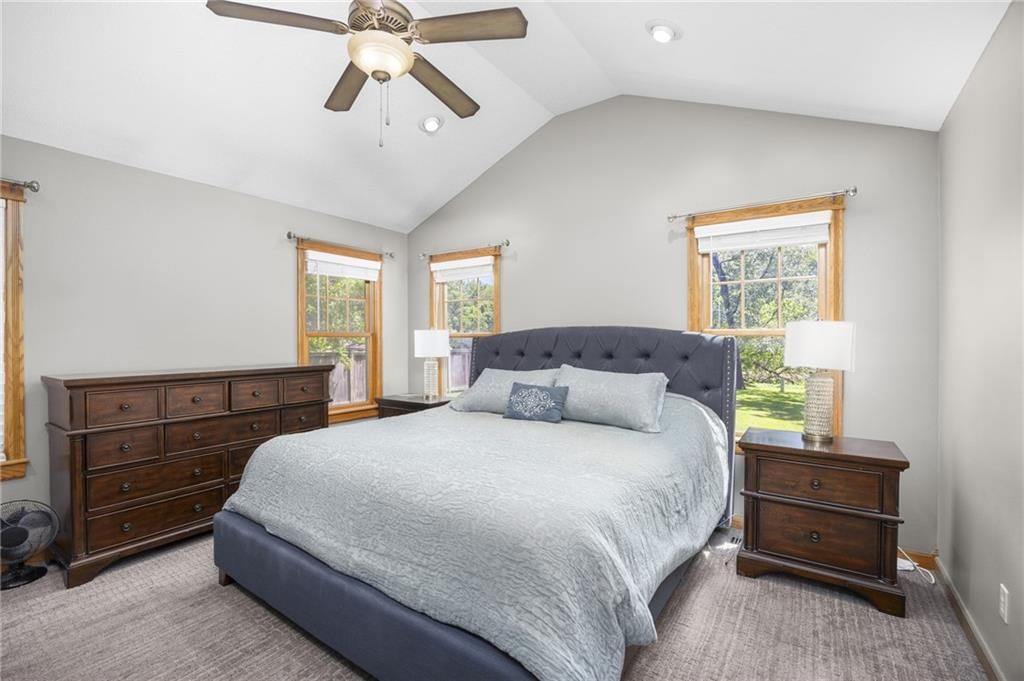
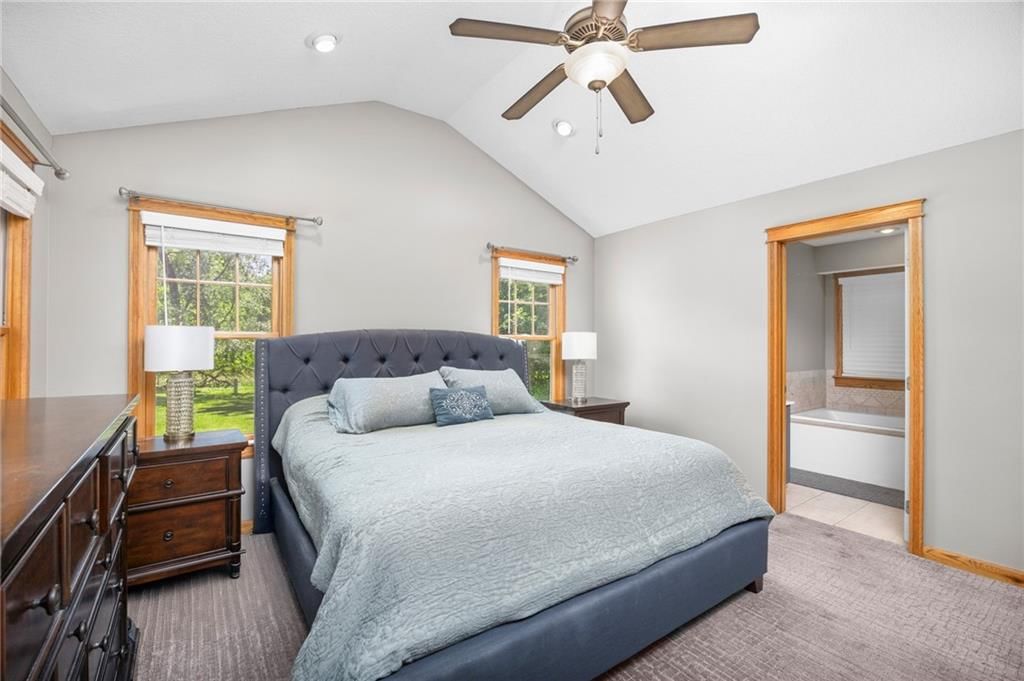
Bedroom 1
- Level: First
- Dimensions: 15 × 14
Heating
- Heating: Electric
Cooling
- Cooling: Electric
Features
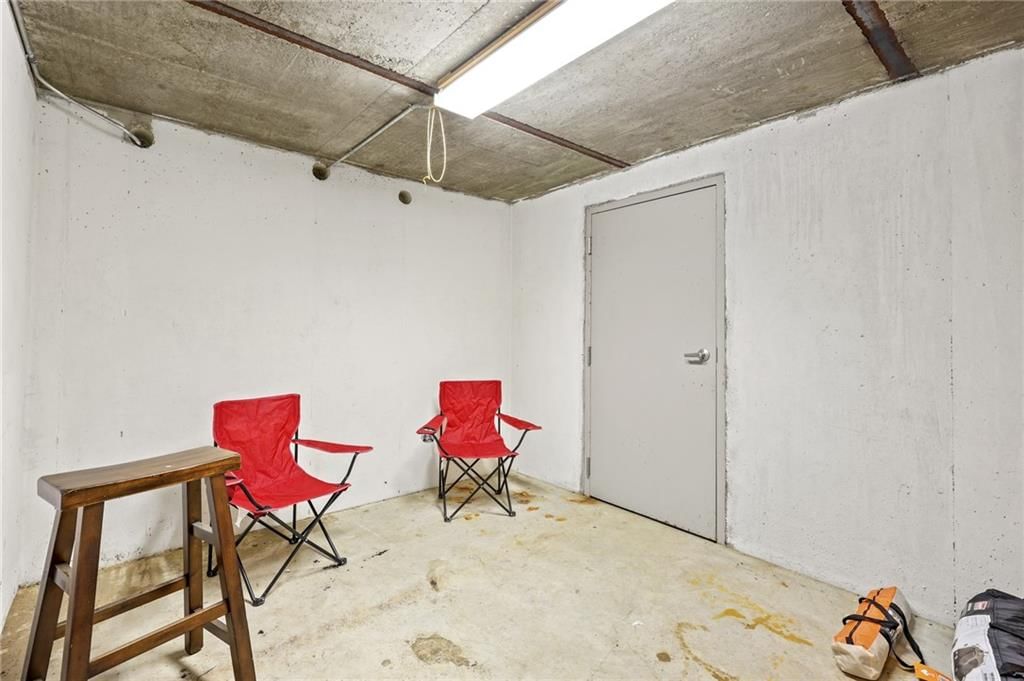
- Basement: Crawl Space, Garage Entrance, Partial, Sump Pump
Interior area
- Finished area above ground: 1,759 sqft
- Total interior livable area: 1,759 sqft
Property
Parking
- Total spaces: 2
- Parking features: Attached
Lot
- Size: 0.27 Acres
Construction
Type & style
- Home type: Residential
- Architectural style: Single Family Residence
Materials
- Materials: Vinyl Siding
Condition
- Year built: 2006
- Age: 16-20 Years
Utilities & green energy
- Sewer: Public Sewer
- Water: Public
Highlights
Outdoor & Lot
- Fire Pit
- Deck
- Covered Patio
- Fenced Yard
- Big Backyard
- Mature Trees
- Wooded Lot
Kitchen
- Kitchen Island
- White Kitchen
- Stainless Appliances
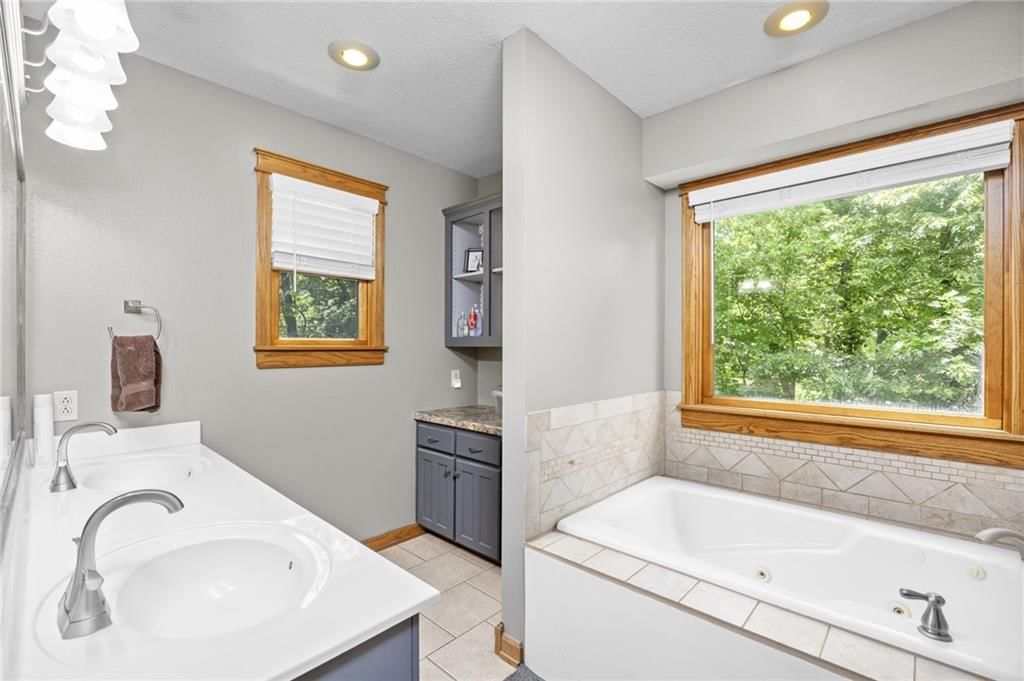
Bathroom
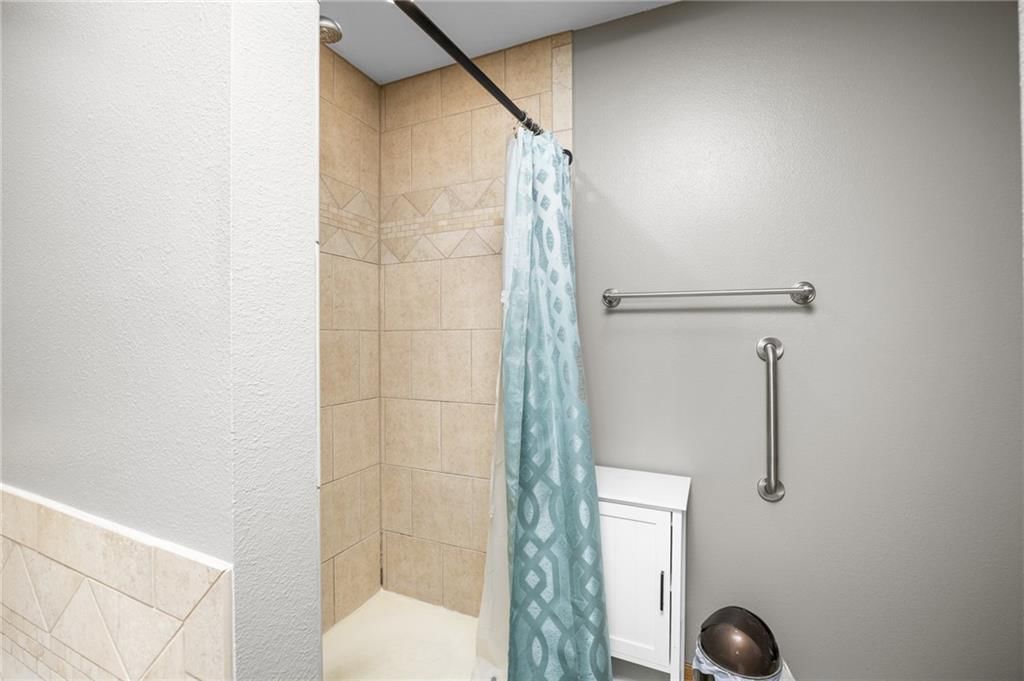
- Walk-in Shower
- Double Vanity
Interior
- Hardwood Floors
- Tile Floors
- Tall Ceilings
- Coffered or Tray Ceiling
- Accent Wall
- Statement Lighting
Layout
- Main Floor Primary
Fireplace
- Fireplace
Garage & Parking
- Attached Garage
HOA and Amenities
No HOA on this home.
Nearby schools
Price history
Tax
- Annual tax amount: $3,068 / yr
Listed by ReeceNichols Sunflower Realty Group
Listed May 6, 2026, 8:17 AM · Updated Jun 9, 2026, 3:47 PM · Source: Heartland MLS as distributed by MLS GRID · MLS #2618449
Listed for
$269,000
Sold102 E Leighton Street, Frontenac, KS 66763
About this home
Estimated Sales Range
HouseLoop Home Value History
Is this your home?
Claim this home to get your HouseLoop Home Valuation & Buyer Demand Report — real-time buyer demand and an up-to-date value for your home. Free, no obligation, about 3 minutes.
Quality and Location! Great 3 bedrm 2 bath home in Frontenac, KS. Walking distance to the school. Great open floor plan with fireplace. Beautiful Hardwood floors. Wonderful Kitchen and with great cabinet storage and countertop space. Living room opens to covered deck and patio. The dining room has amazing trey…
Property Details
Interior
Bedrooms & bathrooms
- Bedrooms: 3
- Full bathrooms: 2
Bedroom 2
- Level: First
- Dimensions: 10 × 11
Bedroom 3
- Level: First
- Dimensions: 10 × 11
Bedroom 1
- Level: First
- Dimensions: 15 × 14
Heating
- Heating: Electric
Cooling
- Cooling: Electric
Features
- Basement: Crawl Space, Garage Entrance, Partial, Sump Pump
Interior area
- Finished area above ground: 1,759 sqft
- Total interior livable area: 1,759 sqft
Property
Parking
- Total spaces: 2
- Parking features: Attached
Lot
- Size: 0.27 Acres
Construction
Type & style
- Home type: Residential
- Architectural style: Single Family Residence
Materials
- Materials: Vinyl Siding
Condition
- Year built: 2006
- Age: 16-20 Years
Utilities & green energy
- Sewer: Public Sewer
- Water: Public
Highlights
Outdoor & Lot
- Fire Pit
- Deck
- Covered Patio
- Fenced Yard
- Big Backyard
- Mature Trees
- Wooded Lot
Kitchen
- Kitchen Island
- White Kitchen
- Stainless Appliances
Bathroom
- Walk-in Shower
- Double Vanity
Interior
- Hardwood Floors
- Tile Floors
- Tall Ceilings
- Coffered or Tray Ceiling
- Accent Wall
- Statement Lighting
Layout
- Main Floor Primary
Fireplace
- Fireplace
Garage & Parking
- Attached Garage
HOA and Amenities
No HOA on this home.
Nearby schools
Price history
Tax
- Annual tax amount: $3,068 / yr
Is this your home?
Claim this home to get your HouseLoop Home Valuation & Buyer Demand Report — real-time buyer demand and an up-to-date value for your home. Free, no obligation, about 3 minutes.
Listed by ReeceNichols Sunflower Realty Group
Listed May 6, 2026, 8:17 AM · Updated Jun 9, 2026, 3:47 PM · Source: Heartland MLS as distributed by MLS GRID · MLS #2618449