
$210,000
3 bd · 2 ba · 1,615 sqft102 E Leighton N/A, Frontenac, KS 66736
Highlights
About this home
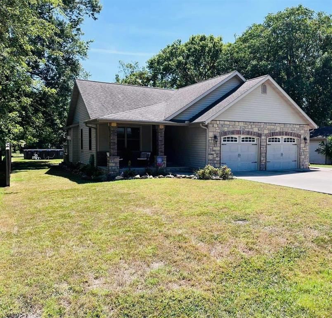
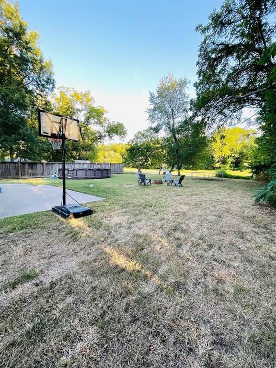
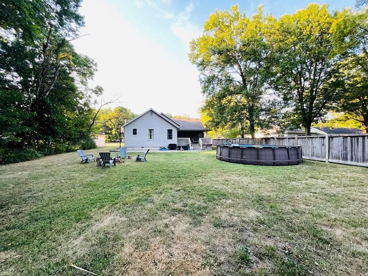
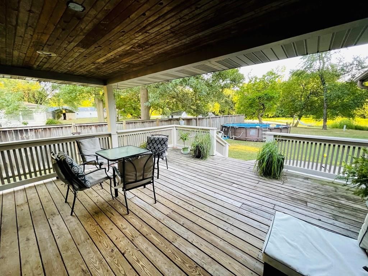
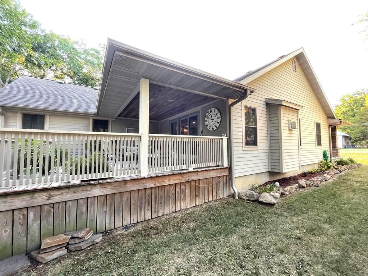
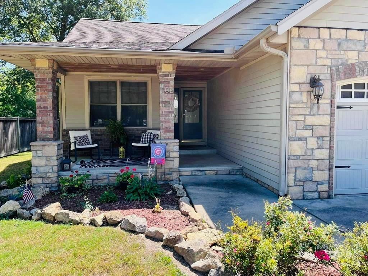
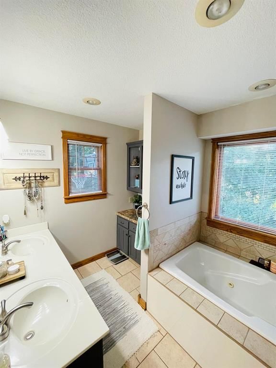
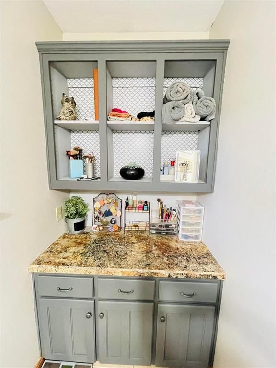
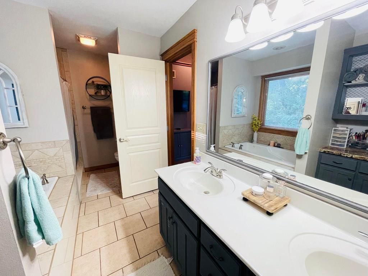
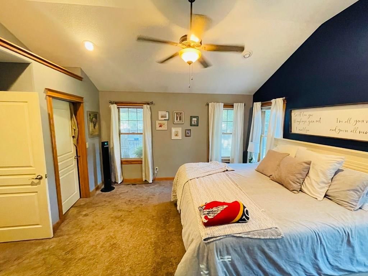
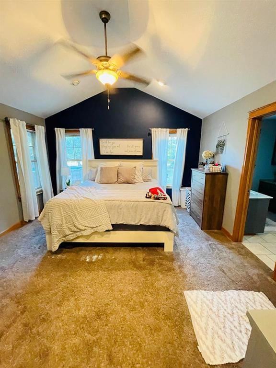
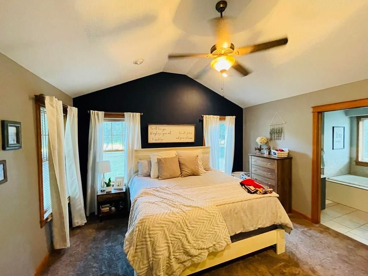
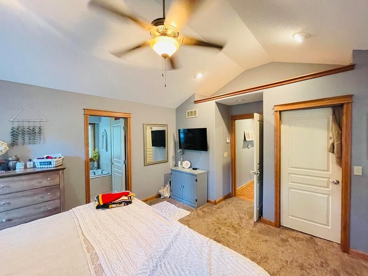
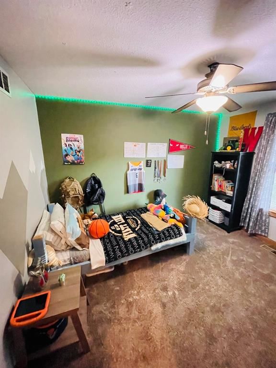
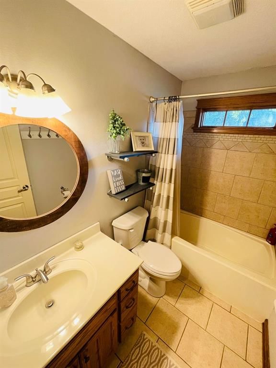
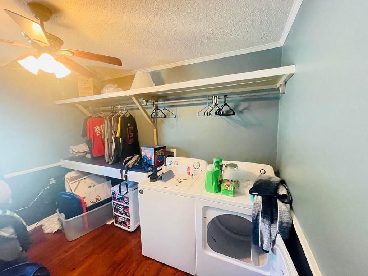
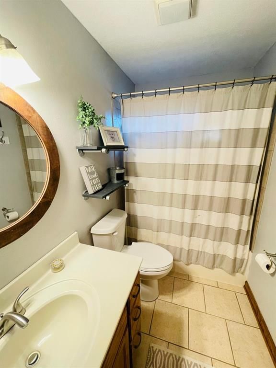
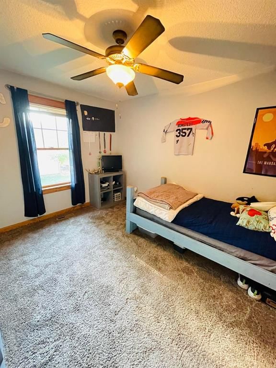
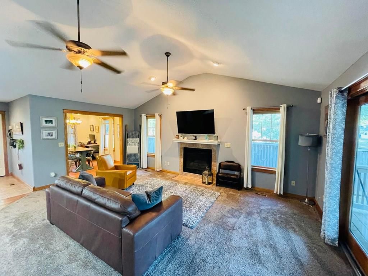
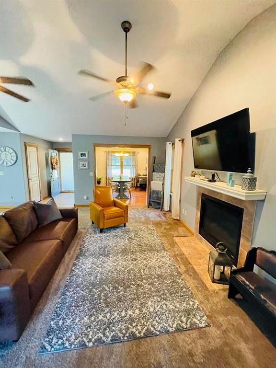
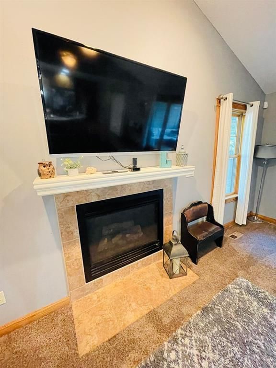
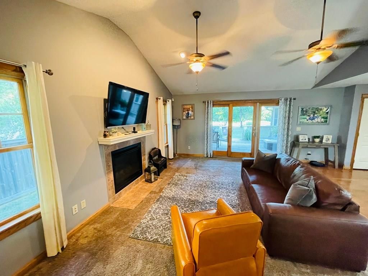
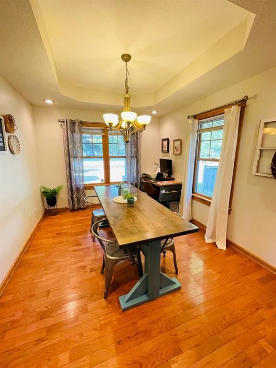
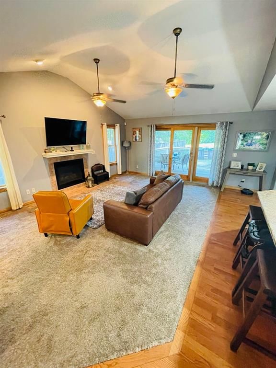
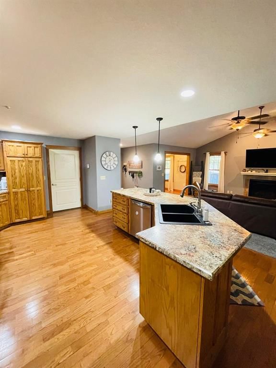
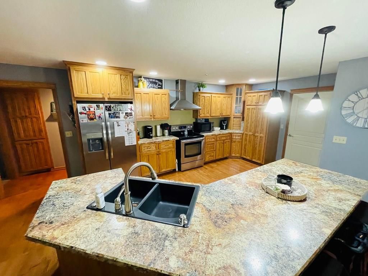
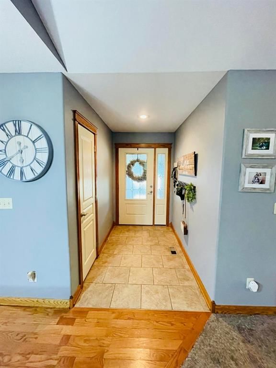
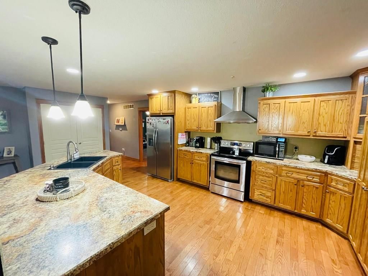
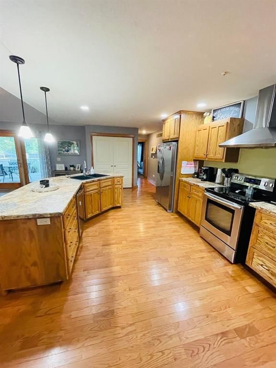
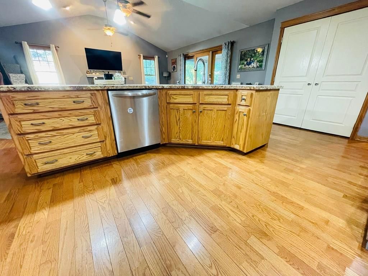
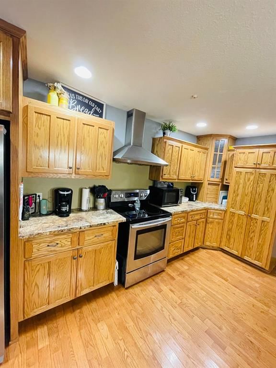
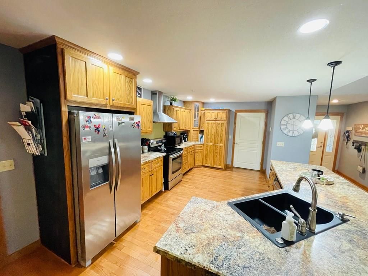
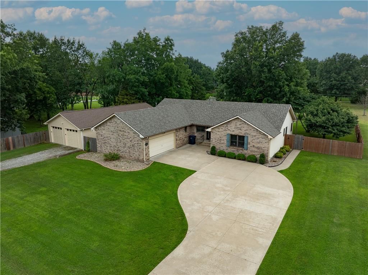
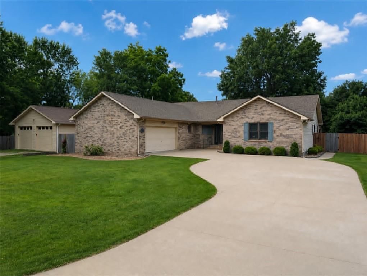
Settled in a Frontenac neighborhood and just a few houses from the school you will find this three-bedroom home with an open concept floor plan plus bullnose corners throughout. The kitchen provides multiple cabinets and counter space, a pantry, a stainless steel hood, and laminate countertops. The living room offers…
Property Details
Interior
Bedrooms & bathrooms
- Bedrooms: 3
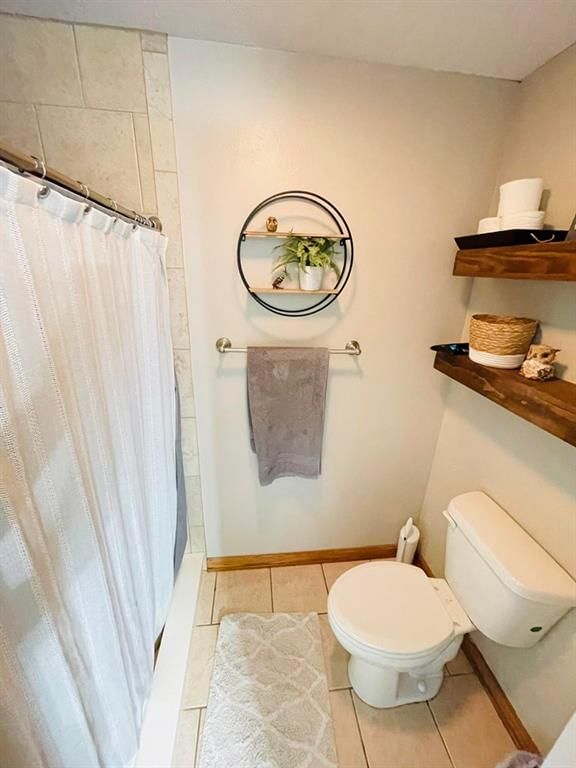
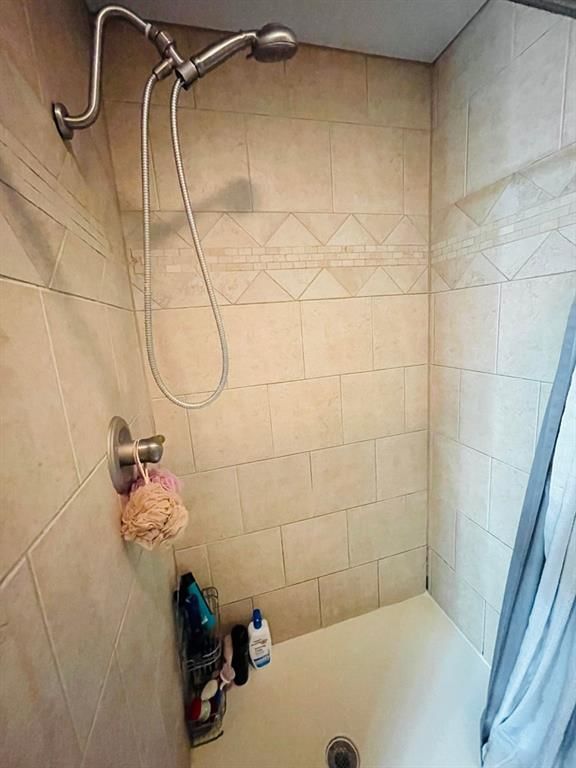
- Full bathrooms: 2
Heating
- Heating: Natural Gas
Cooling
- Cooling: Other
Features
- Basement: Crawl Space, Partial
Interior area
- Finished area above ground: 1,615 sqft
- Total interior livable area: 1,615 sqft
Property
Parking
- Parking features: Attached
Construction
Type & style
- Home type: Residential
- Architectural style: Single Family Residence
Materials
- Materials: Vinyl Siding
Condition
- Year built: 2006
Utilities & green energy
- Sewer: City/Public
- Water: Other
Highlights
Layout
- Basement
Garage & Parking
- Attached Garage
HOA and Amenities
No HOA on this home.
Nearby schools
Price history
Tax
No tax data available for this listing.
Similar listingsand the Frontenac market


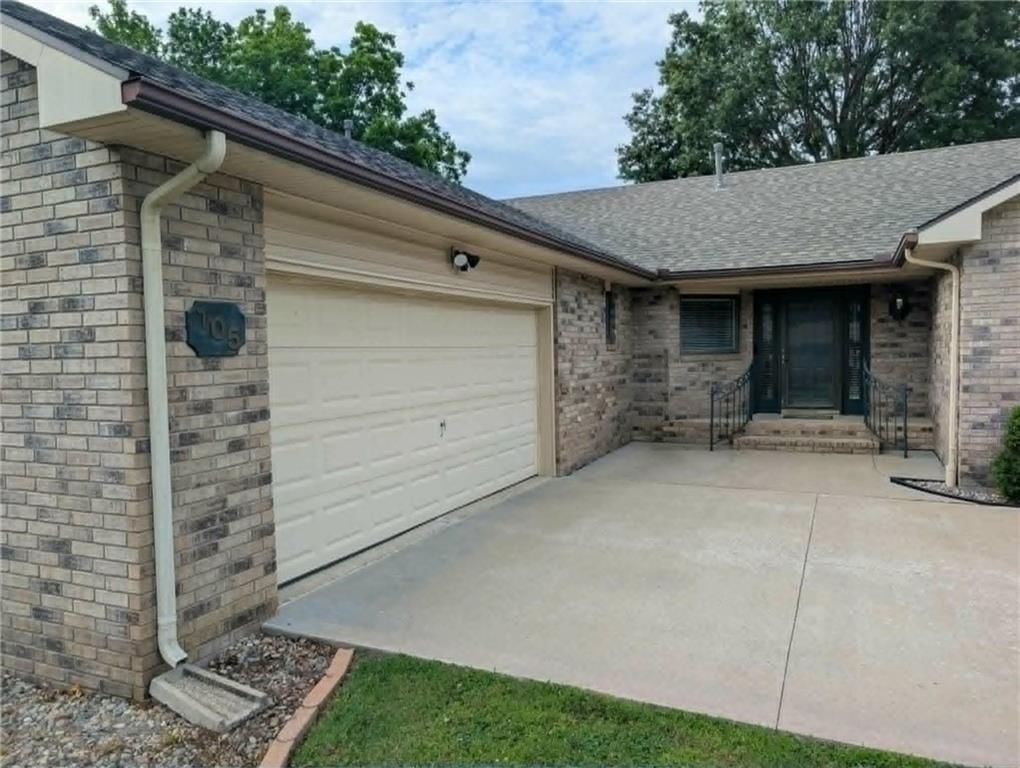
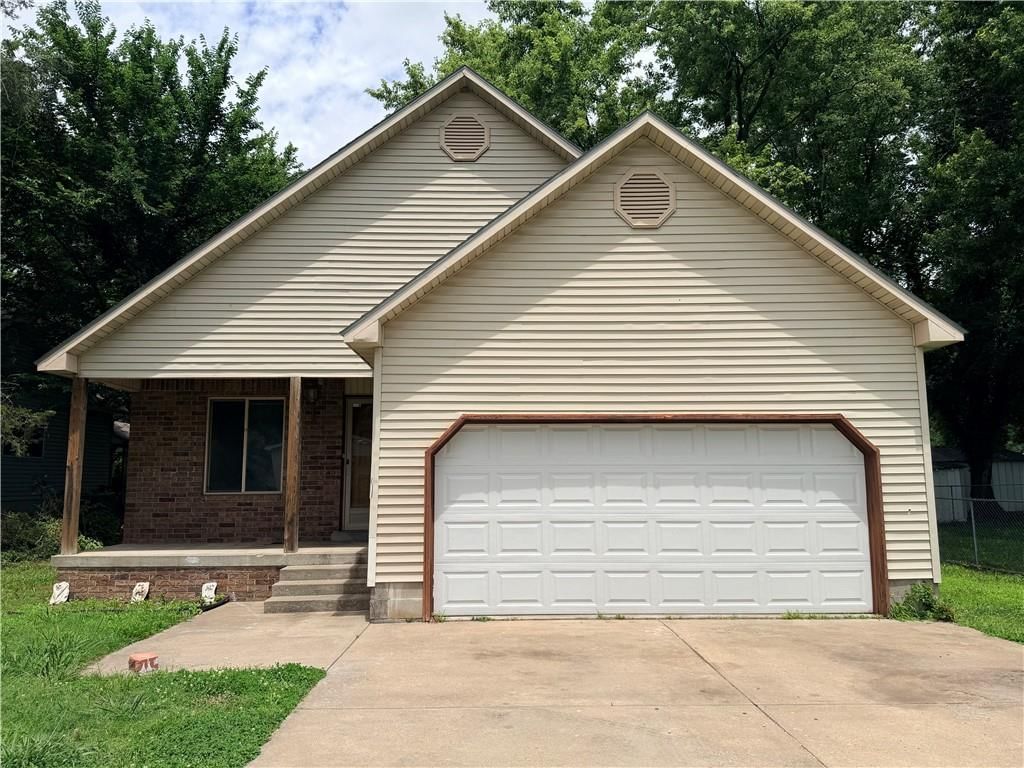
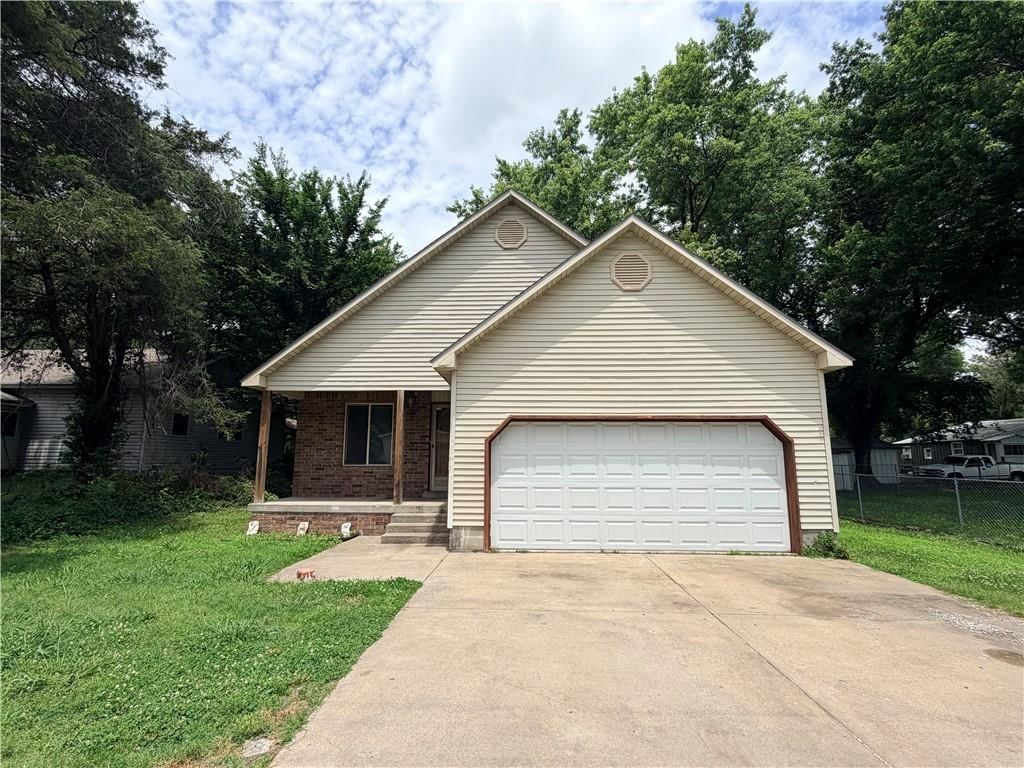
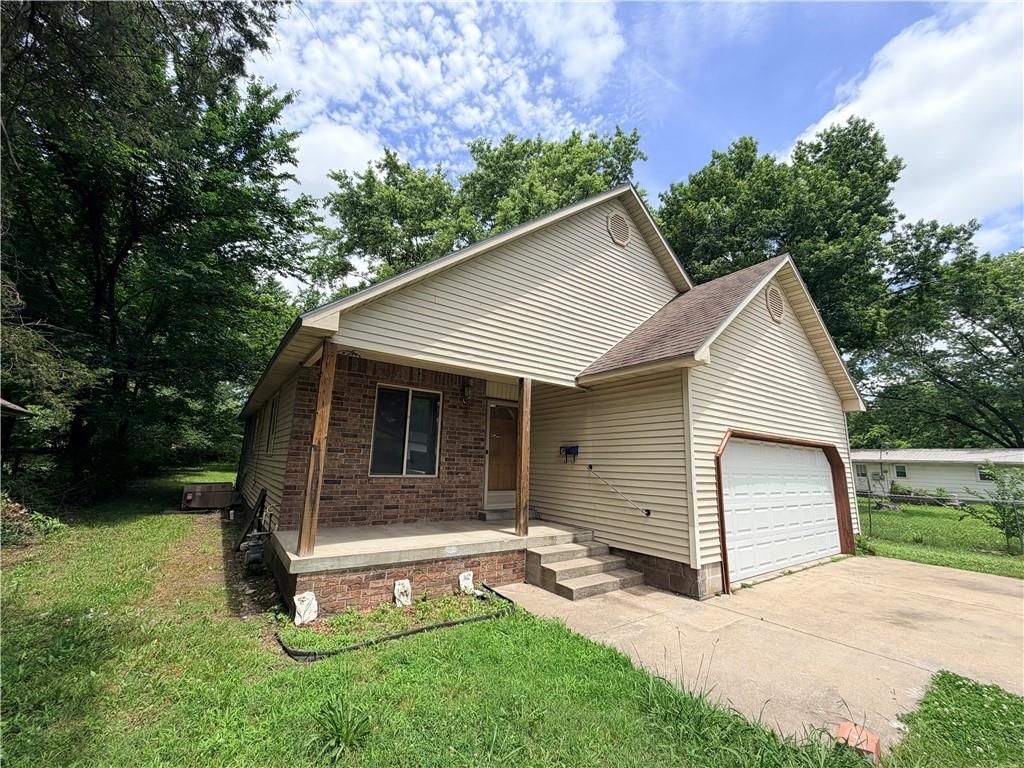
Estimated Sales Range
HouseLoop Home Value History
Listed by Davis Real Estate
Listed August 15, 2022 03:59 PM · Source: Heartland MLS as distributed by MLS GRID · MLS #S45435
HouseLoop last checked:
Listing updated:
Listed for
$210,000
36 days to saleSale price not disclosed
102 E Leighton N/A, Frontenac, KS 66736
About this home
Settled in a Frontenac neighborhood and just a few houses from the school you will find this three-bedroom home with an open concept floor plan plus bullnose corners throughout. The kitchen provides multiple cabinets and counter space, a pantry, a stainless steel hood, and laminate countertops. The living room offers…
Property Details
Interior
Bedrooms & bathrooms
- Bedrooms: 3
- Full bathrooms: 2
Heating
- Heating: Natural Gas
Cooling
- Cooling: Other
Features
- Basement: Crawl Space, Partial
Interior area
- Finished area above ground: 1,615 sqft
- Total interior livable area: 1,615 sqft
Property
Parking
- Parking features: Attached
Construction
Type & style
- Home type: Residential
- Architectural style: Single Family Residence
Materials
- Materials: Vinyl Siding
Condition
- Year built: 2006
Utilities & green energy
- Sewer: City/Public
- Water: Other
Highlights
Layout
- Basement
Garage & Parking
- Attached Garage
HOA and Amenities
No HOA on this home.
Nearby schools
Price history
Tax
No tax data available for this listing.
Is this your home?
Claim this home to get your HouseLoop Home Valuation & Buyer Demand Report — real-time buyer demand and an up-to-date value for your home. Free, no obligation, about 3 minutes.
Estimated Sales Range
HouseLoop Home Value History
Similar listingsand the Frontenac market
Listed by Davis Real Estate
Listed August 15, 2022 03:59 PM · Source: Heartland MLS as distributed by MLS GRID · MLS #S45435
HouseLoop last checked:
Listing updated: