$154,000
3 bd · 2 ba · 1,164 sqft1019 E 11th Street, Galena, KS 66739
Highlights
About this home
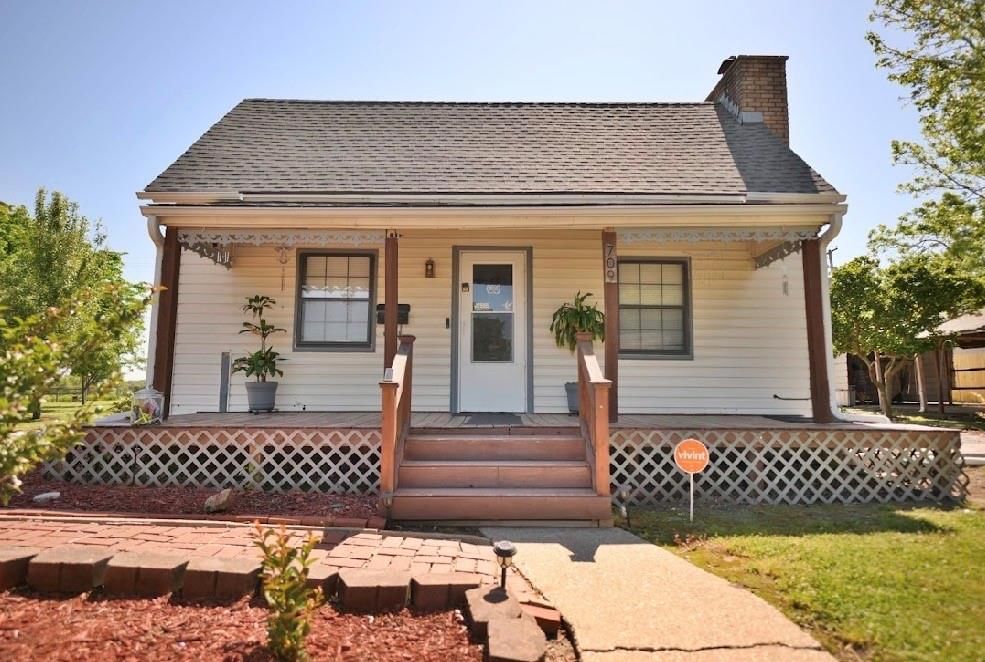
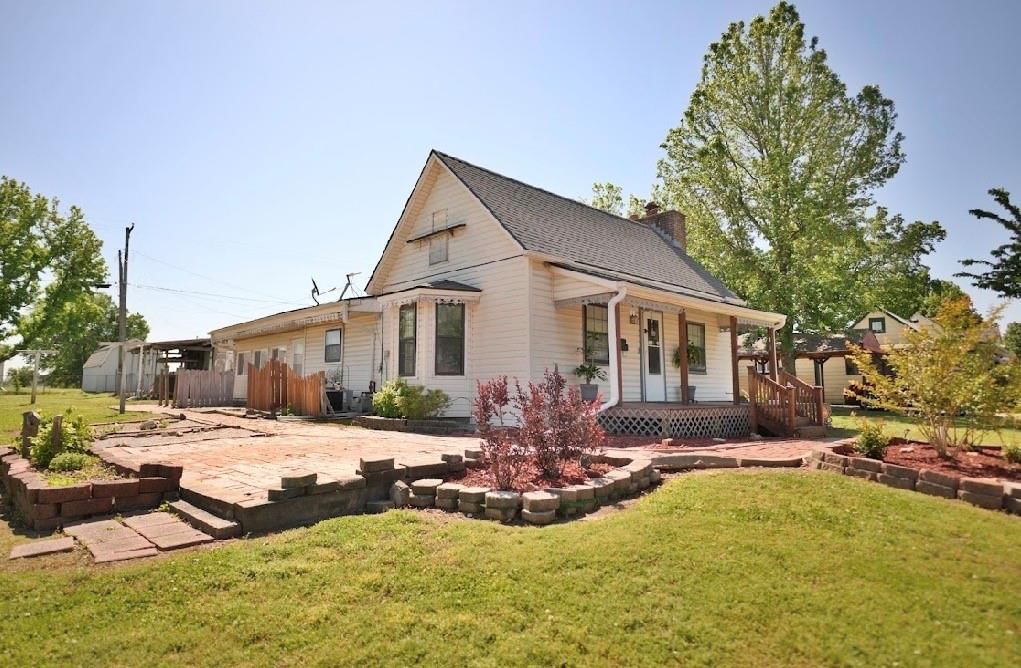
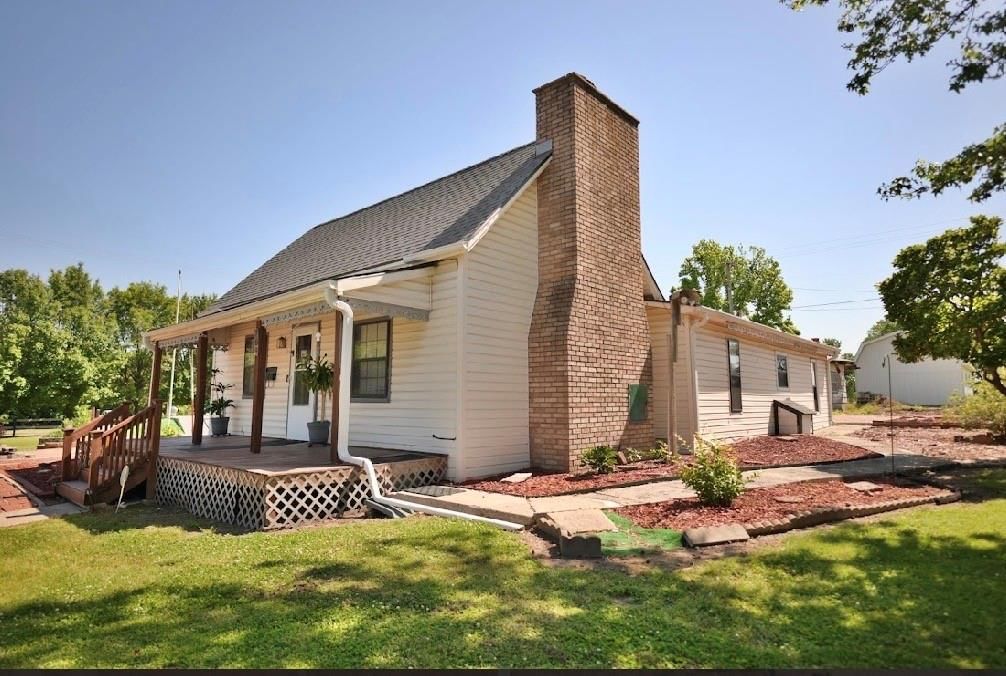
This adorable home is ready for you to make it yours. It boasts three bedrooms, two full baths and an attached garage! The lot features large trees that provide lots of shade and comforting feel. The property is within walking distance to the Galena high school, which makes this property even more family friendly.
Property Details
Interior
Bedrooms & bathrooms
- Bedrooms: 3
- Full bathrooms: 2
Heating
- Heating: Natural Gas
Cooling
- Cooling: Electric
Appliances
- Included: Dishwasher, Refrigerator, Built-In Electric Oven
- Laundry: Dryer Hookup-Ele, In Garage
Features
- Features: Ceiling Fan(s)
- Flooring: Carpet, Luxury Vinyl, Tile, Wood
- Basement: Crawl Space
Interior area
- Finished area above ground: 1,164 sqft
- Total interior livable area: 1,164 sqft
Property
Parking
- Total spaces: 1
- Parking features: Attached
Lot
- Size: 0.24 Acres
- Features: City Limits, Level
- Patio & porch: Porch
Construction
Type & style
- Home type: Residential
- Architectural style: Single Family Residence
Materials
- Materials: Vinyl Siding
Condition
- Year built: 1995
- Age: 21-30 Years
Utilities & green energy
- Sewer: Public Sewer
- Water: City/Public - Verify
Highlights
Outdoor & Lot
- Covered Patio
Interior
- Hardwood Floors
- Tile Floors
Garage & Parking
- Attached Garage
HOA and Amenities
No HOA on this home.
Nearby schools
Schools provided by the listing agent
- District: USD 499 - Galena
Price history
Tax
- Annual tax amount: $2,182 / yr
Similar listingsand the Galena market



Estimated Sales Range
HouseLoop Home Value History
Listed by Realty One Group Ovation
Listed April 15, 2025 11:28 AM · Source: Heartland MLS as distributed by MLS GRID · MLS #2543294
HouseLoop last checked:
Listing updated:
Listed for
$154,000
73 days to saleSale price not disclosed
1019 E 11th Street, Galena, KS 66739
About this home
This adorable home is ready for you to make it yours. It boasts three bedrooms, two full baths and an attached garage! The lot features large trees that provide lots of shade and comforting feel. The property is within walking distance to the Galena high school, which makes this property even more family friendly.
Property Details
Interior
Bedrooms & bathrooms
- Bedrooms: 3
- Full bathrooms: 2
Heating
- Heating: Natural Gas
Cooling
- Cooling: Electric
Appliances
- Included: Dishwasher, Refrigerator, Built-In Electric Oven
- Laundry: Dryer Hookup-Ele, In Garage
Features
- Features: Ceiling Fan(s)
- Flooring: Carpet, Luxury Vinyl, Tile, Wood
- Basement: Crawl Space
Interior area
- Finished area above ground: 1,164 sqft
- Total interior livable area: 1,164 sqft
Property
Parking
- Total spaces: 1
- Parking features: Attached
Lot
- Size: 0.24 Acres
- Features: City Limits, Level
- Patio & porch: Porch
Construction
Type & style
- Home type: Residential
- Architectural style: Single Family Residence
Materials
- Materials: Vinyl Siding
Condition
- Year built: 1995
- Age: 21-30 Years
Utilities & green energy
- Sewer: Public Sewer
- Water: City/Public - Verify
Highlights
Outdoor & Lot
- Covered Patio
Interior
- Hardwood Floors
- Tile Floors
Garage & Parking
- Attached Garage
HOA and Amenities
No HOA on this home.
Nearby schools
Schools provided by the listing agent
- District: USD 499 - Galena
Price history
Tax
- Annual tax amount: $2,182 / yr
Is this your home?
Claim this home to get your HouseLoop Home Valuation & Buyer Demand Report — real-time buyer demand and an up-to-date value for your home. Free, no obligation, about 3 minutes.
Estimated Sales Range
HouseLoop Home Value History
Similar listingsand the Galena market
Listed by Realty One Group Ovation
Listed April 15, 2025 11:28 AM · Source: Heartland MLS as distributed by MLS GRID · MLS #2543294
HouseLoop last checked:
Listing updated: