
$94,500
1017 N Elm Street, Nevada, MO 64772
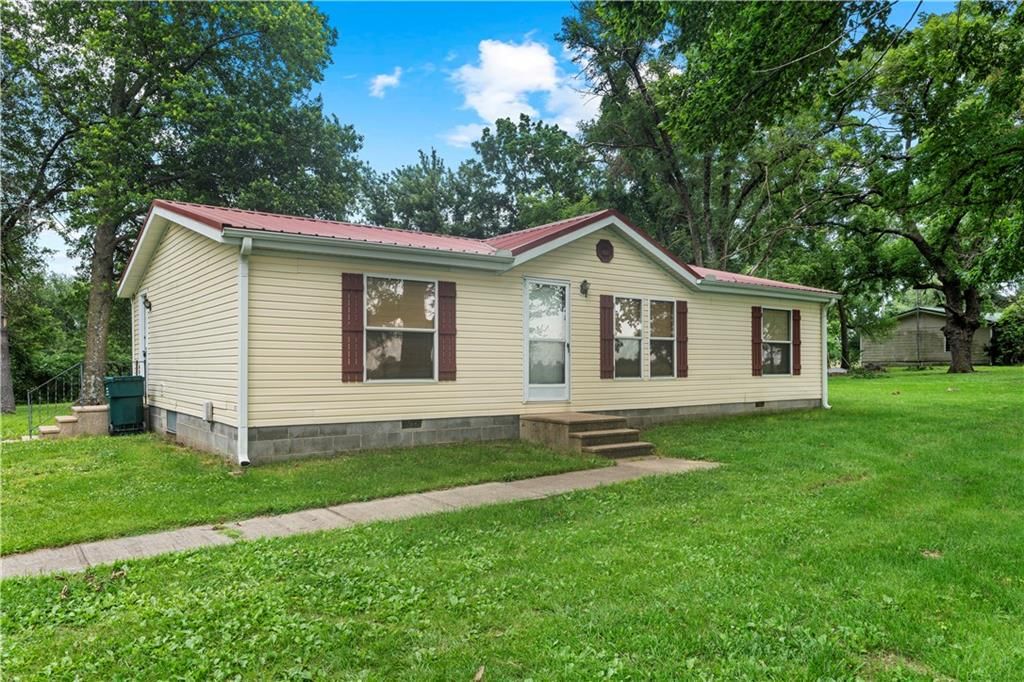
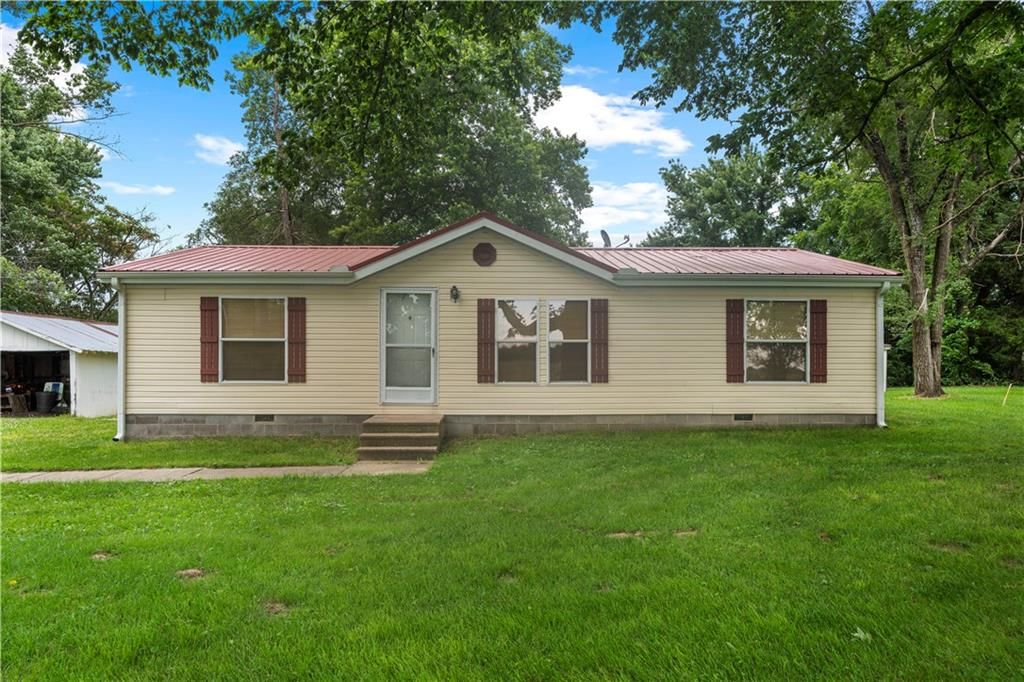
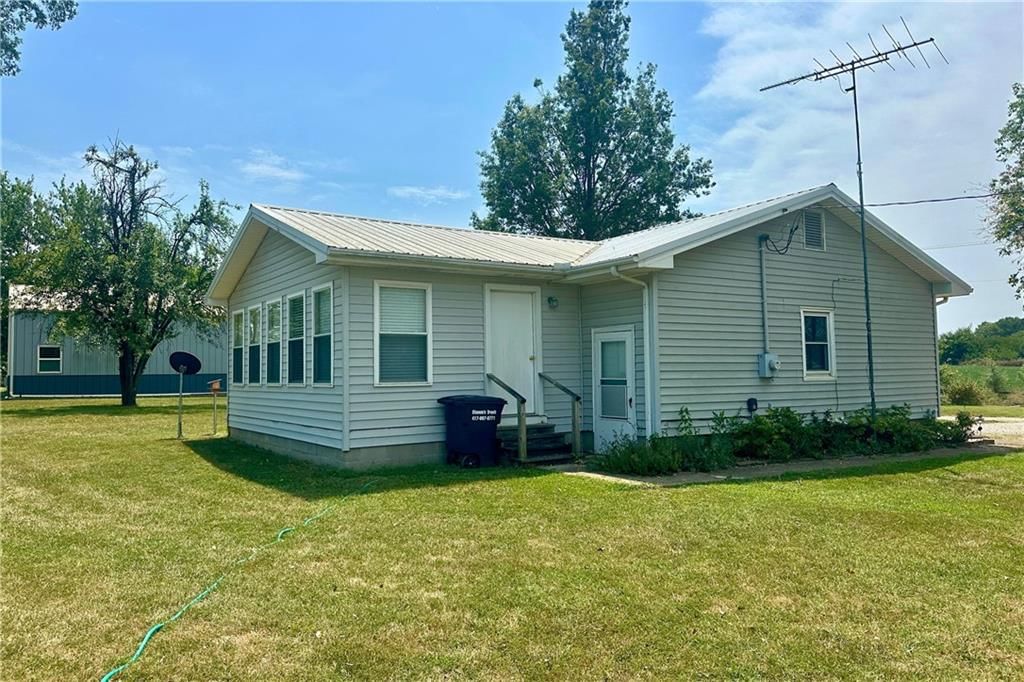
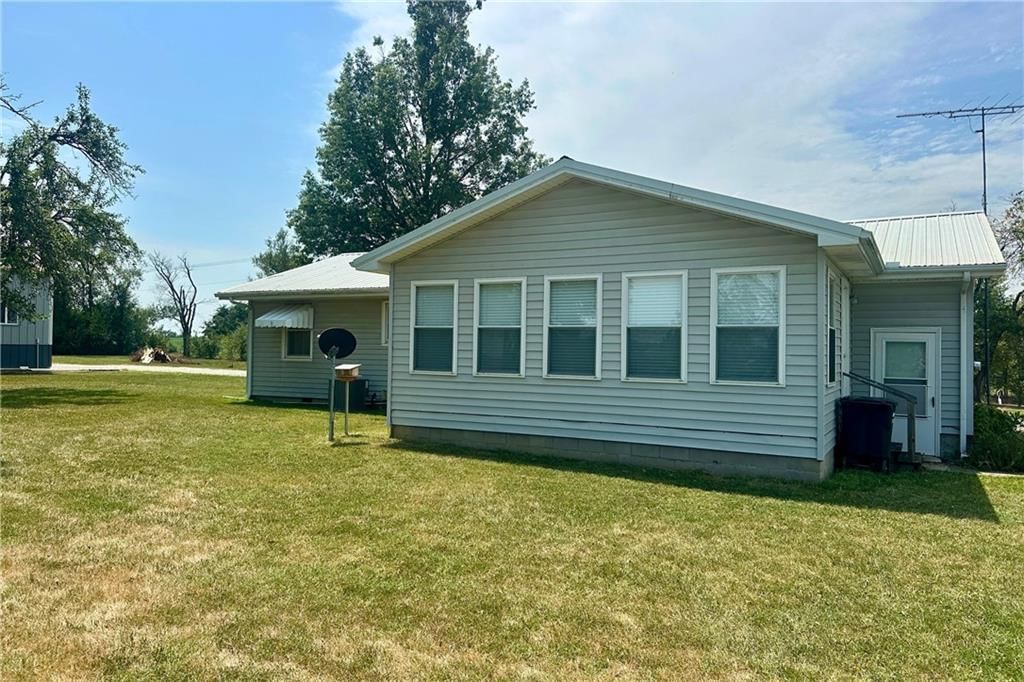
1017 N Elm Street, Nevada, MO 64772 is a 4-bedroom, 2-bath, 1,312-square-foot single family residence that sold on September 23, 2020. MLS #2229577.
Highlights
About this home
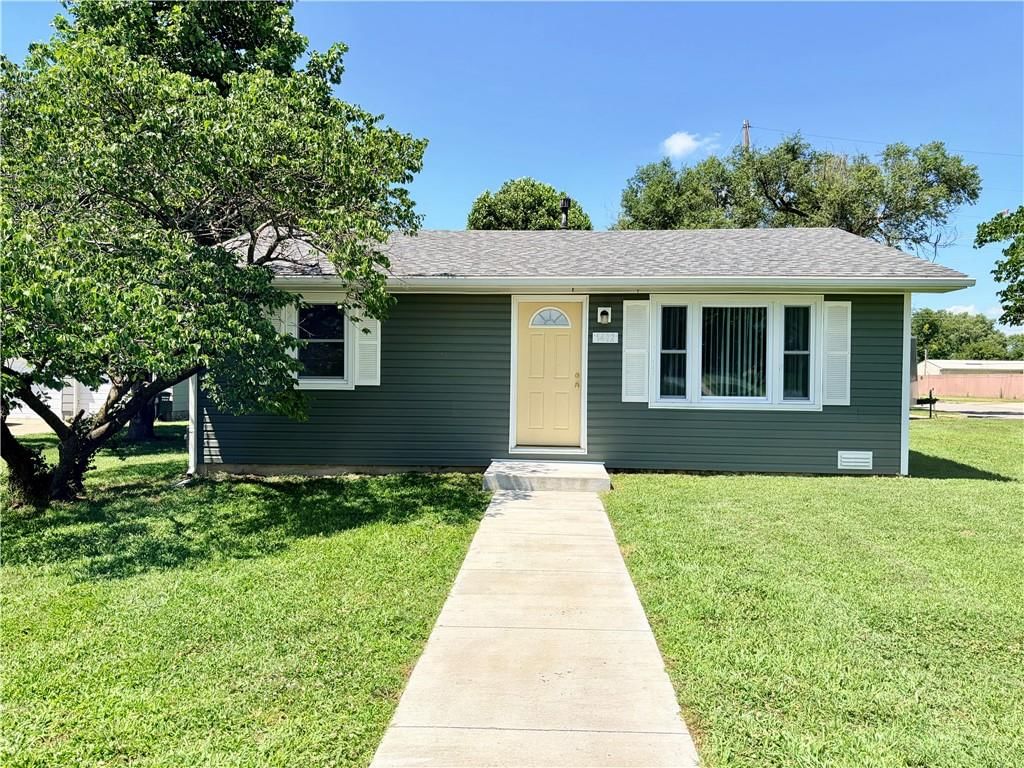
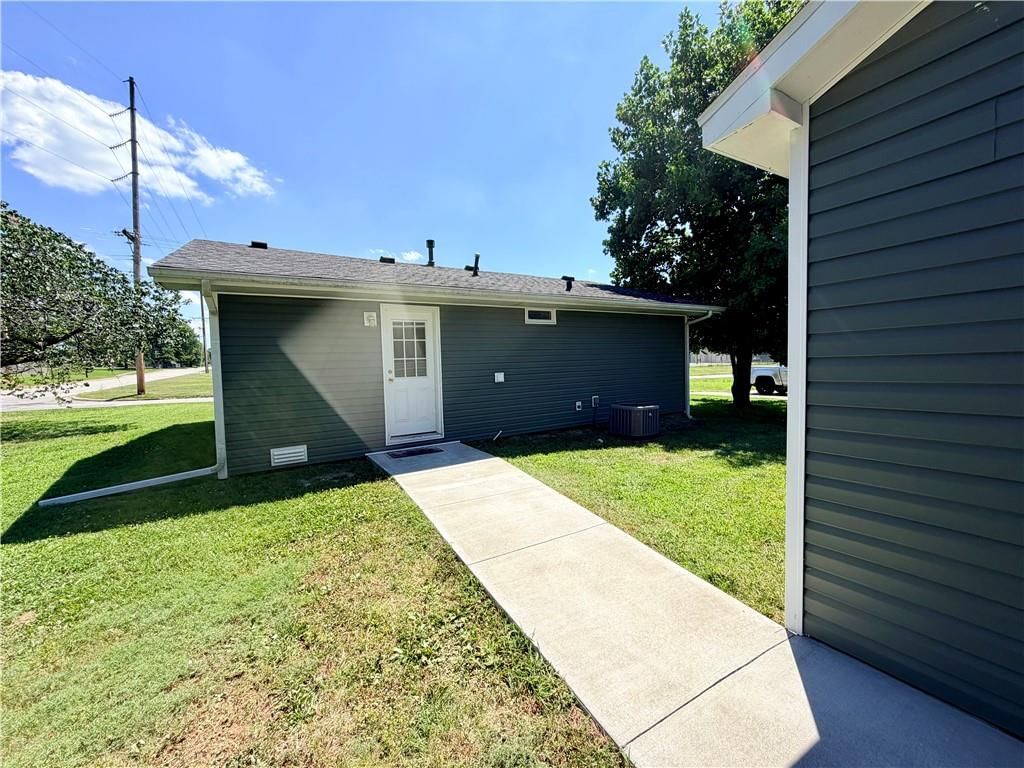
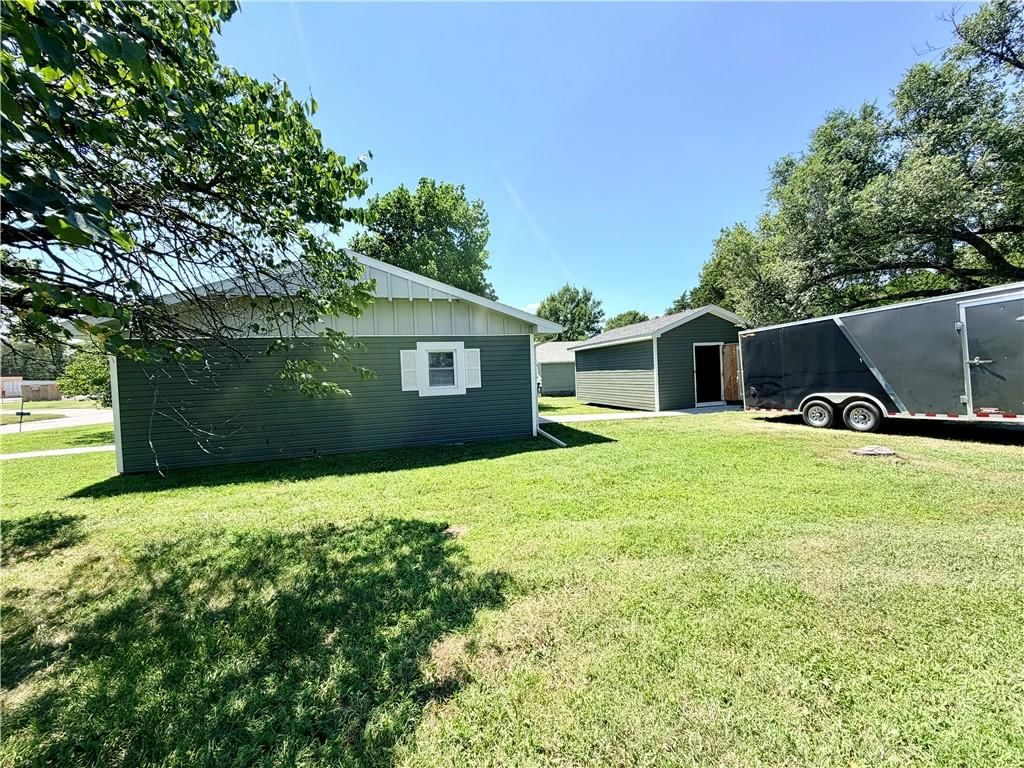
Opportunity awaits you! 1300+ SqFt, 4 bedroom, 2 bathroom rancher!Undergoing a complete remodel, paint color, trim, counter top color and flooring can be decided by the buyer! This blank canvas is ready for YOU to pick out the finishes! Boasting large bedrooms and living space! Complete master bathroom, remodel and…
Property Details
Interior
Bedrooms & bathrooms
- Bedrooms: 4
- Full bathrooms: 2
Heating
- Heating: Electric
Cooling
- Cooling: Electric
Appliances
- Included: Cooktop, Disposal, Exhaust Hood
Features
- Features: Ceiling Fan(s), Fixer Up, Painted Cabinets
- Basement: Crawl Space
Interior area
- Finished area above ground: 1,312 sqft
- Total interior livable area: 1,312 sqft
Property
Parking
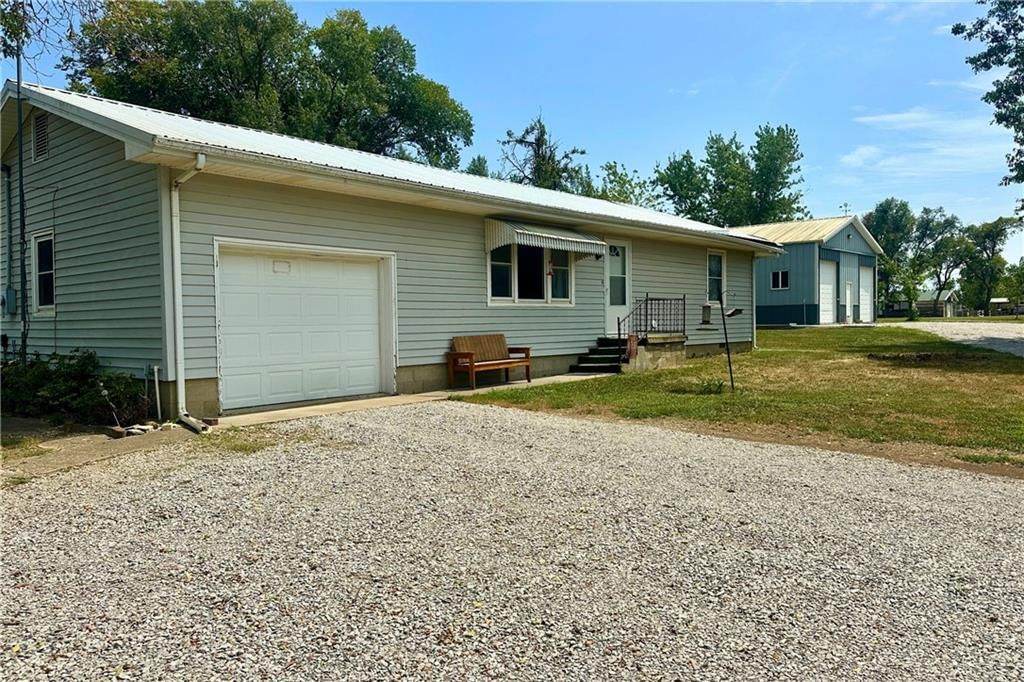
- Total spaces: 1
- Parking features: Attached, Garage Faces Front
Lot
- Size: 0.29 Acres
- Patio & porch: Patio
Construction
Type & style
- Home type: Residential
- Architectural style: Single Family Residence
Materials
- Materials: Shingle/Shake, Wood Siding
Condition
- Year built: 1975
- Age: 31-40 Years
Utilities & green energy
- Sewer: City/Public
- Water: Public
Highlights
Garage & Parking
- Attached Garage
HOA and Amenities
No HOA on this home.
Nearby schools
Price history
Tax
No tax data available for this listing.
Estimated Sales Range
HouseLoop Home Value History
Similar listings and the Nevada market
Listed by CURTIS & SONS REALTY
Listed July 07, 2020 02:14 PM · Source: Heartland MLS as distributed by MLS GRID · MLS #2229577
HouseLoop last checked:
Listing updated:
Listed for
$94,500
79 days to saleSale price not disclosed
1017 N Elm Street, Nevada, MO 64772
About this home
Opportunity awaits you! 1300+ SqFt, 4 bedroom, 2 bathroom rancher!Undergoing a complete remodel, paint color, trim, counter top color and flooring can be decided by the buyer! This blank canvas is ready for YOU to pick out the finishes! Boasting large bedrooms and living space! Complete master bathroom, remodel and…
HouseLoop user activity
79 days to sale
HouseLoop last checked:
Property Details
Interior
Bedrooms & bathrooms
- Bedrooms: 4
- Full bathrooms: 2
Heating
- Heating: Electric
Cooling
- Cooling: Electric
Appliances
- Included: Cooktop, Disposal, Exhaust Hood
Features
- Features: Ceiling Fan(s), Fixer Up, Painted Cabinets
- Basement: Crawl Space
Interior area
- Finished area above ground: 1,312 sqft
- Total interior livable area: 1,312 sqft
Property
Parking
- Total spaces: 1
- Parking features: Attached, Garage Faces Front
Lot
- Size: 0.29 Acres
- Patio & porch: Patio
Construction
Type & style
- Home type: Residential
- Architectural style: Single Family Residence
Materials
- Materials: Shingle/Shake, Wood Siding
Condition
- Year built: 1975
- Age: 31-40 Years
Utilities & green energy
- Sewer: City/Public
- Water: Public
Highlights
Garage & Parking
- Attached Garage
HOA and Amenities
No HOA on this home.
Nearby schools
Price history
Tax
No tax data available for this listing.
Is this your home?
Claim this home to get your HouseLoop Home Valuation & Buyer Demand Report — real-time buyer demand and an up-to-date value for your home. Free, no obligation, about 3 minutes.
Estimated Sales Range
HouseLoop Home Value History
Similar listings and the Nevada market
Listed by CURTIS & SONS REALTY
Listed July 07, 2020 02:14 PM · Source: Heartland MLS as distributed by MLS GRID · MLS #2229577
HouseLoop last checked:
Listing updated: