1016 S Main Street, Nevada, MO 64772
1016 S Main Street is a 3-bed, 1-bath, 1,705 sq ft home in Nevada, MO, listed at $75,000 on April 5, 2024.
$75,000
1016 S Main Street, Nevada, MO 64772
About this home
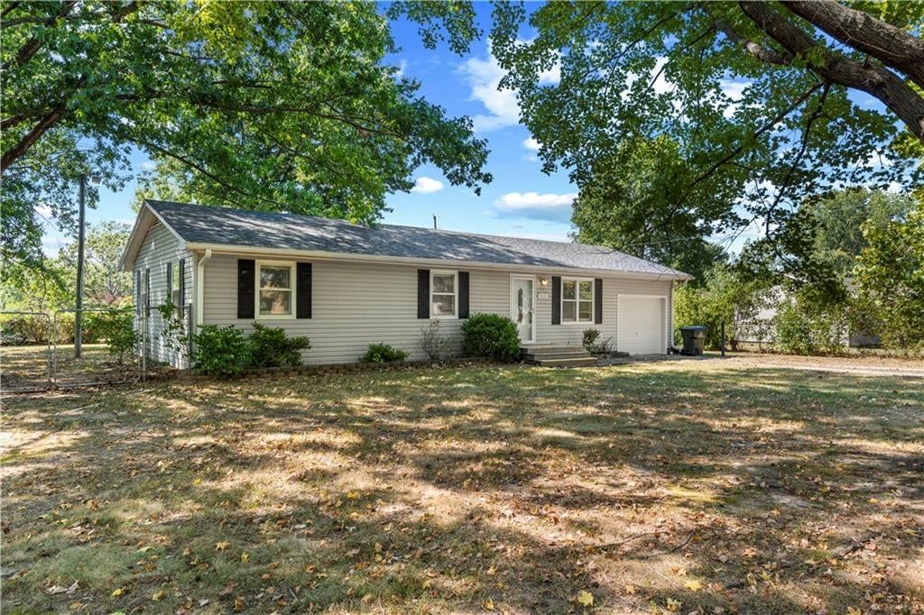
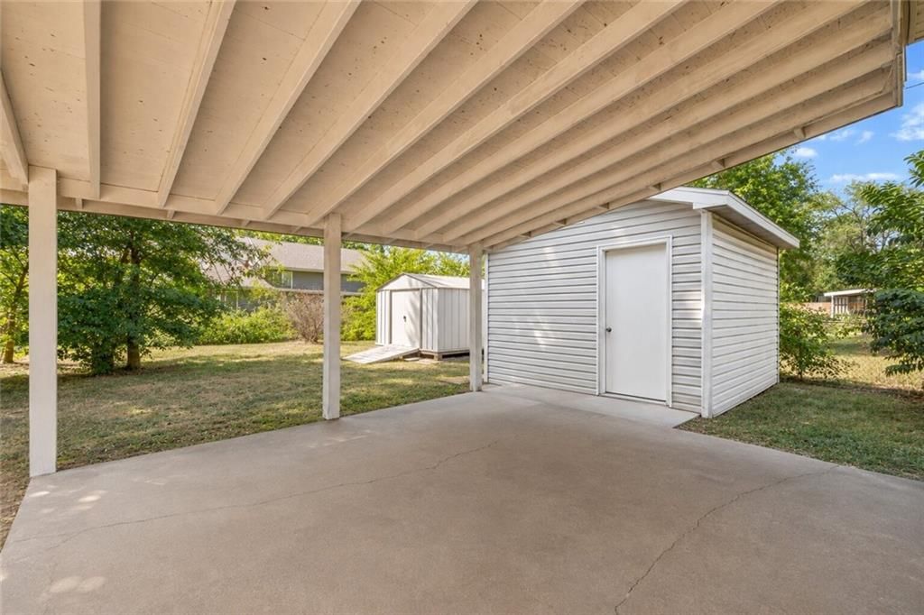
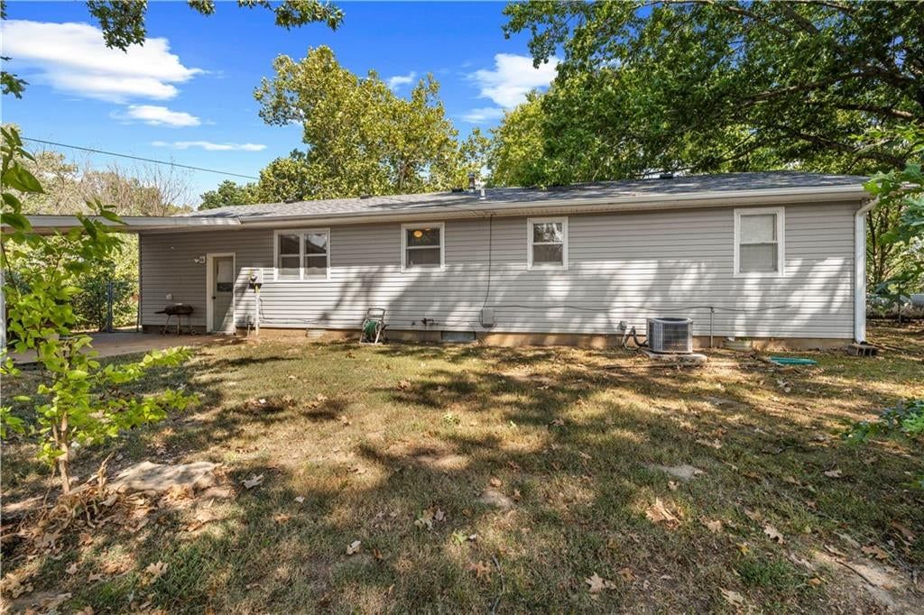
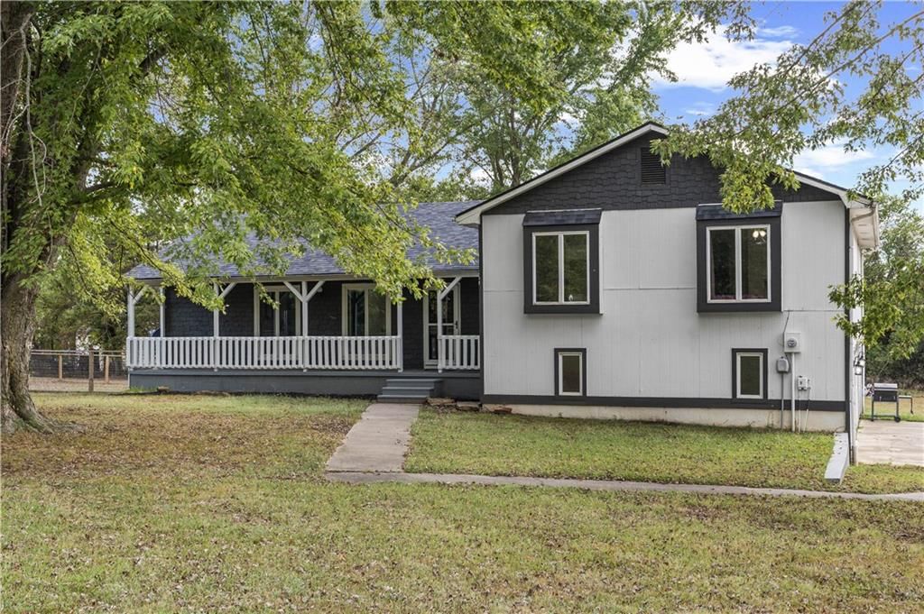
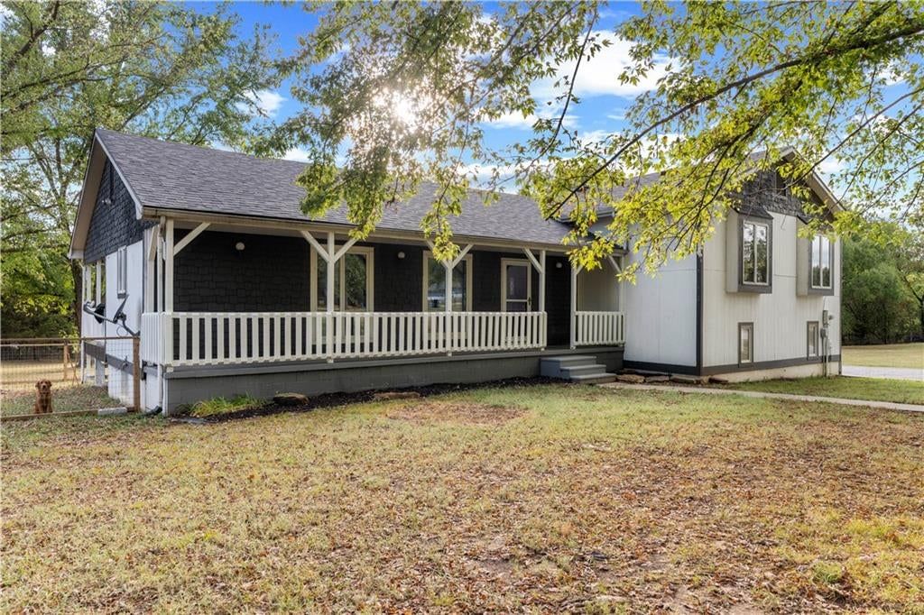
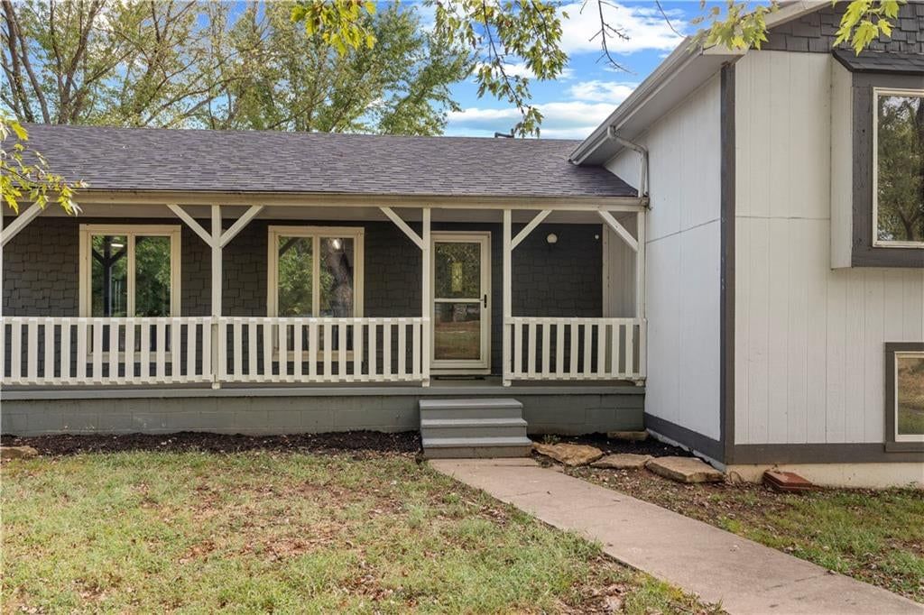
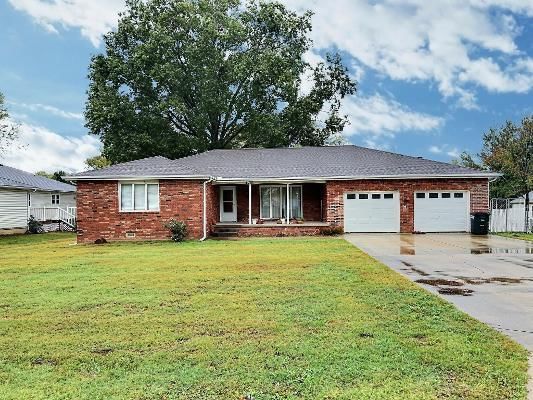
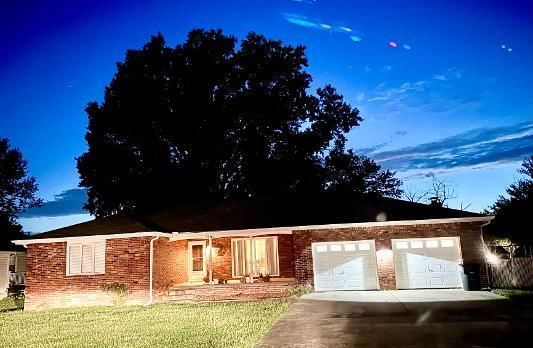
Welcome to your new nest in Nevada, Missouri! NEW ROOF just installed June 2024, this adorable 3-bedroom, 1-bathroom gem is just waiting for you to make it your own. Step inside and feel the warmth of the spacious kitchen, complete with a big island perfect for whipping up your favorite meals or hosting brunch with friends. With plenty of natural light streaming through the vinyl windows, the living spaces feel bright and welcoming. Outside, you'll find a detached garage – great for storing all your toys or turning into your dream workshop. And the fenced-in yard? It's like your own little oasis, perfect for letting the dog run wild or enjoying a lazy Sunday afternoon barbecue. This place is a jackpot for savvy investors or first-time homeowners alike! Whether you're dreaming of building your investment portfolio or putting down roots for the first time, this home in Nevada, Missouri is the perfect fit. Located in charming Nevada, Missouri, you'll love the small-town vibes with all the conveniences you need just a stone's throw away. Ready to cozy up in your new home? Give us a call today to schedule a private tour – this one won't last long!
Interior
Bedrooms & bathrooms
- Bedrooms: 3
- Full bathrooms: 1
Heating
- Heating: Natural Gas
Cooling
- Cooling: Electric
Appliances
- Included: Refrigerator, Built-In Electric Oven
- Laundry: Off The Kitchen
Features
- Features: Ceiling Fan(s)
- Flooring: Laminate, Vinyl, Wood
- Basement: Crawl Space
Interior area
- Finished area above ground: 1,705 sqft
- Total interior livable area: 1,705 sqft
Property
Parking
- Total spaces: 1
- Parking features: Detached
Lot
- Size: 0.30 Acres
- Features: City Limits
- Patio & porch: Deck, Porch
Construction
Type & style
- Home type: Residential
- Architectural style: Single Family Residence
Materials
- Materials: Frame
Condition
- Year built: 1925
- Age: 76-100 Years
Utilities & green energy
- Sewer: City/Public
- Water: Public
Highlights
Outdoor & Lot
- Deck
- Covered Patio
- Fenced Yard
Interior
- Hardwood Floors
Garage & Parking
- Detached Garage
Financial & listing details
- Annual tax amount: $523 / yr
No HOA on this home.
Where it’s at
Price & tax history

Myli is ready to help
Myli, your HouseLoop guide
Ask about this home, the neighborhood or what it costs to own.
She answers from HouseLoop’s own data.
Similar listings and the Nevada market
Listed by CURTIS & SONS REALTY
Listed April 05, 2024 02:22 PM · Source: Heartland MLS as distributed by MLS GRID · MLS #2481718
HouseLoop last checked:
Listing updated:
Listed for
$75,000
Sale price not disclosed
1016 S Main Street, Nevada, MO 64772
HouseLoop user activity
HouseLoop last checked:
About this home
Welcome to your new nest in Nevada, Missouri! NEW ROOF just installed June 2024, this adorable 3-bedroom, 1-bathroom gem is just waiting for you to make it your own. Step inside and feel the warmth of the spacious kitchen, complete with a big island perfect for whipping up your favorite meals or hosting brunch with…
HouseLoop Vision
1016 S Main Street, Nevada, MO 64772 is a 3-bedroom, 1-bath, 1,705-square-foot single family residence that sold on July 23, 2024. MLS #2481718.
HouseLoop Vision hasn't looked at this home's photos yet. This listing has 0 photos.
No kitchen photos in this listing yet
What HouseLoop Vision looks for in a kitchen
- Open floor plan
- Kitchen island
- White kitchen cabinets
- Quartz countertops
- Granite countertops
- Gas range
- Walk-in pantry
- Pantry
No living room photos in this listing yet
What HouseLoop Vision looks for in a living room
- Loft
- Finished basement
- Walkout basement
- Vaulted ceilings
- Second kitchen
- Fireplace
- Curved staircase
- Floor-to-ceiling windows
No bedroom photos in this listing yet
What HouseLoop Vision looks for in a bedroom
- Mother-in-law suite
- First-floor master bedroom
- Walk-in closets
- Basement bedroom
- Primary bedroom sitting area
No bathroom photos in this listing yet
What HouseLoop Vision looks for in a bathroom
- Bidet
- Walk-in shower
- Freestanding tub
- Private toilet room
- Tiled shower
- Double vanity
- Frameless glass shower
No outside photos in this listing yet
What HouseLoop Vision looks for outside
- Lakefront
- Land and acreage
- Swimming pool
- Waterfront
- Golf course
- Brick
- Stone exterior
- Gated entry
No style & features photos in this listing yet
What HouseLoop Vision looks for in style & features
- Ranch-style and single-story
- Mid-century modern
- Contemporary and modern
- Craftsman
- Shop or workshop
- Tudor
- Colonial
- 3-car garage
Is this your home?
Claim this home to get your HouseLoop Home Valuation & Buyer Demand Report — real-time buyer demand and an up-to-date value for your home. Free, no obligation, about 3 minutes.
Estimated Sales Range
HouseLoop Home Value History
Property Details
Interior
Bedrooms & bathrooms
- Bedrooms: 3
- Full bathrooms: 1
Heating
- Heating: Natural Gas
Cooling
- Cooling: Electric
Appliances
- Included: Refrigerator, Built-In Electric Oven
- Laundry: Off The Kitchen
Features
- Features: Ceiling Fan(s)
- Flooring: Laminate, Vinyl, Wood
- Basement: Crawl Space
Interior area
- Finished area above ground: 1,705 sqft
- Total interior livable area: 1,705 sqft
Property
Parking
- Total spaces: 1
- Parking features: Detached
Lot
- Size: 0.30 Acres
- Features: City Limits
- Patio & porch: Deck, Porch
Construction
Type & style
- Home type: Residential
- Architectural style: Single Family Residence
Materials
- Materials: Frame
Condition
- Year built: 1925
- Age: 76-100 Years
Utilities & green energy
- Sewer: City/Public
- Water: Public
Highlights
Outdoor & Lot
- Deck
- Covered Patio
- Fenced Yard
Interior
- Hardwood Floors
Garage & Parking
- Detached Garage
HOA and Amenities
No HOA on this home.
Nearby schools
Price history
Tax
- Annual tax amount: $523 / yr
Similar listings and the Nevada market
Listed by CURTIS & SONS REALTY
Listed April 05, 2024 02:22 PM · Source: Heartland MLS as distributed by MLS GRID · MLS #2481718
HouseLoop last checked:
Listing updated: