$235,000
Sold3 bd · 2 ba · 1,189 sqftAbout this home
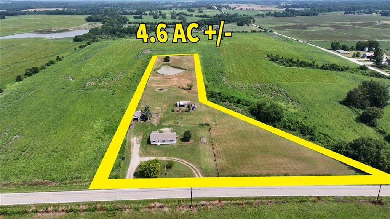
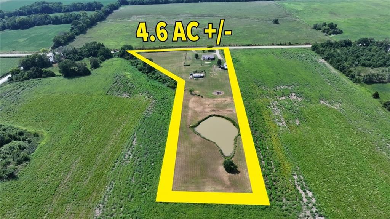
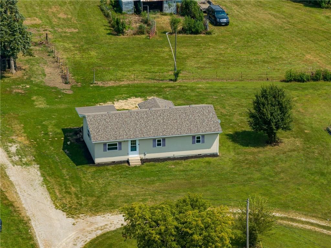
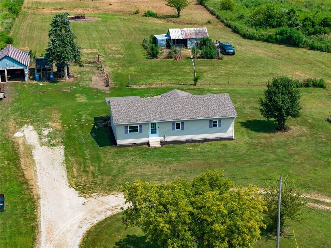
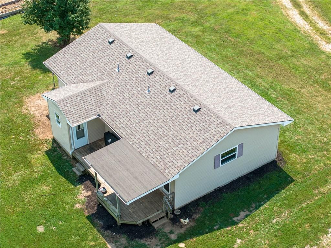
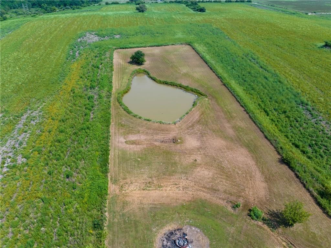
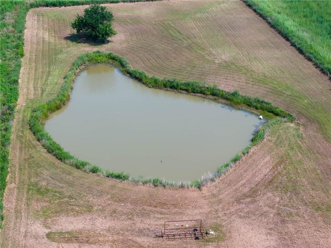
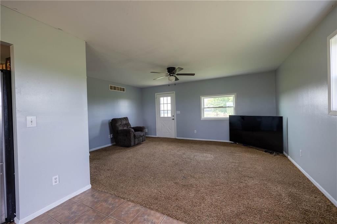
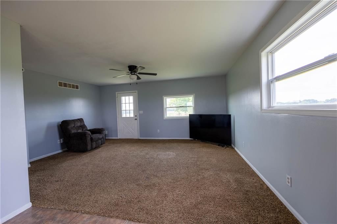
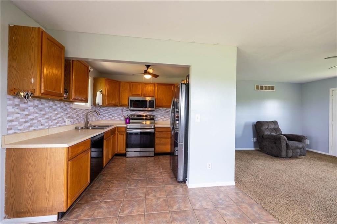
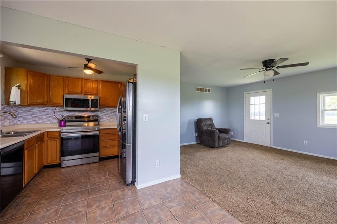
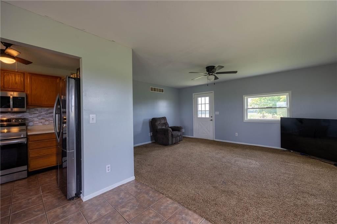
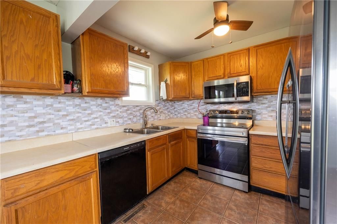
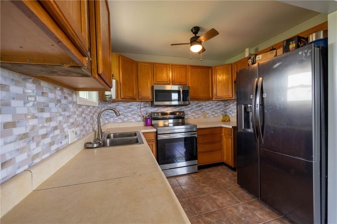
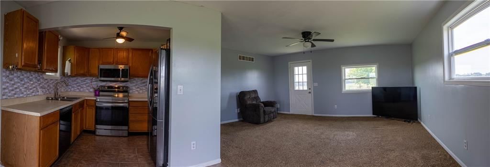
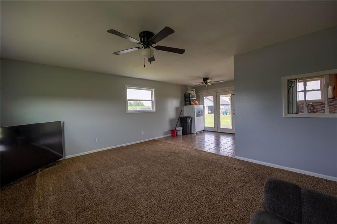
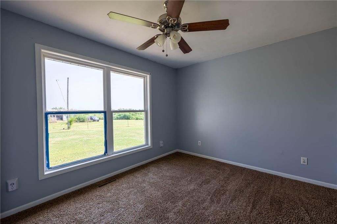
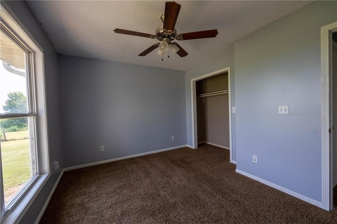
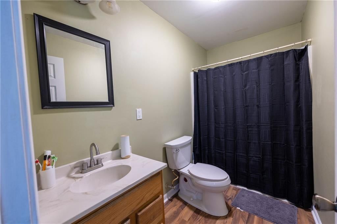
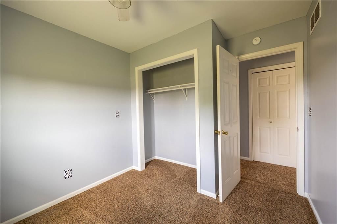
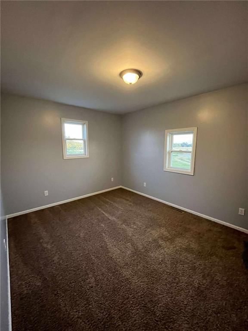
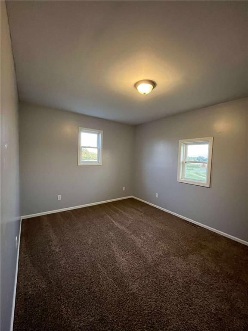
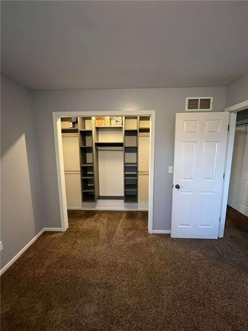
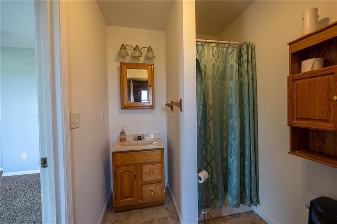
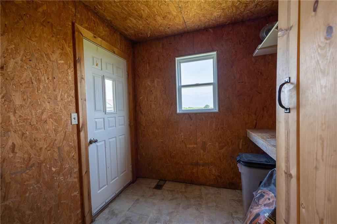
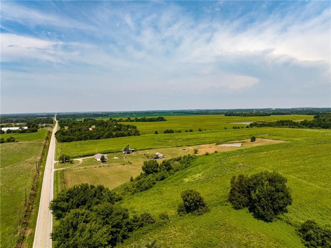
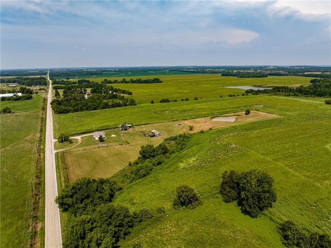
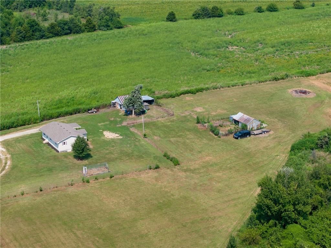
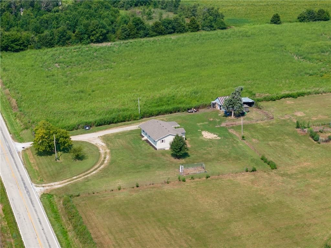
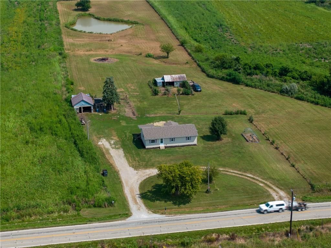
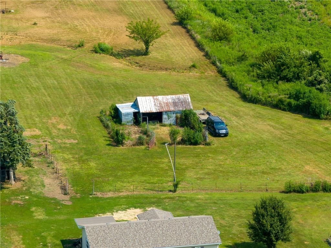
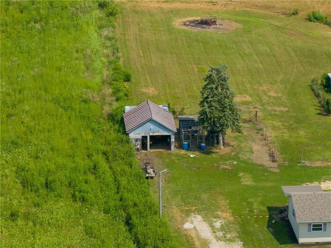
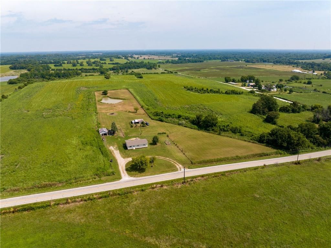
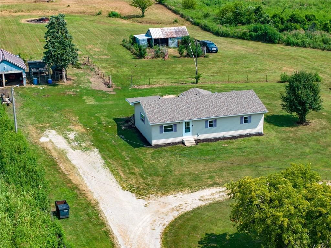
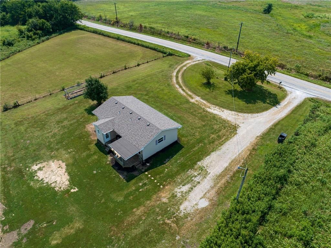
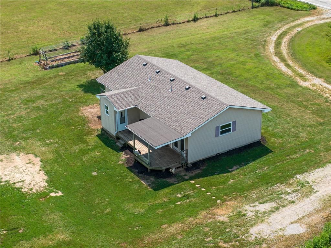
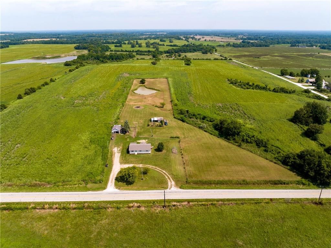
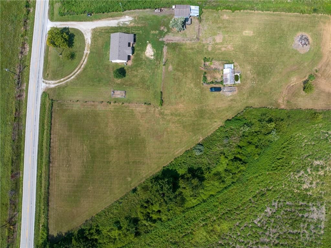
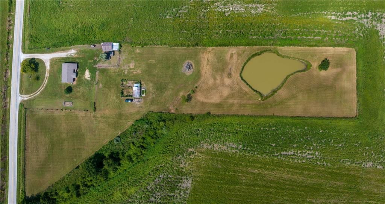
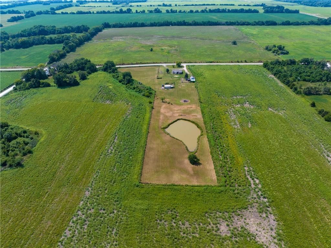
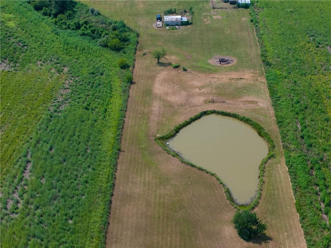
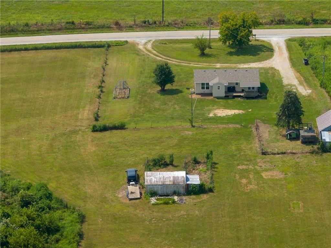
Welcome to your own little slice of the good ole country life! This 3-bedroom, 2-bath home sits on 4.3 +/- acres with room for your dream hobby farm. Step inside and you’ll find a cozy open layout. You will love the mudroom area off the master bedroom that is accessible from the back of the home and makes a great…
Estimated Sales Range
HouseLoop Home Value History
Property Details
Interior
Bedrooms & bathrooms
- Bedrooms: 3
- Full bathrooms: 2
Heating
- Heating: Electric
Cooling
- Cooling: Electric
Appliances
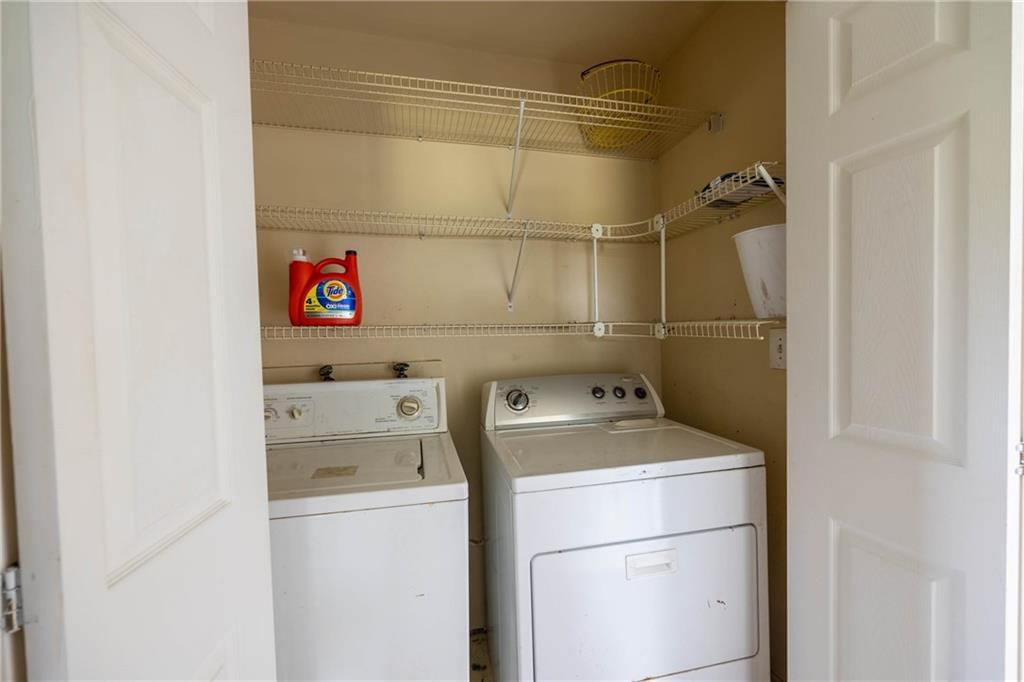
- Laundry: Main Level
Features
- Flooring: Carpet, Tile, Vinyl
- Basement: Crawl Space
Interior area
- Finished area above ground: 1,189 sqft
- Total interior livable area: 1,189 sqft
Property
Parking
- Total spaces: 2
- Parking features: Detached
Lot
- Size: 4.30 Acres
Construction
Type & style
- Home type: Residential
- Architectural style: Single Family Residence
Materials
- Materials: Frame
Condition
- Year built: 1995
- Age: 21-30 Years
Utilities & green energy
- Sewer: Septic Tank
- Water: Rural
Highlights
Interior
- Tile Floors
Garage & Parking
- Detached Garage
HOA and Amenities
No HOA on this home.
Nearby schools
Price history
Tax
- Annual tax amount: $832 / yr
Listed by Golden Valley Realty Group
Listed Aug 8, 2025, 2:47 PM · Updated Jan 22, 2026, 8:17 PM · Source: Heartland MLS as distributed by MLS GRID · MLS #2568108
Listed for
$235,000
Sold10147 W 18 Highway, Clinton, MO 64735
About this home
Estimated Sales Range
HouseLoop Home Value History
Is this your home?
Claim this home to get your HouseLoop Home Valuation & Buyer Demand Report — real-time buyer demand and an up-to-date value for your home. Free, no obligation, about 3 minutes.
Welcome to your own little slice of the good ole country life! This 3-bedroom, 2-bath home sits on 4.3 +/- acres with room for your dream hobby farm. Step inside and you’ll find a cozy open layout. You will love the mudroom area off the master bedroom that is accessible from the back of the home and makes a great…
Property Details
Interior
Bedrooms & bathrooms
- Bedrooms: 3
- Full bathrooms: 2
Heating
- Heating: Electric
Cooling
- Cooling: Electric
Appliances
- Laundry: Main Level
Features
- Flooring: Carpet, Tile, Vinyl
- Basement: Crawl Space
Interior area
- Finished area above ground: 1,189 sqft
- Total interior livable area: 1,189 sqft
Property
Parking
- Total spaces: 2
- Parking features: Detached
Lot
- Size: 4.30 Acres
Construction
Type & style
- Home type: Residential
- Architectural style: Single Family Residence
Materials
- Materials: Frame
Condition
- Year built: 1995
- Age: 21-30 Years
Utilities & green energy
- Sewer: Septic Tank
- Water: Rural
Highlights
Interior
- Tile Floors
Garage & Parking
- Detached Garage
HOA and Amenities
No HOA on this home.
Nearby schools
Price history
Tax
- Annual tax amount: $832 / yr
Is this your home?
Claim this home to get your HouseLoop Home Valuation & Buyer Demand Report — real-time buyer demand and an up-to-date value for your home. Free, no obligation, about 3 minutes.
Listed by Golden Valley Realty Group
Listed Aug 8, 2025, 2:47 PM · Updated Jan 22, 2026, 8:17 PM · Source: Heartland MLS as distributed by MLS GRID · MLS #2568108