10132 State Hwy 7 Highway, Atchison, KS 66002
10132 State Hwy 7 Highway is a 3-bed, 2-bath, 2,590 sq ft home in Atchison, KS, listed at $350,000 on August 9, 2024.
$350,000
10132 State Hwy 7 Highway, Atchison, KS 66002
About this home
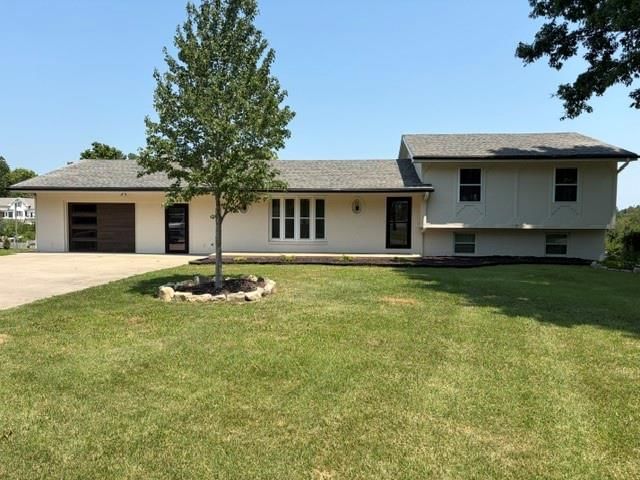
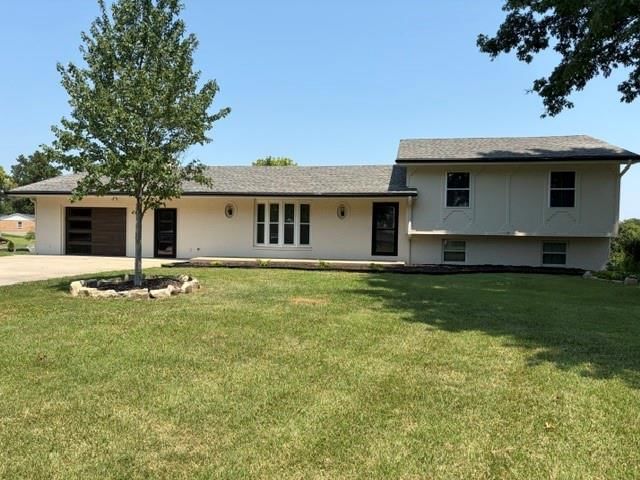
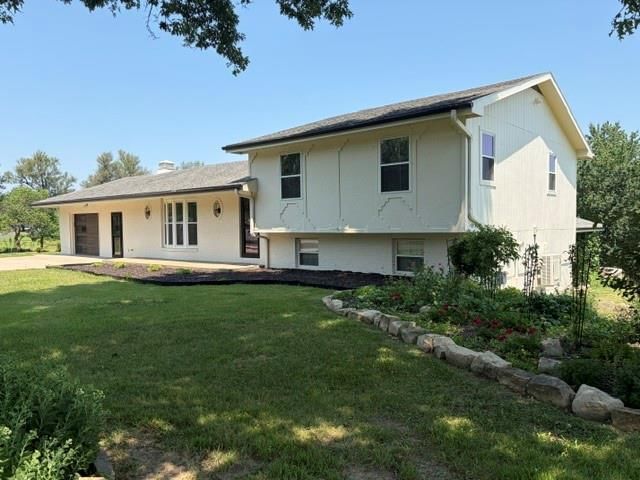
This home has everything you are looking for and MORE! Enjoy the privacy of country living (No Neighbors!) and all convenience of living in town. Located less than 1 mile outside of Atchison City Limits.Easy to maintain Private Flat lot is just under an acre. Lovingly Cared for by the same owner for the last 40 years, this 3 Bedroom, 2 Bath Ranch has recently Updated and Upgraded inside and out. This home is ready to entertain! HUGE 22x32 Great Room Addition added in 2022. Fresh interior Paint in most rooms in 2022. Hot Water Heater New in 2022! Updated Electrical system and added extra attic insulation in 2022. Low Maintenance Exterior Brick Front and Vinyl Siding. All new windows from Window World 2018. This all electric home is set up on level pay and current owners pay less than $200 a month! An Abundance of Storage is one of the special features in the Kitchen Custom-Made Cabinets including a wall with cabinets and drawers 36in deep!! Beautiful Granite Countertops, electric cooktop, oven, microwave, dishwasher and fridge all in black. Main level laundry closet with built-ins. 24x40 Morton building with concrete floor was added 2018, currently set up with 2 garage door openers can easily fit 4 cars inside would make a perfect workshop with an abundance of shelves, seperate fridge & 100 AMP Electrical Box. Out back are 3 additional buildings. First is an 8x10 Garden Shed for all your lawn equipment, next up for your convenience and enjoyment a cute 11x11 She-Shed was added in 2019, and last but not least- 20ft deep Container Shed purchased in 2018 all shelves stay and is perfect for all your storage needs! Fresh concrete driveway and patio poured in 2022. Extra 1000 ft of lateral line was added as an upgrade to septic system in 1998, Septic Tank was last inspected in 2017 and received an A+ from the inspector. HVAC is serviced yearly-and had it's annual check up in July 2024. Fridge, Washer & Dryer All Stay!
Interior
Bedrooms & bathrooms
- Bedrooms: 3
- Full bathrooms: 2
Heating
- Heating: Electric
Cooling
- Cooling: Electric
Appliances
- Included: Dishwasher, Dryer, Microwave, Refrigerator, Built-In Electric Oven, Washer
- Laundry: Bedroom Level, Main Level
Features
- Features: All Window Cover, Ceiling Fan(s), Kitchen Island, Pantry
- Basement: Crawl Space
- Fireplace features: Great Room
- Other rooms: Formal Living Room, Great Room, Main Floor BR, Main Floor Master, Workshop
Interior area
- Finished area above ground: 2,590 sqft
- Total interior livable area: 2,590 sqft
Property
Parking
- Total spaces: 4
- Parking features: Detached, Garage Door Opener
Lot
- Size: 0.86 Acres
- Features: Acreage, Adjoin Greenspace, Estate Lot, Level
- Patio & porch: Patio
Construction
Type & style
- Home type: Residential
- Architectural style: Single Family Residence
Materials
- Materials: Brick & Frame
Condition
- Year built: 1970
- Age: 51-75 Years
Utilities & green energy
- Sewer: Septic Tank
- Water: Rural
Highlights
Outdoor & Lot
- Acreage
- Adjoins Greenspace
Kitchen
- Kitchen Island
- Walk-in Pantry
Interior
- Two-Story Living Room
Layout
- Main Floor Primary
- Workshop
Garage & Parking
- Detached Garage
Financial & listing details
- Annual tax amount: $2,368 / yr
No HOA on this home.
Where it’s at
Nearby schools
Atchison · HouseLoop school ratings
- Atchison
- Atchison
- Atchison
Price & tax history

Myli is ready to help
Myli, your HouseLoop guide
Ask about this home, the neighborhood or what it costs to own.
She answers from HouseLoop’s own data.
Similar listings and the Atchison market
Listed by John Moffitt & Associates
Listed August 09, 2024 06:15 PM · Source: Heartland MLS as distributed by MLS GRID · MLS #2503495
HouseLoop last checked:
Listing updated:
Listed for
$350,000
Sale price not disclosed
10132 State Hwy 7 Highway, Atchison, KS 66002
HouseLoop user activity
HouseLoop last checked:
About this home
This home has everything you are looking for and MORE! Enjoy the privacy of country living (No Neighbors!) and all convenience of living in town. Located less than 1 mile outside of Atchison City Limits.Easy to maintain Private Flat lot is just under an acre. Lovingly Cared for by the same owner for the last 40 years,…
HouseLoop Vision
10132 State Hwy 7 Highway, Atchison, KS 66002 is a 3-bedroom, 2-bath, 2,590-square-foot single family residence that sold on October 24, 2024. MLS #2503495.
HouseLoop Vision hasn't looked at this home's photos yet. This listing has 0 photos.
No kitchen photos in this listing yet
What HouseLoop Vision looks for in a kitchen
- Open floor plan
- Kitchen island
- White kitchen cabinets
- Quartz countertops
- Granite countertops
- Gas range
- Walk-in pantry
- Pantry
No living room photos in this listing yet
What HouseLoop Vision looks for in a living room
- Loft
- Finished basement
- Walkout basement
- Vaulted ceilings
- Second kitchen
- Fireplace
- Curved staircase
- Floor-to-ceiling windows
No bedroom photos in this listing yet
What HouseLoop Vision looks for in a bedroom
- Mother-in-law suite
- First-floor master bedroom
- Walk-in closets
- Basement bedroom
- Primary bedroom sitting area
No bathroom photos in this listing yet
What HouseLoop Vision looks for in a bathroom
- Bidet
- Walk-in shower
- Freestanding tub
- Private toilet room
- Tiled shower
- Double vanity
- Frameless glass shower
No outside photos in this listing yet
What HouseLoop Vision looks for outside
- Lakefront
- Land and acreage
- Swimming pool
- Waterfront
- Golf course
- Brick
- Stone exterior
- Gated entry
No style & features photos in this listing yet
What HouseLoop Vision looks for in style & features
- Ranch-style and single-story
- Mid-century modern
- Contemporary and modern
- Craftsman
- Shop or workshop
- Tudor
- Colonial
- 3-car garage
Is this your home?
Claim this home to get your HouseLoop Home Valuation & Buyer Demand Report — real-time buyer demand and an up-to-date value for your home. Free, no obligation, about 3 minutes.
Estimated Sales Range
HouseLoop Home Value History
Property Details
Interior
Bedrooms & bathrooms
- Bedrooms: 3
- Full bathrooms: 2
Heating
- Heating: Electric
Cooling
- Cooling: Electric
Appliances
- Included: Dishwasher, Dryer, Microwave, Refrigerator, Built-In Electric Oven, Washer
- Laundry: Bedroom Level, Main Level
Features
- Features: All Window Cover, Ceiling Fan(s), Kitchen Island, Pantry
- Basement: Crawl Space
- Fireplace features: Great Room
- Other rooms: Formal Living Room, Great Room, Main Floor BR, Main Floor Master, Workshop
Interior area
- Finished area above ground: 2,590 sqft
- Total interior livable area: 2,590 sqft
Property
Parking
- Total spaces: 4
- Parking features: Detached, Garage Door Opener
Lot
- Size: 0.86 Acres
- Features: Acreage, Adjoin Greenspace, Estate Lot, Level
- Patio & porch: Patio
Construction
Type & style
- Home type: Residential
- Architectural style: Single Family Residence
Materials
- Materials: Brick & Frame
Condition
- Year built: 1970
- Age: 51-75 Years
Utilities & green energy
- Sewer: Septic Tank
- Water: Rural
Highlights
Outdoor & Lot
- Acreage
- Adjoins Greenspace
Kitchen
- Kitchen Island
- Walk-in Pantry
Interior
- Two-Story Living Room
Layout
- Main Floor Primary
- Workshop
Garage & Parking
- Detached Garage
HOA and Amenities
No HOA on this home.
Nearby schools
Schools provided by the listing agent
- District: Atchison
- Elementary: Atchison
- Middle: Atchison
- High: Atchison
Price history
Tax
- Annual tax amount: $2,368 / yr
Similar listings and the Atchison market
Listed by John Moffitt & Associates
Listed August 09, 2024 06:15 PM · Source: Heartland MLS as distributed by MLS GRID · MLS #2503495
HouseLoop last checked:
Listing updated: