$155,000
Sold4 bd · 2 ba · 1,848 sqftAbout this home
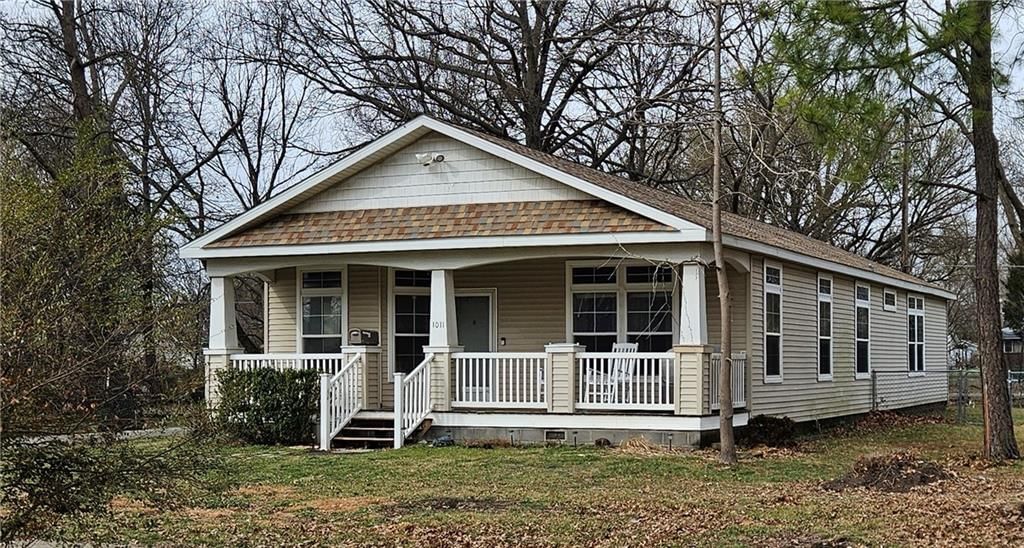
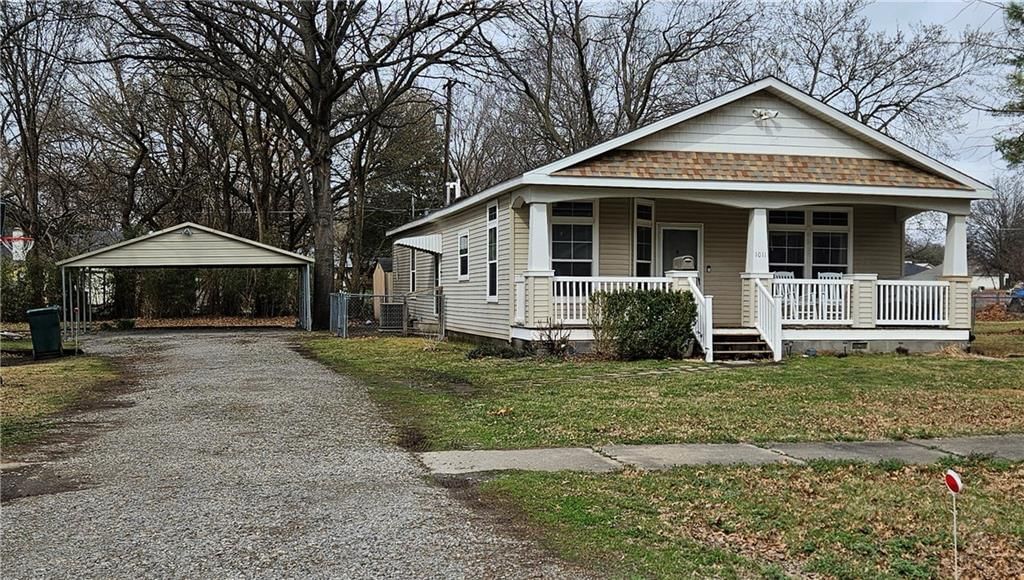
Nice manufactured home with lovely front porch. 4 bed/2 bath. Kitchen features stainless appliances and dining bar, opening up to living/dining room area. Primary bedroom is a suite with large bathroom and roomy walk in closet. Spacious yard with chain link fence, shed and storm shelter. Large carport to fit multiple…
Estimated Sales Range
HouseLoop Home Value History
Property Details
Interior
Bedrooms & bathrooms
- Bedrooms: 4
- Full bathrooms: 2
Heating
- Heating: Natural Gas
Cooling
- Cooling: Electric
Features
- Basement: Crawl Space
Interior area
- Finished area above ground: 1,848 sqft
- Total interior livable area: 1,848 sqft
Property
Parking
- Parking features: Carport
Lot
- Size: 0.34 Acres
Construction
Type & style
- Home type: Residential
- Architectural style: Single Family Residence
Materials
- Materials: Other
Condition
- Year built: 2005
- Age: 21-30 Years
Utilities & green energy
- Sewer: Public Sewer
- Water: Public
HOA and Amenities
No HOA on this home.
Nearby schools
Price history
Tax
- Annual tax amount: $1,183 / yr
Listed by Jones Heritage, REALTORS
Listed Mar 10, 2026, 4:15 PM · Updated Apr 22, 2026, 12:02 AM · Source: Heartland MLS as distributed by MLS GRID · MLS #2606301
Listed for
$155,000
Sold1011 E 9th Street, Pittsburg, KS 66762
About this home
Estimated Sales Range
HouseLoop Home Value History
Is this your home?
Claim this home to get your HouseLoop Home Valuation & Buyer Demand Report — real-time buyer demand and an up-to-date value for your home. Free, no obligation, about 3 minutes.
Nice manufactured home with lovely front porch. 4 bed/2 bath. Kitchen features stainless appliances and dining bar, opening up to living/dining room area. Primary bedroom is a suite with large bathroom and roomy walk in closet. Spacious yard with chain link fence, shed and storm shelter. Large carport to fit multiple…
Property Details
Interior
Bedrooms & bathrooms
- Bedrooms: 4
- Full bathrooms: 2
Heating
- Heating: Natural Gas
Cooling
- Cooling: Electric
Features
- Basement: Crawl Space
Interior area
- Finished area above ground: 1,848 sqft
- Total interior livable area: 1,848 sqft
Property
Parking
- Parking features: Carport
Lot
- Size: 0.34 Acres
Construction
Type & style
- Home type: Residential
- Architectural style: Single Family Residence
Materials
- Materials: Other
Condition
- Year built: 2005
- Age: 21-30 Years
Utilities & green energy
- Sewer: Public Sewer
- Water: Public
HOA and Amenities
No HOA on this home.
Nearby schools
Price history
Tax
- Annual tax amount: $1,183 / yr
Is this your home?
Claim this home to get your HouseLoop Home Valuation & Buyer Demand Report — real-time buyer demand and an up-to-date value for your home. Free, no obligation, about 3 minutes.
Listed by Jones Heritage, REALTORS
Listed Mar 10, 2026, 4:15 PM · Updated Apr 22, 2026, 12:02 AM · Source: Heartland MLS as distributed by MLS GRID · MLS #2606301