1010 W Douglas Street, Nevada, MO 64772
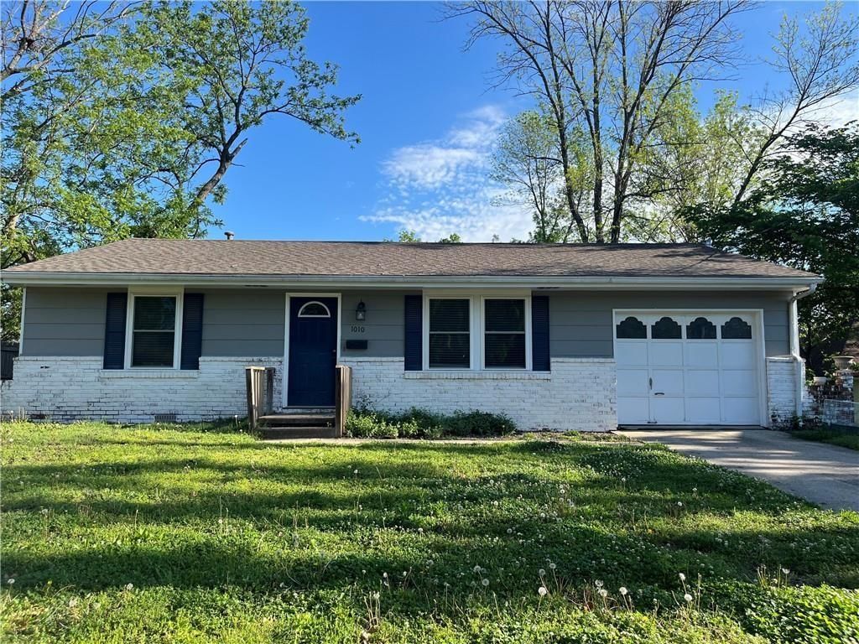
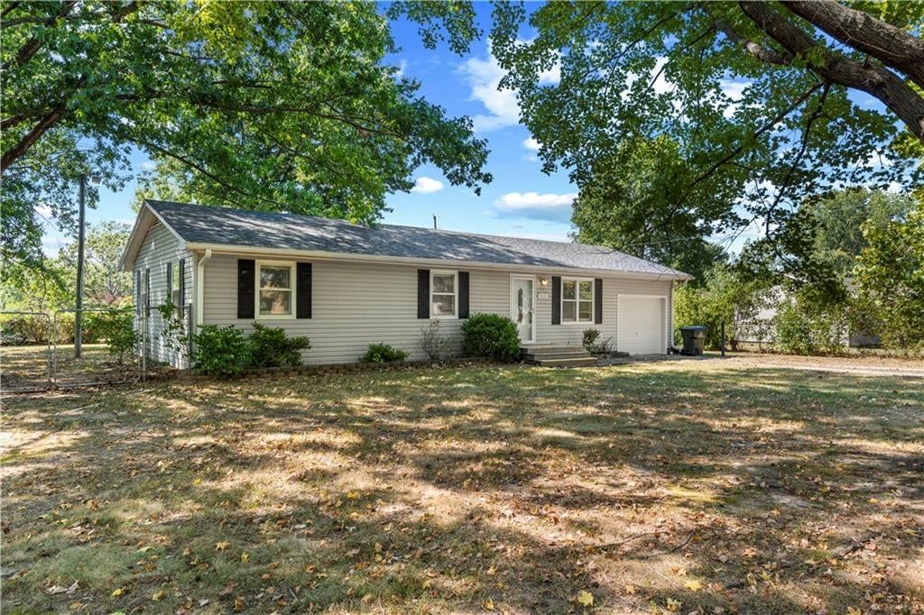
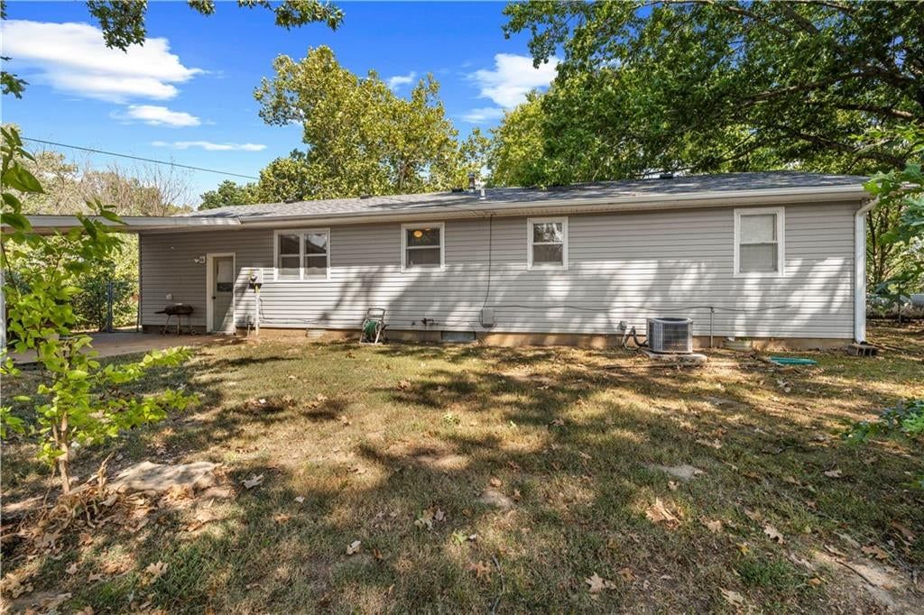
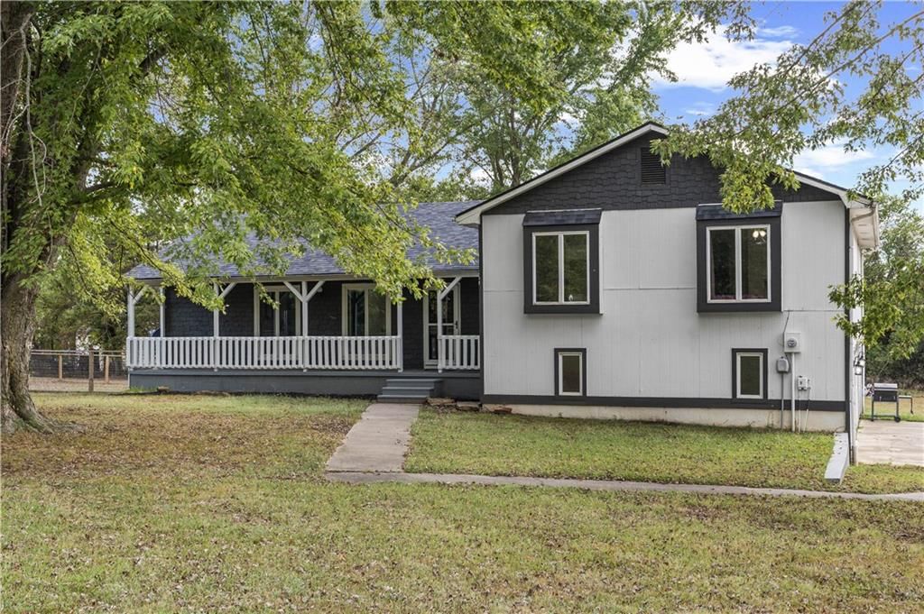
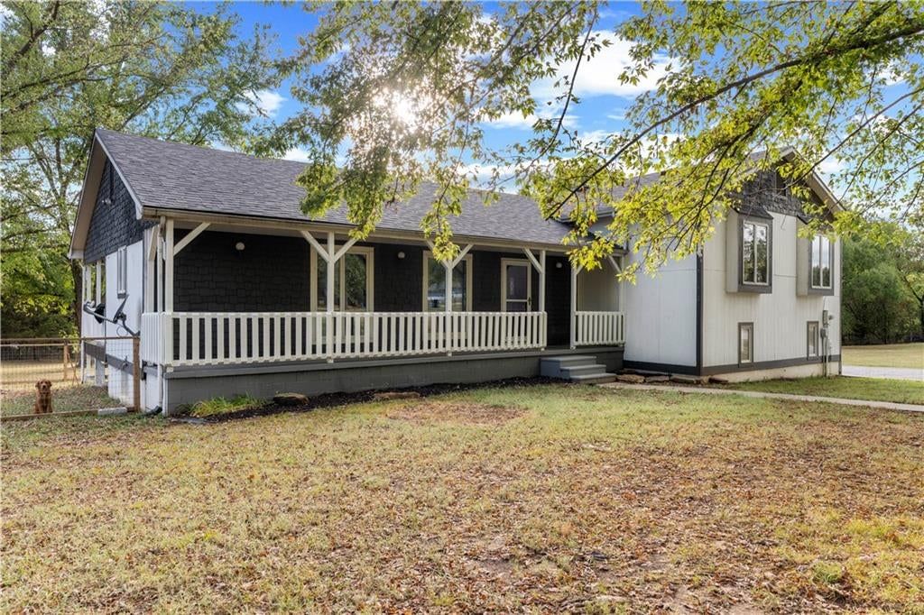
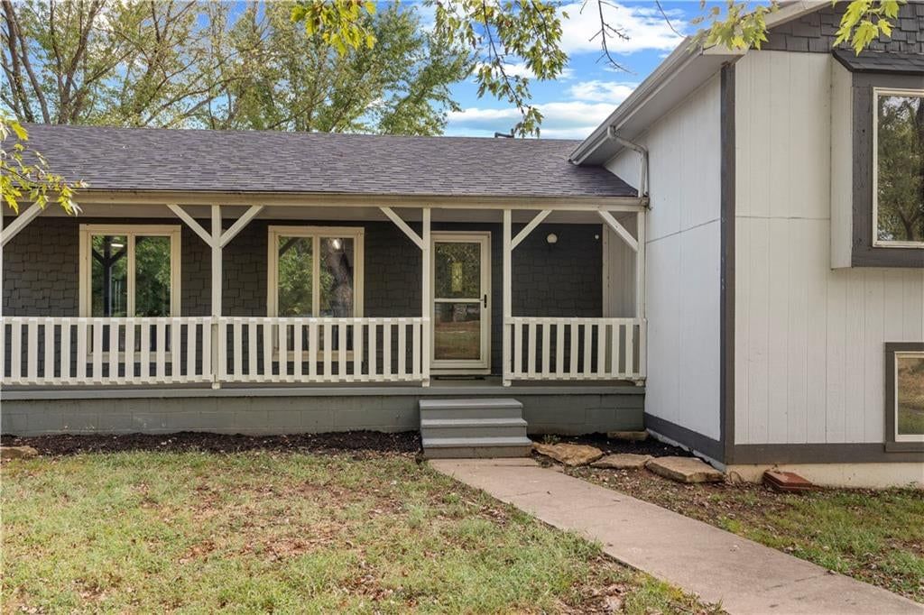
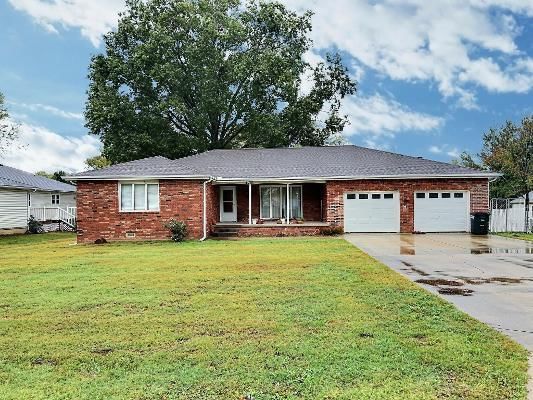
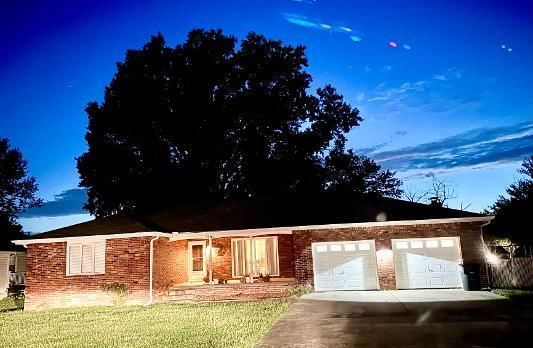
1010 W Douglas Street is a 2-bed, 1-bath home in Nevada, MO, listed at $925 on June 9, 2026. HouseLoop Vision saw ranch-style home, open floor plan and main-floor primary bedroom in its 10 listing photos (as of November 3, 2026).


$925
1010 W Douglas Street, Nevada, MO 64772
About this home
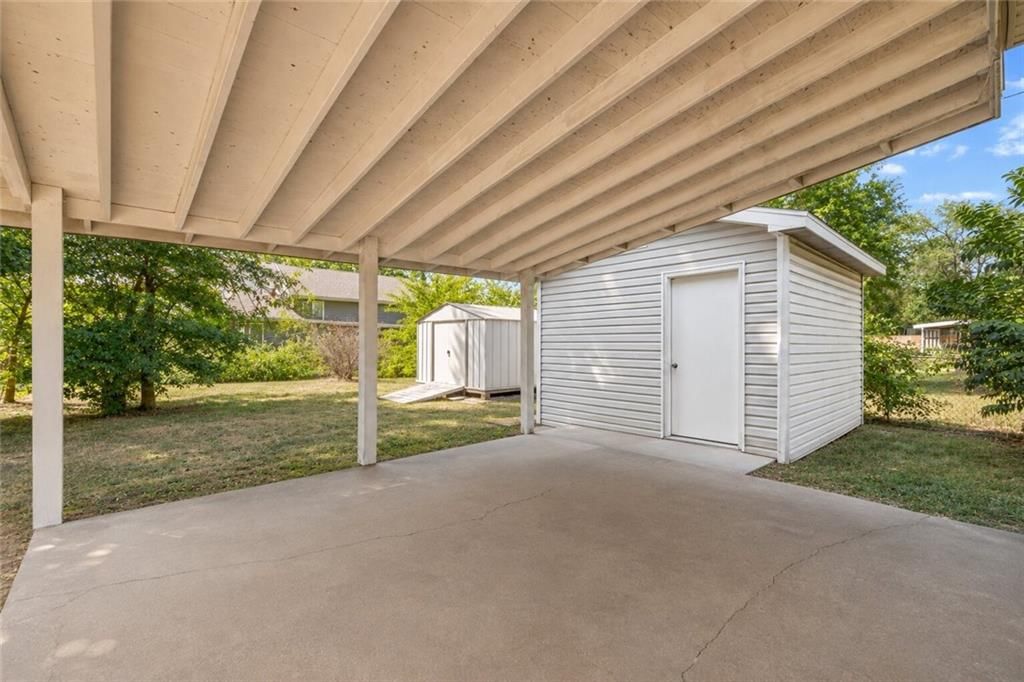
Available for move-in on July 10th, this charming 2-bedroom, 1-bathroom home offers comfortable living. First month's rent is $925.00.The interior features beautiful hardwood flooring throughout the living room and bedrooms, complemented by durable tile in the kitchen and bathroom. For your convenience, the kitchen comes equipped with a stove and refrigerator, and the property includes a 1-car garage for parking or extra storage. To make your life easier, both lawn care and trash service are included in the rent. Please note that this is a strict no-pets property. Renter's insurance is a requirement.
HouseLoop Vision — AI-detected features from listing photos
HouseLoop's photo analysis of 1010 W Douglas Street, Nevada, MO 64772 identified ranch-style home, open floor plan, main-floor primary bedroom, fenced yard, hardwood floors and white kitchen, plus 13 more features. The home is a sold 2-bedroom, 1-bath single family residence, MLS #2625154.
Key HouseLoop Vision features
- Open floor plan
- White kitchen
- Stainless steel appliances
- Main-floor primary bedroom
- Tiled shower
- Fenced yard
- Gray roof
- Asphalt shingle roof
- Gray exterior
- Concrete driveway
- Siding exterior
- Wood fence
- Flat lot
- Ranch-style home
- Hardwood floors
- Tile floors
- White trim
- Gray walls
- Attached garage
Interior
Bedrooms & bathrooms
- Bedrooms: 2
- Full bathrooms: 1
Heating
- Heating: Electric
Cooling
- Cooling: Electric
Features
- Flooring: Tile, Wood
- Basement: Crawl Space
Property
Parking
- Total spaces: 1
- Parking features: Built-In
Lot
- Size: 0.13 Acres
Construction
Type & style
- Home type: Residential Lease
- Architectural style: Single Family Residence
Materials
- Materials: Brick Veneer, Frame, Vinyl Siding
Condition
- Year built: 1955
Utilities & green energy
- Sewer: Public Sewer
- Water: Public
Highlights
Interior
- Hardwood Floors
- Tile Floors
Garage & Parking
- Attached Garage
No HOA on this home.
Property tax history
| Year | Property tax | Assessed value |
|---|---|---|
| 2025 | — | $9,410 |
| 2024 | $526 | $8,250 |
| 2023 | $524 | $7,800 |
| 2022 | $494 | $7,800 |
| 2021 | $489 | $7,800 |
| 2020 | — | $743,000 |
| 2019 | — | $7,430 |
| 2018 | — | $7,430,000 |
| 2017 | — | $7,430 |
| 2015 | — | $7,270 |
| 2014 | — | $7,270 |
| 2012 | — | $7,270 |
Where it’s at
Nearby schools
Nevada · HouseLoop school ratings
- Truman Elementary School6
- Nevada Middle School6
- Nevada High School5
Price & tax history

Myli is ready to help
Myli, your HouseLoop guide
Ask about this home, the neighborhood or what it costs to own.
She answers from HouseLoop’s own data.
Similar listings and the Nevada market
Listed by CURTIS & SONS REALTY
Listed June 09, 2026 02:20 PM · Source: Heartland MLS as distributed by MLS GRID · MLS #2625154
HouseLoop last checked:
Listing updated:
Listed for
$925
Sale price not disclosed
1010 W Douglas Street, Nevada, MO 64772
HouseLoop user activity
HouseLoop last checked:
About this home
Available for move-in on July 10th, this charming 2-bedroom, 1-bathroom home offers comfortable living. First month's rent is $925.00.The interior features beautiful hardwood flooring throughout the living room and bedrooms, complemented by durable tile in the kitchen and bathroom. For your convenience, the kitchen…
HouseLoop Vision — AI-detected features from listing photos
HouseLoop's photo analysis of 1010 W Douglas Street, Nevada, MO 64772 identified ranch-style home, open floor plan, main-floor primary bedroom, fenced yard, hardwood floors and white kitchen, plus 13 more features. The home is a sold 2-bedroom, 1-bath single family residence, MLS #2625154.
Key HouseLoop Vision features
- Open floor plan
- White kitchen
- Stainless steel appliances
- Main-floor primary bedroom
- Tiled shower
- Fenced yard
- Gray roof
- Asphalt shingle roof
- Gray exterior
- Concrete driveway
- Siding exterior
- Wood fence
- Flat lot
- Ranch-style home
- Hardwood floors
- Tile floors
- White trim
- Gray walls
- Attached garage
Is this your home?
Claim this home to get your HouseLoop Home Valuation & Buyer Demand Report — real-time buyer demand and an up-to-date value for your home. Free, no obligation, about 3 minutes.
Estimated Sales Range
HouseLoop Home Value History
Property Details
Interior
Bedrooms & bathrooms
- Bedrooms: 2
- Full bathrooms: 1
Heating
- Heating: Electric
Cooling
- Cooling: Electric
Features
- Flooring: Tile, Wood
- Basement: Crawl Space
Property
Parking
- Total spaces: 1
- Parking features: Built-In
Lot
- Size: 0.13 Acres
Construction
Type & style
- Home type: Residential Lease
- Architectural style: Single Family Residence
Materials
- Materials: Brick Veneer, Frame, Vinyl Siding
Condition
- Year built: 1955
Utilities & green energy
- Sewer: Public Sewer
- Water: Public
Highlights
Interior
- Hardwood Floors
- Tile Floors
Garage & Parking
- Attached Garage
HOA and Amenities
No HOA on this home.
Nearby schools
GreatSchools rating
- 6Truman Elementary School
- 6Nevada Middle School
- 5Nevada High School
Schools provided by the listing agent
- District: Nevada
- Elementary: Nevada
- Middle: Nevada
- High: Nevada
Price history
Tax
No tax data available for this listing.
Property tax history
| Year | Property tax | Assessed value |
|---|---|---|
| 2025 | — | $9,410 |
| 2024 | $526 | $8,250 |
| 2023 | $524 | $7,800 |
| 2022 | $494 | $7,800 |
| 2021 | $489 | $7,800 |
| 2020 | — | $743,000 |
| 2019 | — | $7,430 |
| 2018 | — | $7,430,000 |
| 2017 | — | $7,430 |
| 2015 | — | $7,270 |
| 2014 | — | $7,270 |
| 2012 | — | $7,270 |
Similar listings and the Nevada market
Listed by CURTIS & SONS REALTY
Listed June 09, 2026 02:20 PM · Source: Heartland MLS as distributed by MLS GRID · MLS #2625154
HouseLoop last checked:
Listing updated: