$539,900
Sold5 bd · 3 ba · 4,565 sqftAbout this home
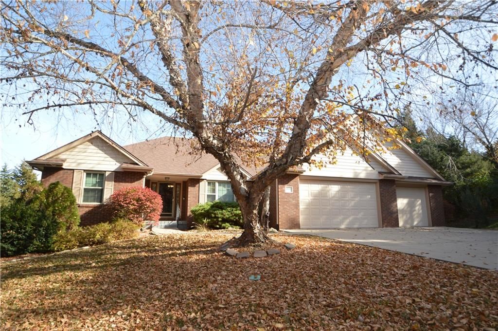
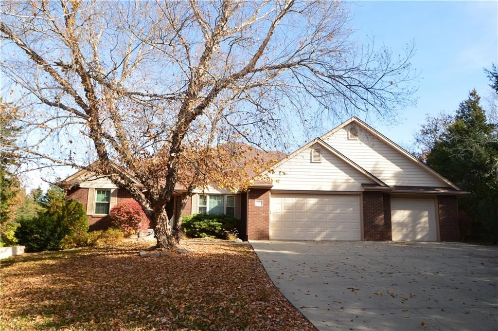
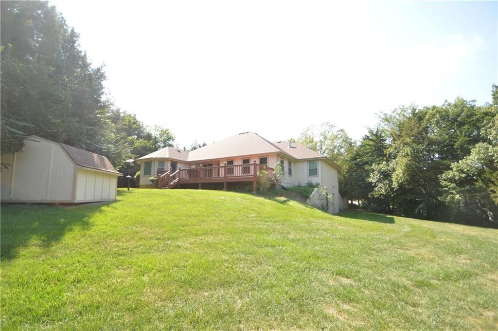
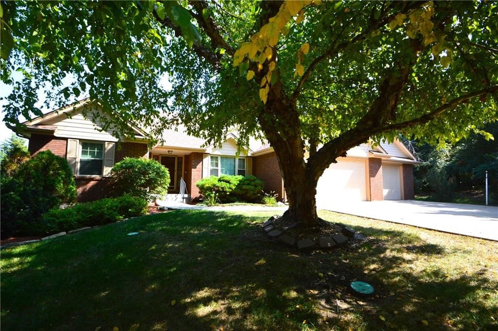
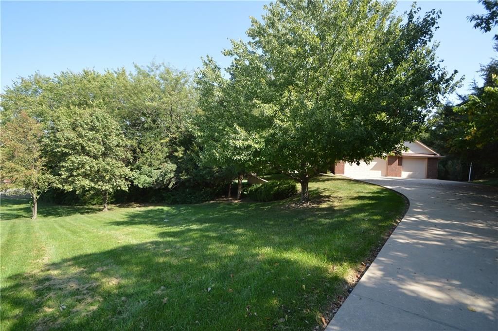
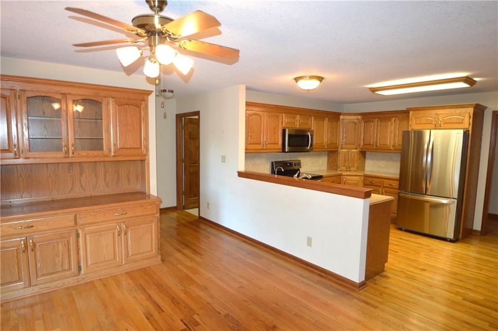
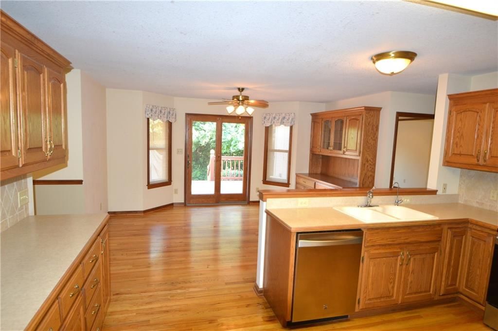
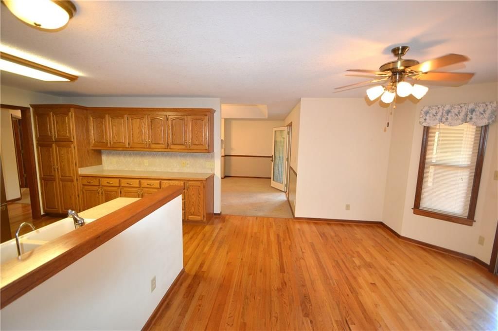
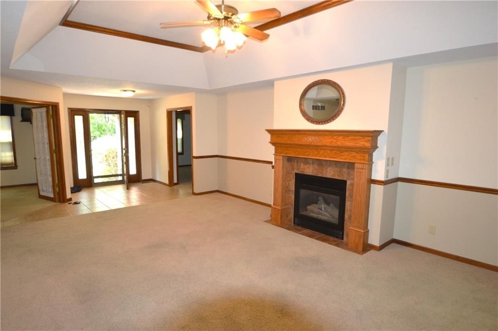
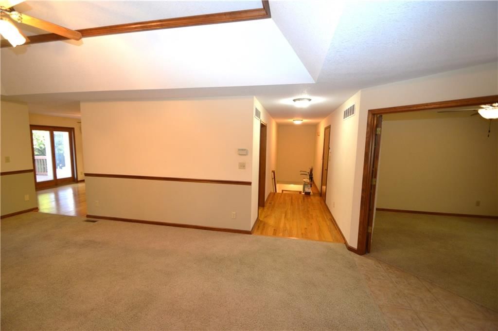
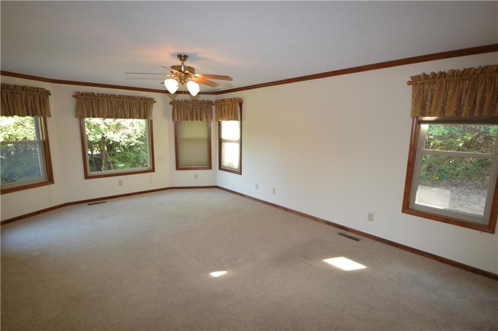
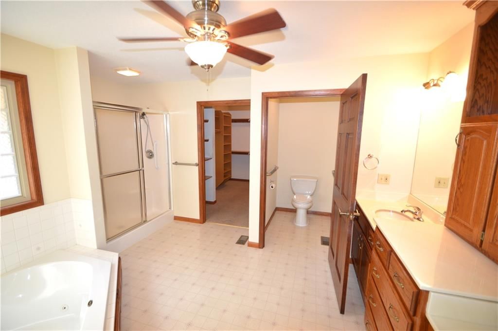
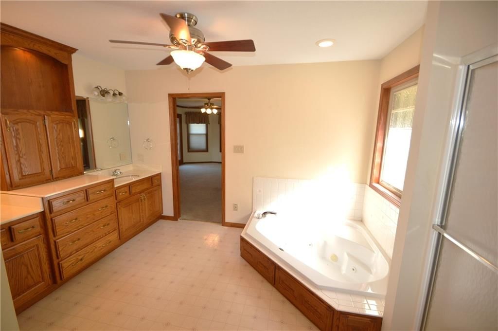
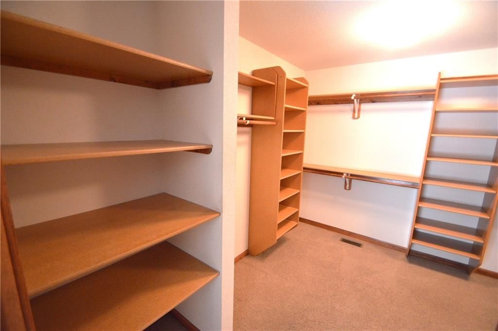
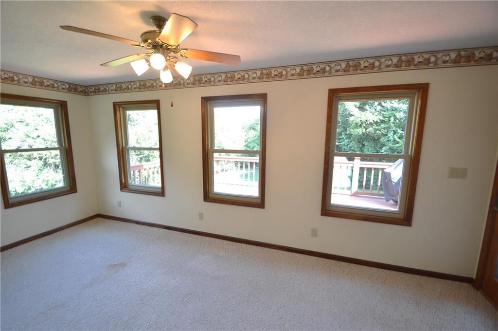
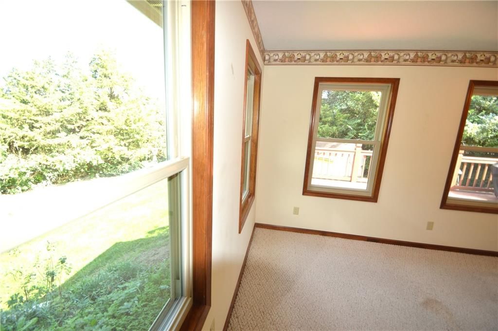
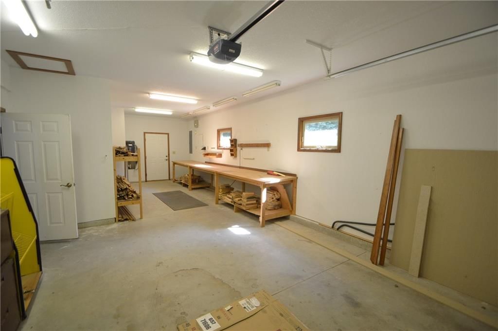
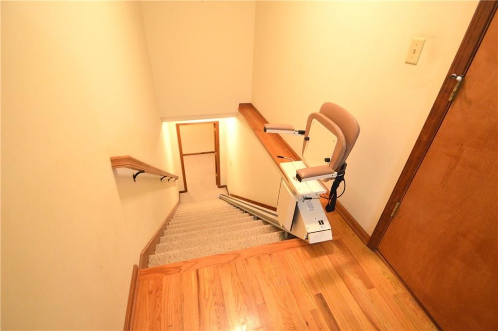
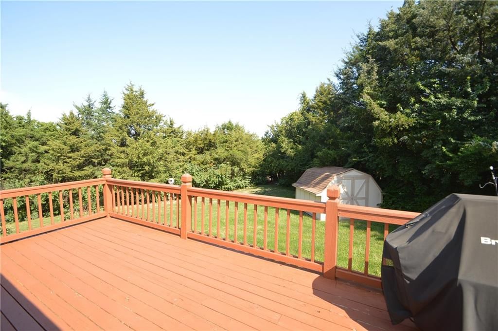
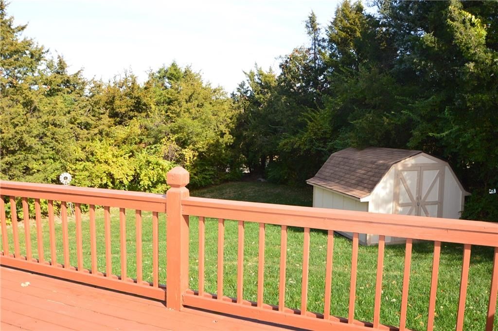
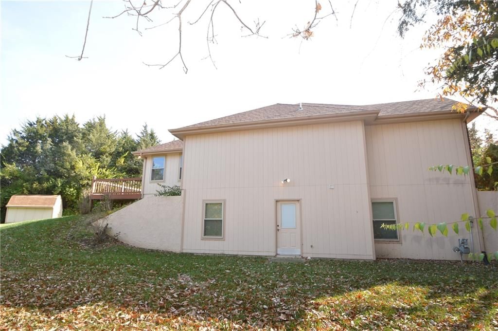
Tucked away in the trees, an exceptional opportunity awaits in the desirable SW Topeka neighborhood. This elegant ranch-style residence boasts 5 bedrooms, 3 bathrooms, and approximately 2,504 square feet of thoughtfully laid-out living space on the main level alone. Plus over 2000 finished sq ft finished in the…
Estimated Sales Range
HouseLoop Home Value History
Property Details
Interior
Bedrooms & bathrooms
- Bedrooms: 5
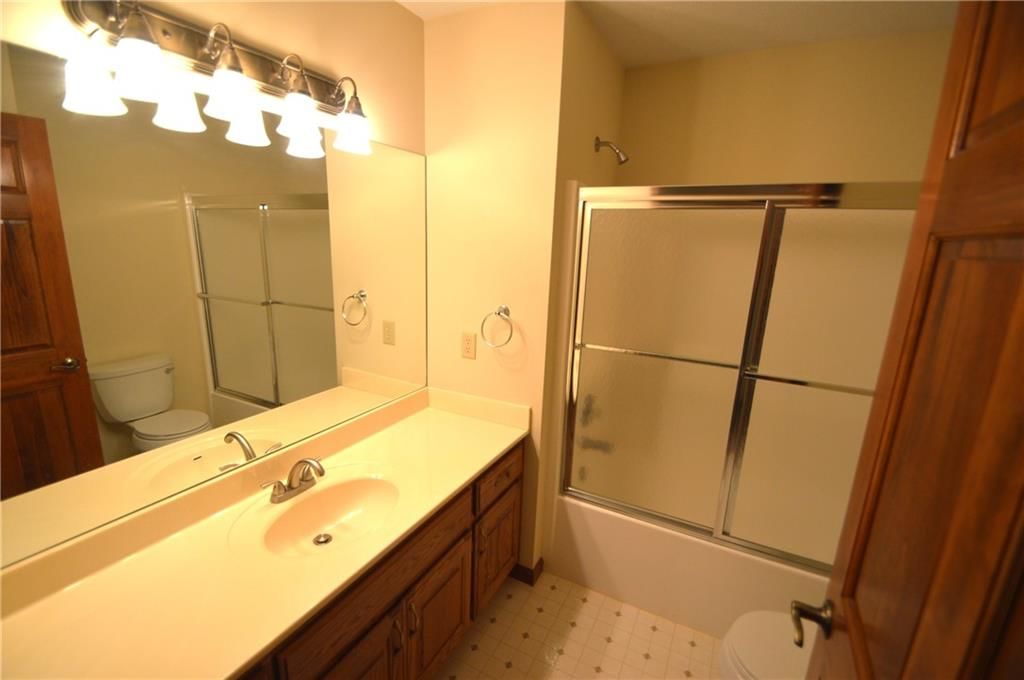
- Full bathrooms: 3
Primary Bedroom
- Level: First
Bedroom 2
- Level: First
Bedroom 3
- Level: First
Bedroom 4
- Level: Lower
Bedroom 5
- Level: Lower
Heating
- Heating: Natural Gas
Cooling
- Cooling: Electric
Features
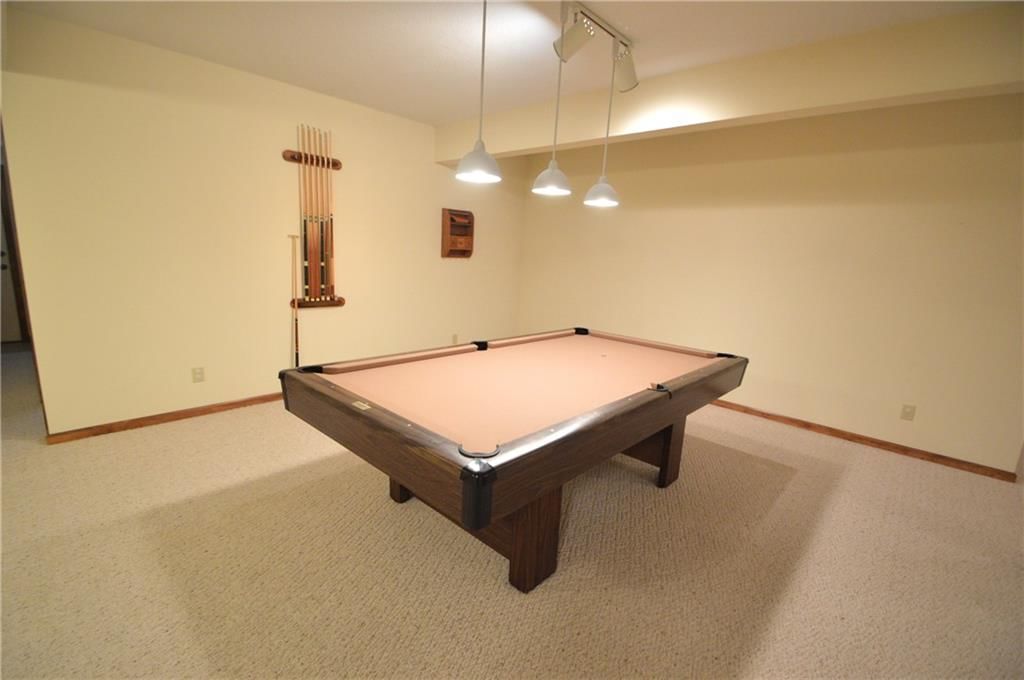
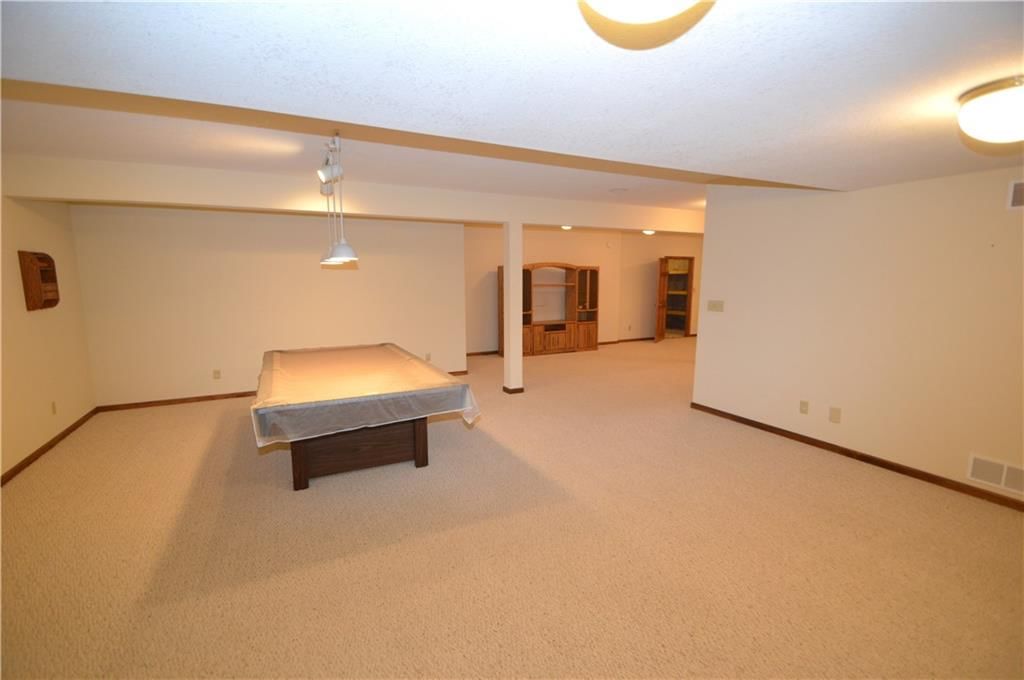
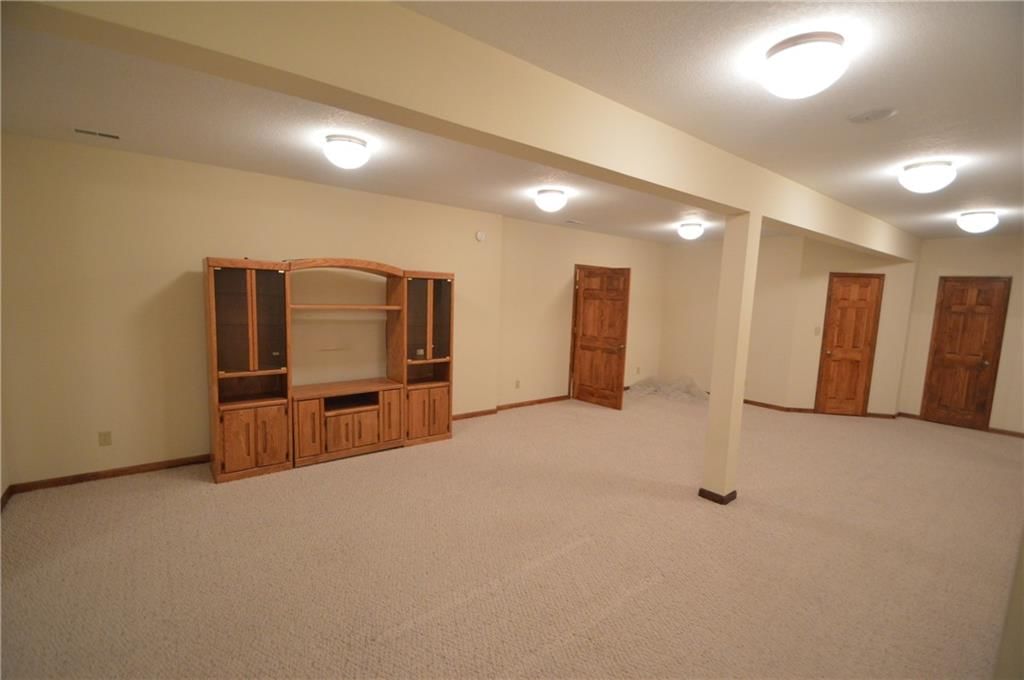
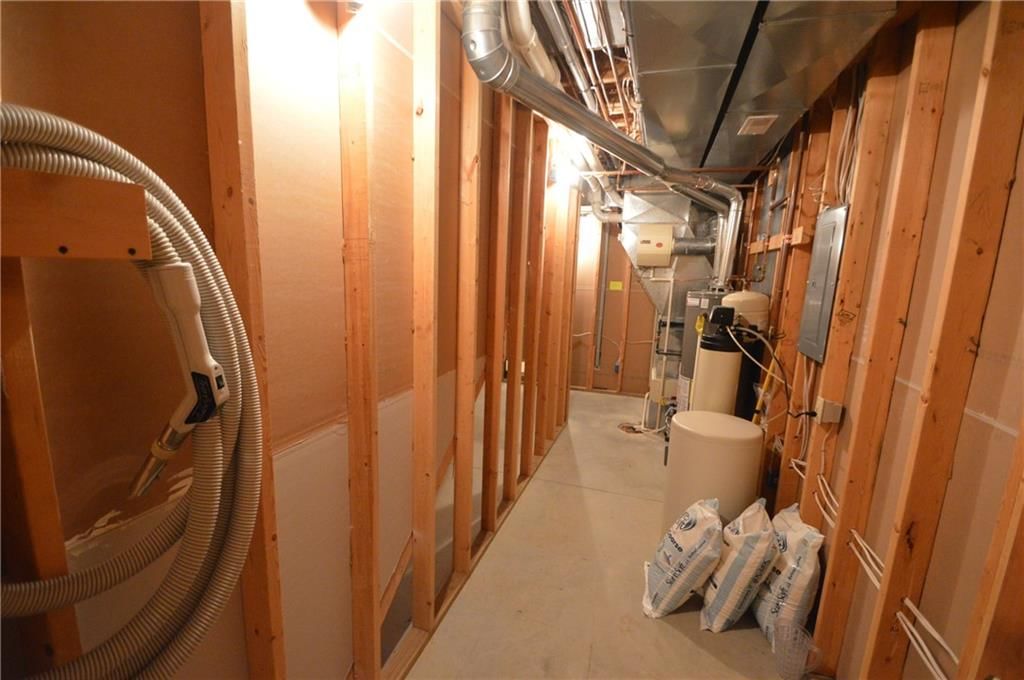
- Basement: Finished, Full
Interior area
- Finished area above ground: 4,565 sqft
- Total interior livable area: 4,565 sqft
Property
Parking
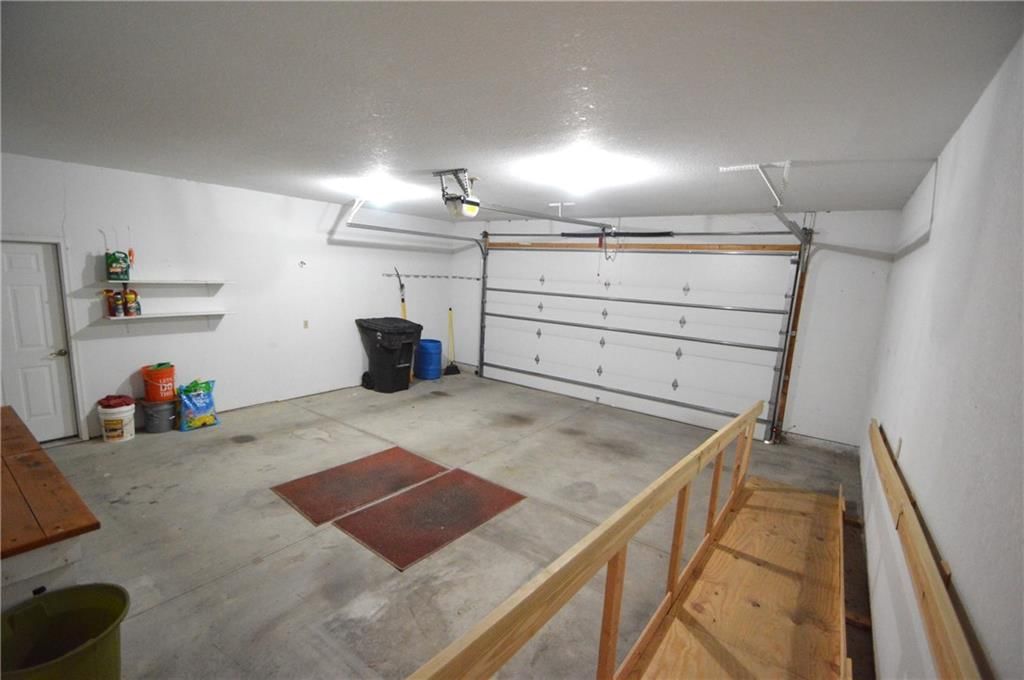
- Total spaces: 4
- Parking features: Attached
Lot
- Size: 1.00 Acres
Construction
Type & style
- Home type: Residential
- Architectural style: Single Family Residence
Materials
- Materials: Frame
Condition
- Year built: 2001
- Age: 21-30 Years
Utilities & green energy
- Sewer: Septic Tank
- Water: Public
Highlights
Layout
- Finished Basement
Garage & Parking
- Attached Garage
HOA and Amenities
No HOA on this home.
Nearby schools
Schools provided by the listing agent
- District: Auburn-Washburn
Price history
Tax
- Annual tax amount: $7,863 / yr
Listed by 360 Realty
Listed Oct 2, 2025, 5:40 PM · Updated May 8, 2026, 2:42 AM · Source: Heartland MLS as distributed by MLS GRID · MLS #2578711
Listed for
$539,900
Sold1010 SW Ottawa Trail, Topeka, KS 66615
About this home
Estimated Sales Range
HouseLoop Home Value History
Is this your home?
Claim this home to get your HouseLoop Home Valuation & Buyer Demand Report — real-time buyer demand and an up-to-date value for your home. Free, no obligation, about 3 minutes.
Tucked away in the trees, an exceptional opportunity awaits in the desirable SW Topeka neighborhood. This elegant ranch-style residence boasts 5 bedrooms, 3 bathrooms, and approximately 2,504 square feet of thoughtfully laid-out living space on the main level alone. Plus over 2000 finished sq ft finished in the…
Property Details
Interior
Bedrooms & bathrooms
- Bedrooms: 5
- Full bathrooms: 3
Primary Bedroom
- Level: First
Bedroom 2
- Level: First
Bedroom 3
- Level: First
Bedroom 4
- Level: Lower
Bedroom 5
- Level: Lower
Heating
- Heating: Natural Gas
Cooling
- Cooling: Electric
Features
- Basement: Finished, Full
Interior area
- Finished area above ground: 4,565 sqft
- Total interior livable area: 4,565 sqft
Property
Parking
- Total spaces: 4
- Parking features: Attached
Lot
- Size: 1.00 Acres
Construction
Type & style
- Home type: Residential
- Architectural style: Single Family Residence
Materials
- Materials: Frame
Condition
- Year built: 2001
- Age: 21-30 Years
Utilities & green energy
- Sewer: Septic Tank
- Water: Public
Highlights
Layout
- Finished Basement
Garage & Parking
- Attached Garage
HOA and Amenities
No HOA on this home.
Nearby schools
Schools provided by the listing agent
- District: Auburn-Washburn
Price history
Tax
- Annual tax amount: $7,863 / yr
Is this your home?
Claim this home to get your HouseLoop Home Valuation & Buyer Demand Report — real-time buyer demand and an up-to-date value for your home. Free, no obligation, about 3 minutes.
Listed by 360 Realty
Listed Oct 2, 2025, 5:40 PM · Updated May 8, 2026, 2:42 AM · Source: Heartland MLS as distributed by MLS GRID · MLS #2578711