


$339,000
Under Contract101 E BUFORD Street, Wellington, MO 64097
This home is currently pending — it has an accepted offer.
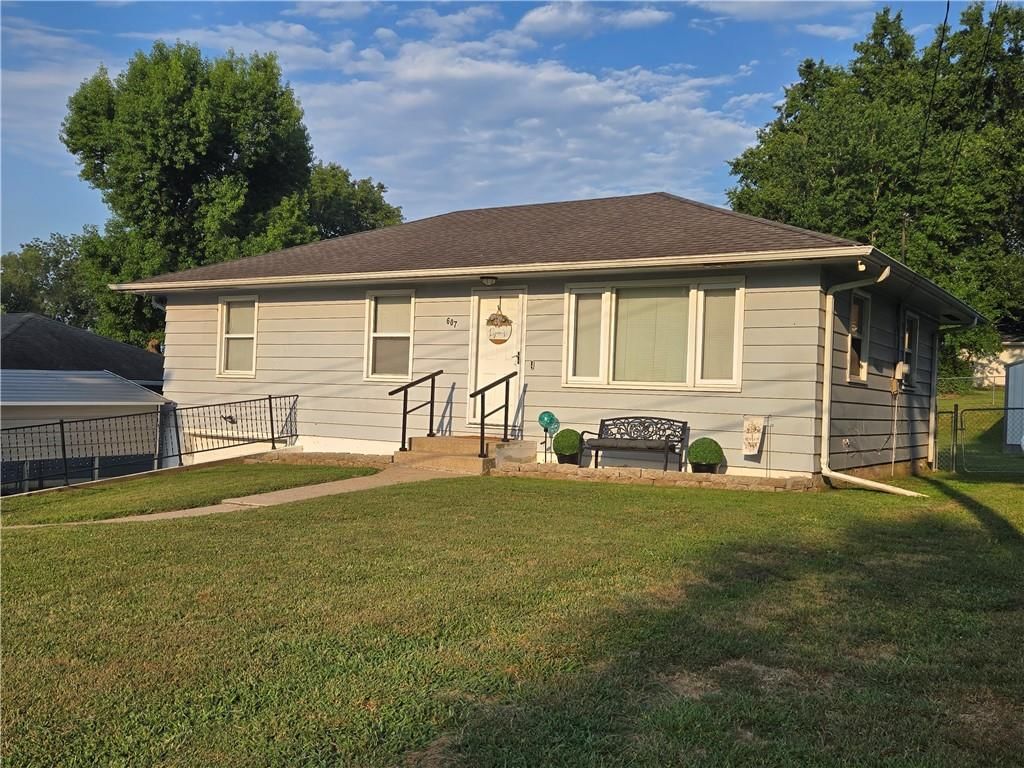
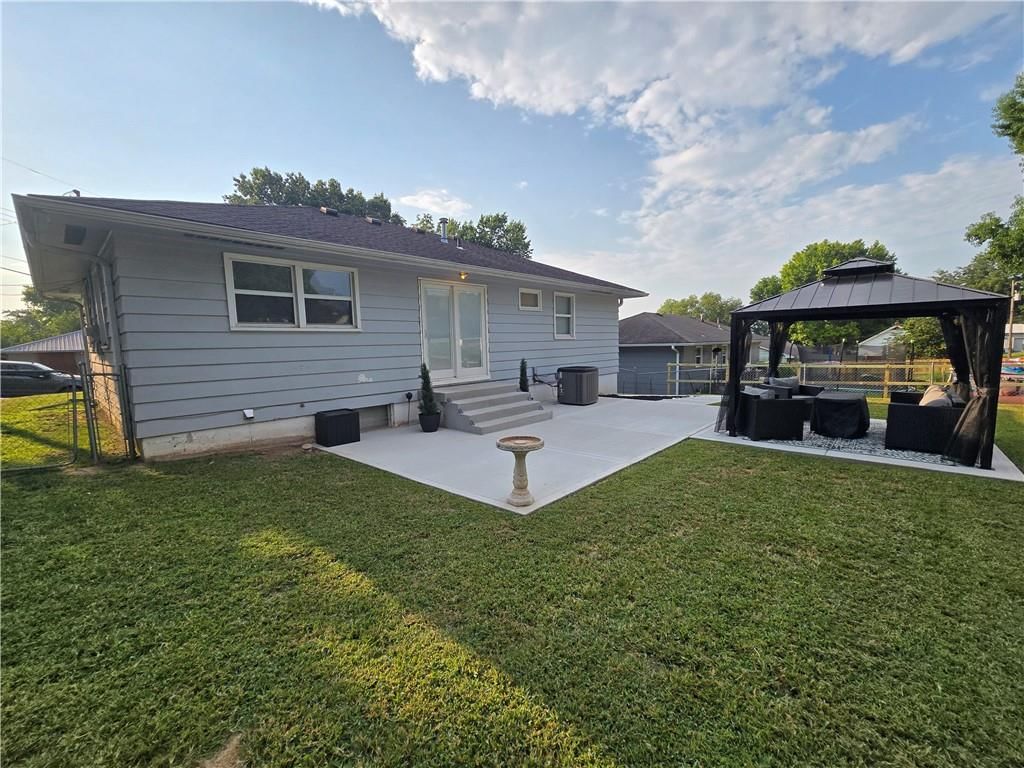
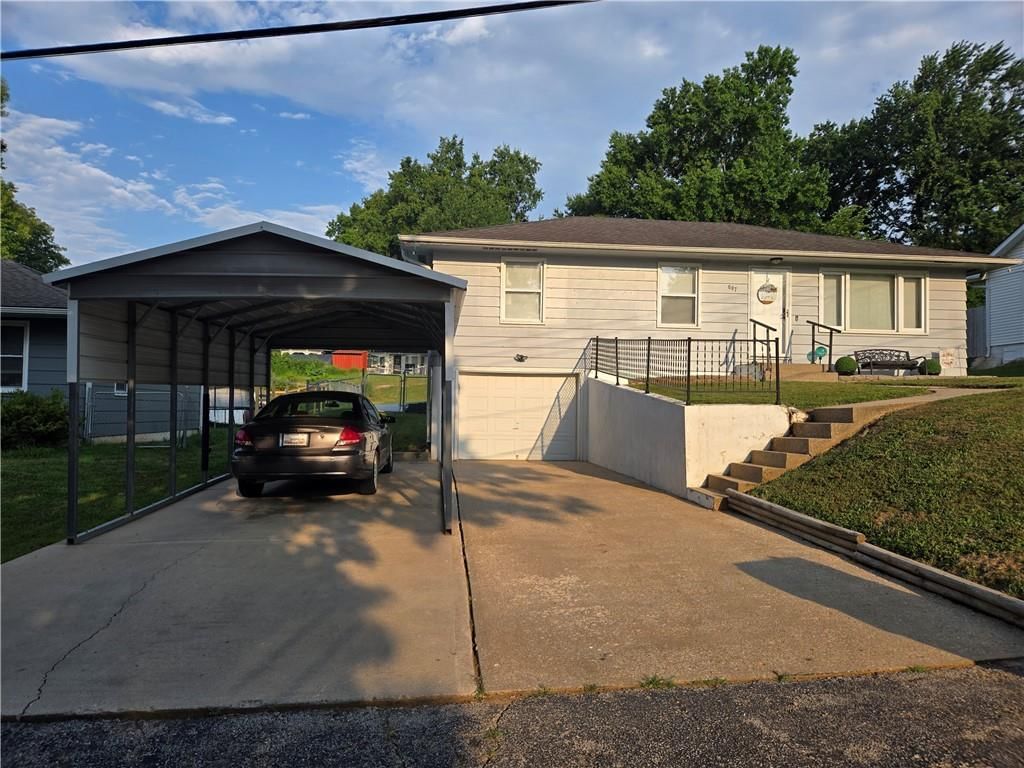
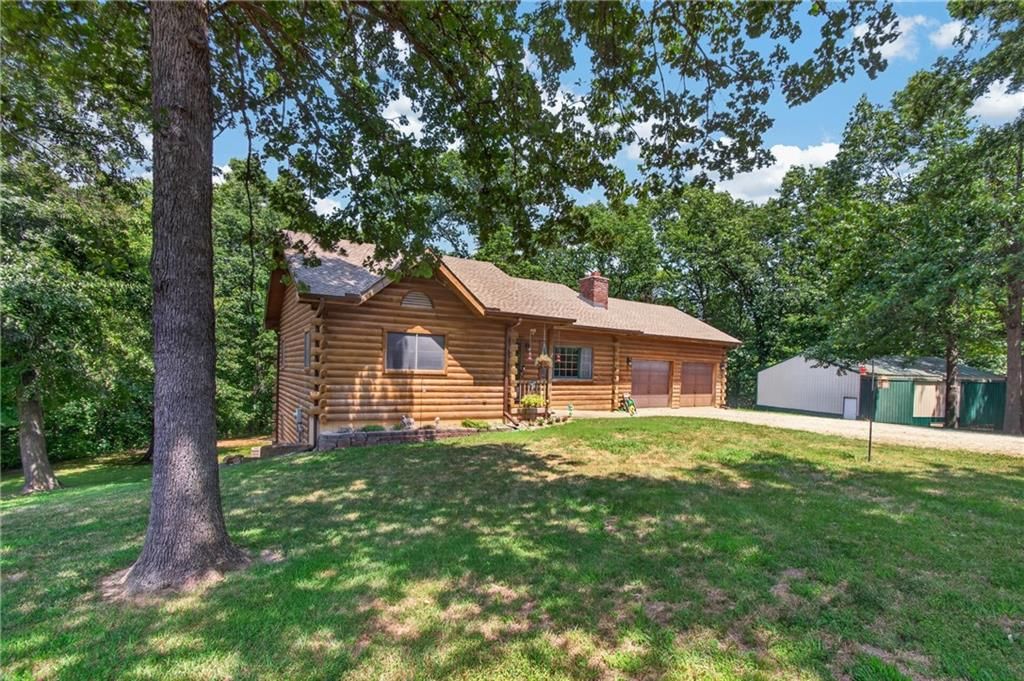
101 E BUFORD Street, Wellington, MO 64097 is a pending 5-bedroom, 3,100-square-foot single family residence listed for $339,000. MLS #2637570.
Highlights
About this home
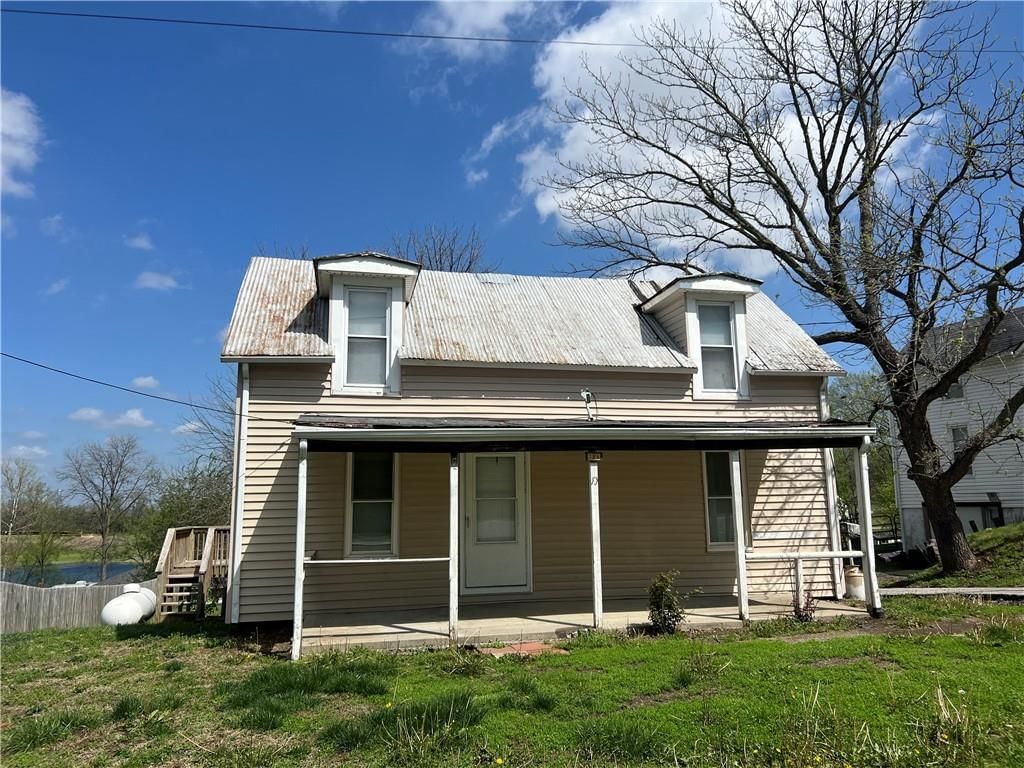
101 Buford St | Wellington, MO Some houses are picture-perfect. This one is perfectly lived in, beautifully updated, and ready for its next chapter. This is a home where memories have clearly been made — and it’s been incredibly well cared for along the way. With 3 bedrooms upstairs and 2 downstairs, there’s…
Property Details
Interior
Bedrooms & bathrooms
- Bedrooms: 5
- Full bathrooms: 3
Primary Bedroom
- Level: Main
- Dimensions: 16 × 12
Bedroom 2
- Level: Main
- Dimensions: 10 × 10
Bedroom 3
- Level: Main
- Dimensions: 10 × 12
Bedroom 4
- Level: Basement
- Dimensions: 16 × 12
Bedroom 5
- Level: Basement
- Dimensions: 10 × 12
Heating
- Heating: Propane
Cooling
- Cooling: Attic Fan, Electric
Appliances
- Included: Dishwasher, Disposal, Microwave, Electric Range
- Laundry: Main Level
Features
- Features: Pantry, Vaulted Ceiling(s), Walk-In Closet(s)
- Flooring: Carpet, Wood
- Basement: Basement BR, Finished, Full
- Fireplace features: Family Room
- Other rooms: Breakfast Room, Family Room, Recreation Room
Interior area
- Total interior livable area: 3,100 sqft
Property
Parking
- Total spaces: 1
- Parking features: Attached, Garage Door Opener
Lot
- Size: 0.36 Acres
- Features: City Limits
- Patio & porch: Patio, Porch
Construction
Type & style
- Home type: Residential
- Architectural style: Single Family Residence
Materials
- Materials: Brick/Mortar
Condition
- Year built: 1980
- Age: 41-50 Years
Utilities & green energy
- Sewer: Public Sewer
- Water: Public
Highlights
Outdoor & Lot
- Covered Patio
Kitchen
- Walk-in Pantry
Interior
- Hardwood Floors
- Tall Ceilings
Layout
- Basement
- Finished Basement
- In-law Suite
- Bonus Room
Garage & Parking
- Attached Garage
HOA and Amenities
No HOA on this home.
Nearby schools
Schools provided by the listing agent
- District: Wellington
- Elementary: Wellington
- Middle: Wellington
- High: Wellington
Price history
Tax
- Annual tax amount: $2,674 / yr
HouseLoop Mortgage Calculator
$2,251
Already own a home?What's your home worth?
Enter your address to unlock your free HouseLoop Home Value Report — Zillow, Redfin, our HouseLoop value, the demand for it, and what the market's doing around it.
Similar listingsand the Wellington market


Market Estimate
Lafayette County, MO
Listed by RE/MAX Central
Listed August 18, 2026 08:27 PM · Source: Heartland MLS as distributed by MLS GRID · MLS #2637570
HouseLoop last checked:
Listing updated:
$339,000
Under Contract101 E BUFORD Street, Wellington, MO 64097
About this home
101 Buford St | Wellington, MO Some houses are picture-perfect. This one is perfectly lived in, beautifully updated, and ready for its next chapter. This is a home where memories have clearly been made — and it’s been incredibly well cared for along the way. With 3 bedrooms upstairs and 2 downstairs, there’s…
See this home in person
Connect with a local HouseLoop agent to show you this home and answer your questions.
Pick a date
Pick a time
Checking tour times…
Property Details
Interior
Bedrooms & bathrooms
- Bedrooms: 5
- Full bathrooms: 3
Primary Bedroom
- Level: Main
- Dimensions: 16 × 12
Bedroom 2
- Level: Main
- Dimensions: 10 × 10
Bedroom 3
- Level: Main
- Dimensions: 10 × 12
Bedroom 4
- Level: Basement
- Dimensions: 16 × 12
Bedroom 5
- Level: Basement
- Dimensions: 10 × 12
Heating
- Heating: Propane
Cooling
- Cooling: Attic Fan, Electric
Appliances
- Included: Dishwasher, Disposal, Microwave, Electric Range
- Laundry: Main Level
Features
- Features: Pantry, Vaulted Ceiling(s), Walk-In Closet(s)
- Flooring: Carpet, Wood
- Basement: Basement BR, Finished, Full
- Fireplace features: Family Room
- Other rooms: Breakfast Room, Family Room, Recreation Room
Interior area
- Total interior livable area: 3,100 sqft
Property
Parking
- Total spaces: 1
- Parking features: Attached, Garage Door Opener
Lot
- Size: 0.36 Acres
- Features: City Limits
- Patio & porch: Patio, Porch
Construction
Type & style
- Home type: Residential
- Architectural style: Single Family Residence
Materials
- Materials: Brick/Mortar
Condition
- Year built: 1980
- Age: 41-50 Years
Utilities & green energy
- Sewer: Public Sewer
- Water: Public
Highlights
Outdoor & Lot
- Covered Patio
Kitchen
- Walk-in Pantry
Interior
- Hardwood Floors
- Tall Ceilings
Layout
- Basement
- Finished Basement
- In-law Suite
- Bonus Room
Garage & Parking
- Attached Garage
HOA and Amenities
No HOA on this home.
Nearby schools
Schools provided by the listing agent
- District: Wellington
- Elementary: Wellington
- Middle: Wellington
- High: Wellington
Price history
Tax
- Annual tax amount: $2,674 / yr
HouseLoop Mortgage Calculator
$2,251
Market Estimate
Lafayette County, MO
Already own a home?What's your home worth?
Enter your address to unlock your free HouseLoop Home Value Report — Zillow, Redfin, our HouseLoop value, the demand for it, and what the market's doing around it.
Similar listingsand the Wellington market
Listed by RE/MAX Central
Listed August 18, 2026 08:27 PM · Source: Heartland MLS as distributed by MLS GRID · MLS #2637570
HouseLoop last checked:
Listing updated: