$825,000
Sold6,000 sqftAbout this home
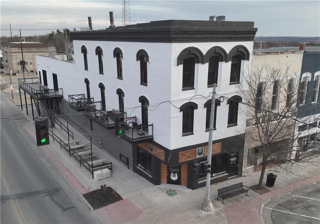
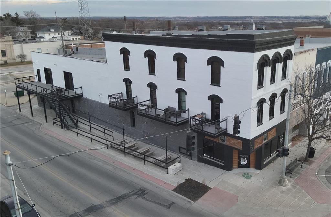
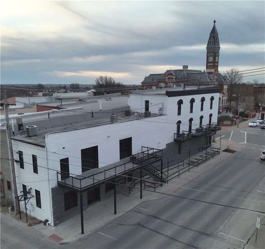
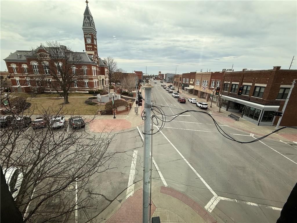
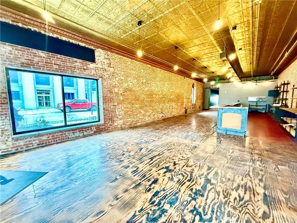
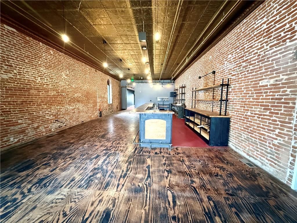
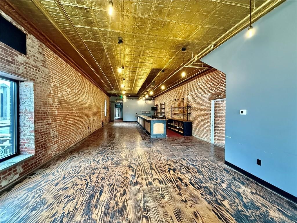
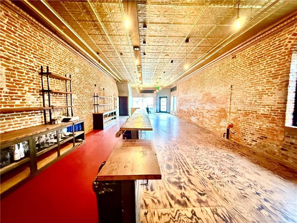
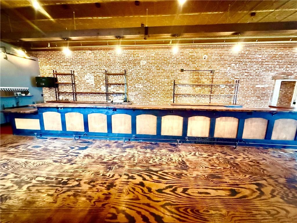
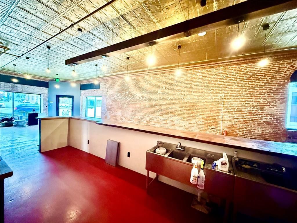
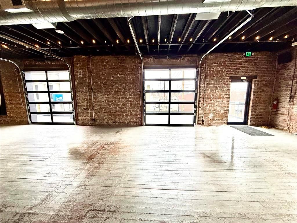
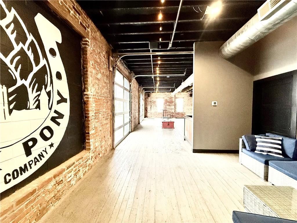
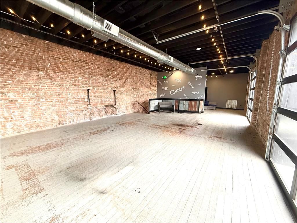
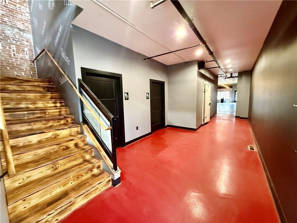
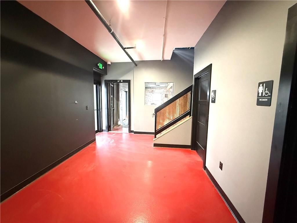
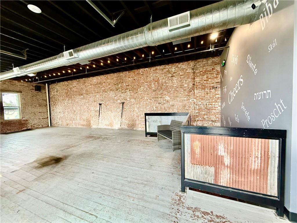
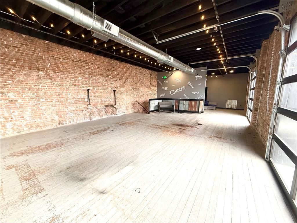
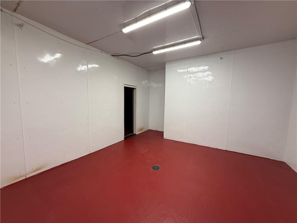
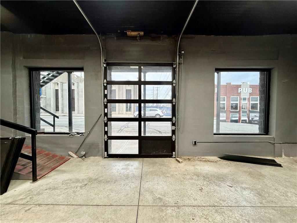
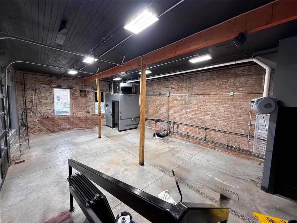
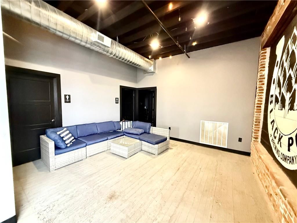
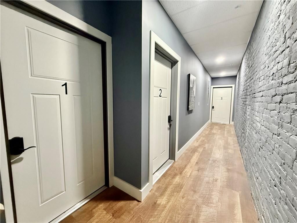
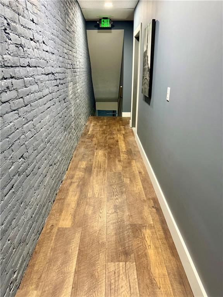
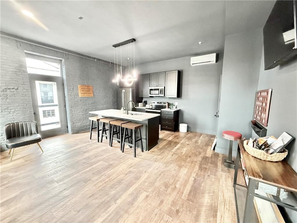
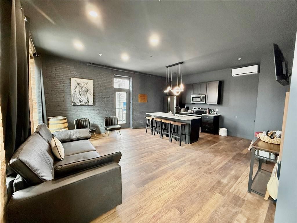
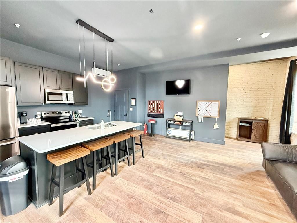
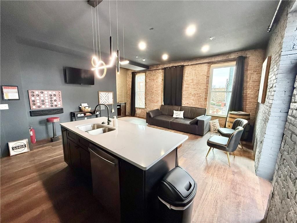
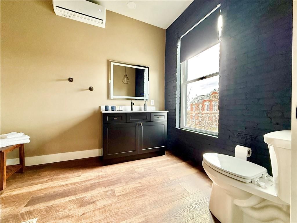

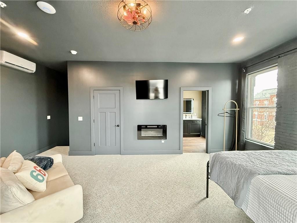
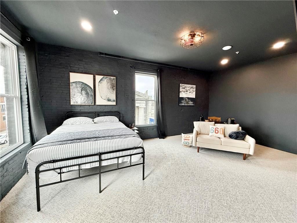
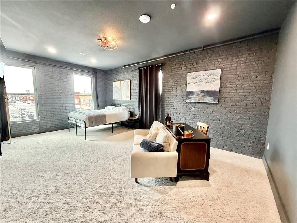
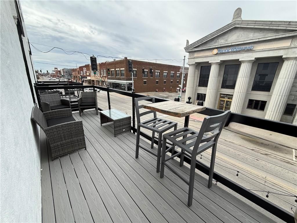
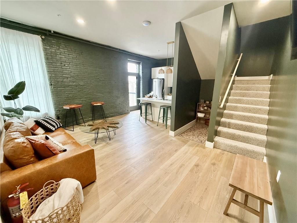
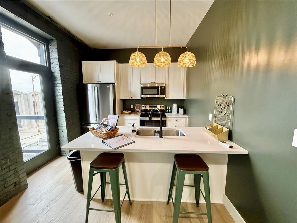
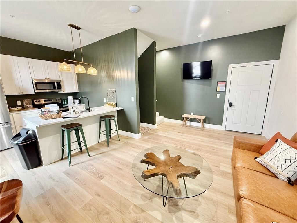
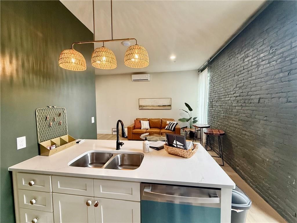
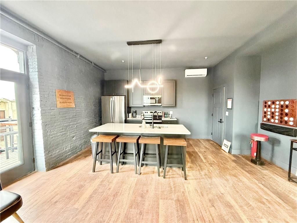
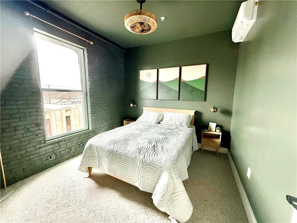
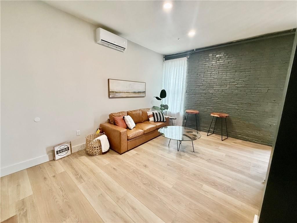
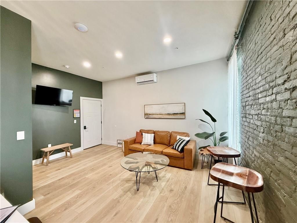
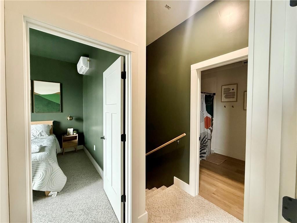
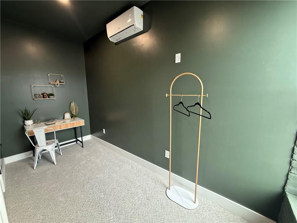
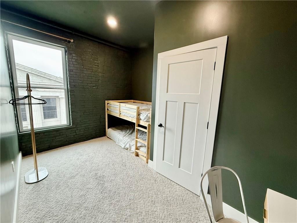
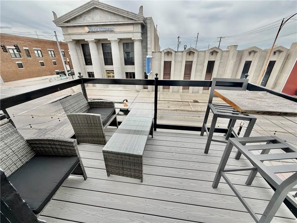
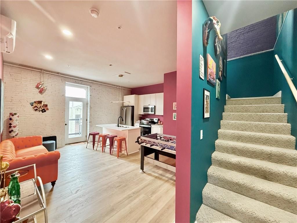
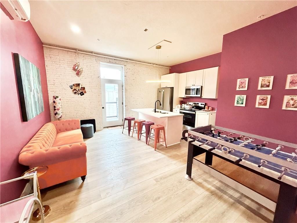
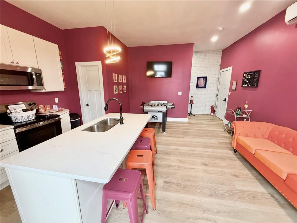
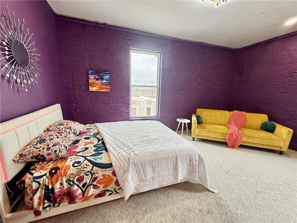
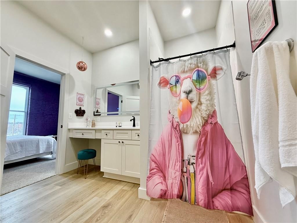
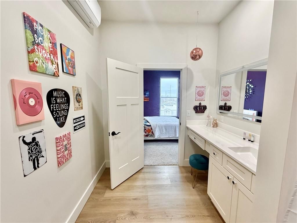
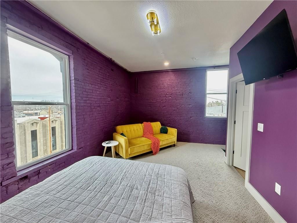
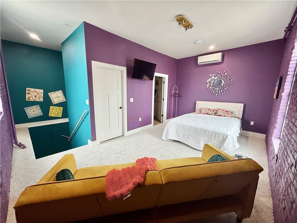
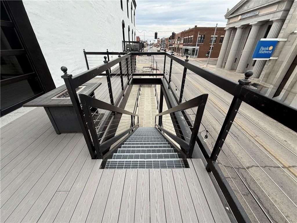
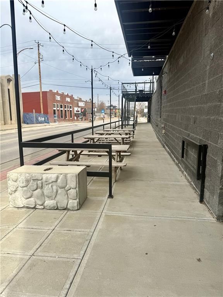
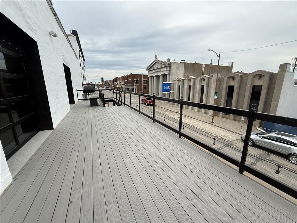
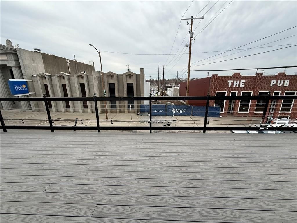
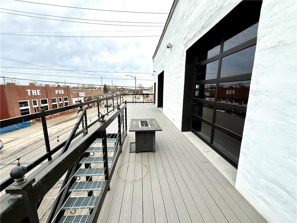
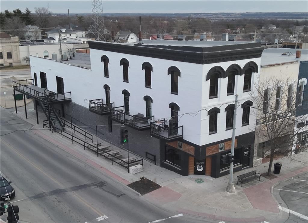
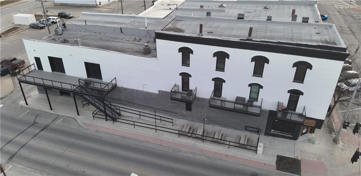
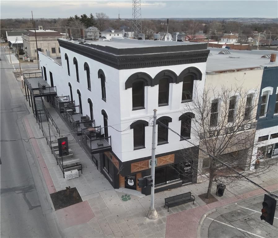
Prime Downtown Commercial Opportunity – Northwest Missouri An exceptional business opportunity awaits in the heart of downtown Northwest Missouri. This beautifully renovated corner property offers incredible visibility, ample parking, and endless possibilities for entrepreneurs or investors. The building…
Estimated Sales Range
HouseLoop Home Value History
Property Details
Interior
Bedrooms & bathrooms
- Full bathrooms: 0
Features
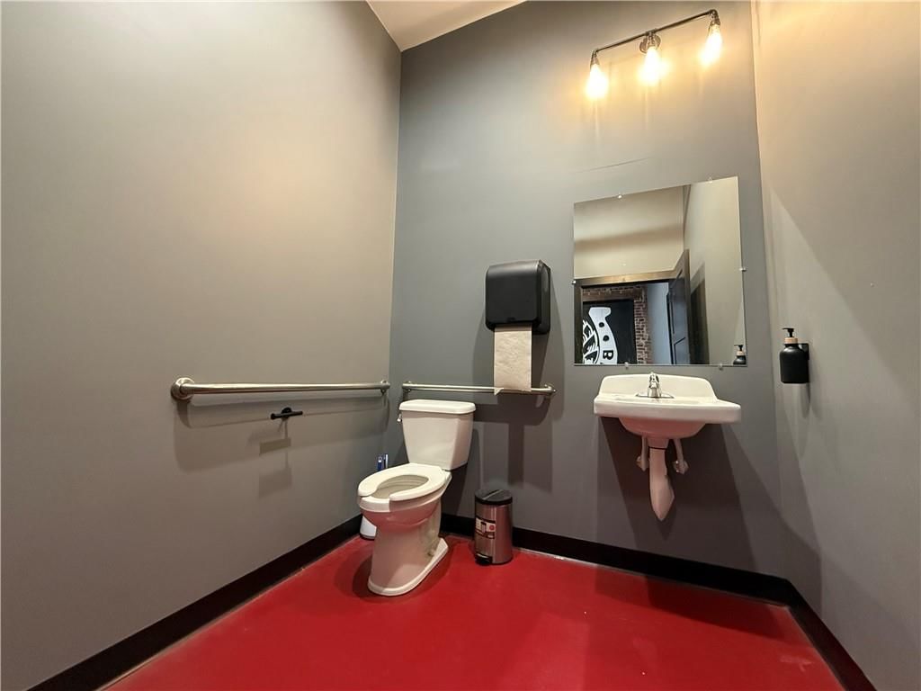
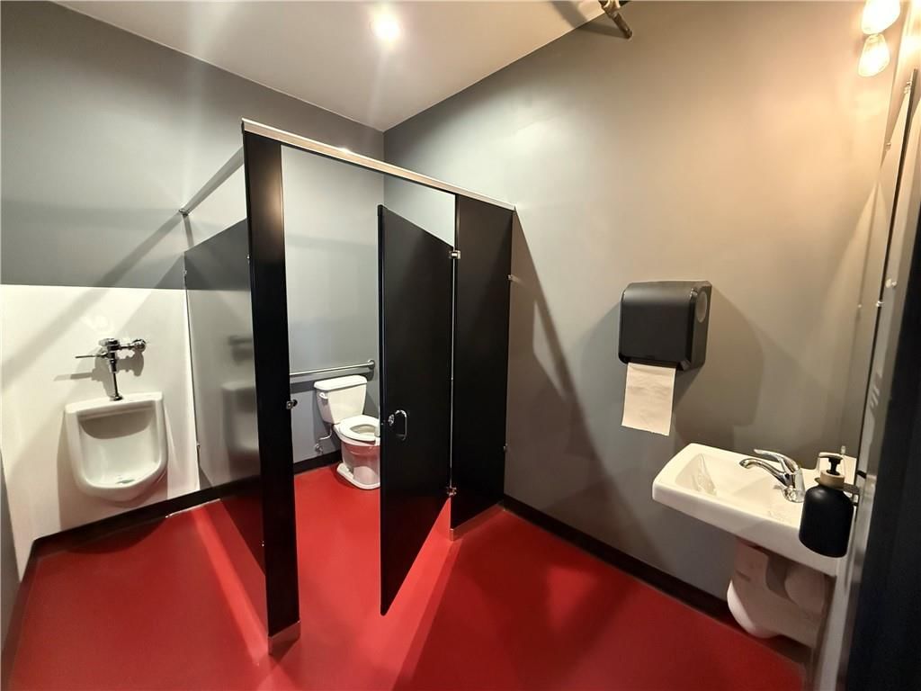
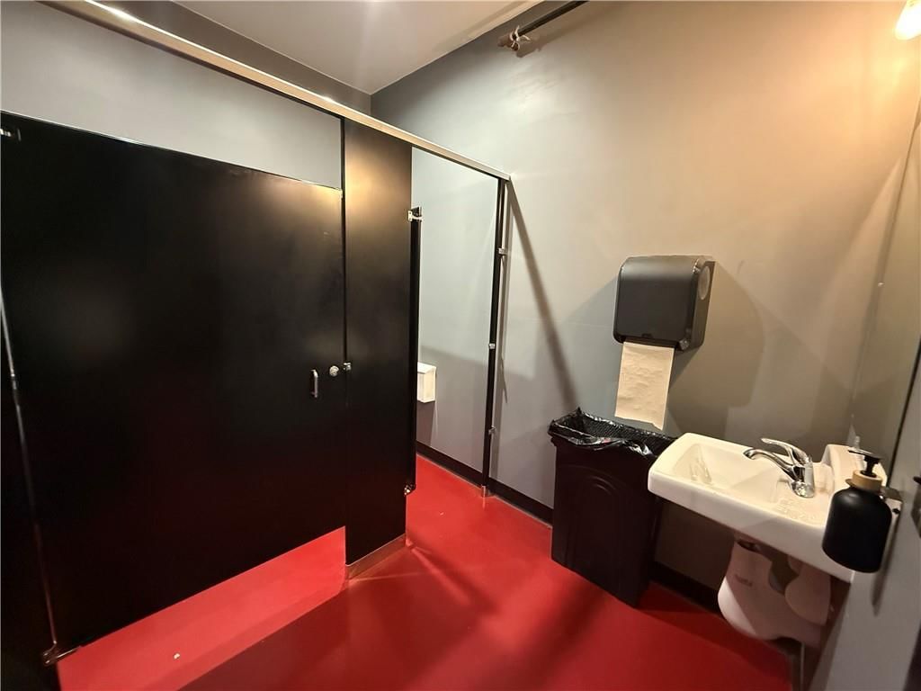
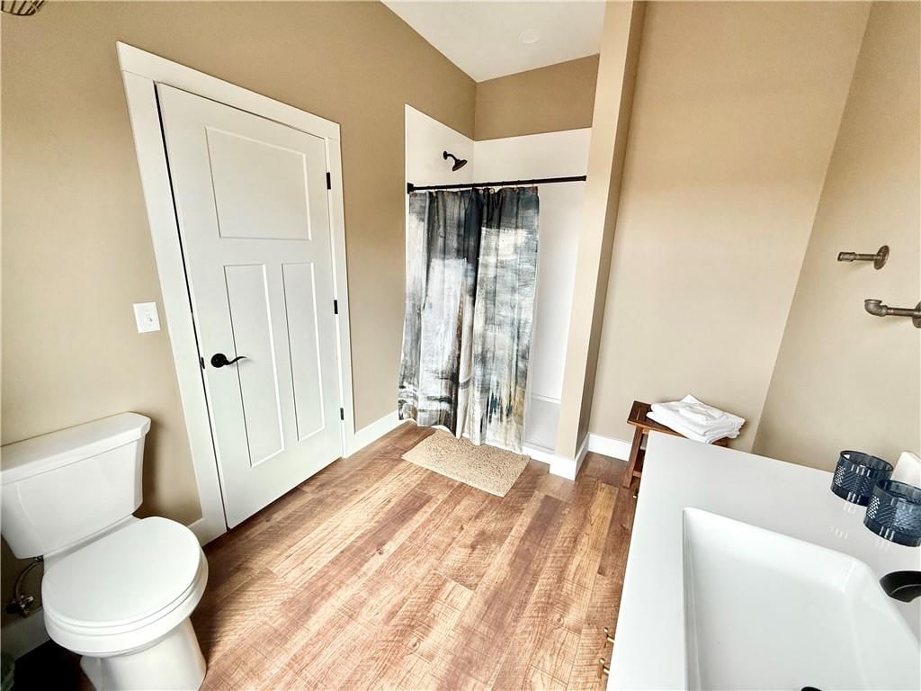
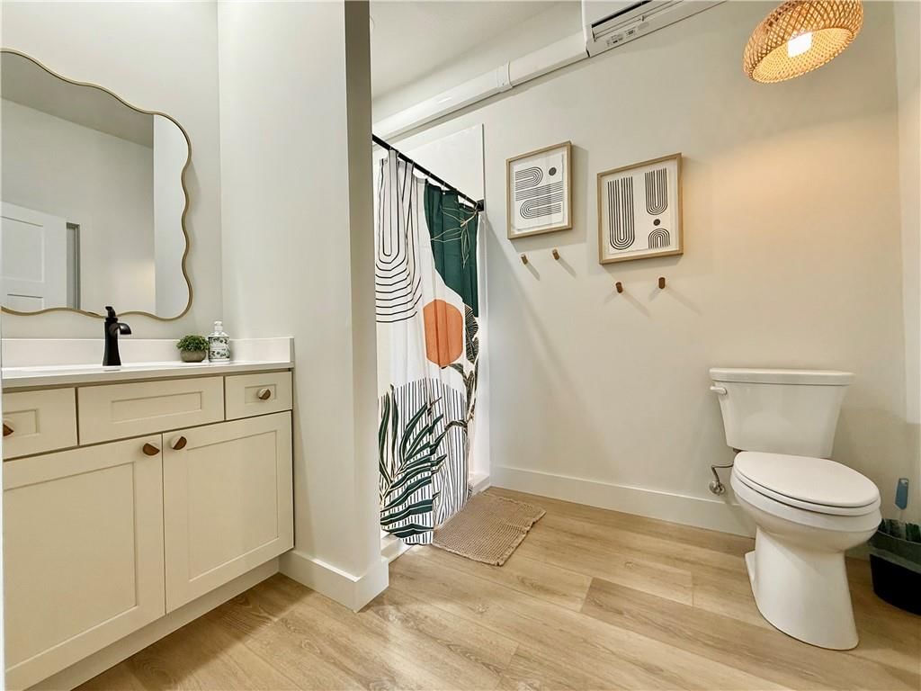
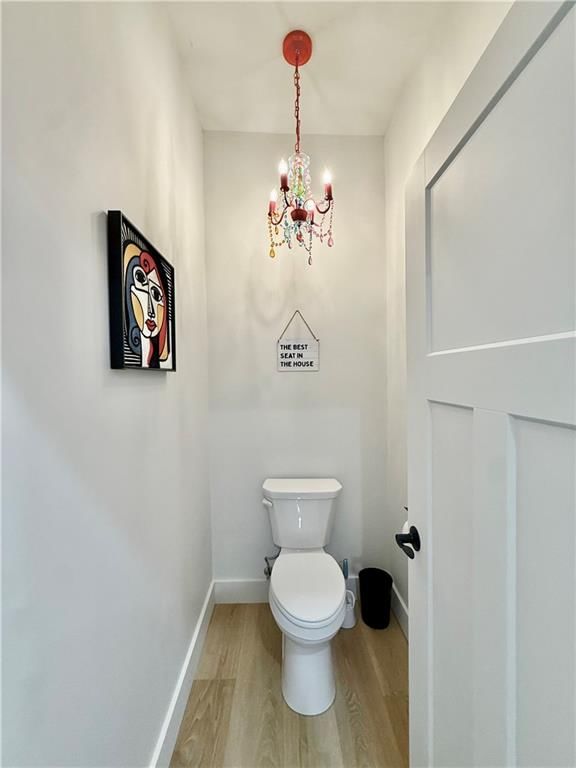
- Features: In-Law Floorplan, Private Restroom, Public Restroom
Interior area
- Finished area above ground: 6,000 sqft
- Total interior livable area: 6,000 sqft
Property
Parking
- Parking features: On Street
Lot
- Size: 0.07 Acres
Construction
Type & style
- Home type: Business Opportunity
- Architectural style: Business
Condition
- Year built: 1920
- Age: 76-100 Years
Highlights
Outdoor & Lot
- Deck
- Corner Lot
Kitchen
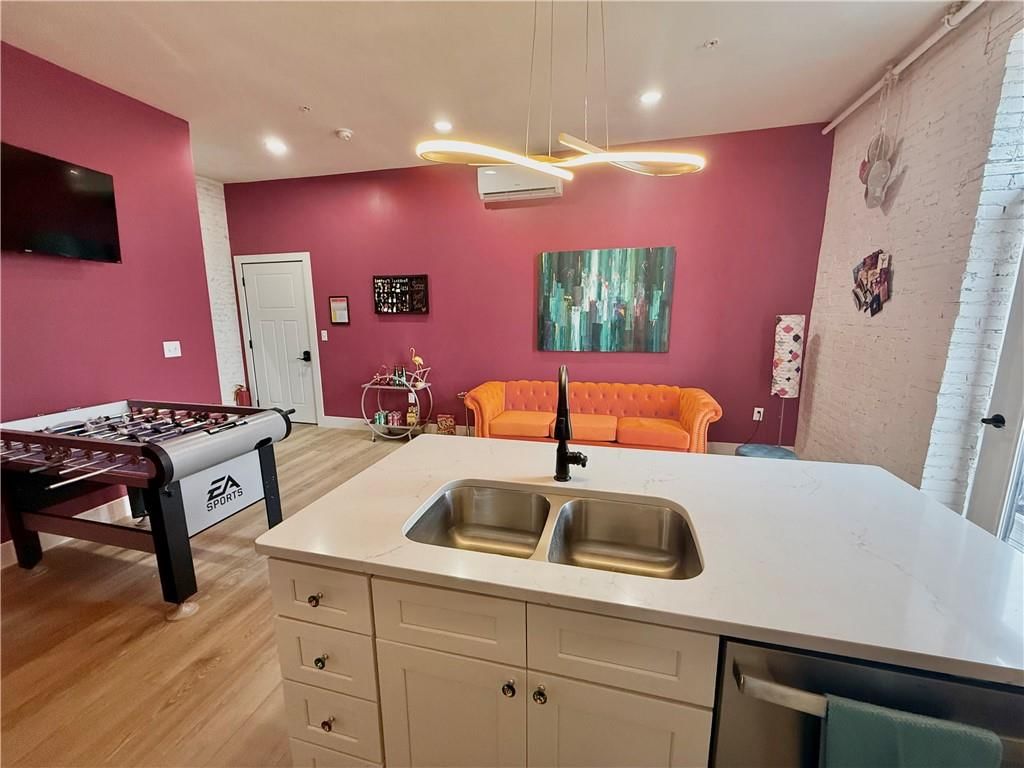
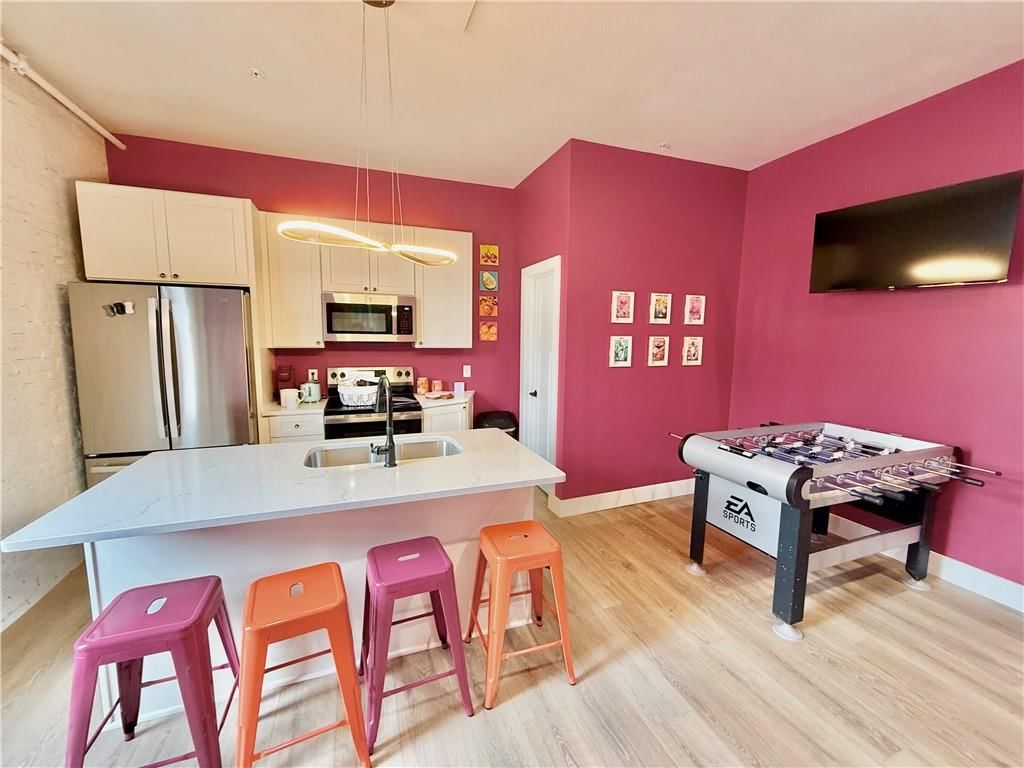
- Kitchen Island
Interior
- Ceiling Beams
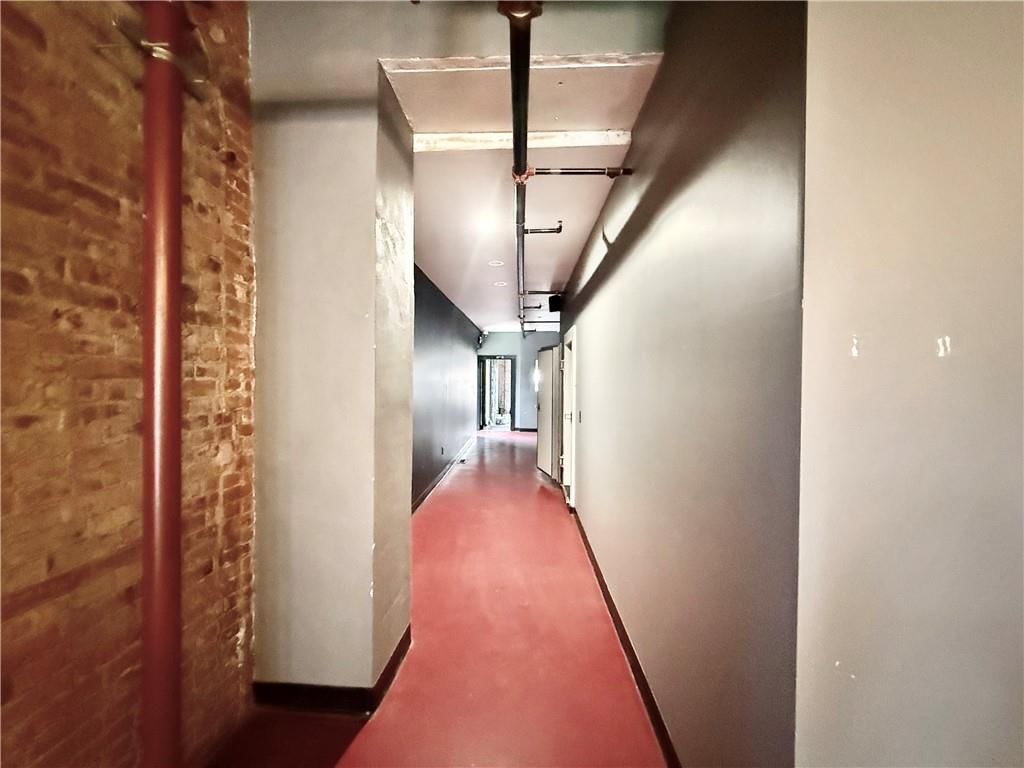
- Exposed Brick
- Statement Lighting
Layout
- In-law Suite
Fireplace
- Fireplace
HOA and Amenities
No HOA on this home.
Nearby schools
Price history
Tax
- Annual tax amount: $201 / yr
Listed by Twaddle Realty, Inc.
Listed Mar 16, 2026, 9:03 PM · Updated Jun 18, 2026, 4:00 PM · Source: Heartland MLS as distributed by MLS GRID · MLS #2607469
Listed for
$825,000
Sold101 E 4th Street, Maryville, MO 64468
About this home
Estimated Sales Range
HouseLoop Home Value History
Is this your home?
Claim this home to get your HouseLoop Home Valuation & Buyer Demand Report — real-time buyer demand and an up-to-date value for your home. Free, no obligation, about 3 minutes.
Prime Downtown Commercial Opportunity – Northwest Missouri An exceptional business opportunity awaits in the heart of downtown Northwest Missouri. This beautifully renovated corner property offers incredible visibility, ample parking, and endless possibilities for entrepreneurs or investors. The building…
Property Details
Interior
Bedrooms & bathrooms
- Full bathrooms: 0
Features
- Features: In-Law Floorplan, Private Restroom, Public Restroom
Interior area
- Finished area above ground: 6,000 sqft
- Total interior livable area: 6,000 sqft
Property
Parking
- Parking features: On Street
Lot
- Size: 0.07 Acres
Construction
Type & style
- Home type: Business Opportunity
- Architectural style: Business
Condition
- Year built: 1920
- Age: 76-100 Years
Highlights
Outdoor & Lot
- Deck
- Corner Lot
Kitchen
- Kitchen Island
Interior
- Ceiling Beams
- Exposed Brick
- Statement Lighting
Layout
- In-law Suite
Fireplace
- Fireplace
HOA and Amenities
No HOA on this home.
Nearby schools
Price history
Tax
- Annual tax amount: $201 / yr
Is this your home?
Claim this home to get your HouseLoop Home Valuation & Buyer Demand Report — real-time buyer demand and an up-to-date value for your home. Free, no obligation, about 3 minutes.
Listed by Twaddle Realty, Inc.
Listed Mar 16, 2026, 9:03 PM · Updated Jun 18, 2026, 4:00 PM · Source: Heartland MLS as distributed by MLS GRID · MLS #2607469