1009 Mill Road, Pittsburg, KS 66762
1009 Mill Road is a 3-bed, 4.5-bath, 3,986 sq ft home in Pittsburg, KS, listed at $450,000 on June 23, 2023.
$450,000
1009 Mill Road, Pittsburg, KS 66762
About this home
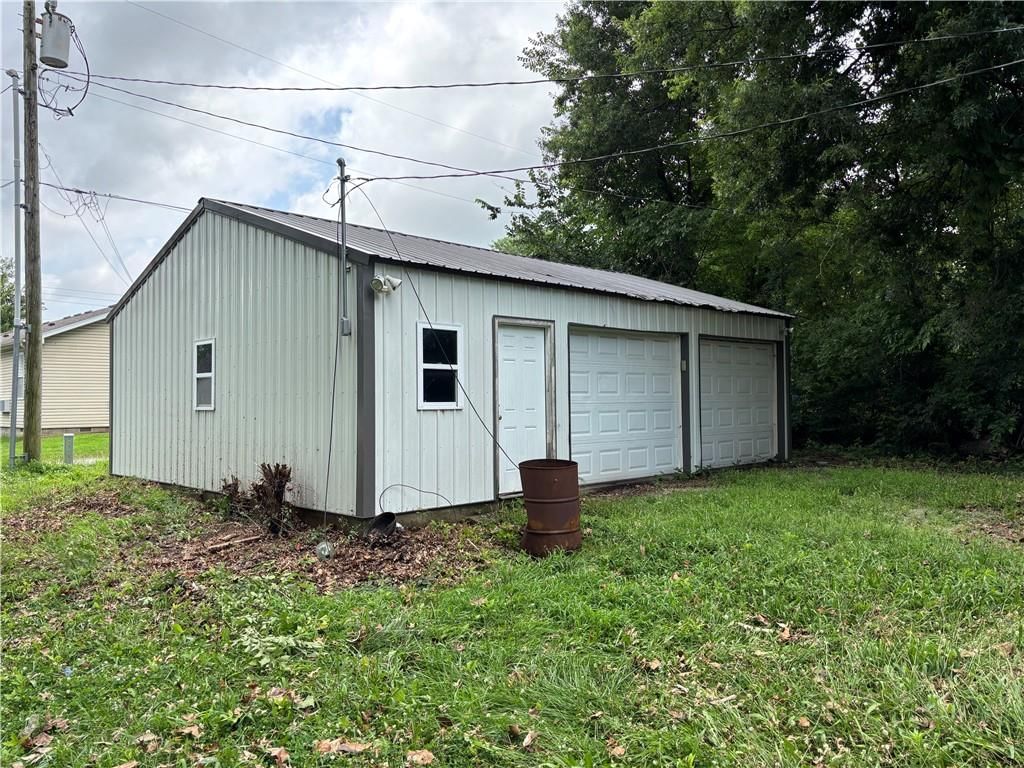
This magnificent French country home has been thoughtfully re-imagined and renovated to perfection. It offers a delightful blend of elegance, functionality, & amenities, ensuring a luxurious & comfortable lifestyle. With 3 bedrms, 3 baths, and a well appointed half bath, this home is designed for your every need. The gated front entry, leads to a small courtyard. Step inside the foyer, & be captivated by the open concept living room & dining room, creating a seamless flow for gatherings. The main floor has newer wood flooring, adding warmth and sophistication. Amazing fully renovated gourmet kitchen. It boasts granite countertops, custom cabinetry, and a walk-in pantry, providing storage. The kitchen features top-of-the-line Thermador appliances, including a stove/oven, refrigerator, & a pull-out low boy microwave. The island has a sleek stainless steel countertop. Enjoy casual meals or use the breakfast nook area as a cozy den to unwind and relax. The owners have made additions to the home, including a 3rd car garage w/ laundry & workshop. The main floor living room has a a fireplace, creating an inviting ambiance. It opens to an amazing screened-in porch and patio, overlooking the inground pool. The pool is perfect for refreshing dips on warm days, & the Dolphin pool cleaner stays. There is an outdoor shed. The basement is a haven for entertainment, featuring a classic built-in curved sandstone bar & a comfortable family room w/ fireplace. On the upper level, you'll discover an extraordinary primary suite. Vaulted ceilings & a generous walk-in closet & a dedicated shoe closet offer ample storage for your wardrobe. The primary suite bathroom has a remarkable walk-in shower, completing the luxurious retreat. The hall bathroom on this level boasts a wonderful jetted tub/shower combination. The property also has a Generac Generator system, for peace of mind. A solar system has been installed, resulting in a super affordable electric bill. Plus oversized garage.
Interior
Bedrooms & bathrooms
- Bedrooms: 3
- Full bathrooms: 4
- 1/2 bathrooms: 1
Heating
- Heating: Natural Gas
Cooling
- Cooling: Attic Fan, Electric
Appliances
- Included: Dishwasher, Disposal, Microwave
Features
- Features: All Window Cover
- Basement: Full, Partial, Sump Pump, Walk Out
- Fireplace features: Wood Burning
Interior area
- Finished area above ground: 3,986 sqft
- Total interior livable area: 3,986 sqft
Property
Parking
- Total spaces: 2
- Parking features: Attached, Other
Lot
- Size: 0.52 Acres
- Patio & porch: Patio, Screened Patio
Construction
Type & style
- Home type: Residential
- Architectural style: Single Family Residence
Materials
- Materials: Other, Wood Siding
Condition
- Age: 31-40 Years
Utilities & green energy
- Sewer: Public/City
- Water: Public
Highlights
Layout
- Basement
Fireplace
- Fireplace
Garage & Parking
- Attached Garage
Financial & listing details
- Annual tax amount: $5,350 / yr
No HOA on this home.
Where it’s at
Nearby schools
Pittsburg · HouseLoop school ratings
- Fontana Elementary School
- Osawatomie Middle School
- Osawatomie High School
Price & tax history

Myli is ready to help
Myli, your HouseLoop guide
Ask about this home, the neighborhood or what it costs to own.
She answers from HouseLoop’s own data.
Similar listings and the Pittsburg market
Listed by ReeceNichols Sunflower Realty
Listed June 23, 2023 09:01 AM · Source: Heartland MLS as distributed by MLS GRID · MLS #2441772
HouseLoop last checked:
Listing updated:
Listed for
$450,000
Sale price not disclosed
1009 Mill Road, Pittsburg, KS 66762
HouseLoop user activity
HouseLoop last checked:
About this home
This magnificent French country home has been thoughtfully re-imagined and renovated to perfection. It offers a delightful blend of elegance, functionality, & amenities, ensuring a luxurious & comfortable lifestyle. With 3 bedrms, 3 baths, and a well appointed half bath, this home is designed for your every need. The…
HouseLoop Vision
1009 Mill Road, Pittsburg, KS 66762 is a 3-bedroom, 4.5-bath, 3,986-square-foot single family residence that sold on September 12, 2023. MLS #2441772.
HouseLoop Vision hasn't looked at this home's photos yet. This listing has 0 photos.
No kitchen photos in this listing yet
What HouseLoop Vision looks for in a kitchen
- Open floor plan
- Kitchen island
- White kitchen cabinets
- Quartz countertops
- Granite countertops
- Gas range
- Walk-in pantry
- Pantry
No living room photos in this listing yet
What HouseLoop Vision looks for in a living room
- Loft
- Finished basement
- Walkout basement
- Vaulted ceilings
- Second kitchen
- Fireplace
- Curved staircase
- Floor-to-ceiling windows
No bedroom photos in this listing yet
What HouseLoop Vision looks for in a bedroom
- Mother-in-law suite
- First-floor master bedroom
- Walk-in closets
- Basement bedroom
- Primary bedroom sitting area
No bathroom photos in this listing yet
What HouseLoop Vision looks for in a bathroom
- Bidet
- Walk-in shower
- Freestanding tub
- Private toilet room
- Tiled shower
- Double vanity
- Frameless glass shower
No outside photos in this listing yet
What HouseLoop Vision looks for outside
- Lakefront
- Land and acreage
- Swimming pool
- Waterfront
- Golf course
- Brick
- Stone exterior
- Gated entry
No style & features photos in this listing yet
What HouseLoop Vision looks for in style & features
- Ranch-style and single-story
- Mid-century modern
- Contemporary and modern
- Craftsman
- Shop or workshop
- Tudor
- Colonial
- 3-car garage
Is this your home?
Claim this home to get your HouseLoop Home Valuation & Buyer Demand Report — real-time buyer demand and an up-to-date value for your home. Free, no obligation, about 3 minutes.
Estimated Sales Range
HouseLoop Home Value History
Property Details
Interior
Bedrooms & bathrooms
- Bedrooms: 3
- Full bathrooms: 4
- 1/2 bathrooms: 1
Heating
- Heating: Natural Gas
Cooling
- Cooling: Attic Fan, Electric
Appliances
- Included: Dishwasher, Disposal, Microwave
Features
- Features: All Window Cover
- Basement: Full, Partial, Sump Pump, Walk Out
- Fireplace features: Wood Burning
Interior area
- Finished area above ground: 3,986 sqft
- Total interior livable area: 3,986 sqft
Property
Parking
- Total spaces: 2
- Parking features: Attached, Other
Lot
- Size: 0.52 Acres
- Patio & porch: Patio, Screened Patio
Construction
Type & style
- Home type: Residential
- Architectural style: Single Family Residence
Materials
- Materials: Other, Wood Siding
Condition
- Age: 31-40 Years
Utilities & green energy
- Sewer: Public/City
- Water: Public
Highlights
Layout
- Basement
Fireplace
- Fireplace
Garage & Parking
- Attached Garage
HOA and Amenities
No HOA on this home.
Nearby schools
Price history
Tax
- Annual tax amount: $5,350 / yr
Similar listings and the Pittsburg market
Listed by ReeceNichols Sunflower Realty
Listed June 23, 2023 09:01 AM · Source: Heartland MLS as distributed by MLS GRID · MLS #2441772
HouseLoop last checked:
Listing updated: