10082 Proffitt Road, Richmond, MO 64085
10082 Proffitt Road is a 3-bed, 3.5-bath, 1,792 sq ft home in Richmond, MO, listed at $294,900 on April 9, 2019.
$294,900
10082 Proffitt Road, Richmond, MO 64085
About this home
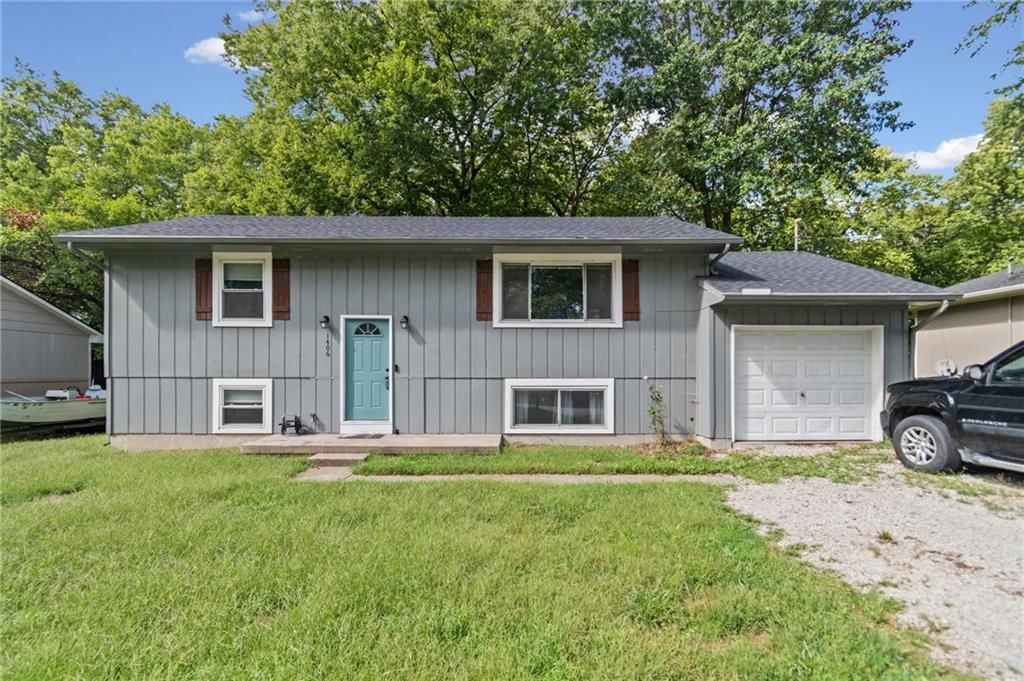
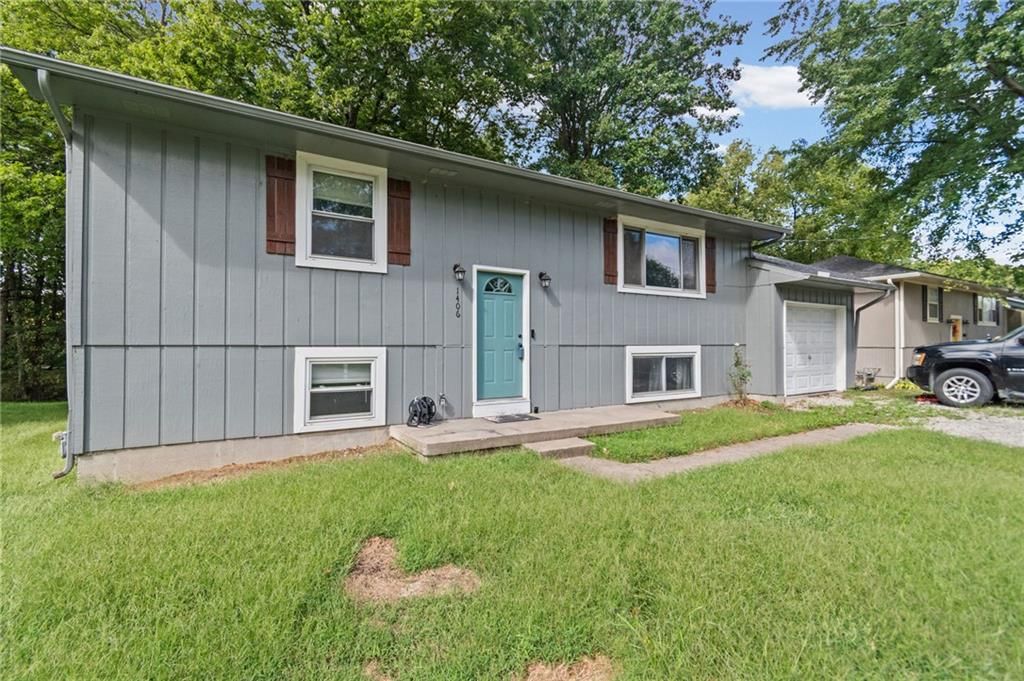
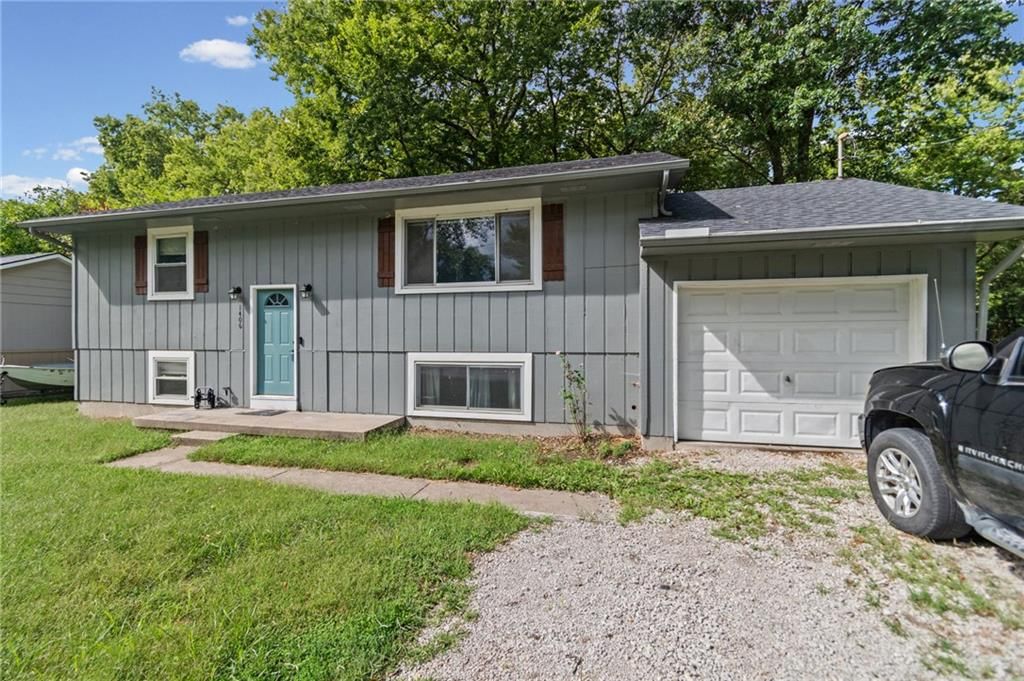
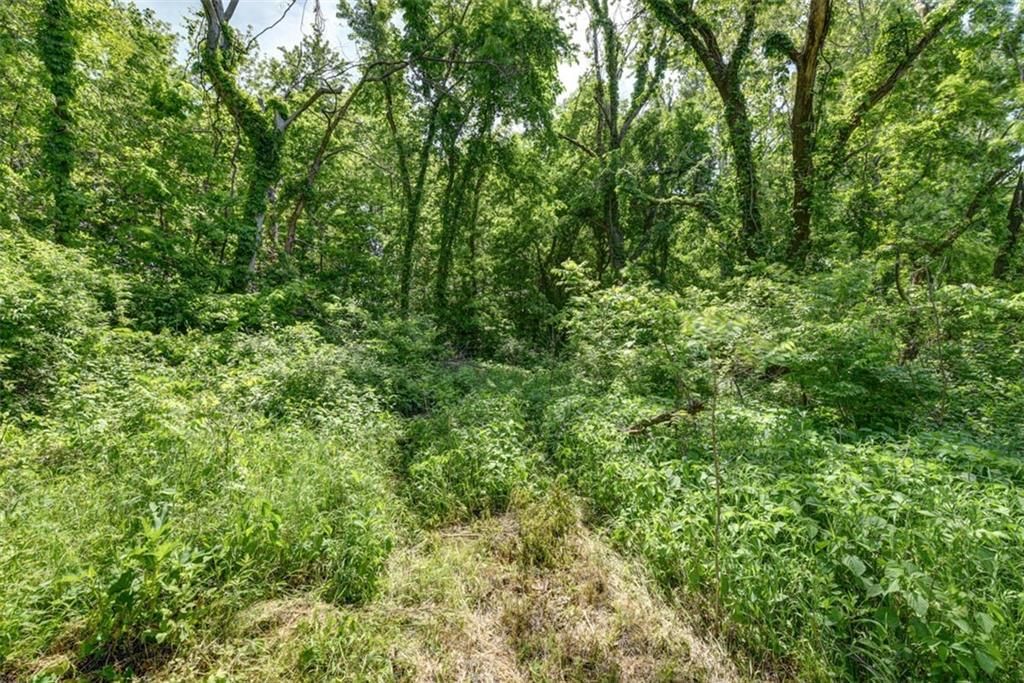
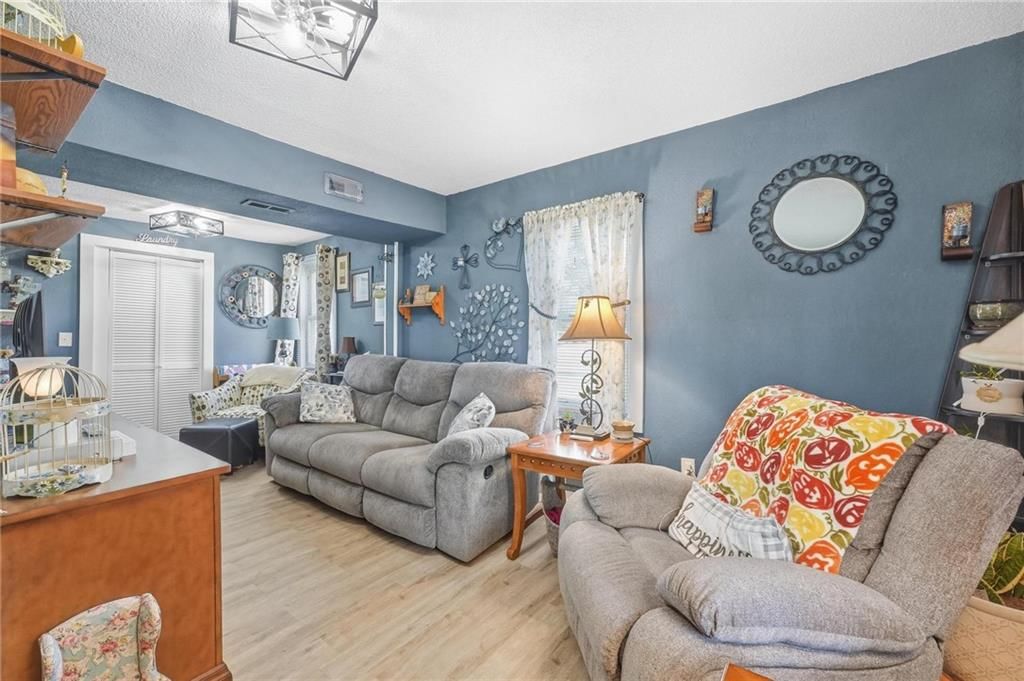
Move in ready. New Septic Tank installed 11/2017. Fully Remodeled from top to bottom. Walls are insulated with Fireproof, sound proof ROXUL Batting R-23 Factor. Roof including decking , Geo Thermal, Windows, doors, Pex plumbing, electrical, kitchen and bathrooms, water filter, flooring are all under 3 years old. Nothing has been missed on this home. All appliances stay. Features half bath in the outbuilding, under ground down spouts, Granite Counter tops, 30x40 Outbuilding, 50 AMP RV hook up. Fruit Trees, Nut Trees, Maintained walking trails in the woods and so much more. Don't miss out on this opportunity to start your Home Stead. Attached in the supplements is the Legal Addendum, Franchise Addendum, Cyber Proection Waiver, Septic Addendum and the seller's Disclosure for both the Land and the Home.
Interior
Bedrooms & bathrooms
- Bedrooms: 3
- Full bathrooms: 3
- 1/2 bathrooms: 1
Heating
- Heating: Heat Pump, Other
Cooling
- Cooling: Heat Pump, Other
Appliances
- Laundry: Laundry Room, Off The Kitchen
Features
- Features: All Window Cover, Custom Cabinets, Smart Thermostat, Walk-In Closet(s)
- Flooring: Carpet
- Basement: Slab
- Fireplace features: Dining Room, Hearth Room, Wood Burning
- Other rooms: Formal Living Room, Workshop
Interior area
- Finished area above ground: 1,792 sqft
- Total interior livable area: 1,792 sqft
Property
Parking
- Total spaces: 3
- Parking features: Detached, Other
Lot
- Size: 10.74 Acres
- Features: Acreage, Corner Lot, Stream(s), Treed
- Patio & porch: Patio, Porch
Construction
Type & style
- Home type: Residential
- Architectural style: Single Family Residence
Materials
- Materials: Brick, Concrete
Condition
- Year built: 1978
- Age: 31-40 Years
Utilities & green energy
- Sewer: Lagoon, Septic Tank
- Water: Public
Highlights
Outdoor & Lot
- Covered Patio
- Corner Lot
- Acreage
- Waterfront
Interior
- Smart Thermostat
Layout
- Workshop
Fireplace
- Fireplace
Garage & Parking
- Detached Garage
Financial & listing details
- Annual tax amount: $1,010 / yr
No HOA on this home.
Where it’s at
Nearby schools
Richmond · HouseLoop school ratings
- Richmond
- Richmond
Price & tax history

Myli is ready to help
Myli, your HouseLoop guide
Ask about this home, the neighborhood or what it costs to own.
She answers from HouseLoop’s own data.
Similar listings and the Richmond market
Listed by ReeceNichols Shewmaker
Listed April 09, 2019 04:09 PM · Source: Heartland MLS as distributed by MLS GRID · MLS #2157860
HouseLoop last checked:
Listing updated:
Listed for
$294,900
Sale price not disclosed
10082 Proffitt Road, Richmond, MO 64085
HouseLoop user activity
HouseLoop last checked:
About this home
Move in ready. New Septic Tank installed 11/2017. Fully Remodeled from top to bottom. Walls are insulated with Fireproof, sound proof ROXUL Batting R-23 Factor. Roof including decking , Geo Thermal, Windows, doors, Pex plumbing, electrical, kitchen and bathrooms, water filter, flooring are all under 3 years old.…
HouseLoop Vision
10082 Proffitt Road, Richmond, MO 64085 is a 3-bedroom, 3.5-bath, 1,792-square-foot single family residence that sold on May 31, 2019. MLS #2157860.
HouseLoop Vision hasn't looked at this home's photos yet. This listing has 0 photos.
No kitchen photos in this listing yet
What HouseLoop Vision looks for in a kitchen
- Open floor plan
- Kitchen island
- White kitchen cabinets
- Quartz countertops
- Granite countertops
- Gas range
- Walk-in pantry
- Pantry
No living room photos in this listing yet
What HouseLoop Vision looks for in a living room
- Loft
- Finished basement
- Walkout basement
- Vaulted ceilings
- Second kitchen
- Fireplace
- Curved staircase
- Floor-to-ceiling windows
No bedroom photos in this listing yet
What HouseLoop Vision looks for in a bedroom
- Mother-in-law suite
- First-floor master bedroom
- Walk-in closets
- Basement bedroom
- Primary bedroom sitting area
No bathroom photos in this listing yet
What HouseLoop Vision looks for in a bathroom
- Bidet
- Walk-in shower
- Freestanding tub
- Private toilet room
- Tiled shower
- Double vanity
- Frameless glass shower
No outside photos in this listing yet
What HouseLoop Vision looks for outside
- Lakefront
- Land and acreage
- Swimming pool
- Waterfront
- Golf course
- Brick
- Stone exterior
- Gated entry
No style & features photos in this listing yet
What HouseLoop Vision looks for in style & features
- Ranch-style and single-story
- Mid-century modern
- Contemporary and modern
- Craftsman
- Shop or workshop
- Tudor
- Colonial
- 3-car garage
Is this your home?
Claim this home to get your HouseLoop Home Valuation & Buyer Demand Report — real-time buyer demand and an up-to-date value for your home. Free, no obligation, about 3 minutes.
Estimated Sales Range
HouseLoop Home Value History
Property Details
Interior
Bedrooms & bathrooms
- Bedrooms: 3
- Full bathrooms: 3
- 1/2 bathrooms: 1
Heating
- Heating: Heat Pump, Other
Cooling
- Cooling: Heat Pump, Other
Appliances
- Laundry: Laundry Room, Off The Kitchen
Features
- Features: All Window Cover, Custom Cabinets, Smart Thermostat, Walk-In Closet(s)
- Flooring: Carpet
- Basement: Slab
- Fireplace features: Dining Room, Hearth Room, Wood Burning
- Other rooms: Formal Living Room, Workshop
Interior area
- Finished area above ground: 1,792 sqft
- Total interior livable area: 1,792 sqft
Property
Parking
- Total spaces: 3
- Parking features: Detached, Other
Lot
- Size: 10.74 Acres
- Features: Acreage, Corner Lot, Stream(s), Treed
- Patio & porch: Patio, Porch
Construction
Type & style
- Home type: Residential
- Architectural style: Single Family Residence
Materials
- Materials: Brick, Concrete
Condition
- Year built: 1978
- Age: 31-40 Years
Utilities & green energy
- Sewer: Lagoon, Septic Tank
- Water: Public
Highlights
Outdoor & Lot
- Covered Patio
- Corner Lot
- Acreage
- Waterfront
Interior
- Smart Thermostat
Layout
- Workshop
Fireplace
- Fireplace
Garage & Parking
- Detached Garage
HOA and Amenities
No HOA on this home.
Nearby schools
Schools provided by the listing agent
- District: Richmond
- Middle: Richmond
- High: Richmond
Price history
Tax
- Annual tax amount: $1,010 / yr
Similar listings and the Richmond market
Listed by ReeceNichols Shewmaker
Listed April 09, 2019 04:09 PM · Source: Heartland MLS as distributed by MLS GRID · MLS #2157860
HouseLoop last checked:
Listing updated: