$347,000
Sold3 bd · 2 ba · 1,533 sqftAbout this home
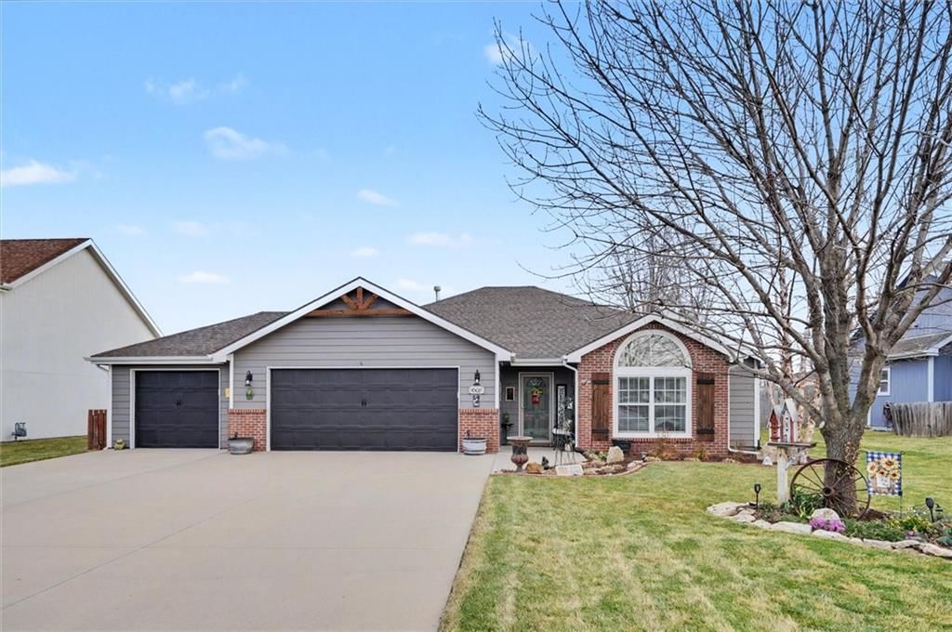
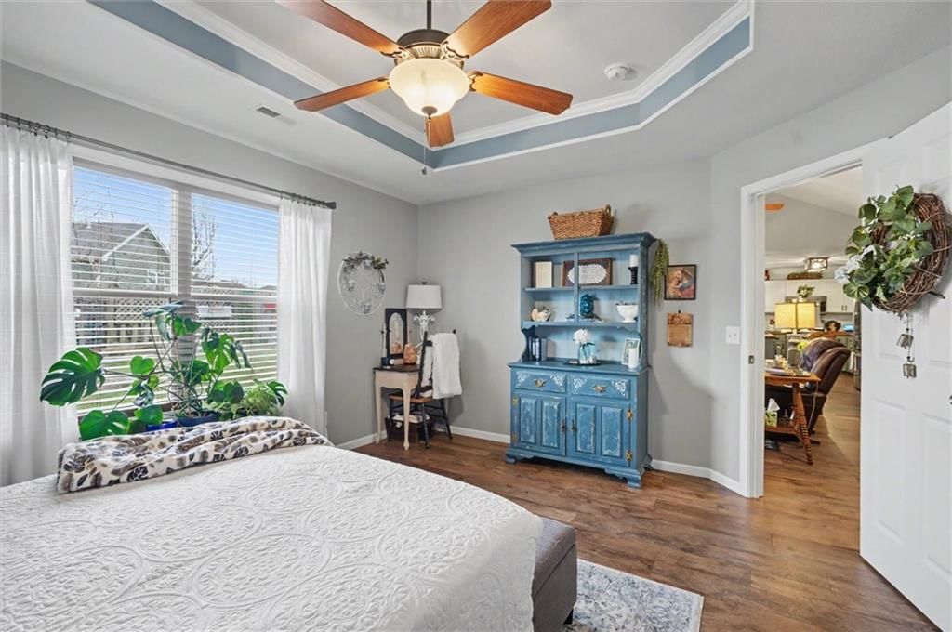
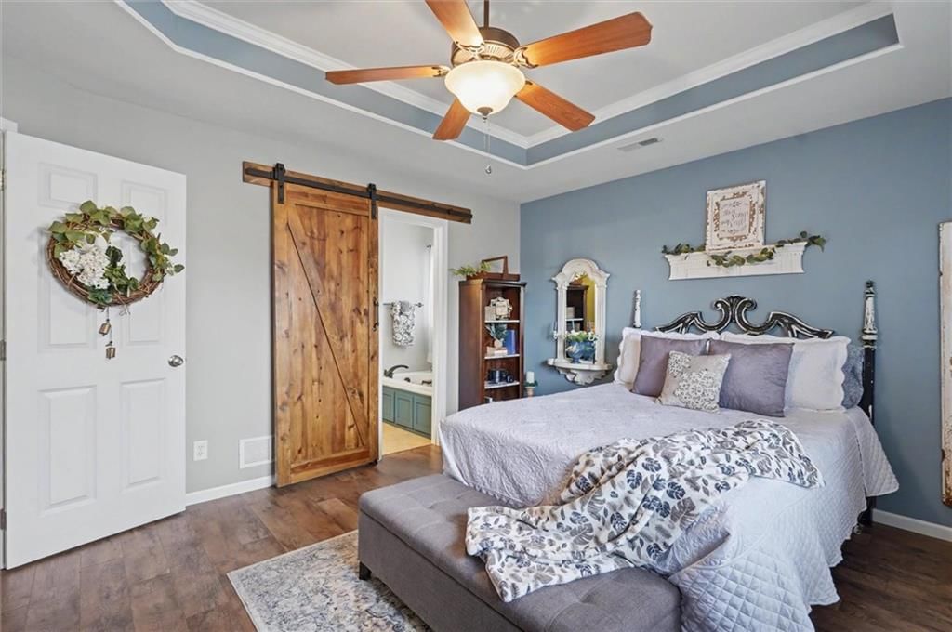
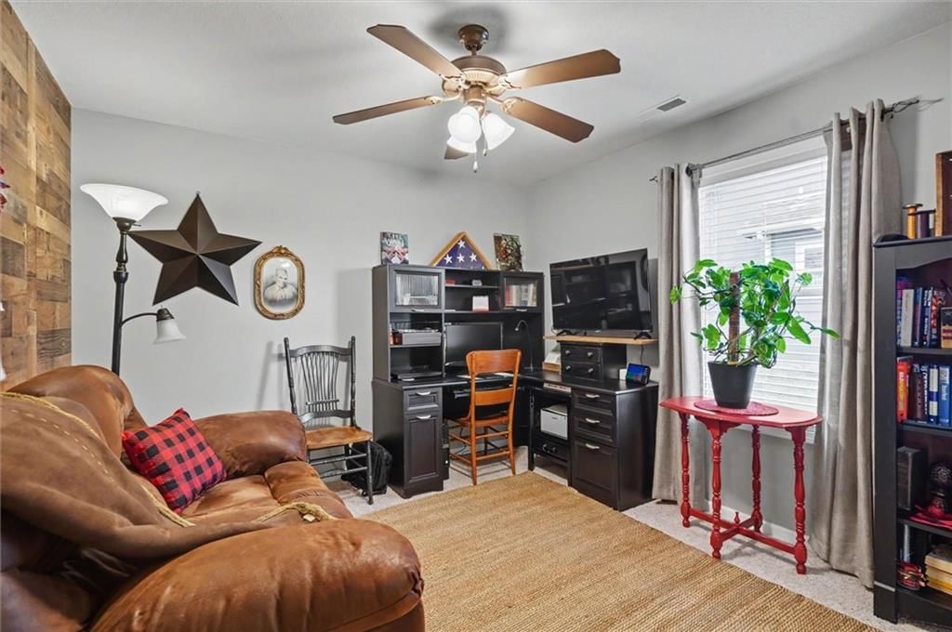
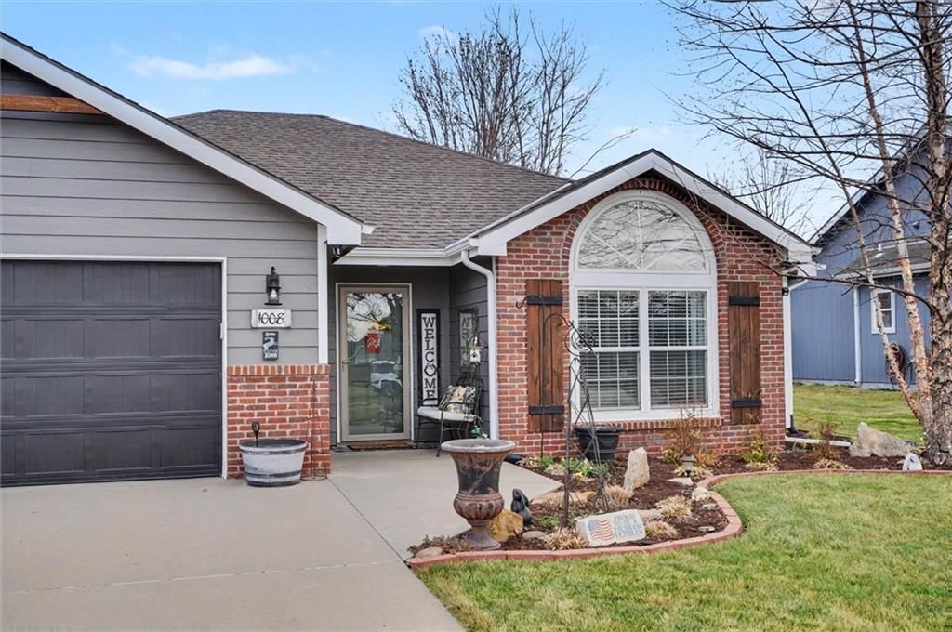
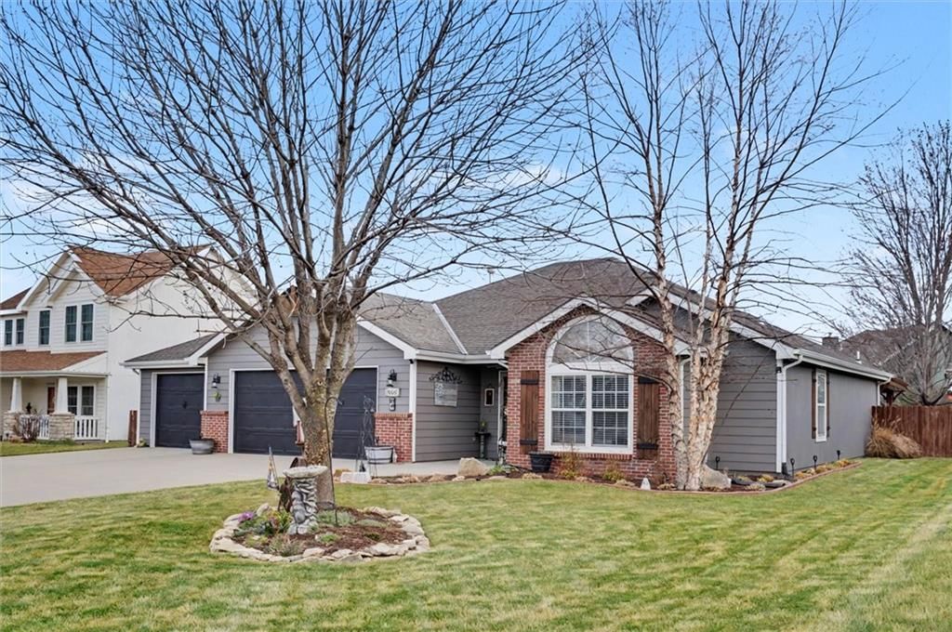
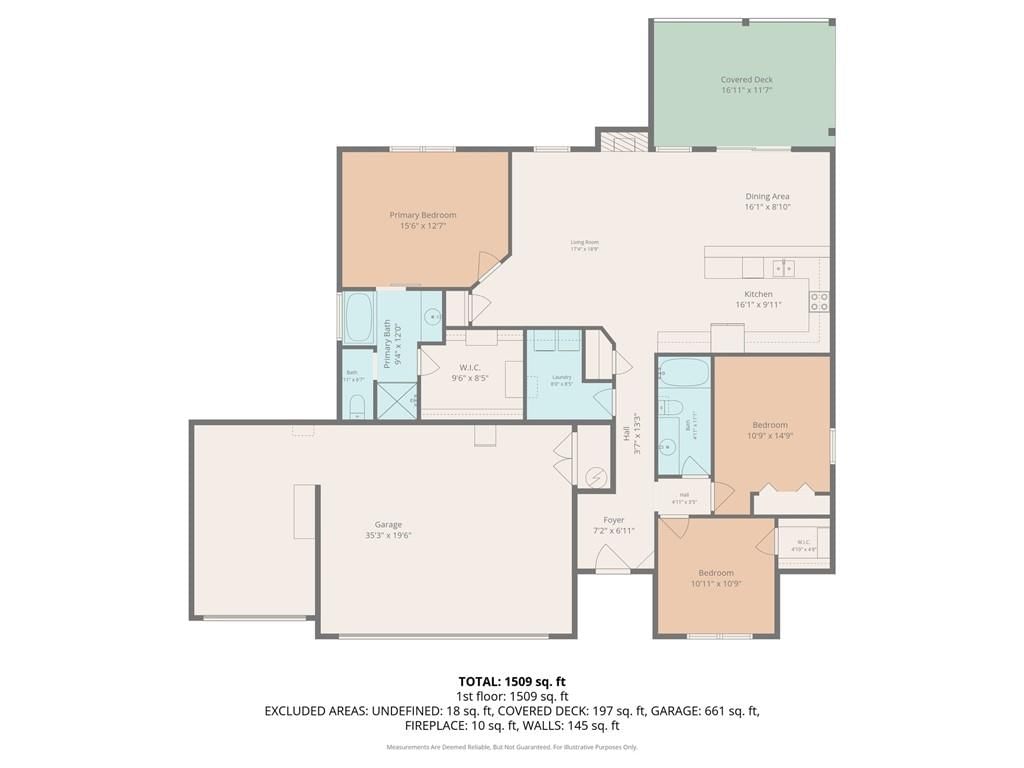
Welcome home to this beautifully maintained 3-bedroom, 2-bath ranch in Baldwin City’s Firetree Estates. Designed with ease and comfort in mind, the zero-entry layout offers seamless accessibility, while the spacious 3-car garage provides abundant room for vehicles, hobbies, and storage. Inside, you’ll find thoughtful…
Estimated Sales Range
HouseLoop Home Value History
Property Details
Interior
Bedrooms & bathrooms
- Bedrooms: 3
- Full bathrooms: 2
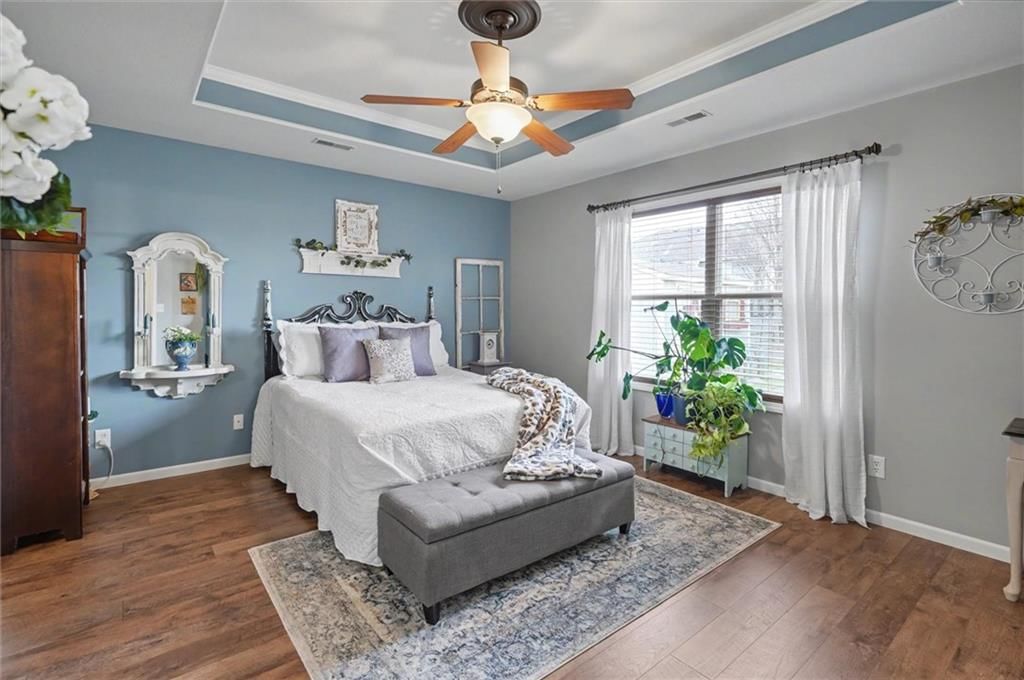
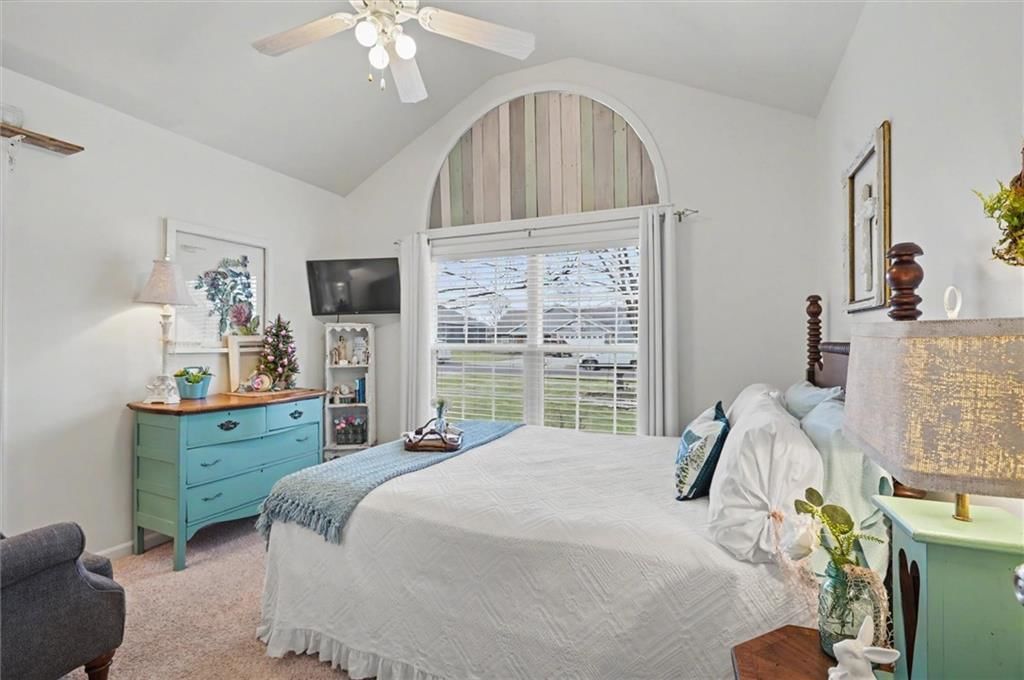
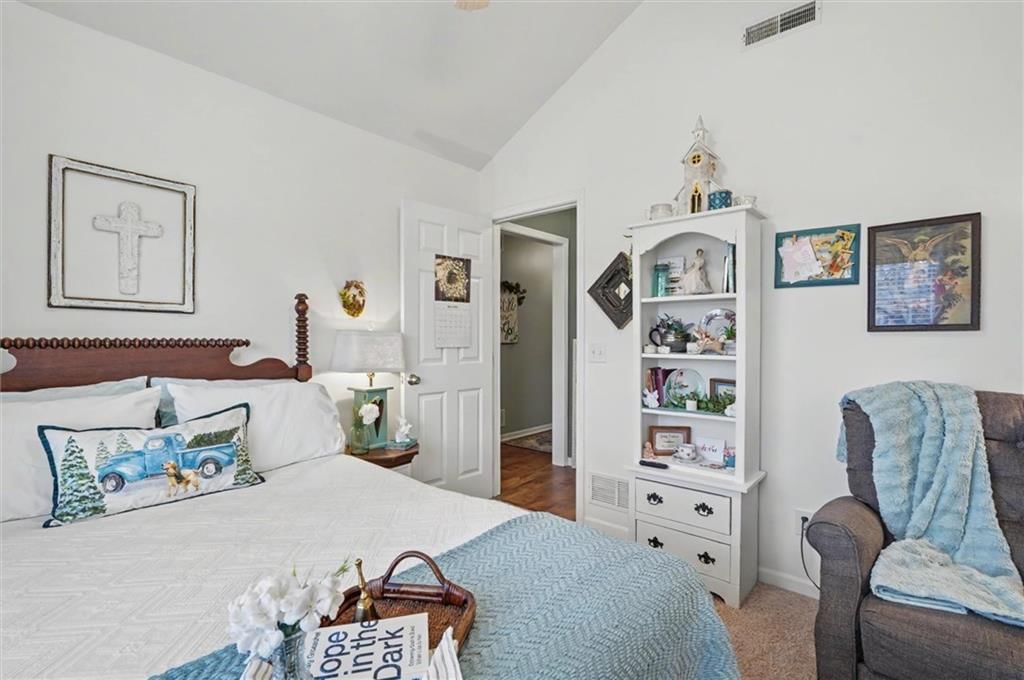
Primary Bedroom
- Level: Main
- Dimensions: 13 × 15
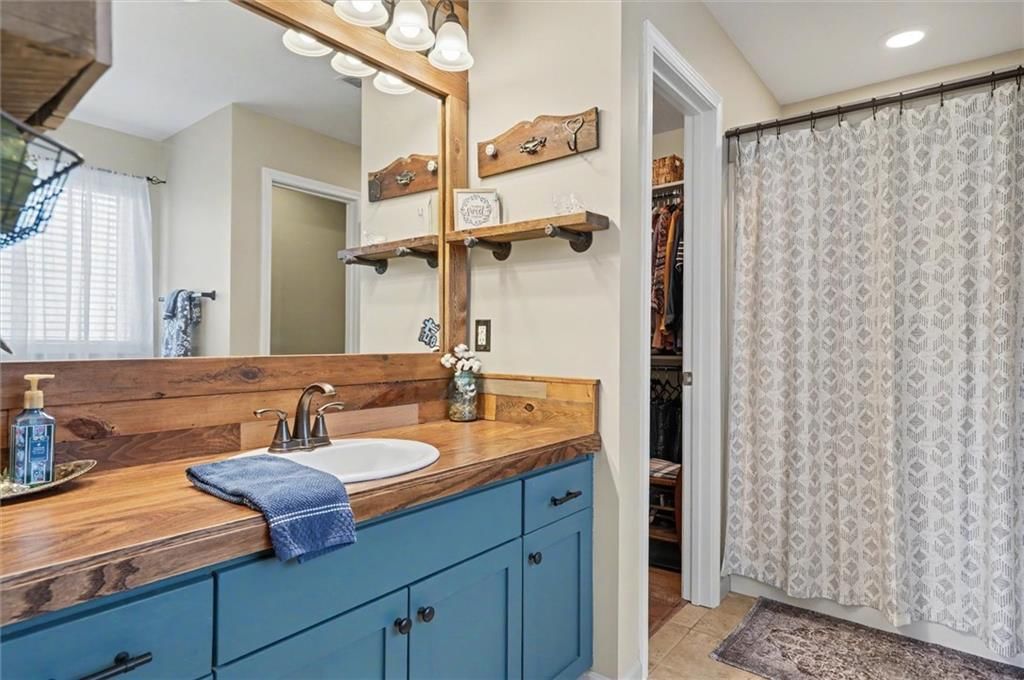
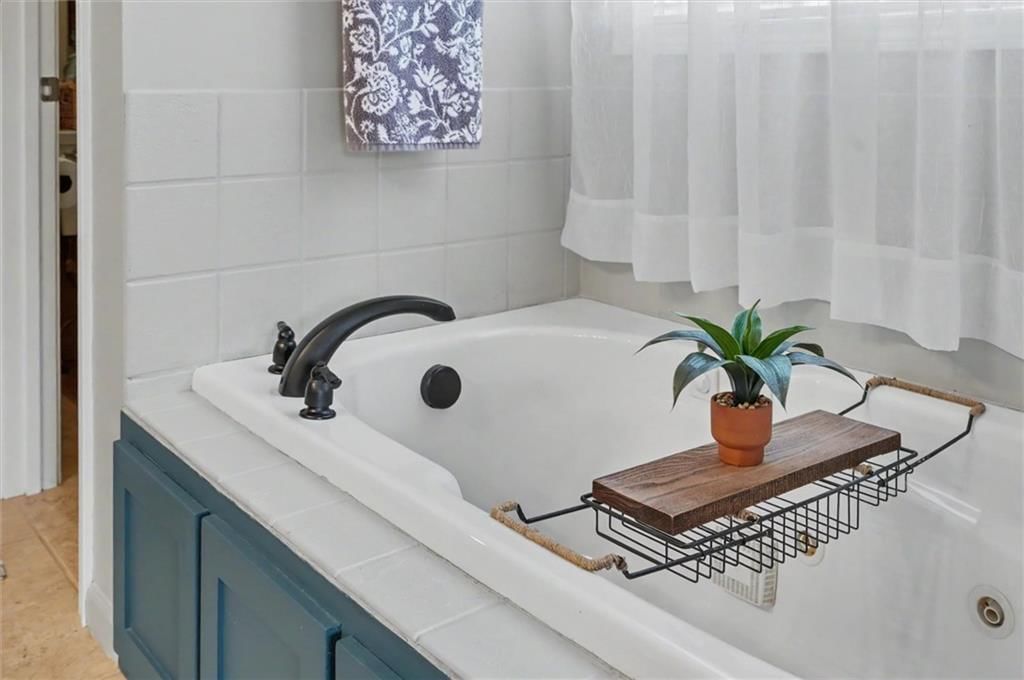
Primary Bathroom
- Level: Main
- Dimensions: 11 × 9
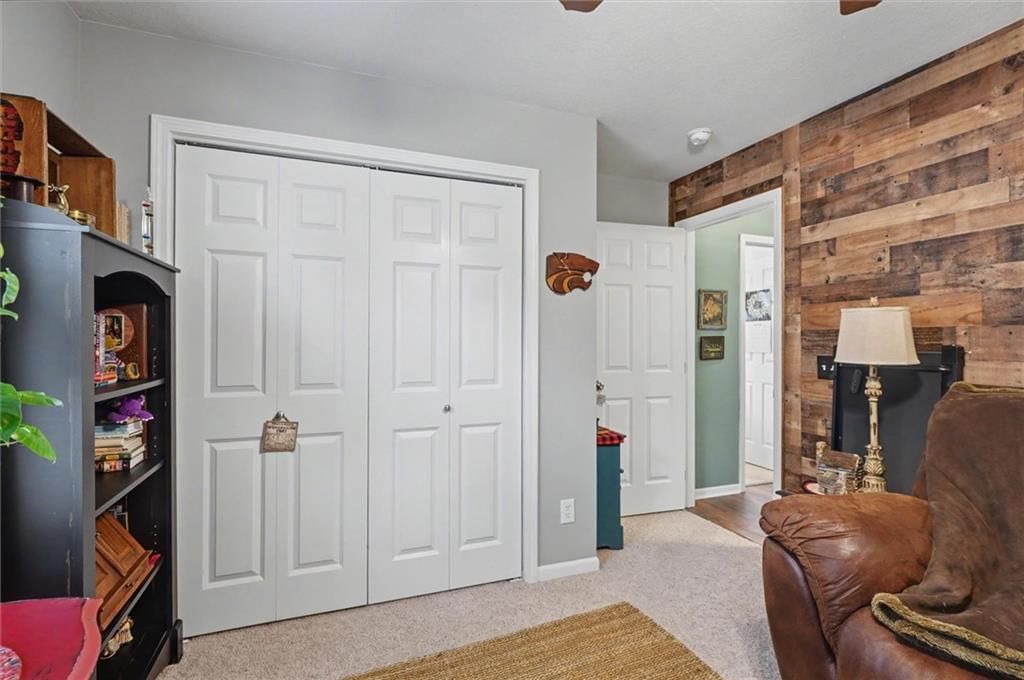
Bedroom 2
- Level: Main
- Dimensions: 10 × 11
Bedroom 3
- Level: Main
- Dimensions: 13 × 11
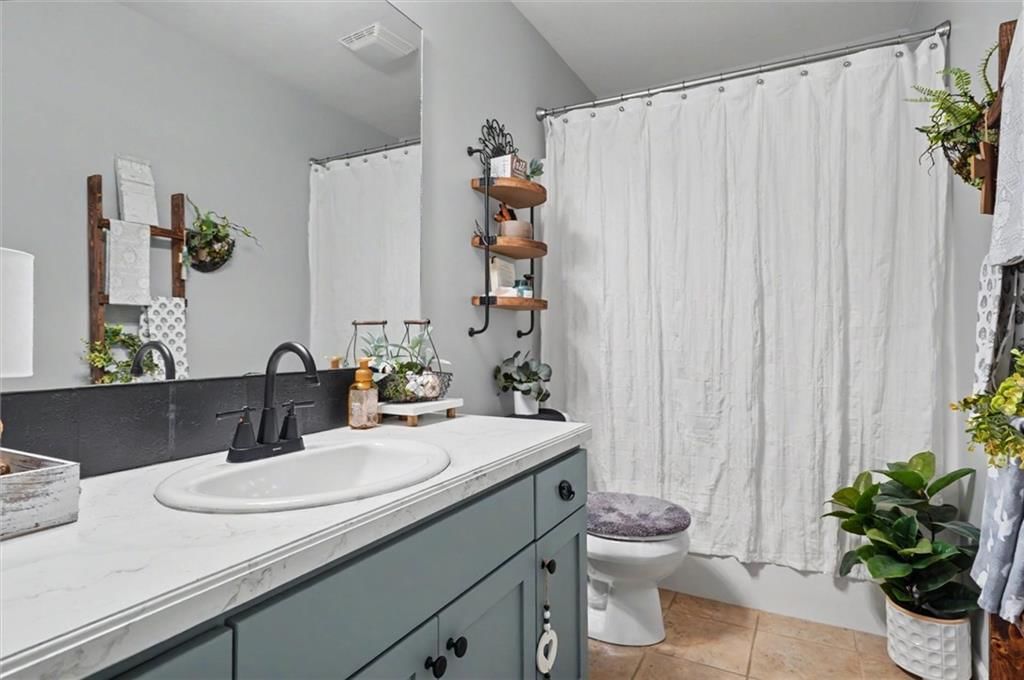
Bathroom 2
- Level: Main
- Dimensions: 10 × 5
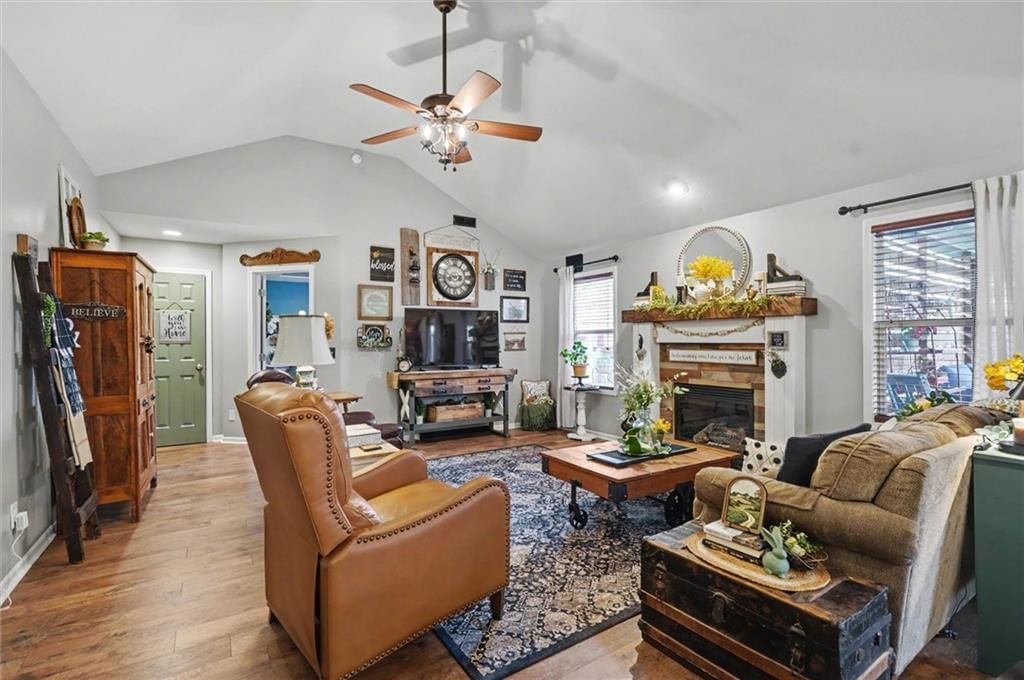
Living Room
- Level: Main
- Dimensions: 18 × 18
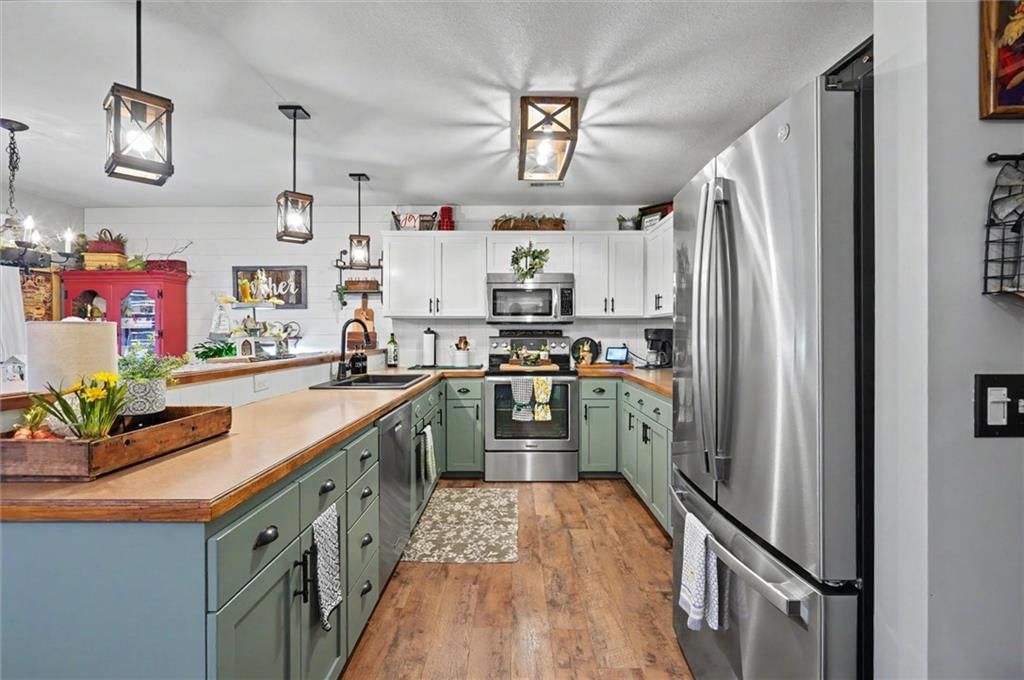
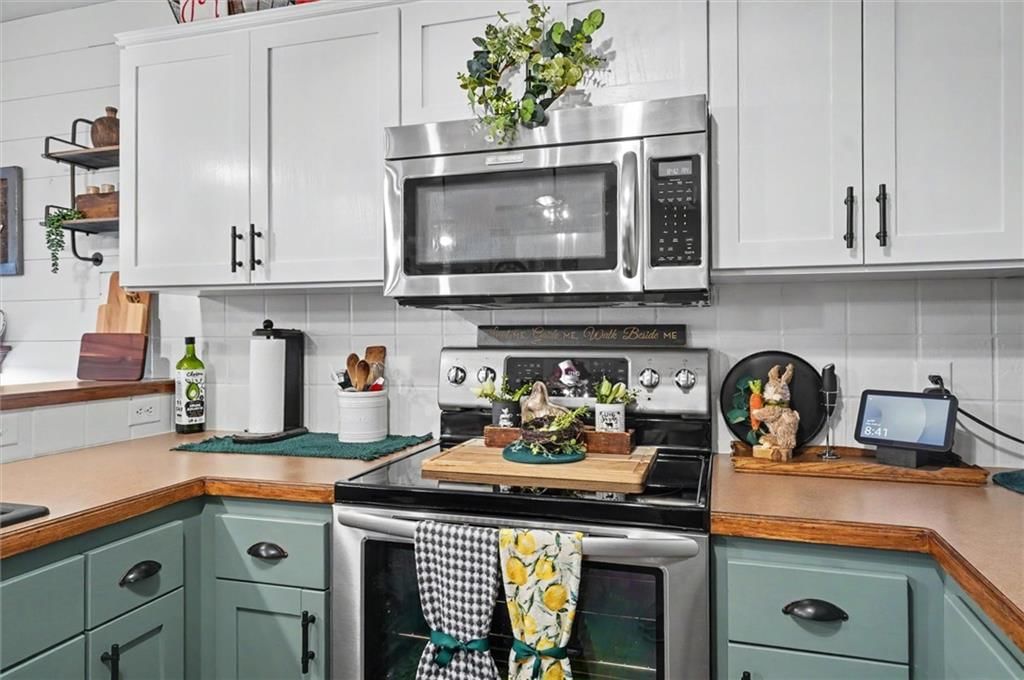
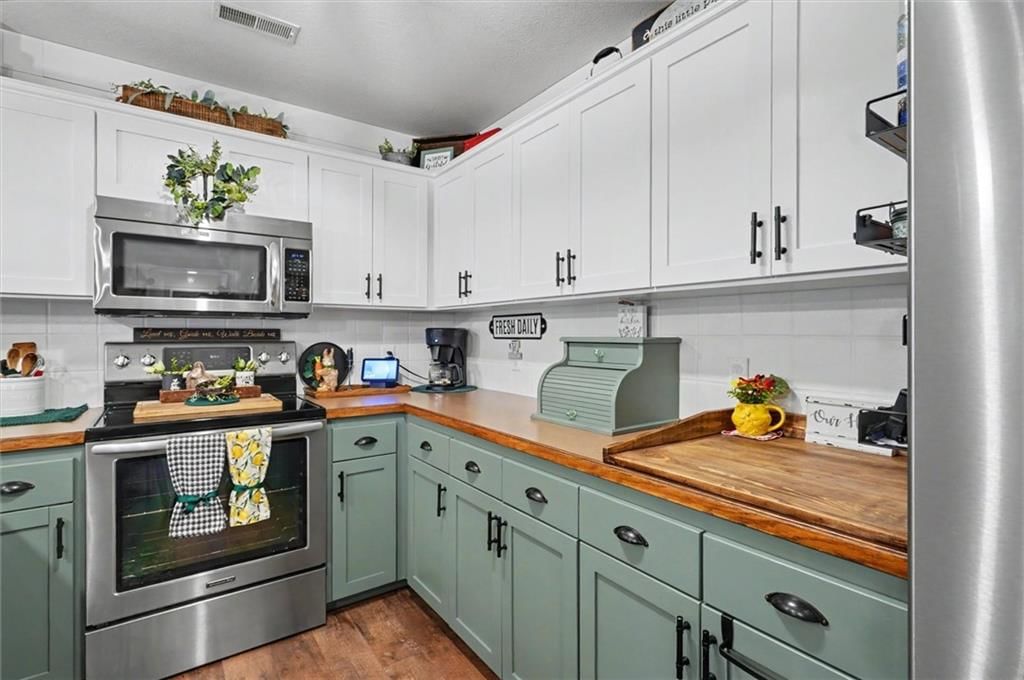
Kitchen
- Level: Main
- Dimensions: 9 × 12
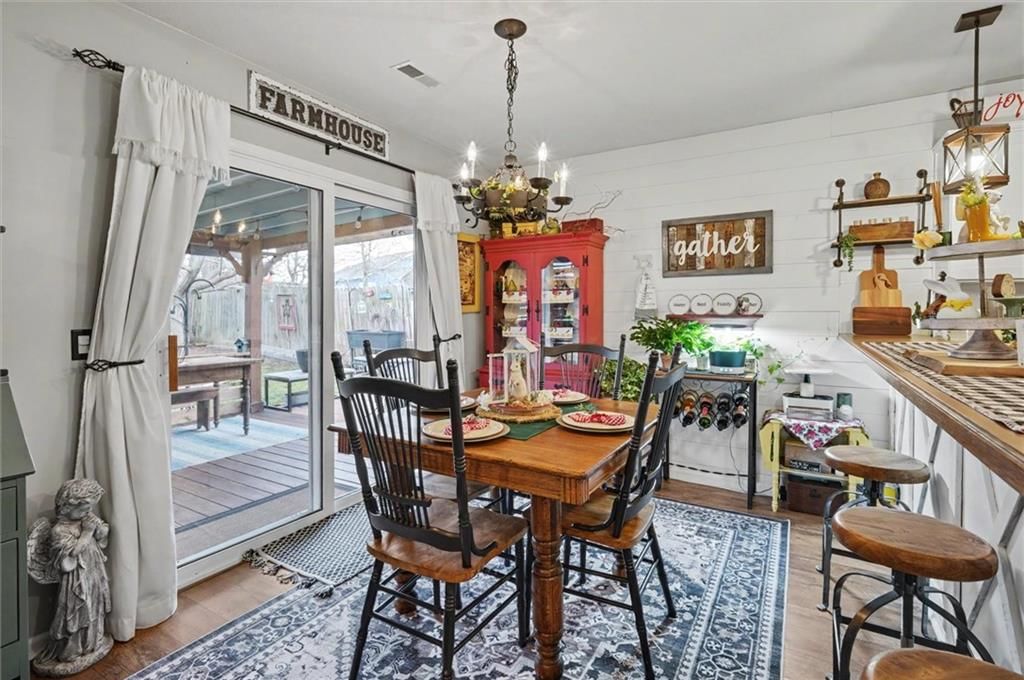
Dining Room
- Level: Main
- Dimensions: 9 × 12
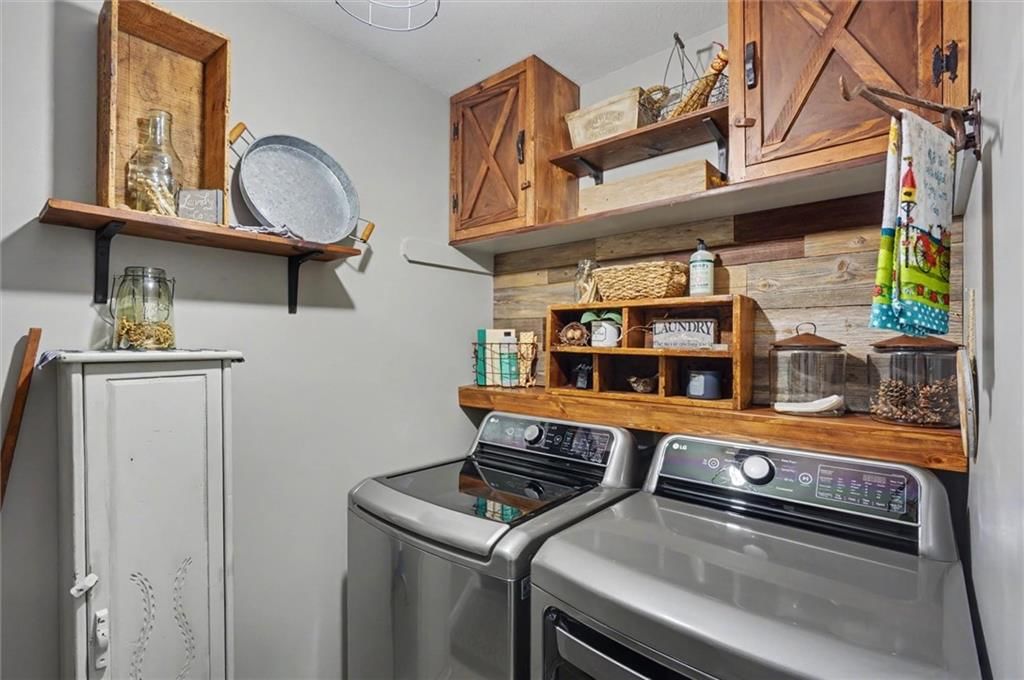
Utility Room
- Level: Main
- Dimensions: 7 × 7
Heating
- Heating: Natural Gas
Cooling
- Cooling: Electric
Appliances
- Included: Dishwasher, Disposal, Microwave, Electric Range, Stainless Steel Appliance(s), Water Purifier
- Laundry: Laundry Room, Main Level
Features
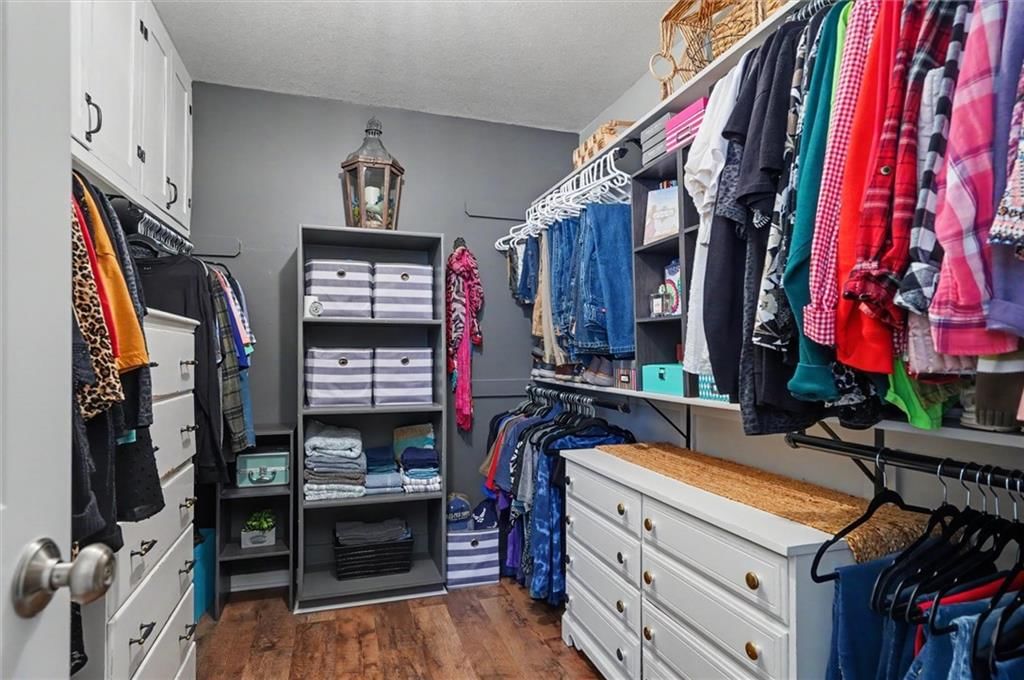
- Features: Ceiling Fan(s), Painted Cabinets, Smart Thermostat, Vaulted Ceiling(s), Walk-In Closet(s)
- Flooring: Carpet, Laminate, Tile
- Basement: Slab
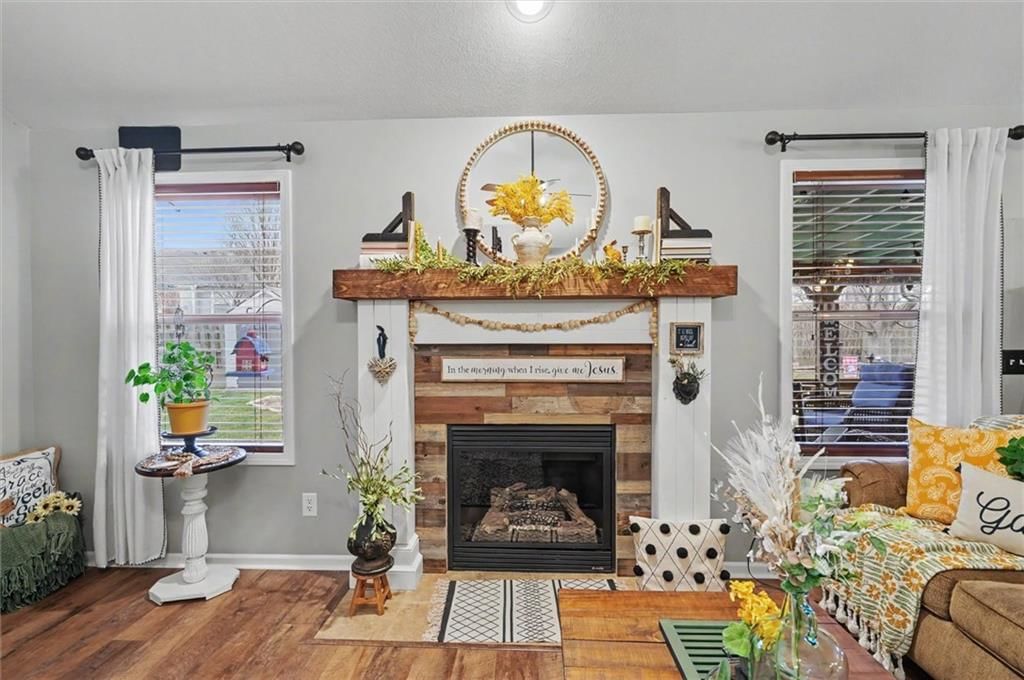
- Fireplace features: Gas, Heat Circulator, Living Room
Interior area
- Finished area above ground: 1,533 sqft
- Total interior livable area: 1,533 sqft
Property
Parking
- Total spaces: 3
- Parking features: Attached, Garage Door Opener, Garage Faces Front
Lot
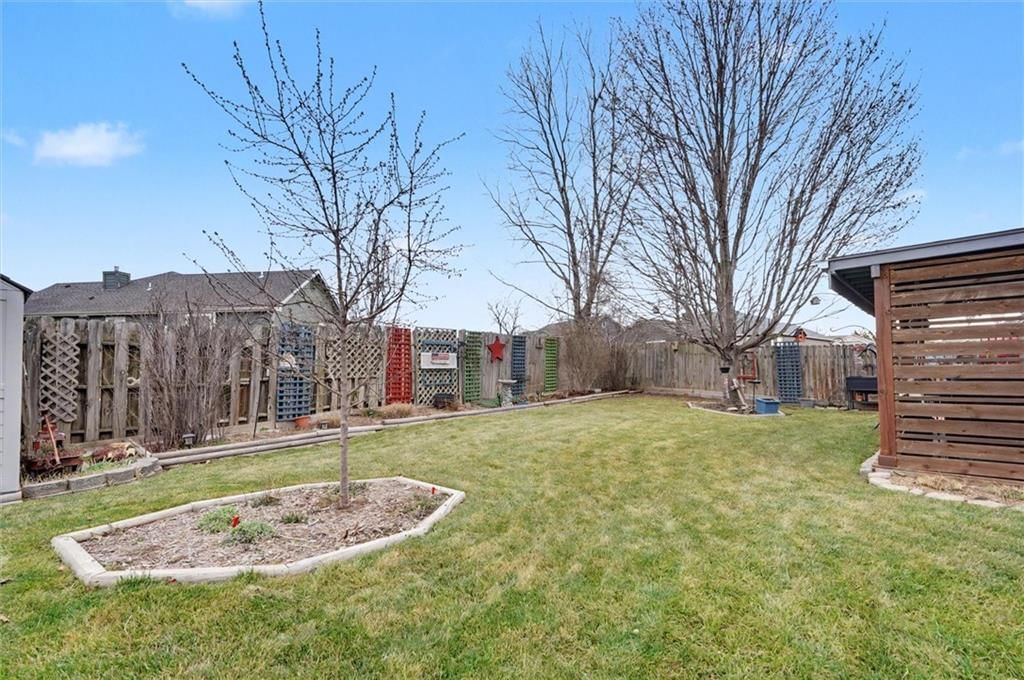
- Size: 0.19 Acres
- Features: City Lot, Cul-De-Sac
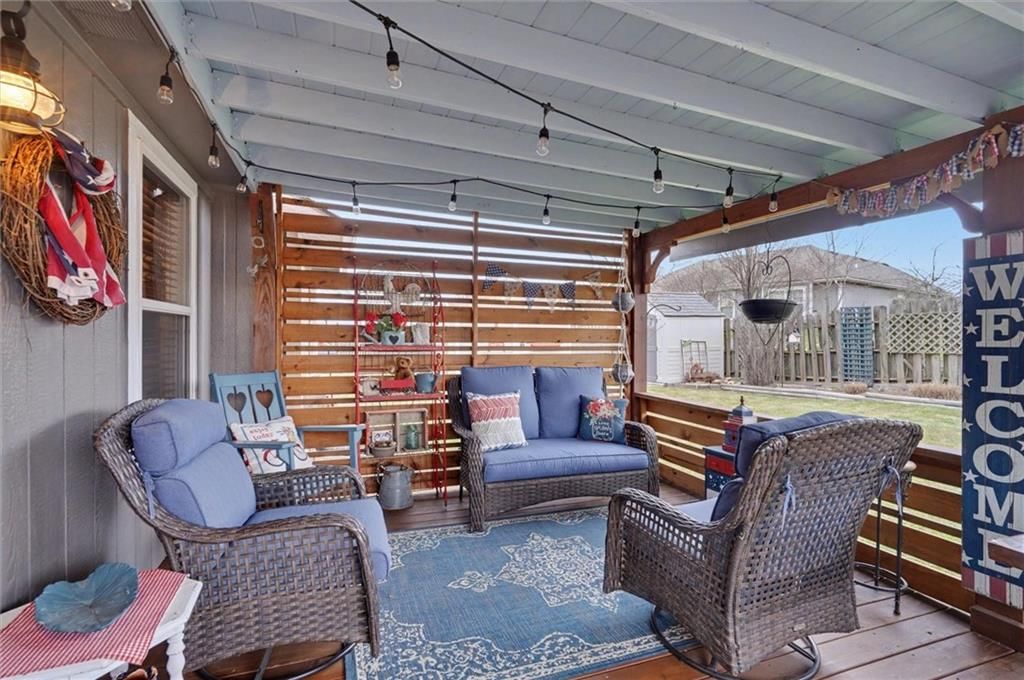
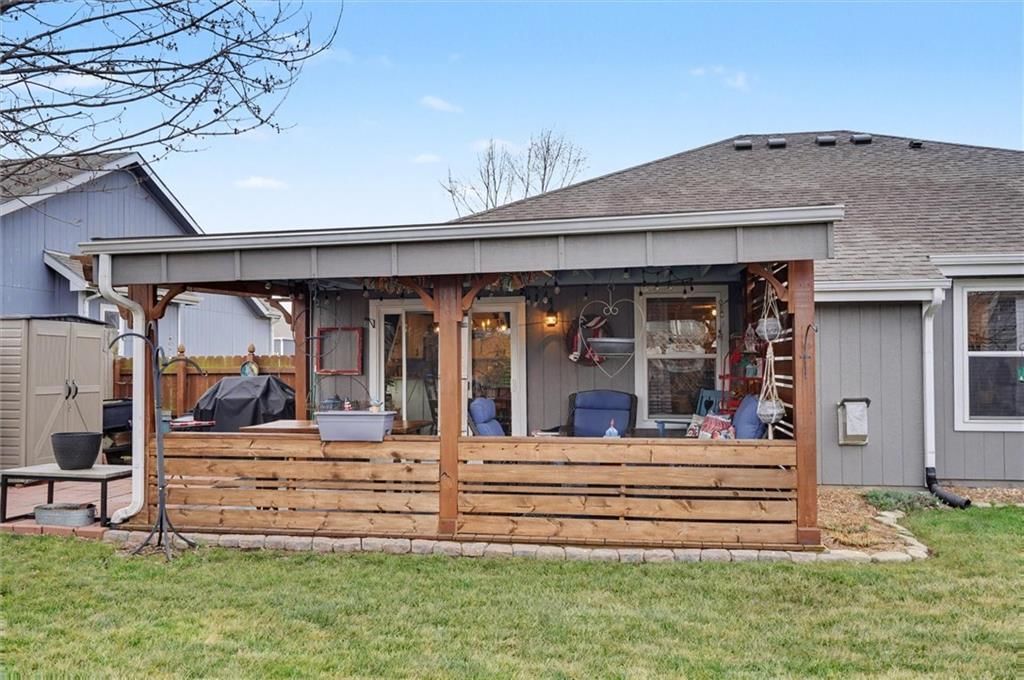
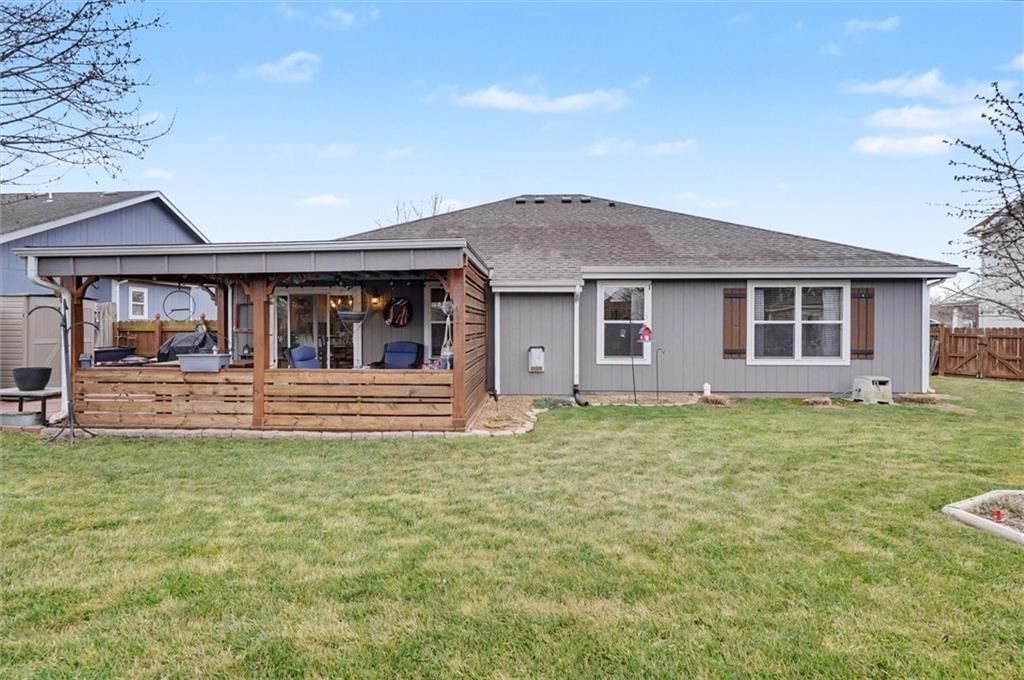
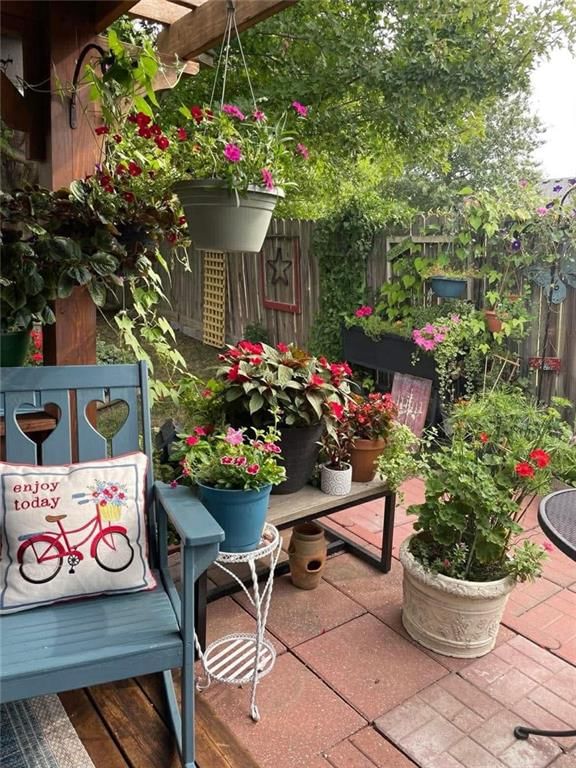
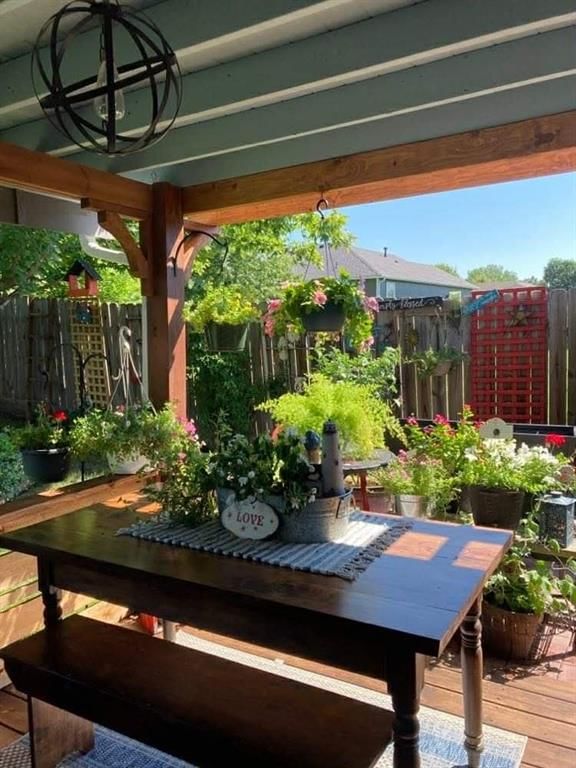
- Patio & porch: Deck- Covered, Patio, Porch
Construction
Type & style
- Home type: Residential
- Architectural style: Single Family Residence
Materials
- Materials: Frame
Condition
- Year built: 2006
- Age: 16-20 Years
Utilities & green energy
- Sewer: Public Sewer
- Water: Public
Highlights
Outdoor & Lot
- Covered Patio
- Cul-de-sac
Kitchen
- Stainless Appliances
Interior
- Tile Floors
- Tall Ceilings
- Smart Thermostat
Fireplace
- Fireplace
- Gas Fireplace
Garage & Parking
- Attached Garage
HOA and Amenities
No HOA on this home.
Nearby schools
Price history
Tax
- Annual tax amount: $4,456 / yr
Listed by KW Diamond Partners
Listed Mar 24, 2026, 11:28 AM · Updated May 18, 2026, 4:32 PM · Source: Heartland MLS as distributed by MLS GRID · MLS #2608627
Listed for
$347,000
Sold1008 Kathys Court, Baldwin City, KS 66006
About this home
Estimated Sales Range
HouseLoop Home Value History
Is this your home?
Claim this home to get your HouseLoop Home Valuation & Buyer Demand Report — real-time buyer demand and an up-to-date value for your home. Free, no obligation, about 3 minutes.
Welcome home to this beautifully maintained 3-bedroom, 2-bath ranch in Baldwin City’s Firetree Estates. Designed with ease and comfort in mind, the zero-entry layout offers seamless accessibility, while the spacious 3-car garage provides abundant room for vehicles, hobbies, and storage. Inside, you’ll find thoughtful…
Property Details
Interior
Bedrooms & bathrooms
- Bedrooms: 3
- Full bathrooms: 2
Primary Bedroom
- Level: Main
- Dimensions: 13 × 15
Primary Bathroom
- Level: Main
- Dimensions: 11 × 9
Bedroom 2
- Level: Main
- Dimensions: 10 × 11
Bedroom 3
- Level: Main
- Dimensions: 13 × 11
Bathroom 2
- Level: Main
- Dimensions: 10 × 5
Living Room
- Level: Main
- Dimensions: 18 × 18
Kitchen
- Level: Main
- Dimensions: 9 × 12
Dining Room
- Level: Main
- Dimensions: 9 × 12
Utility Room
- Level: Main
- Dimensions: 7 × 7
Heating
- Heating: Natural Gas
Cooling
- Cooling: Electric
Appliances
- Included: Dishwasher, Disposal, Microwave, Electric Range, Stainless Steel Appliance(s), Water Purifier
- Laundry: Laundry Room, Main Level
Features
- Features: Ceiling Fan(s), Painted Cabinets, Smart Thermostat, Vaulted Ceiling(s), Walk-In Closet(s)
- Flooring: Carpet, Laminate, Tile
- Basement: Slab
- Fireplace features: Gas, Heat Circulator, Living Room
Interior area
- Finished area above ground: 1,533 sqft
- Total interior livable area: 1,533 sqft
Property
Parking
- Total spaces: 3
- Parking features: Attached, Garage Door Opener, Garage Faces Front
Lot
- Size: 0.19 Acres
- Features: City Lot, Cul-De-Sac
- Patio & porch: Deck- Covered, Patio, Porch
Construction
Type & style
- Home type: Residential
- Architectural style: Single Family Residence
Materials
- Materials: Frame
Condition
- Year built: 2006
- Age: 16-20 Years
Utilities & green energy
- Sewer: Public Sewer
- Water: Public
Highlights
Outdoor & Lot
- Covered Patio
- Cul-de-sac
Kitchen
- Stainless Appliances
Interior
- Tile Floors
- Tall Ceilings
- Smart Thermostat
Fireplace
- Fireplace
- Gas Fireplace
Garage & Parking
- Attached Garage
HOA and Amenities
No HOA on this home.
Nearby schools
Price history
Tax
- Annual tax amount: $4,456 / yr
Is this your home?
Claim this home to get your HouseLoop Home Valuation & Buyer Demand Report — real-time buyer demand and an up-to-date value for your home. Free, no obligation, about 3 minutes.
Listed by KW Diamond Partners
Listed Mar 24, 2026, 11:28 AM · Updated May 18, 2026, 4:32 PM · Source: Heartland MLS as distributed by MLS GRID · MLS #2608627