$279,900
Sold4 bd · 3.5 ba · 2,648 sqftAbout this home
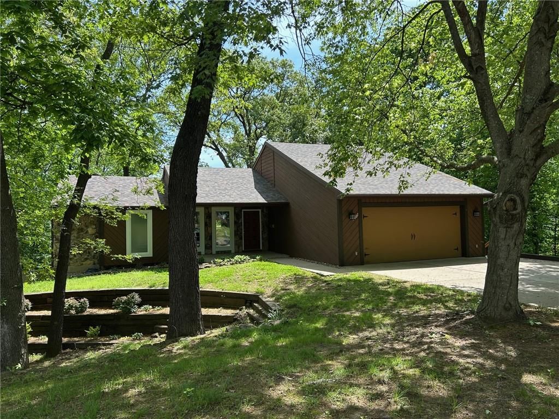
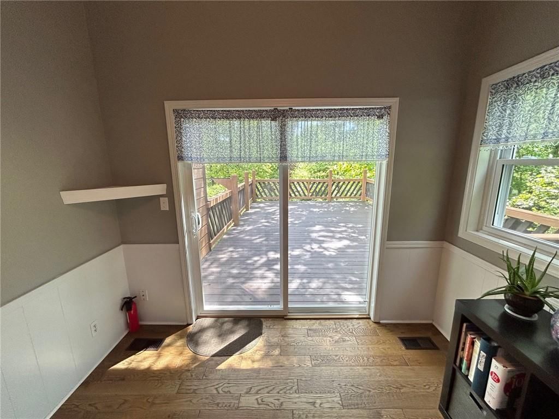
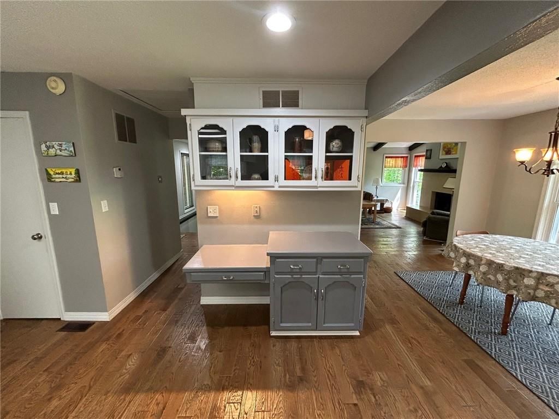
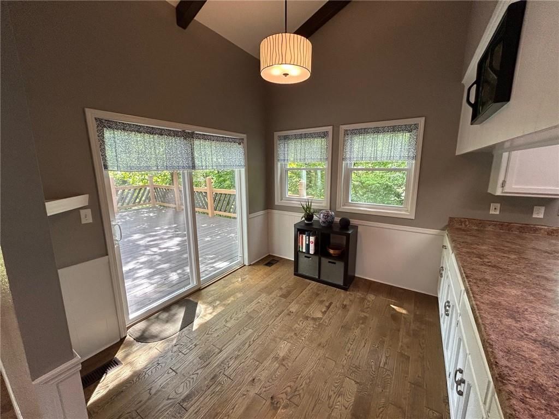
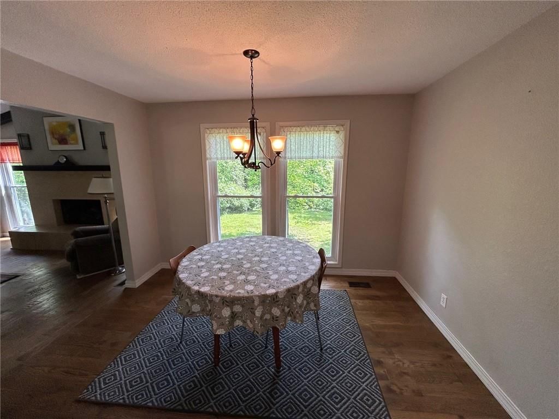
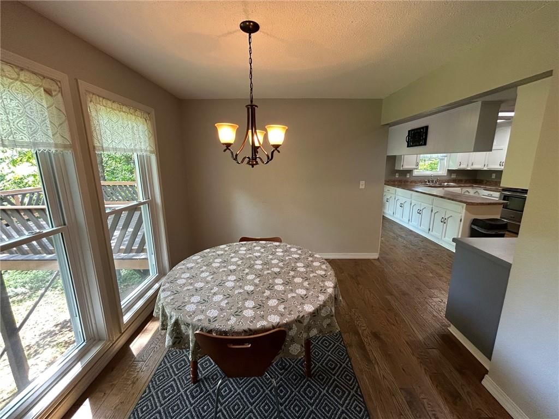
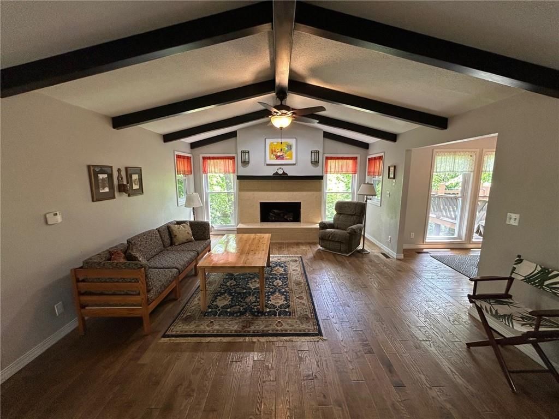
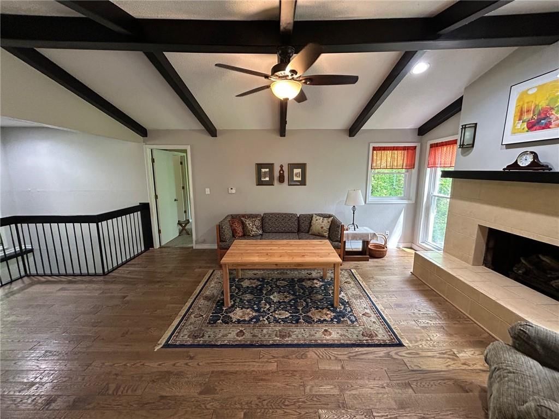
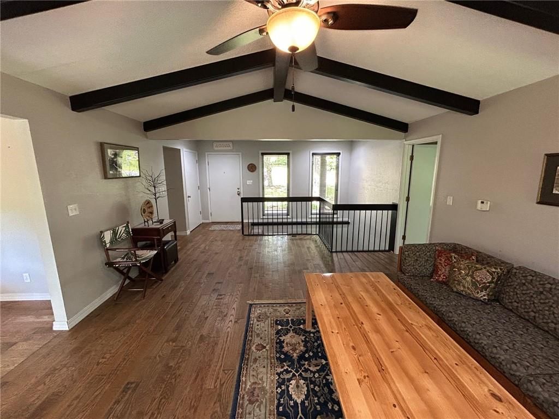
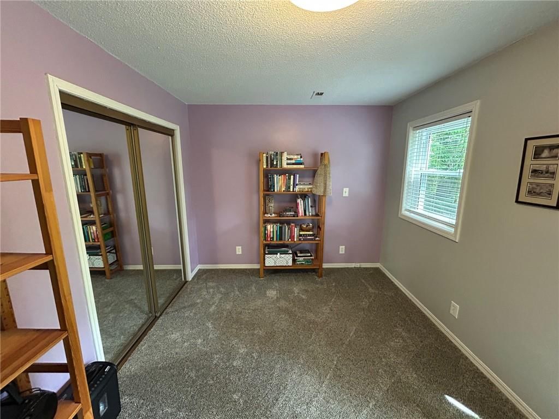
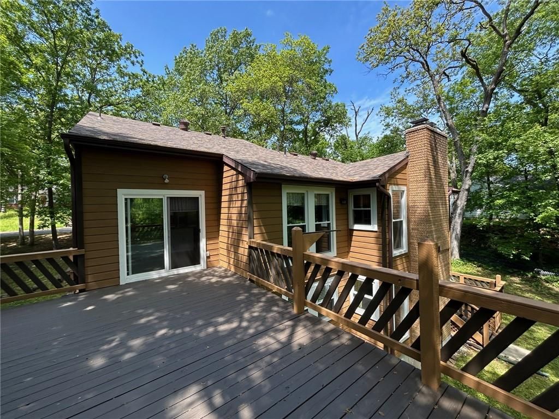
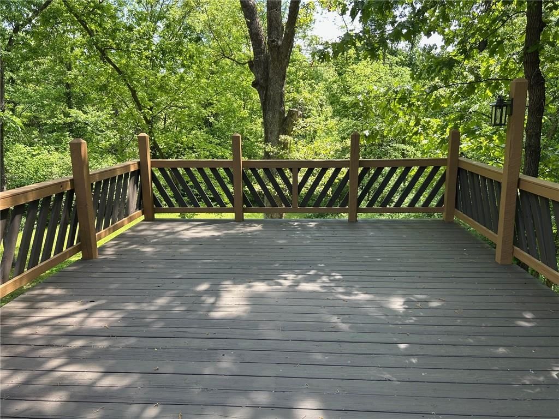
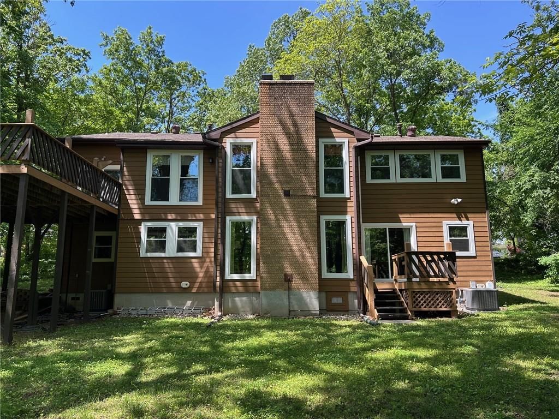
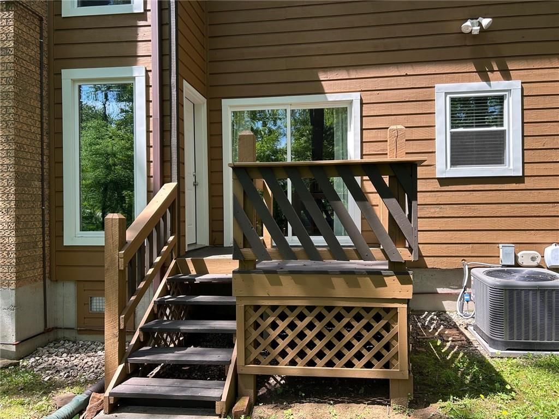
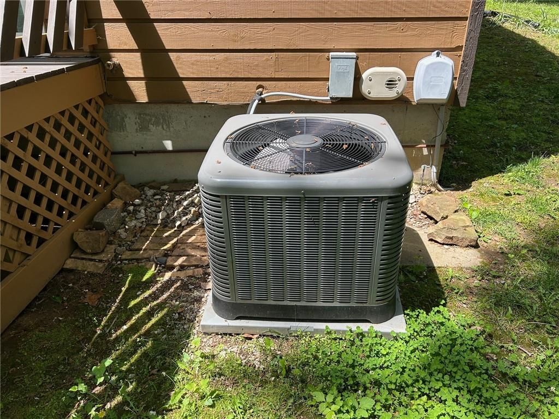
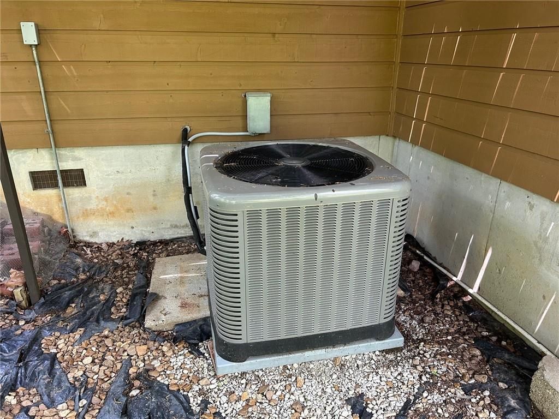
You will love the privacy of the spacious deck that overlooks a tree shaded back. This four bedroom homes features finished basement, gas fireplace, new gutters/soffits 2017, new vinyl windows & glass doors 2017, new garage door opener 2024, new heat & AC 2018, new hardwood floors upstairs in 2020, new roof in 2022,…
Estimated Sales Range
HouseLoop Home Value History
Property Details
Interior
Bedrooms & bathrooms
- Bedrooms: 4
- Full bathrooms: 3
- 1/2 bathrooms: 1
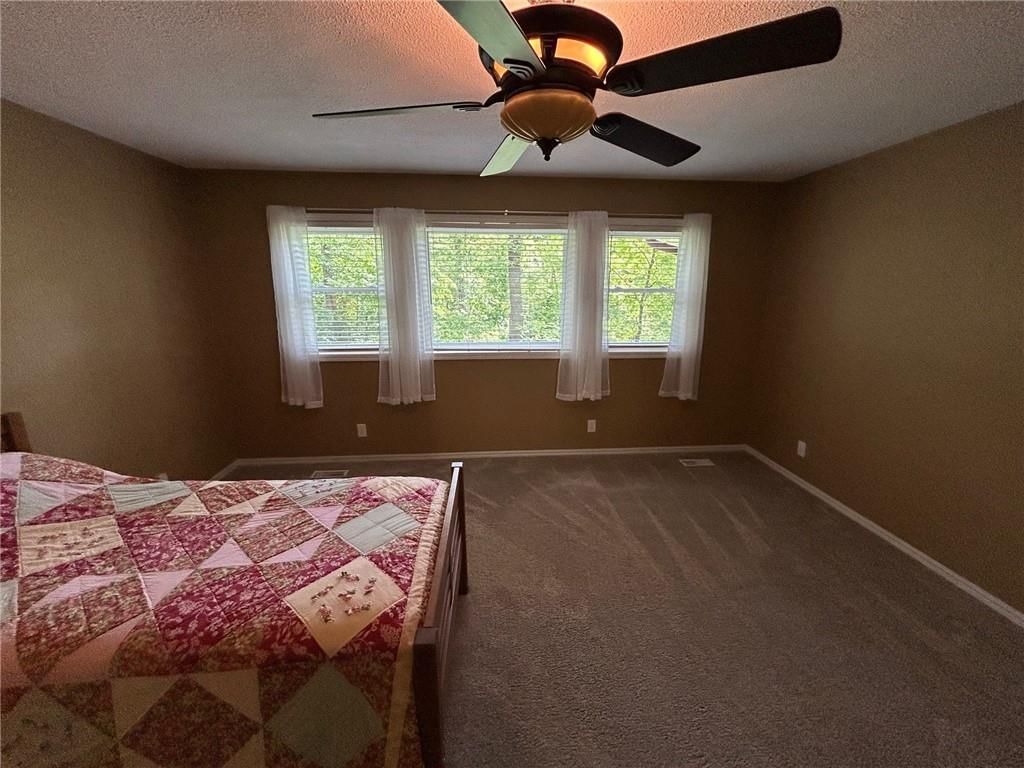
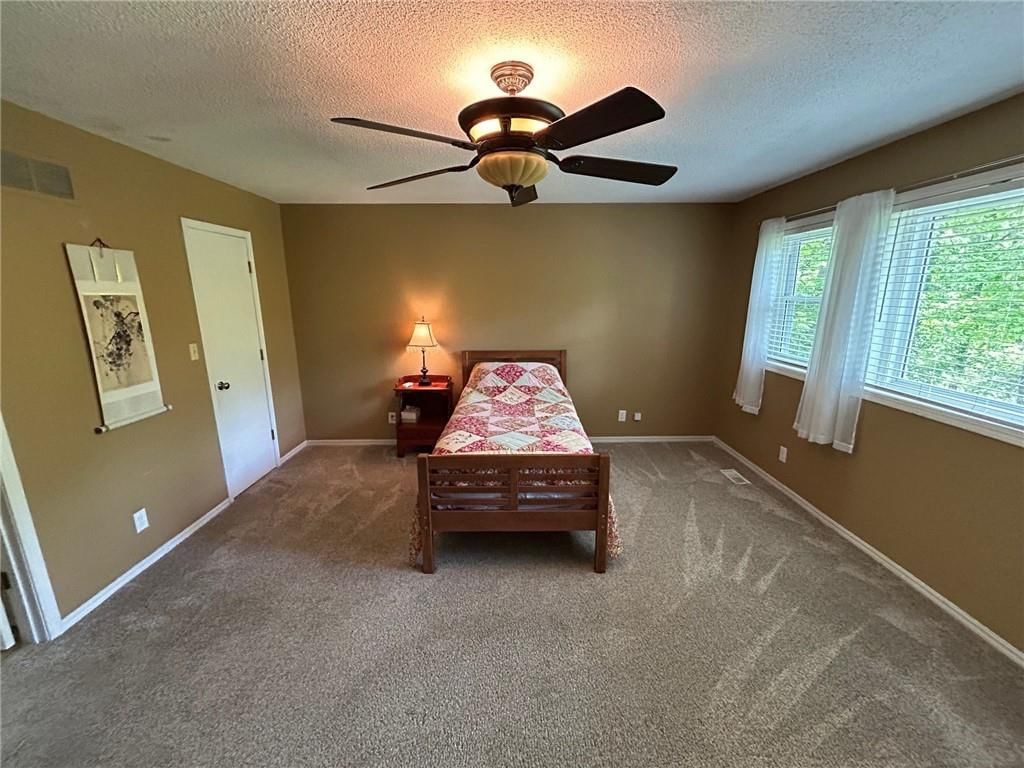
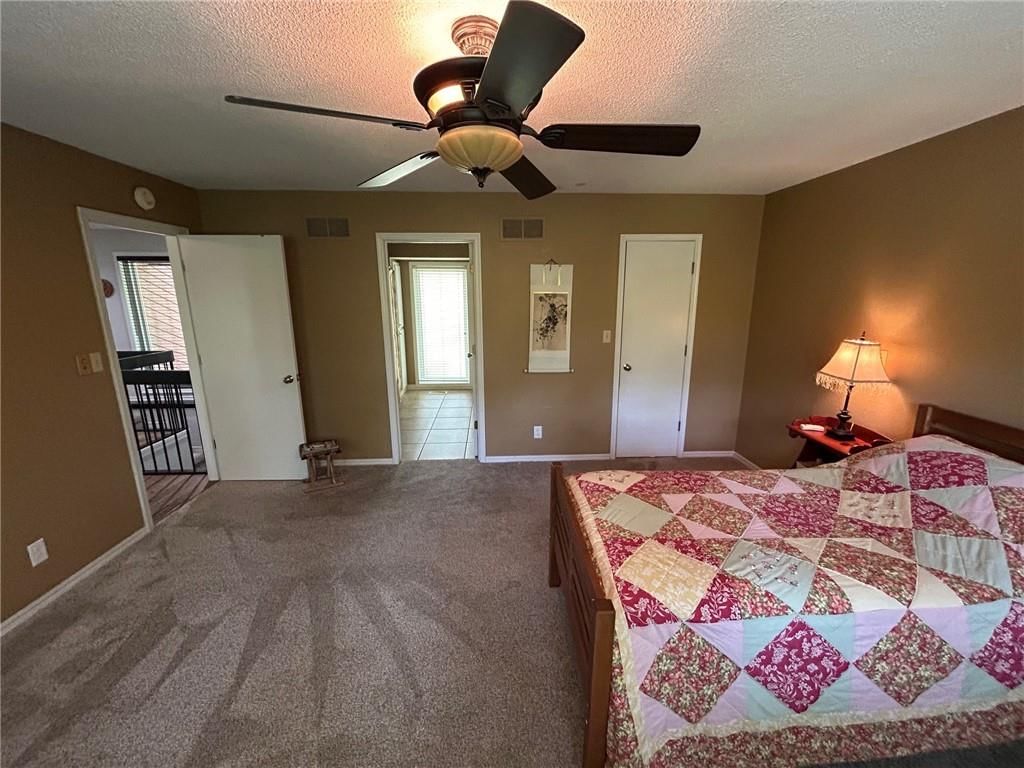
Primary Bedroom
- Level: First
- Dimensions: 16 × 15
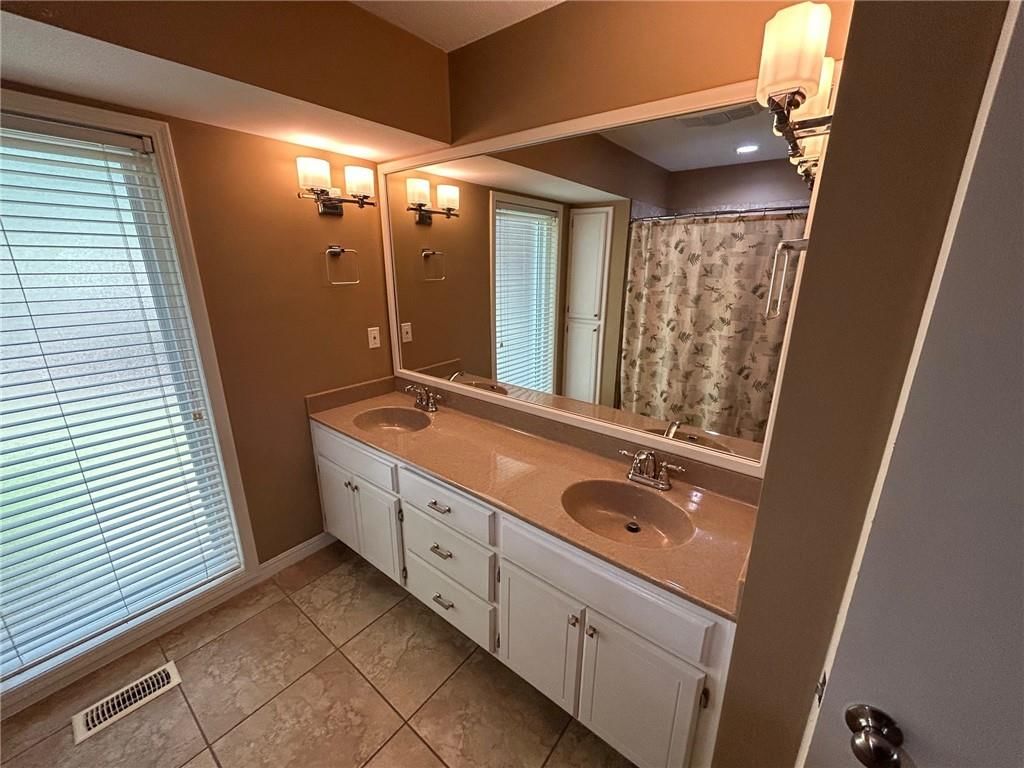
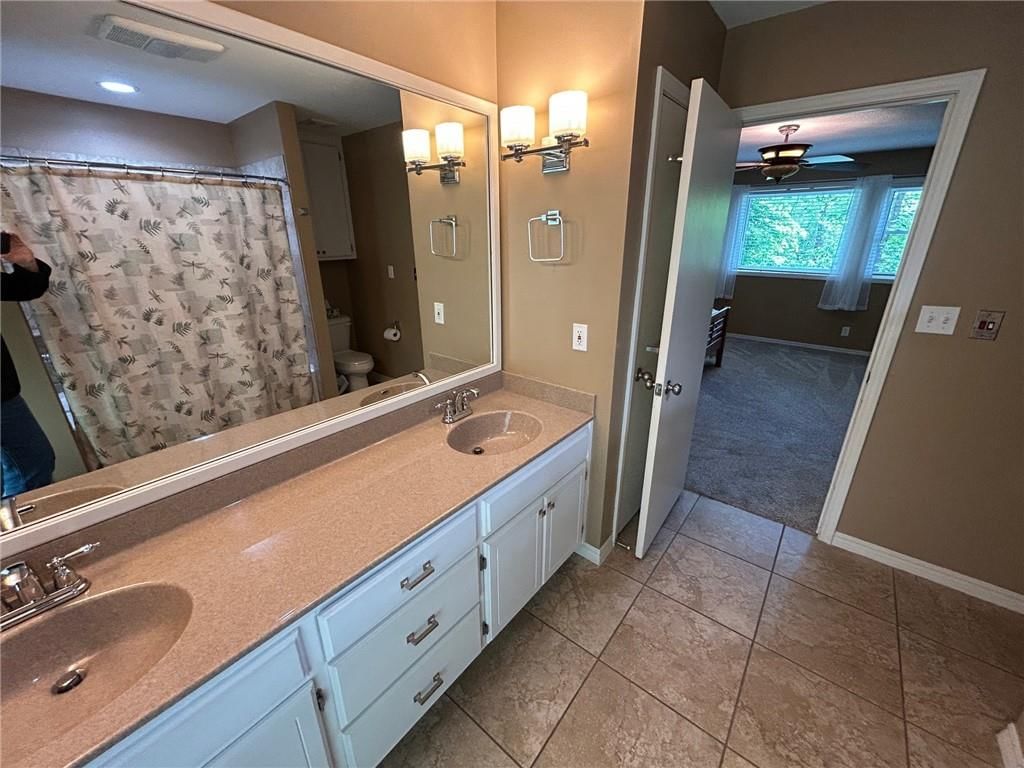
Primary Bathroom
- Level: First
- Dimensions: 10 × 10
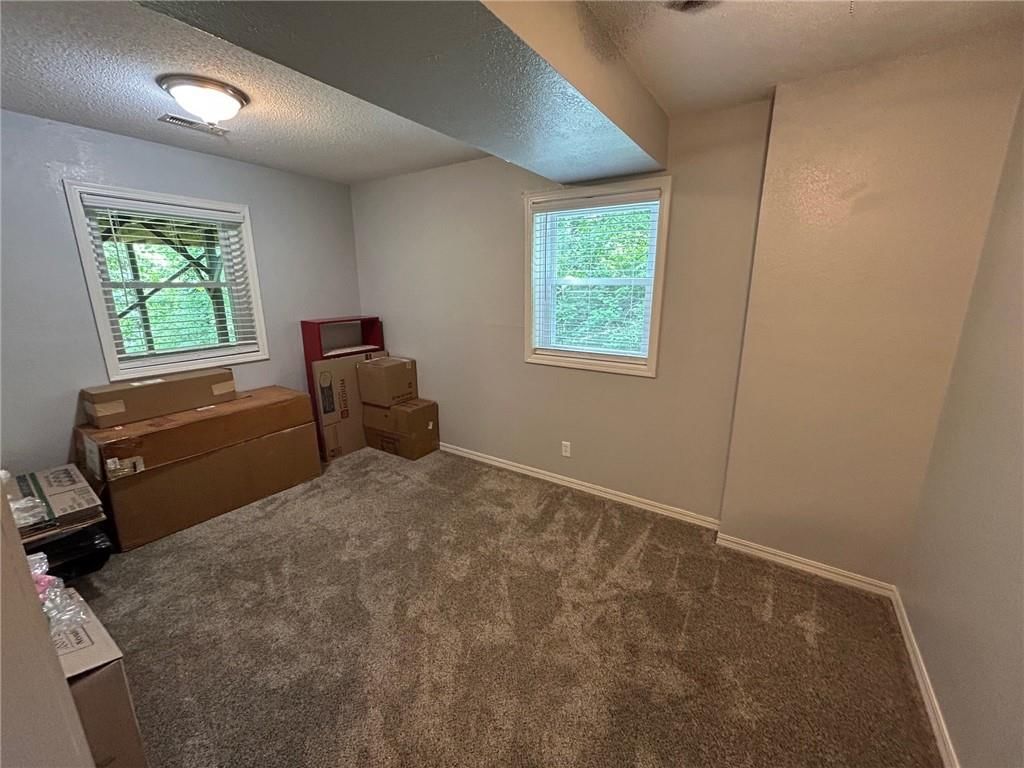
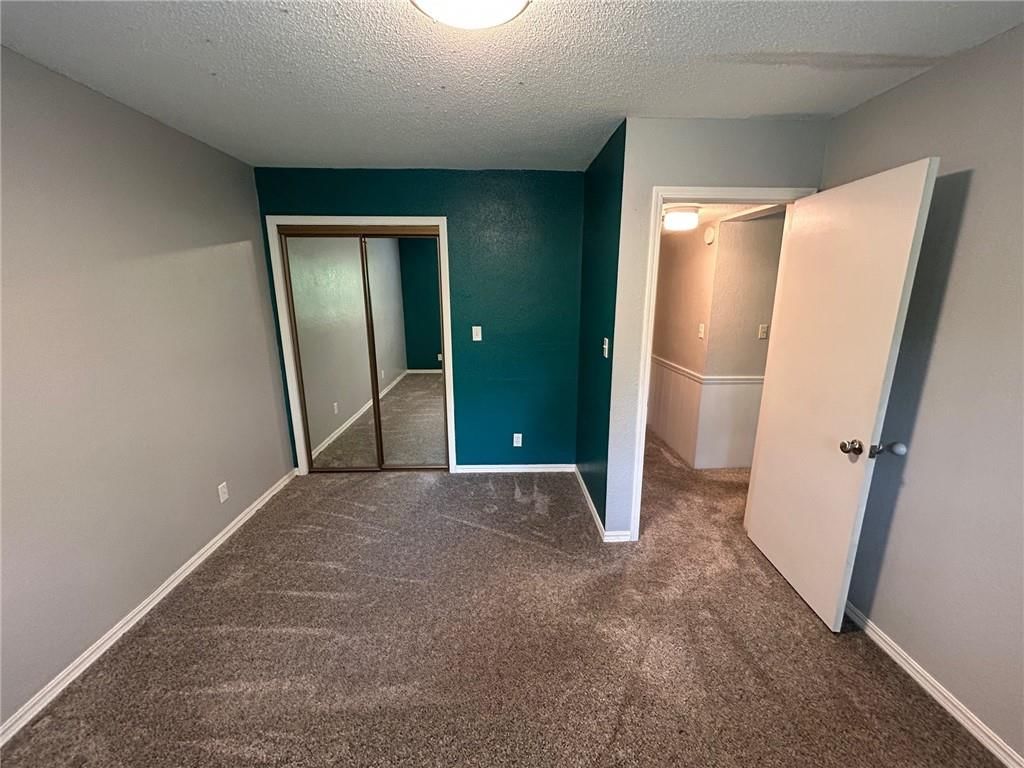
Bedroom 2
- Level: Basement
- Dimensions: 14 × 10
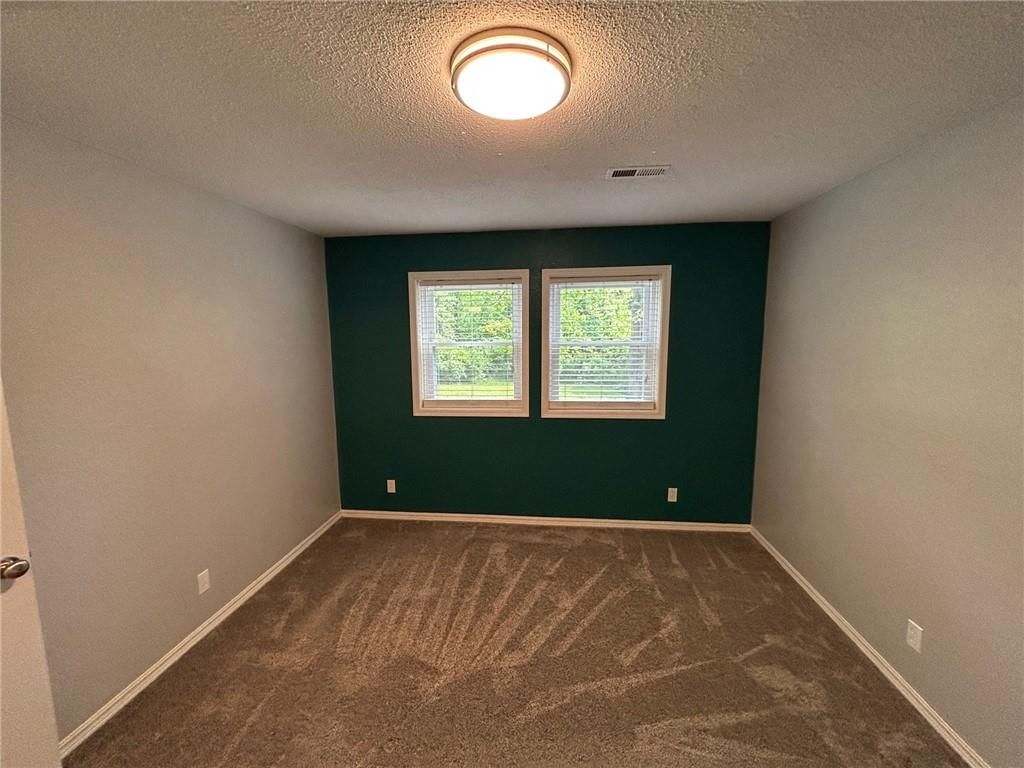
Bedroom 3
- Level: Basement
- Dimensions: 12 × 13
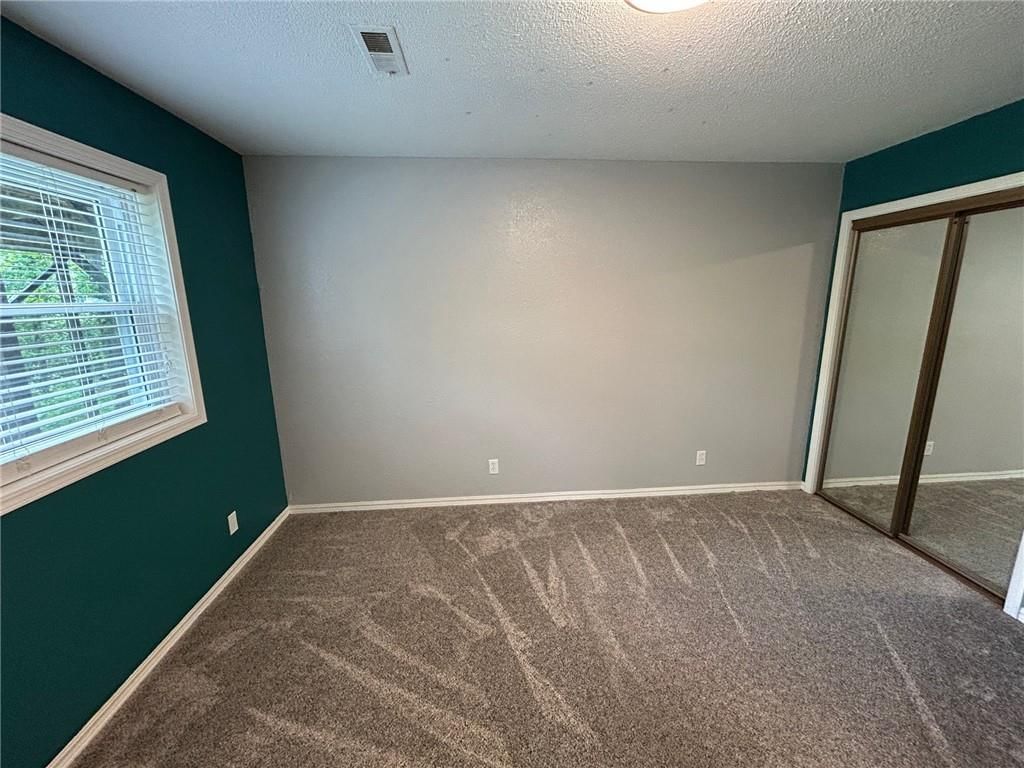
Bedroom 4
- Level: Basement
- Dimensions: 15 × 8
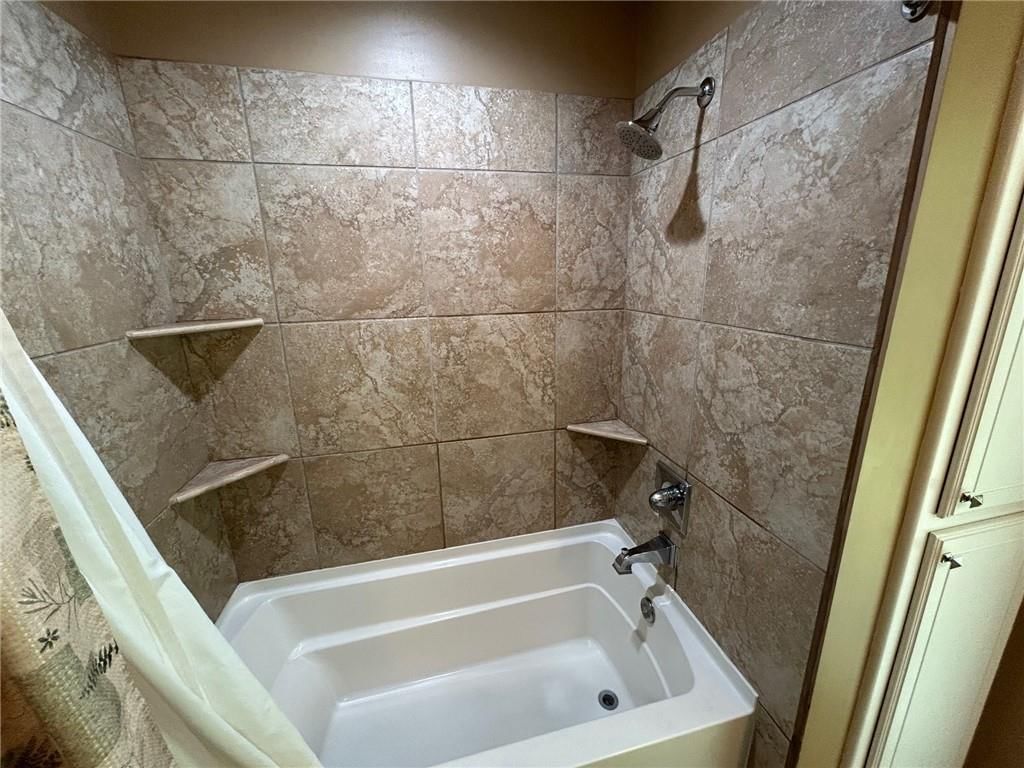
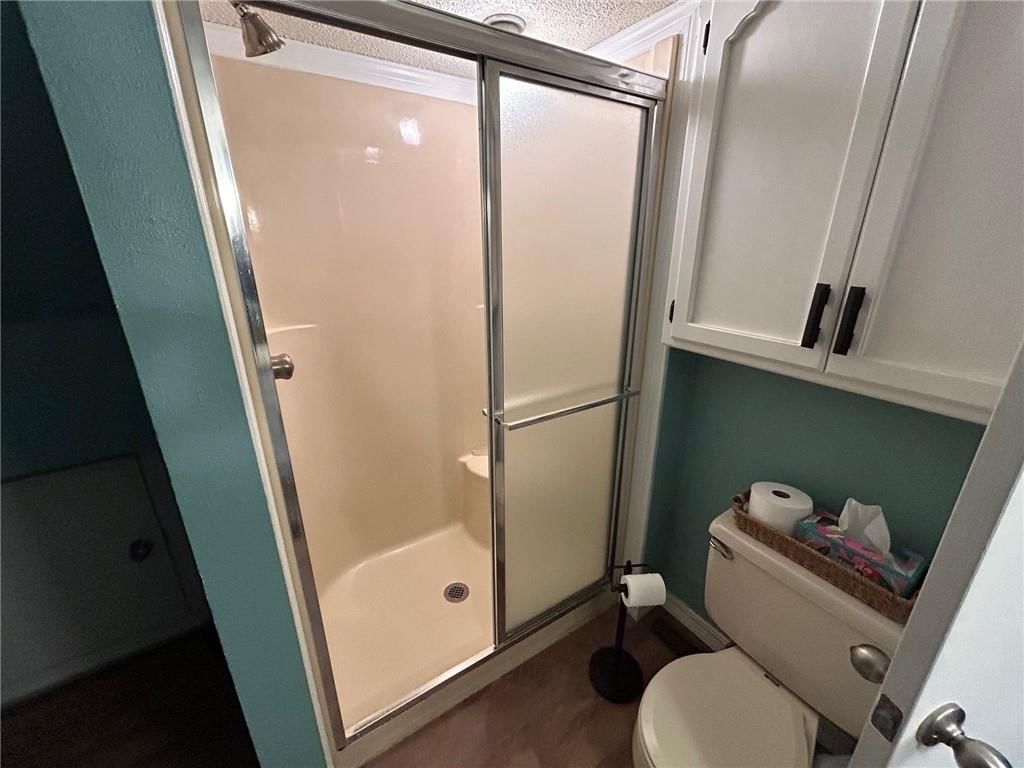
Bathroom 2
- Level: Basement
- Dimensions: 7 × 7
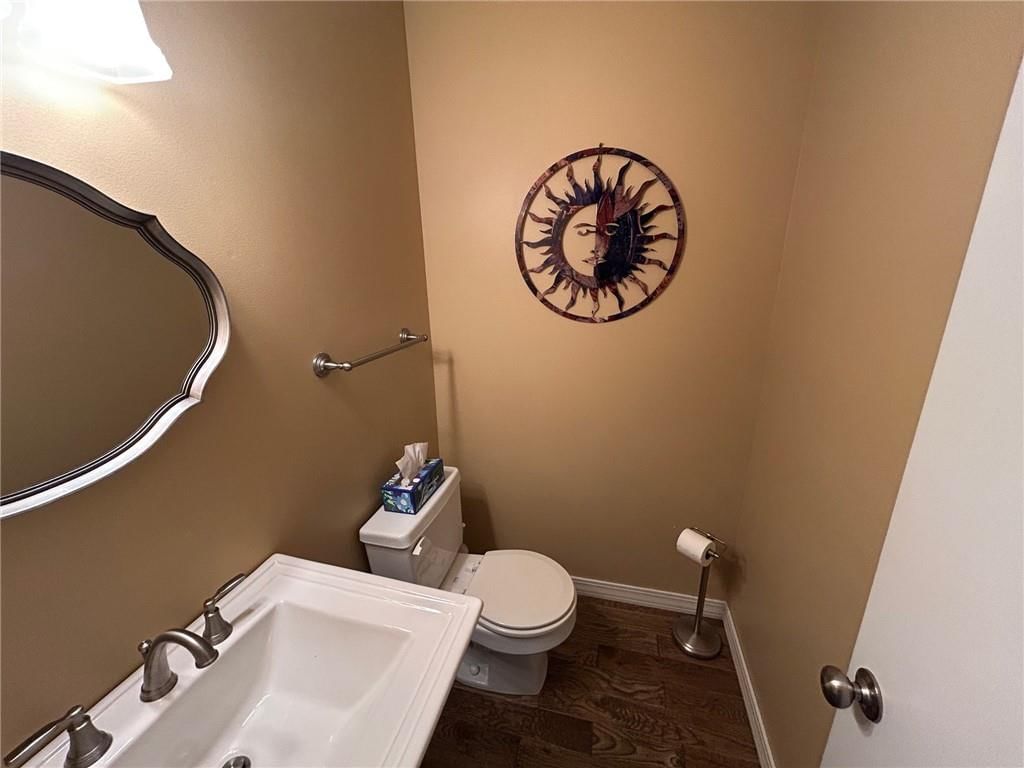
Half Bath
- Level: First
- Dimensions: 10 × 10
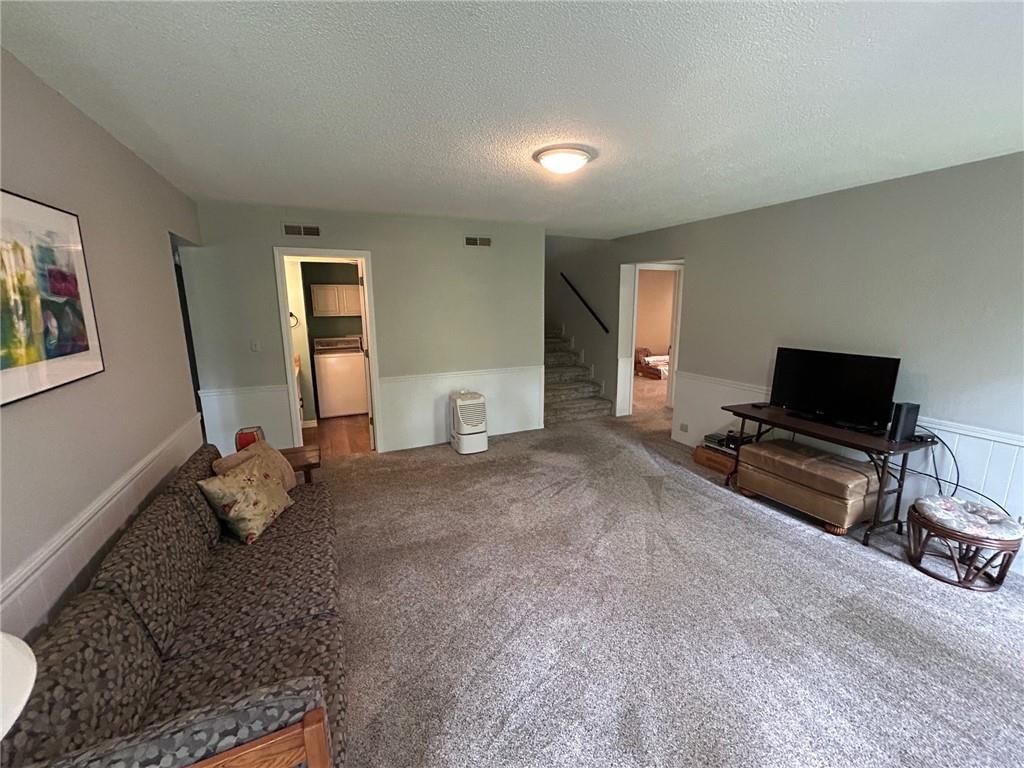
Family Room
- Level: Basement
- Dimensions: 15 × 17
Living Room
- Level: First
- Dimensions: 15 × 25
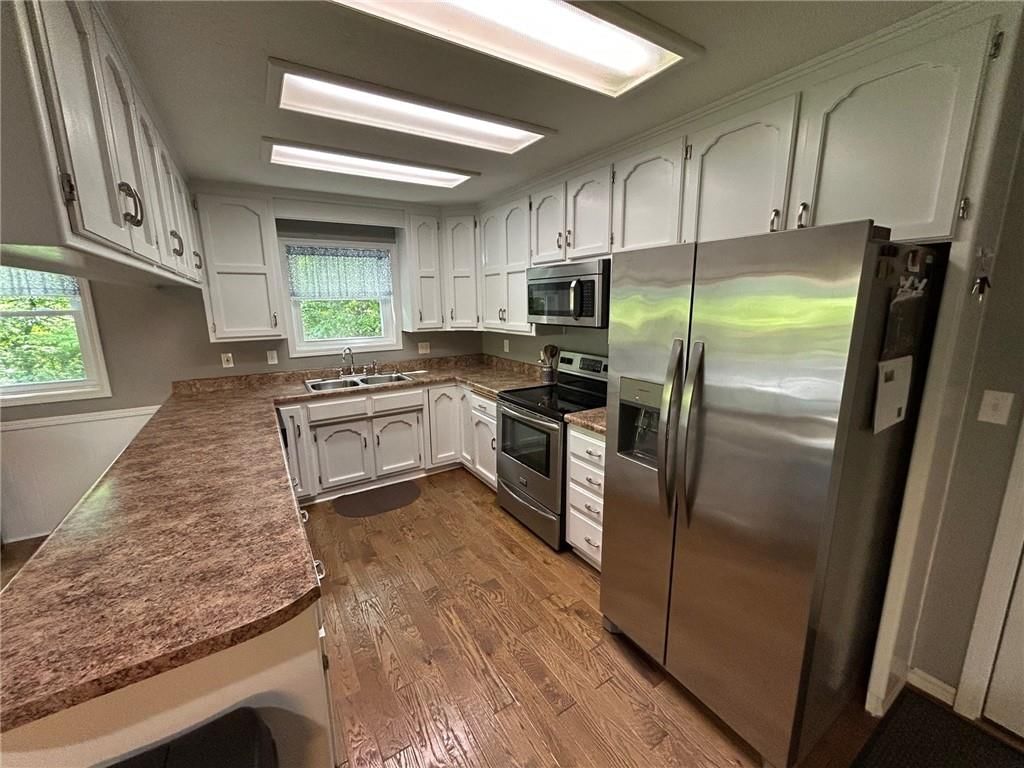
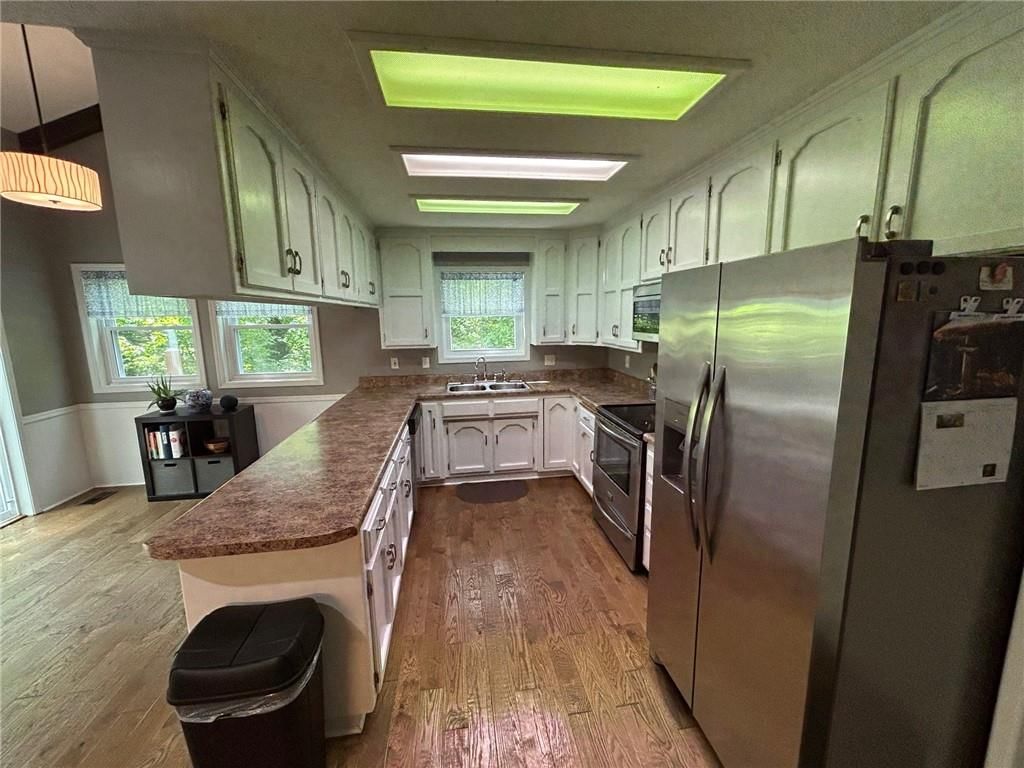
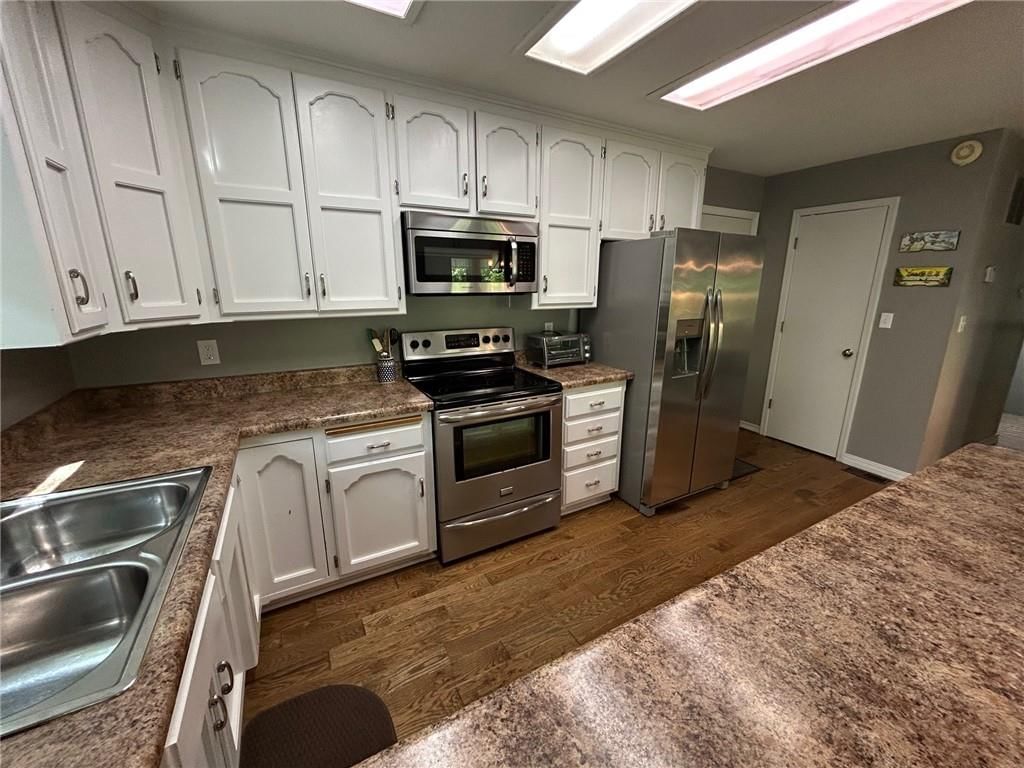
Kitchen
- Level: First
- Dimensions: 9 × 16
Breakfast Room
- Level: First
- Dimensions: 9 × 16
Dining Room
- Level: First
- Dimensions: 9 × 12
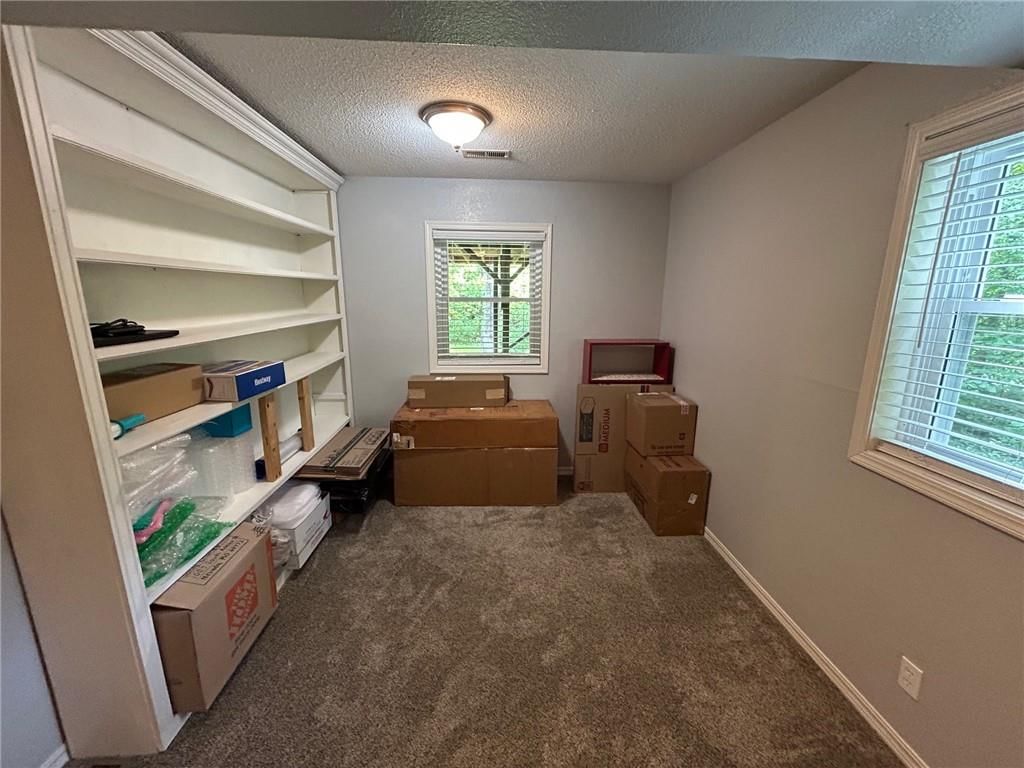
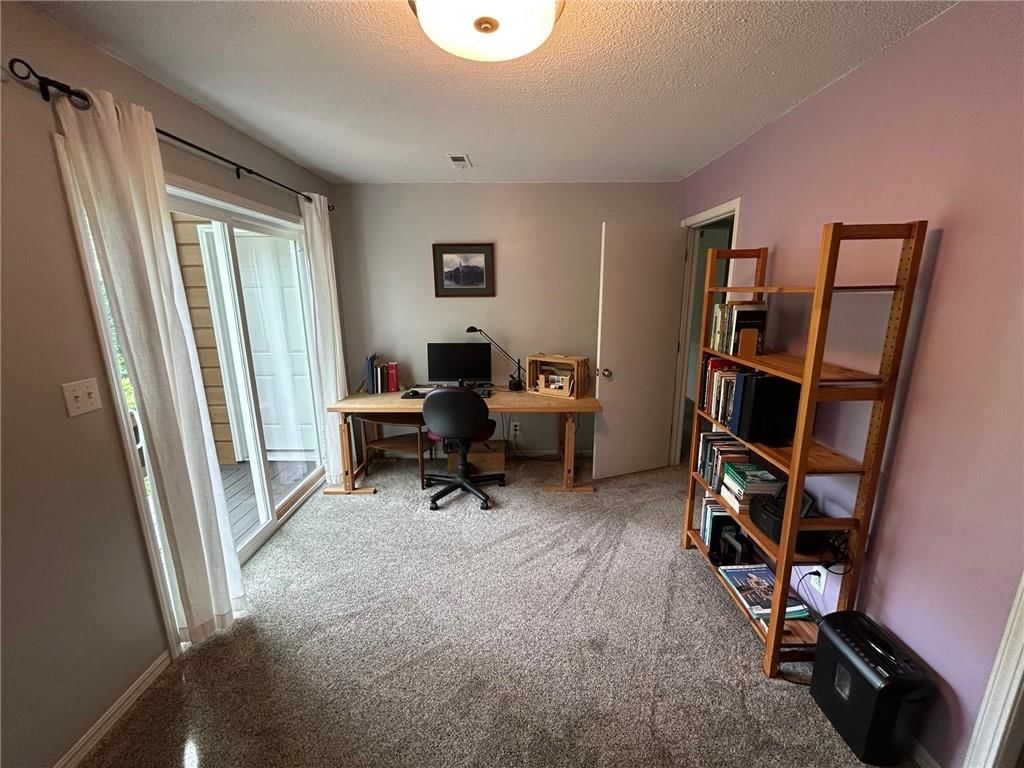
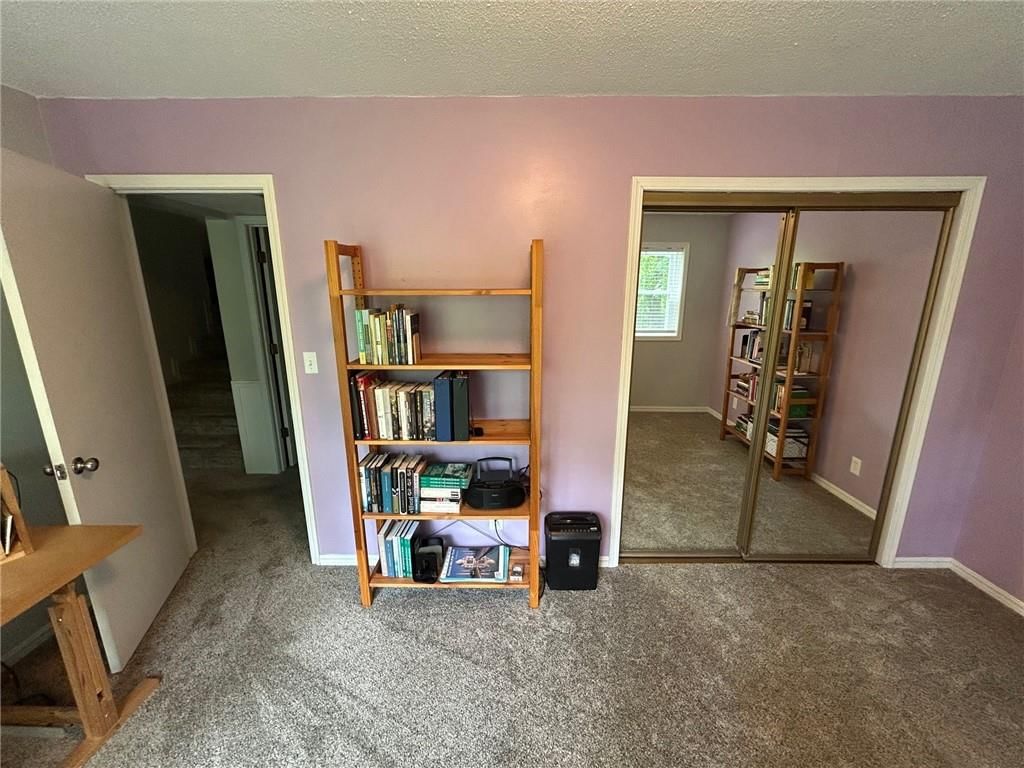
Office
- Level: Basement
- Dimensions: 16 × 9
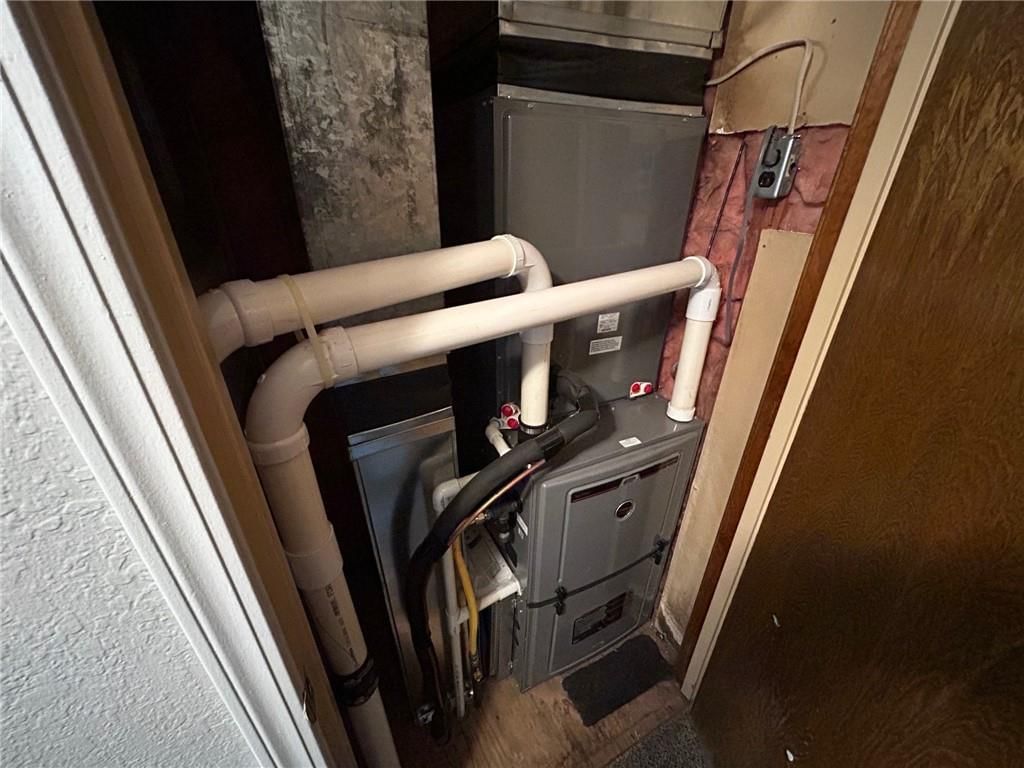
Heating
- Heating: Forced Air
Cooling
- Cooling: Electric
Appliances
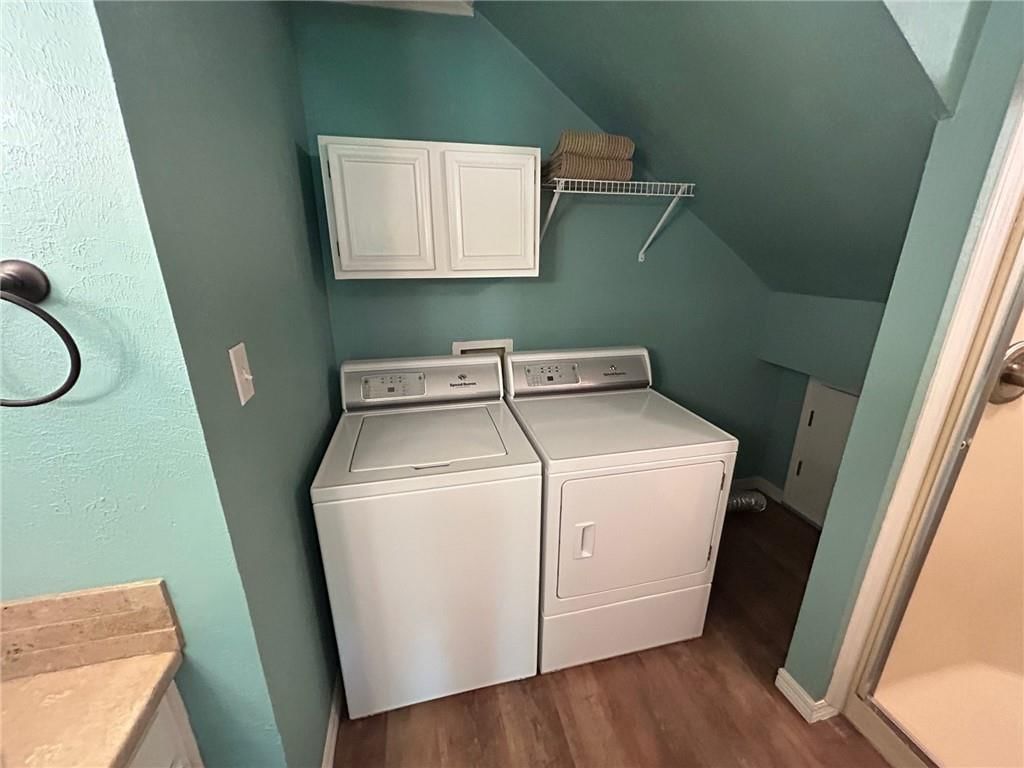
- Laundry: In Basement
Features
- Features: Ceiling Fan(s)
- Flooring: Carpet
- Basement: Basement BR, Crawl Space, Full, Walk-Out Access
Interior area
- Finished area above ground: 2,648 sqft
- Total interior livable area: 2,648 sqft
Property
Parking
- Total spaces: 2
- Parking features: Attached, Garage Door Opener, Garage Faces Front
Lot
- Size: 0.71 Acres
- Patio & porch: Deck
Construction
Type & style
- Home type: Residential
- Architectural style: Single Family Residence
Materials
- Materials: Frame, Wood Siding
Condition
- Year built: 1980
- Age: 41-50 Years
Utilities & green energy
- Sewer: Public Sewer
- Water: Public
Highlights
Outdoor & Lot
- Deck
- Mature Trees
- Wooded Lot
Kitchen
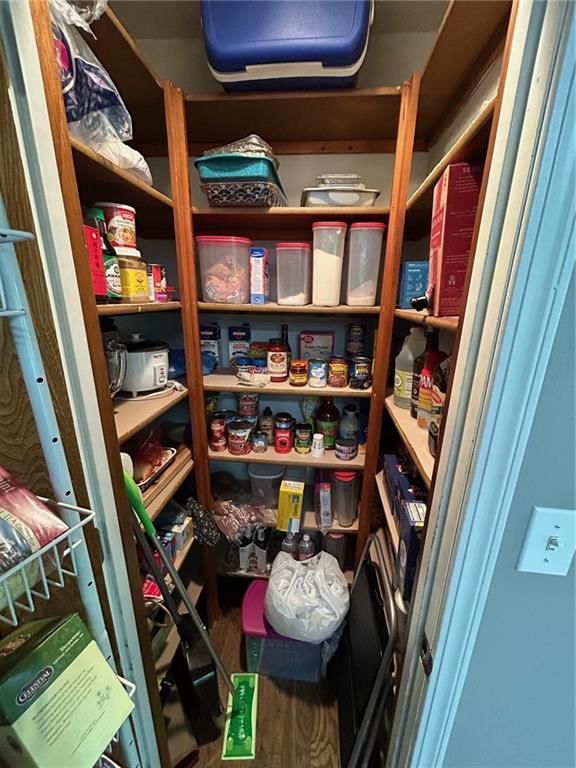
- Walk-in Pantry
- White Kitchen
- Stainless Appliances
Bathroom
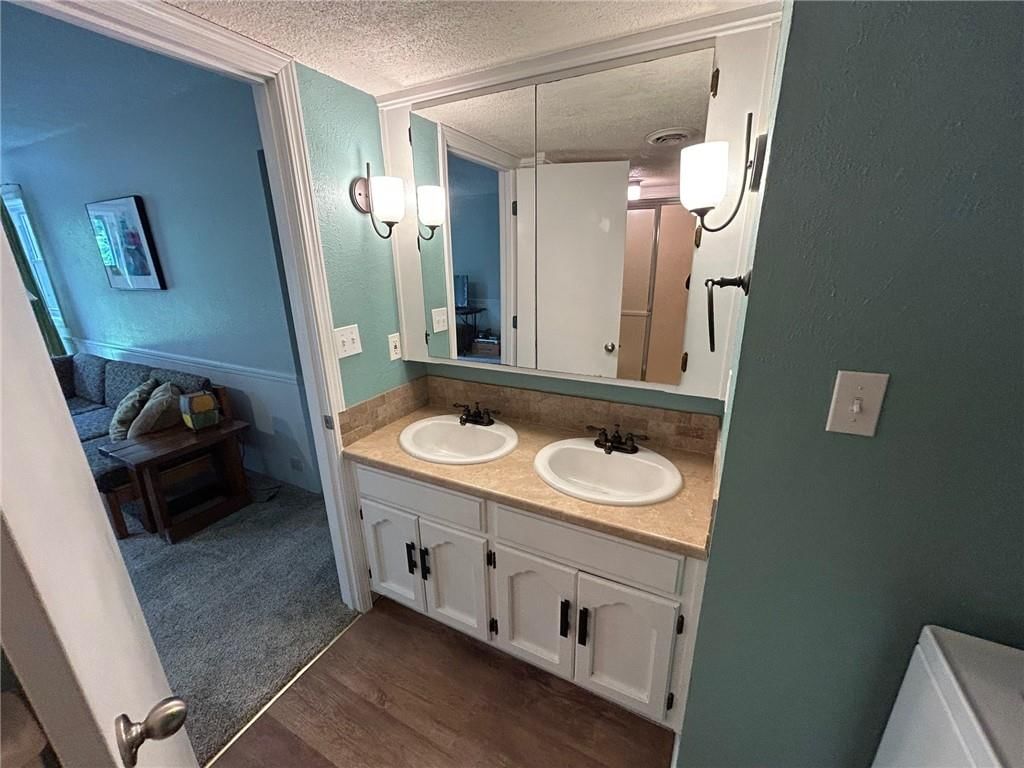
- Walk-in Shower
- Double Vanity
Interior
- Hardwood Floors
- Tile Floors
- Ceiling Beams
- Accent Wall
Layout
- Walk-out Basement
- In-law Suite
- Home Office
Fireplace
- Fireplace
Garage & Parking
- Attached Garage
HOA and Amenities
No HOA on this home.
Nearby schools
Price history
Tax
- Annual tax amount: $1,819 / yr
Listed by MCCAFFREE REAL ESTATE
Listed May 1, 2026, 9:34 AM · Updated Jun 10, 2026, 3:48 PM · Source: Heartland MLS as distributed by MLS GRID · MLS #2617591
Listed for
$279,900
Sold1007 S Adams Street, Nevada, MO 64772
About this home
Estimated Sales Range
HouseLoop Home Value History
Is this your home?
Claim this home to get your HouseLoop Home Valuation & Buyer Demand Report — real-time buyer demand and an up-to-date value for your home. Free, no obligation, about 3 minutes.
You will love the privacy of the spacious deck that overlooks a tree shaded back. This four bedroom homes features finished basement, gas fireplace, new gutters/soffits 2017, new vinyl windows & glass doors 2017, new garage door opener 2024, new heat & AC 2018, new hardwood floors upstairs in 2020, new roof in 2022,…
Property Details
Interior
Bedrooms & bathrooms
- Bedrooms: 4
- Full bathrooms: 3
- 1/2 bathrooms: 1
Primary Bedroom
- Level: First
- Dimensions: 16 × 15
Primary Bathroom
- Level: First
- Dimensions: 10 × 10
Bedroom 2
- Level: Basement
- Dimensions: 14 × 10
Bedroom 3
- Level: Basement
- Dimensions: 12 × 13
Bedroom 4
- Level: Basement
- Dimensions: 15 × 8
Bathroom 2
- Level: Basement
- Dimensions: 7 × 7
Half Bath
- Level: First
- Dimensions: 10 × 10
Family Room
- Level: Basement
- Dimensions: 15 × 17
Living Room
- Level: First
- Dimensions: 15 × 25
Kitchen
- Level: First
- Dimensions: 9 × 16
Breakfast Room
- Level: First
- Dimensions: 9 × 16
Dining Room
- Level: First
- Dimensions: 9 × 12
Office
- Level: Basement
- Dimensions: 16 × 9
Heating
- Heating: Forced Air
Cooling
- Cooling: Electric
Appliances
- Laundry: In Basement
Features
- Features: Ceiling Fan(s)
- Flooring: Carpet
- Basement: Basement BR, Crawl Space, Full, Walk-Out Access
Interior area
- Finished area above ground: 2,648 sqft
- Total interior livable area: 2,648 sqft
Property
Parking
- Total spaces: 2
- Parking features: Attached, Garage Door Opener, Garage Faces Front
Lot
- Size: 0.71 Acres
- Patio & porch: Deck
Construction
Type & style
- Home type: Residential
- Architectural style: Single Family Residence
Materials
- Materials: Frame, Wood Siding
Condition
- Year built: 1980
- Age: 41-50 Years
Utilities & green energy
- Sewer: Public Sewer
- Water: Public
Highlights
Outdoor & Lot
- Deck
- Mature Trees
- Wooded Lot
Kitchen
- Walk-in Pantry
- White Kitchen
- Stainless Appliances
Bathroom
- Walk-in Shower
- Double Vanity
Interior
- Hardwood Floors
- Tile Floors
- Ceiling Beams
- Accent Wall
Layout
- Walk-out Basement
- In-law Suite
- Home Office
Fireplace
- Fireplace
Garage & Parking
- Attached Garage
HOA and Amenities
No HOA on this home.
Nearby schools
Price history
Tax
- Annual tax amount: $1,819 / yr
Is this your home?
Claim this home to get your HouseLoop Home Valuation & Buyer Demand Report — real-time buyer demand and an up-to-date value for your home. Free, no obligation, about 3 minutes.
Listed by MCCAFFREE REAL ESTATE
Listed May 1, 2026, 9:34 AM · Updated Jun 10, 2026, 3:48 PM · Source: Heartland MLS as distributed by MLS GRID · MLS #2617591