1005 Main Street, Trenton, MO 64683
1005 Main Street is a 4,816 sq ft home in Trenton, MO, listed at $79,900 on March 23, 2026. HouseLoop Vision saw brick exterior, home office and staircase in its 25 listing photos (as of November 3, 2026).
$79,900
1005 Main Street, Trenton, MO 64683
About this home
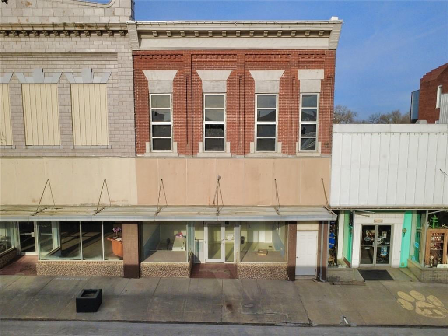
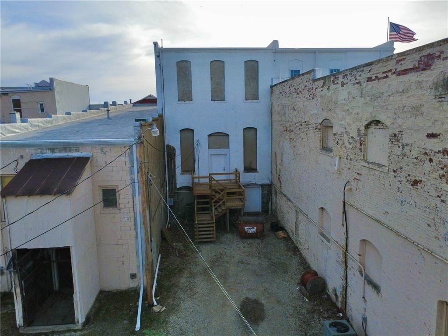
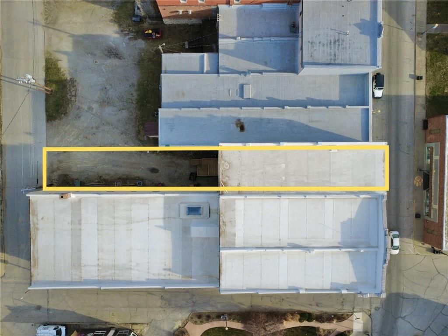
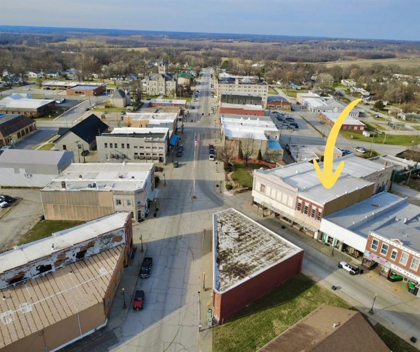
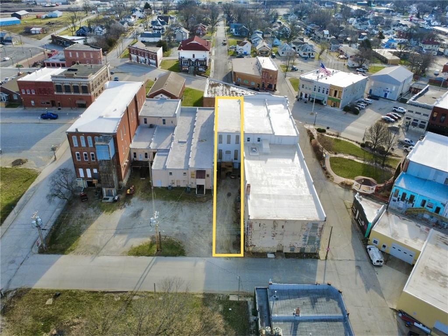
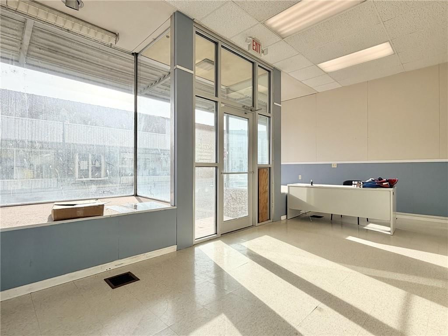
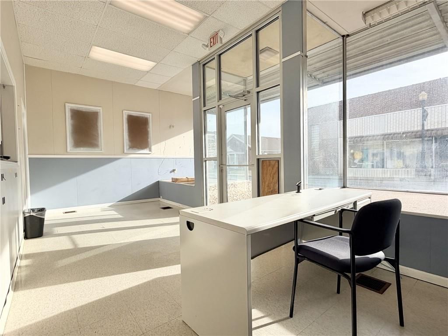
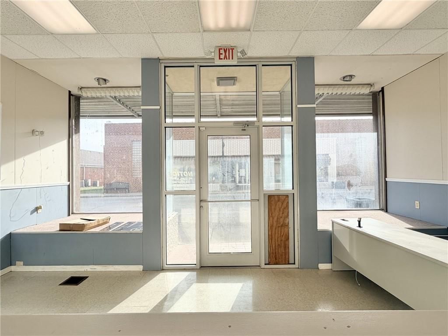
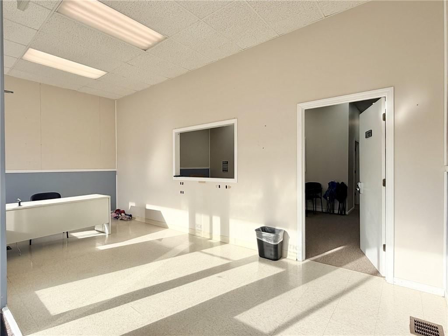
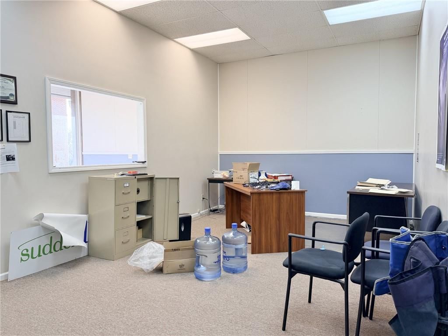
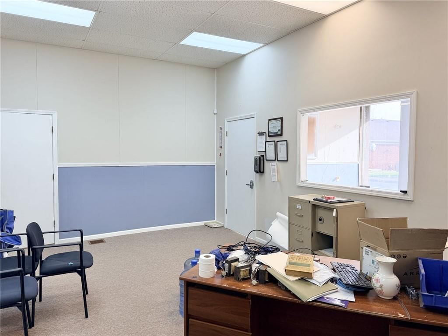
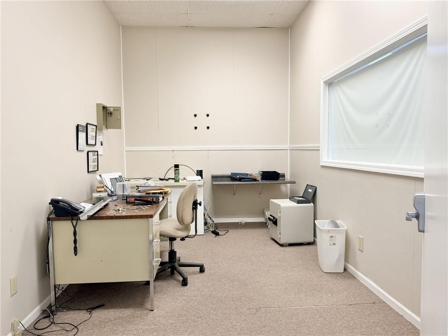
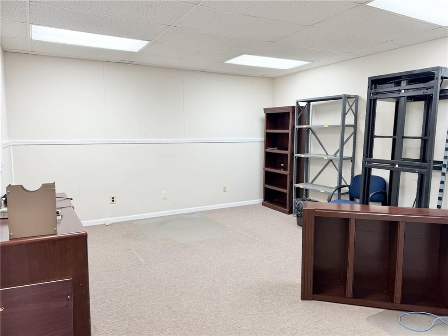
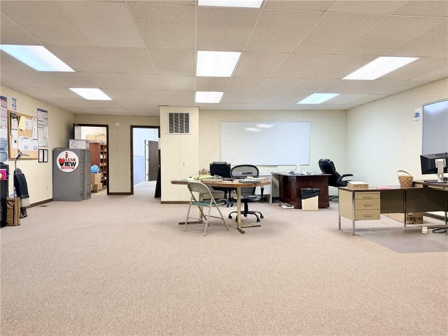
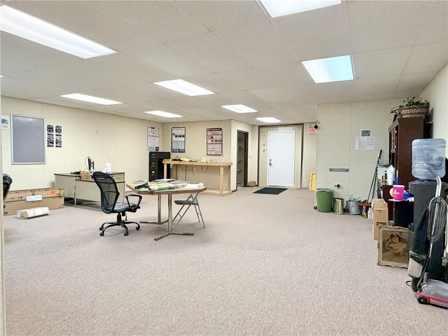
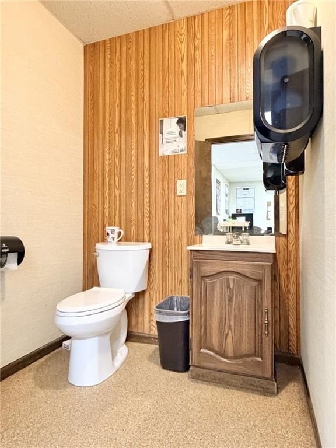
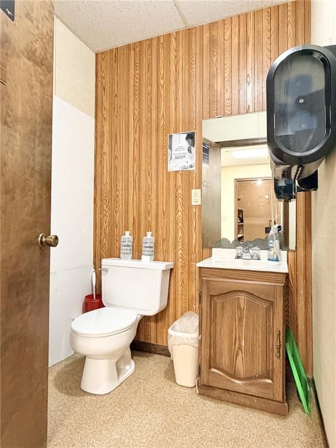
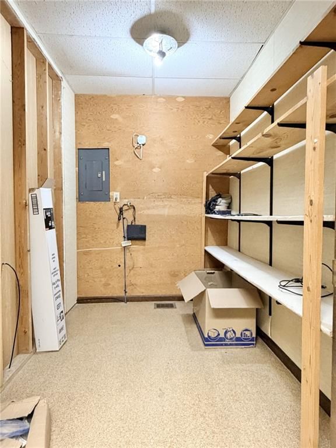
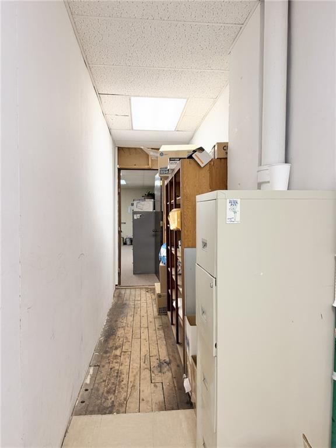
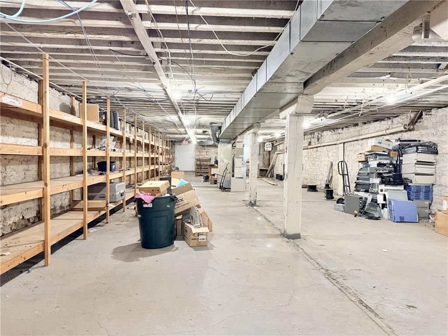
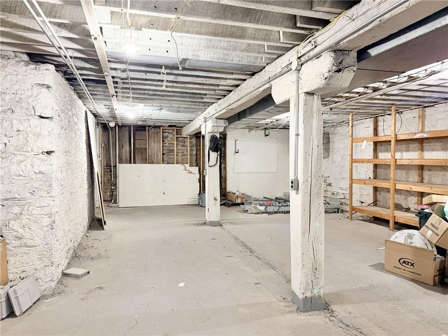
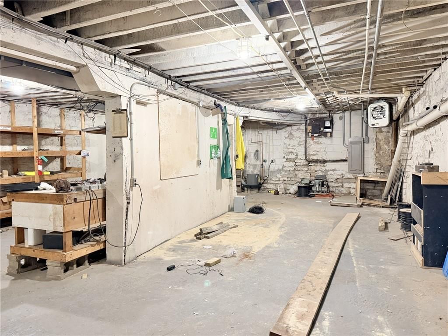
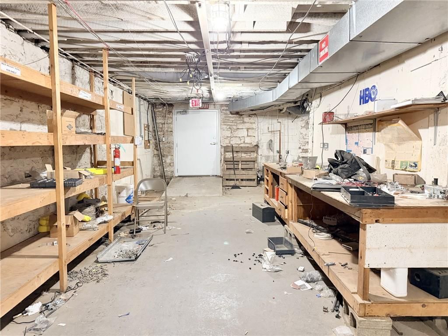
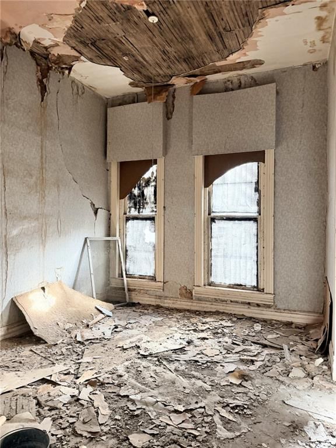
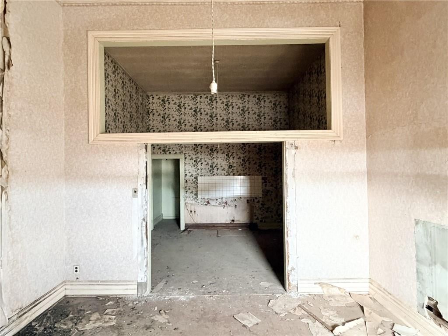
Prime Downtown Commercial Opportunity – Endless Potential! Position your business for success in the heart of Trenton’s thriving Main Street district! This versatile 2,408 sq ft commercial building offers the perfect blend of functionality, visibility, and opportunity. Most recently utilized as office space, the main level features a welcoming front reception/foyer, two large display windows ideal for showcasing your business, two private offices, a spacious open work area, and two restrooms—providing a flexible layout that can easily adapt to a variety of uses. Key updates include a well-maintained HVAC system and a recently recoated roof, giving peace of mind to the next owner. The solid full basement offers excellent storage, while a newer back deck adds additional utility and access. Upstairs, you’ll find a full second story that is a blank slate with incredible potential—perfect for converting into an apartment, Airbnb, or additional office space. Imagine living or generating income just steps above your business, all while enjoying views of downtown. Located just one block from the college, this property benefits from steady foot traffic and a vibrant local atmosphere. With minimal renovation needed, this building is ready for your vision and could be up and running in no time—all at an attractive price point. Don’t miss this opportunity to invest in one of Trenton’s most desirable commercial locations!
HouseLoop Vision — AI-detected features from listing photos
HouseLoop's photo analysis of 1005 Main Street, Trenton, MO 64683 identified brick exterior, home office, staircase and red brick exterior. The home is a sold 4,816-square-foot office, MLS #2608800.
Key HouseLoop Vision features
- Home office
- Staircase
- Brick exterior
- Red brick exterior
Interior
Bedrooms & bathrooms
- Full bathrooms: 0
Features
- Features: In-Law Floorplan
Interior area
- Finished area above ground: 4,816 sqft
- Total interior livable area: 4,816 sqft
Property
Parking
- Parking features: On Street
Lot
- Size: 0.13 Acres
Construction
Type & style
- Home type: Commercial Sale
- Architectural style: Office
Condition
- Age: 101 Years/More
Highlights
Layout
- In-law Suite
Financial & listing details
- Annual tax amount: $1,392 / yr
No HOA on this home.
Where it’s at
Nearby schools
- Westview Elementary School
- Excelsior Springs Middle School
- Excelsior Springs High School
Price & tax history

Myli is ready to help
Myli, your HouseLoop guide
Ask about this home, the neighborhood or what it costs to own.
She answers from HouseLoop’s own data.
Similar listings and the Trenton market
Listed by Century 21 Team Elite
Listed March 23, 2026 03:57 PM · Source: Heartland MLS as distributed by MLS GRID · MLS #2608800
HouseLoop last checked:
Listing updated:
Listed for
$79,900
Sale price not disclosed
1005 Main Street, Trenton, MO 64683
HouseLoop user activity
HouseLoop last checked:
About this home
Prime Downtown Commercial Opportunity – Endless Potential! Position your business for success in the heart of Trenton’s thriving Main Street district! This versatile 2,408 sq ft commercial building offers the perfect blend of functionality, visibility, and opportunity. Most recently utilized as office space, the main…
HouseLoop Vision — AI-detected features from listing photos
HouseLoop's photo analysis of 1005 Main Street, Trenton, MO 64683 identified brick exterior, home office, staircase and red brick exterior. The home is a sold 4,816-square-foot office, MLS #2608800.
Key HouseLoop Vision features
- Home office
- Staircase
- Brick exterior
- Red brick exterior
Is this your home?
Claim this home to get your HouseLoop Home Valuation & Buyer Demand Report — real-time buyer demand and an up-to-date value for your home. Free, no obligation, about 3 minutes.
Estimated Sales Range
HouseLoop Home Value History
Property Details
Interior
Bedrooms & bathrooms
- Full bathrooms: 0
Features
- Features: In-Law Floorplan
Interior area
- Finished area above ground: 4,816 sqft
- Total interior livable area: 4,816 sqft
Property
Parking
- Parking features: On Street
Lot
- Size: 0.13 Acres
Construction
Type & style
- Home type: Commercial Sale
- Architectural style: Office
Condition
- Age: 101 Years/More
Highlights
Layout
- In-law Suite
HOA and Amenities
No HOA on this home.
Nearby schools
Price history
Tax
- Annual tax amount: $1,392 / yr
Similar listings and the Trenton market
Listed by Century 21 Team Elite
Listed March 23, 2026 03:57 PM · Source: Heartland MLS as distributed by MLS GRID · MLS #2608800
HouseLoop last checked:
Listing updated: