









$177,000
Sold3 bd · 4.5 ba · 4,888 sqftAbout this home
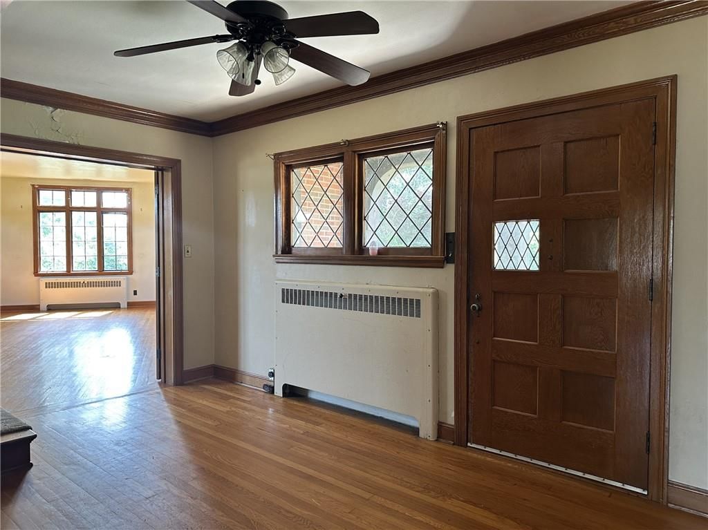
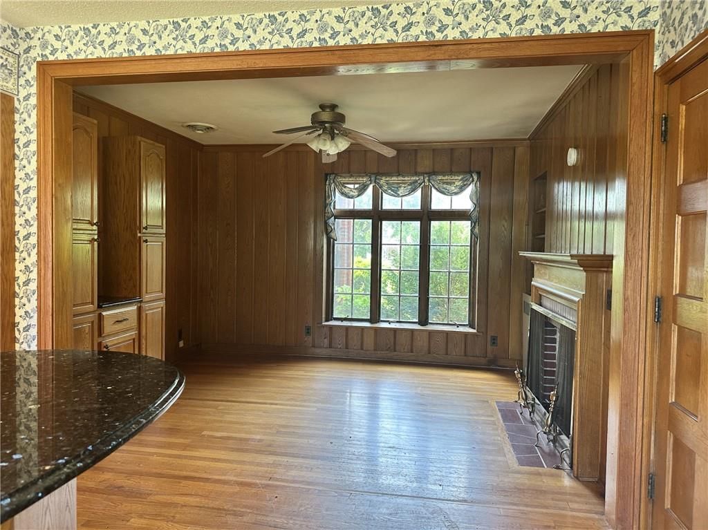
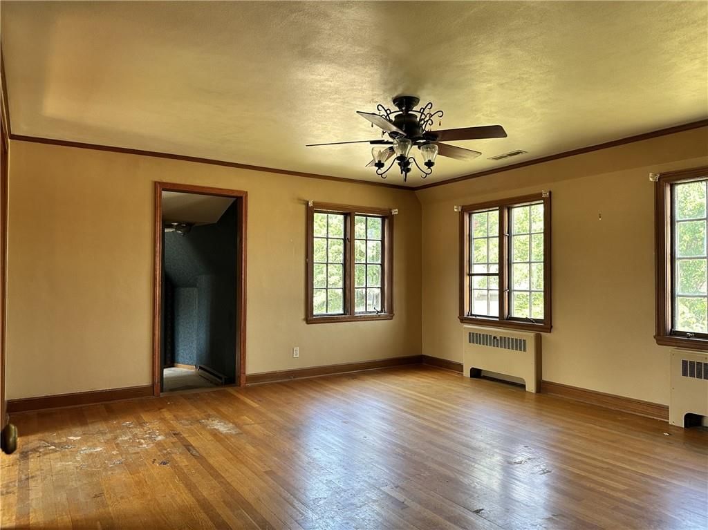
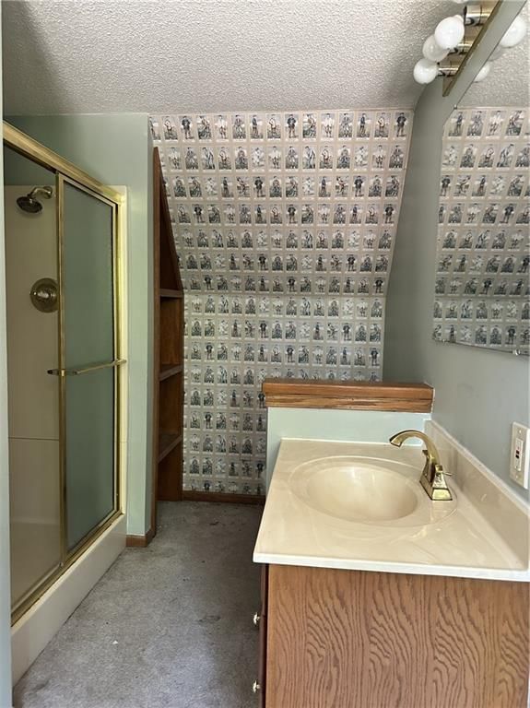
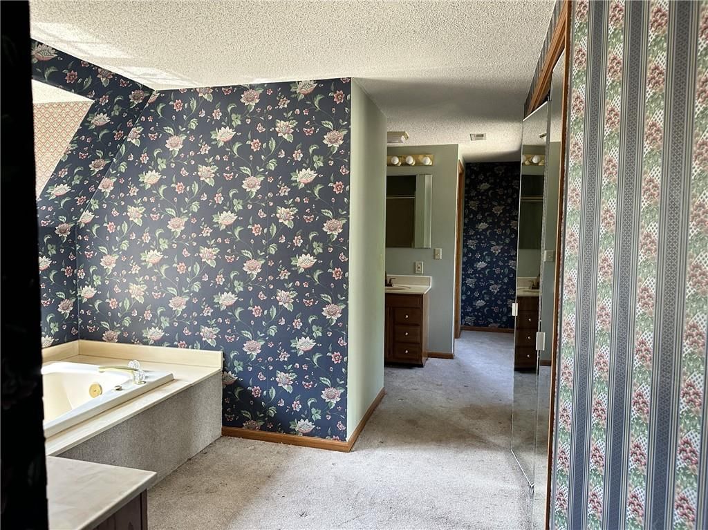
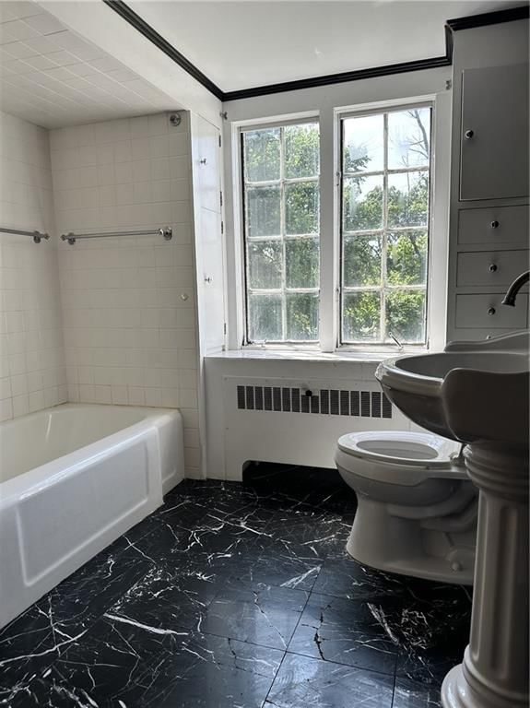
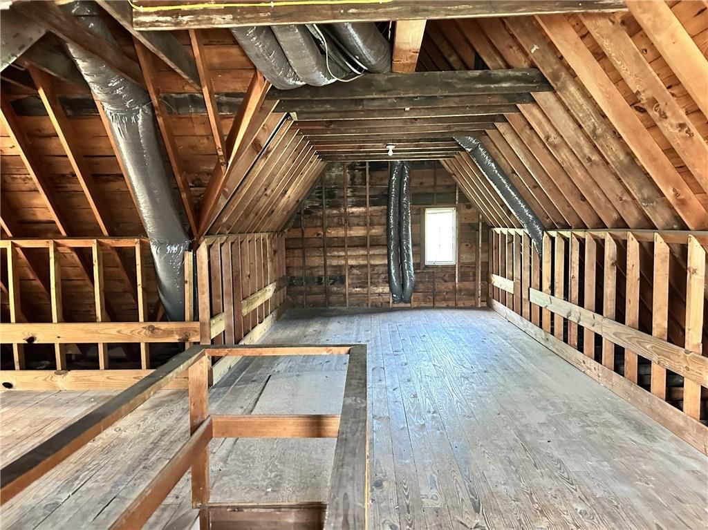
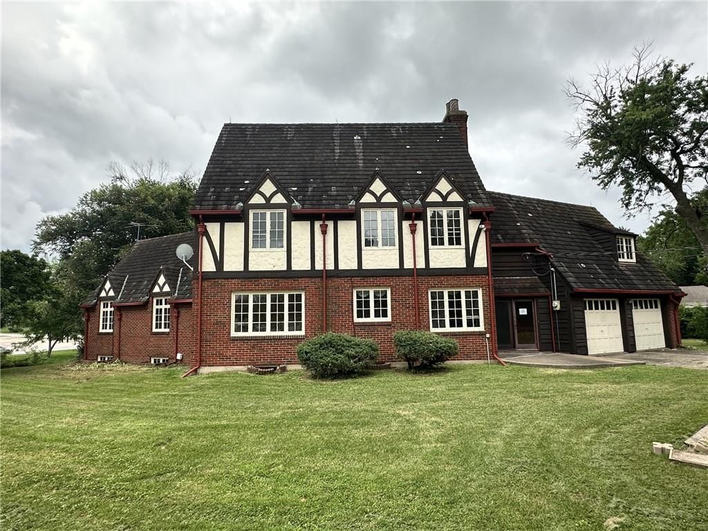
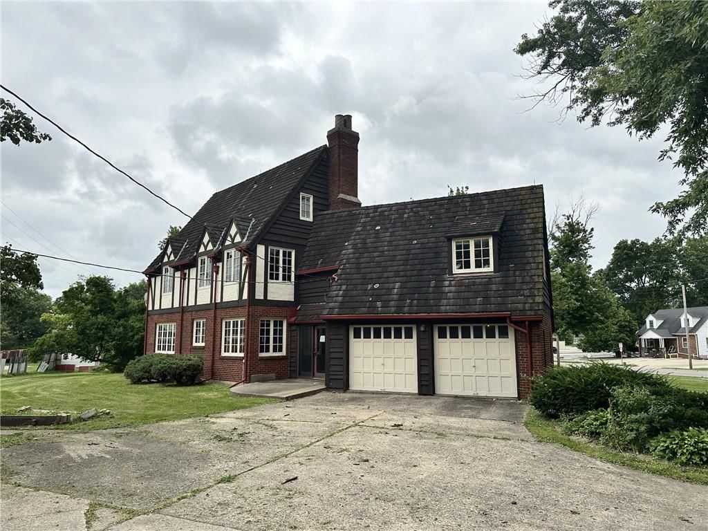
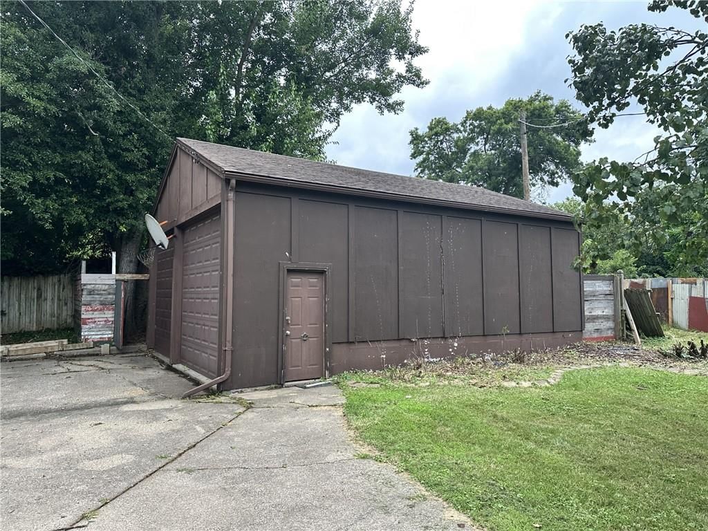
Spacious and full of potential, this large 1.5 story home offers 3 bedrooms, 3.5 bathrooms, and room to spread out both inside and out. Situated on a generous 1-acre corner lot, the property features a 2-car attached garage plus a 2-car detached garage—perfect for extra vehicles, hobbies, or storage. Inside, you'll…
Estimated Sales Range
HouseLoop Home Value History
Property Details
Interior
Bedrooms & bathrooms
- Bedrooms: 3
- Full bathrooms: 4
- 1/2 bathrooms: 1
Bedroom 2
- Level: Second
Bedroom 3
- Level: Second
Bathroom 2
- Level: Second
Bathroom 3
- Level: Second
Half Bath
- Level: Main
Family Room
- Level: Basement
Living Room
- Level: Main
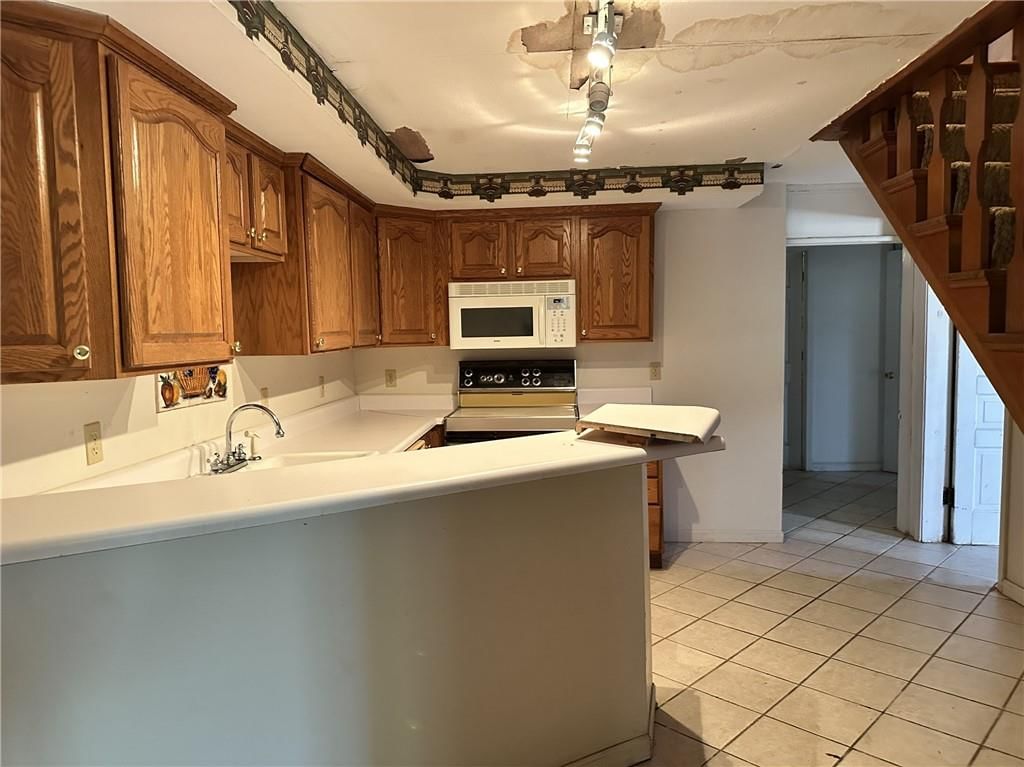
Kitchen
- Level: Main
Kitchen- 2nd
- Level: Basement
Breakfast Room
- Level: Main
Dining Room
- Level: Main
Den
- Level: Main
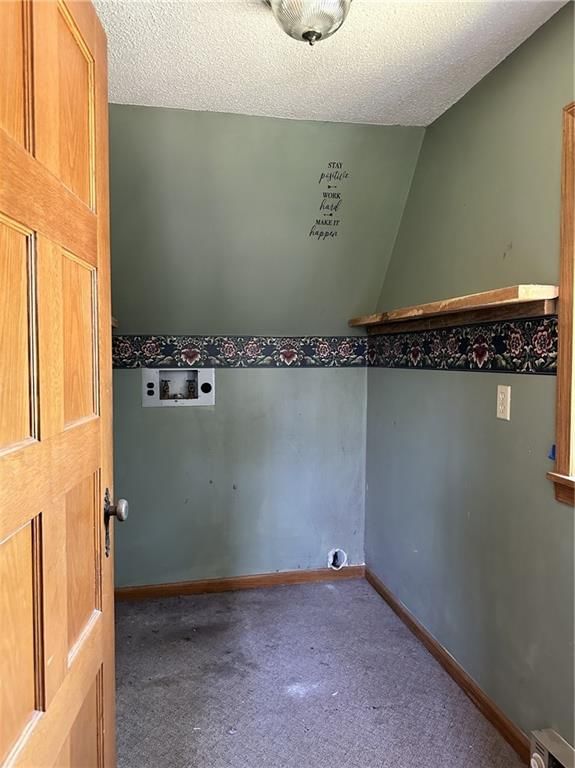
Laundry
- Level: Second
Bedroom 1
- Level: Second
Bathroom 1
- Level: Basement
Heating
- Heating: Forced Air
Cooling
- Cooling: Electric
Appliances
- Included: Cooktop, Dishwasher, Microwave, Built-In Oven, Trash Compactor
- Laundry: Upper Level
Features
- Features: Ceiling Fan(s), Walk-In Closet(s)
- Flooring: Carpet, Tile, Wood
- Basement: Finished, Full
- Fireplace features: Family Room, Living Room, Library
- Other rooms: Den/Study, Entry, Family Room
Interior area
- Finished area above ground: 4,888 sqft
- Total interior livable area: 4,888 sqft
Property
Parking
- Total spaces: 4
- Parking features: Attached, Detached, Garage Faces Rear
Lot
- Size: 1.10 Acres
- Features: City Lot, Corner Lot
- Patio & porch: Porch
Construction
Type & style
- Home type: Residential
- Architectural style: Single Family Residence
Materials
- Materials: Brick/Mortar, Stucco, Wood Siding
Condition
- Year built: 1940
- Age: 76-100 Years
Utilities & green energy
- Sewer: Public Sewer
- Water: Public
Highlights
Outdoor & Lot
- Covered Patio
- Fenced Yard
- Big Backyard
- Mature Trees
- Corner Lot
Kitchen
- Kitchen Island
- Double Oven
- Stainless Appliances
Interior
- Hardwood Floors
- Tile Floors
- Ceiling Beams
- Shiplap / Paneling
- Statement Lighting
Layout
- Finished Basement
- Home Office
- Bonus Room
Fireplace
- Fireplace
Garage & Parking
- Attached Garage
- Detached Garage
HOA and Amenities
No HOA on this home.
Nearby schools
Schools provided by the listing agent
- District: Other
- Elementary: Ray Miller
- Middle: William Matthew
- High: Kirksville
Price history
Tax
- Annual tax amount: $2,630 / yr
Listed by Century 21 Team Elite
Listed Jul 31, 2025, 1:24 PM · Updated Jun 12, 2026, 4:30 PM · Source: Heartland MLS as distributed by MLS GRID · MLS #2566514
Listed for
$177,000
Sold1005 E Normal Street, Kirksville, MO 63501
About this home
Estimated Sales Range
HouseLoop Home Value History
Is this your home?
Claim this home to get your HouseLoop Home Valuation & Buyer Demand Report — real-time buyer demand and an up-to-date value for your home. Free, no obligation, about 3 minutes.
Spacious and full of potential, this large 1.5 story home offers 3 bedrooms, 3.5 bathrooms, and room to spread out both inside and out. Situated on a generous 1-acre corner lot, the property features a 2-car attached garage plus a 2-car detached garage—perfect for extra vehicles, hobbies, or storage. Inside, you'll…
Property Details
Interior
Bedrooms & bathrooms
- Bedrooms: 3
- Full bathrooms: 4
- 1/2 bathrooms: 1
Bedroom 2
- Level: Second
Bedroom 3
- Level: Second
Bathroom 2
- Level: Second
Bathroom 3
- Level: Second
Half Bath
- Level: Main
Family Room
- Level: Basement
Living Room
- Level: Main
Kitchen
- Level: Main
Kitchen- 2nd
- Level: Basement
Breakfast Room
- Level: Main
Dining Room
- Level: Main
Den
- Level: Main
Laundry
- Level: Second
Bedroom 1
- Level: Second
Bathroom 1
- Level: Basement
Heating
- Heating: Forced Air
Cooling
- Cooling: Electric
Appliances
- Included: Cooktop, Dishwasher, Microwave, Built-In Oven, Trash Compactor
- Laundry: Upper Level
Features
- Features: Ceiling Fan(s), Walk-In Closet(s)
- Flooring: Carpet, Tile, Wood
- Basement: Finished, Full
- Fireplace features: Family Room, Living Room, Library
- Other rooms: Den/Study, Entry, Family Room
Interior area
- Finished area above ground: 4,888 sqft
- Total interior livable area: 4,888 sqft
Property
Parking
- Total spaces: 4
- Parking features: Attached, Detached, Garage Faces Rear
Lot
- Size: 1.10 Acres
- Features: City Lot, Corner Lot
- Patio & porch: Porch
Construction
Type & style
- Home type: Residential
- Architectural style: Single Family Residence
Materials
- Materials: Brick/Mortar, Stucco, Wood Siding
Condition
- Year built: 1940
- Age: 76-100 Years
Utilities & green energy
- Sewer: Public Sewer
- Water: Public
Highlights
Outdoor & Lot
- Covered Patio
- Fenced Yard
- Big Backyard
- Mature Trees
- Corner Lot
Kitchen
- Kitchen Island
- Double Oven
- Stainless Appliances
Interior
- Hardwood Floors
- Tile Floors
- Ceiling Beams
- Shiplap / Paneling
- Statement Lighting
Layout
- Finished Basement
- Home Office
- Bonus Room
Fireplace
- Fireplace
Garage & Parking
- Attached Garage
- Detached Garage
HOA and Amenities
No HOA on this home.
Nearby schools
Schools provided by the listing agent
- District: Other
- Elementary: Ray Miller
- Middle: William Matthew
- High: Kirksville
Price history
Tax
- Annual tax amount: $2,630 / yr
Is this your home?
Claim this home to get your HouseLoop Home Valuation & Buyer Demand Report — real-time buyer demand and an up-to-date value for your home. Free, no obligation, about 3 minutes.
Listed by Century 21 Team Elite
Listed Jul 31, 2025, 1:24 PM · Updated Jun 12, 2026, 4:30 PM · Source: Heartland MLS as distributed by MLS GRID · MLS #2566514