




$190,000
Sold3 bd · 2 ba · 2,528 sqftAbout this home
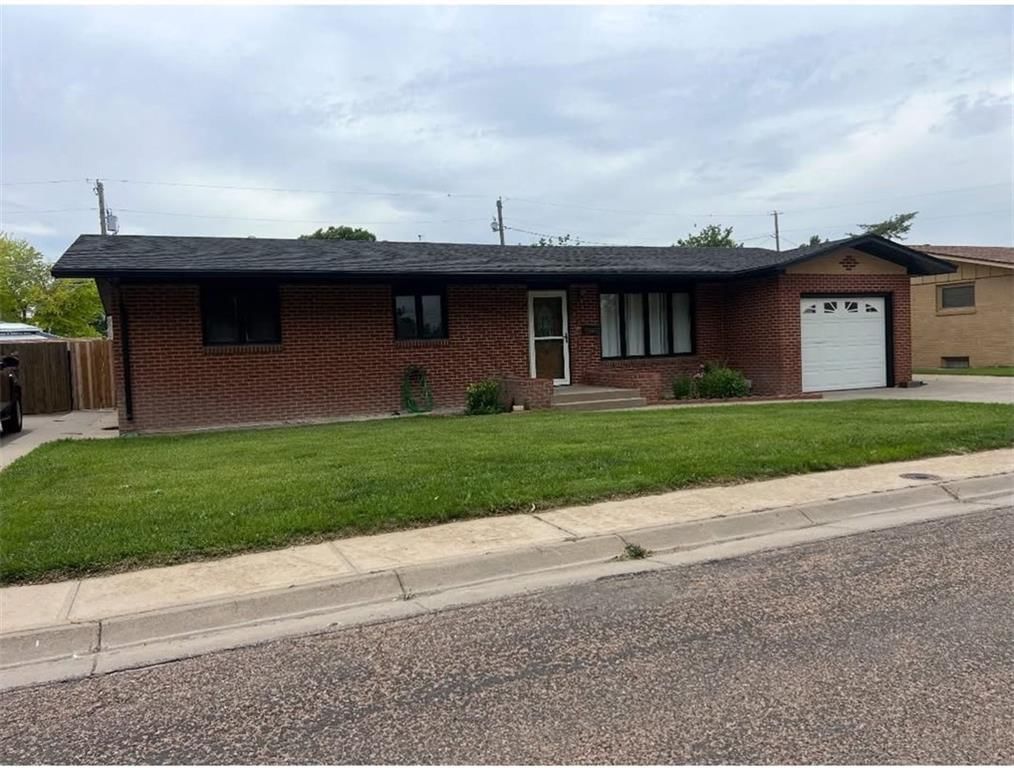
With thoughtful updates and a generous layout, this 3-bedroom 2-nonconforming, 2-bath ranch offers 2,528 sq. ft. of comfortable living, featuring a welcoming living room and a flexible bonus room ideal for an office or bonus space. Located just a few blocks from the middle school, it provides the convenience and…
Estimated Sales Range
HouseLoop Home Value History
Property Details
Interior
Bedrooms & bathrooms
- Bedrooms: 3
- Full bathrooms: 2
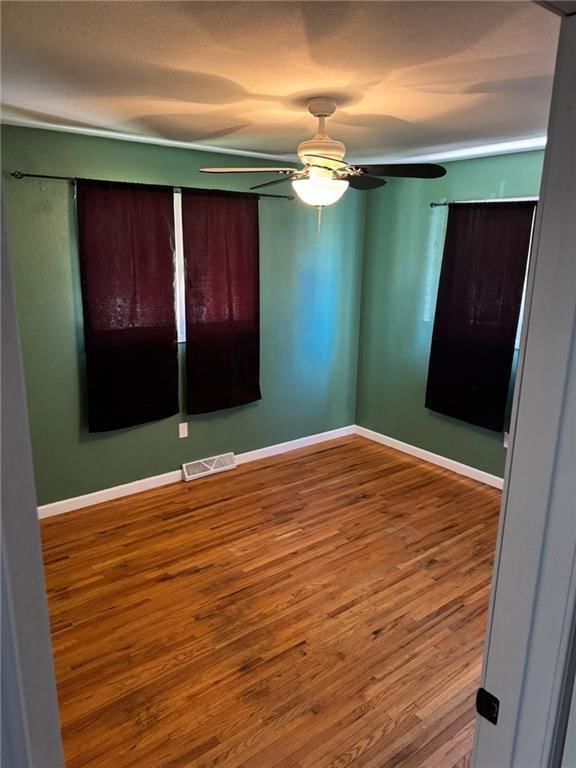
Bedroom 2
- Level: First
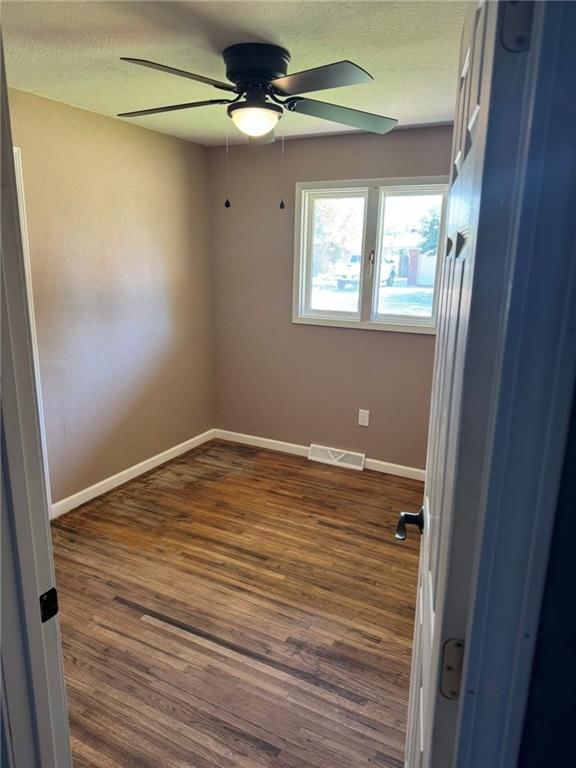
Bedroom 3
- Level: First
Bathroom 2
- Level: First
Living Room
- Level: First
Kitchen
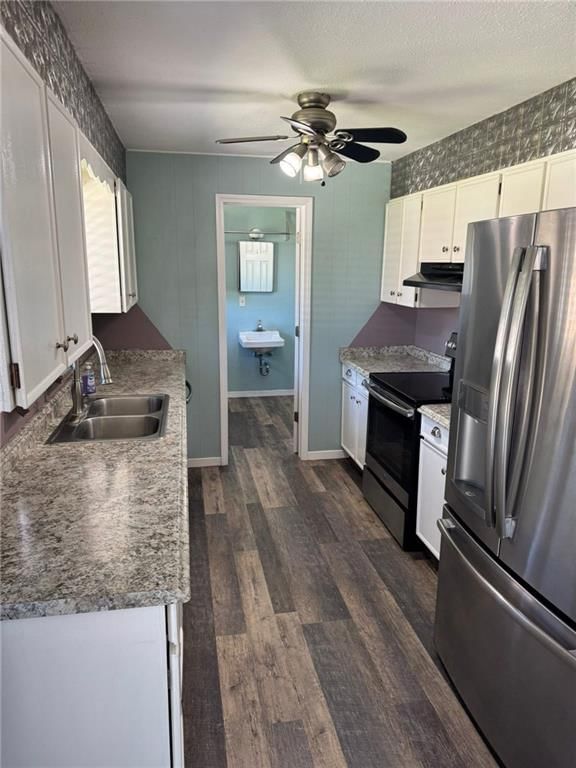
- Level: First
Laundry
- Level: First
Recreation Room
- Level: Basement
Bathroom 1
- Level: First
Other Room
- Level: Basement
Other Room
- Level: Basement
Bedroom 1
- Level: First
Heating
- Heating: Natural Gas
Cooling
- Cooling: Electric
Appliances
- Included: Dishwasher, Dryer, Refrigerator, Electric Range, Washer
- Laundry: Laundry Room, Main Level
Features
- Flooring: Laminate, Wood
- Basement: Full
Interior area
- Finished area above ground: 2,528 sqft
- Total interior livable area: 2,528 sqft
Property
Parking
- Total spaces: 1
- Parking features: Attached
Lot
- Size: 0.16 Acres
- Features: City Limits
- Patio & porch: Patio
Construction
Type & style
- Home type: Residential
- Architectural style: Single Family Residence
Materials
- Materials: Stone Veneer
Condition
- Year built: 1964
- Age: 51-75 Years
Utilities & green energy
- Sewer: Public Sewer
- Water: Public
Highlights
Outdoor & Lot
- Fire Pit
- Fenced Yard
- Mature Trees
Kitchen
- White Kitchen
- Stainless Appliances
Interior
- Hardwood Floors
- Tile Floors
Layout
- Finished Basement
Garage & Parking
- Attached Garage
HOA and Amenities
No HOA on this home.
Nearby schools
Price history
Tax
- Annual tax amount: $3,154 / yr
Listed by ReeceNichols - Lees Summit
Listed Apr 14, 2026, 9:56 PM · Updated May 29, 2026, 6:27 PM · Source: Heartland MLS as distributed by MLS GRID · MLS #2612205
Listed for
$190,000
Sold1003 Kingsley Street, Scott City, KS 67871
About this home
Estimated Sales Range
HouseLoop Home Value History
Is this your home?
Claim this home to get your HouseLoop Home Valuation & Buyer Demand Report — real-time buyer demand and an up-to-date value for your home. Free, no obligation, about 3 minutes.
With thoughtful updates and a generous layout, this 3-bedroom 2-nonconforming, 2-bath ranch offers 2,528 sq. ft. of comfortable living, featuring a welcoming living room and a flexible bonus room ideal for an office or bonus space. Located just a few blocks from the middle school, it provides the convenience and…
Property Details
Interior
Bedrooms & bathrooms
- Bedrooms: 3
- Full bathrooms: 2
Bedroom 2
- Level: First
Bedroom 3
- Level: First
Bathroom 2
- Level: First
Living Room
- Level: First
Kitchen
- Level: First
Laundry
- Level: First
Recreation Room
- Level: Basement
Bathroom 1
- Level: First
Other Room
- Level: Basement
Other Room
- Level: Basement
Bedroom 1
- Level: First
Heating
- Heating: Natural Gas
Cooling
- Cooling: Electric
Appliances
- Included: Dishwasher, Dryer, Refrigerator, Electric Range, Washer
- Laundry: Laundry Room, Main Level
Features
- Flooring: Laminate, Wood
- Basement: Full
Interior area
- Finished area above ground: 2,528 sqft
- Total interior livable area: 2,528 sqft
Property
Parking
- Total spaces: 1
- Parking features: Attached
Lot
- Size: 0.16 Acres
- Features: City Limits
- Patio & porch: Patio
Construction
Type & style
- Home type: Residential
- Architectural style: Single Family Residence
Materials
- Materials: Stone Veneer
Condition
- Year built: 1964
- Age: 51-75 Years
Utilities & green energy
- Sewer: Public Sewer
- Water: Public
Highlights
Outdoor & Lot
- Fire Pit
- Fenced Yard
- Mature Trees
Kitchen
- White Kitchen
- Stainless Appliances
Interior
- Hardwood Floors
- Tile Floors
Layout
- Finished Basement
Garage & Parking
- Attached Garage
HOA and Amenities
No HOA on this home.
Nearby schools
Price history
Tax
- Annual tax amount: $3,154 / yr
Is this your home?
Claim this home to get your HouseLoop Home Valuation & Buyer Demand Report — real-time buyer demand and an up-to-date value for your home. Free, no obligation, about 3 minutes.
Listed by ReeceNichols - Lees Summit
Listed Apr 14, 2026, 9:56 PM · Updated May 29, 2026, 6:27 PM · Source: Heartland MLS as distributed by MLS GRID · MLS #2612205