
$29,900
10017 Franklin Road, Richmond, MO 64085
10017 Franklin Road, Richmond, MO 64085 is a 1-bedroom, 1-bath, 800-square-foot single family residence that sold on July 25, 2018. MLS #2093135.
Highlights
About this home
Fixer upper located just off black top in the country. Good location between 10 Hwy & 210 Hwy. 24 x 40 outbuilding. Seller selling "As Is" making no repairs.
Property Details
Interior
Bedrooms & bathrooms
- Bedrooms: 1
- Full bathrooms: 1
Heating
- Heating: Forced Air, Propane
Cooling
- Cooling: Electric
Appliances
- Included: Gas Range
- Laundry: In Basement
Features
- Features: Fixer Up
- Basement: Concrete, Walk Out
- Other rooms: Workshop
Interior area
- Finished area above ground: 800 sqft
- Total interior livable area: 800 sqft
Property
Parking
- Parking features: Detached
Lot
- Size: 1.54 Acres
- Features: Acreage
- Patio & porch: Deck
Construction
Type & style
- Home type: Residential
- Architectural style: Single Family Residence
Materials
- Materials: Frame
Condition
- Year built: 2003
- Age: 11-15 Years
Utilities & green energy
- Sewer: Septic Tank
- Water: Rural - Verify
Highlights
Outdoor & Lot
- Deck
- Acreage
Kitchen
- Gas Range
Layout
- Basement
- Workshop
Garage & Parking
- Detached Garage
HOA and Amenities
No HOA on this home.
Nearby schools
Price history
Tax
- Annual tax amount: $332 / yr
Similar listingsand the Richmond market
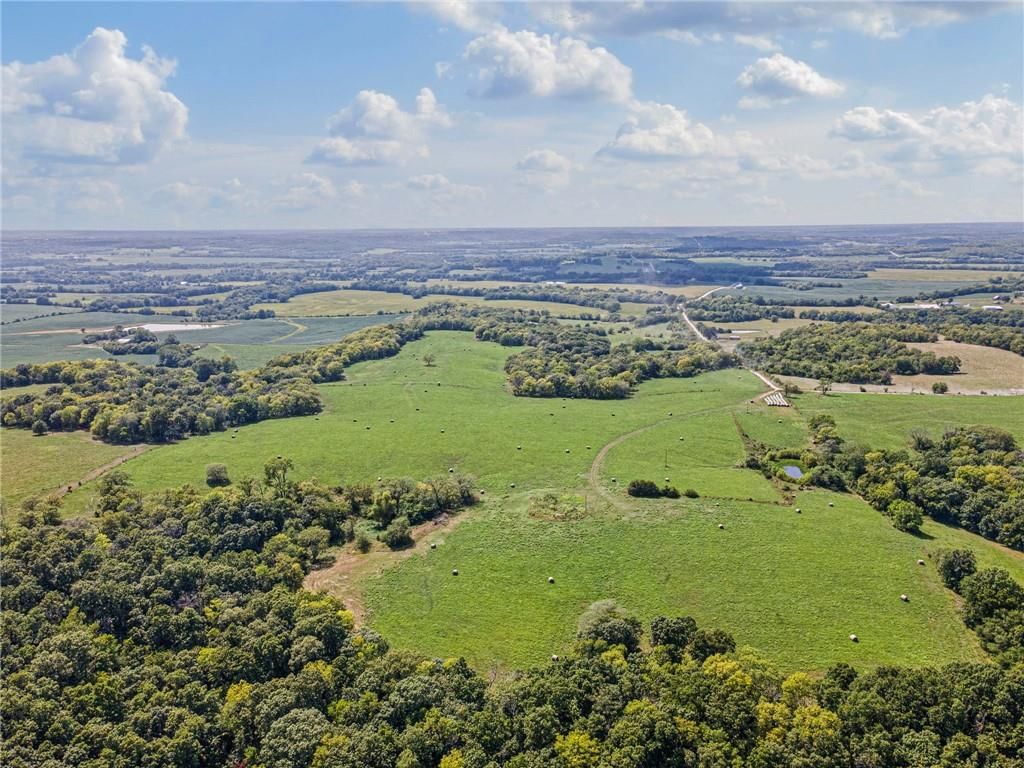
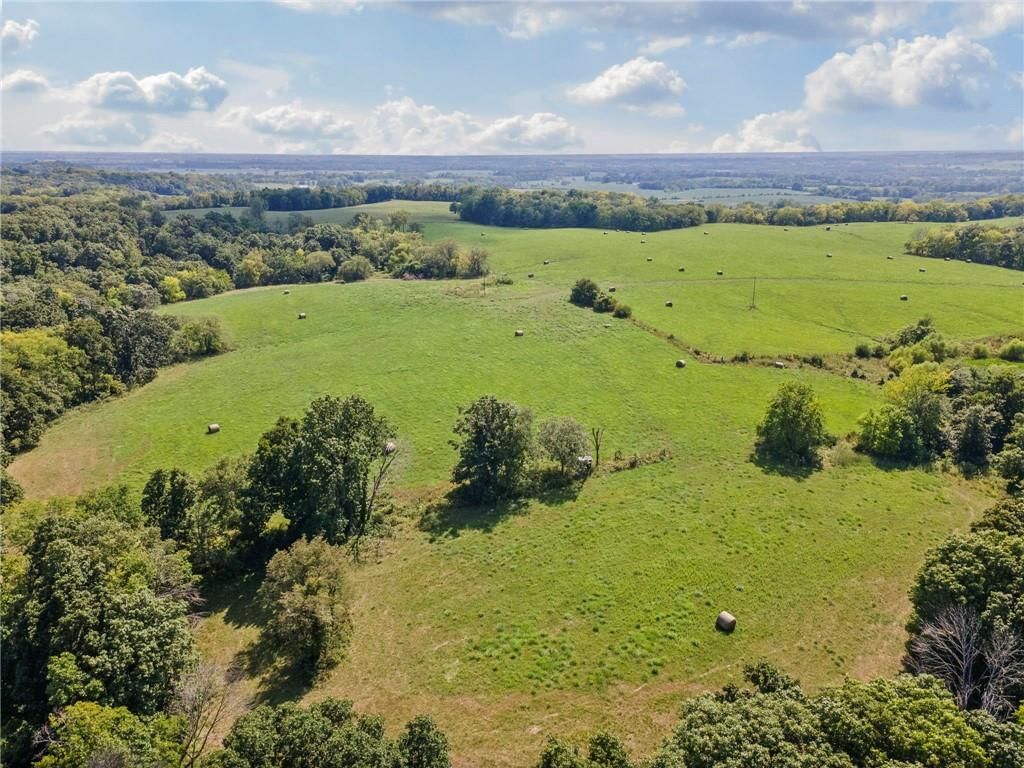
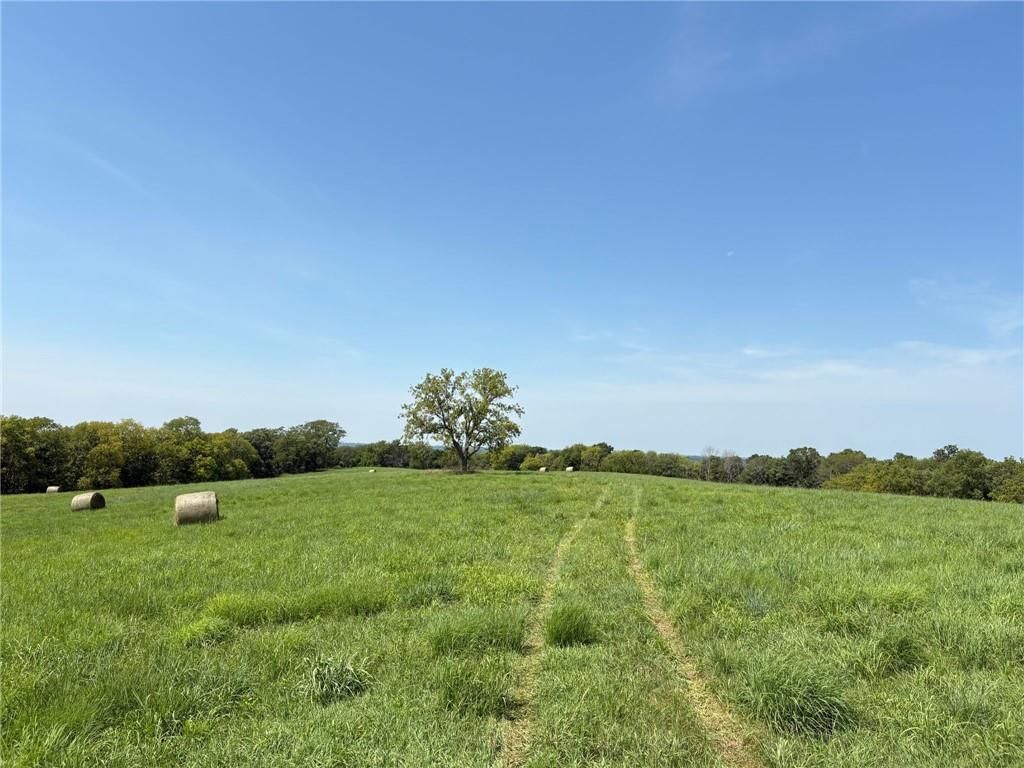


Estimated Sales Range
HouseLoop Home Value History
Listed by RE/MAX Area Real Estate
Listed March 07, 2018 01:59 PM · Source: Heartland MLS as distributed by MLS GRID · MLS #2093135
HouseLoop last checked:
Listing updated:
Listed for
$29,900
143 days to saleSale price not disclosed
10017 Franklin Road, Richmond, MO 64085
About this home
Fixer upper located just off black top in the country. Good location between 10 Hwy & 210 Hwy. 24 x 40 outbuilding. Seller selling "As Is" making no repairs.
Property Details
Interior
Bedrooms & bathrooms
- Bedrooms: 1
- Full bathrooms: 1
Heating
- Heating: Forced Air, Propane
Cooling
- Cooling: Electric
Appliances
- Included: Gas Range
- Laundry: In Basement
Features
- Features: Fixer Up
- Basement: Concrete, Walk Out
- Other rooms: Workshop
Interior area
- Finished area above ground: 800 sqft
- Total interior livable area: 800 sqft
Property
Parking
- Parking features: Detached
Lot
- Size: 1.54 Acres
- Features: Acreage
- Patio & porch: Deck
Construction
Type & style
- Home type: Residential
- Architectural style: Single Family Residence
Materials
- Materials: Frame
Condition
- Year built: 2003
- Age: 11-15 Years
Utilities & green energy
- Sewer: Septic Tank
- Water: Rural - Verify
Highlights
Outdoor & Lot
- Deck
- Acreage
Kitchen
- Gas Range
Layout
- Basement
- Workshop
Garage & Parking
- Detached Garage
HOA and Amenities
No HOA on this home.
Nearby schools
Price history
Tax
- Annual tax amount: $332 / yr
Is this your home?
Claim this home to get your HouseLoop Home Valuation & Buyer Demand Report — real-time buyer demand and an up-to-date value for your home. Free, no obligation, about 3 minutes.
Estimated Sales Range
HouseLoop Home Value History
Similar listingsand the Richmond market
Listed by RE/MAX Area Real Estate
Listed March 07, 2018 01:59 PM · Source: Heartland MLS as distributed by MLS GRID · MLS #2093135
HouseLoop last checked:
Listing updated: