$200,000
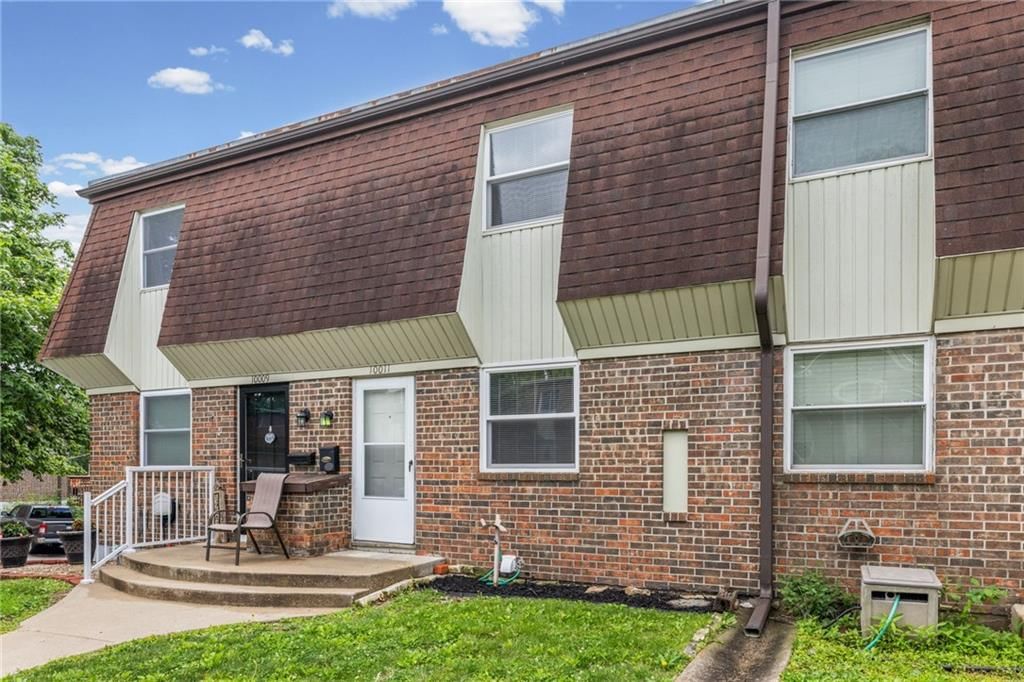
10011 W 52ND Street, Merriam, KS 66203
About this home
HouseLoop user activity
HouseLoop last checked:
Interior
Bedrooms & bathrooms
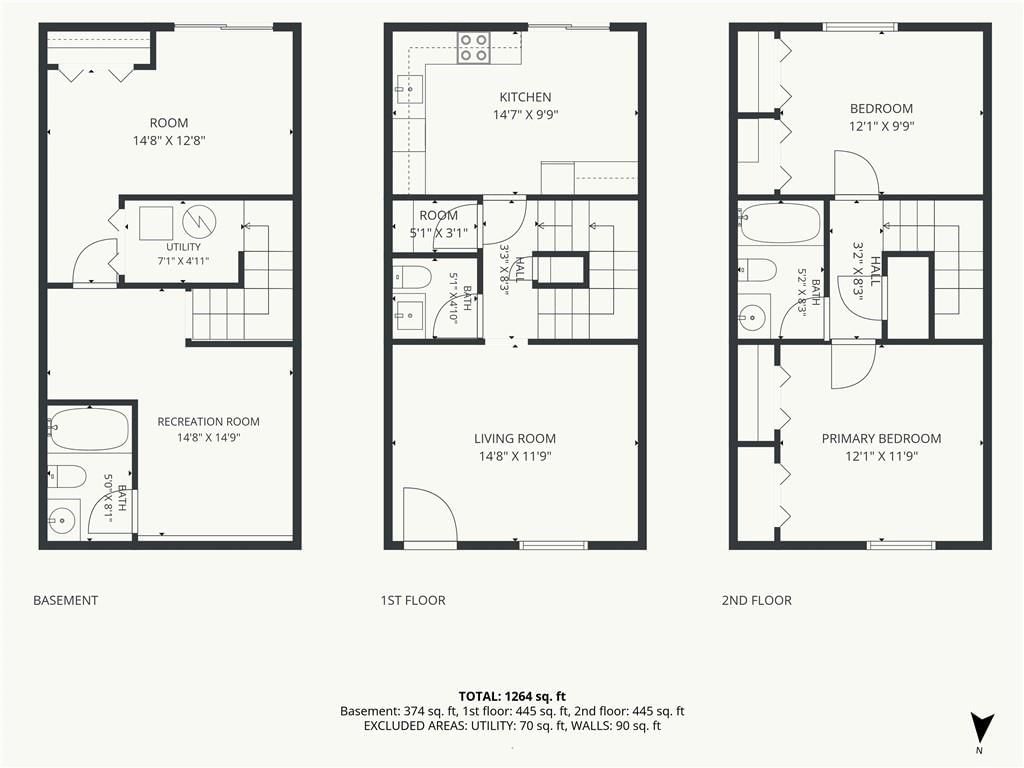
- Bedrooms: 3
- Full bathrooms: 3
- 1/2 bathrooms: 1
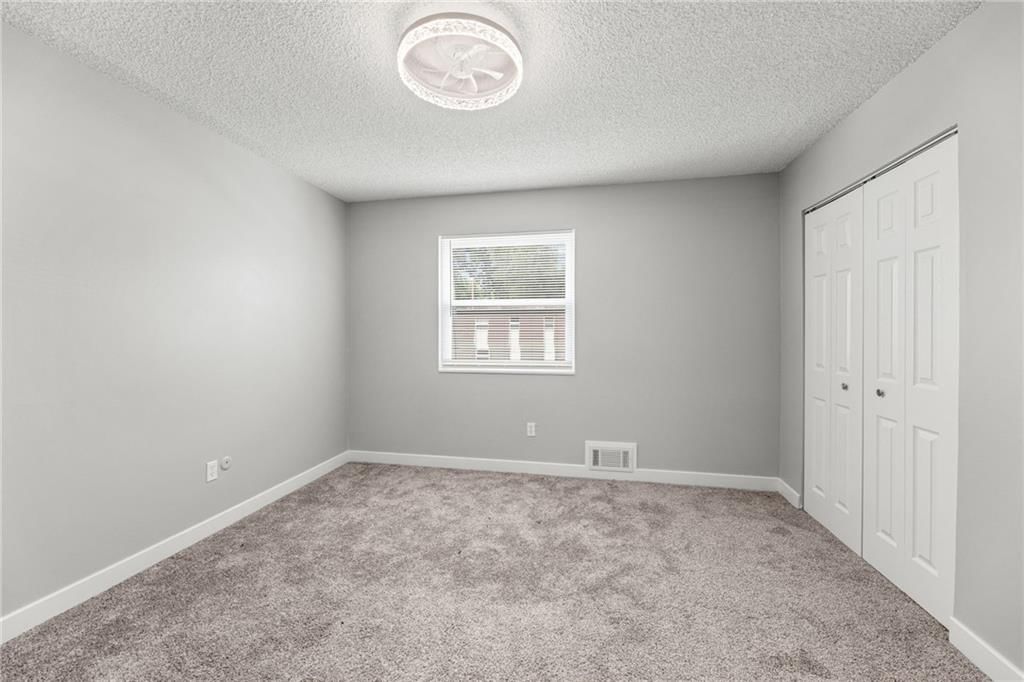
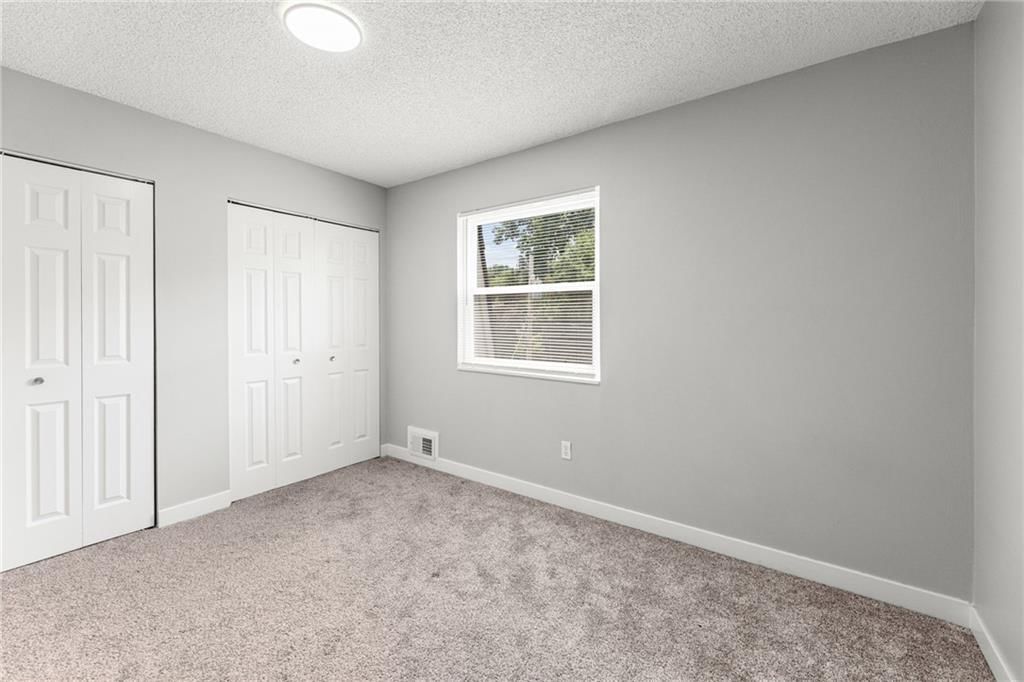
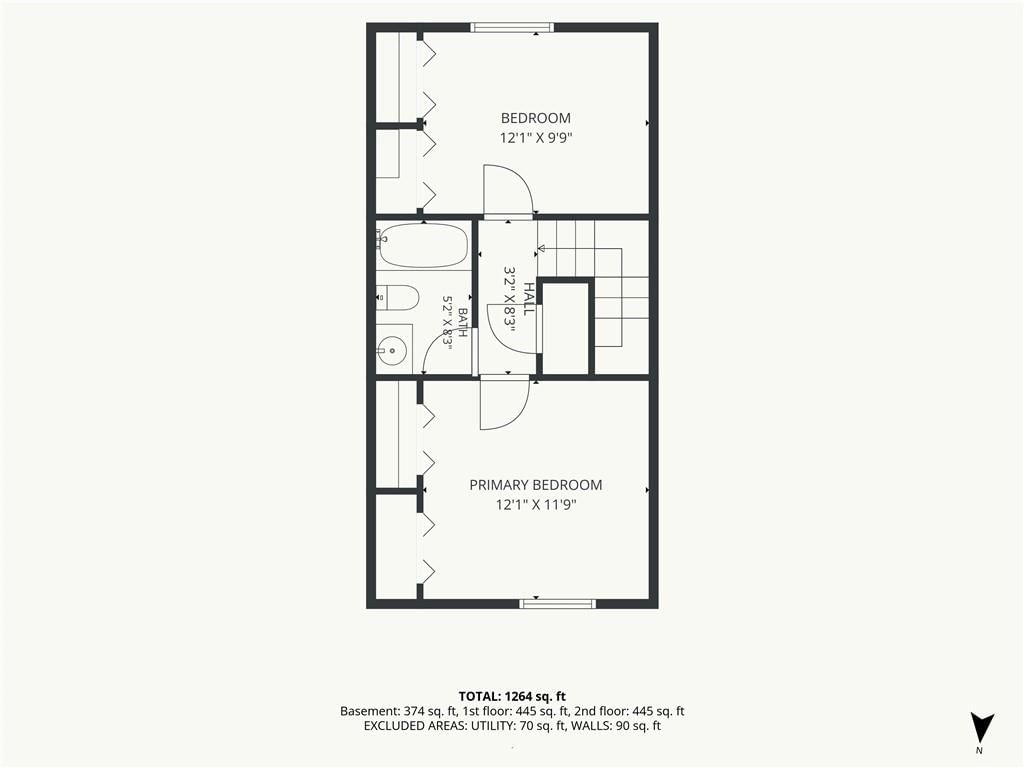
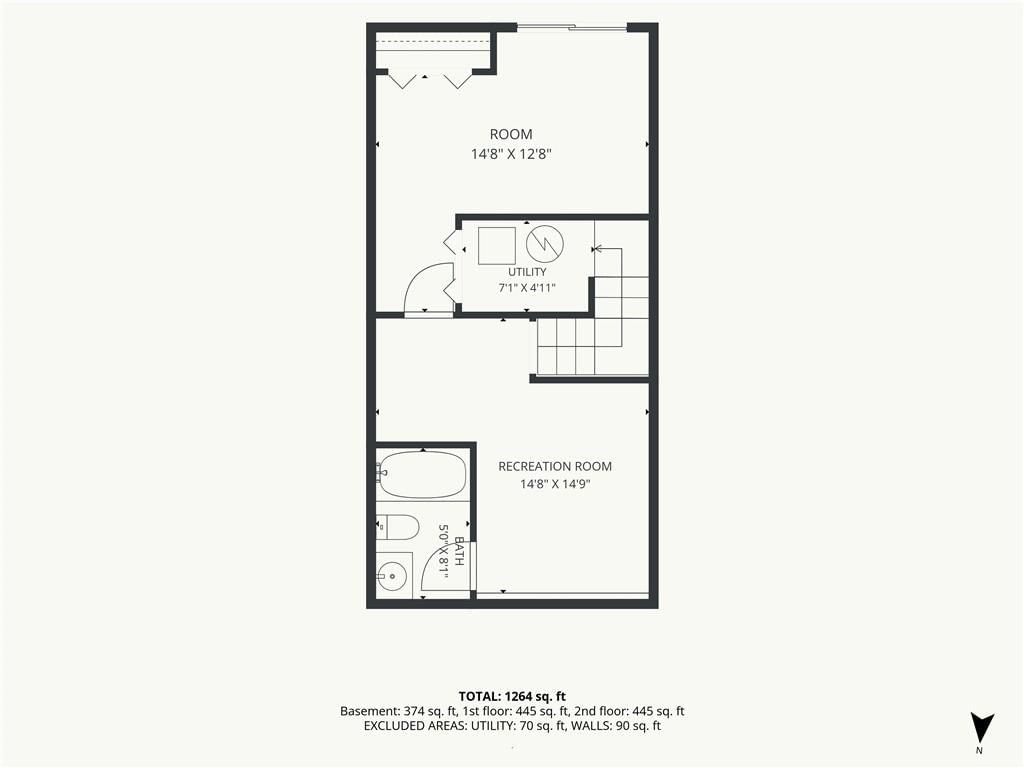
Bedroom 2
- Level: Second
- Dimensions: 12 × 10
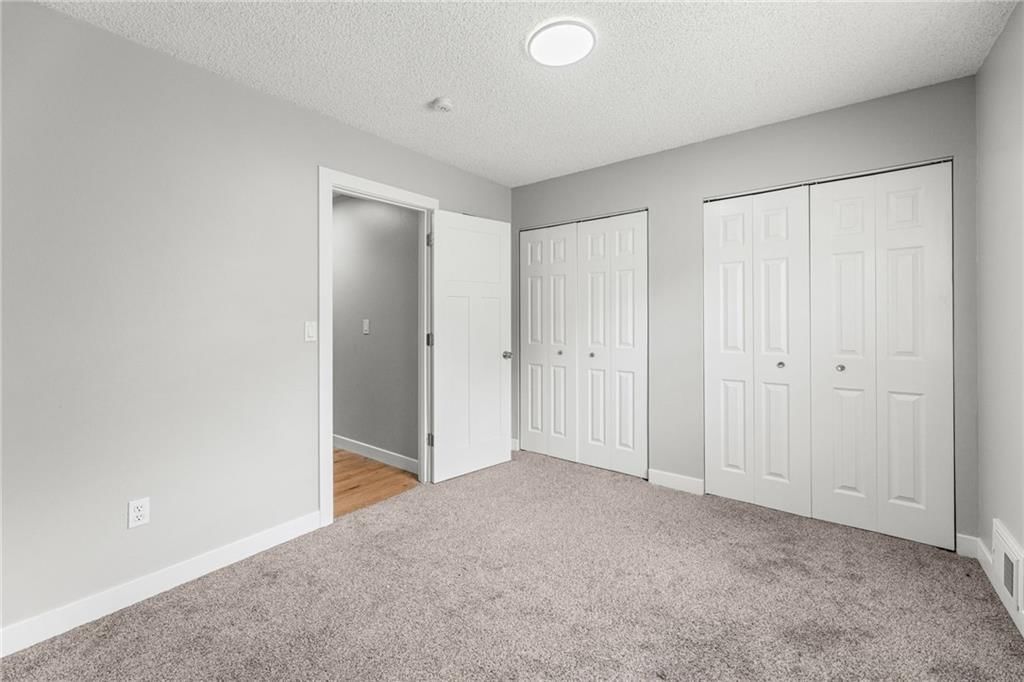
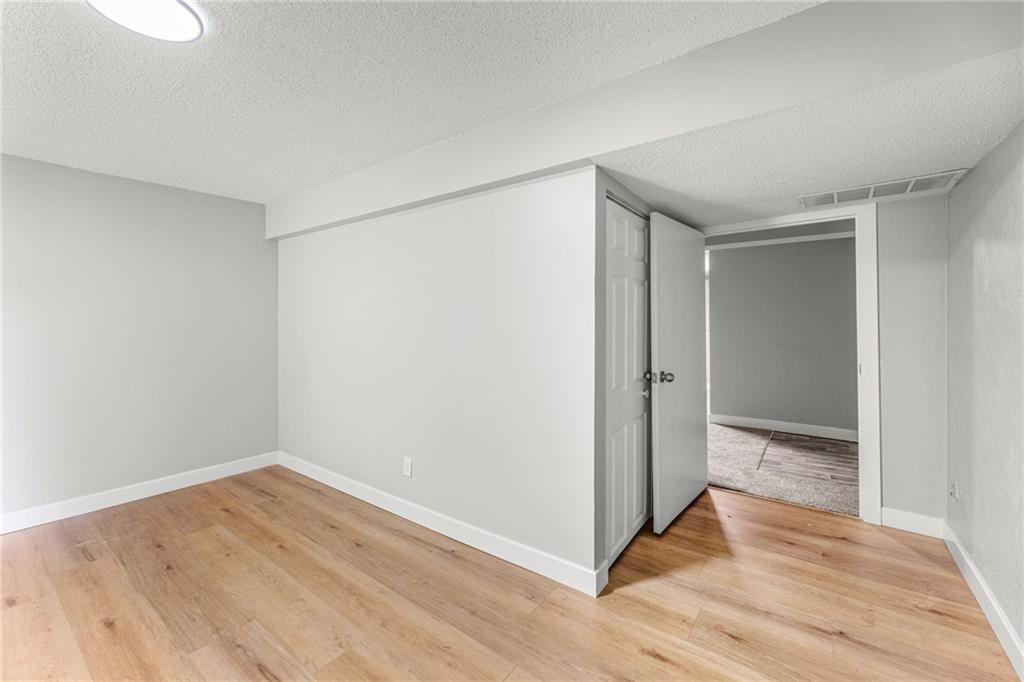
Bedroom 3
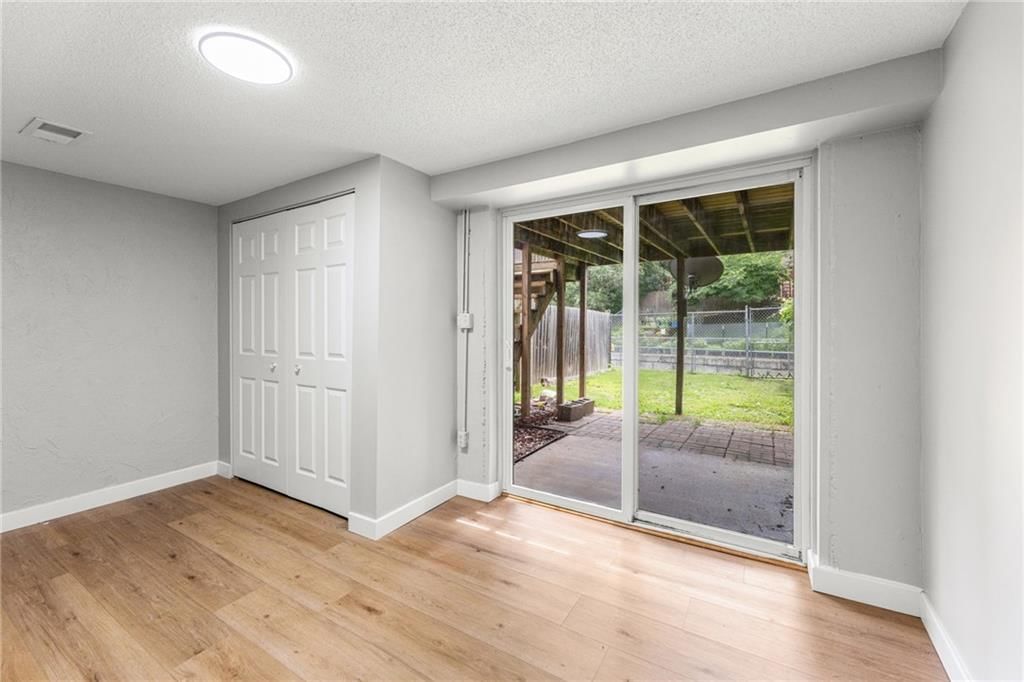
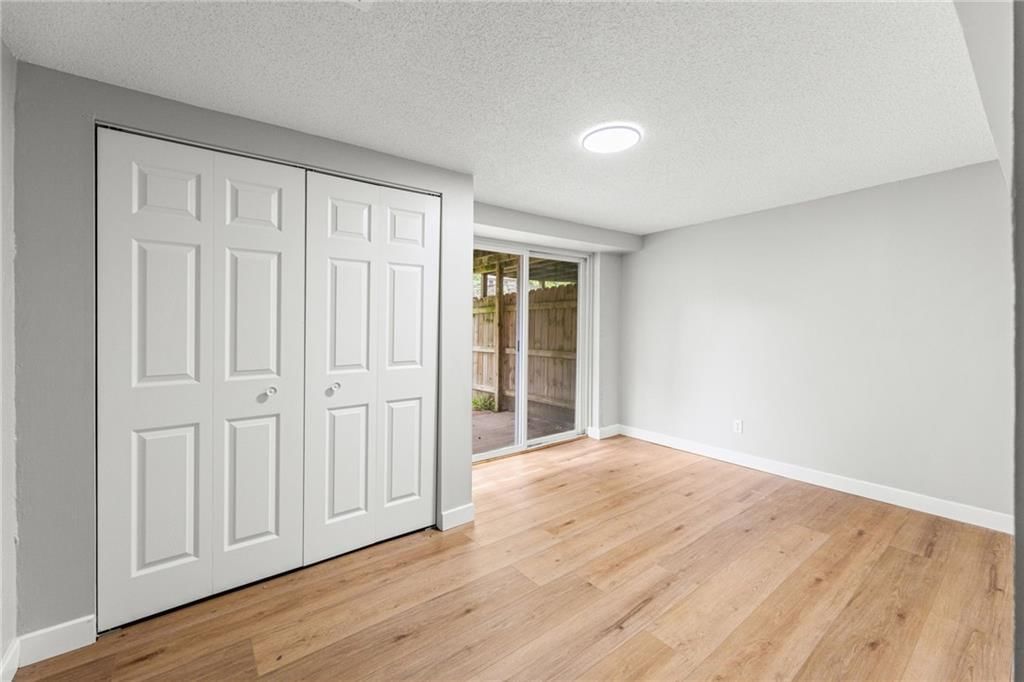
- Level: Basement
- Dimensions: 14 × 10
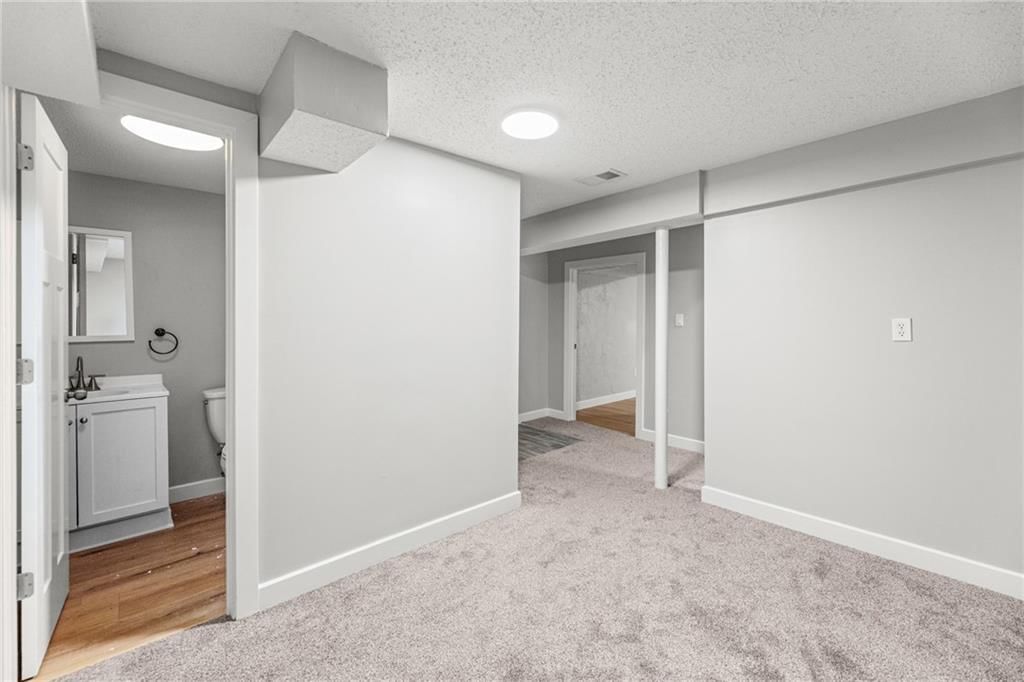
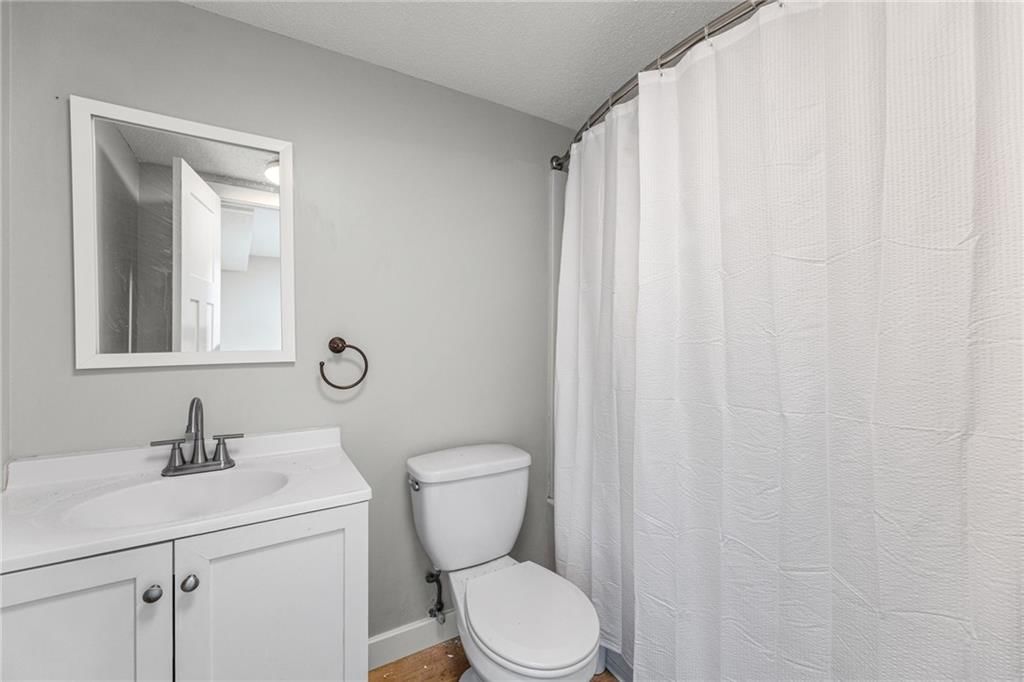
Bathroom 2
- Level: Basement
- Dimensions: 8 × 5
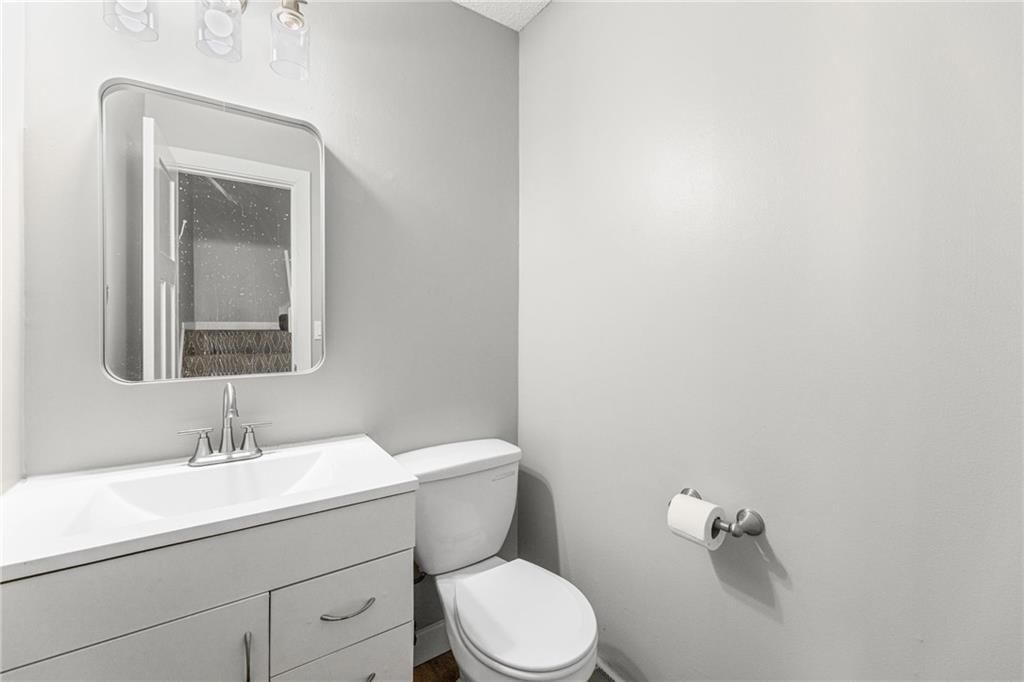
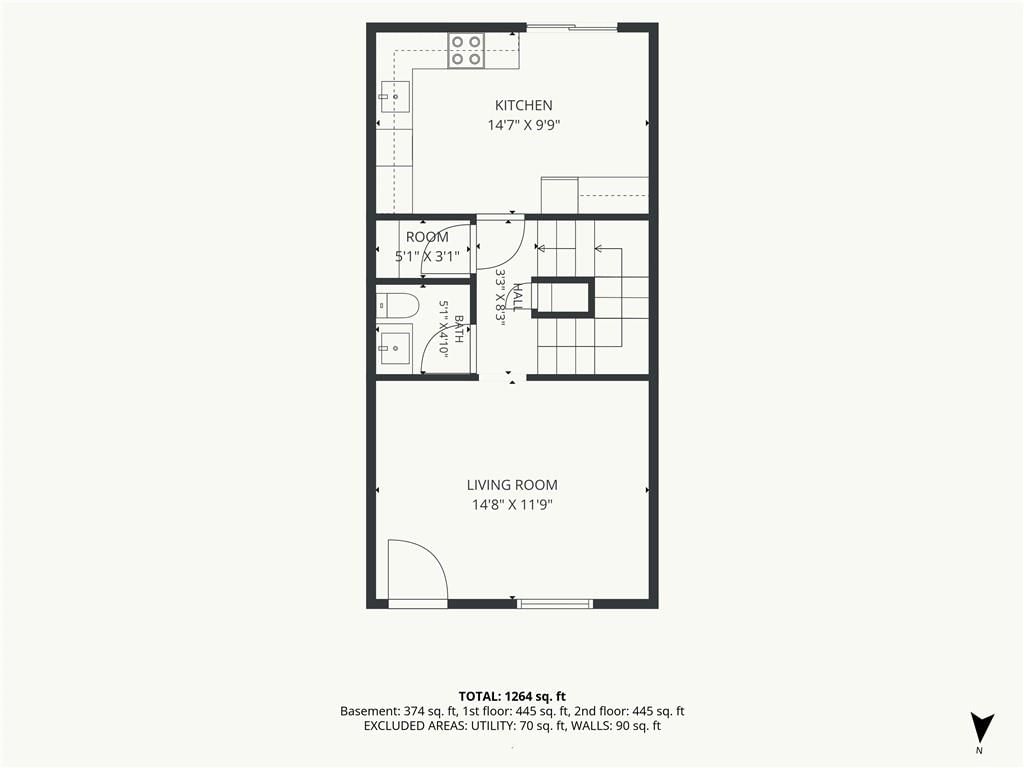
Half Bath
- Level: Main
- Dimensions: 5 × 5
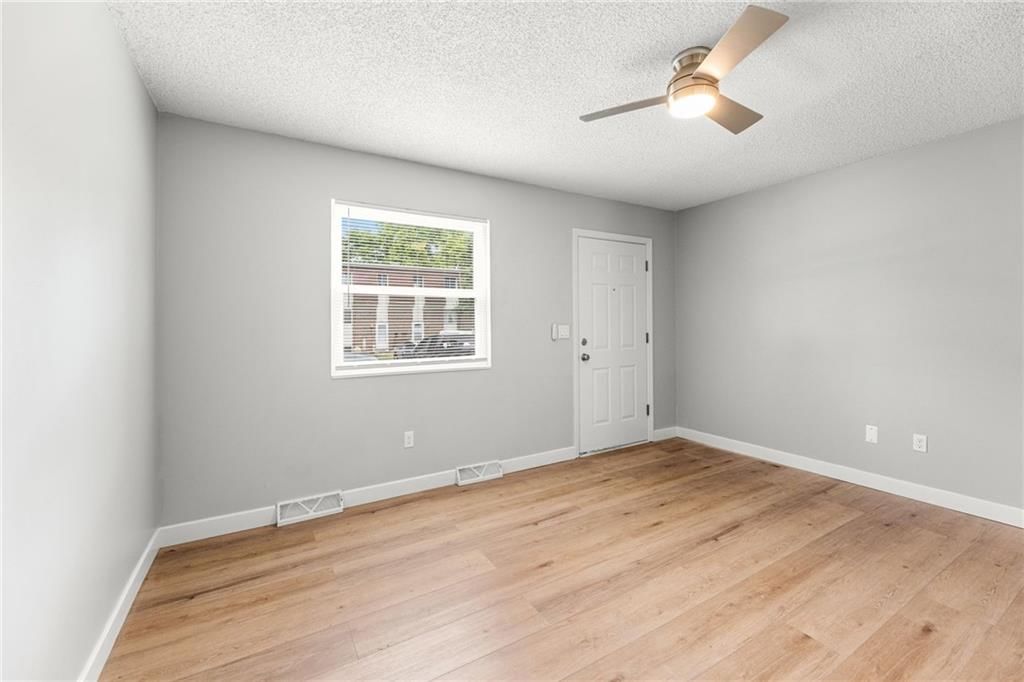
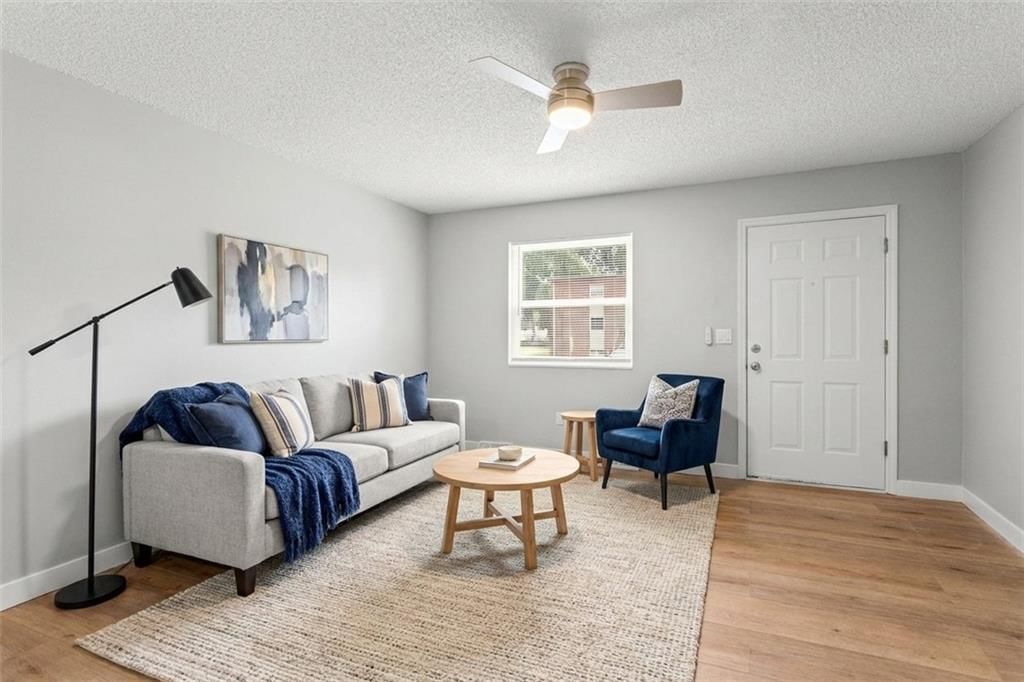
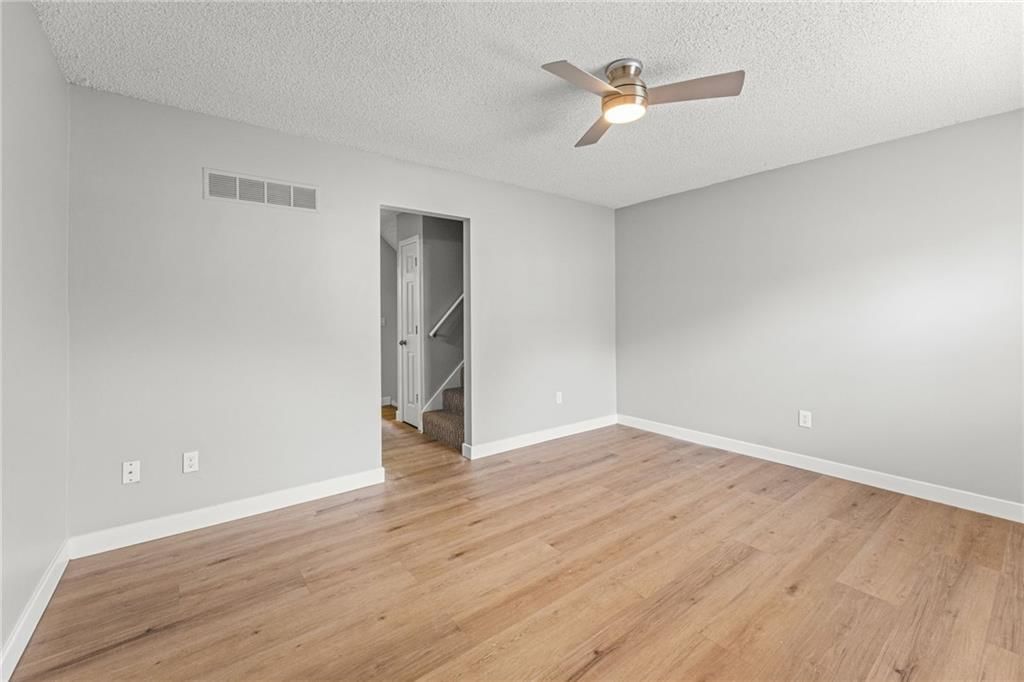
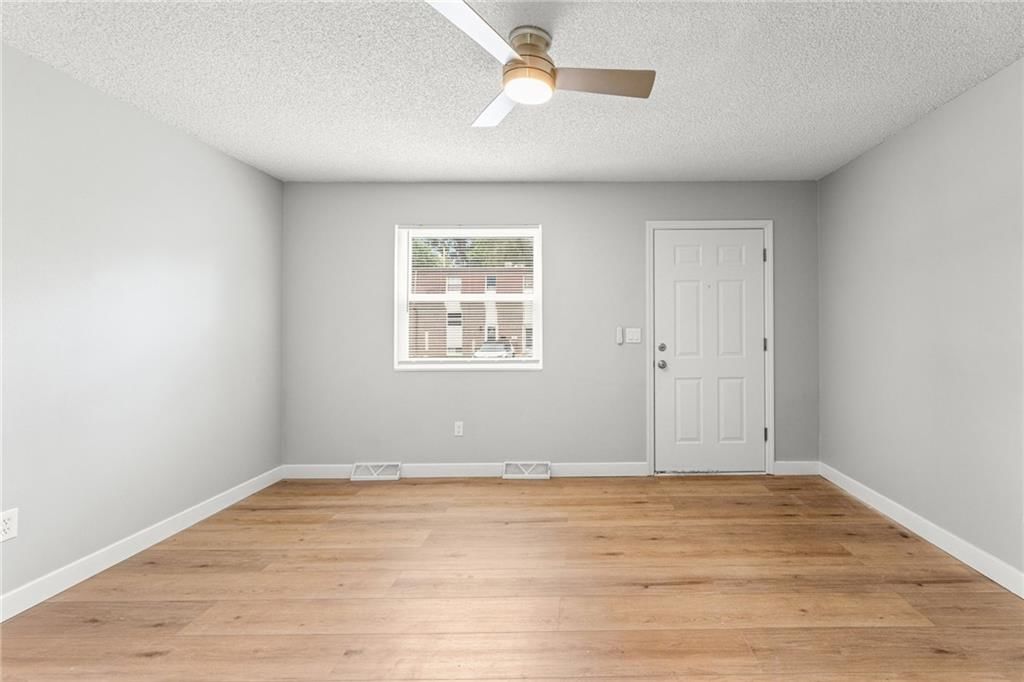
Living Room
- Features: Ceiling Fan(s)
- Level: Main
- Dimensions: 14 × 12
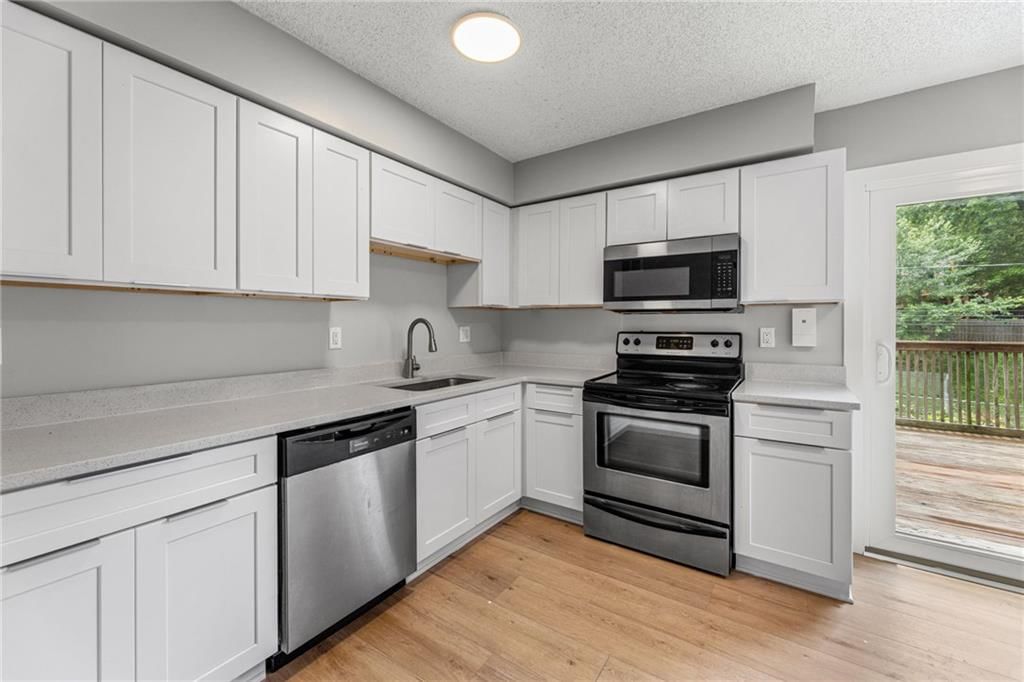
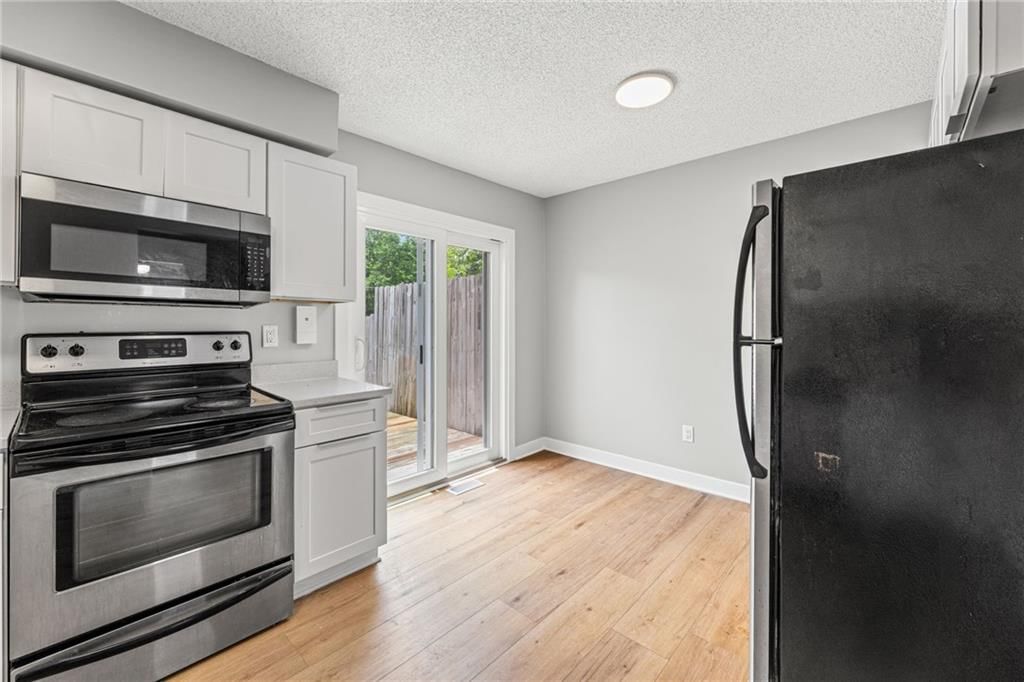
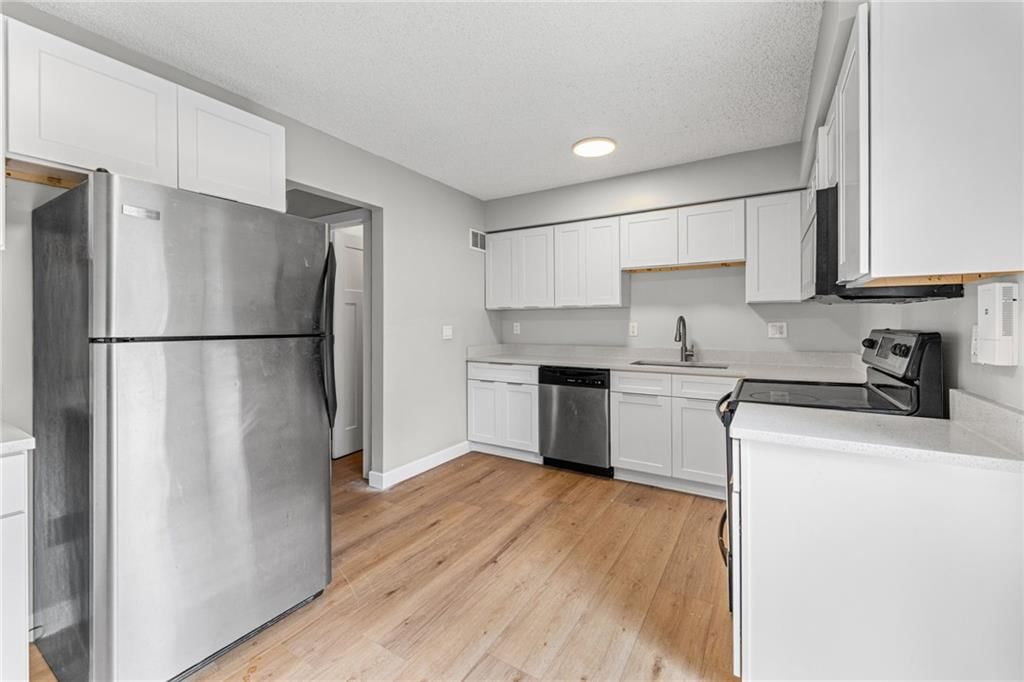
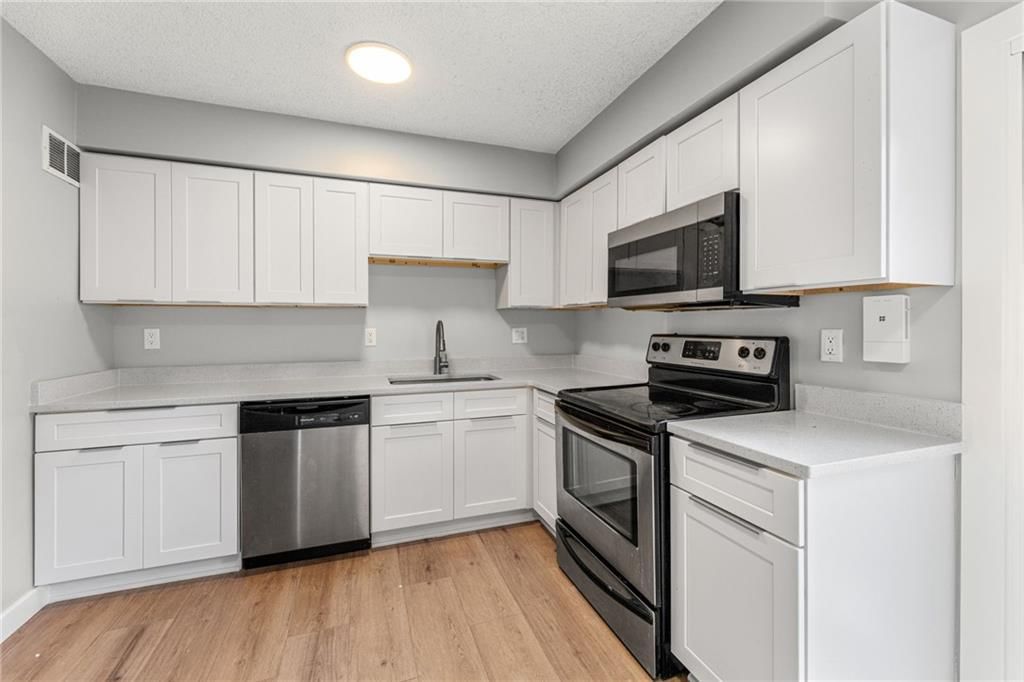
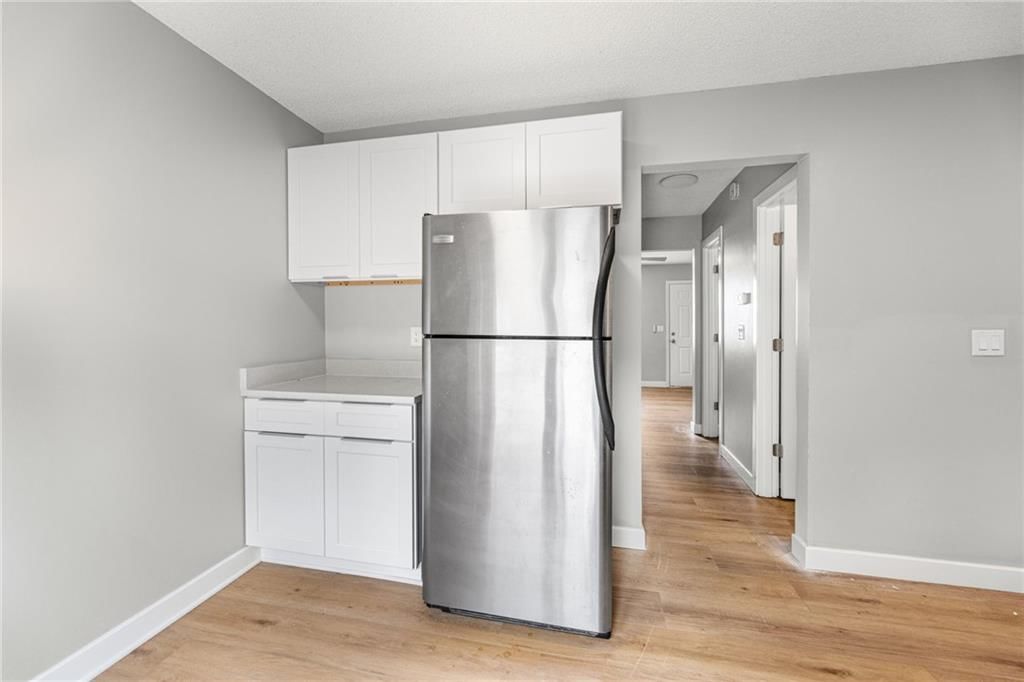
Kitchen
- Features: Pantry
- Level: Main
- Dimensions: 14 × 10
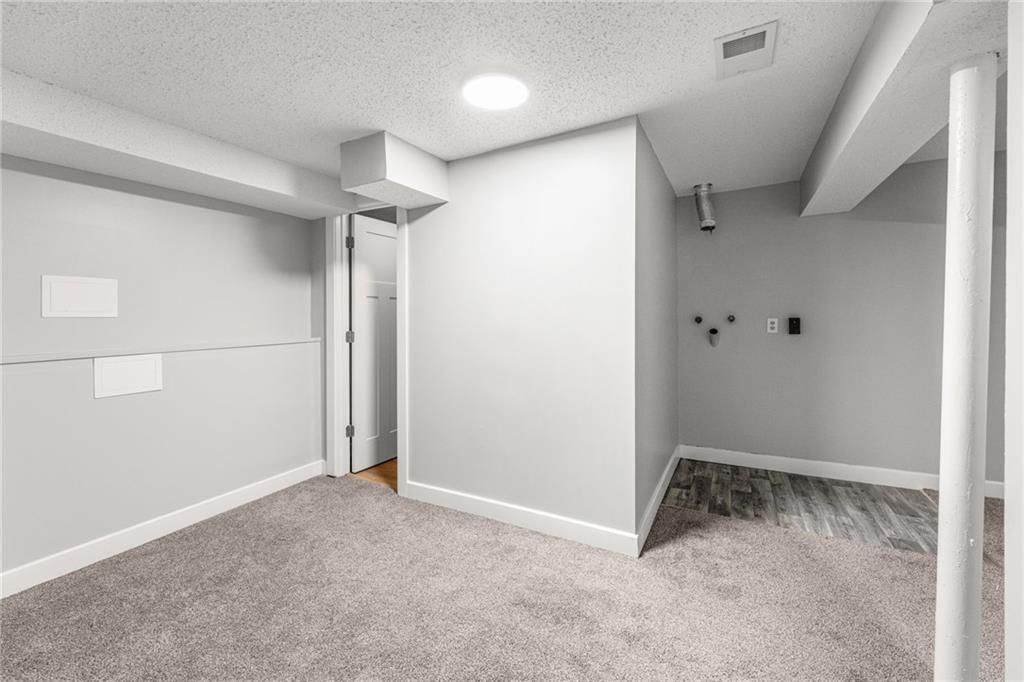
Laundry
- Level: Basement
- Dimensions: 7 × 7
Recreation Room
- Level: Basement
- Dimensions: 11 × 9
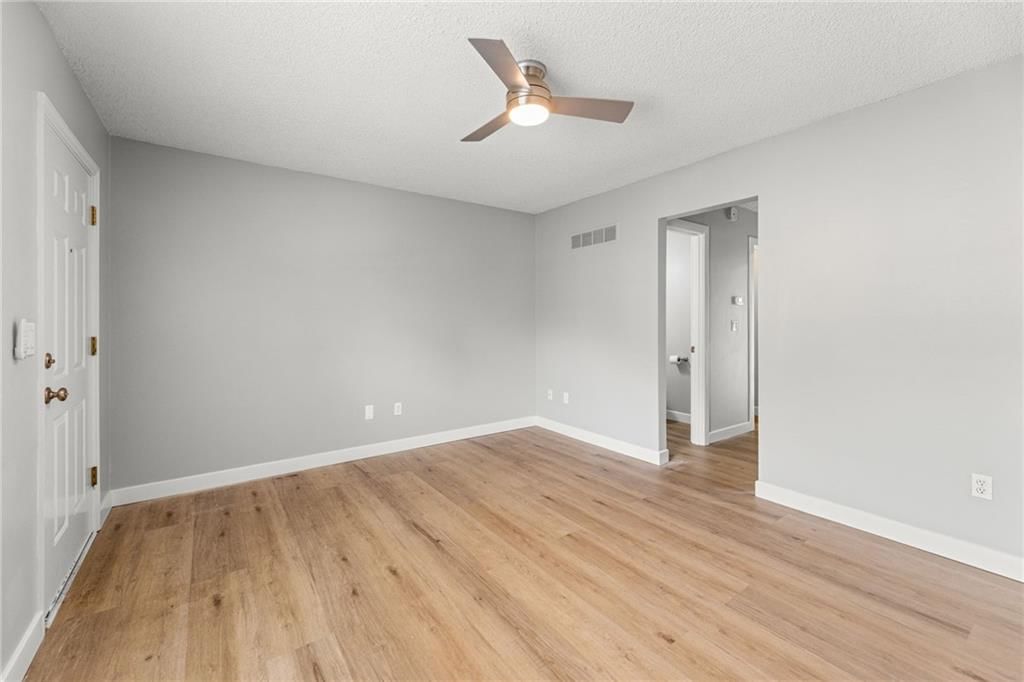
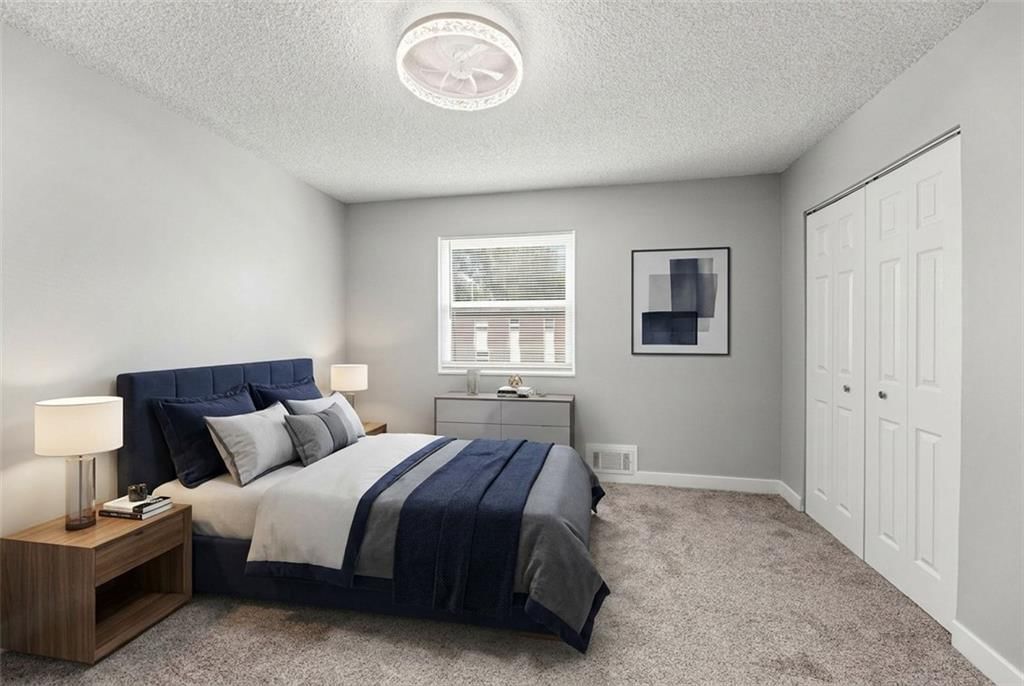
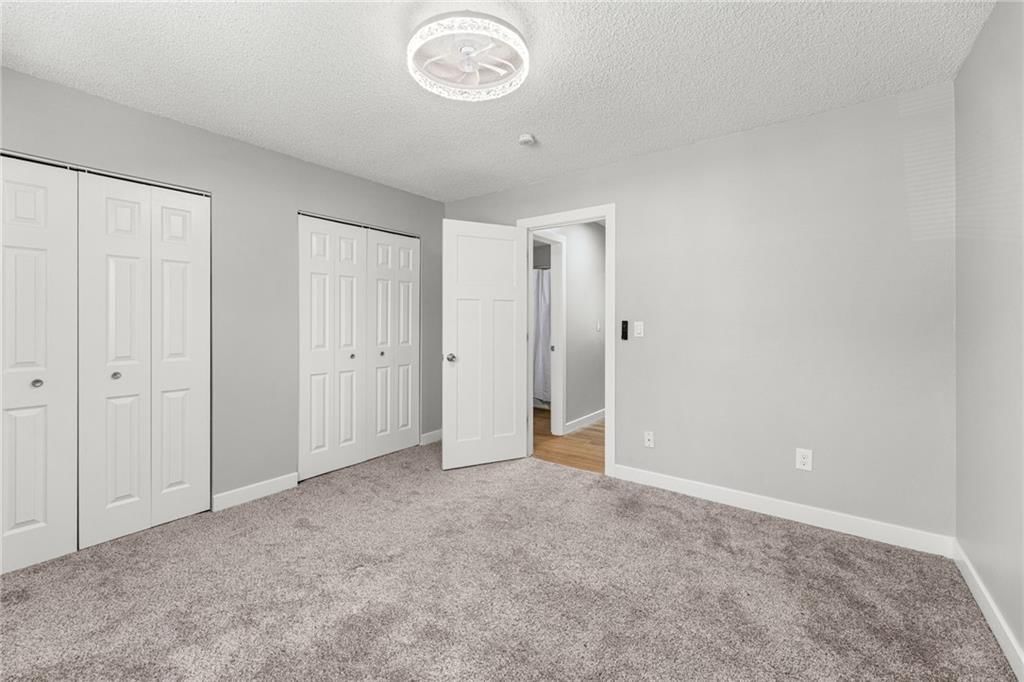
Bedroom 1
- Features: Ceiling Fan(s)
- Level: Second
- Dimensions: 12 × 12
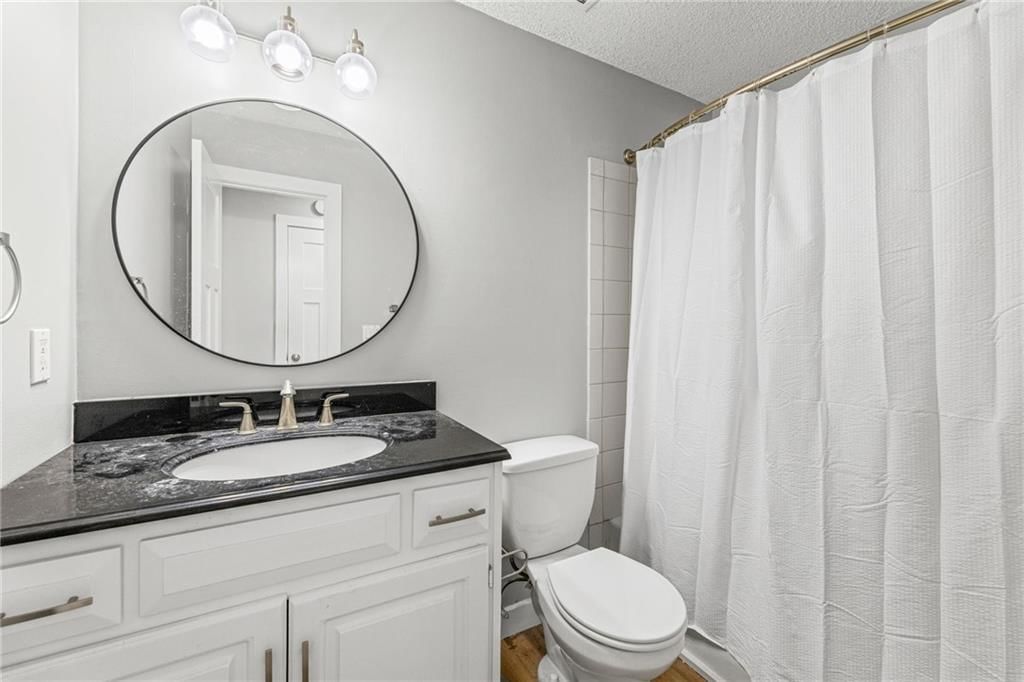
Bathroom 1
- Level: Second
- Dimensions: 8 × 5
Heating
- Heating: Natural Gas
Cooling
- Cooling: Electric
Appliances
- Included: Dishwasher, Disposal, Microwave, Refrigerator, Electric Range, Stainless Steel Appliance(s)
- Laundry: Lower Level
Features
- Features: Ceiling Fan(s), Pantry
- Flooring: Carpet
- Basement: Basement BR, Finished, Full, Walk-Out Access
Interior area
- Finished area above ground: 1,440 sqft
- Total interior livable area: 1,440 sqft
Property
Parking
- Parking features: Off Street, Shared Driveway
Lot
- Size: 0.03 Acres
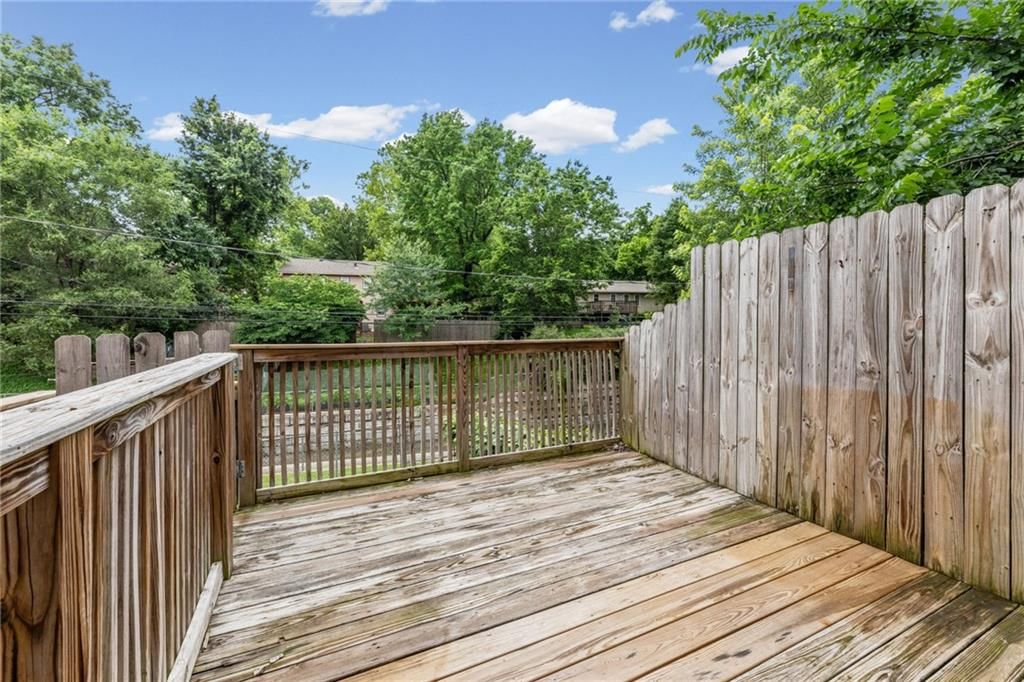
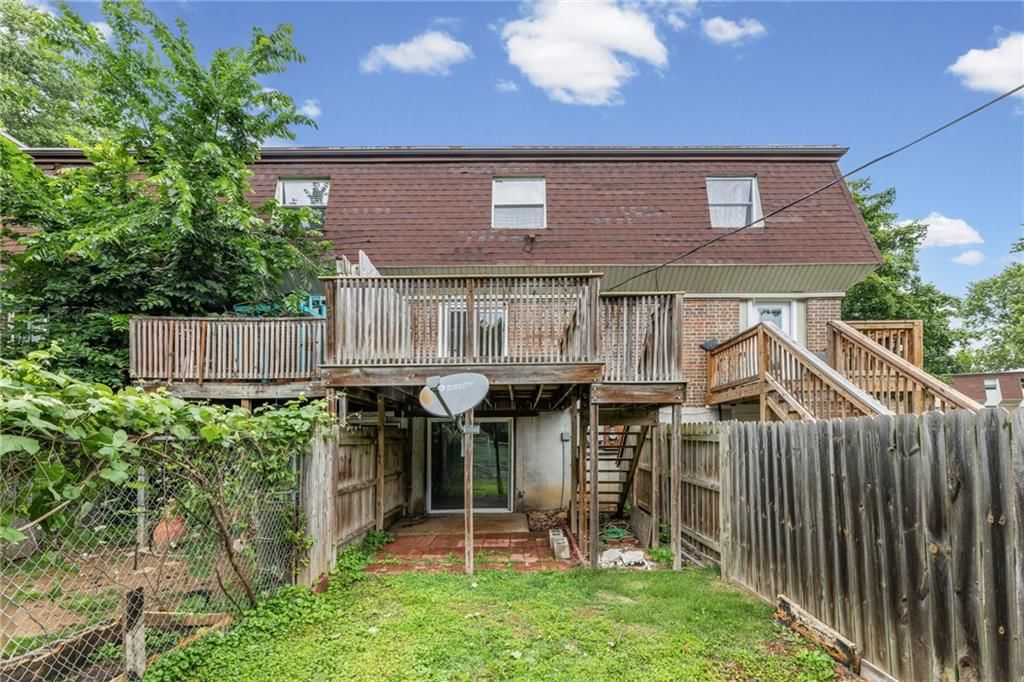
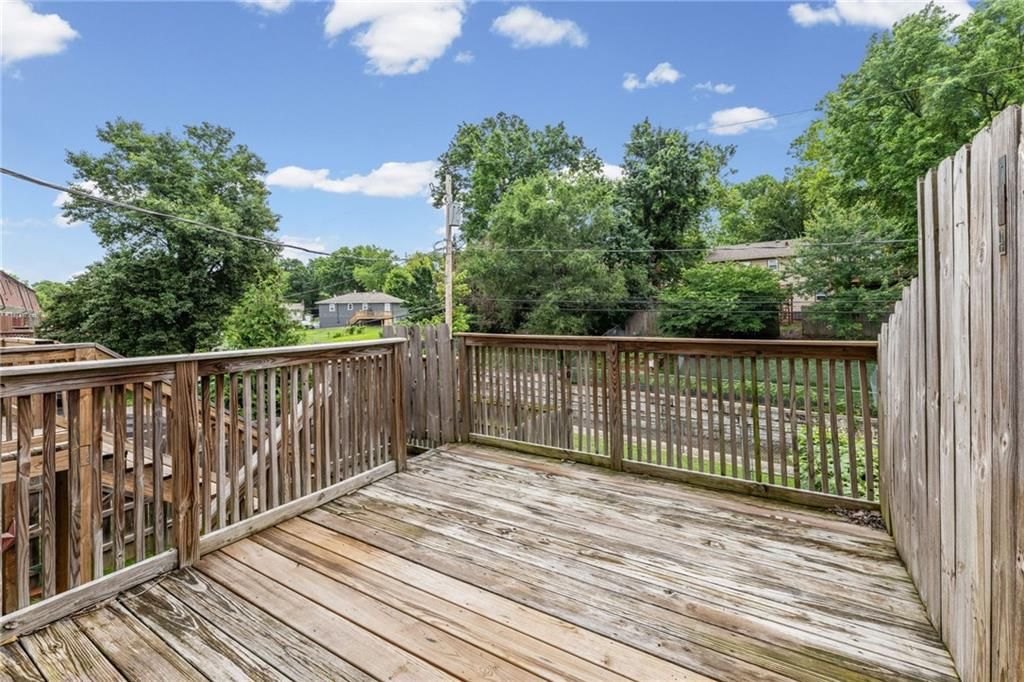
- Patio & porch: Deck, Covered Patio
Construction
Type & style
- Home type: Residential
- Architectural style: Townhouse
Materials
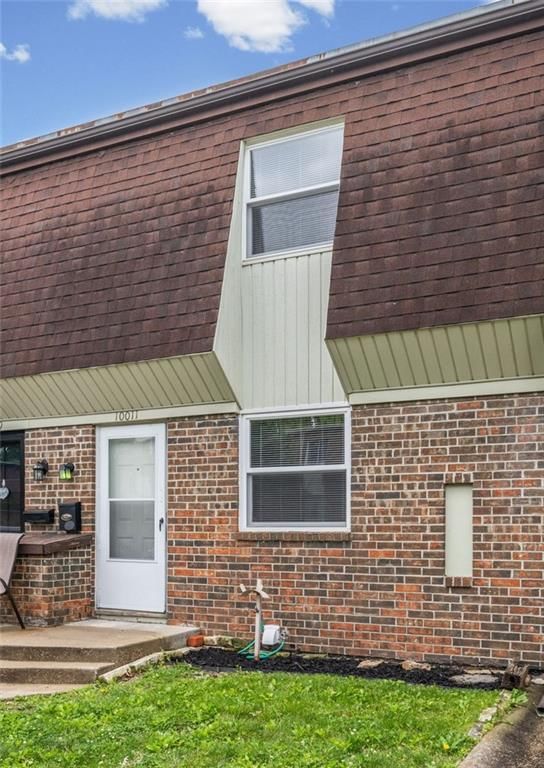
- Materials: Brick/Mortar
Condition
- Year built: 1971
- Age: 51-75 Years
Utilities & green energy
- Sewer: Public Sewer
- Water: Public
Highlights
Outdoor & Lot
- Deck
- Covered Patio
- Fenced Yard
Kitchen
- Walk-in Pantry
- White Kitchen
- Kitchen Open to Living
- Renovated Kitchen
- Stainless Appliances
Interior
- White Trim
Layout
- Open Floor Plan
- Basement
- Finished Basement
- Walk-out Basement
- In-law Suite
HOA
- Has HOA: Yes
- Fee: $180 /month
GreatSchools rating
- 7Merriam Park Elementary School
- 7Hocker Grove Middle School
- 5Shawnee Mission North High School
Schools provided by the listing agent
- District: Shawnee Mission
- Elementary: Merriam Park
- Middle: Hocker Grove
- High: SM North
Price history
- Annual tax amount: $2,085 / yr
Property tax history
| Year | Property tax | Assessed value |
|---|---|---|
| 2025 | $2,085 | $20,378 |
| 2024 | $1,869 | $18,262 |
| 2023 | $1,171 | $11,765 |
| 2022 | $1,116 | $10,810 |
| 2021 | — | $10,154 |
| 2020 | $974 | $8,763 |
| 2019 | — | $8,291 |
| 2018 | — | $8,372 |
| 2017 | $991 | $8,728 |
| 2016 | $1,036 | $9,004 |
| 2015 | $1,001 | $8,774 |
| 2013 | $925 | $8,107 |
10011 W 52ND Street, Merriam, KS 66203 is a 3-bedroom, 3.5-bath, 1,440-square-foot townhouse that sold on July 2, 2026. MLS #2622751.
HouseLoop's photo analysis of this home identified white kitchen, open floor plan, white trim and updated kitchen.
Key AI Vision features
- White Kitchen
- Open Floor Plan
- White Trim
- Updated Kitchen
Estimated Sales Range
HouseLoop Home Value History
Similar listings and the Merriam market
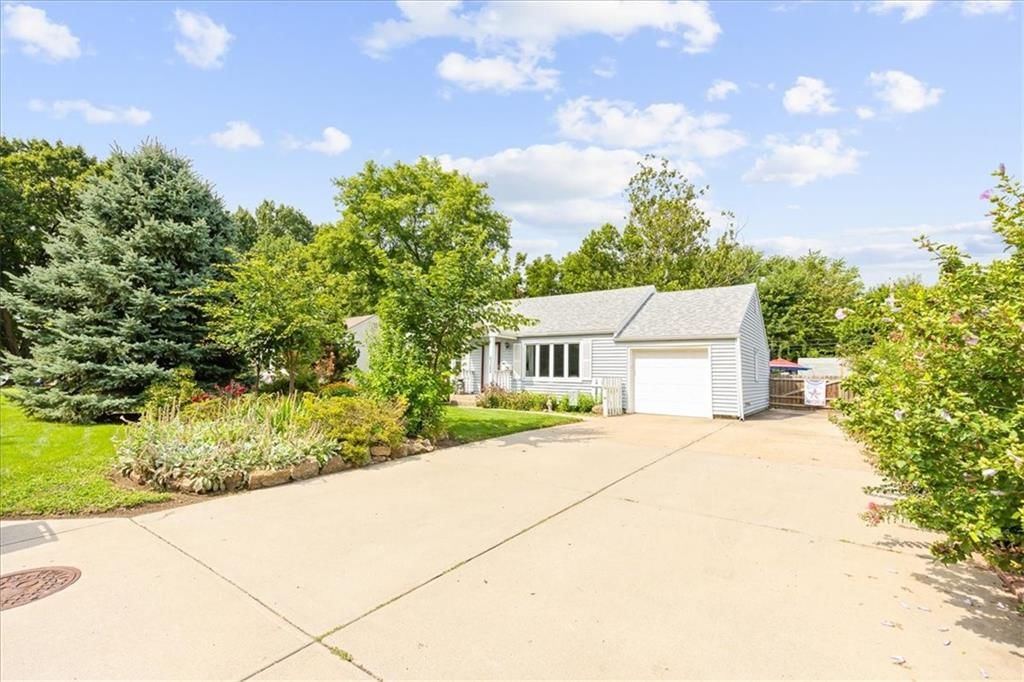
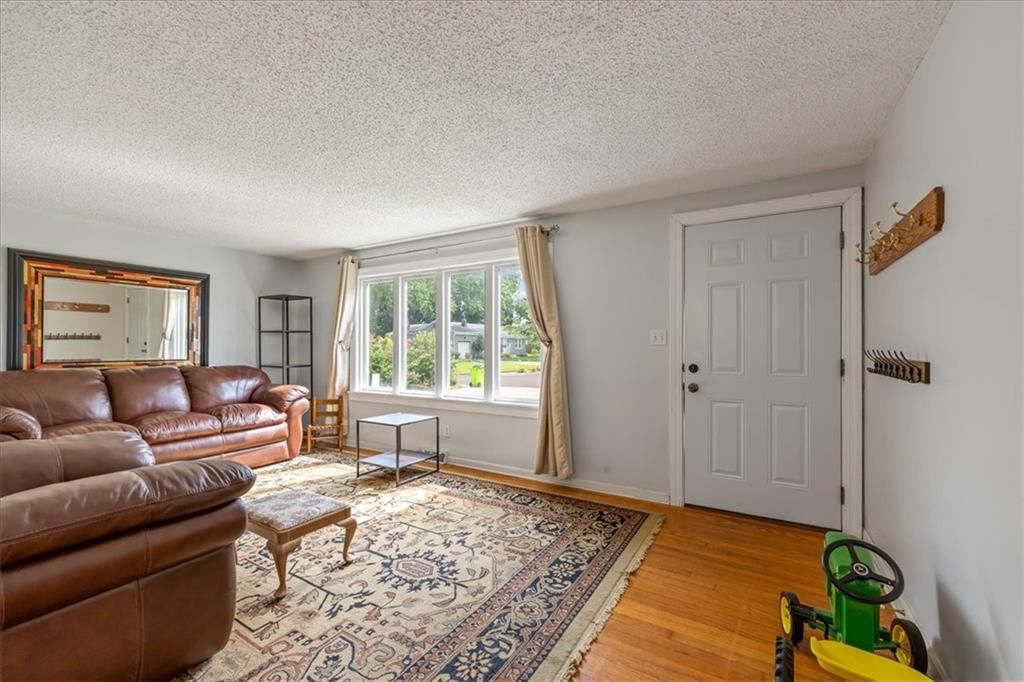
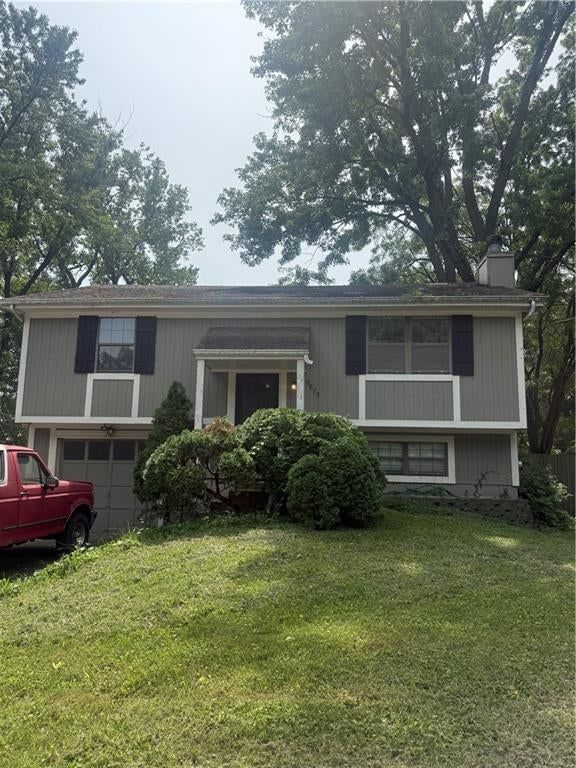
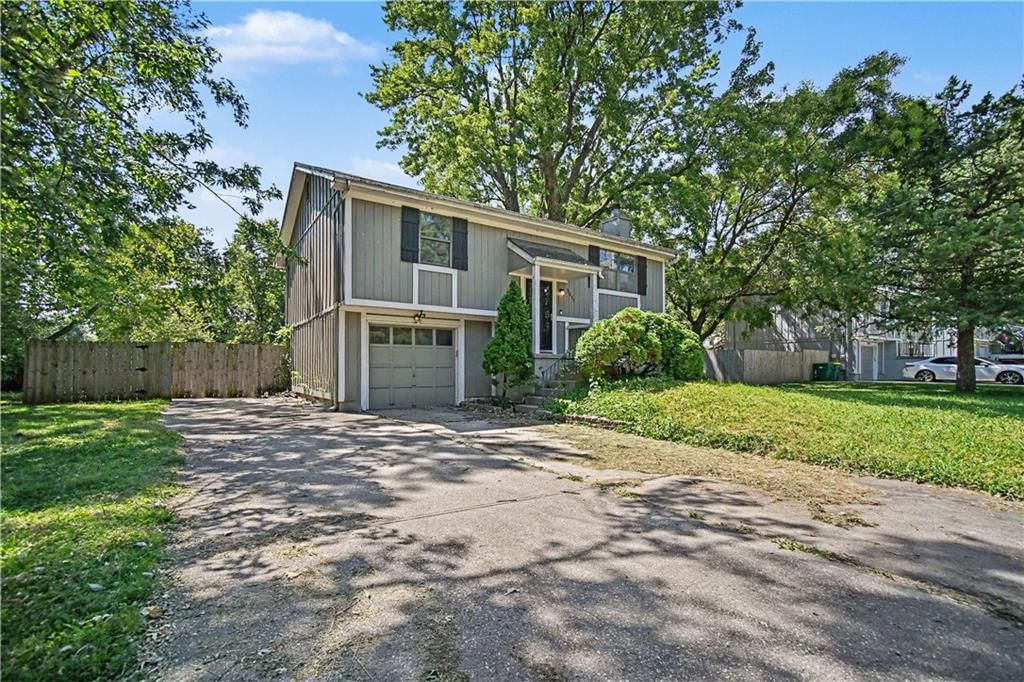
Look throughout Merriam, Kansas
There are currently 13 homes for sale in Merriam, with 9 under contract. Homes here sell for a median of $345,000 and go under contract in a median of 3 days. This home is priced $145,000 below the Merriam median.
Merriam sits in Johnson County, which covers 31 zip codes and 1,859 homes for sale. Nearby Overland Park runs a higher median at $491,484; Tonganoxie is lower at $323,470 with more inventory.
Sources — listings and prices: Heartland MLS as distributed by MLS GRID, as of September 30, 2026 · analysis: HouseLoop.
Popular searches in Merriam, KS
Search nearby cities
Counties homes for sale · median list price
Listed by Keller Williams Realty Partners Inc.
Listed June 01, 2026 12:09 PM · Source: Heartland MLS as distributed by MLS GRID · MLS #2622751
HouseLoop last checked:
Listing updated:
Listed for
$200,000
Sale price not disclosed
10011 W 52ND Street, Merriam, KS 66203
About this home
MODERN STYLE, LIGHT-FILLED SPACES & AN UNBEATABLE MERRIAM LOCATION! This beautifully updated townhome shines with luxury vinyl floors, fresh contemporary finishes and a versatile walk-out lower level designed for today’s lifestyle. Inviting kitchen features quartz countertops, crisp white cabinetry, pantry and…
HouseLoop user activity
HouseLoop last checked:
Property Details
Interior
Bedrooms & bathrooms
- Bedrooms: 3
- Full bathrooms: 3
- 1/2 bathrooms: 1
Bedroom 2
- Level: Second
- Dimensions: 12 × 10
Bedroom 3
- Level: Basement
- Dimensions: 14 × 10
Bathroom 2
- Level: Basement
- Dimensions: 8 × 5
Half Bath
- Level: Main
- Dimensions: 5 × 5
Living Room
- Features: Ceiling Fan(s)
- Level: Main
- Dimensions: 14 × 12
Kitchen
- Features: Pantry
- Level: Main
- Dimensions: 14 × 10
Laundry
- Level: Basement
- Dimensions: 7 × 7
Recreation Room
- Level: Basement
- Dimensions: 11 × 9
Bedroom 1
- Features: Ceiling Fan(s)
- Level: Second
- Dimensions: 12 × 12
Bathroom 1
- Level: Second
- Dimensions: 8 × 5
Heating
- Heating: Natural Gas
Cooling
- Cooling: Electric
Appliances
- Included: Dishwasher, Disposal, Microwave, Refrigerator, Electric Range, Stainless Steel Appliance(s)
- Laundry: Lower Level
Features
- Features: Ceiling Fan(s), Pantry
- Flooring: Carpet
- Basement: Basement BR, Finished, Full, Walk-Out Access
Interior area
- Finished area above ground: 1,440 sqft
- Total interior livable area: 1,440 sqft
Property
Parking
- Parking features: Off Street, Shared Driveway
Lot
- Size: 0.03 Acres
- Patio & porch: Deck, Covered Patio
Construction
Type & style
- Home type: Residential
- Architectural style: Townhouse
Materials
- Materials: Brick/Mortar
Condition
- Year built: 1971
- Age: 51-75 Years
Utilities & green energy
- Sewer: Public Sewer
- Water: Public
Highlights
Outdoor & Lot
- Deck
- Covered Patio
- Fenced Yard
Kitchen
- Walk-in Pantry
- White Kitchen
- Kitchen Open to Living
- Renovated Kitchen
- Stainless Appliances
Interior
- White Trim
Layout
- Open Floor Plan
- Basement
- Finished Basement
- Walk-out Basement
- In-law Suite
HOA and Amenities
HOA
- Has HOA: Yes
- Fee: $180 /month
Nearby schools
GreatSchools rating
- 7Merriam Park Elementary School
- 7Hocker Grove Middle School
- 5Shawnee Mission North High School
Schools provided by the listing agent
- District: Shawnee Mission
- Elementary: Merriam Park
- Middle: Hocker Grove
- High: SM North
Price history
Tax
- Annual tax amount: $2,085 / yr
Property tax history
| Year | Property tax | Assessed value |
|---|---|---|
| 2025 | $2,085 | $20,378 |
| 2024 | $1,869 | $18,262 |
| 2023 | $1,171 | $11,765 |
| 2022 | $1,116 | $10,810 |
| 2021 | — | $10,154 |
| 2020 | $974 | $8,763 |
| 2019 | — | $8,291 |
| 2018 | — | $8,372 |
| 2017 | $991 | $8,728 |
| 2016 | $1,036 | $9,004 |
| 2015 | $1,001 | $8,774 |
| 2013 | $925 | $8,107 |
HouseLoop Insights — AI-detected features from listing photos
10011 W 52ND Street, Merriam, KS 66203 is a 3-bedroom, 3.5-bath, 1,440-square-foot townhouse that sold on July 2, 2026. MLS #2622751.
HouseLoop's photo analysis of this home identified white kitchen, open floor plan, white trim and updated kitchen.
Key AI Vision features
- White Kitchen
- Open Floor Plan
- White Trim
- Updated Kitchen
Is this your home?
Claim this home to get your HouseLoop Home Valuation & Buyer Demand Report — real-time buyer demand and an up-to-date value for your home. Free, no obligation, about 3 minutes.
Estimated Sales Range
HouseLoop Home Value History
Similar listings and the Merriam market
Look throughout Merriam, Kansas
There are currently 13 homes for sale in Merriam, with 9 under contract. Homes here sell for a median of $345,000 and go under contract in a median of 3 days. This home is priced $145,000 below the Merriam median.
Merriam sits in Johnson County, which covers 31 zip codes and 1,859 homes for sale. Nearby Overland Park runs a higher median at $491,484; Tonganoxie is lower at $323,470 with more inventory.
Sources — listings and prices: Heartland MLS as distributed by MLS GRID, as of September 30, 2026 · analysis: HouseLoop.
Popular searches in Merriam, KS
Search nearby cities
Counties homes for sale · median list price
Listed by Keller Williams Realty Partners Inc.
Listed June 01, 2026 12:09 PM · Source: Heartland MLS as distributed by MLS GRID · MLS #2622751
HouseLoop last checked:
Listing updated: