




$289,900
Sold3 bd · 3.5 ba · 2,378 sqftAbout this home
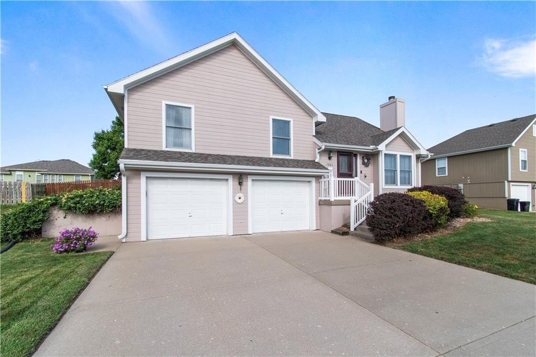
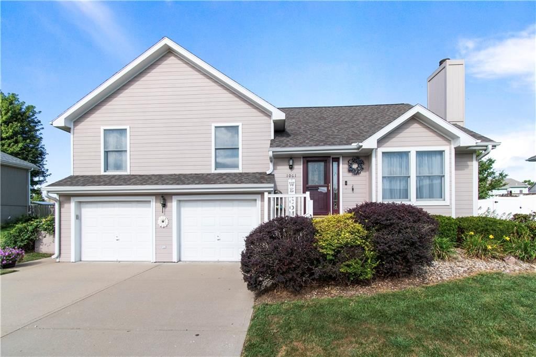
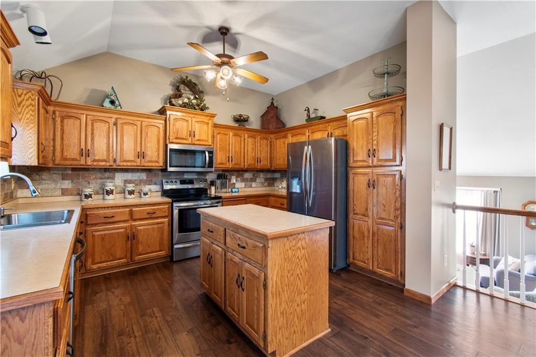
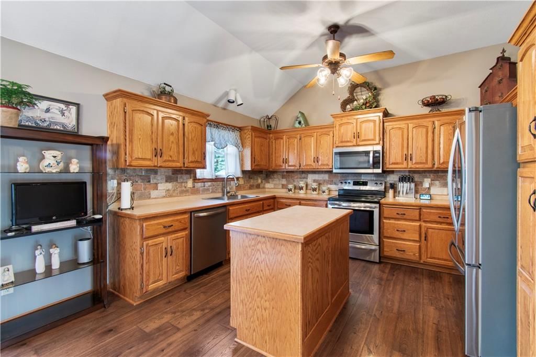
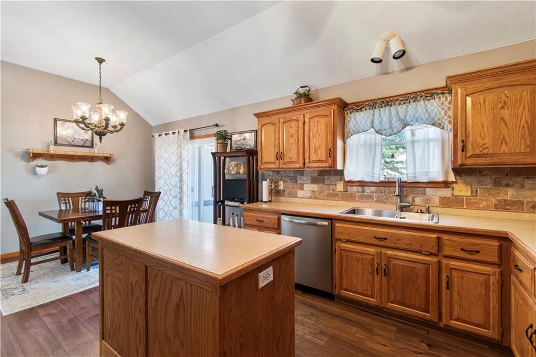
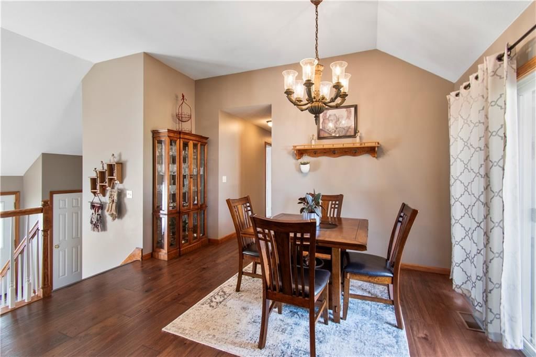
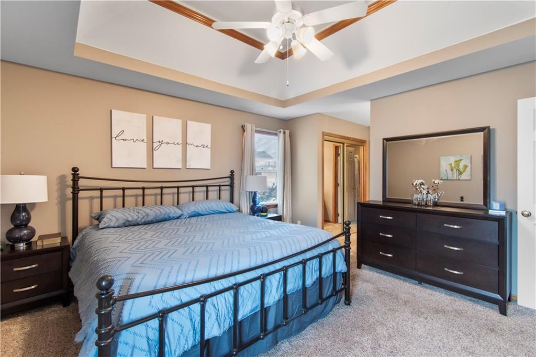
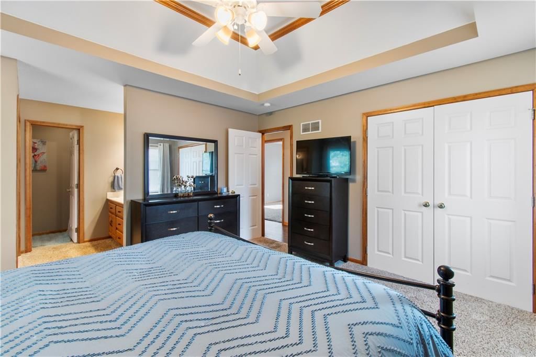
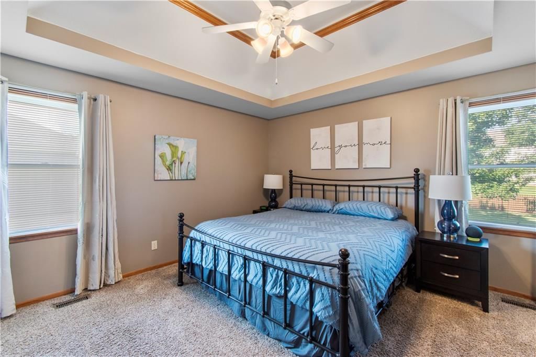
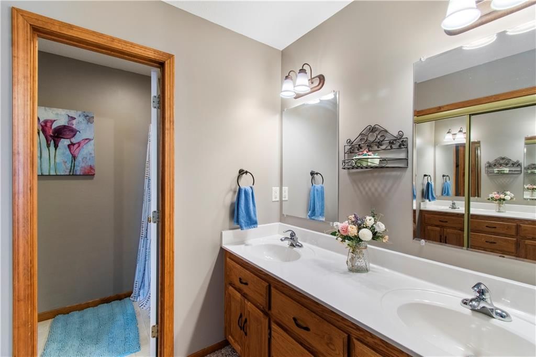
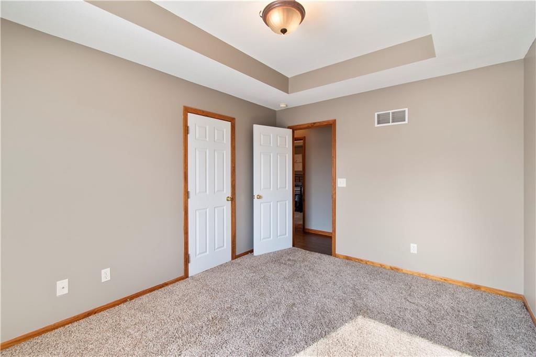
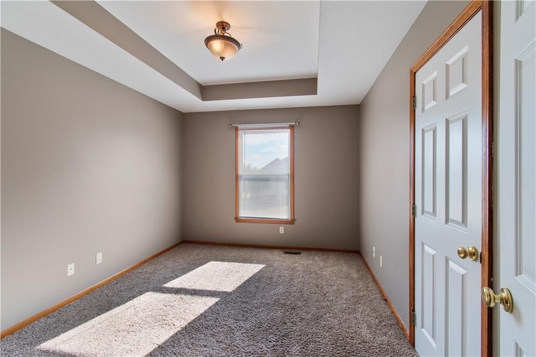
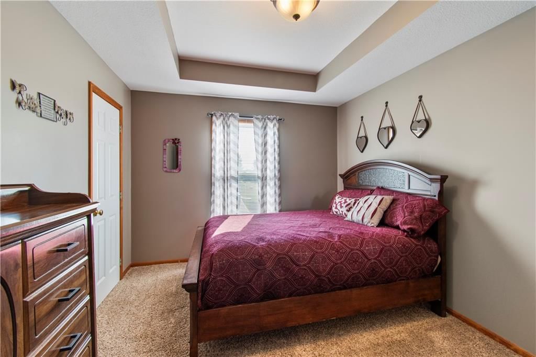
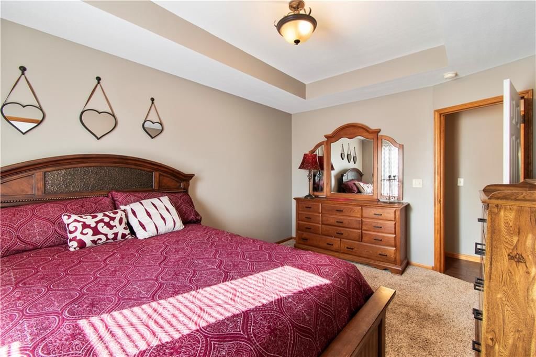
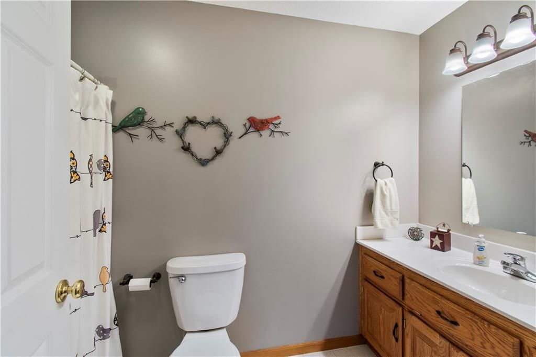
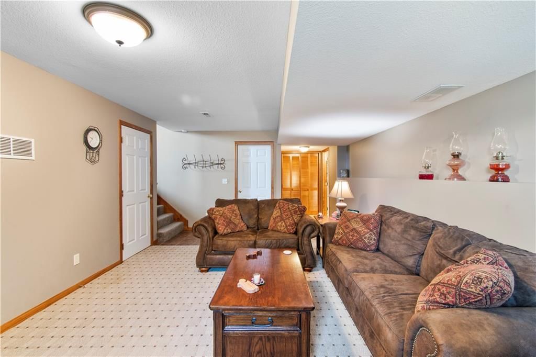
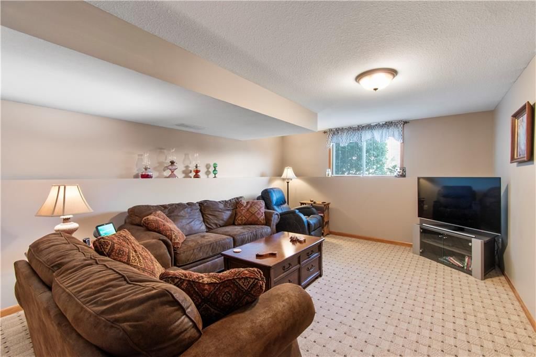
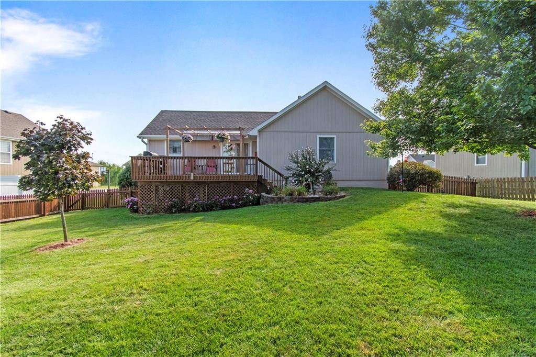
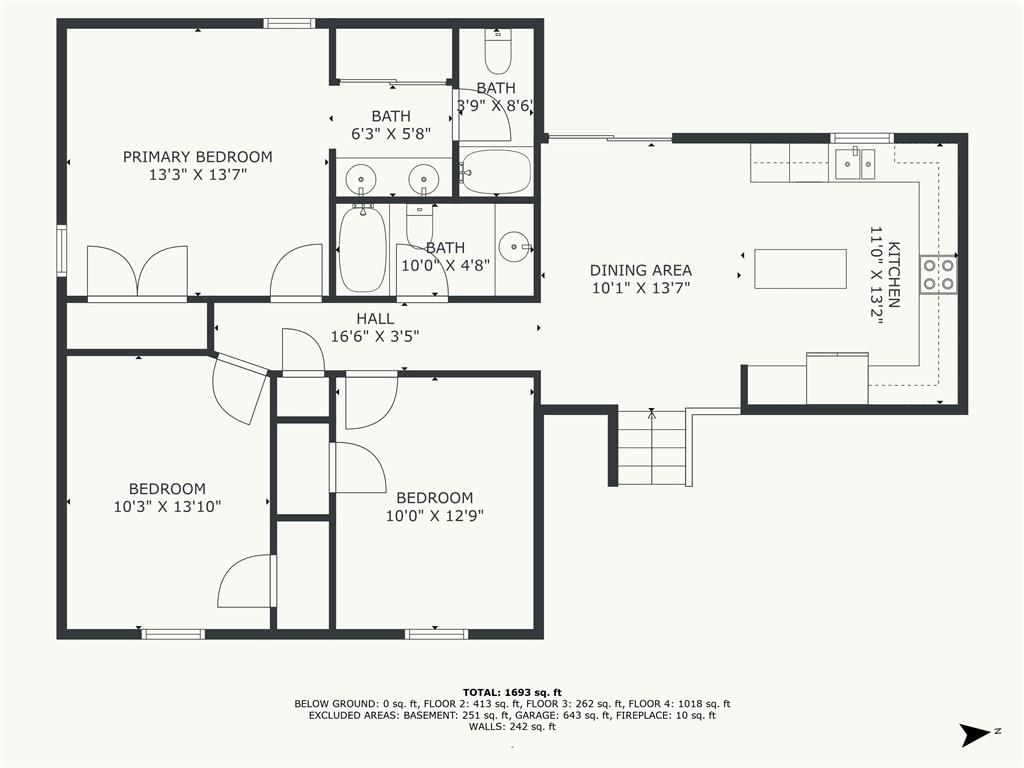
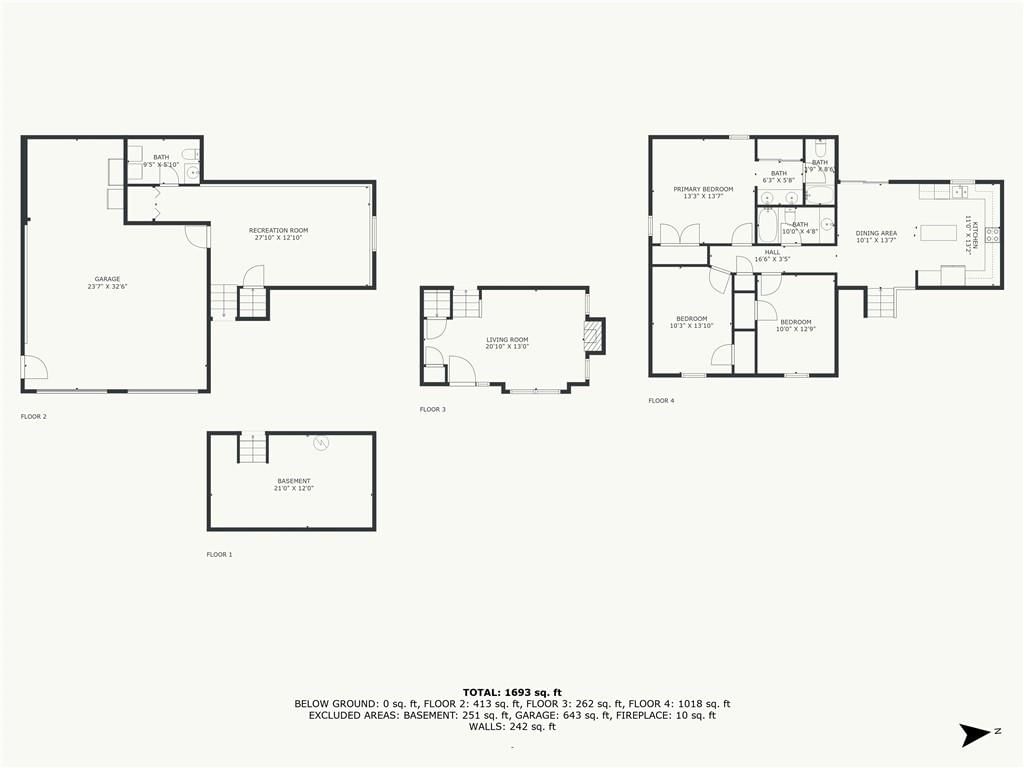
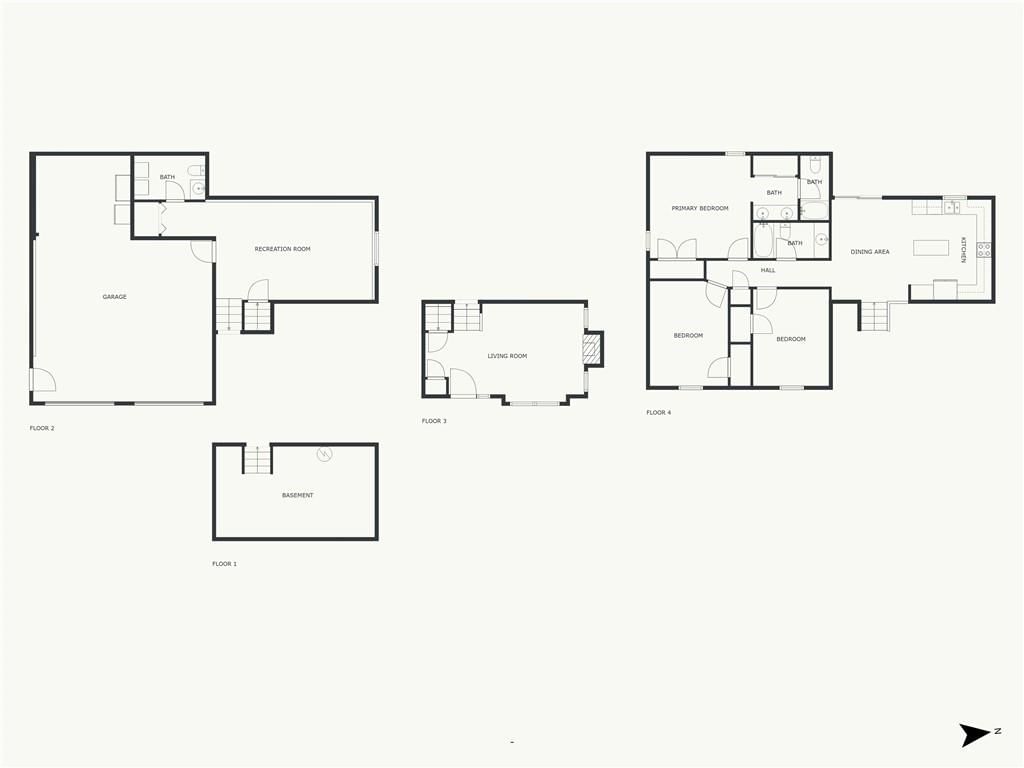
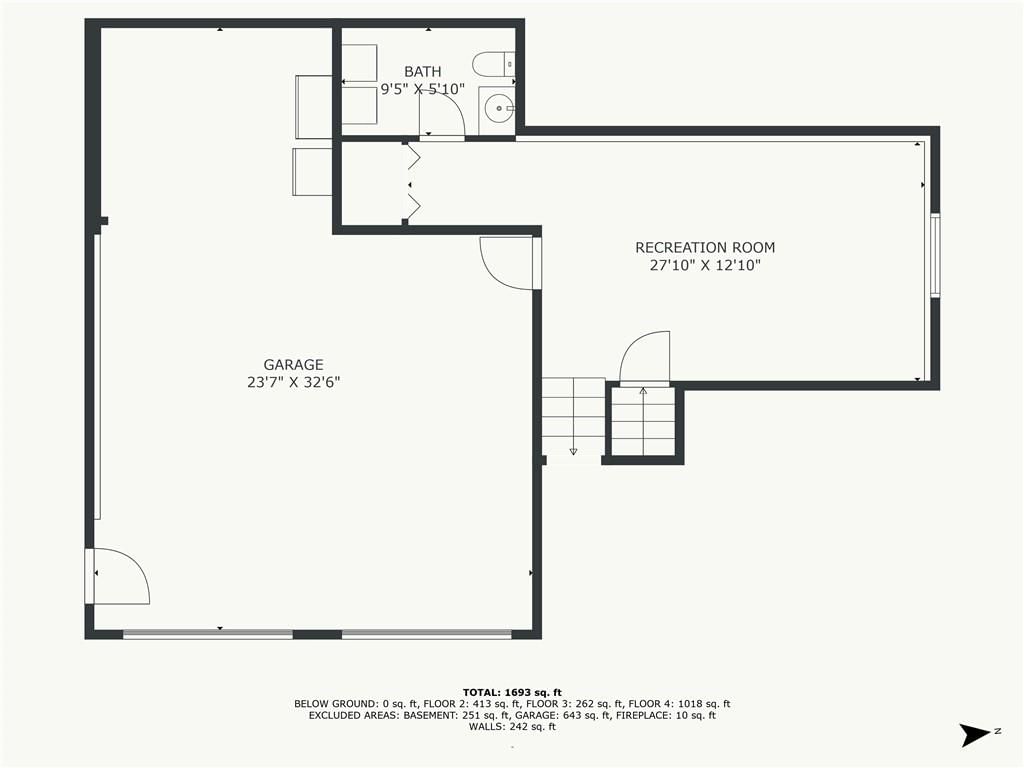
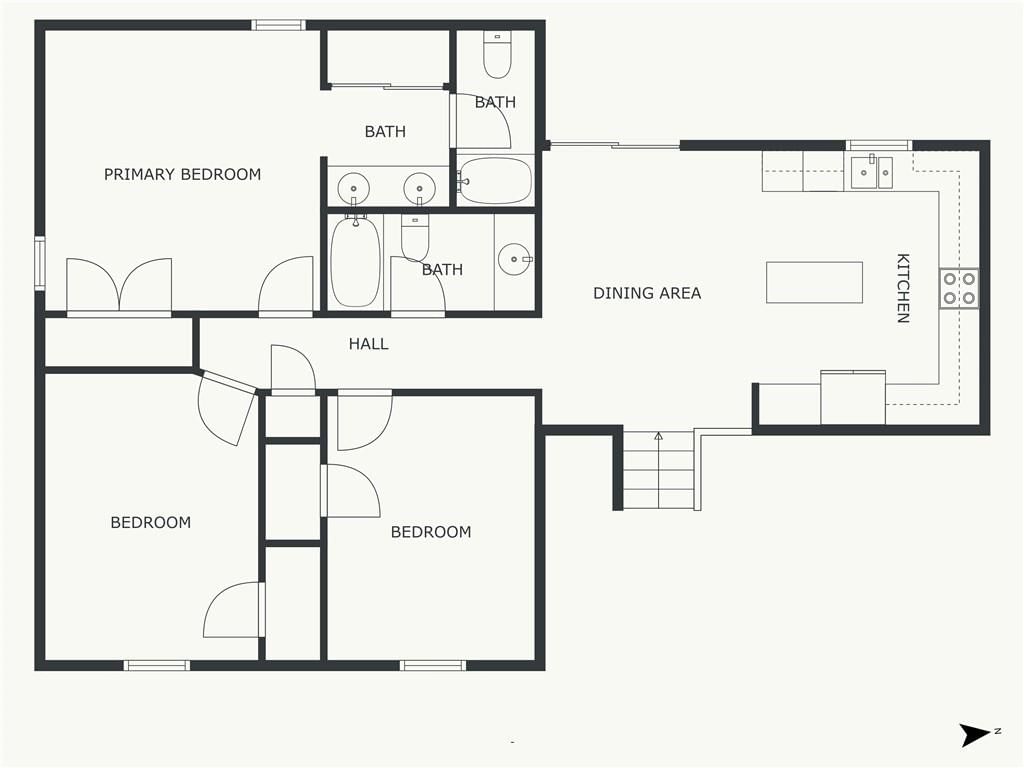
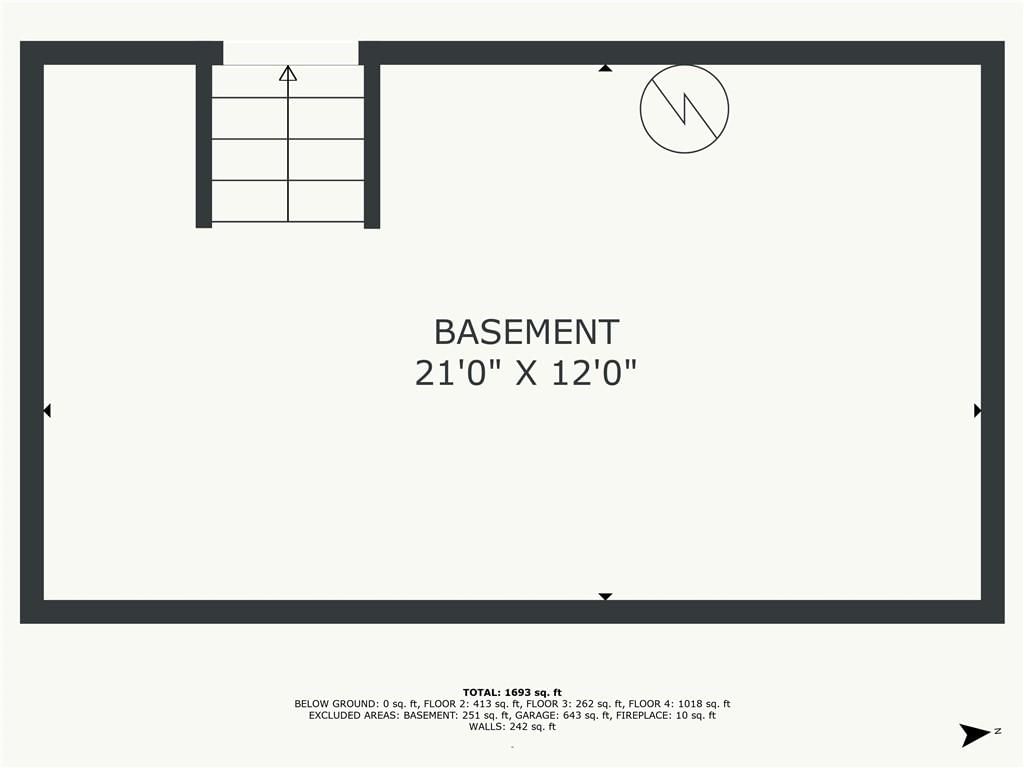
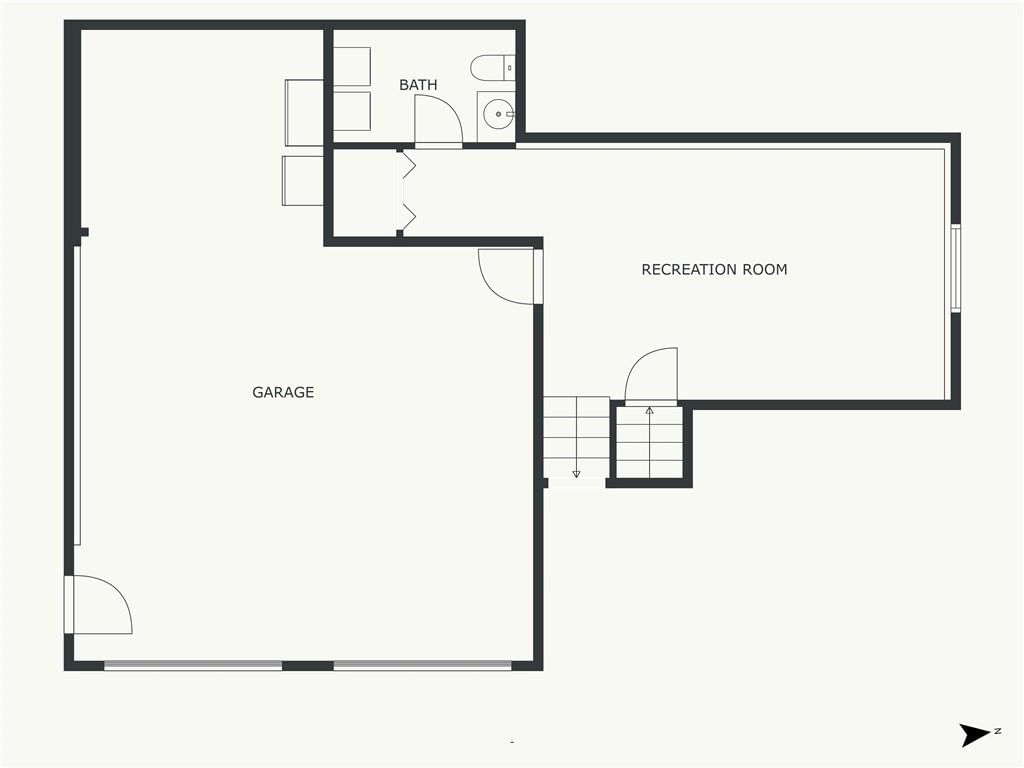
Stunning 3-Bedroom Back-to-Front split entry! Very spacious and tremendous floor plan! This beautifully maintained 3 bedroom, 2.5-bath home offers style, comfort, and space in every direction. The stunning kitchen boasts an abundance of cabinets, a center island, and hardwood floors that flow into the inviting…
Estimated Sales Range
HouseLoop Home Value History
Property Details
Interior
Bedrooms & bathrooms
- Bedrooms: 3
- Full bathrooms: 3
- 1/2 bathrooms: 1
Heating
- Heating: Forced Air, Natural Gas
Cooling
- Cooling: Electric
Appliances
- Included: Dishwasher, Disposal, Microwave, Electric Range
Features
- Features: Ceiling Fan(s)
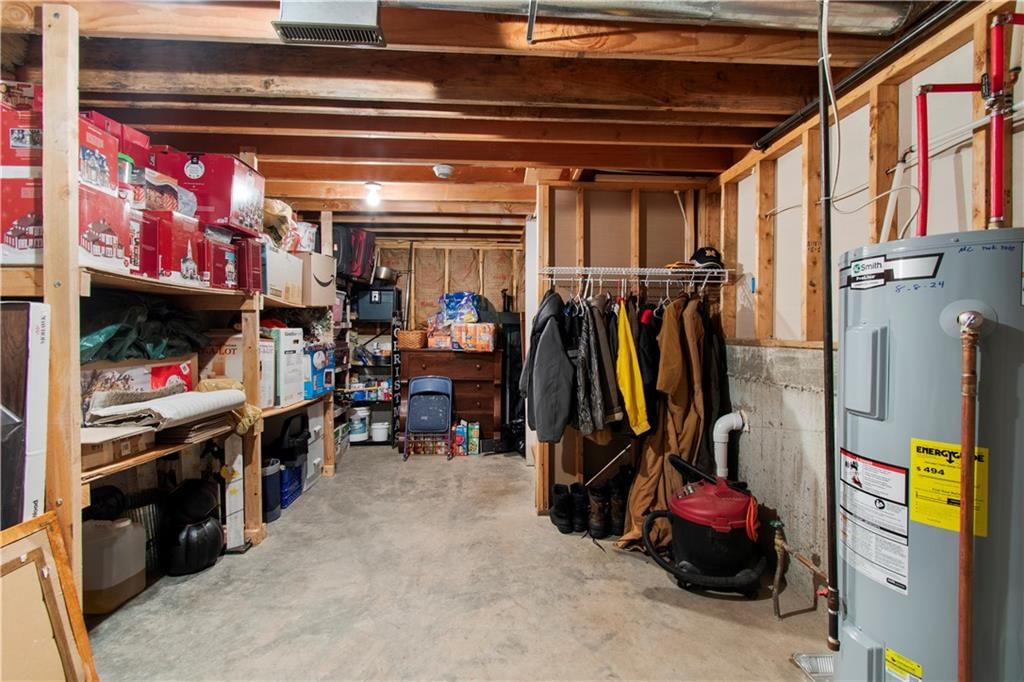
- Basement: Finished
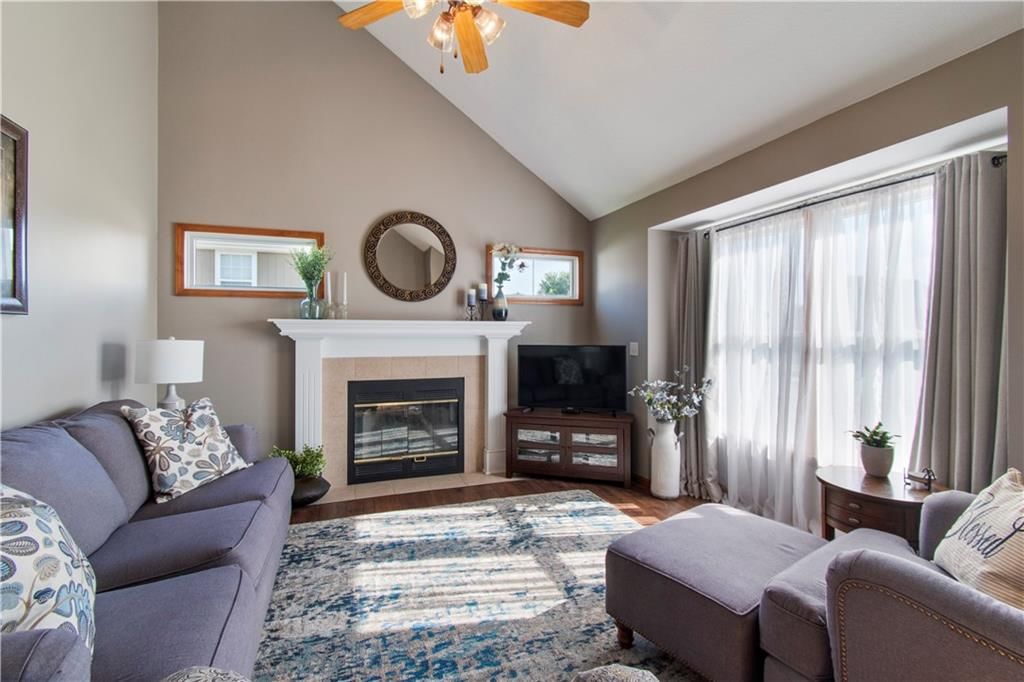
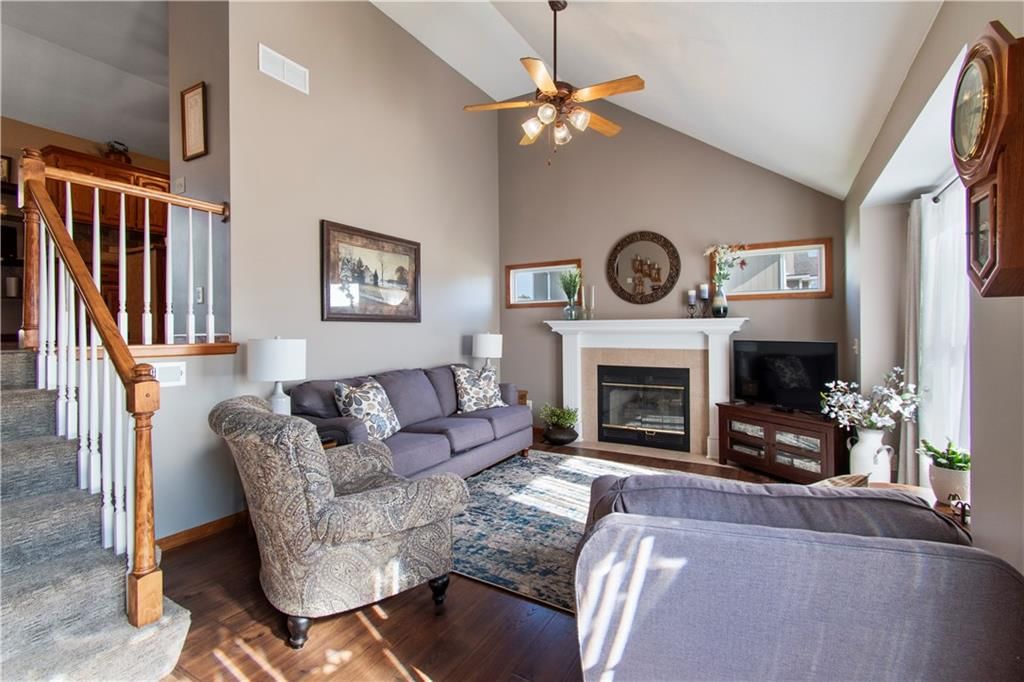
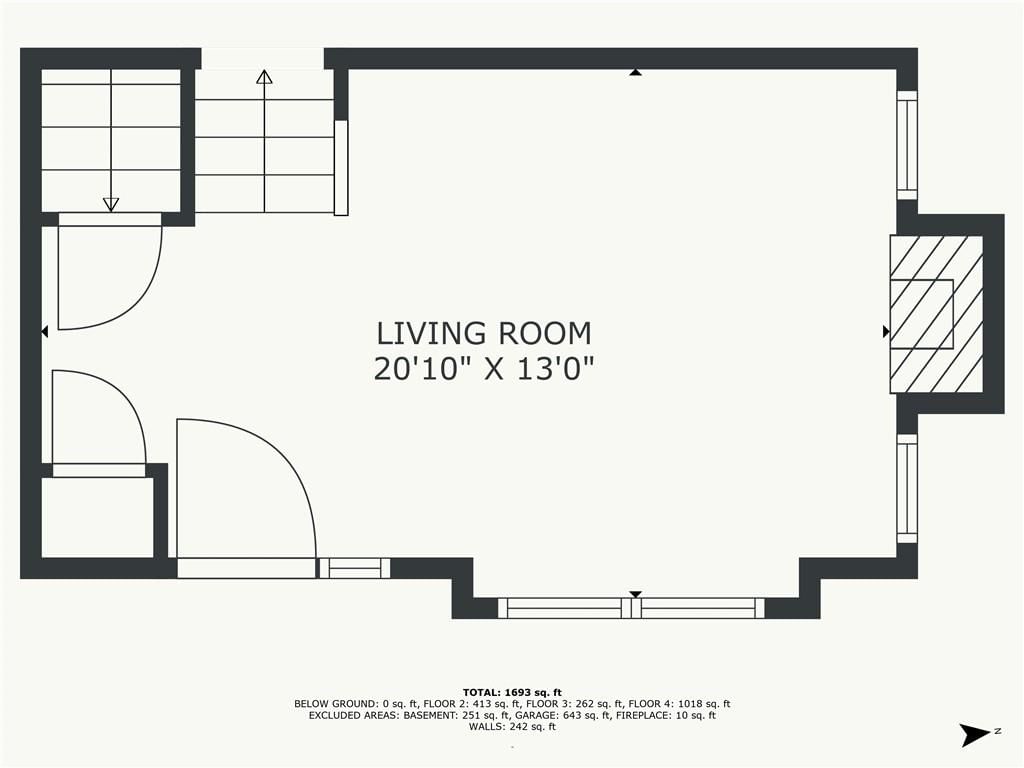
- Fireplace features: Gas, Living Room
Interior area
- Finished area above ground: 2,378 sqft
- Total interior livable area: 2,378 sqft
Property
Parking
- Total spaces: 2
- Parking features: Attached, Garage Door Opener
Lot
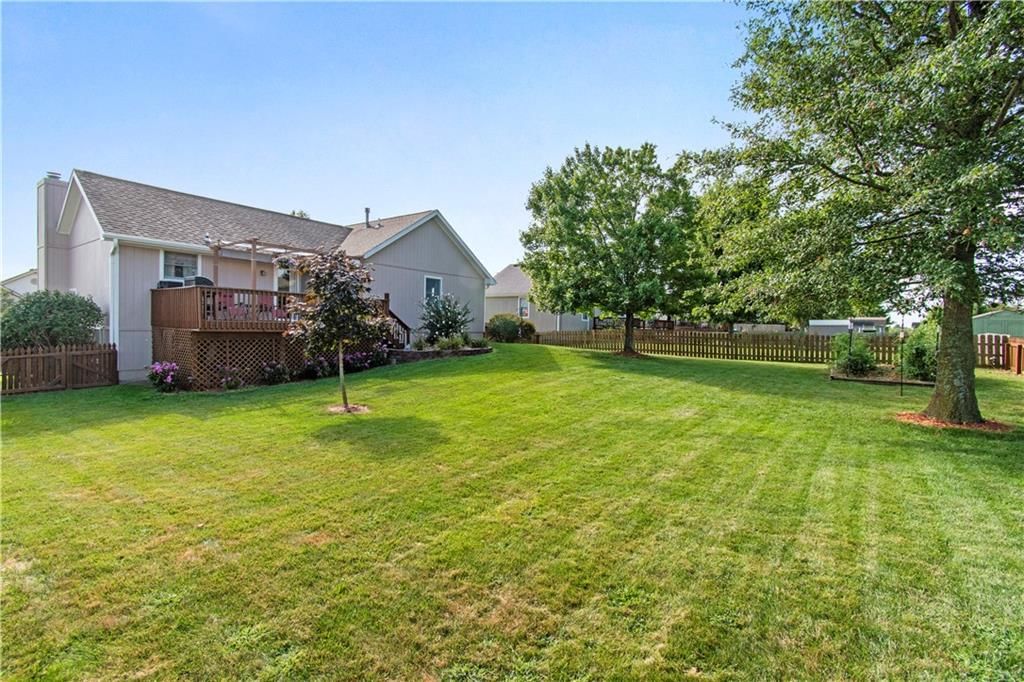
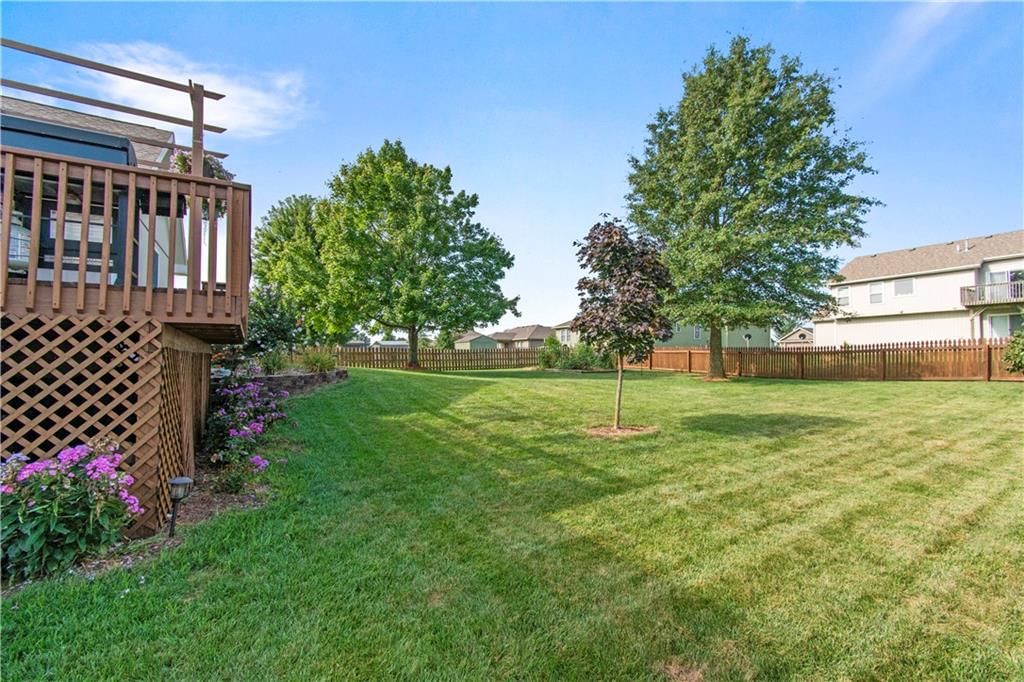
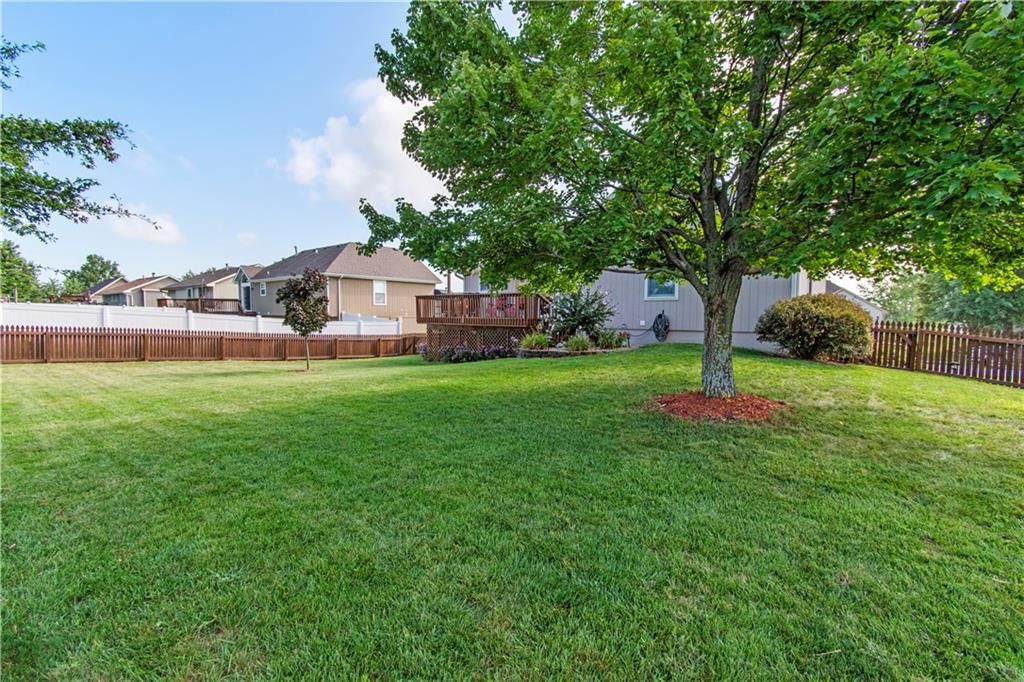
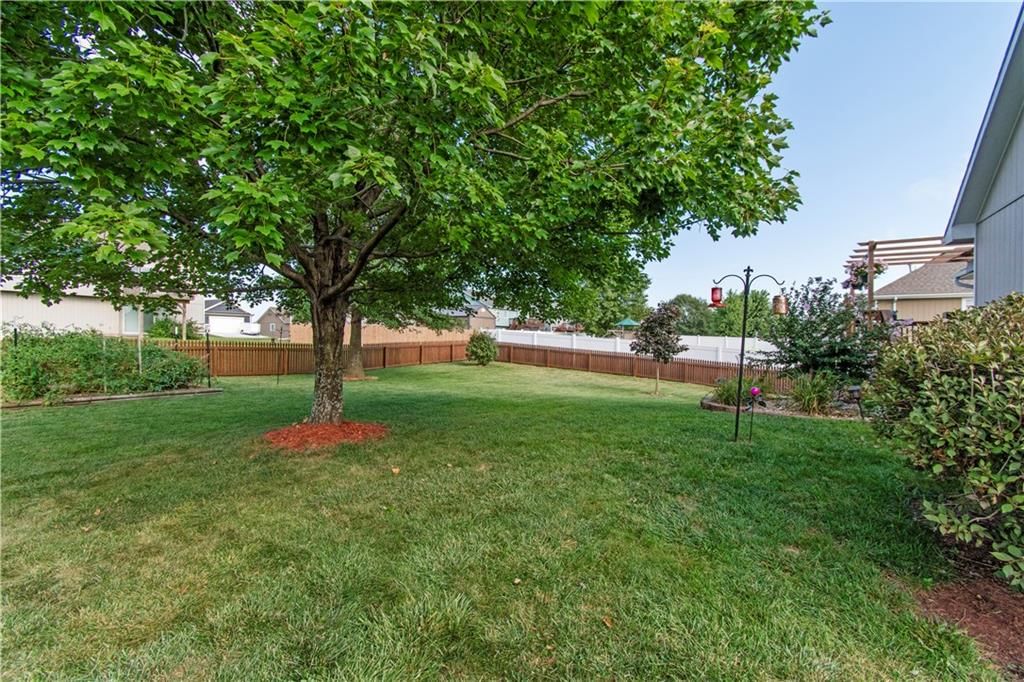
- Size: 0.23 Acres
- Features: City Lot
Construction
Type & style
- Home type: Residential
- Architectural style: Single Family Residence
Materials
- Materials: Frame
Condition
- Year built: 2001
- Age: 21-30 Years
Utilities & green energy
- Sewer: Public Sewer
- Water: Public
Highlights
Layout
- Finished Basement
Fireplace
- Fireplace
- Gas Fireplace
Garage & Parking
- Attached Garage
HOA and Amenities
HOA
- Has HOA: Yes
- Fee: $25 /year
Nearby schools
Schools provided by the listing agent
- District: Cameron R-I
- Elementary: Parkview
- Middle: Cameron
Price history
Tax
- Annual tax amount: $1,962 / yr
Listed by Berkshire Hathaway HomeService
Listed Aug 15, 2025, 6:39 PM · Updated Dec 5, 2025, 7:47 PM · Source: Heartland MLS as distributed by MLS GRID · MLS #2569039
Listed for
$289,900
Sold1001 Rosewood Drive, Cameron, MO 64429
About this home
Estimated Sales Range
HouseLoop Home Value History
Is this your home?
Claim this home to get your HouseLoop Home Valuation & Buyer Demand Report — real-time buyer demand and an up-to-date value for your home. Free, no obligation, about 3 minutes.
Stunning 3-Bedroom Back-to-Front split entry! Very spacious and tremendous floor plan! This beautifully maintained 3 bedroom, 2.5-bath home offers style, comfort, and space in every direction. The stunning kitchen boasts an abundance of cabinets, a center island, and hardwood floors that flow into the inviting…
Property Details
Interior
Bedrooms & bathrooms
- Bedrooms: 3
- Full bathrooms: 3
- 1/2 bathrooms: 1
Heating
- Heating: Forced Air, Natural Gas
Cooling
- Cooling: Electric
Appliances
- Included: Dishwasher, Disposal, Microwave, Electric Range
Features
- Features: Ceiling Fan(s)
- Basement: Finished
- Fireplace features: Gas, Living Room
Interior area
- Finished area above ground: 2,378 sqft
- Total interior livable area: 2,378 sqft
Property
Parking
- Total spaces: 2
- Parking features: Attached, Garage Door Opener
Lot
- Size: 0.23 Acres
- Features: City Lot
Construction
Type & style
- Home type: Residential
- Architectural style: Single Family Residence
Materials
- Materials: Frame
Condition
- Year built: 2001
- Age: 21-30 Years
Utilities & green energy
- Sewer: Public Sewer
- Water: Public
Highlights
Layout
- Finished Basement
Fireplace
- Fireplace
- Gas Fireplace
Garage & Parking
- Attached Garage
HOA and Amenities
HOA
- Has HOA: Yes
- Fee: $25 /year
Nearby schools
Schools provided by the listing agent
- District: Cameron R-I
- Elementary: Parkview
- Middle: Cameron
Price history
Tax
- Annual tax amount: $1,962 / yr
Is this your home?
Claim this home to get your HouseLoop Home Valuation & Buyer Demand Report — real-time buyer demand and an up-to-date value for your home. Free, no obligation, about 3 minutes.
Listed by Berkshire Hathaway HomeService
Listed Aug 15, 2025, 6:39 PM · Updated Dec 5, 2025, 7:47 PM · Source: Heartland MLS as distributed by MLS GRID · MLS #2569039