$399,950
1001 Riverview Avenue, Independence, MO 64056
About this home
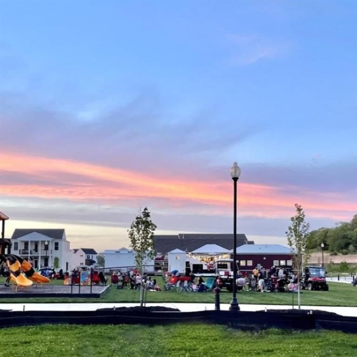
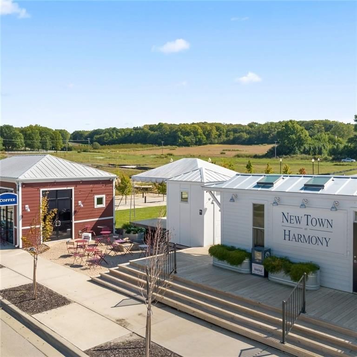
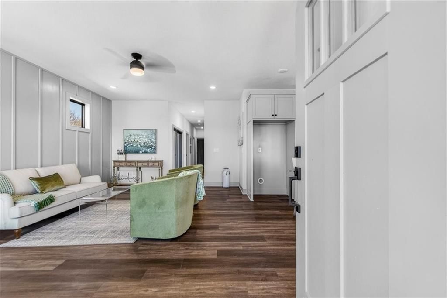
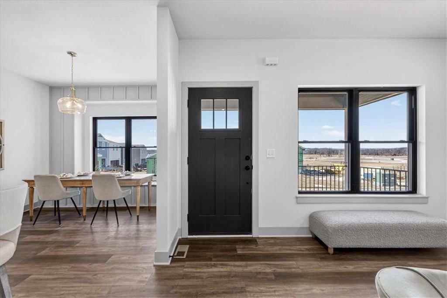
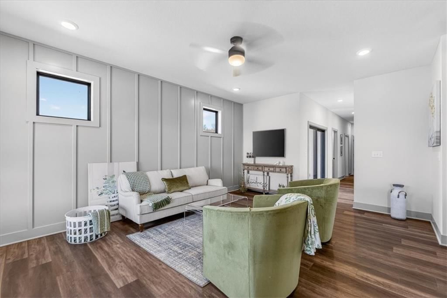
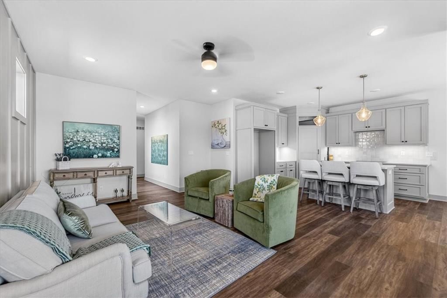
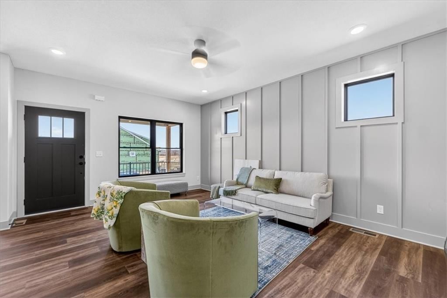
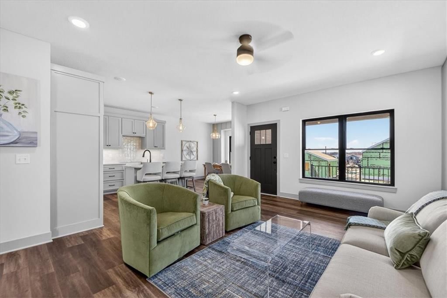
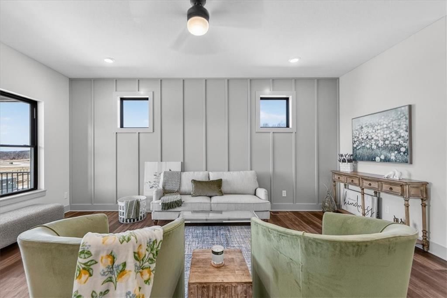
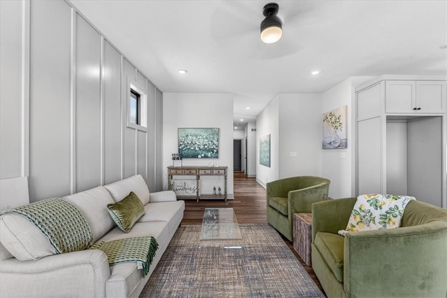
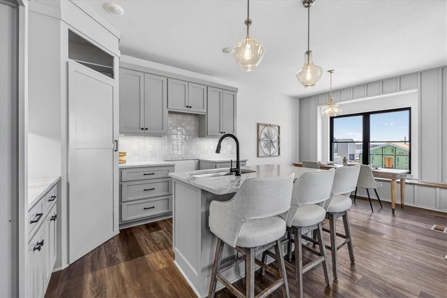
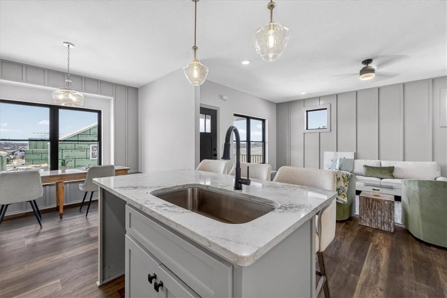
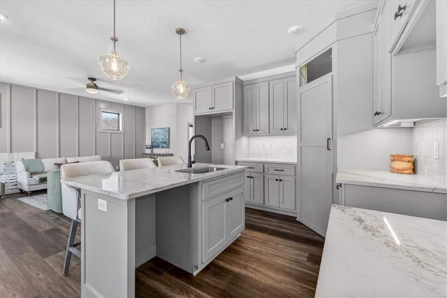
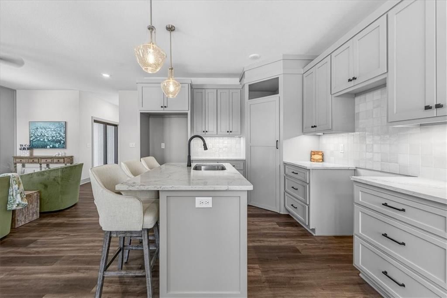
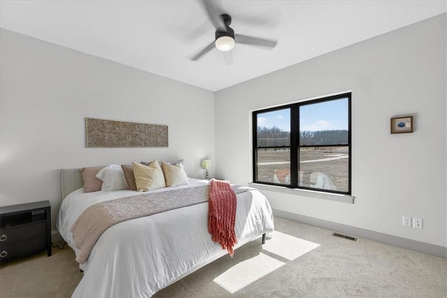
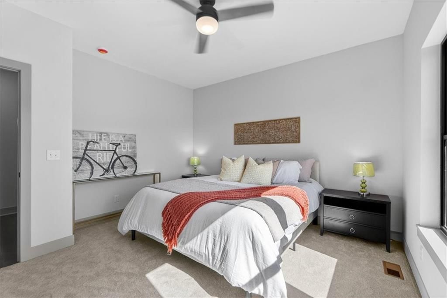
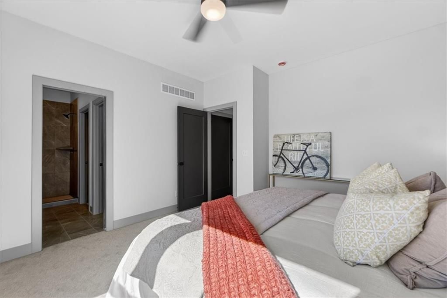
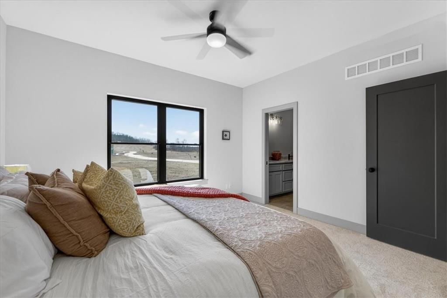
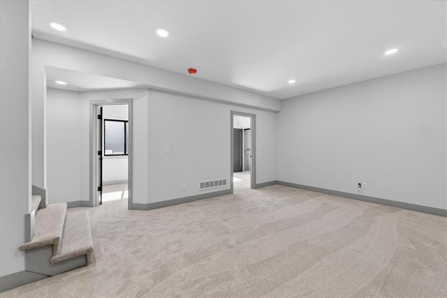
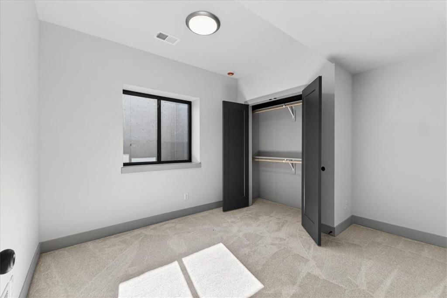
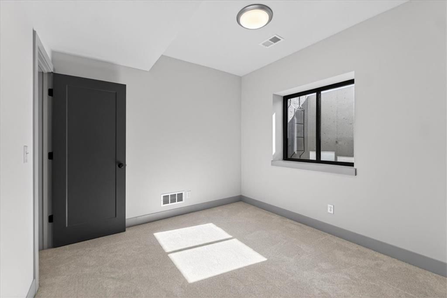
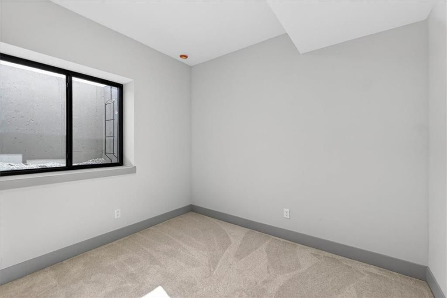
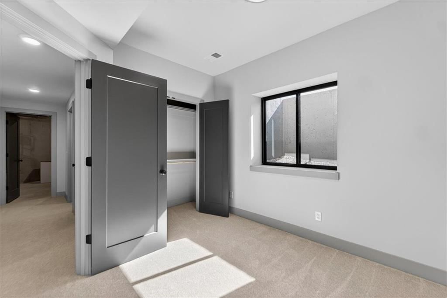
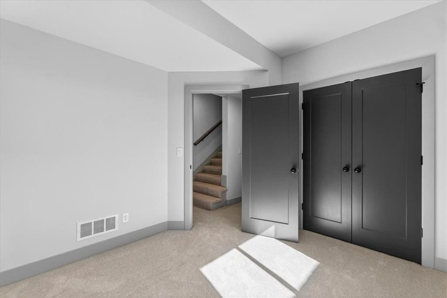
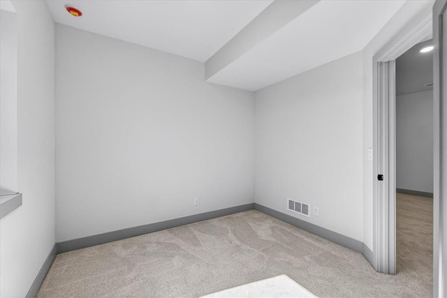
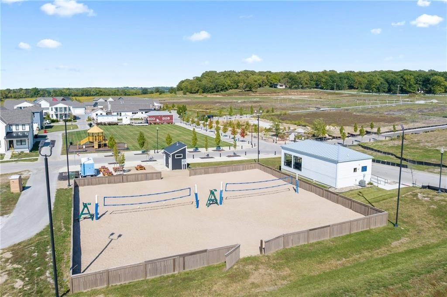
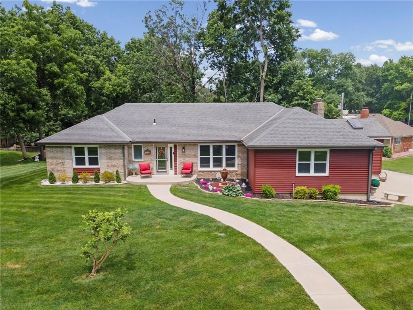
Easy main-level living meets flexible space. This reverse 1.5-story features an open design, spacious primary suite on the main floor, and a finished lower level with two bedrooms, full bath, and second living area. Step outside and enjoy everything New Town at Harmony offers—canal waterways, sand volleyball, food…
Property Details
Interior
Bedrooms & bathrooms
- Bedrooms: 3
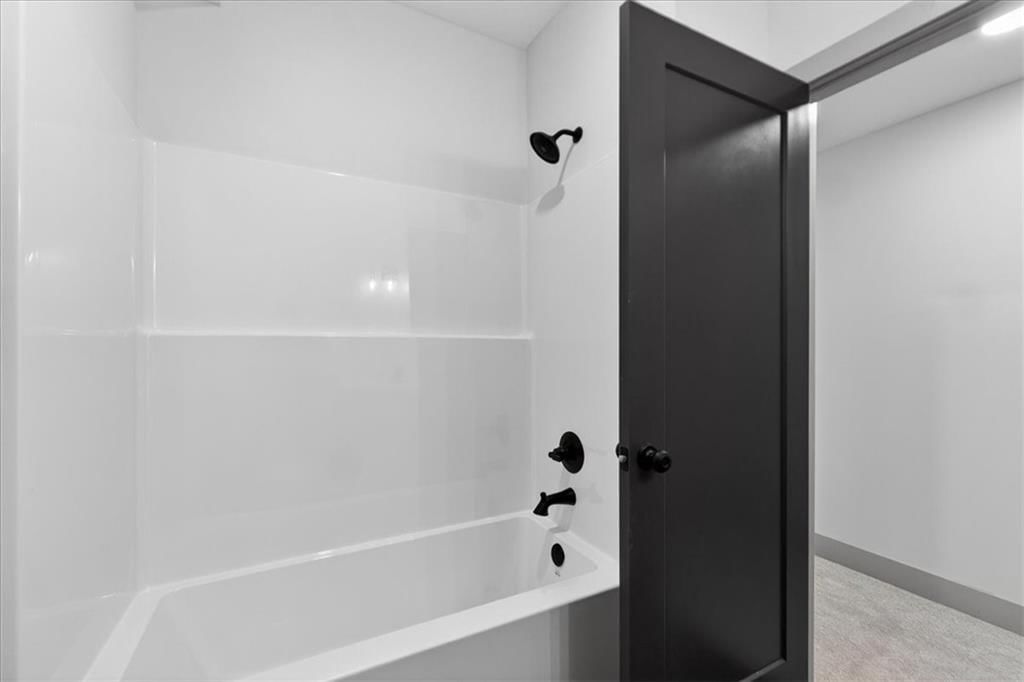
- Full bathrooms: 3
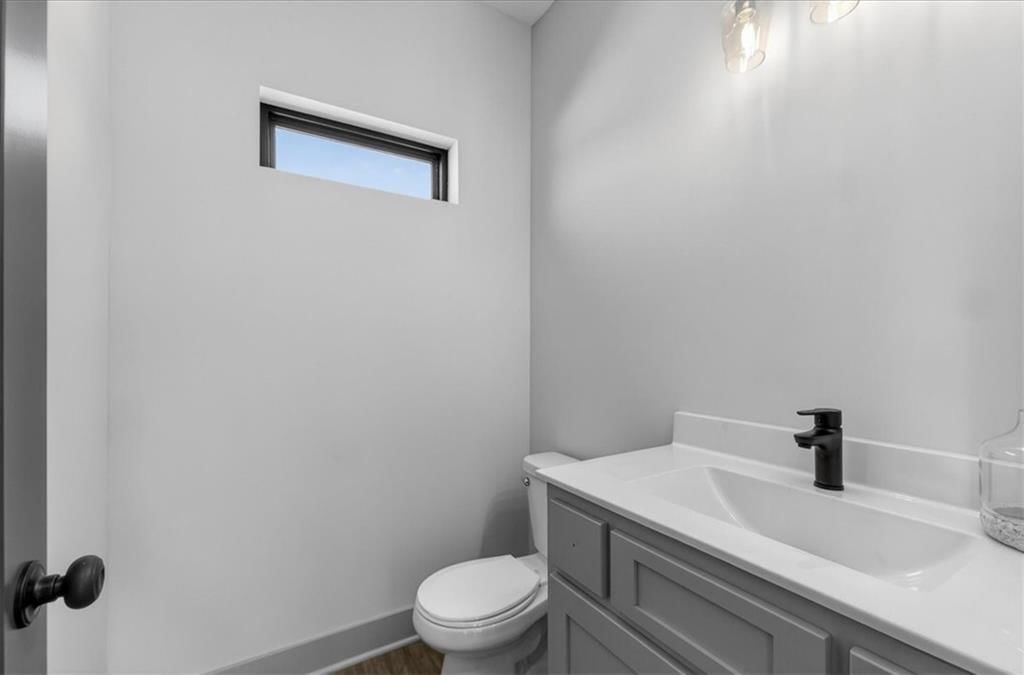
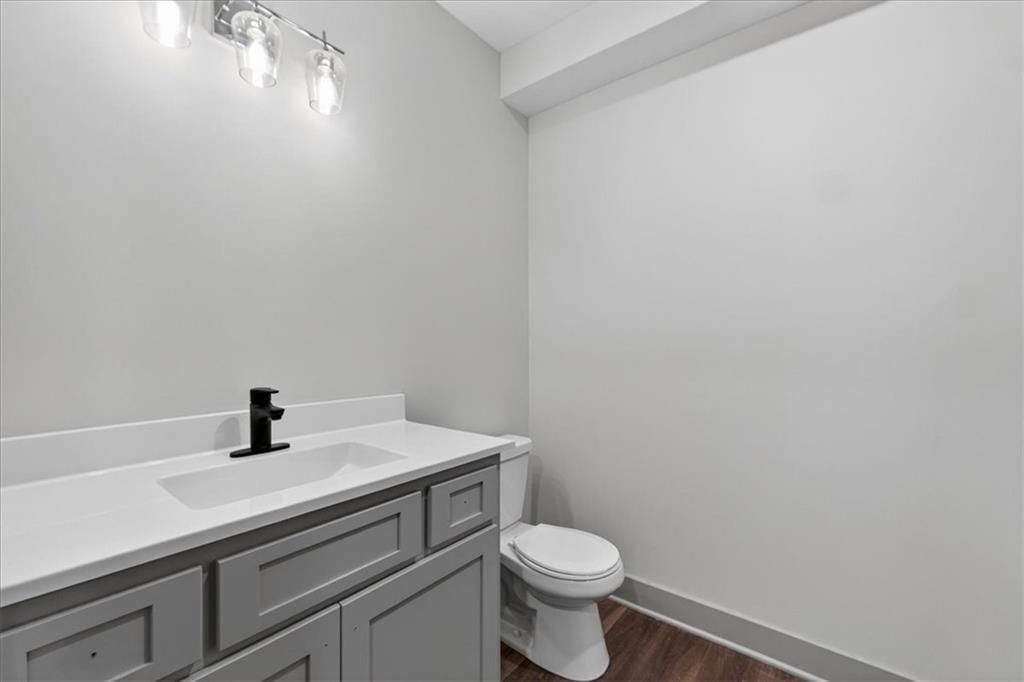
- 1/2 bathrooms: 1
Heating
- Heating: Natural Gas
Cooling
- Cooling: Electric
Appliances
- Included: Dishwasher, Disposal, Exhaust Fan, Microwave, Gas Range, Stainless Steel Appliance(s)
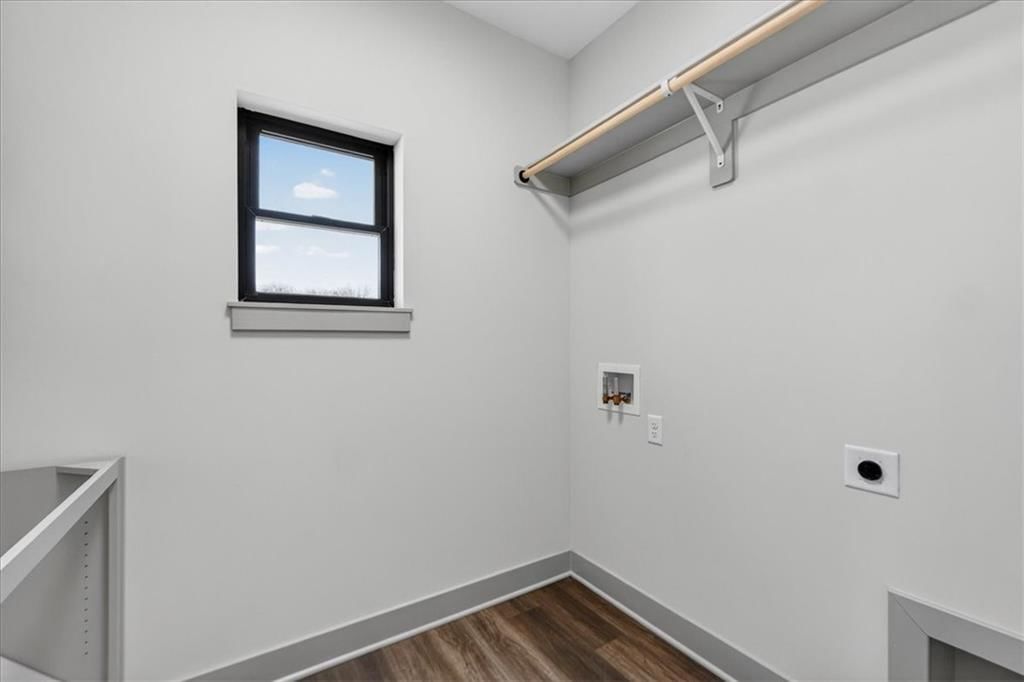
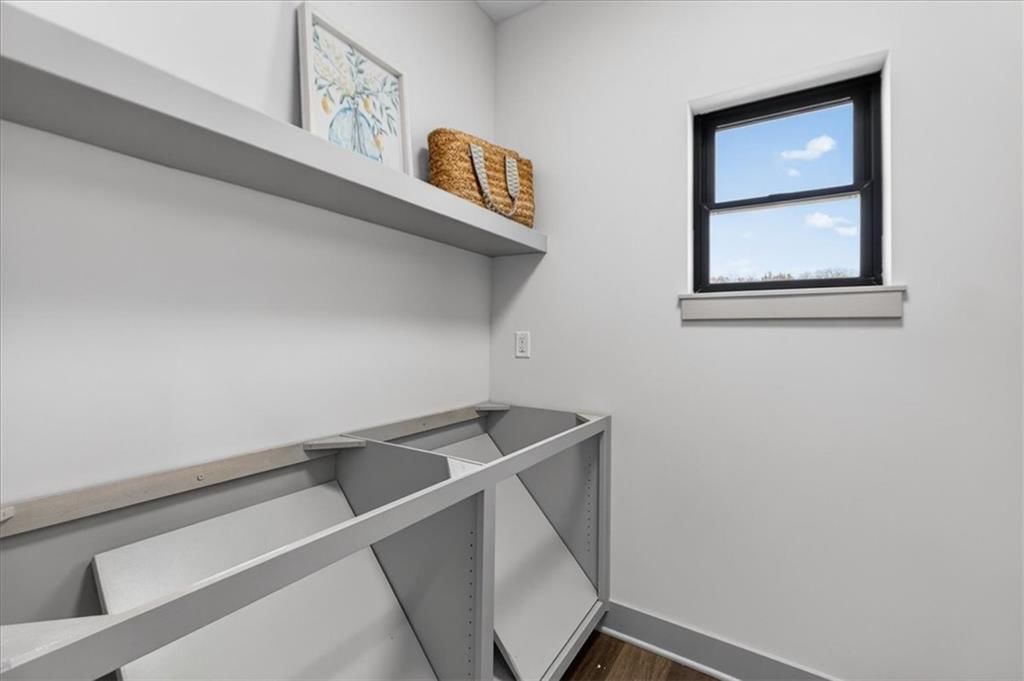
- Laundry: Laundry Room, Main Level
Features
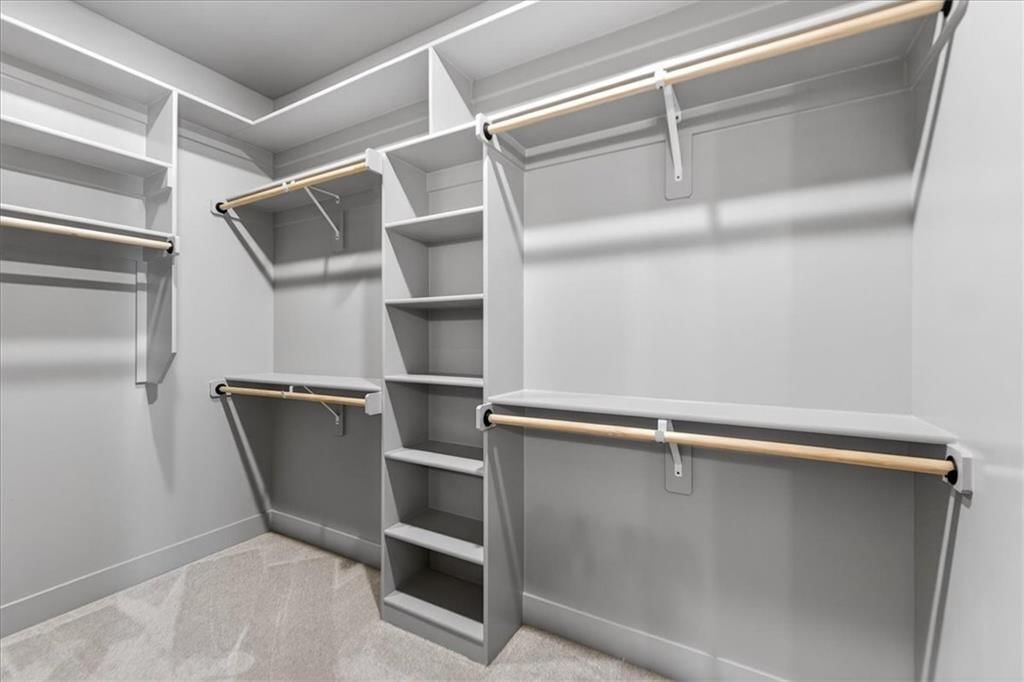
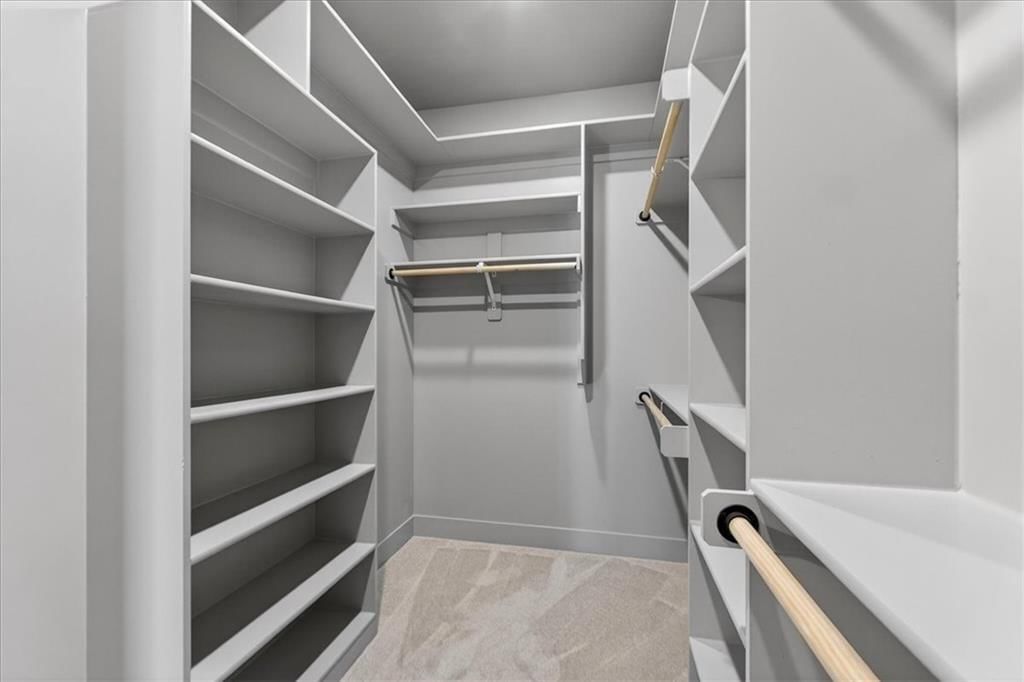
- Features: Custom Cabinets, Kitchen Island, Pantry, Walk-In Closet(s)
- Flooring: Carpet, Tile, Vinyl
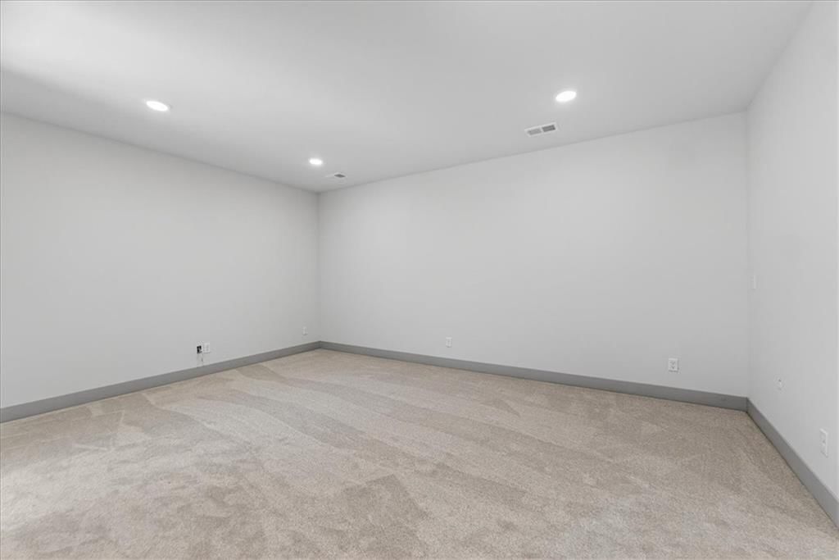
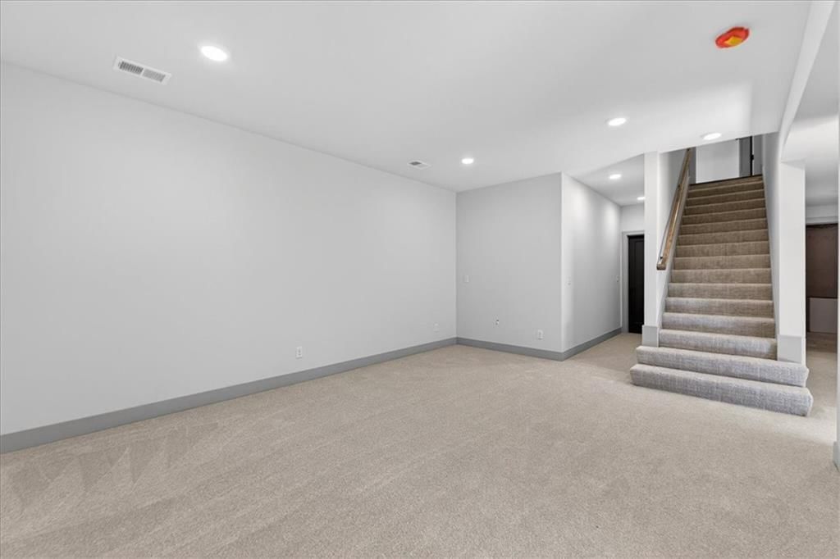
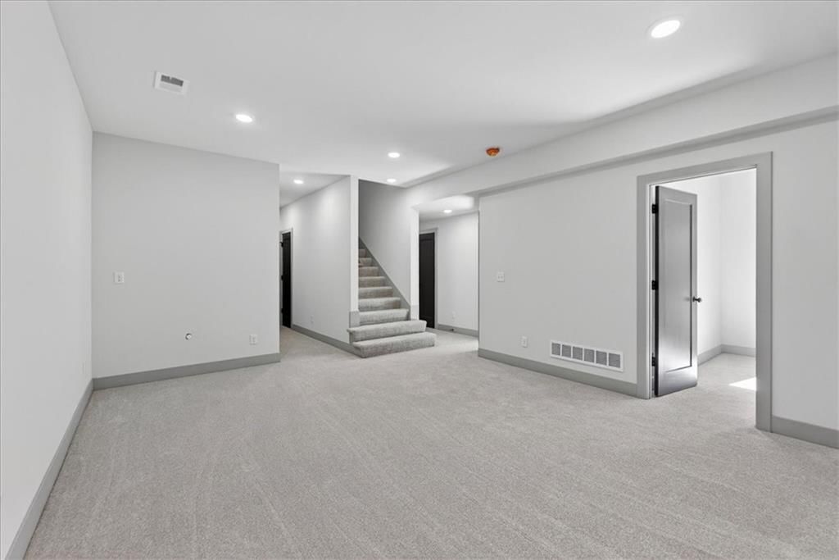
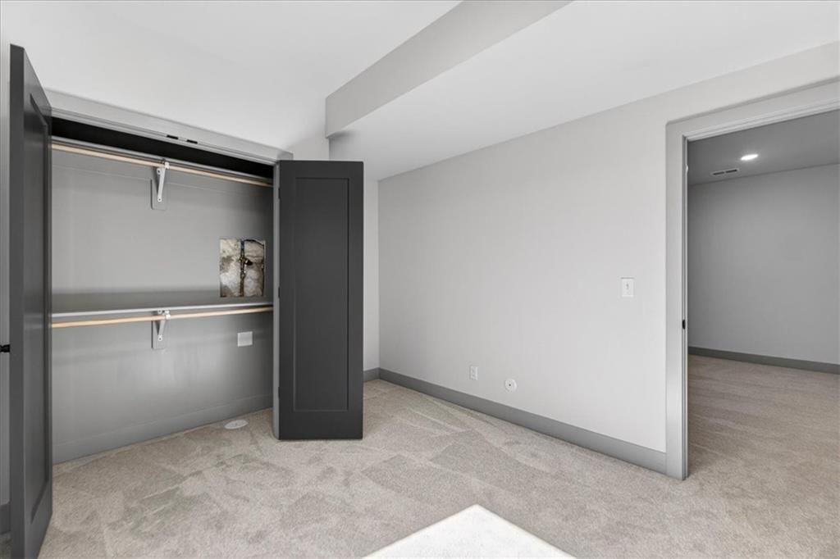
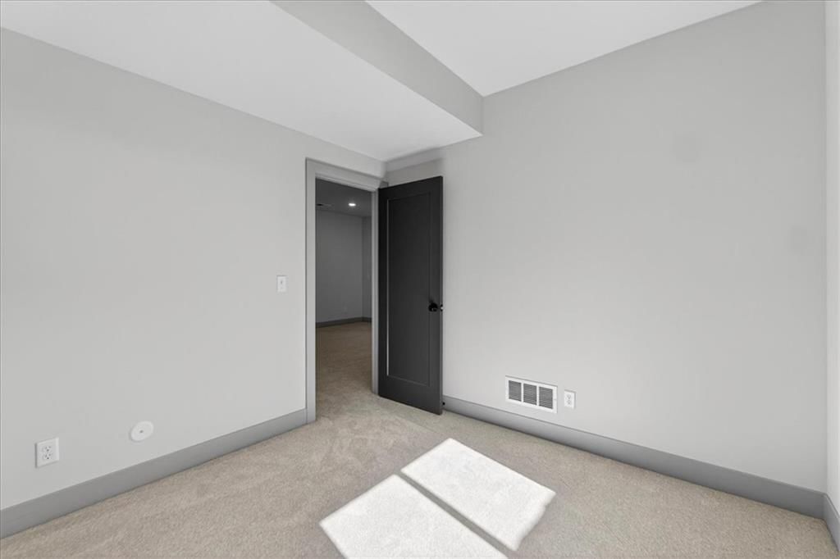
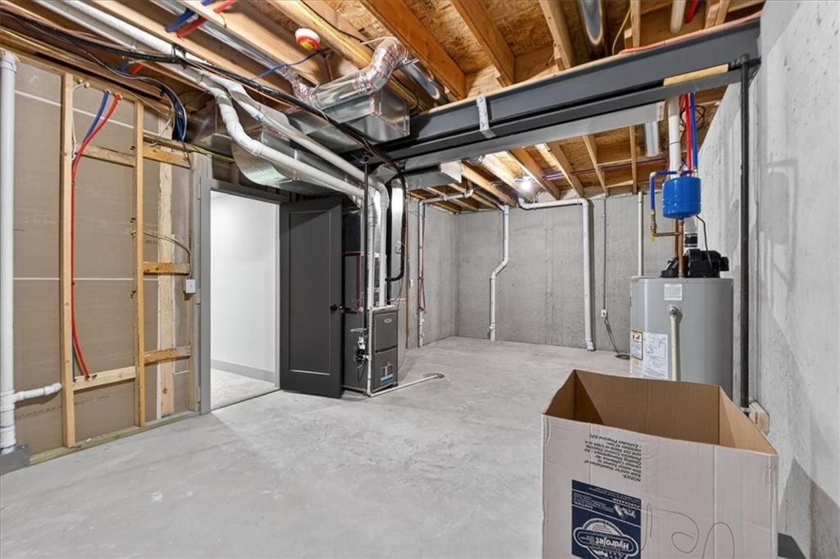
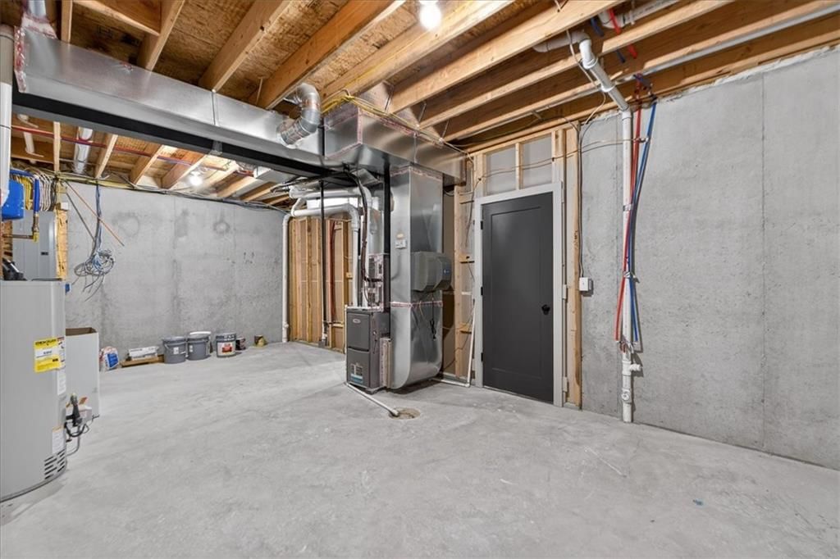
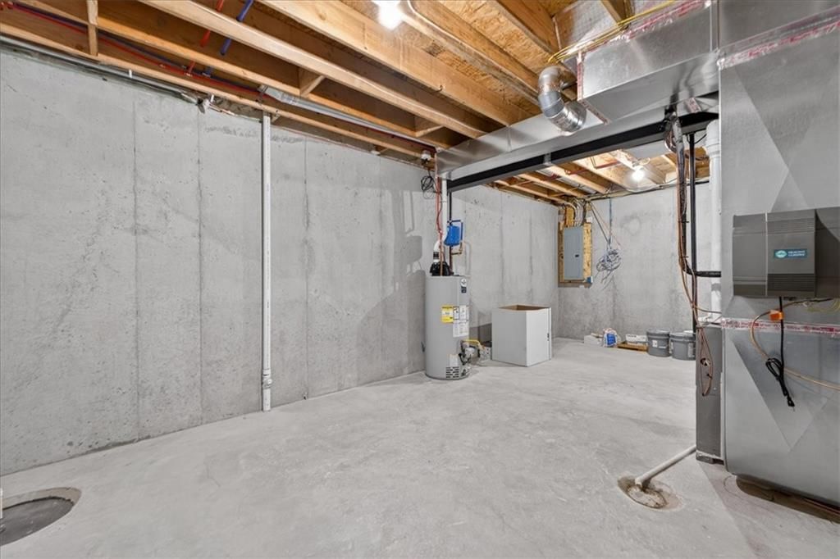
- Basement: Basement BR, Finished, Full, Sump Pump
- Other rooms: Fam Rm Main Level, Family Room, Main Floor Primary Bedroom
Interior area
- Finished area above ground: 2,000 sqft
- Total interior livable area: 2,000 sqft
Property
Parking
- Total spaces: 2
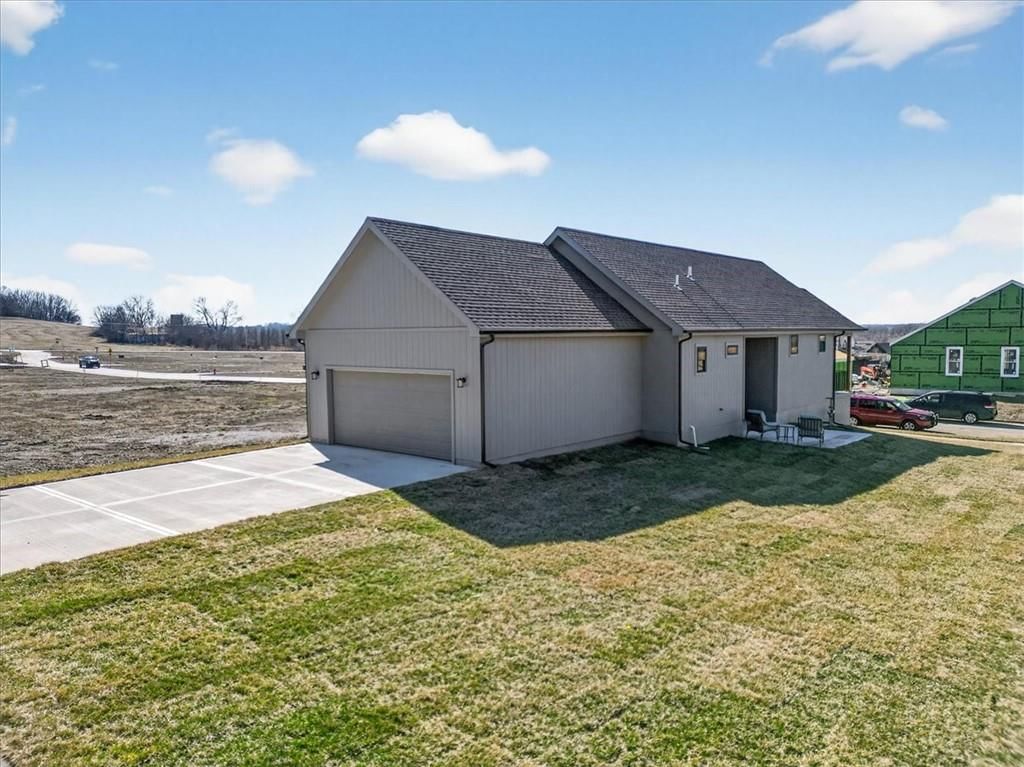
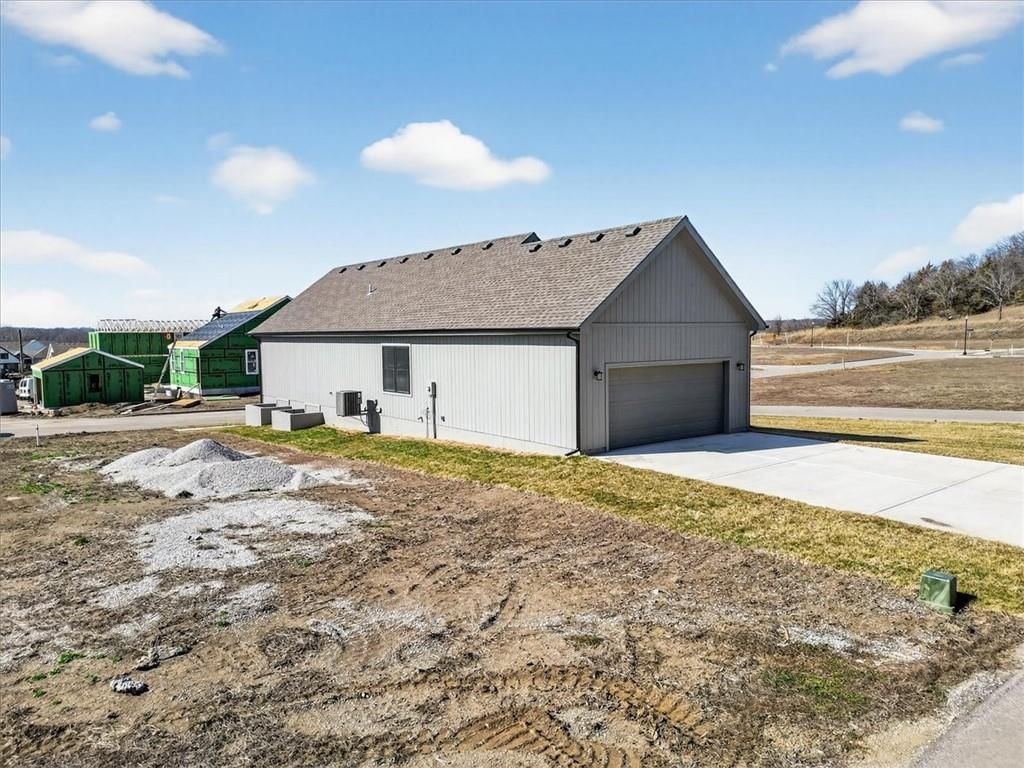
- Parking features: Attached, Garage Faces Rear
Lot
- Size: 0.10 Acres
- Features: Adjoin Greenspace, City Lot
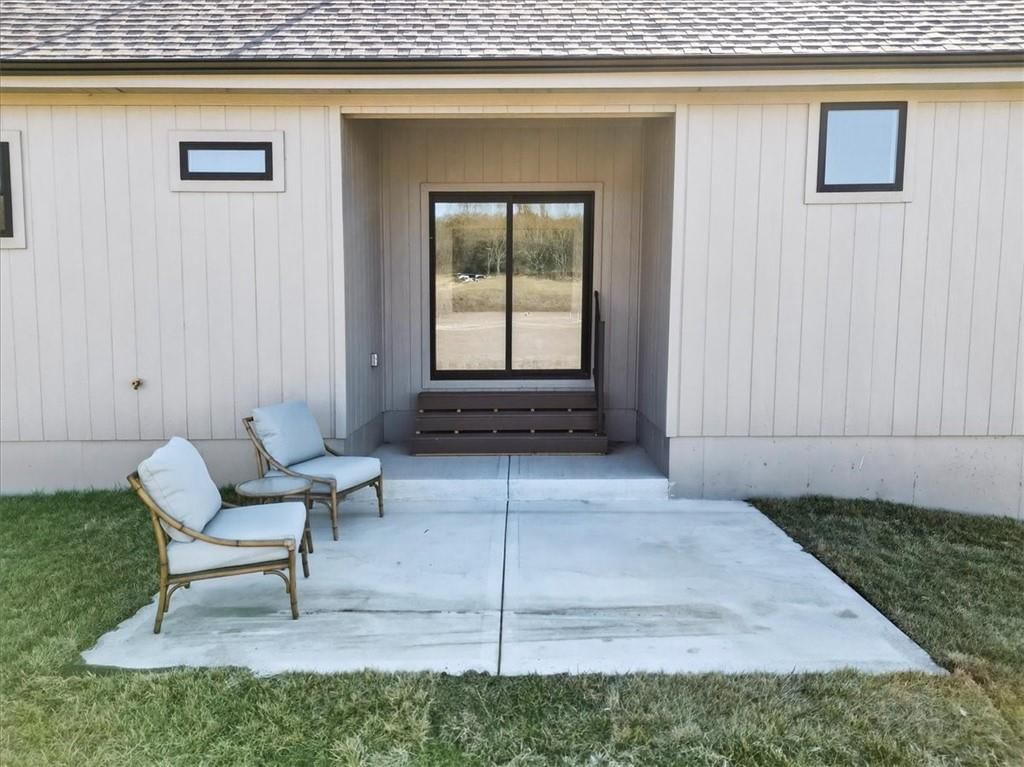
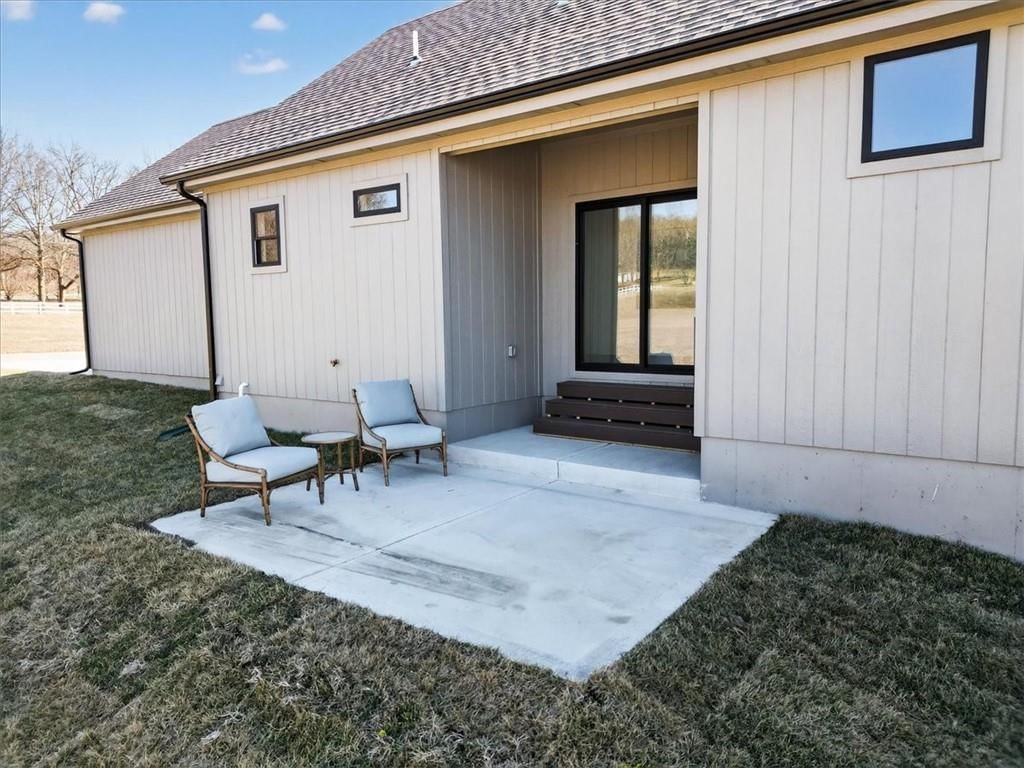
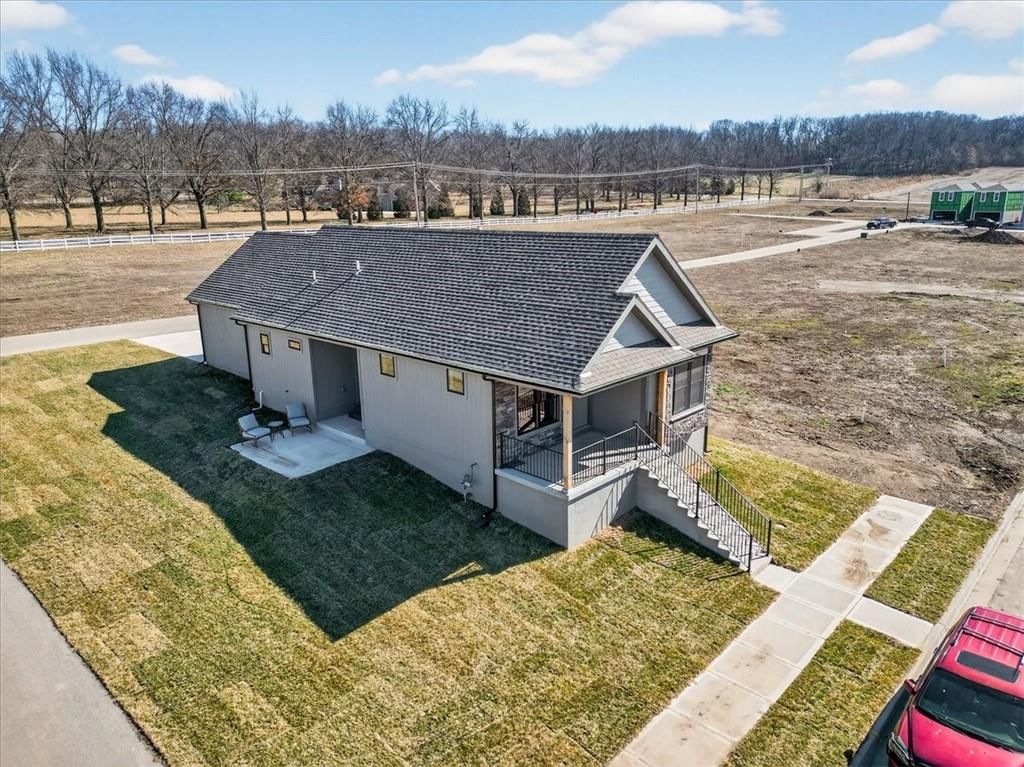
- Patio & porch: Covered Patio
Construction
Type & style
- Home type: Residential
- Architectural style: Single Family Residence
Materials
- Materials: Board & Batten Siding, Frame, Lap Siding
Condition
- Year built: 2026
- Age: 2 Years/Less
Utilities & green energy
- Sewer: Public Sewer
- Water: Public
Highlights
Outdoor & Lot
- Covered Patio
- Concrete Patio
- Adjoins Greenspace
Kitchen
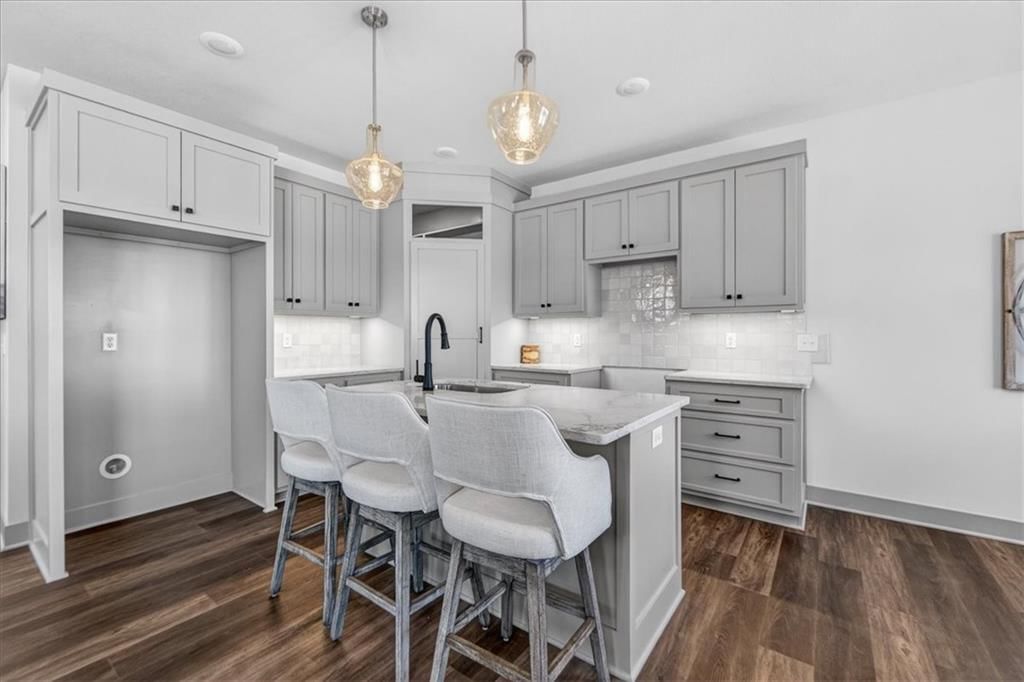
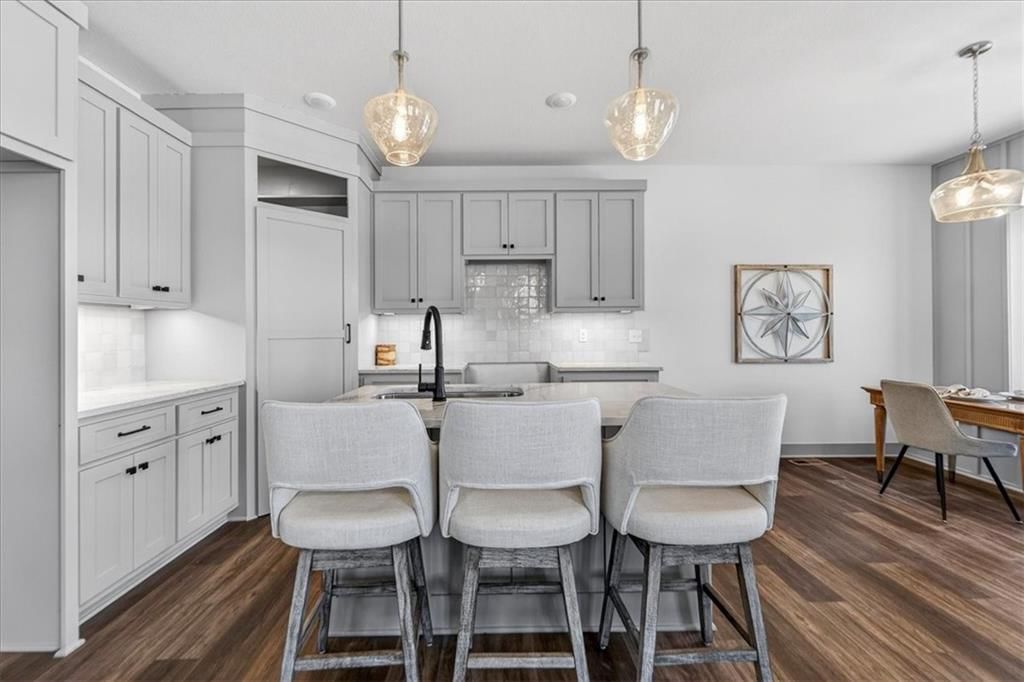
- Kitchen Island
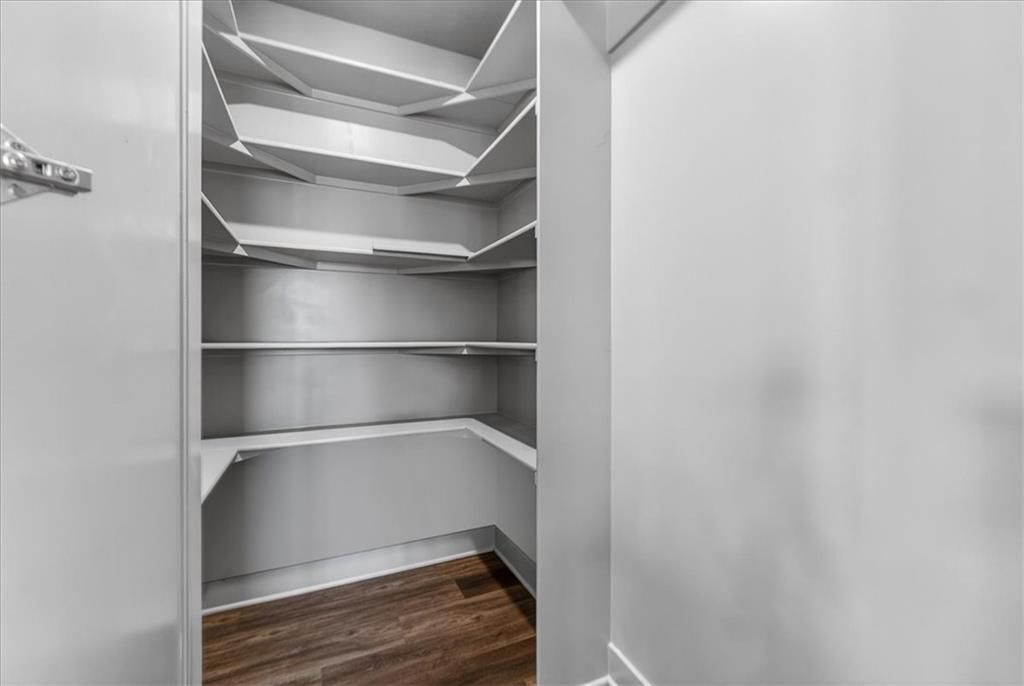
- Walk-in Pantry
- Kitchen Open to Living
- Gas Range
- Stainless Appliances
Bathroom
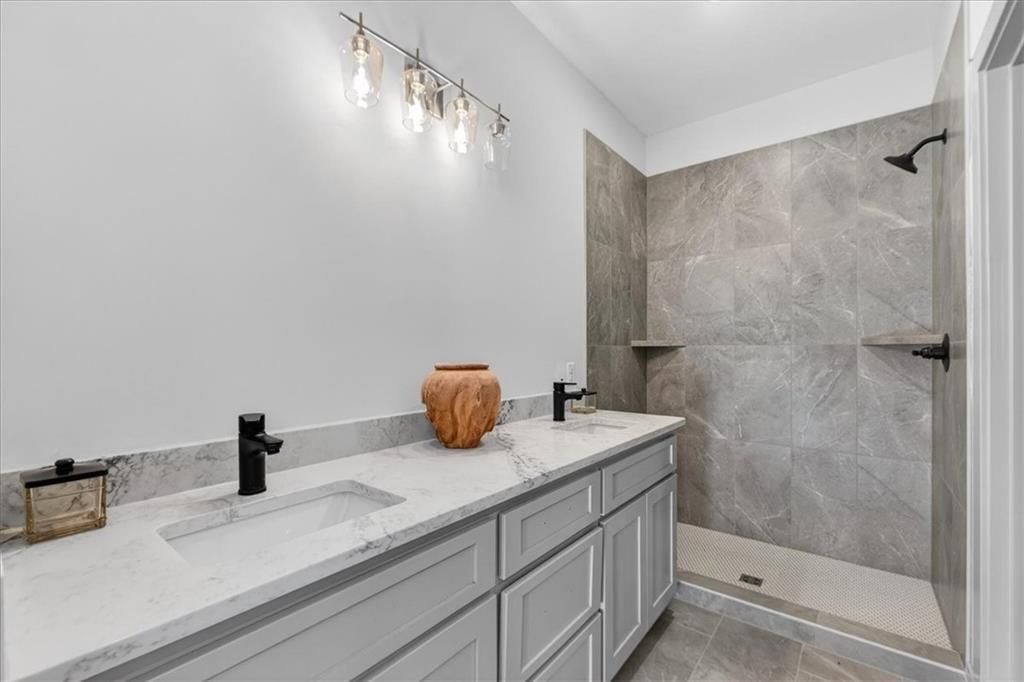
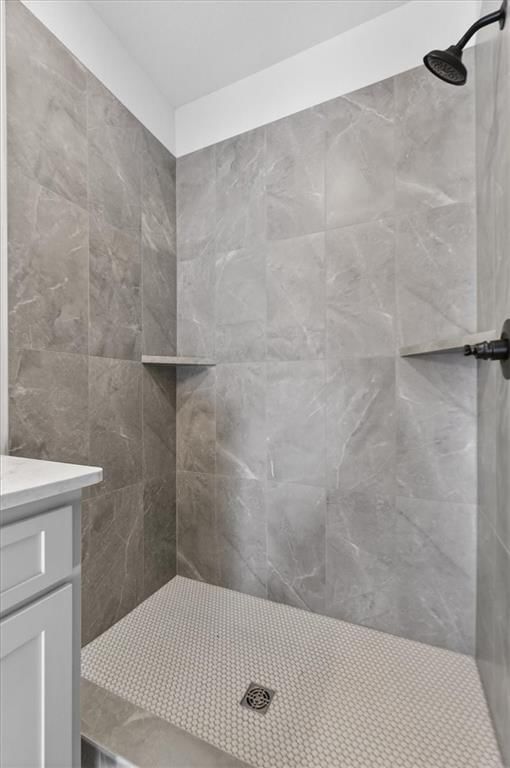
- Walk-in Shower
- Tiled Shower
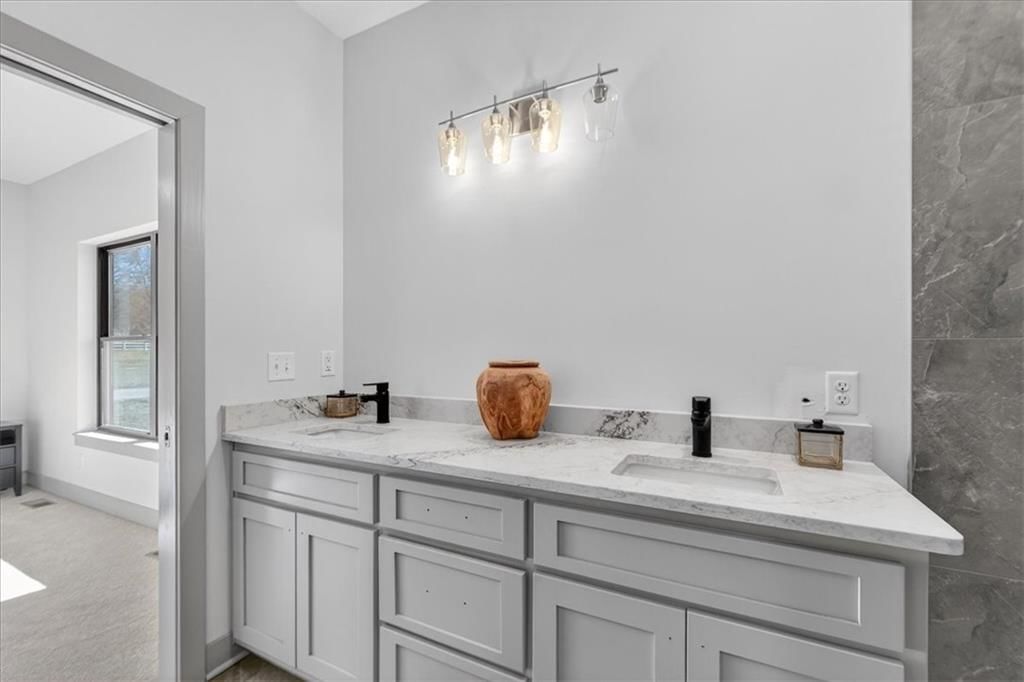
- Double Vanity
Interior
- Tile Floors
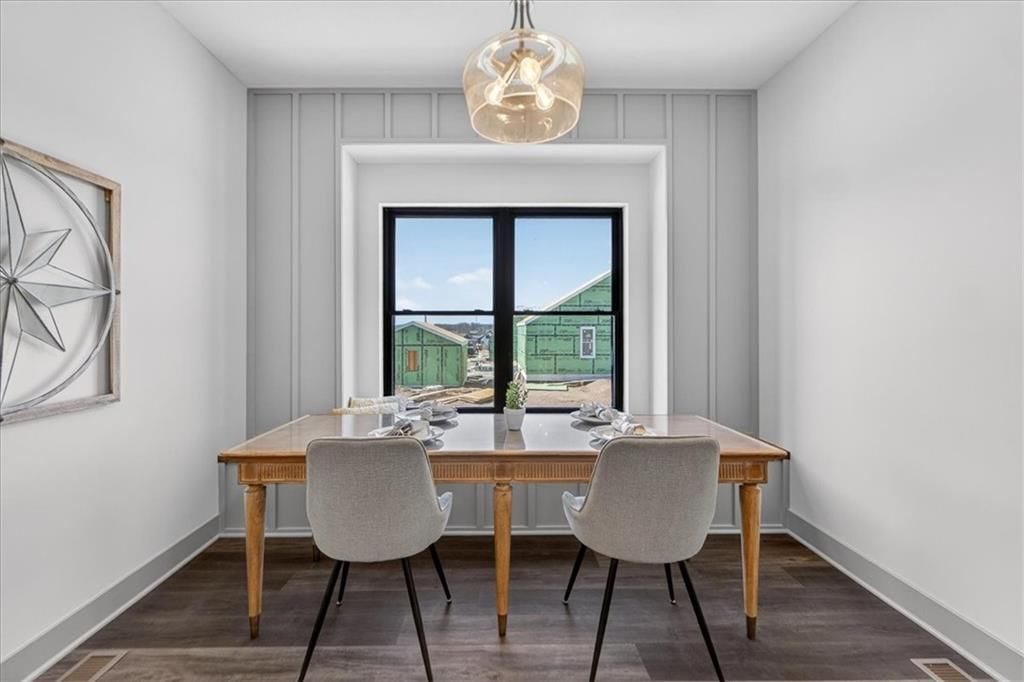
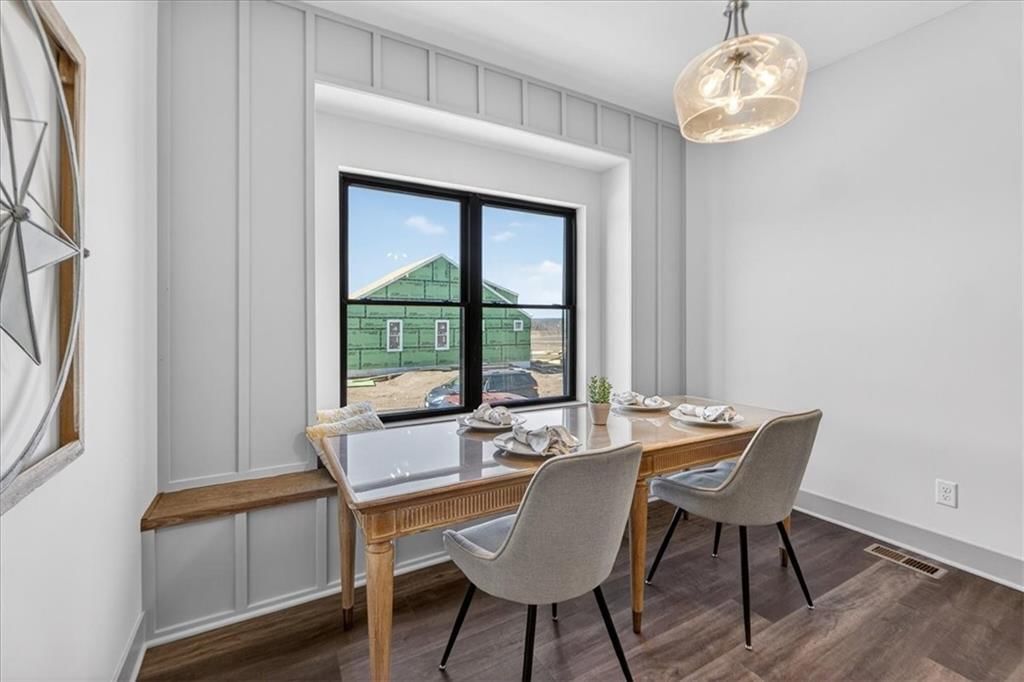
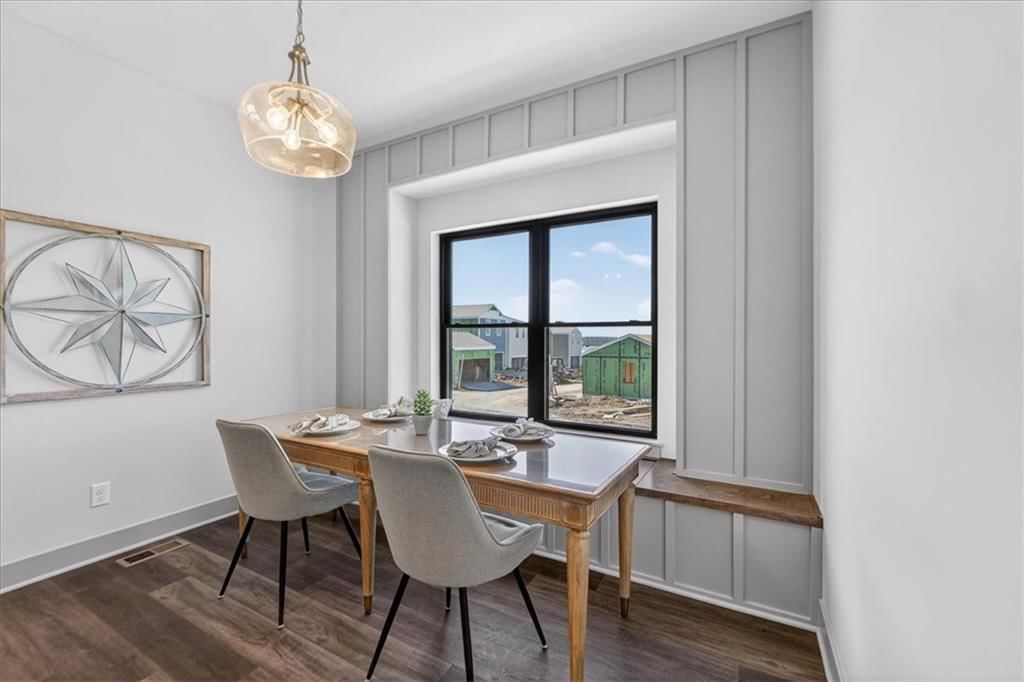
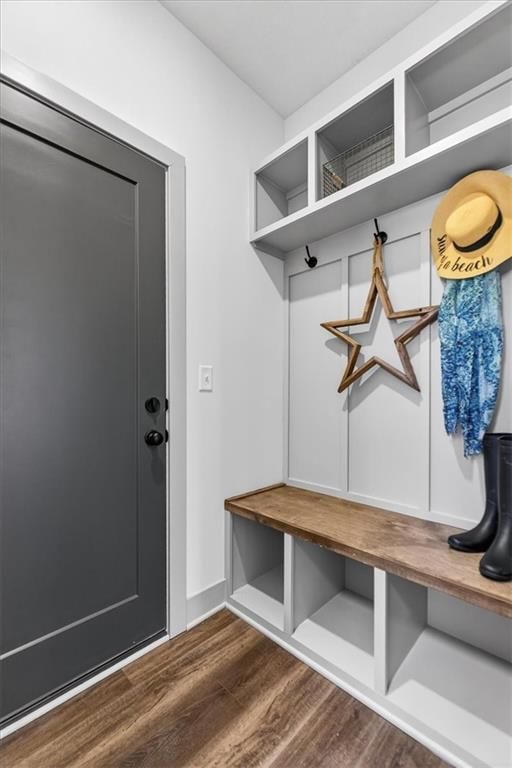
- Shiplap / Paneling
- Statement Lighting
Layout
- Open Floor Plan
- Main Floor Primary
- Basement
- Finished Basement
- In-law Suite
- Mudroom
- Bonus Room
Garage & Parking
- Attached Garage
Community
- Community Pool
- Playground
- Fitness Center
HOA and Amenities
HOA
- Has HOA: Yes
- Fee: $825 /year
Amenities
- Exercise Room
- Other
- Play Area
- Pool
Nearby schools
GreatSchools rating
- 7James Lewis Elementary School
- 5Brittany Hill Middle School
- 8Blue Springs High School
Schools provided by the listing agent
- District: Blue Springs
- Elementary: James Lewis
- Middle: Brittany Hill
- High: Blue Springs
Price history
Tax
- Annual tax amount: $5 / yr
1001 Riverview Avenue, Independence, MO 64056 is a 3-bedroom, 3.5-bath, 2,000-square-foot single family residence that sold on August 4, 2026. MLS #2610005.
HouseLoop's photo analysis of this home identified open floor plan, tiled shower, walk-in shower, black hardware, shiplap / paneling and statement lighting, plus 2 more features.
Key AI Vision features
- Open Floor Plan
- Tiled Shower
- Walk-In Shower
- Black Hardware
- Shiplap / Paneling
- Statement Lighting
- Double Vanity
- Kitchen Island
Estimated Sales Range
HouseLoop Home Value History
Similar listings and the Independence market



Look throughout Independence, Missouri
There are currently 397 homes for sale in Independence, with 174 under contract. Homes here sell for a median of $220,000 and go under contract in a median of 18 days. This home is priced $179,950 above the Independence median.
Independence sits in Jackson County, which covers 51 zip codes and 2,950 homes for sale. Nearby Kansas City runs a higher median at $292,852; Sugar Creek is lower at $169,900.
Sources — listings and prices: Heartland MLS as distributed by MLS GRID, as of September 27, 2026 · analysis: HouseLoop.
This home's area
Popular searches in Independence, MO
Search nearby cities
Independence, MO homes for sale by zip code for sale · median sale · days to contract
HouseLoop analysis of Heartland MLS data distributed by MLS GRID · trailing 12 months. Median sale price: the median closed price among sold homes in that zip over the same window.
Counties homes for sale · median list price
Listed by Engel & Volkers Kansas City
Listed March 29, 2026 03:43 PM · Source: Heartland MLS as distributed by MLS GRID · MLS #2610005
HouseLoop last checked:
Listing updated:
Listed for
$399,950
46 days to saleSale price not disclosed
1001 Riverview Avenue, Independence, MO 64056
About this home
Easy main-level living meets flexible space. This reverse 1.5-story features an open design, spacious primary suite on the main floor, and a finished lower level with two bedrooms, full bath, and second living area. Step outside and enjoy everything New Town at Harmony offers—canal waterways, sand volleyball, food…
HouseLoop user activity
46 days to sale
HouseLoop last checked:
Property Details
Interior
Bedrooms & bathrooms
- Bedrooms: 3
- Full bathrooms: 3
- 1/2 bathrooms: 1
Heating
- Heating: Natural Gas
Cooling
- Cooling: Electric
Appliances
- Included: Dishwasher, Disposal, Exhaust Fan, Microwave, Gas Range, Stainless Steel Appliance(s)
- Laundry: Laundry Room, Main Level
Features
- Features: Custom Cabinets, Kitchen Island, Pantry, Walk-In Closet(s)
- Flooring: Carpet, Tile, Vinyl
- Basement: Basement BR, Finished, Full, Sump Pump
- Other rooms: Fam Rm Main Level, Family Room, Main Floor Primary Bedroom
Interior area
- Finished area above ground: 2,000 sqft
- Total interior livable area: 2,000 sqft
Property
Parking
- Total spaces: 2
- Parking features: Attached, Garage Faces Rear
Lot
- Size: 0.10 Acres
- Features: Adjoin Greenspace, City Lot
- Patio & porch: Covered Patio
Construction
Type & style
- Home type: Residential
- Architectural style: Single Family Residence
Materials
- Materials: Board & Batten Siding, Frame, Lap Siding
Condition
- Year built: 2026
- Age: 2 Years/Less
Utilities & green energy
- Sewer: Public Sewer
- Water: Public
Highlights
Outdoor & Lot
- Covered Patio
- Concrete Patio
- Adjoins Greenspace
Kitchen
- Kitchen Island
- Walk-in Pantry
- Kitchen Open to Living
- Gas Range
- Stainless Appliances
Bathroom
- Walk-in Shower
- Tiled Shower
- Double Vanity
Interior
- Tile Floors
- Shiplap / Paneling
- Statement Lighting
Layout
- Open Floor Plan
- Main Floor Primary
- Basement
- Finished Basement
- In-law Suite
- Mudroom
- Bonus Room
Garage & Parking
- Attached Garage
Community
- Community Pool
- Playground
- Fitness Center
HOA and Amenities
HOA
- Has HOA: Yes
- Fee: $825 /year
Amenities
- Exercise Room
- Other
- Play Area
- Pool
Nearby schools
GreatSchools rating
- 7James Lewis Elementary School
- 5Brittany Hill Middle School
- 8Blue Springs High School
Schools provided by the listing agent
- District: Blue Springs
- Elementary: James Lewis
- Middle: Brittany Hill
- High: Blue Springs
Price history
Tax
- Annual tax amount: $5 / yr
HouseLoop Insights — AI-detected features from listing photos
1001 Riverview Avenue, Independence, MO 64056 is a 3-bedroom, 3.5-bath, 2,000-square-foot single family residence that sold on August 4, 2026. MLS #2610005.
HouseLoop's photo analysis of this home identified open floor plan, tiled shower, walk-in shower, black hardware, shiplap / paneling and statement lighting, plus 2 more features.
Key AI Vision features
- Open Floor Plan
- Tiled Shower
- Walk-In Shower
- Black Hardware
- Shiplap / Paneling
- Statement Lighting
- Double Vanity
- Kitchen Island
Is this your home?
Claim this home to get your HouseLoop Home Valuation & Buyer Demand Report — real-time buyer demand and an up-to-date value for your home. Free, no obligation, about 3 minutes.
Estimated Sales Range
HouseLoop Home Value History
Similar listings and the Independence market
Look throughout Independence, Missouri
There are currently 397 homes for sale in Independence, with 174 under contract. Homes here sell for a median of $220,000 and go under contract in a median of 18 days. This home is priced $179,950 above the Independence median.
Independence sits in Jackson County, which covers 51 zip codes and 2,950 homes for sale. Nearby Kansas City runs a higher median at $292,852; Sugar Creek is lower at $169,900.
Sources — listings and prices: Heartland MLS as distributed by MLS GRID, as of September 27, 2026 · analysis: HouseLoop.
This home's area
Popular searches in Independence, MO
Search nearby cities
Independence, MO homes for sale by zip code for sale · median sale · days to contract
HouseLoop analysis of Heartland MLS data distributed by MLS GRID · trailing 12 months. Median sale price: the median closed price among sold homes in that zip over the same window.
Counties homes for sale · median list price
Listed by Engel & Volkers Kansas City
Listed March 29, 2026 03:43 PM · Source: Heartland MLS as distributed by MLS GRID · MLS #2610005
HouseLoop last checked:
Listing updated:
Insights on 1001 Riverview Avenue
This 2026 single-family home took 82 days to go under contract—notably slower than New Town at Harmony's typical pace, suggesting a narrower buyer appeal despite solid engagement of 4,000 page views and 200 saves. HouseLoop's AI photo analysis identified luxury finishes, a mudroom, and pool features as standout elements that drove buyer interest, though the extended timeline indicates these attributes may have commanded a selective market. The property's flat lot and updated condition attracted consistent attention, yet the deliberate sales cycle suggests pricing or feature positioning required time to connect with the right buyer in this subdivision.
Homes with similar features
| Home | Neighborhood | Shared features |
|---|---|---|
| 3904 SW Flintrock Drive | Napa Valley | model, luxury, photos, mudroom |
| 1032 SW Armie Street | New Longview | model, luxury, photos, mudroom |
| 1413 NE Kenwood Circle | Dalton's Ridge | model, luxury, photos, mudroom |
| 139 SE Briar Valley Lane | Ridgewood Place at Chapman Farms | model, luxury, photos, mudroom |
| 913 SE Amber Court | Parkway Estates | model, luxury, photos, flat lot |
Frequently asked questions
How much did 1001 Riverview Avenue sell for?
1001 Riverview Avenue was listed at $399,950 and sold in Aug 2026. Individual sold prices aren't published here, but the surrounding data tells the story: it featured model, luxury, photos per HouseLoop's AI photo analysis.
How fast did 1001 Riverview Avenue sell?
It went under contract in 82 days.
What features did this home have?
HouseLoop's AI photo analysis detected: model, luxury, photos, mudroom, flat lot, condition, pool form, pool type.
What schools serve 1001 Riverview Avenue?
This home is in the Blue Springs school district (Blue Springs High School). Verify the exact attendance boundary for this address before relying on it.