1001 N Buckeye Street, Coffeyville, KS 67337
1001 N Buckeye Street is a 2-bed, 2.5-bath, 1,800 sq ft home in Coffeyville, KS, listed at $80,000 on January 24, 2026.


$80,000
1001 N Buckeye Street, Coffeyville, KS 67337
About this home
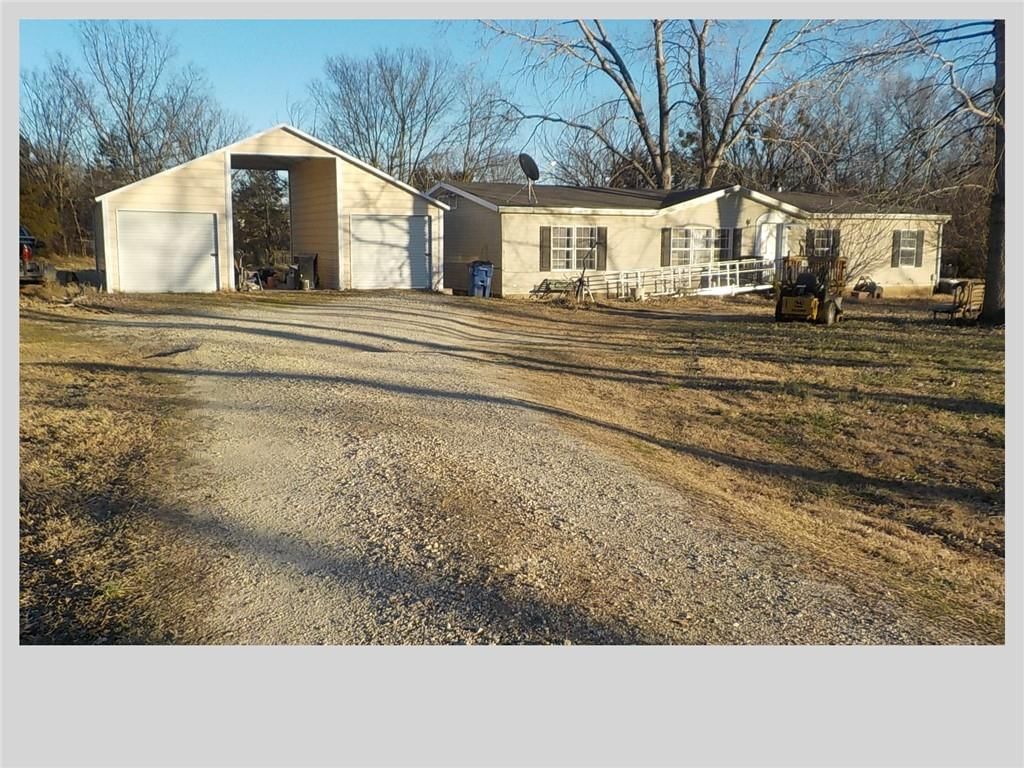
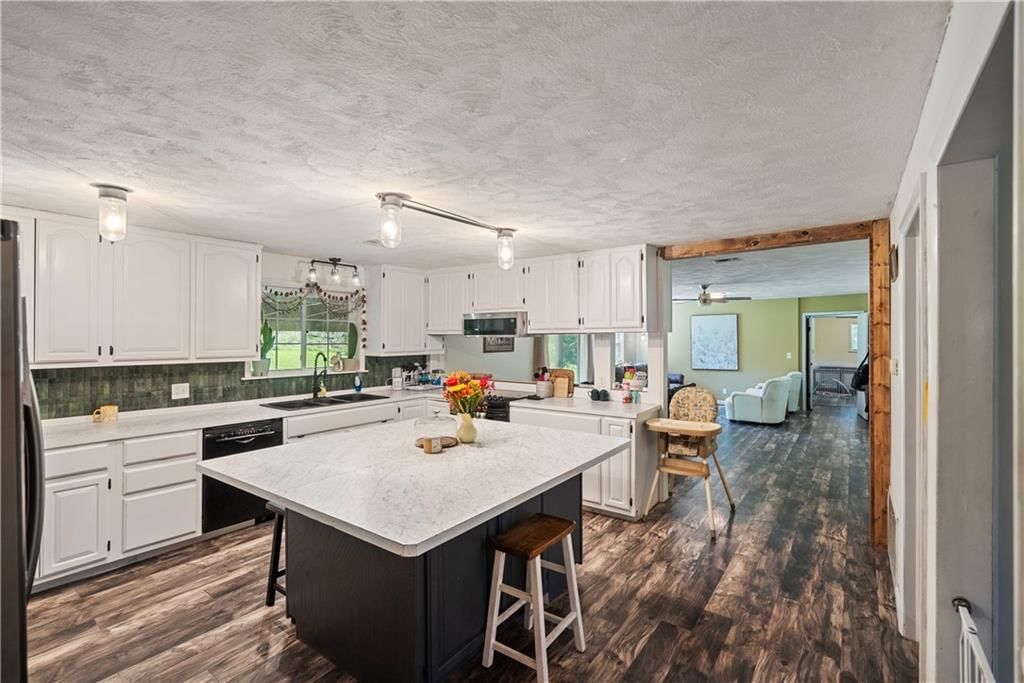
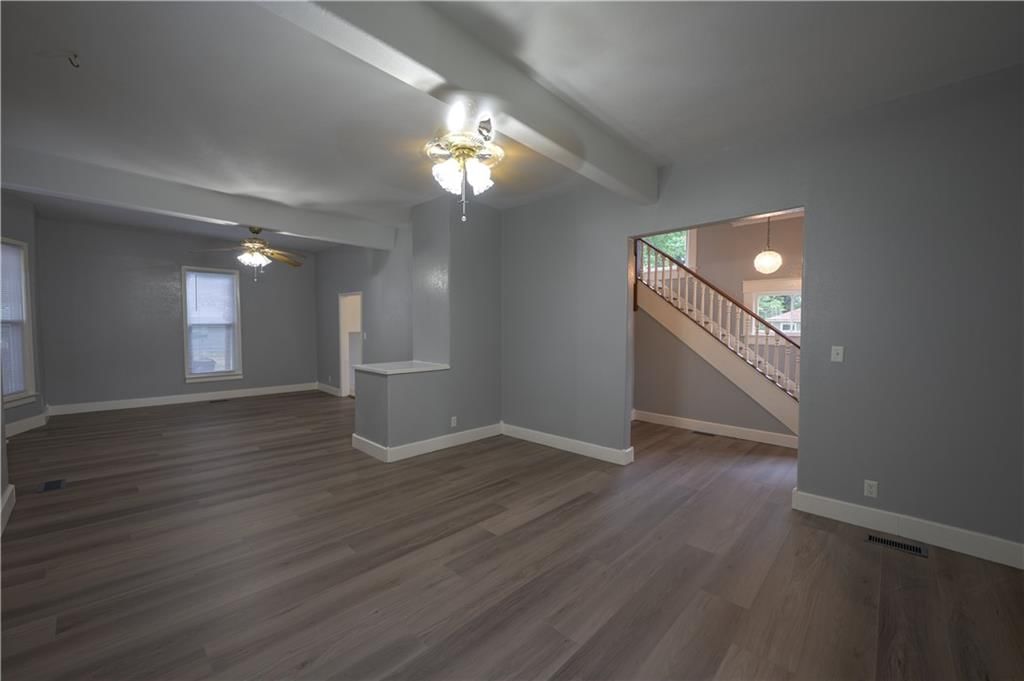
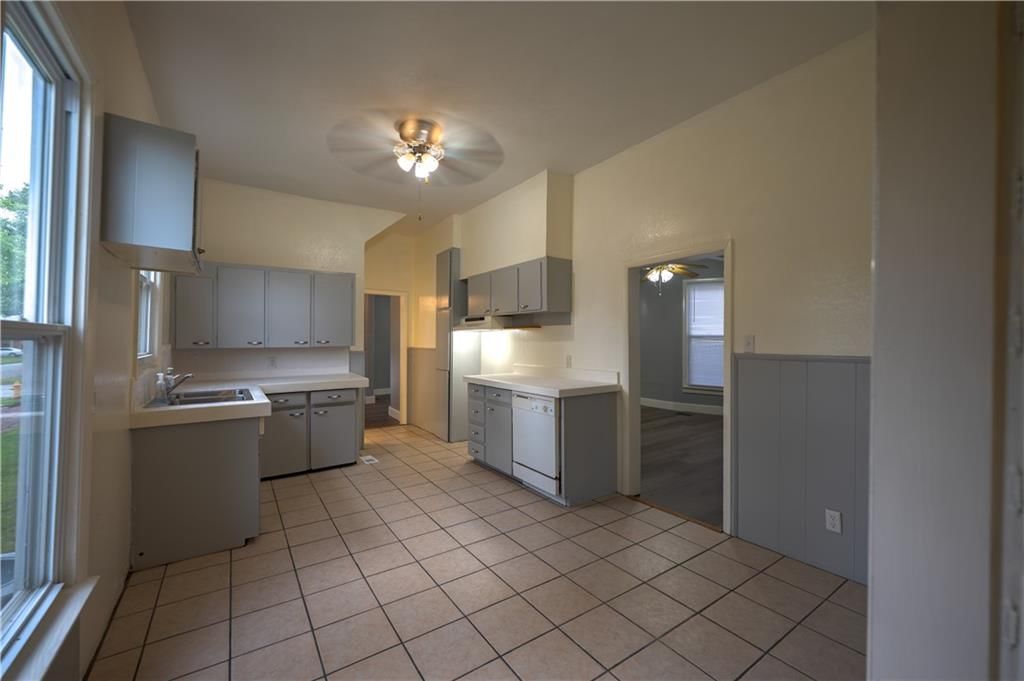
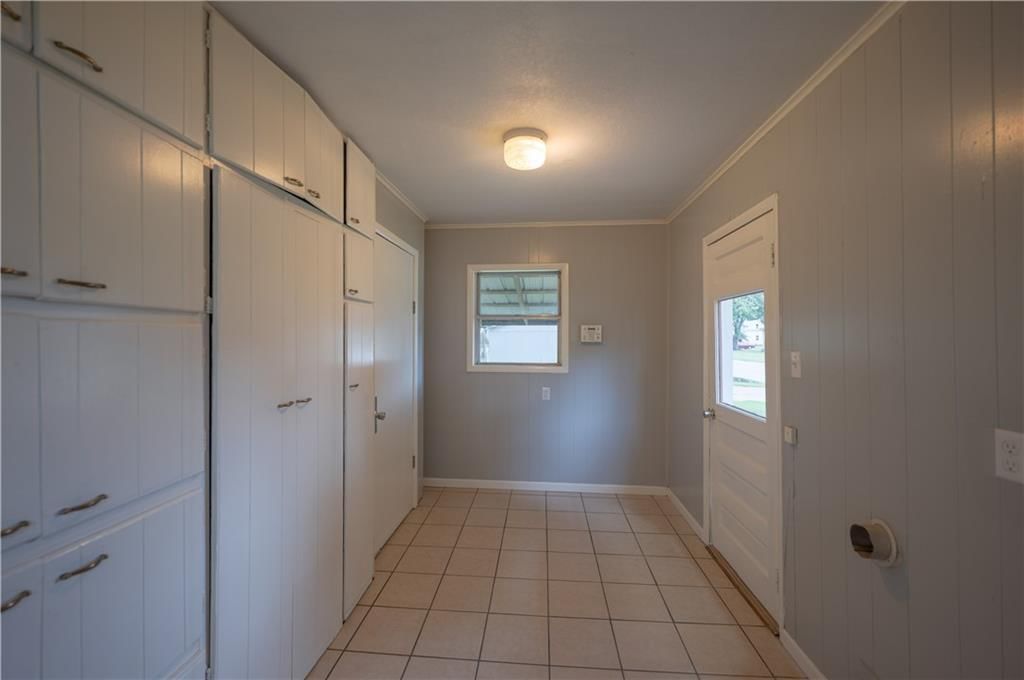
This manufactured home is setting on 4.415 acres (by a survey that was done by Regional Surveying, LLC-William A. Booe, a duly licensed Land Surveyor). The County say it has 3.8 acres. There will be a picture of the survey on line. This home needs new floor covering in most of the rooms, there is 1 full bathroom and 1 oversized walk in shower bathroom that is handy for a disabled person or just a really nice convenience. All the rooms are large, there are 2 large bedrooms, one has had sheetrock added to get a hallway for a large closet and a hallway to the 2nd bathroom (the sheetrock needs to be finished, the other bedroom is located on the other side of the home and there could be a 3rd bedroom which has had a wall taken out to make a larger living room. A nice kitchen, eating area, laundry room, there is a large fenced in area for young children or man's best friend, a dog or two. The rest of the acreage would be wonderful for a cow or so, or a couple of horses. The part of the acreage has a gas line running across the lot and you could still build a barn but you would have to avoid the gas line. The two detached garages have a middle roof for a large travel home or just use for extra parking area. The home and acreage is like living in the country but have the convenience of being in town. If you are handy and would like all the acreage, this is the home for you!
Interior
Bedrooms & bathrooms
- Bedrooms: 2
- Full bathrooms: 2
- 1/2 bathrooms: 1
Heating
- Heating: Natural Gas
Cooling
- Cooling: Electric
Appliances
- Included: Dishwasher
- Laundry: Laundry Room
Features
- Basement: Other
Interior area
- Finished area above ground: 1,800 sqft
- Total interior livable area: 1,800 sqft
Property
Parking
- Total spaces: 2
- Parking features: Detached
Lot
- Size: 3.80 Acres
- Patio & porch: Patio, Porch
Construction
Type & style
- Home type: Residential
- Architectural style: Single Family Residence
Materials
- Materials: Metal Siding
Condition
- Year built: 2002
- Age: 21-30 Years
Utilities & green energy
- Sewer: Public Sewer
- Water: Public
Highlights
Outdoor & Lot
- Covered Patio
Layout
- Basement
Garage & Parking
- Detached Garage
Financial & listing details
- Annual tax amount: $1,081 / yr
No HOA on this home.
Where it’s at
Nearby schools
USD 445 - Coffeyville · HouseLoop school ratings
- Fairview Elementary School
- Osawatomie Middle School
- Osawatomie High School
Price & tax history

Myli is ready to help
Myli, your HouseLoop guide
Ask about this home, the neighborhood or what it costs to own.
She answers from HouseLoop’s own data.
Similar listings and the Coffeyville market
Listed by Midwest Real Estate, Inc.
Listed January 24, 2026 05:43 PM · Source: Heartland MLS as distributed by MLS GRID · MLS #2597995
HouseLoop last checked:
Listing updated:
Listed for
$80,000
Sale price not disclosed
1001 N Buckeye Street, Coffeyville, KS 67337
HouseLoop user activity
HouseLoop last checked:
About this home
This manufactured home is setting on 4.415 acres (by a survey that was done by Regional Surveying, LLC-William A. Booe, a duly licensed Land Surveyor). The County say it has 3.8 acres. There will be a picture of the survey on line. This home needs new floor covering in most of the rooms, there is 1 full bathroom and…
HouseLoop Vision
1001 N Buckeye Street, Coffeyville, KS 67337 is a 2-bedroom, 2.5-bath, 1,800-square-foot single family residence that sold on March 19, 2026. MLS #2597995.
HouseLoop Vision hasn't looked at this home's photos yet. This listing has 5 photos.
No kitchen photos in this listing yet
1 / 6What HouseLoop Vision looks for in a kitchen
- Open floor plan
- Kitchen island
- White kitchen cabinets
- Quartz countertops
- Granite countertops
- Gas range
- Walk-in pantry
- Pantry
No living room photos in this listing yet
2 / 6What HouseLoop Vision looks for in a living room
- Loft
- Finished basement
- Walkout basement
- Vaulted ceilings
- Second kitchen
- Fireplace
- Curved staircase
- Floor-to-ceiling windows
No bedroom photos in this listing yet
3 / 6What HouseLoop Vision looks for in a bedroom
- Mother-in-law suite
- First-floor master bedroom
- Walk-in closets
- Basement bedroom
- Primary bedroom sitting area
No bathroom photos in this listing yet
4 / 6What HouseLoop Vision looks for in a bathroom
- Bidet
- Walk-in shower
- Freestanding tub
- Private toilet room
- Tiled shower
- Double vanity
- Frameless glass shower
No outside photos in this listing yet
5 / 6What HouseLoop Vision looks for outside
- Lakefront
- Land and acreage
- Swimming pool
- Waterfront
- Golf course
- Brick
- Stone exterior
- Gated entry
No style & features photos in this listing yet
6 / 6What HouseLoop Vision looks for in style & features
- Ranch-style and single-story
- Mid-century modern
- Contemporary and modern
- Craftsman
- Shop or workshop
- Tudor
- Colonial
- 3-car garage
Is this your home?
Claim this home to get your HouseLoop Home Valuation & Buyer Demand Report — real-time buyer demand and an up-to-date value for your home. Free, no obligation, about 3 minutes.
Estimated Sales Range
HouseLoop Home Value History
Property Details
Interior
Bedrooms & bathrooms
- Bedrooms: 2
- Full bathrooms: 2
- 1/2 bathrooms: 1
Heating
- Heating: Natural Gas
Cooling
- Cooling: Electric
Appliances
- Included: Dishwasher
- Laundry: Laundry Room
Features
- Basement: Other
Interior area
- Finished area above ground: 1,800 sqft
- Total interior livable area: 1,800 sqft
Property
Parking
- Total spaces: 2
- Parking features: Detached
Lot
- Size: 3.80 Acres
- Patio & porch: Patio, Porch
Construction
Type & style
- Home type: Residential
- Architectural style: Single Family Residence
Materials
- Materials: Metal Siding
Condition
- Year built: 2002
- Age: 21-30 Years
Utilities & green energy
- Sewer: Public Sewer
- Water: Public
Highlights
Outdoor & Lot
- Covered Patio
Layout
- Basement
Garage & Parking
- Detached Garage
HOA and Amenities
No HOA on this home.
Nearby schools
Schools provided by the listing agent
- District: USD 445 - Coffeyville
Price history
Tax
- Annual tax amount: $1,081 / yr
Similar listings and the Coffeyville market
Listed by Midwest Real Estate, Inc.
Listed January 24, 2026 05:43 PM · Source: Heartland MLS as distributed by MLS GRID · MLS #2597995
HouseLoop last checked:
Listing updated: