$360,000
Sold3 bd · 2 ba · 1,908 sqftAbout this home
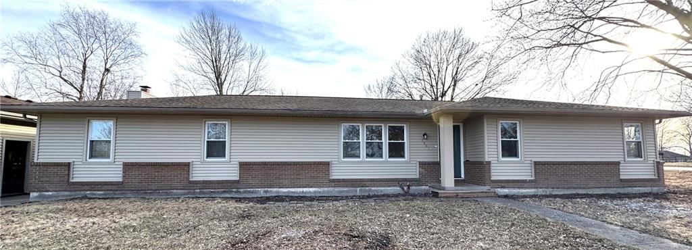
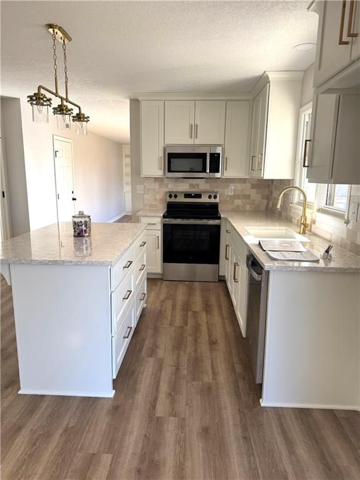
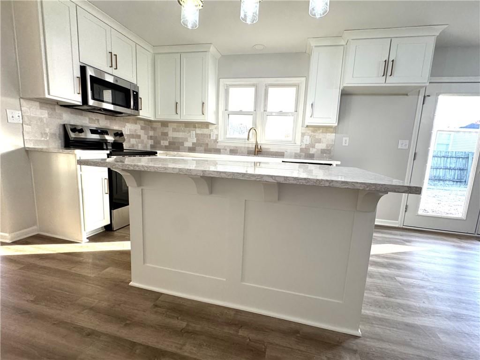
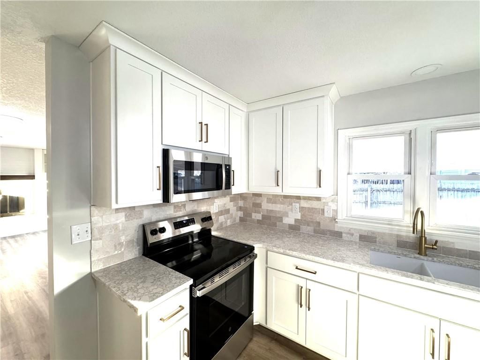
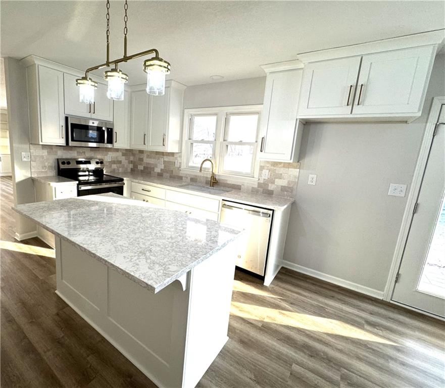
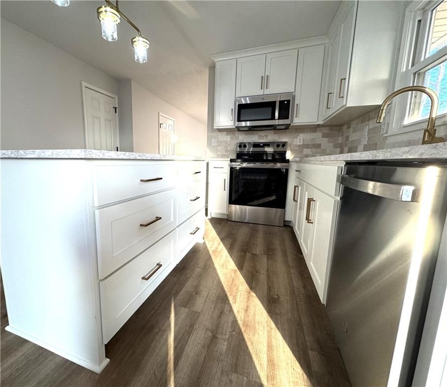
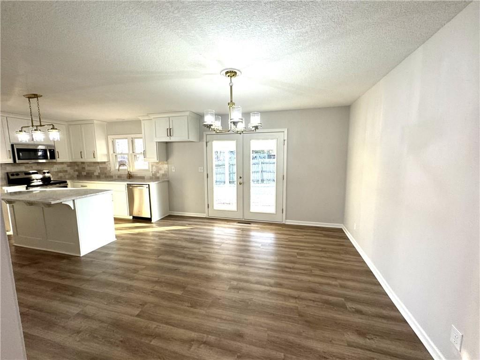
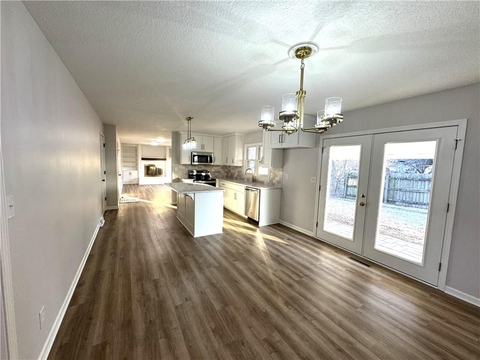
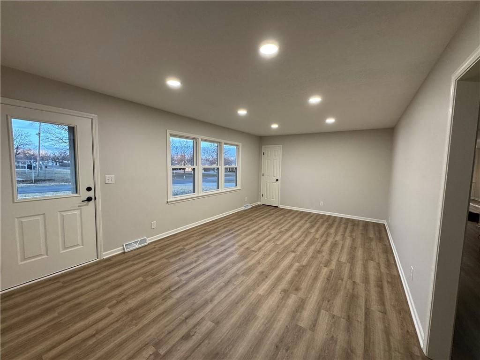
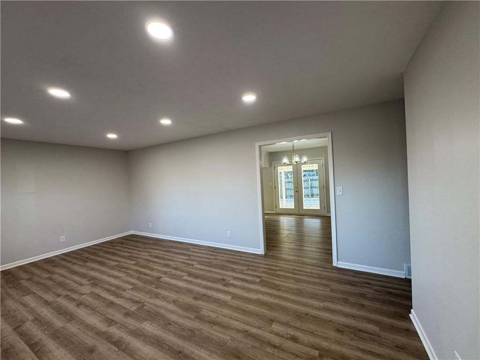
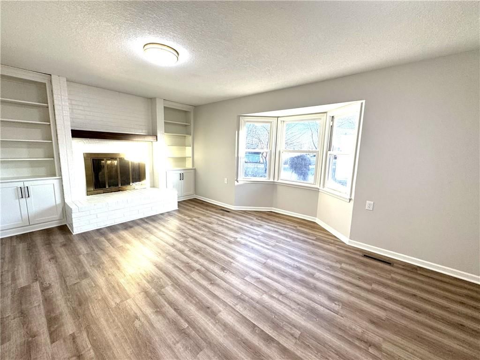
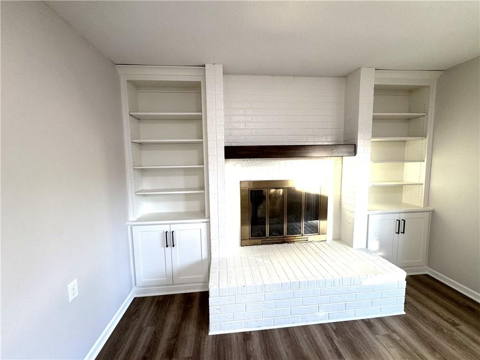
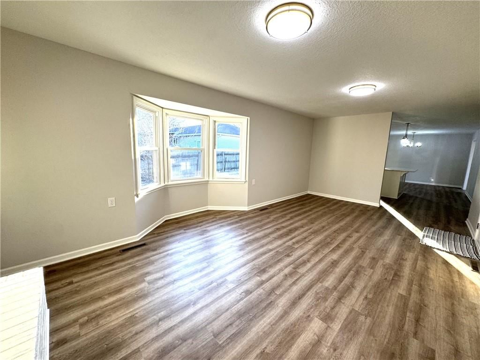
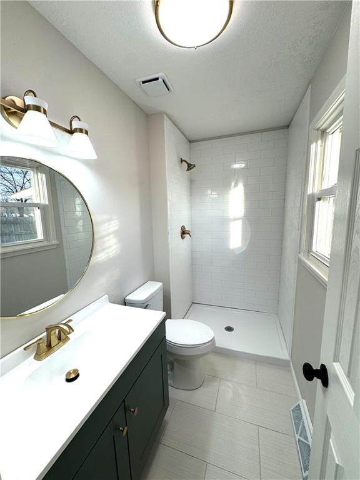
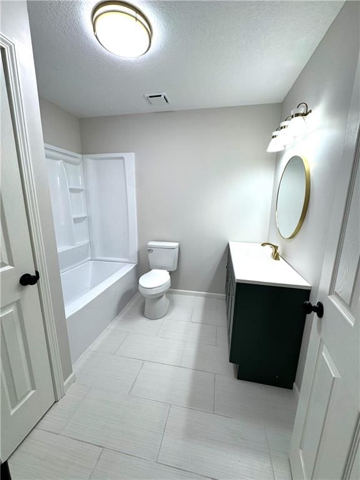
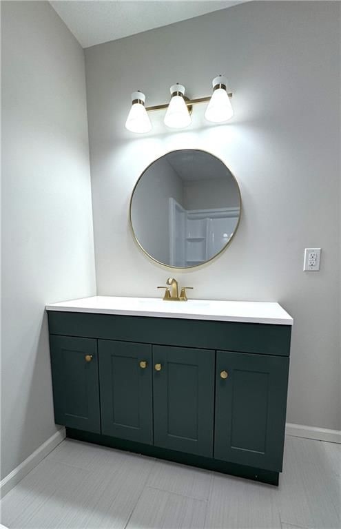
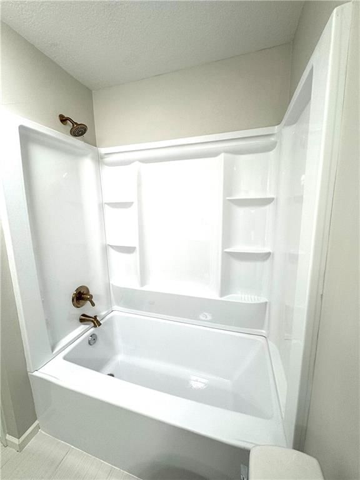
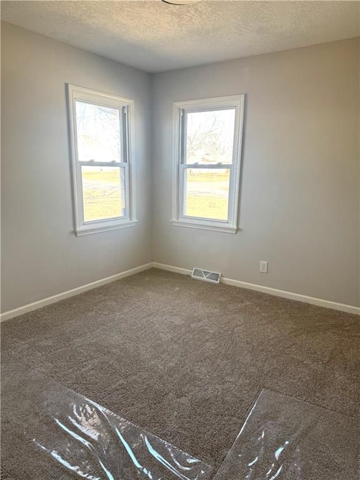
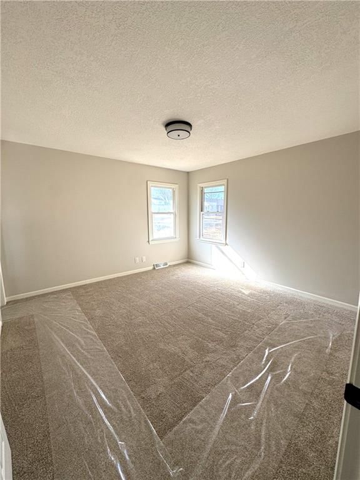
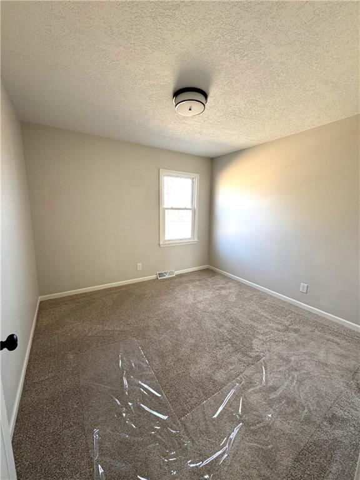
FULLY REMODELED! Great home for a family. The kitchen has custom cabinets, quartz countertops, and s/s appliances. Informal dining is attached to the kitchen, but plenty of space for a large table. The family room has a bay window and wood burning fireplace. A second living room at the front of the house gives…
Estimated Sales Range
HouseLoop Home Value History
Property Details
Interior
Bedrooms & bathrooms
- Bedrooms: 3
- Full bathrooms: 2
Heating
- Heating: Forced Air
Cooling
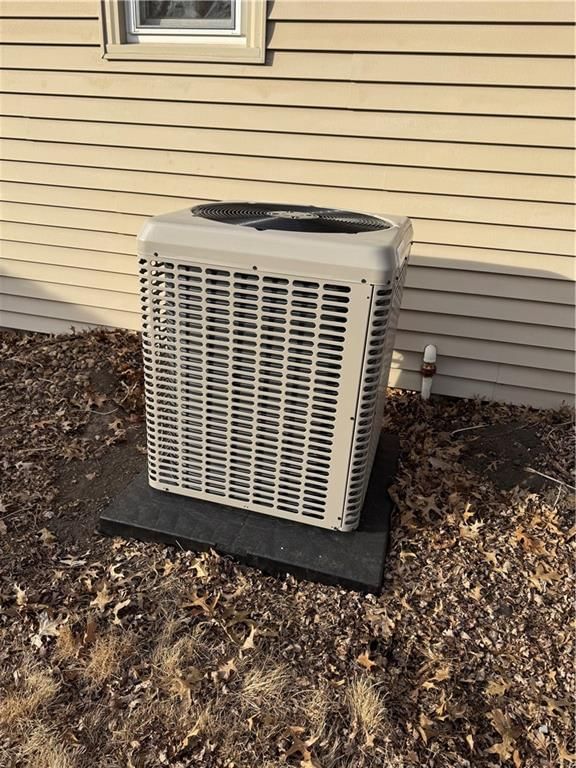
- Cooling: Electric
Appliances
- Included: Dishwasher, Disposal, Microwave, Electric Range, Stainless Steel Appliance(s)
- Laundry: Dryer Hookup-Ele, In Basement
Features
- Features: Custom Cabinets, Kitchen Island, Painted Cabinets
- Flooring: Carpet, Luxury Vinyl, Tile
- Basement: Concrete, Daylight, Full, Unfinished, Sump Pump
- Fireplace features: Family Room, Wood Burning
- Other rooms: Fam Rm Main Level, Formal Living Room, Main Floor BR, Main Floor Primary Bedroom
Interior area
- Finished area above ground: 1,908 sqft
- Total interior livable area: 1,908 sqft
Property
Parking
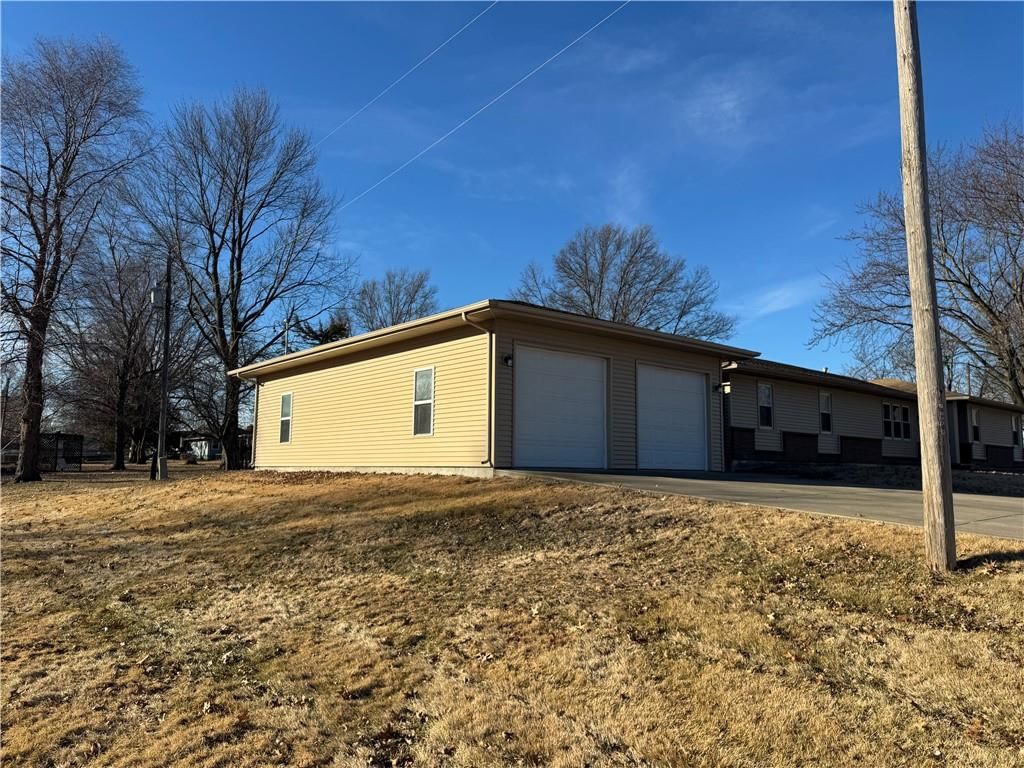
- Total spaces: 3
- Parking features: Attached, Detached, Garage Door Opener
Lot
- Size: 0.62 Acres
- Features: City Lot, Level
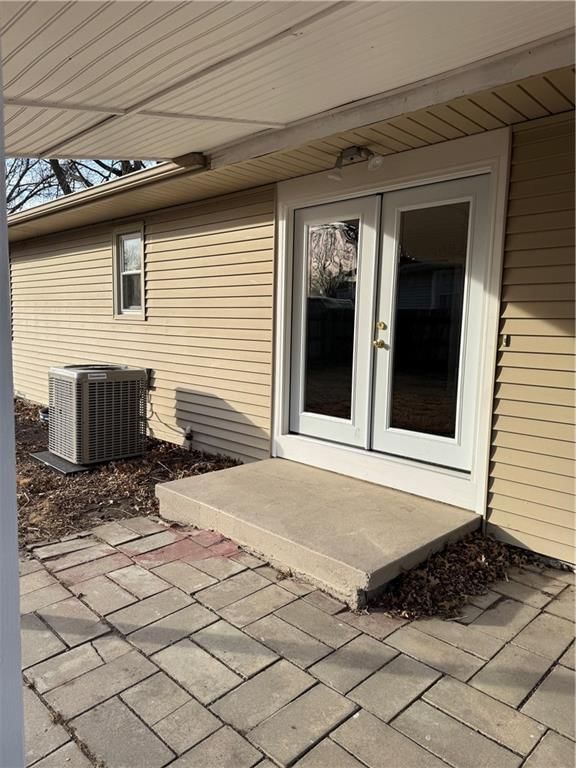
- Patio & porch: Covered Patio
Construction
Type & style
- Home type: Residential
- Architectural style: Single Family Residence
Materials
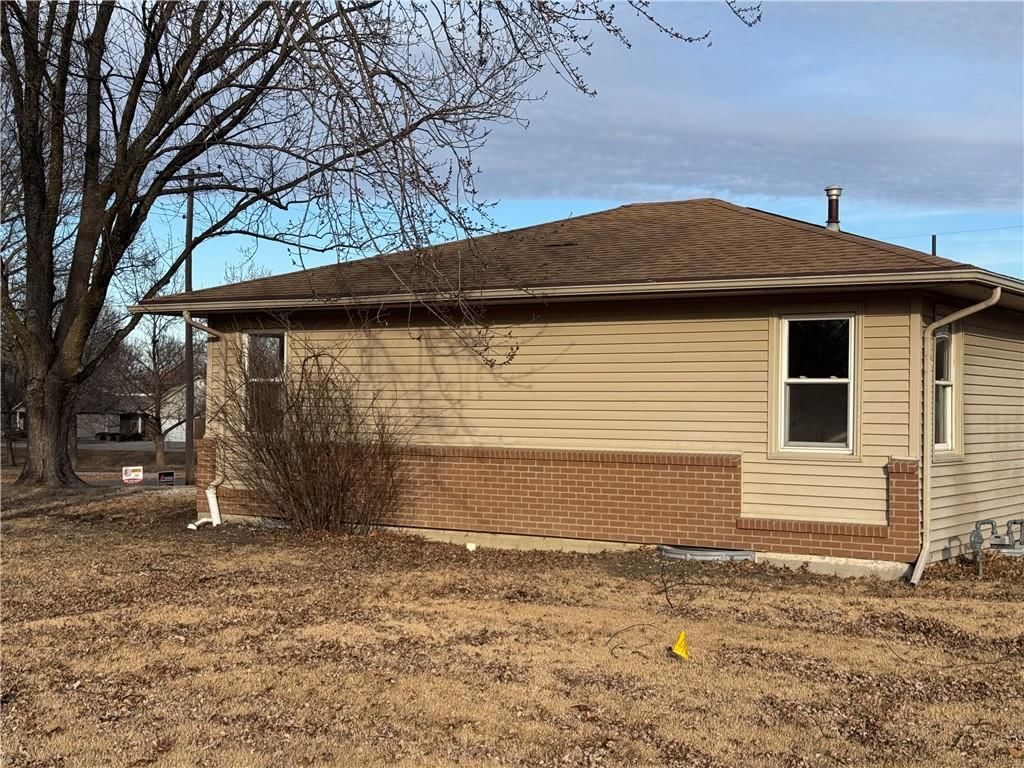
- Materials: Frame, Stone & Frame, Vinyl Siding
Condition
- Year built: 1968
- Age: 101 Years/More
Utilities & green energy
- Sewer: Public Sewer
- Water: Public
Highlights
Outdoor & Lot
- Covered Patio
Kitchen
- Kitchen Island
- Stainless Appliances
Interior
- Tile Floors
Layout
- Main Floor Primary
- Walk-out Basement
Fireplace
- Fireplace
Garage & Parking
- Attached Garage
- Detached Garage
HOA and Amenities
HOA
- Has HOA: Yes
Amenities
- Equestrian Facilities
Nearby schools
Price history
Tax
- Annual tax amount: $2,270 / yr
Listed by United Real Estate Kansas City
Listed Feb 12, 2026, 5:48 PM · Updated Mar 13, 2026, 5:32 PM · Source: Heartland MLS as distributed by MLS GRID · MLS #2601367
Listed for
$360,000
Sold1001 Clinton Street, Lathrop, MO 64465
About this home
Estimated Sales Range
HouseLoop Home Value History
Is this your home?
Claim this home to get your HouseLoop Home Valuation & Buyer Demand Report — real-time buyer demand and an up-to-date value for your home. Free, no obligation, about 3 minutes.
FULLY REMODELED! Great home for a family. The kitchen has custom cabinets, quartz countertops, and s/s appliances. Informal dining is attached to the kitchen, but plenty of space for a large table. The family room has a bay window and wood burning fireplace. A second living room at the front of the house gives…
Property Details
Interior
Bedrooms & bathrooms
- Bedrooms: 3
- Full bathrooms: 2
Heating
- Heating: Forced Air
Cooling
- Cooling: Electric
Appliances
- Included: Dishwasher, Disposal, Microwave, Electric Range, Stainless Steel Appliance(s)
- Laundry: Dryer Hookup-Ele, In Basement
Features
- Features: Custom Cabinets, Kitchen Island, Painted Cabinets
- Flooring: Carpet, Luxury Vinyl, Tile
- Basement: Concrete, Daylight, Full, Unfinished, Sump Pump
- Fireplace features: Family Room, Wood Burning
- Other rooms: Fam Rm Main Level, Formal Living Room, Main Floor BR, Main Floor Primary Bedroom
Interior area
- Finished area above ground: 1,908 sqft
- Total interior livable area: 1,908 sqft
Property
Parking
- Total spaces: 3
- Parking features: Attached, Detached, Garage Door Opener
Lot
- Size: 0.62 Acres
- Features: City Lot, Level
- Patio & porch: Covered Patio
Construction
Type & style
- Home type: Residential
- Architectural style: Single Family Residence
Materials
- Materials: Frame, Stone & Frame, Vinyl Siding
Condition
- Year built: 1968
- Age: 101 Years/More
Utilities & green energy
- Sewer: Public Sewer
- Water: Public
Highlights
Outdoor & Lot
- Covered Patio
Kitchen
- Kitchen Island
- Stainless Appliances
Interior
- Tile Floors
Layout
- Main Floor Primary
- Walk-out Basement
Fireplace
- Fireplace
Garage & Parking
- Attached Garage
- Detached Garage
HOA and Amenities
HOA
- Has HOA: Yes
Amenities
- Equestrian Facilities
Nearby schools
Price history
Tax
- Annual tax amount: $2,270 / yr
Is this your home?
Claim this home to get your HouseLoop Home Valuation & Buyer Demand Report — real-time buyer demand and an up-to-date value for your home. Free, no obligation, about 3 minutes.
Listed by United Real Estate Kansas City
Listed Feb 12, 2026, 5:48 PM · Updated Mar 13, 2026, 5:32 PM · Source: Heartland MLS as distributed by MLS GRID · MLS #2601367